

Ref. Number: ILV97138
€1,250,000
Villa Overlooking Lago Maggiore, Verbania, Piedmont


Details
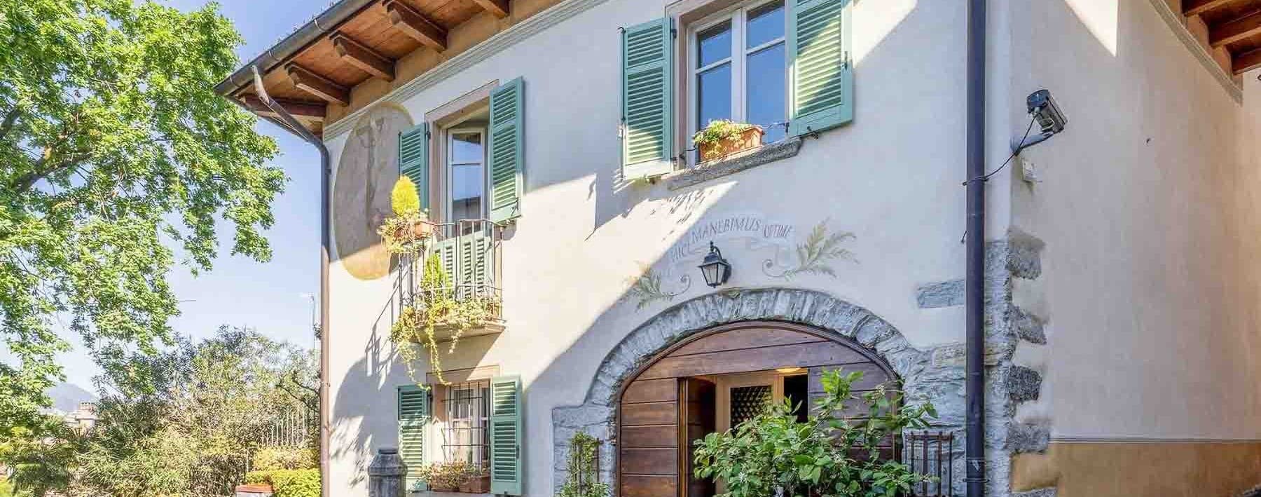
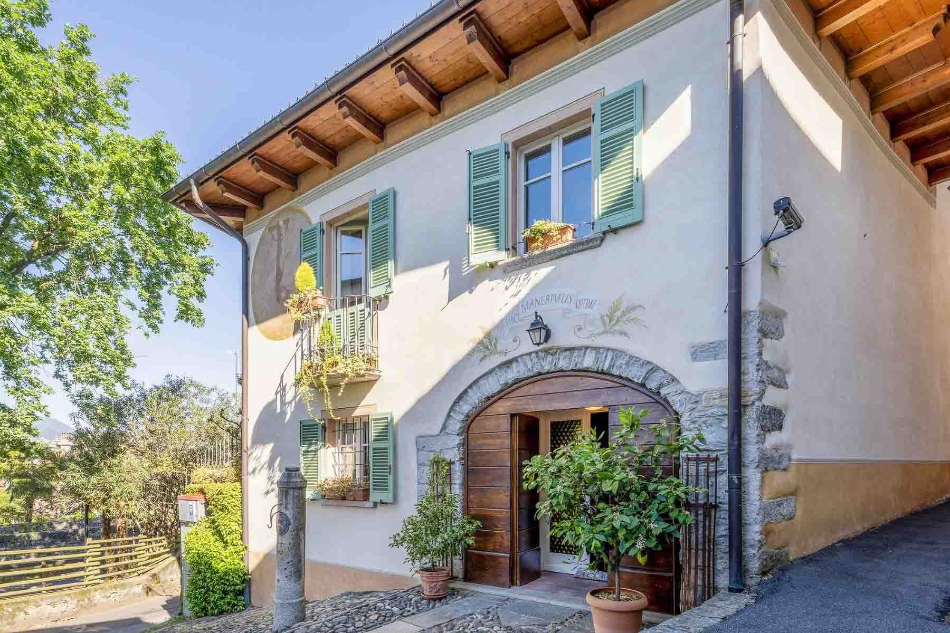
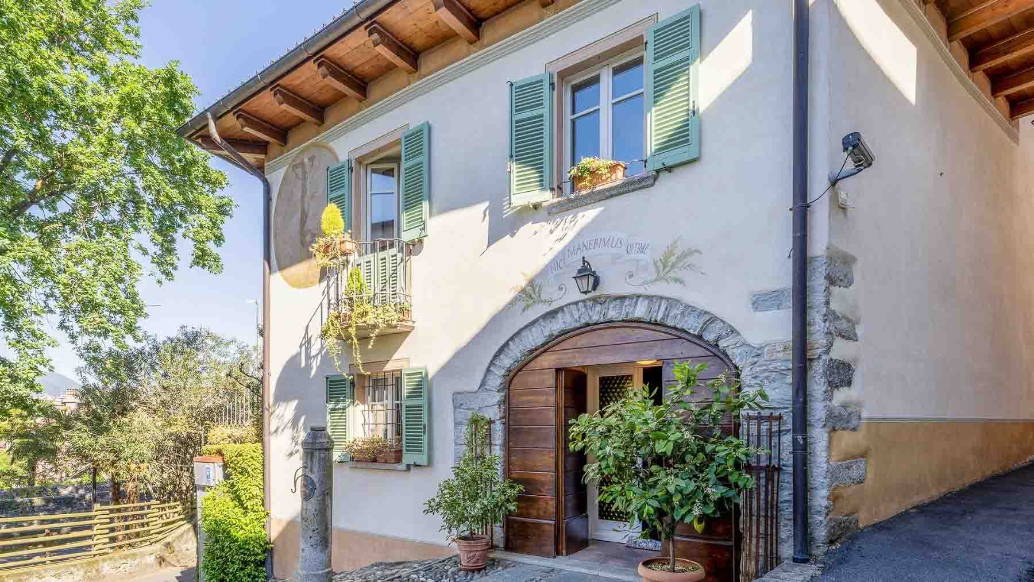
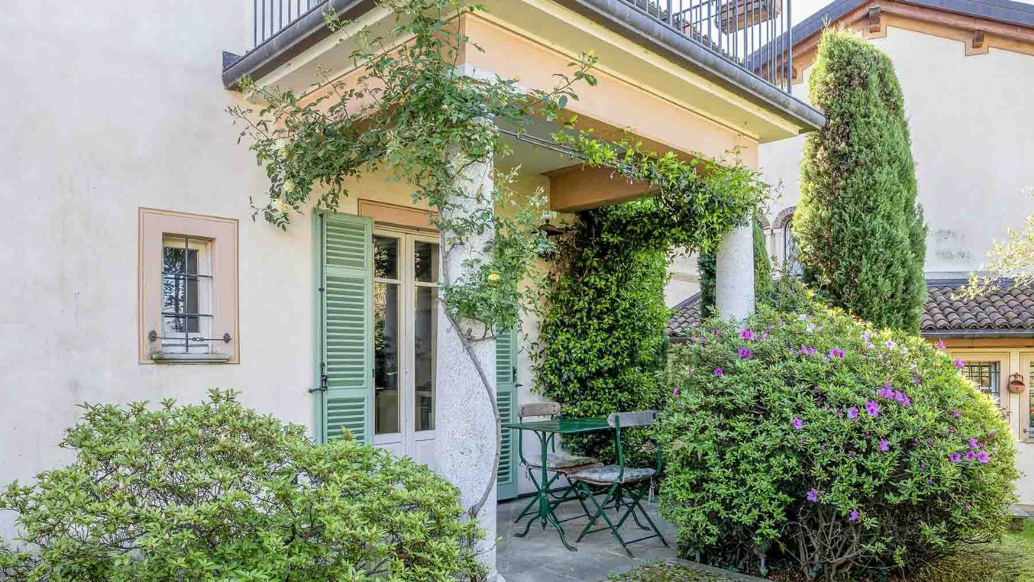
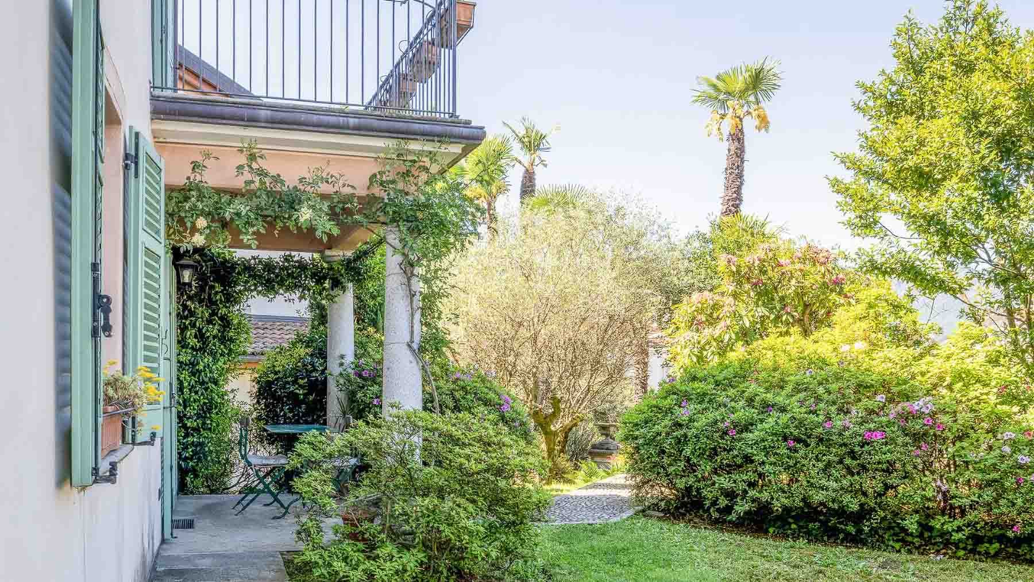
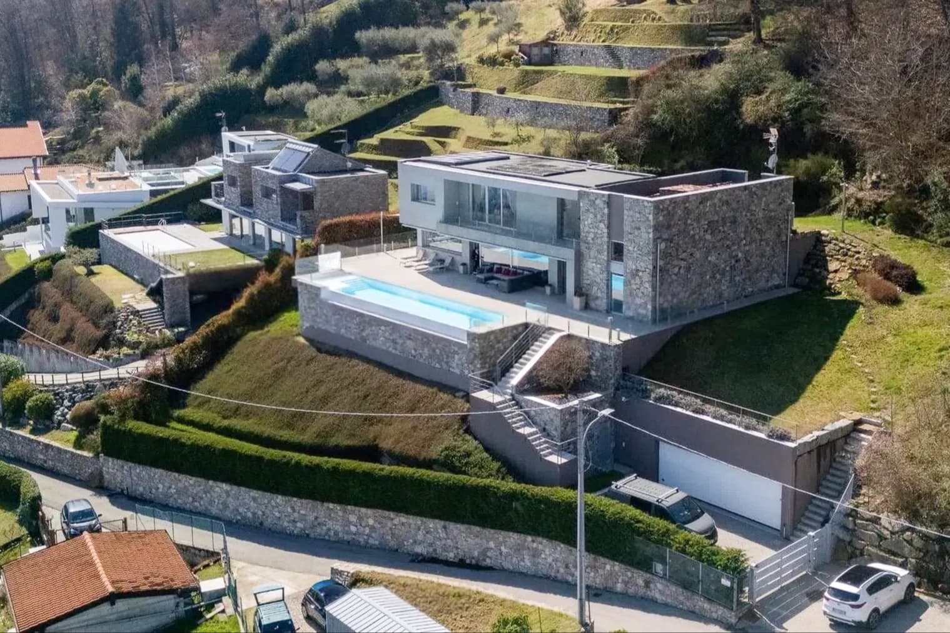
The exposed wooden beams and the large dark wooden door immediately set the tone for this 348 sqm villa: a spacious, solid home designed to welcome naturally. The light plaster facade, accompanied by stone details and green wooden shutters, creates a coherent and recognizable image, composed of materials and details that convey warmth without ostentation. Light also finds its place, accompanied by the arrangement of windows and a luminous atmosphere that makes the spaces more open and livable. It is a property that immediately conveys a tangible presence, made of volumes, matter, and proportions. Its 12 rooms allow for a generous and flexible layout, suitable for both daily life and more convivial gatherings. The 5 bedrooms and 4 bathrooms make this villa suitable for a large family, those who desire spaces dedicated to guests, or those seeking a residence with well-articulated spaces. Completing the property are a guesthouse, which further expands the possibilities of use, and a tavern, an always valuable element for living the home in a more informal and intimate way. Outside, the private 450 sqm garden creates a secluded setting for outdoor time, while the terrace and balcony add further outlets that accompany the rhythm of the day. The parking space contributes to the practicality of the ensemble. Even in the external architectural details, the house maintains a precise identity: the stone arches at the entrance, the balcony enriched with floral elements, the alternation between plaster and stone, the wooden fixtures that reinforce the character of the property without weighing it down. Opening the windows, stepping onto the terrace, or pausing in the garden changes the way of living the day, allowing for a quieter and more personal dimension. The presence of the guesthouse suggests a home capable of discreetly adapting to different needs, from guests to a separate space dedicated to work or leisure. The tavern, on the other hand, invites more intimate and convivial moments, those that provide continuity to domestic life through seasons and occasions. In this balance between spacious interiors and well-presented outdoor spaces, the villa offers a way of living that is concrete, intimate, and open at the same time. This property combines significant dimensions, architectural character, and a range of spaces that make it interesting even as a representative residence. In Verbania, Piedmont, it finds its value in a complete formula: a villa with 5 bedrooms, guesthouse, tavern, private 450 sqm garden, and outdoor outlets that truly expand the living experience.
Other features

Location
Verbania, Piemonte, Italia
Listing
.png&w=640&q=75)

Request a property visit
Choose a date to visit the property with a real estate agent
Similar properties in Verbania



Un viaggio unico attraverso le bellezze del belpaese
Una selezione esclusiva di immobili in alcune delle zone più esclusive d'Italia scelta per te dai nostri esperti