

Ref. Number: ILV95839
€5,850,000
Charming Villa in Sinalunga, Tuscany


Details
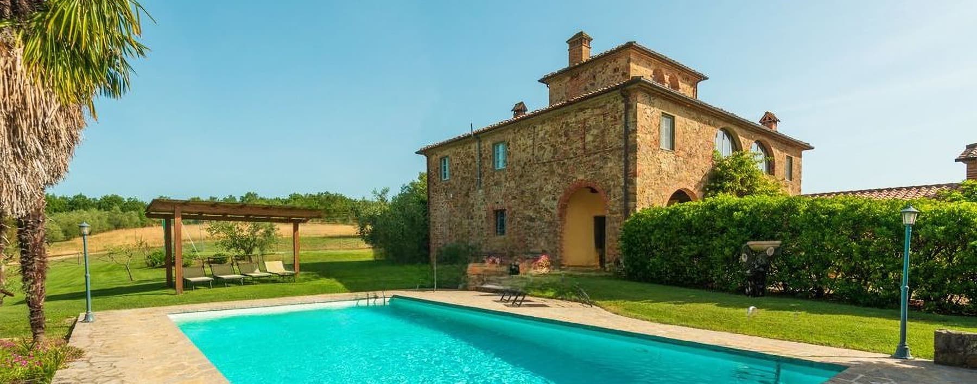
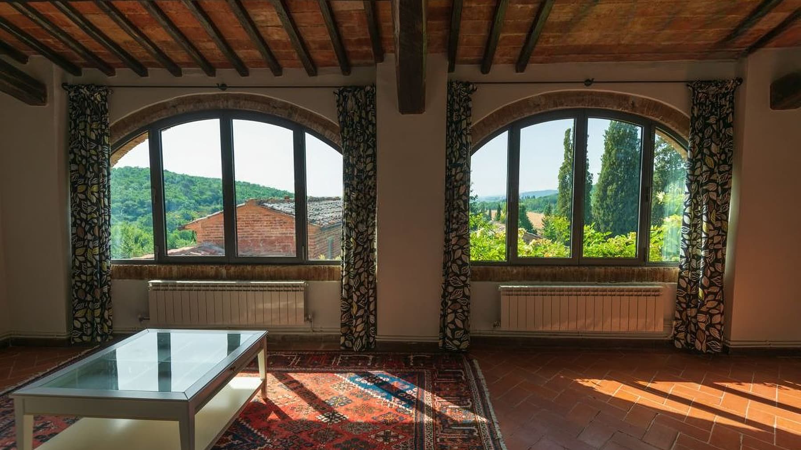
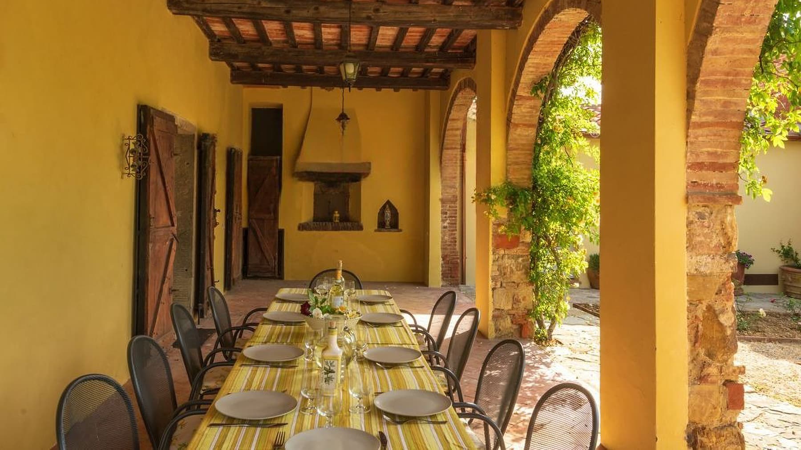
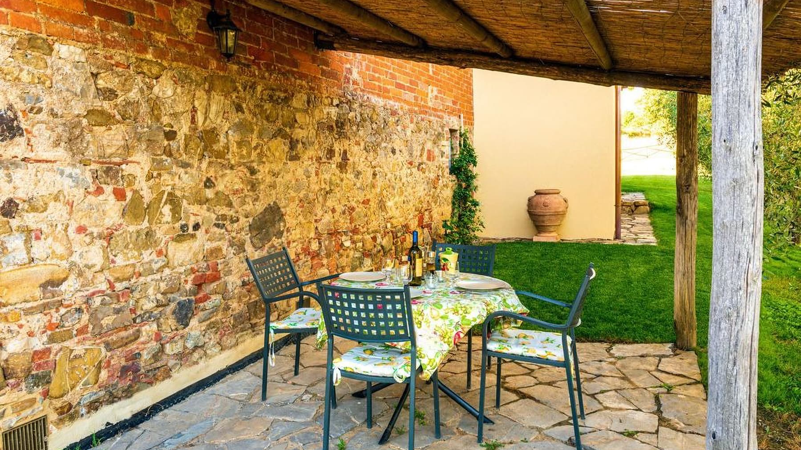
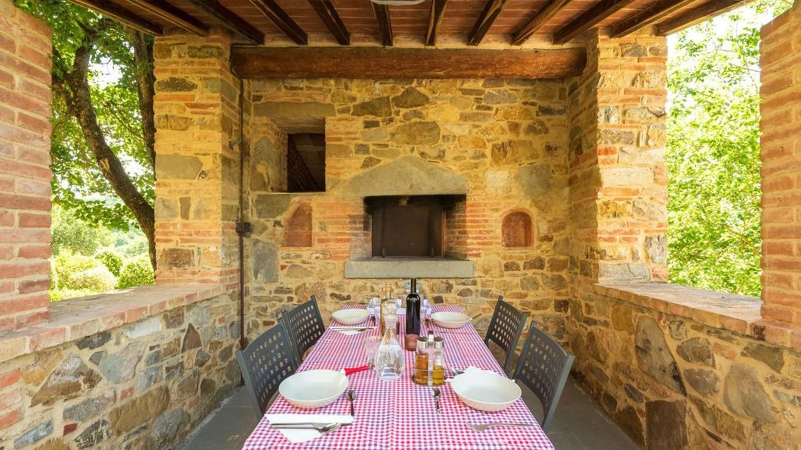
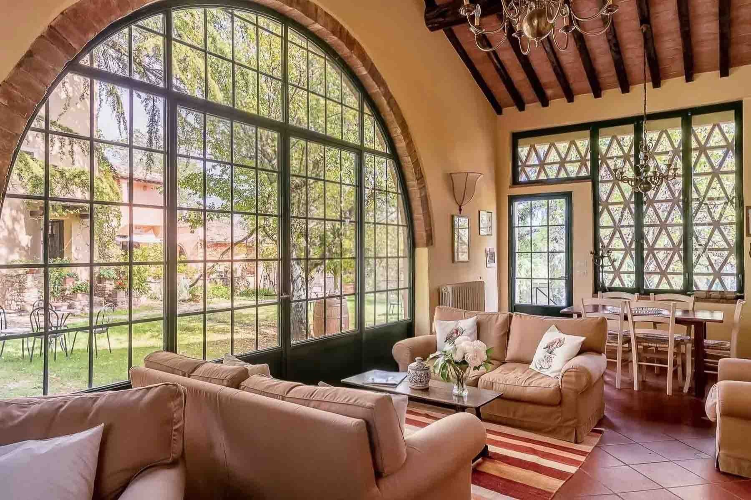
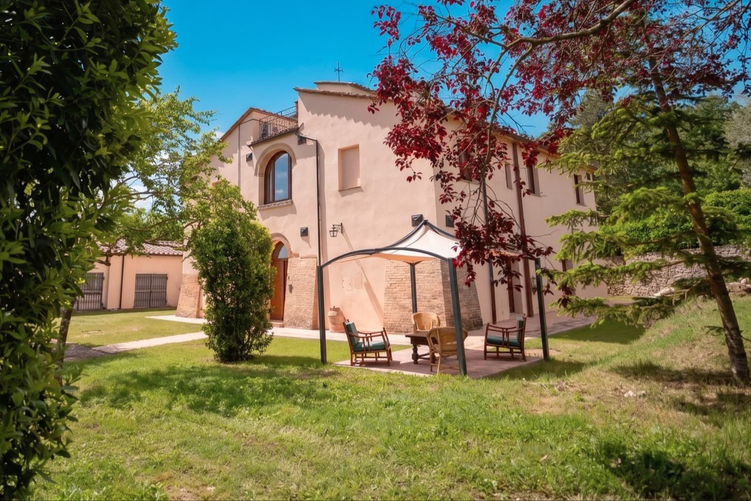
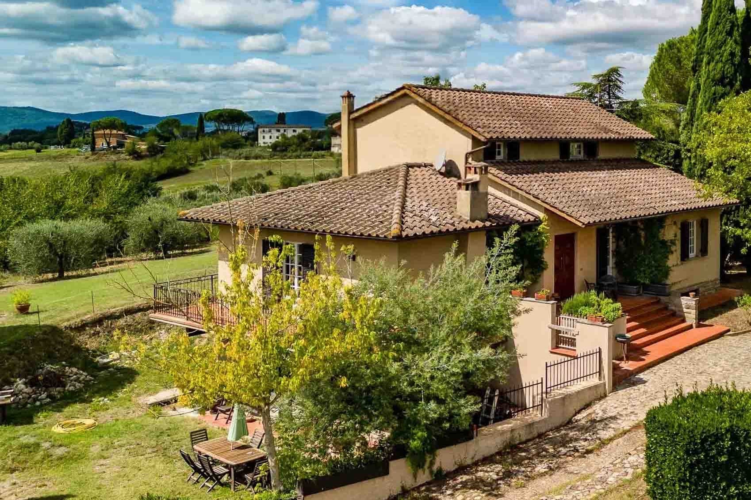
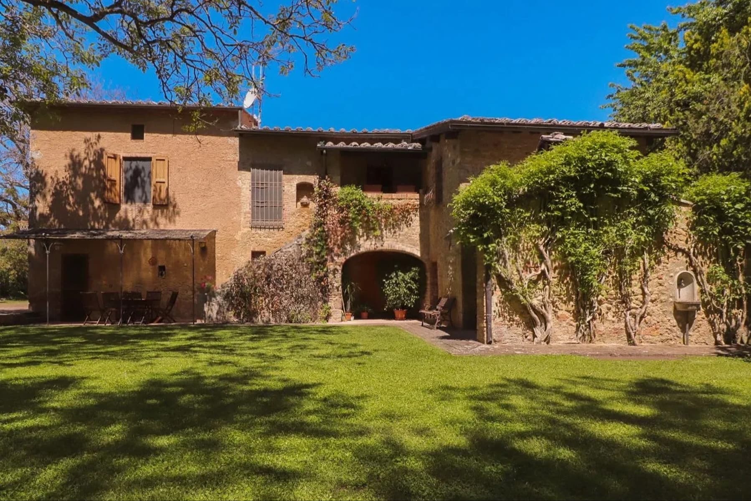
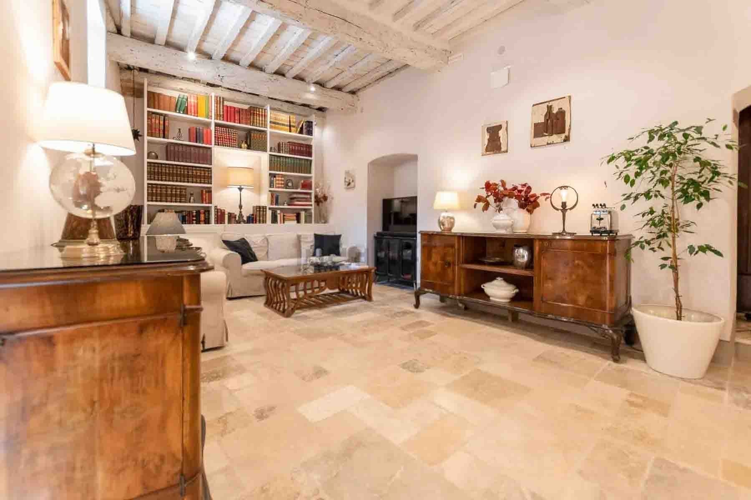
The warm-toned terracotta, exposed wooden beams, and brick arches immediately define the character of this villa, a spacious and intricate property that exudes a sense of solidity and warmth. Generous light streams through large arched windows overlooking the greenery, shaping the interior spaces and highlighting authentic materials and details like the stone fireplace embedded in the wall. The resulting atmosphere is that of a home designed to be lived in naturally, where the significant size of the rooms never sacrifices a tangible sense of domestic warmth. With its 1,296 square meters of commercial space, 56 rooms, 25 bedrooms, and 24 bathrooms, the property offers a grand structure, suitable for those seeking a significant residence or a solution capable of accommodating multiple families, guests, or hospitality-related activities, with due diligence in project evaluation. The presence of the annex adds further flexibility in space organization, while the private garden and swimming pool naturally and continuously extend the livability outdoors. Completing the ensemble are an olive grove, a wine cellar, and parking spaces, elements that strengthen the connection to a well-structured and tangible rural dimension. Inside, the architectural narrative remains consistent: terracotta floors, ceilings with dark wooden beams, warm-toned walls, and arched openings create recognizable environments, where even the dining area and conversation spaces find their identity thanks to natural light and the constant relationship with the surrounding greenery. The presence of an alarm system completes the villa's profile with an element of security awareness. Days here flow between spacious rooms, shared moments around the fireplace, and an outdoor life that finds its most immediate references in the garden, pool, and olive grove. The property's size allows for an easy alternation between conviviality and privacy, leaving room for a daily life characterized by more relaxed rhythms and a direct relationship with the Tuscan countryside. The annex also contributes to this balance, offering more flexible management of guests and service areas, while the wine cellar adds a concrete and rooted note to the home's life. This villa in Sinalunga, in the province of Siena, combines significant dimensions, architectural character, and a complete external setup in a Tuscan context of strong identity. It is a property that finds its value in the spaciousness, coherence of spaces, and the possibility of interpreting it in different ways, always keeping the relationship between home, greenery, and privacy at the center.
Other features

Location
Sinalunga, Toscana, Italia
Listing


Request a property visit
Choose a date to visit the property with a real estate agent
Similar properties in Sinalunga



Un viaggio unico attraverso le bellezze del belpaese
Una selezione esclusiva di immobili in alcune delle zone più esclusive d'Italia scelta per te dai nostri esperti