

Ref. Number: ILV80245

€1,000,000
Stately Villa in Gorizia, Friuli Venezia Giulia


Details
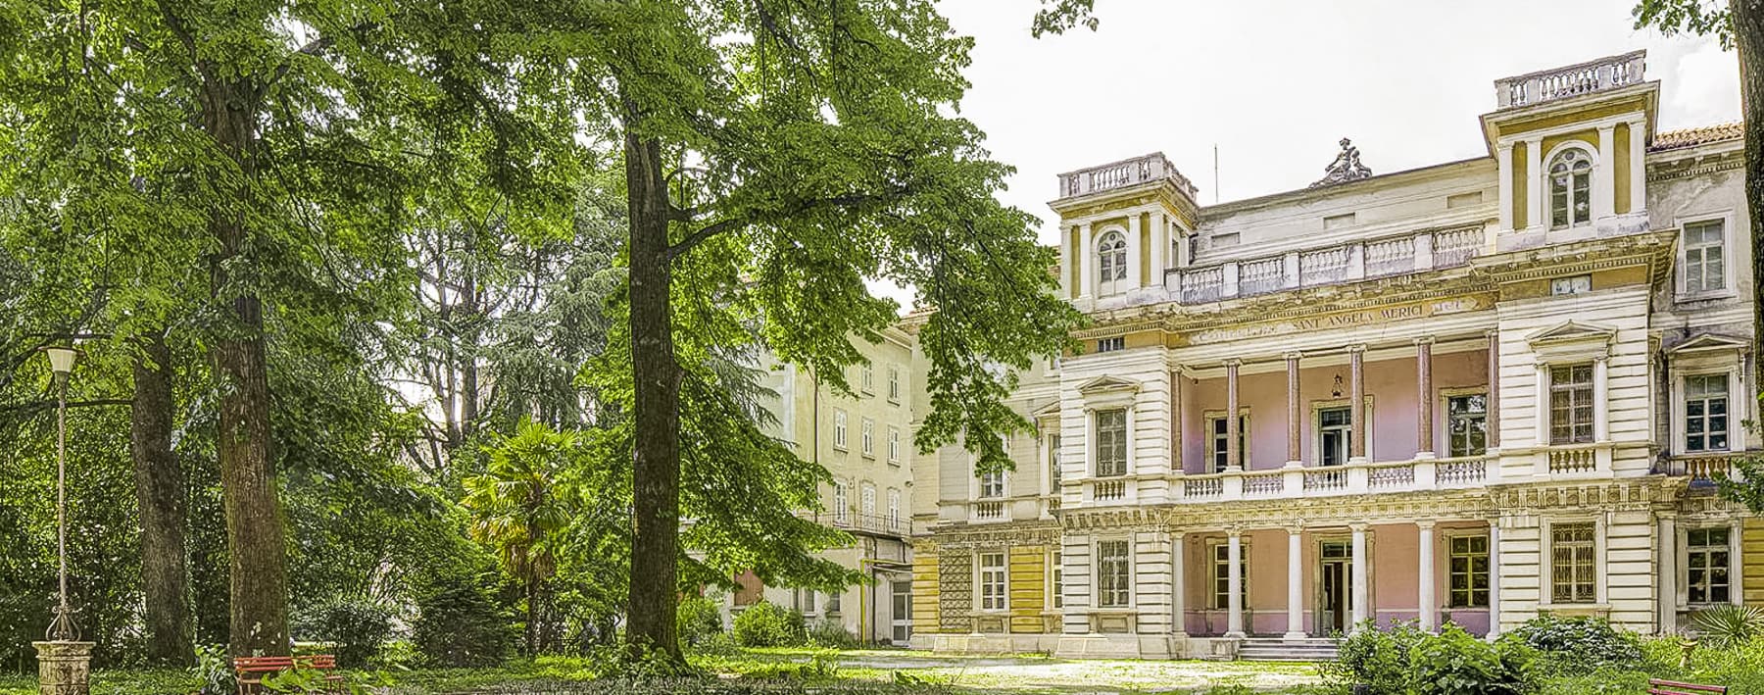

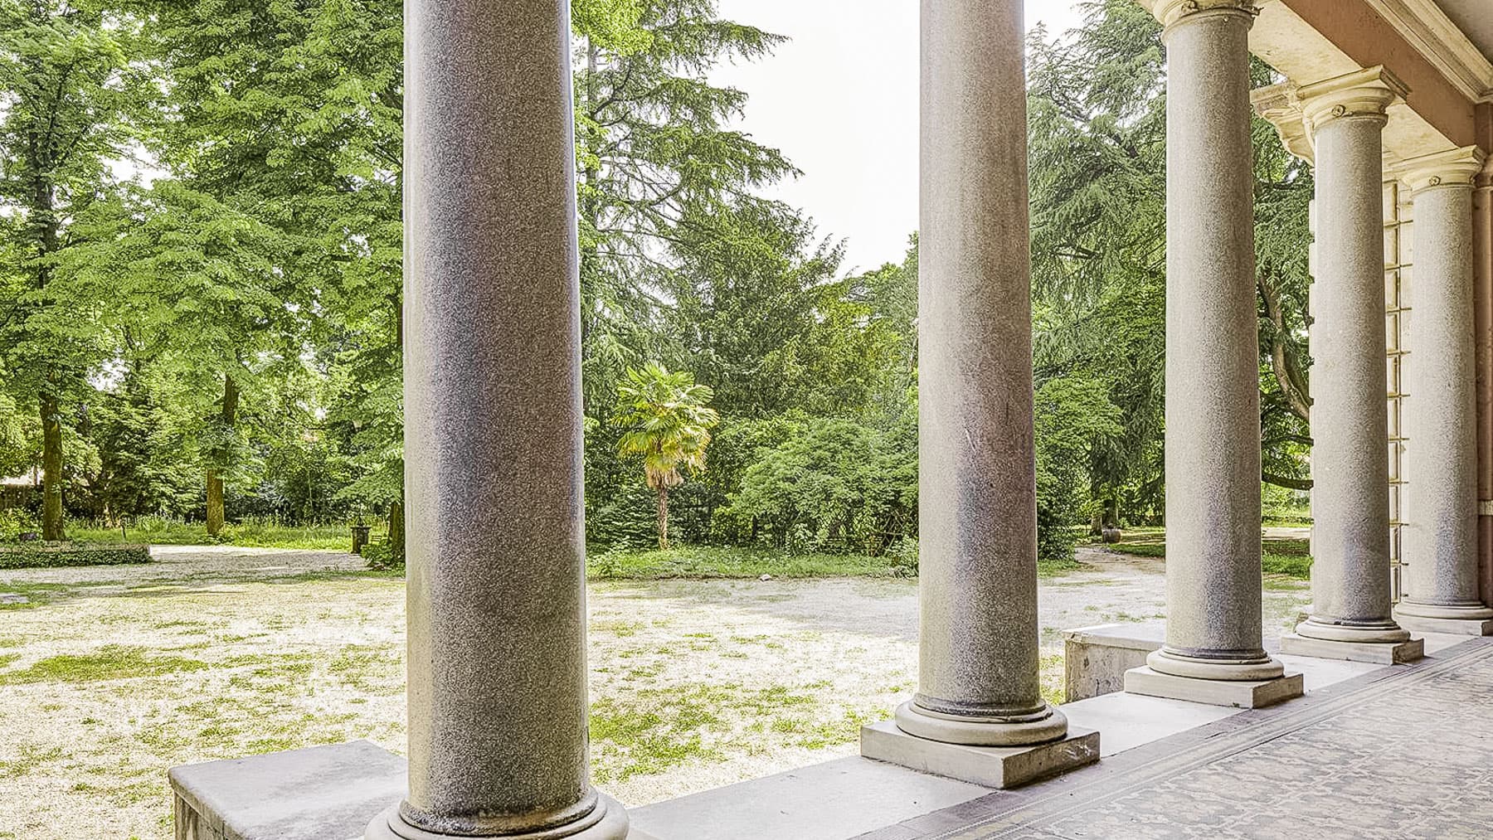
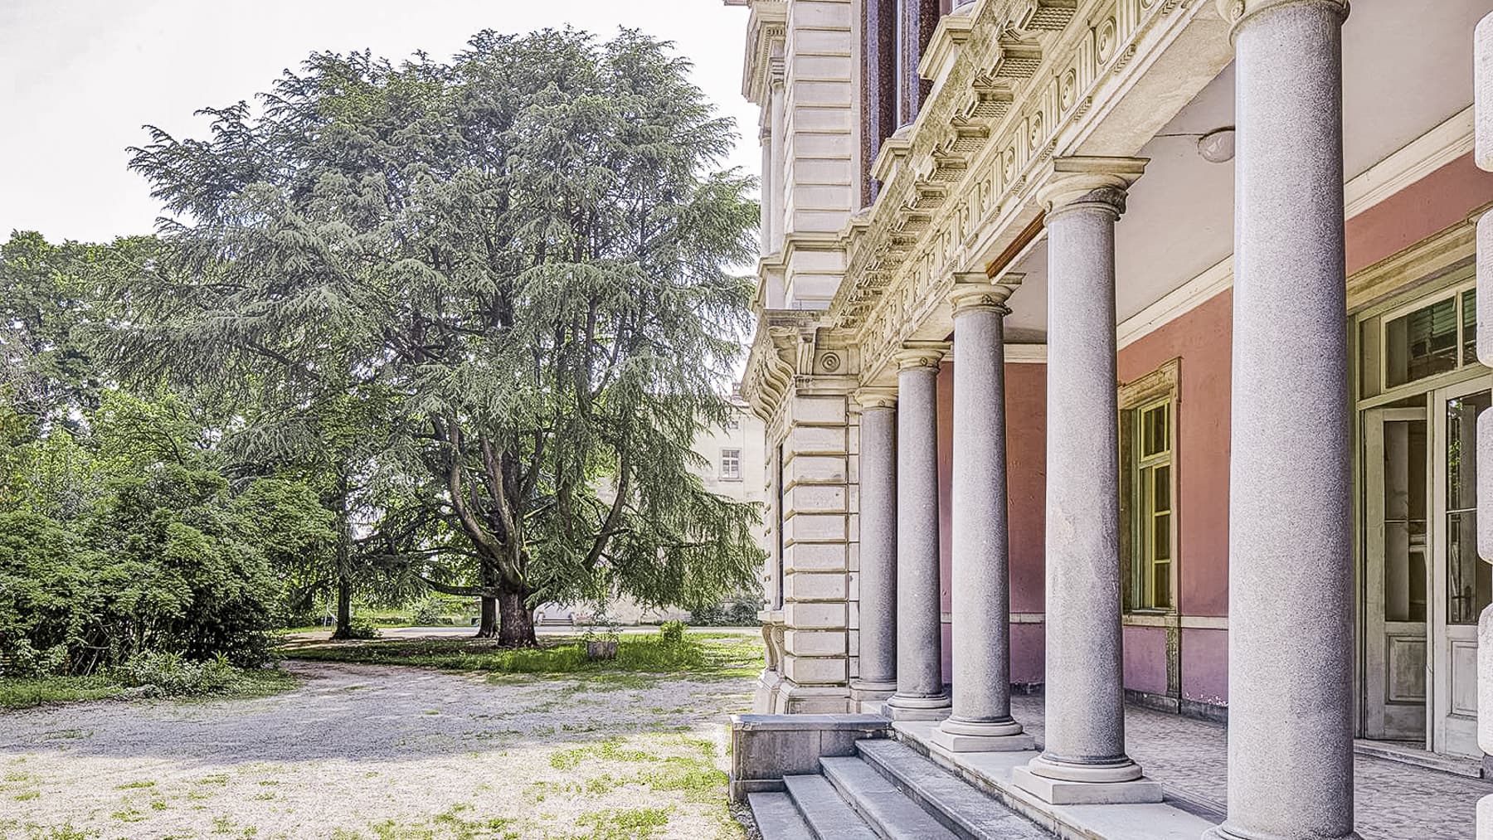
The Corinthian columns, elaborate friezes, and the interplay between white and yellow plaster immediately convey the character of this 1885 villa, a property that spans three levels and retains an architectural imprint of strong scenic presence. The dark wood fixtures and large windows invite natural light into the complex, while the decorated balconies add rhythm to the façade and enhance the dialogue between solid and open spaces. Surrounding it, the greenery of the garden creates a broad and private frame, capable of giving breath to the ensemble and providing a sense of tranquility that is felt even from the outside. The numbers tell the story of a property of rare scale: 3,200 square meters of commercial space, 61 rooms, 50 bedrooms, 22 bathrooms, and 9 storage rooms, distributed to offer great flexibility of use, whether as a prestigious private residence or in a high-profile hospitality perspective. The private garden of 15,000 square meters further amplifies the perception of space and makes it natural to imagine a life alternating between generous indoor environments and outdoor moments. The presence of the terrace, cellar, and tavern adds depth to the house, creating diverse spaces for different rhythms, occasions, and functions. The property is fenced and equipped with a driveway and parking space, elements that contribute to a convenient and discreet management of access. Architecturally, the façade maintains a precise and recognizable identity: the classical columns, adorned balconies, large windows, and the contrast between light surfaces and darker frames compose a historically tasteful, solid, and harmonious ensemble, enhanced by the vegetation surrounding the building. The 15,000 square meter garden becomes the natural center of daily life in the milder months, a space to stroll, entertain guests, or simply find a slower, more secluded dimension. The terrace also participates in this openness to the outside, offering an additional space to enjoy throughout the day. The dimensions of the property allow for imagining a home capable of accommodating many people without sacrificing privacy, with spaces that can adapt to family, convivial, or representative needs. In a context like Gorizia, this villa lends itself to a broad, measured way of living, deeply connected to space. A property of this magnitude, combined with the charm of a building constructed in 1885 and the presence of a large private park, represents a proposal that is difficult to replicate. In Gorizia, within the context of Friuli Venezia Giulia, the villa combines scale, architectural identity, and privacy in a form that can become an important residence or a representative address with strong personality.
Other features

Location
Gorizia, Friuli-Venezia-Giulia, Italia
Listing
.png&w=640&q=75)

Request a property visit
Choose a date to visit the property with a real estate agent
Similar properties in Gorizia





Un viaggio unico attraverso le bellezze del belpaese
Una selezione esclusiva di immobili in alcune delle zone più esclusive d'Italia scelta per te dai nostri esperti