

Ref. Number: ILV96811
€5,900,000
Villa Overlooking Lago Maggiore, Cannero Riviera


Details
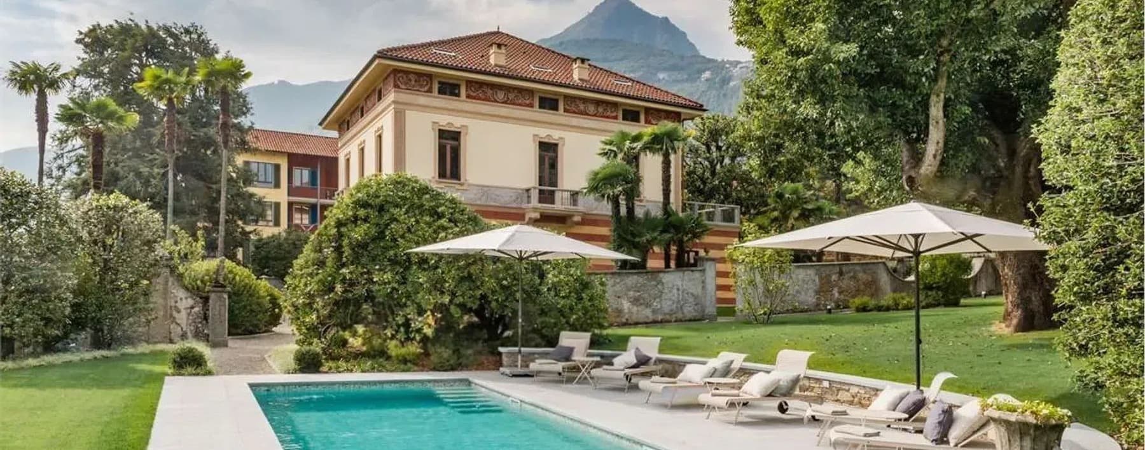
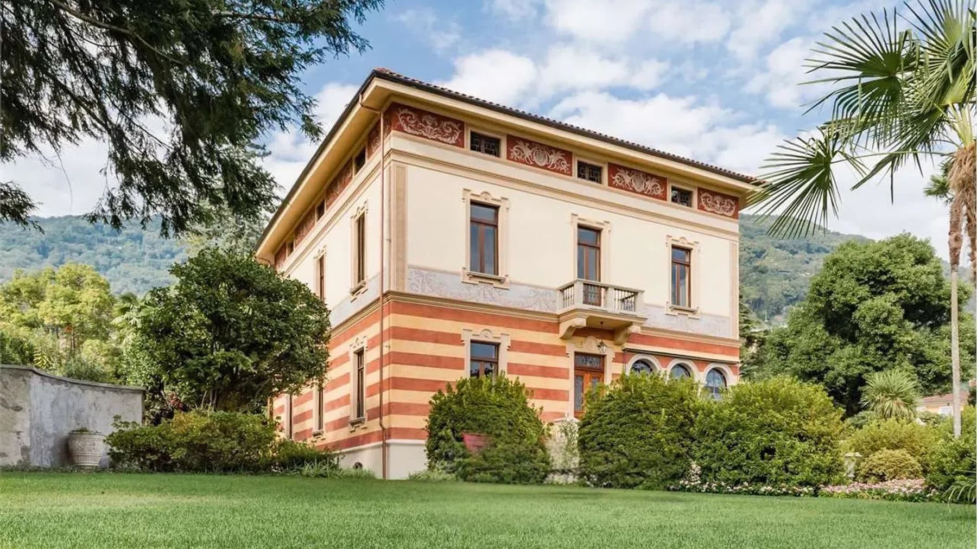
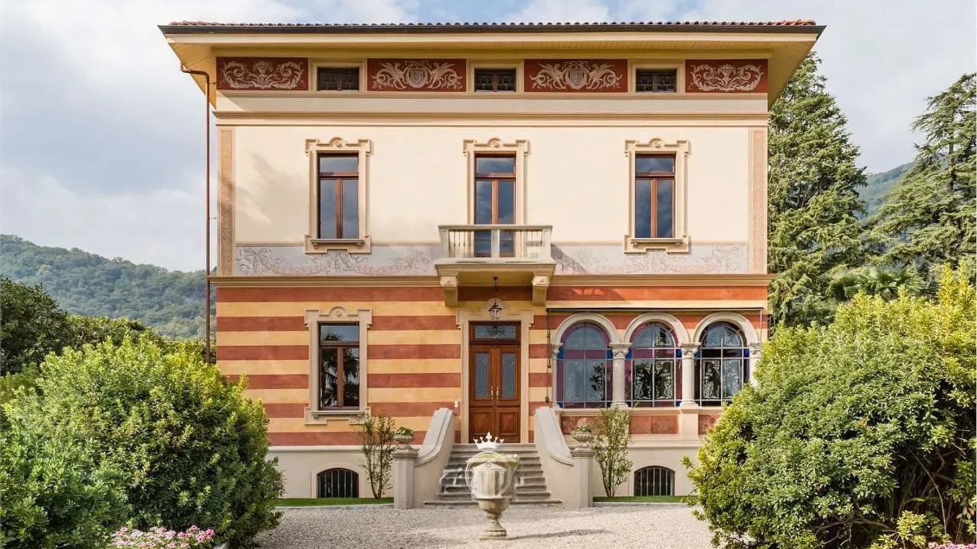
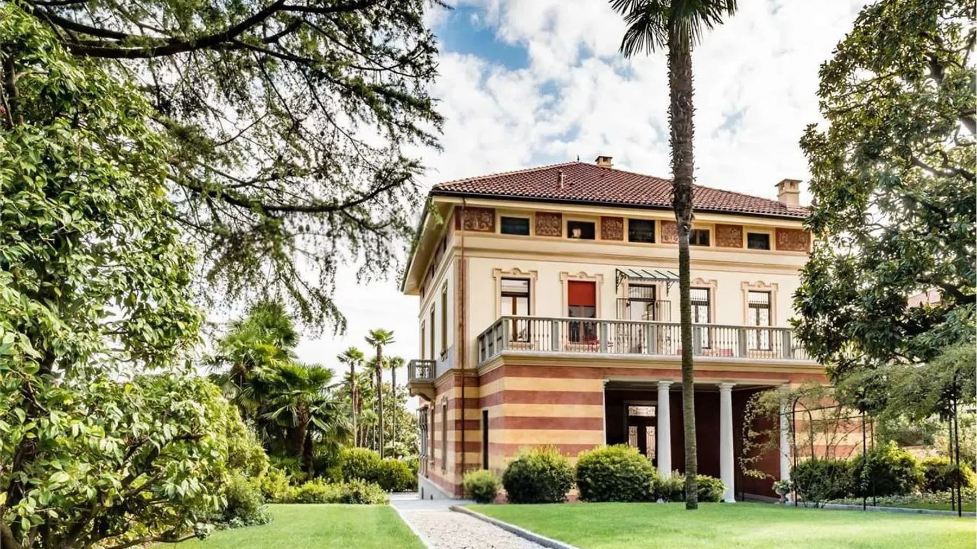
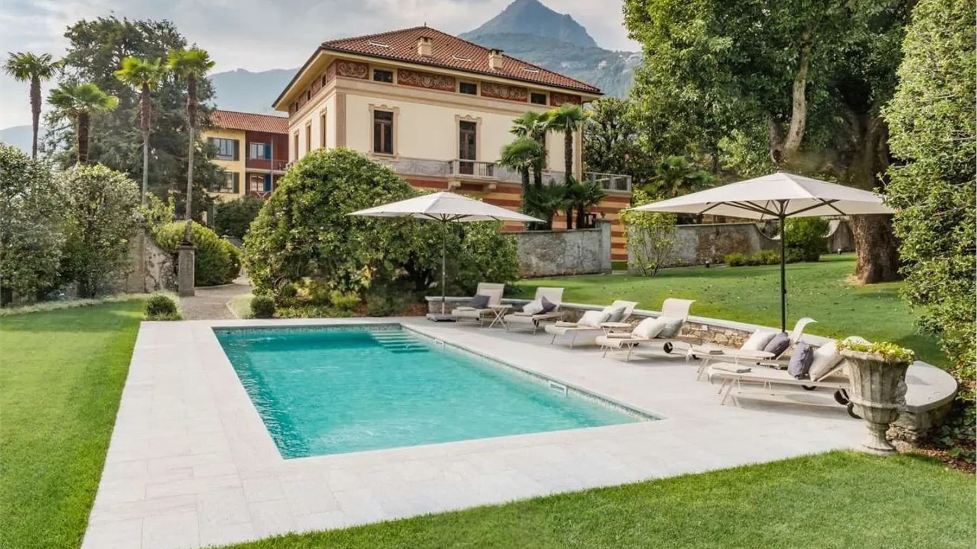
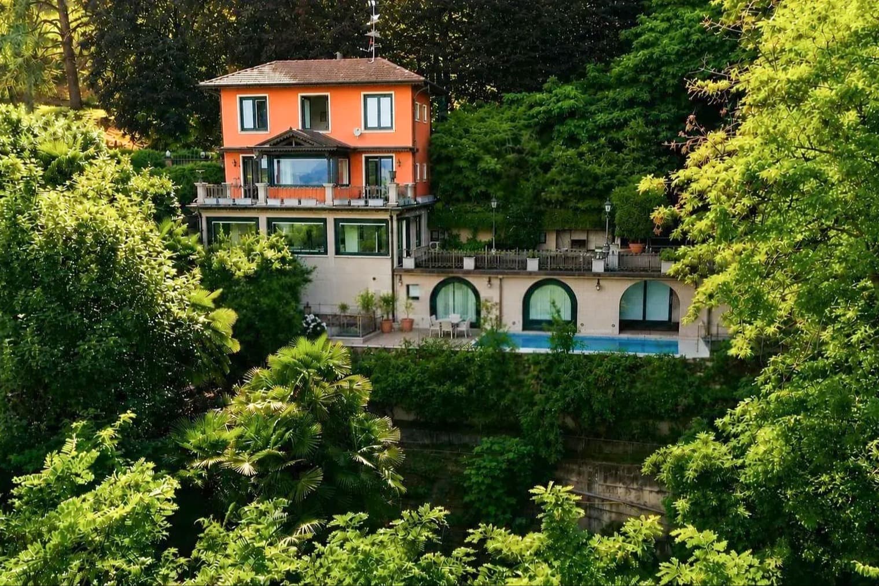
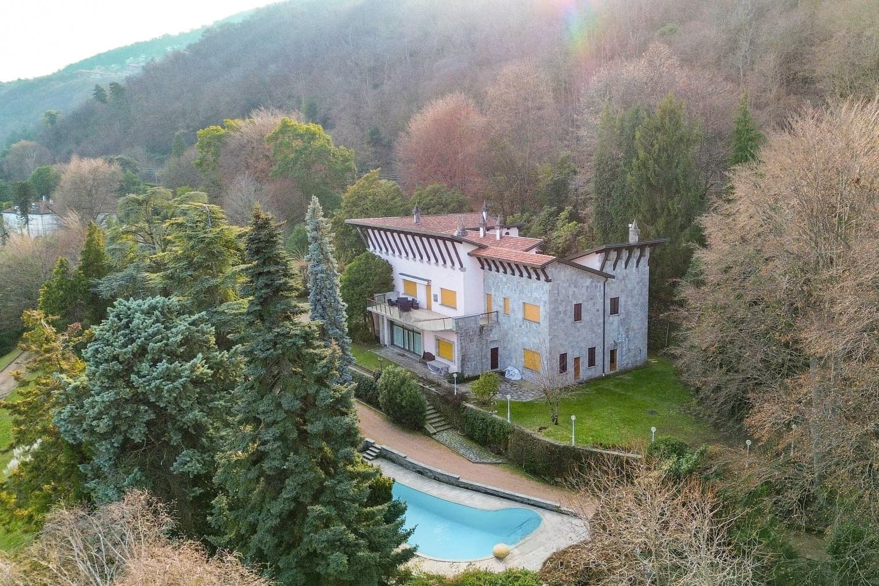
The villa features a neoclassical façade adorned with beige and red bands, stucco moldings, and large dark wooden windows that immediately convey the character of the property. The arches on the ground floor and the wooden entrance door, enriched with metallic details, lead to an architectural layout that maintains balance and presence. The exterior also tells the story of a home designed to be lived in with calm and continuity: the balcony overlooks the greenery of the property, while the access staircase and flowerbeds place the residence in a secluded setting, where the relationship with the garden becomes a natural part of daily life. The 660 square meters of commercial space are distributed across 12 rooms and 5 bathrooms, with dimensions that allow for envisioning a significant residence, capable of accommodating family life as well as moments of representation. The property is further enhanced by outdoor spaces and service areas: a private garden of 3,400 square meters, a private pool, the terrace, the balcony, the cellar, and parking spaces. The ensemble creates a successful balance between internal spaciousness and the quality of outdoor living, allowing for days that move freely between the house and the greenery. The façade, with its stucco decorations, arched openings, and the classic profile of the roofs with terracotta insulation, reinforces the villa's identity without the need for dramatic effects. The vegetation surrounding the building, along with the trees and the design of the flowerbeds, also contributes to providing depth and privacy, making the property feel like a secluded and well-defined place. Days here find a different rhythm, characterized by spacious rooms, openings to the outside, and spaces that invite you to stay outdoors as soon as the season allows. The 3,400 square meter garden becomes a constant presence, not just a backdrop, while the private pool adds a tangible way to enjoy leisure time at home. The terrace and balcony offer additional vantage points over the property's greenery, making it natural to alternate between convivial moments and more private pauses. Due to its size and layout, the villa is also suitable to be interpreted as a representative residence, always maintaining a strong relationship with the tranquility of the setting. Cannero Riviera hosts this property in a part of Verbano-Cusio-Ossola that combines territorial identity and quality of living. The presence of a villa of this size, with a private pool, garden, and such a recognizable architectural imprint, makes it a valuable proposition for those seeking space, privacy, and a home capable of leaving a lasting impression over time.
Other features

Location
Cannero Riviera, Piemonte, Italia
Listing


Request a property visit
Choose a date to visit the property with a real estate agent
Similar properties in Cannero Riviera



Un viaggio unico attraverso le bellezze del belpaese
Una selezione esclusiva di immobili in alcune delle zone più esclusive d'Italia scelta per te dai nostri esperti