

Ref. Number: ILV96023
€2,600,000
Villa with Pool in Verbania, Lake Maggiore, Piedmont


Details
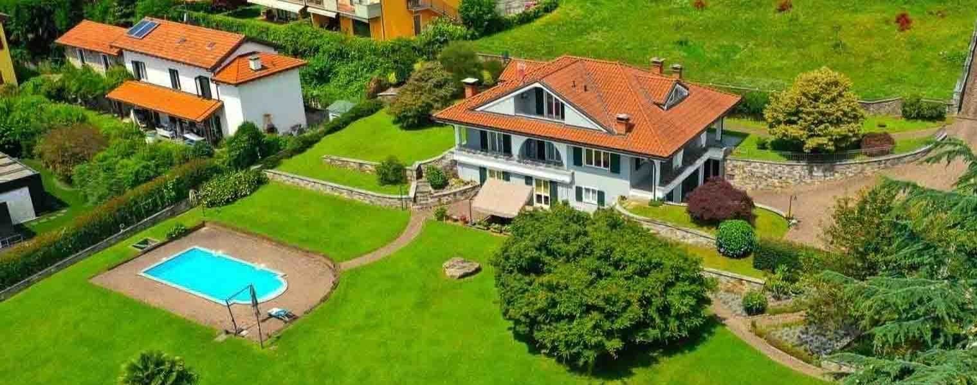
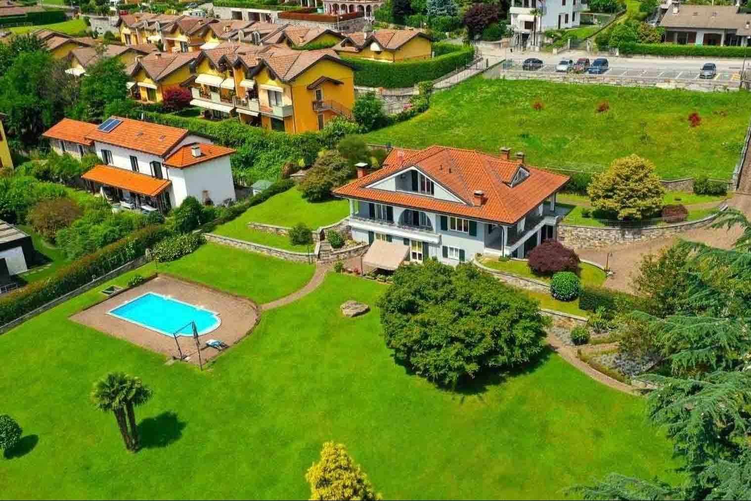
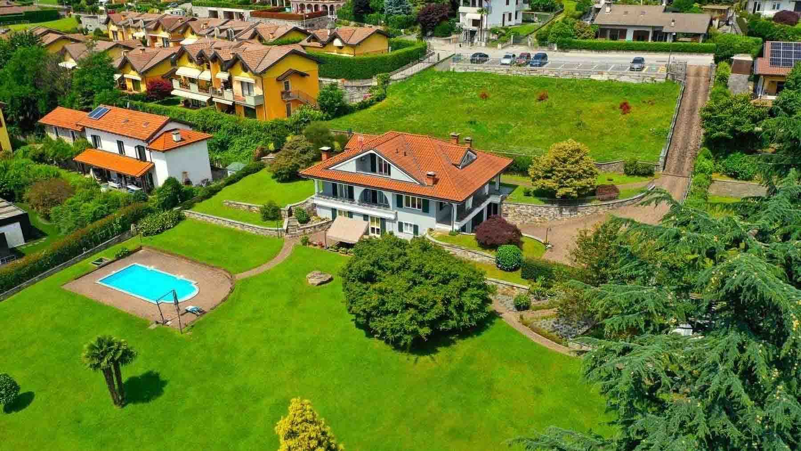
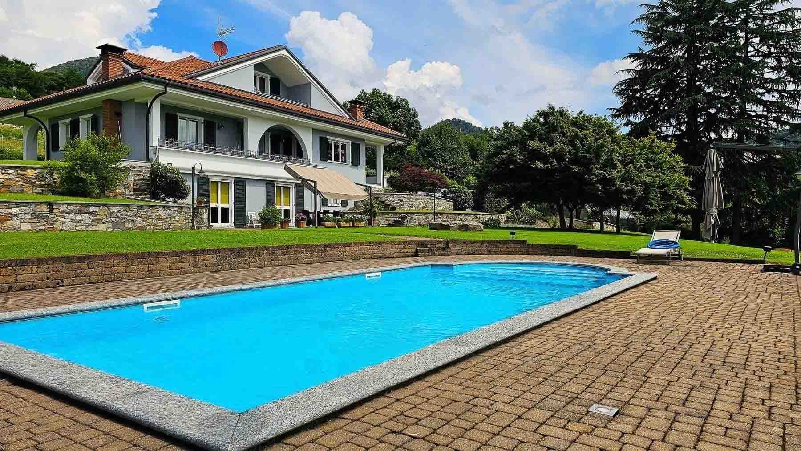
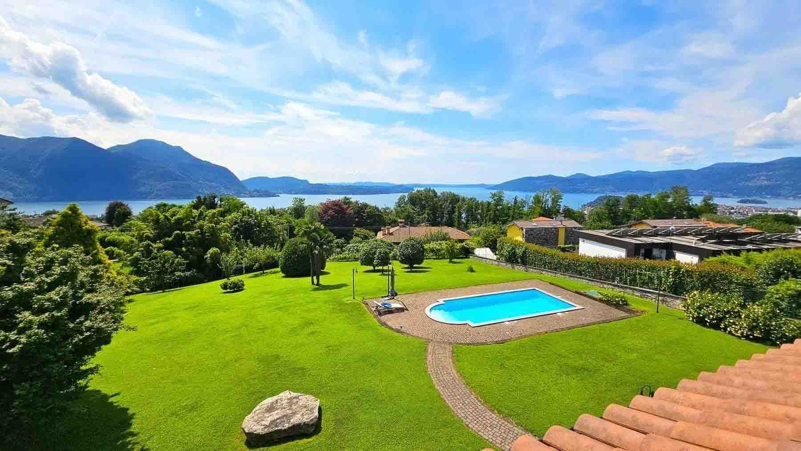
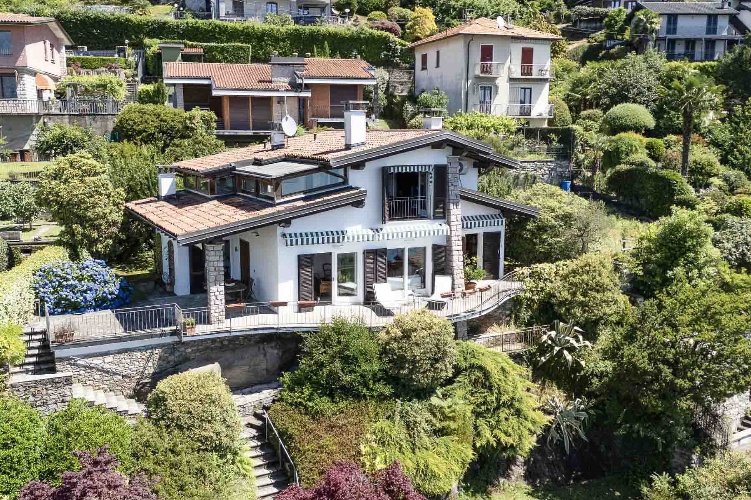
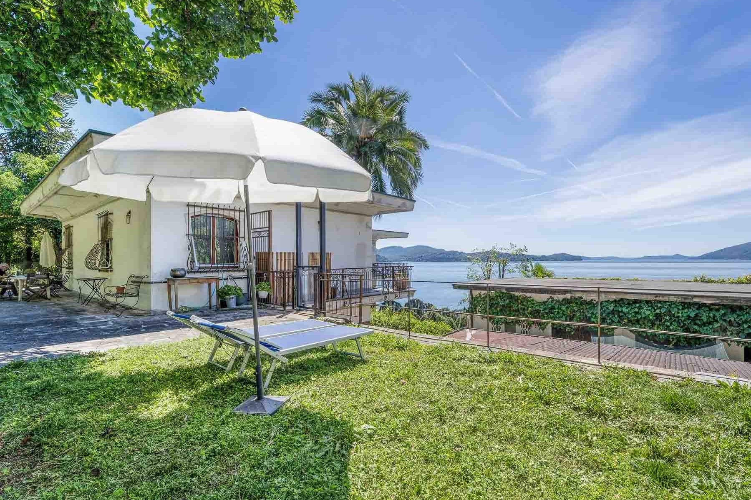
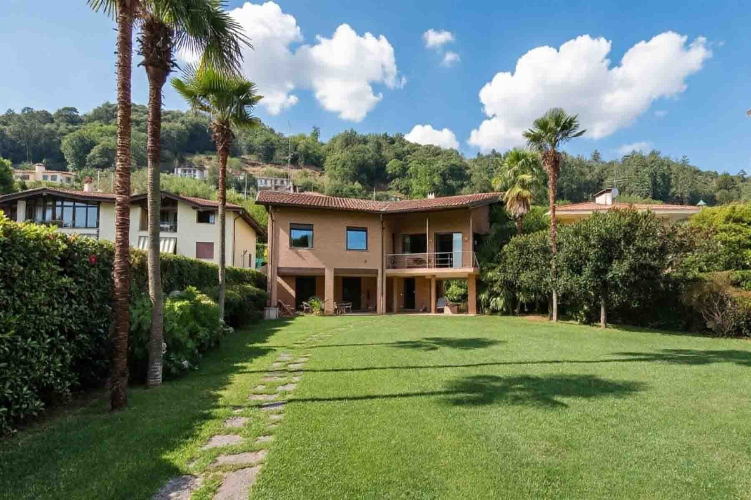
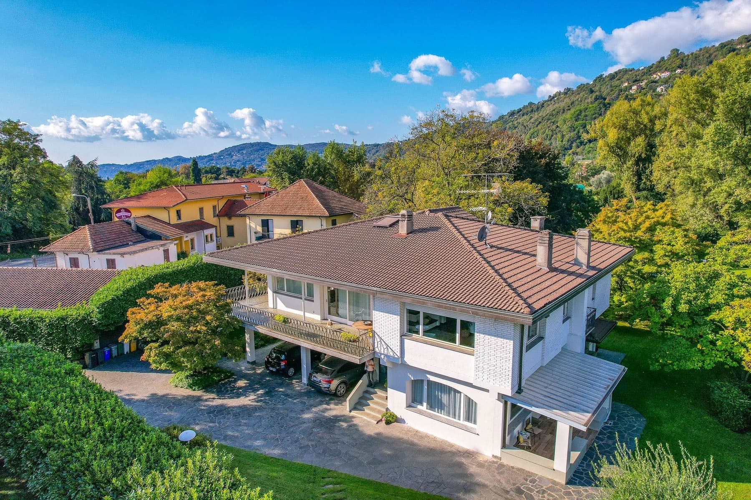
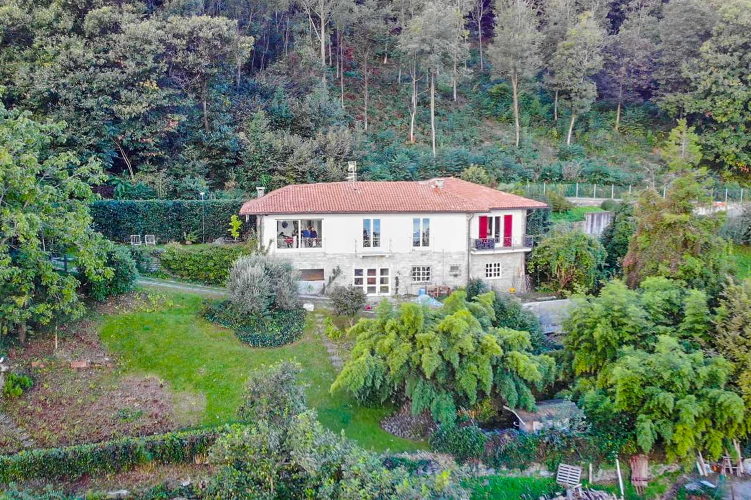
The rectangular private pool and 5,000 square meters of outdoor space immediately set the tone for this villa: a property designed for those who desire spacious, private, and well-distributed environments between the house and garden. The presence of a covered porch, veranda, and equipped terrace naturally complements outdoor living, while the light facade with green shutters and red tile roof provide a solid and welcoming image. Surrounding the property, the lawn, trees, and gravel and tile paths create a tidy ensemble, where each element contributes to a sense of tranquility and continuity with the outdoors. The numbers confirm a significant structure: 246 square meters of commercial space, 9 rooms, 5 bedrooms, and 5 bathrooms, with a layout that suggests a home suitable for both family living and representative use. The accessory spaces add substance and functionality, starting with the tavern and cellar, extending to the double garage of 70 square meters and 5 parking spaces, a rare asset for convenience and hosting capacity. Outside, the private garden opens around the pool with a paved area that enhances its daily use, offering moments of relaxation, conviviality, and leisurely times. The large windows bring light into the villa and strengthen the connection with the surrounding greenery, while the balcony of the main house adds an additional outlet to the ensemble. The presence of trees, palms, and well-organized green areas helps define a secluded setting, where privacy is perceived as a tangible quality, without sacrificing the practicality of already structured and easily accessible outdoor spaces. Days here find a natural rhythm between a swim in the pool, lunch under the porch, and the pleasure of having a large private garden to enjoy in every season. Even simple daily life gains breadth when the outdoor spaces are so generous, and the house offers environments capable of accommodating family, guests, and social occasions without sacrificing intimacy. The tavern and cellar further expand the possibilities of use, making the property suitable for those seeking an important, complete, and concrete residence with a strong vocation for outdoor living. A generously sized and well-equipped villa, this property combines internal spaciousness, accessory spaces, and a remarkable external provision in a setting like Verbania, in the Verbano-Cusio-Ossola. A solution that stands out for its balance, privacy, and quality of spaces, suitable for those who desire a home capable of offering presence, comfort, and a daily relationship with nature.
Other features

Location
Verbania, Piemonte, Italia
Listing


Request a property visit
Choose a date to visit the property with a real estate agent
Similar properties in Verbania


Un viaggio unico attraverso le bellezze del belpaese
Una selezione esclusiva di immobili in alcune delle zone più esclusive d'Italia scelta per te dai nostri esperti