

Ref. Number: ILV91796
€1,500,000
Spacious Villa in San Genesio Atesino, Trentino-Alto Adige


Details
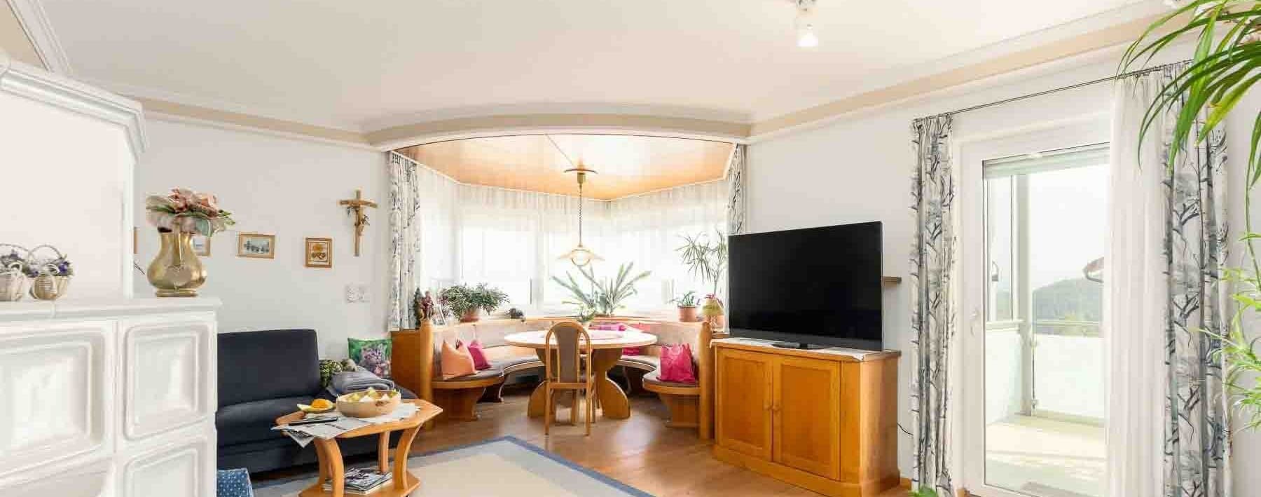
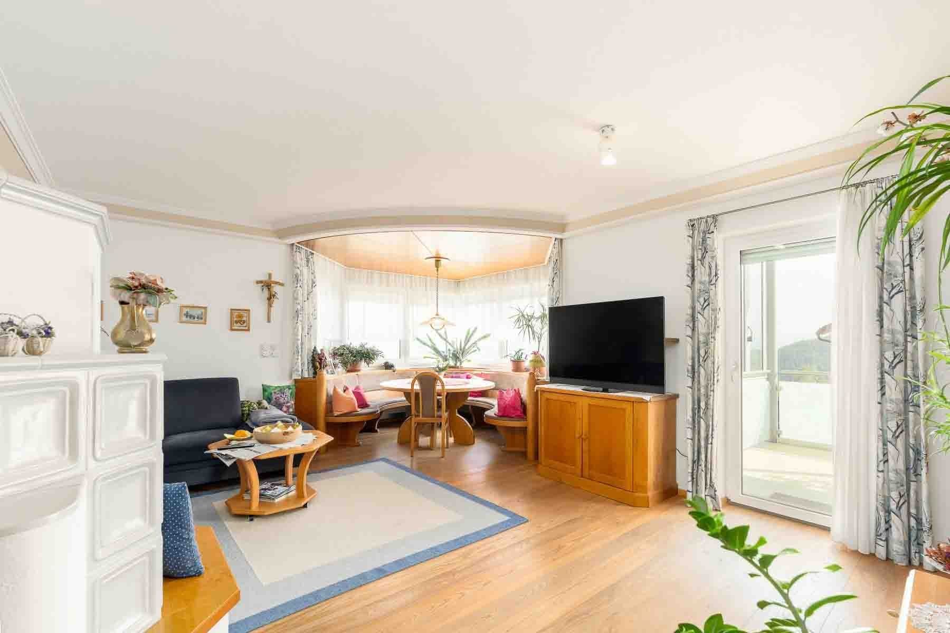
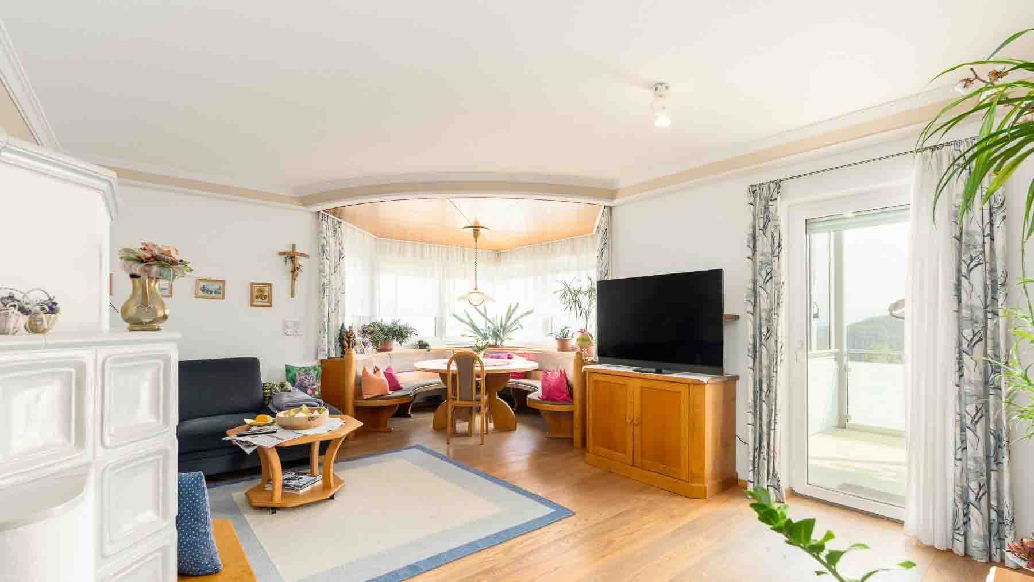
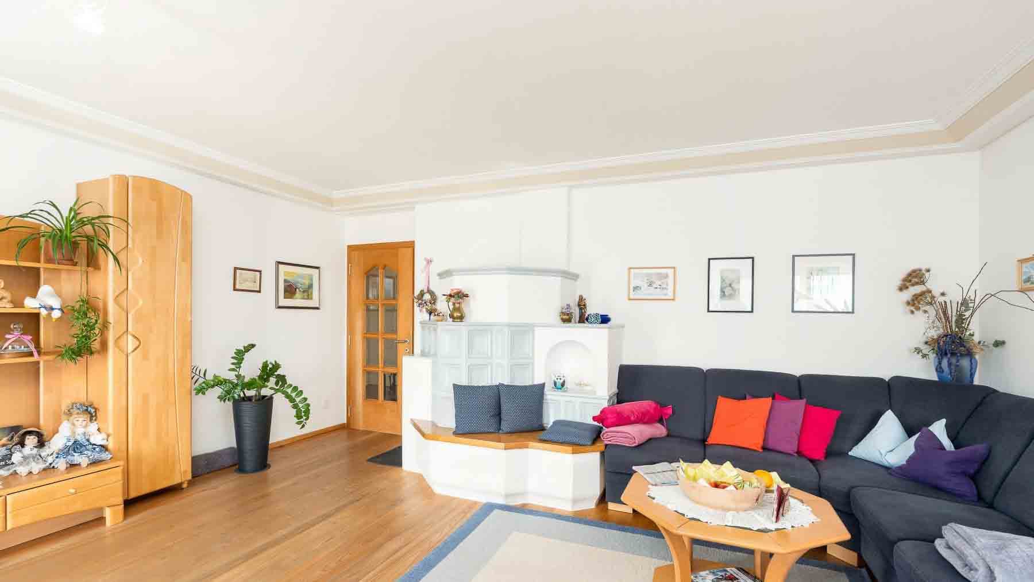
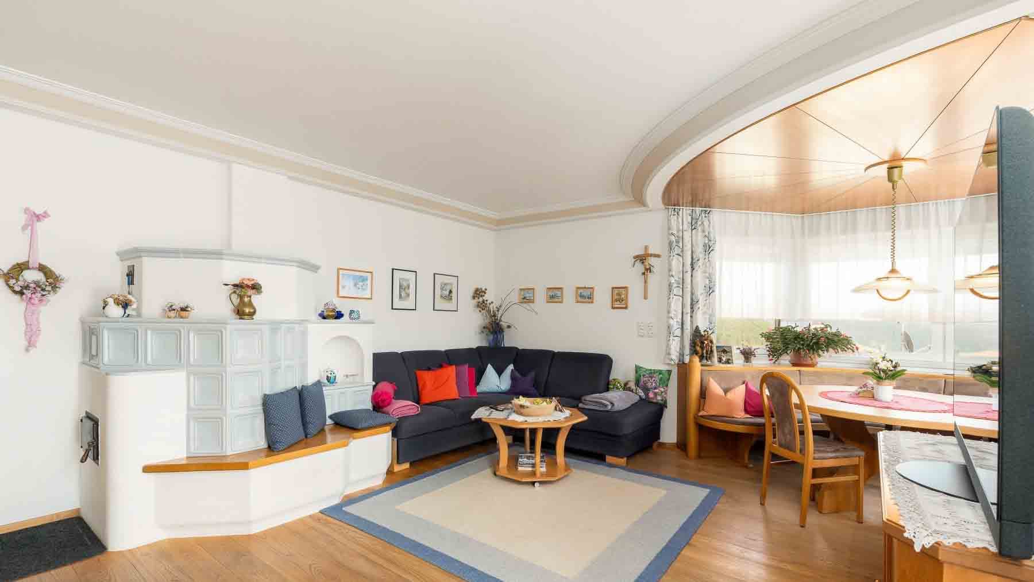
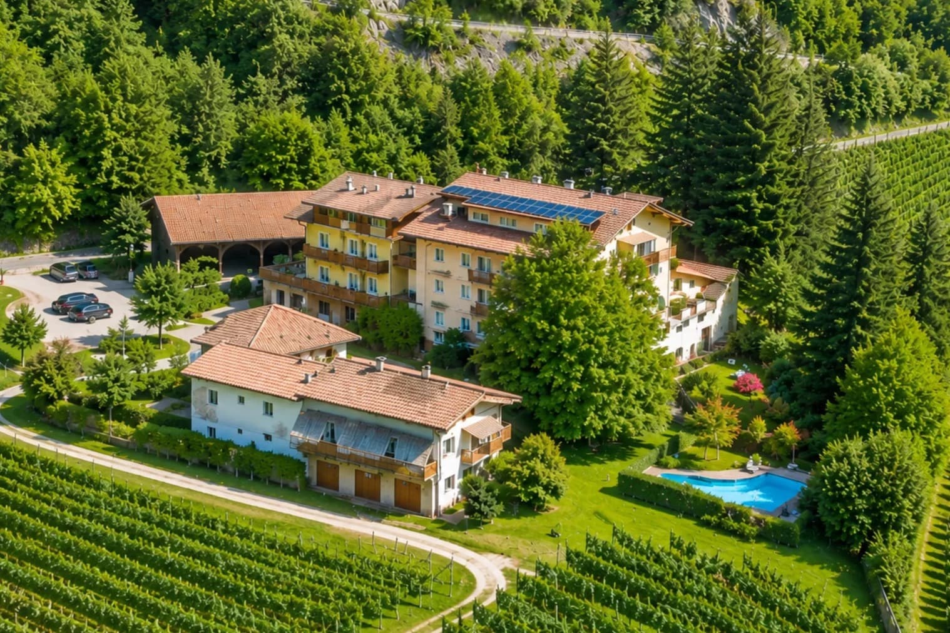
The light wood flooring and large windows immediately set the tone for this villa, built in 1992 and designed to offer bright, welcoming, and airy spaces. The living room naturally unfolds around details that make the space vivid and homely, such as the white fireplace and the cozy dining area, while the wooden fixtures and neutral wall tones contribute to creating a warm and measured atmosphere. It is a home that conveys balance at first glance, with a tangible presence and a sense of well-being that accompanies every room. Its 325 square meters of commercial space are spread over three levels, with a total of six rooms, three bedrooms, and four bathrooms, in a layout that suggests a comfortable and well-organized daily life. The presence of a terrace and a balcony enhances the dialogue between indoors and outdoors, while the private garden adds depth and freedom of use to the property. Outside, the covered patio with table and benches becomes a natural extension of the house, overlooking a green space bordered by a wooden fence and marked by stone pavements that subtly define the areas for passage and rest. Tall trees contribute to privacy and make the relationship with the outdoors even more pleasant. The property is completed by a SPA, ideal for moments of tranquility, a garage, a cellar, and an attic, elements that add functionality to a residence already rich in possibilities. The whole offers a villa of significant dimensions, capable of accommodating both family life and slower times dedicated to relaxation and conviviality. Days here find a natural rhythm between the light streaming through the windows, time spent in the garden, and the possibility of choosing a different space to enjoy each time. The covered patio invites outdoor lunches and shared evenings, while the terrace and balcony offer additional points of contact with the outside. Even the interior spaces, thanks to their brightness and the presence of a SPA, accompany a quality of living that focuses on comfort, privacy, and a continuous relationship with an open and tranquil setting. This villa in San Genesio Atesino, in the province of Bolzano, combines spaciousness, functionality, and a clear focus on daily well-being. The context of Trentino-Alto Adige enhances the value of a property that offers generous spaces, outdoor living, and a reserved atmosphere, with the tangible character of a home designed to be truly lived in.
Other features

Location
San Genesio Atesino, Trentino-Alto-Adige, Italia
Listing
.png&w=640&q=75)

Request a property visit
Choose a date to visit the property with a real estate agent
Similar properties in San Genesio Atesino





Un viaggio unico attraverso le bellezze del belpaese
Una selezione esclusiva di immobili in alcune delle zone più esclusive d'Italia scelta per te dai nostri esperti