

Ref. Number: ILV98519
€1,980,000
Charming Villa in Dagnente, Piedmont


Details
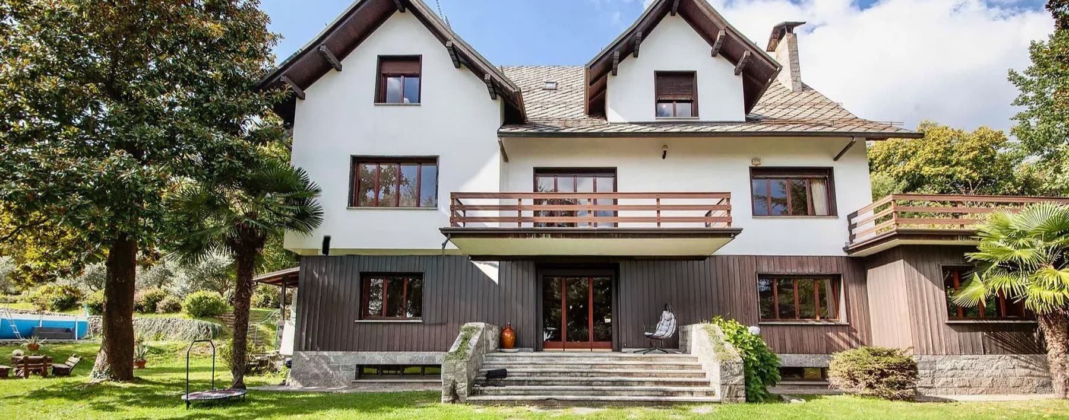
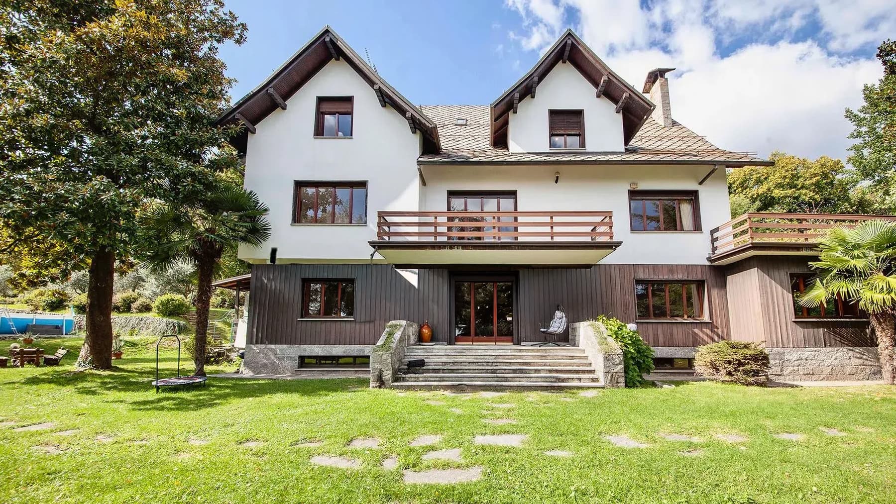
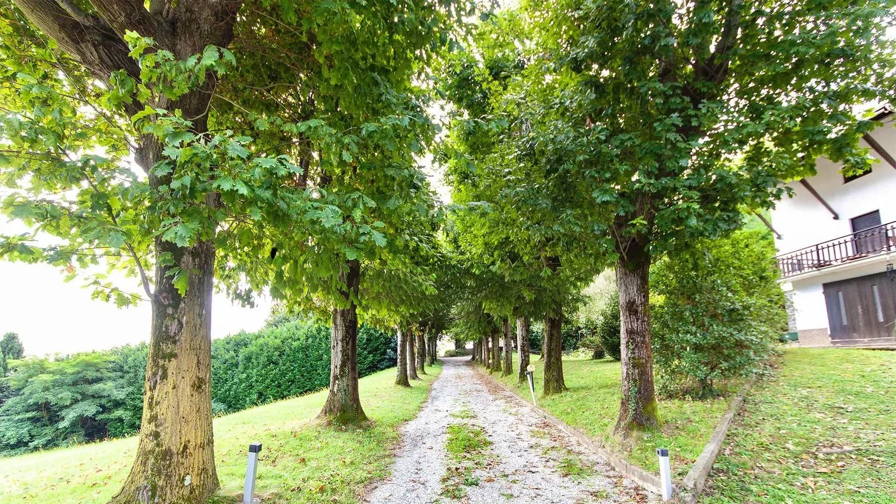
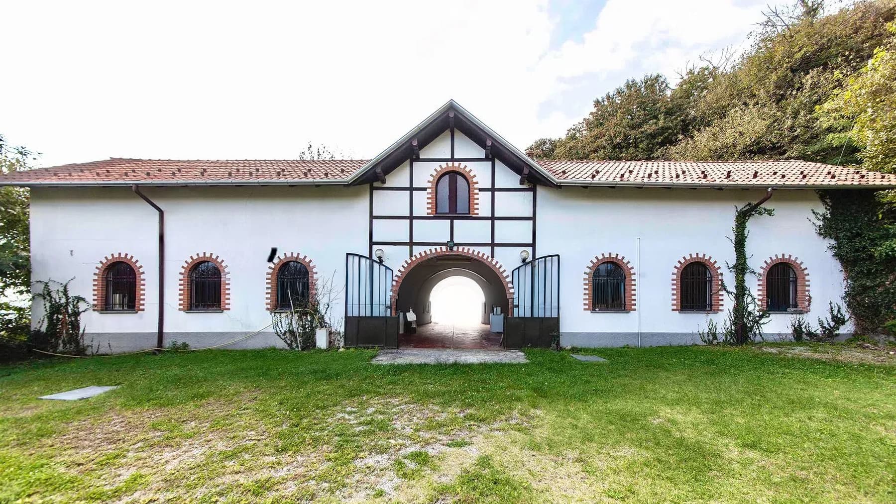
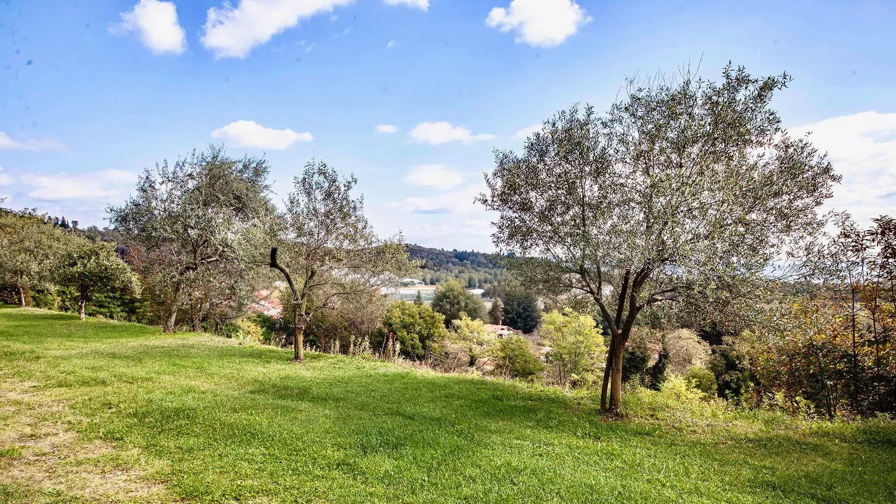
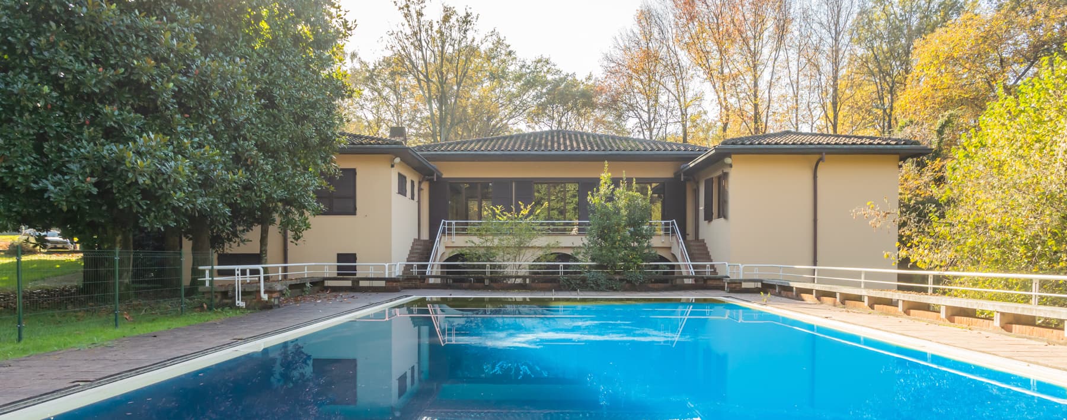
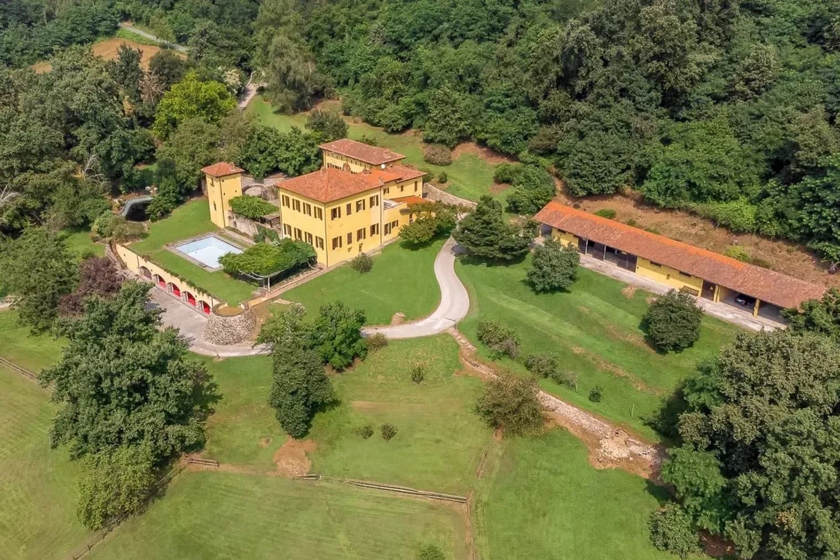
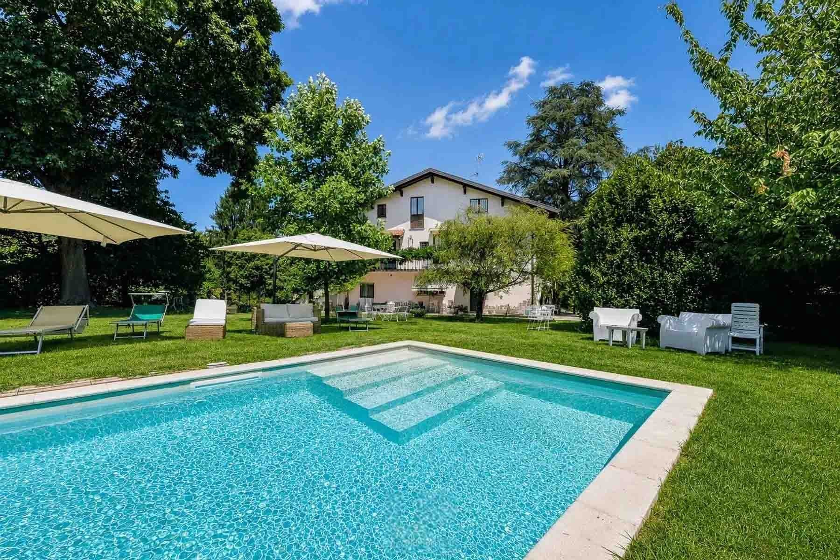
The dark and white wooden walls, combined with the sloping roof covered in tiles, immediately give identity to this spacious villa, nestled in a green setting that discreetly complements its character. The numerous wooden windows suggest very bright interiors, while the wooden balcony provides a natural view over the property. The arrival is marked by a tree-lined avenue with a gravel surface and subtle lighting, an entrance that gradually introduces a residence designed for those seeking space, privacy, and a direct connection with the outdoors. The numbers clearly convey the property's scale: 1,500 square meters of commercial space distributed across 14 rooms, with 6 bathrooms, in a configuration that suggests a smooth management of both daily life and hospitality. Surrounding it, a private garden of 40,000 square meters significantly enhances the perception of space and creates a real margin of privacy. The private pool integrates into this setting as a natural extension of the house during the beautiful season, while the annex adds an independent structure useful for accommodating guests or organizing separate functions from the main residence. The property is completed by an olive grove, a tavern, a garage, and parking spaces, elements that reinforce the villa's vocation to be lived in with continuity and comfort. The exteriors also contribute to the character of the ensemble: the stone-paved areas interact with the greenery, the lush vegetation accompanies the paths, and the design of the facade, with the contrast between dark wood and light surfaces, offers a recognizable image without excess. Days here find a different rhythm between the garden, the pool, and the house's spaces, with the possibility of alternating shared moments and more secluded areas without sacrificing the continuity of outdoor living. The tree-lined avenue, the paths through the greenery, and the presence of the olive grove establish an authentic relationship with the landscape and a broader domestic dimension, made of tranquility and breath. Even for a representative residence or a high-level hospitality project, the consistency of the spaces and the presence of the annex offer a concrete and credible foundation. This villa in Dagnente, in the province of Novara, combines surface, appurtenances, and outdoor spaces into a property of strong presence, where every element contributes to building a coherent ensemble. In Piedmont, it finds a location that enhances its value, especially for those seeking an important, secluded, and complete residence, capable of offering real spaciousness and a constant relationship with the greenery.
Other features

Location
Dagnente, Piemonte, Italia
Listing


Request a property visit
Choose a date to visit the property with a real estate agent
Similar properties in Dagnente



Un viaggio unico attraverso le bellezze del belpaese
Una selezione esclusiva di immobili in alcune delle zone più esclusive d'Italia scelta per te dai nostri esperti