Logo
AzarovS Real Estate International

AzarovS Real Estate International

Sanremo, Provincia di Imperia, Liguria, Italia

47Listings

47 Results: AzarovS Real Estate International

Charming Villa in Arma di Taggia, Liguria1/37

€3,300,000

Ref. Number: ILV96724

Charming Villa in Arma di Taggia, Liguria

1000mq Interiors
Arma di Taggia, Liguria

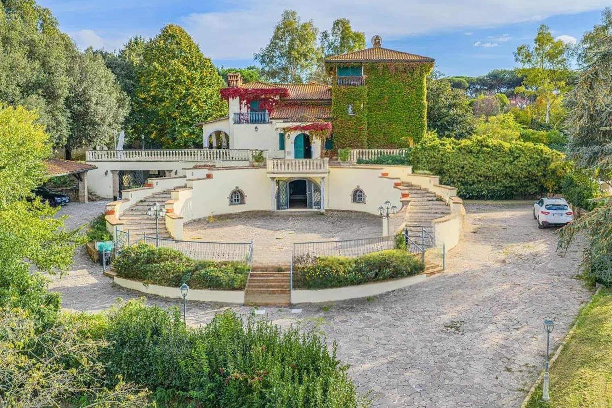
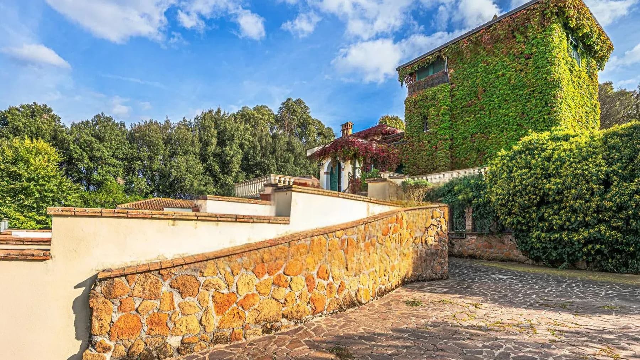
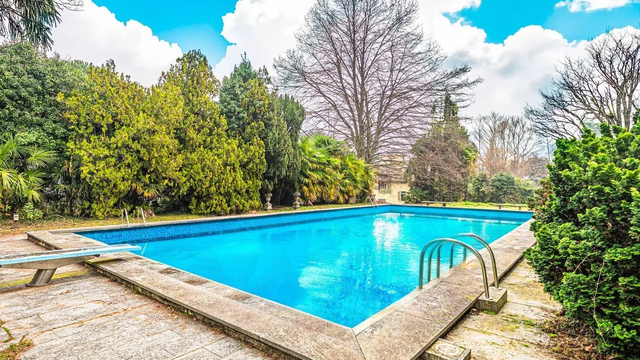
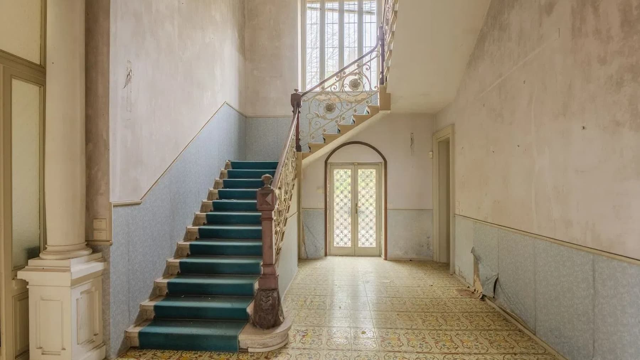
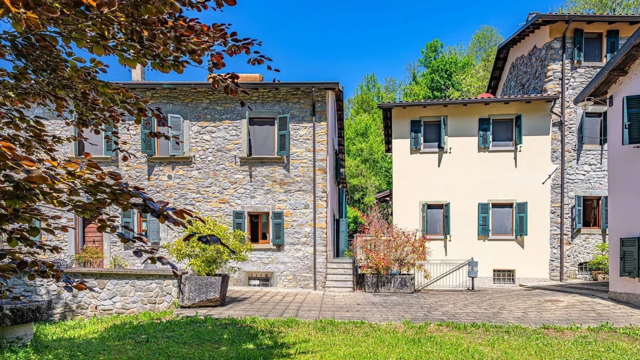
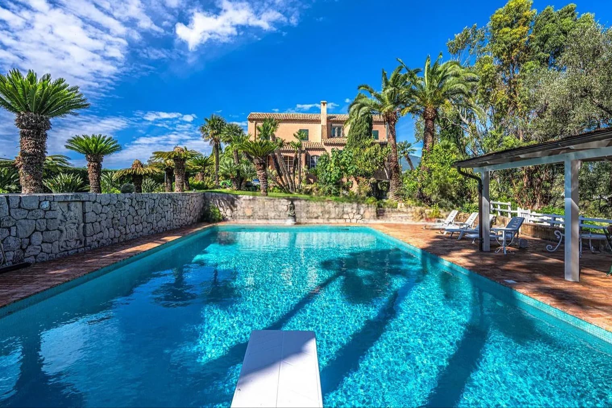
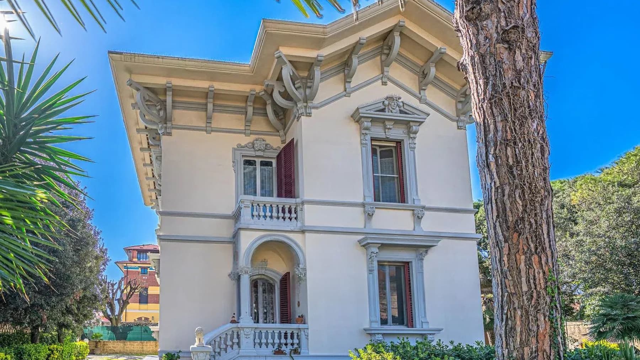
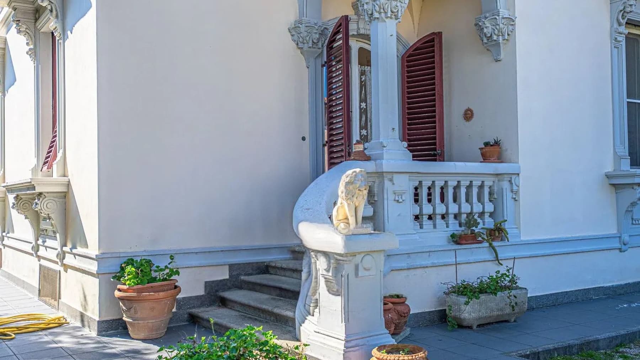
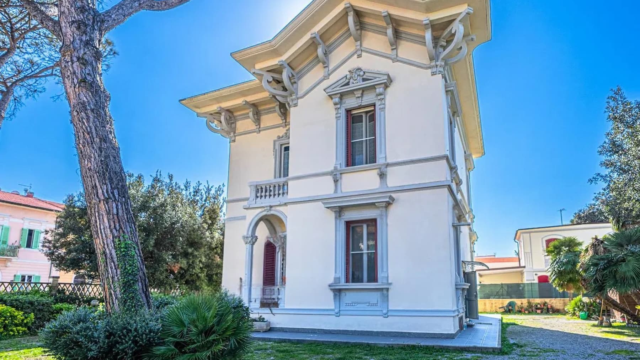
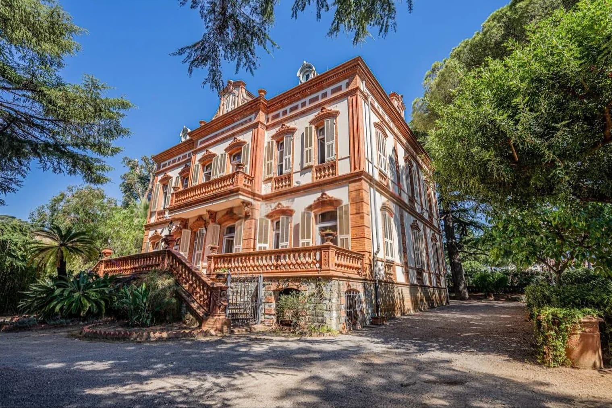
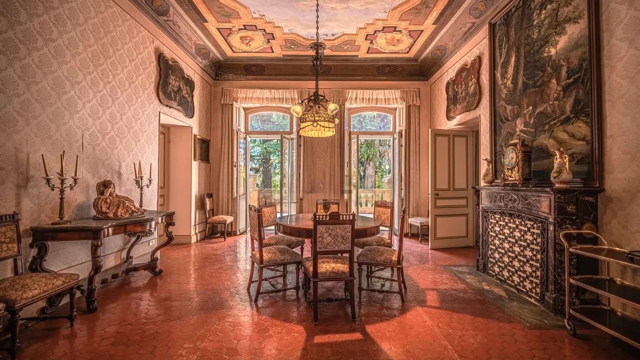
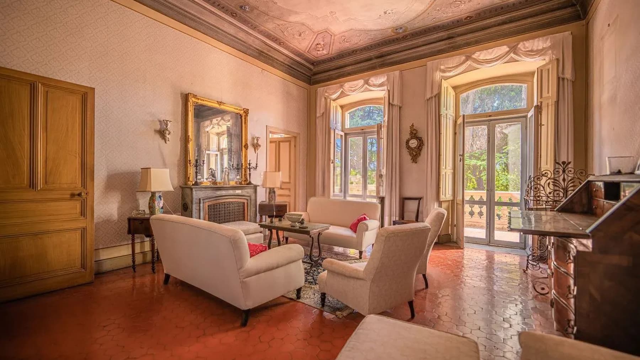
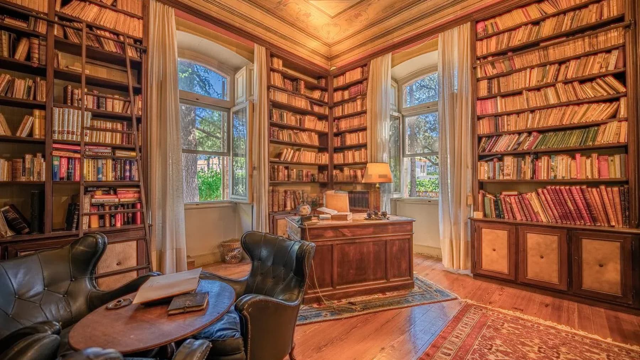
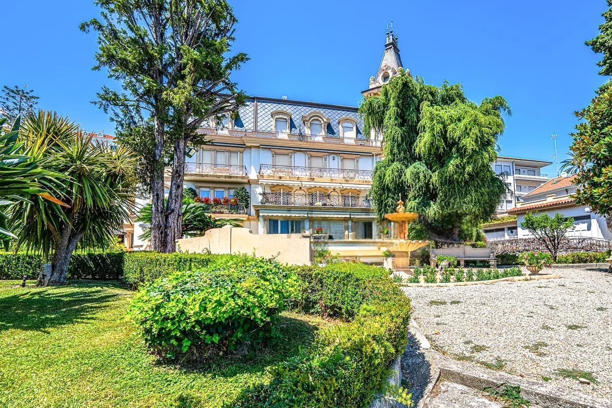
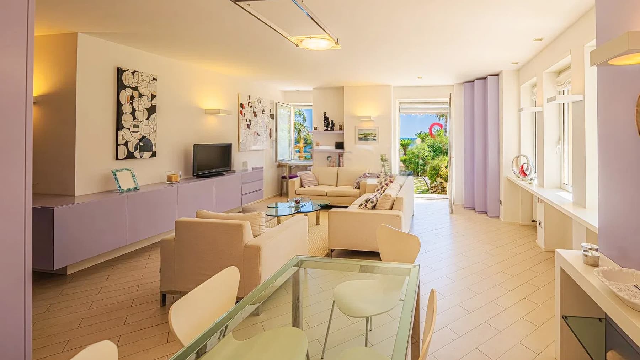
The villa tells its story at first glance through details that give it character: the neoclassical-style façade, wooden shutters, a balcony with decorative balustrades, and the warm tone of the stone, which naturally harmonizes with the surrounding greenery. Inside, the hexagonal terracotta flooring introduces bright and atmospheric spaces, where floral wallpapered walls, artistic moldings, frescoed ceilings, and a black marble fireplace create a setting of strong personality. Natural light, enhanced by large windows, accompanies every space and gives the house a measured yet immediate scenic presence. With a commercial area of 1,000 square meters and a total of 15 rooms, this property offers significant dimensions, designed to accommodate an expansive and articulated domestic life, or to interpret the villa as a representative residence. The 4 bathrooms are part of a generous layout, where each room can find a precise function without sacrificing the overall spaciousness. Further enhancing the property is a private garden of 4,000 square meters, a tangible presence that amplifies the perception of privacy and naturally integrates the relationship between indoors and outdoors. The trees in the outdoor area contribute to creating shaded zones and more intimate views, while the façade, with its regular openings and ornamental details, reinforces the architectural identity of the property. Completing the property are a tavern, a valuable space for conviviality or more informal moments, and parking spaces that add practicality to the daily management of the villa. Days here can naturally alternate between different rhythms: the tranquility of the garden, outdoor moments under the trees, the pleasure of indoor rooms where generous light highlights surfaces, decorations, and volumes. A house of this size invites one to imagine receptions, family gatherings, seasons lived with continuity between inside and outside. The tavern also contributes to this welcoming character, offering a more intimate environment that completes the property's variety. In a context like Arma di Taggia, the connection with Liguria adds value to a way of living characterized by privacy, space, and continuity with the outdoors. This villa combines rare dimensions, a recognizable architectural identity, and a 4,000 square meter garden that strengthens its sense of autonomy. In Arma di Taggia, in the province of Imperia, it represents a proposal of great substance, suitable for those seeking an important residence capable of combining presence, tranquility, and an authentic relationship with the Ligurian territory.
View property profile
Charming Apartment in Sanremo, Liguria1/29

€1,100,000

Ref. Number: ILV96716

Charming Apartment in Sanremo, Liguria

110mq Interiors
Sanremo, Liguria

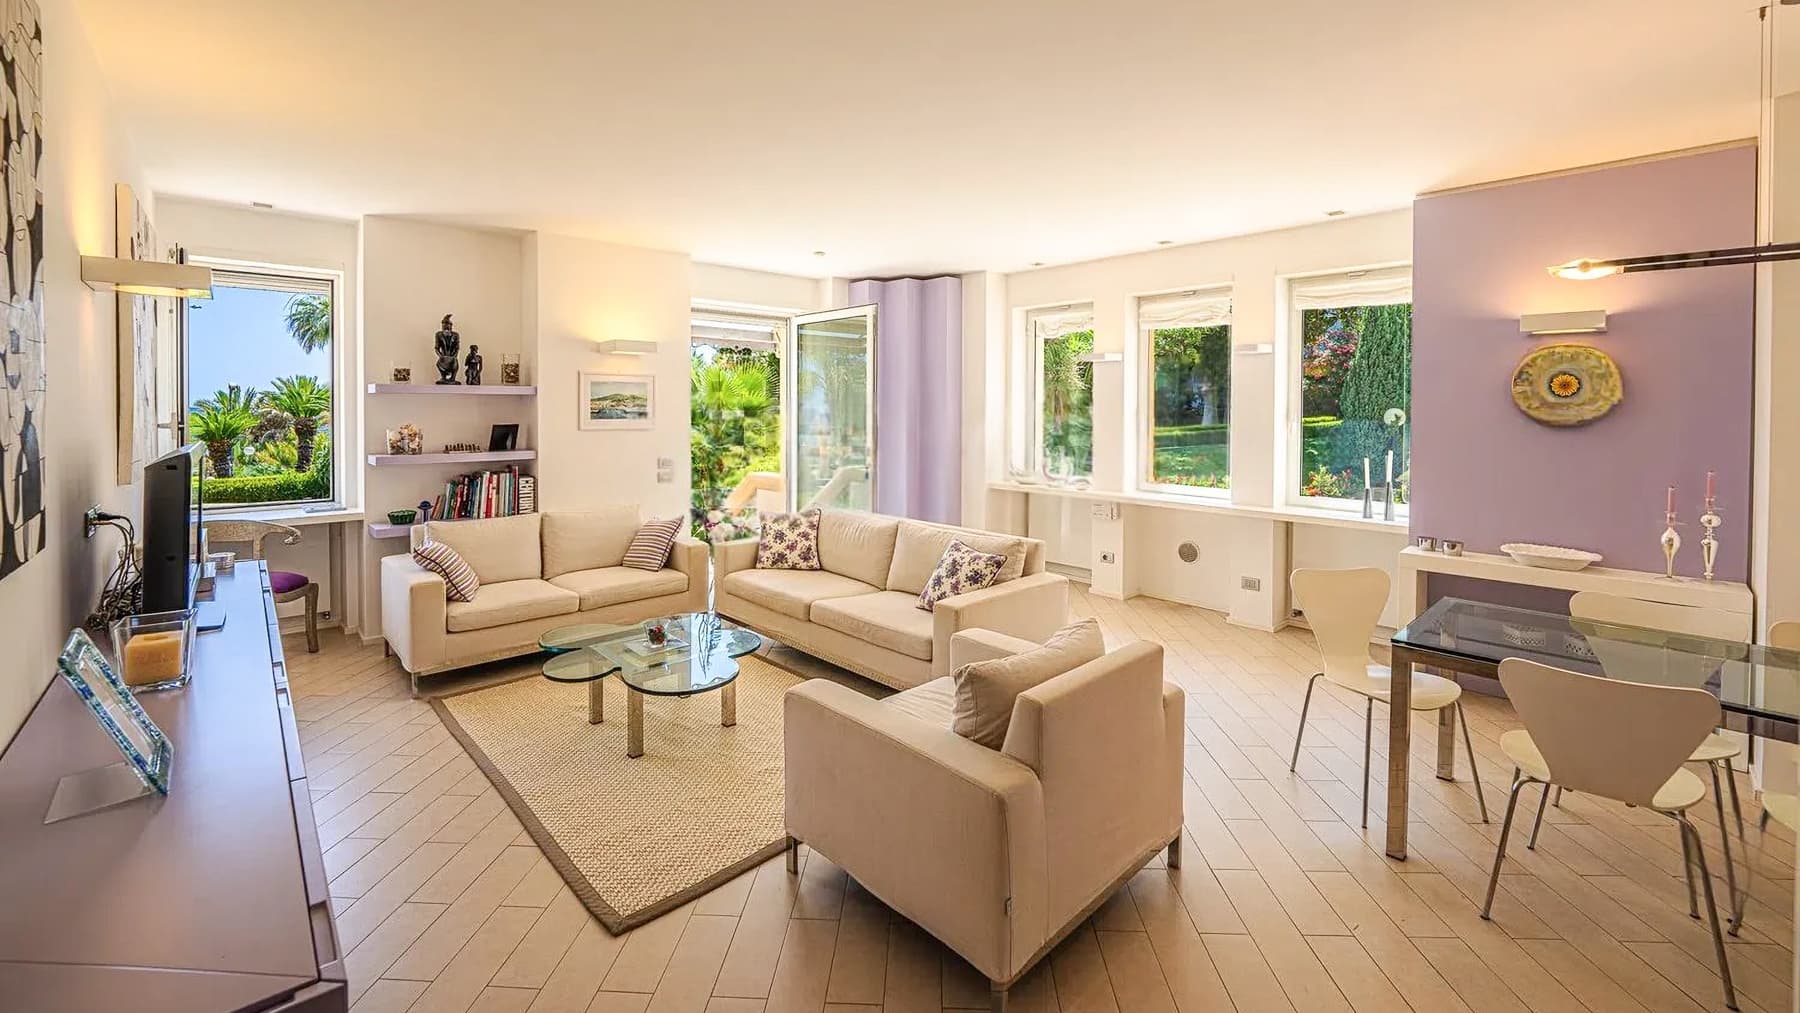
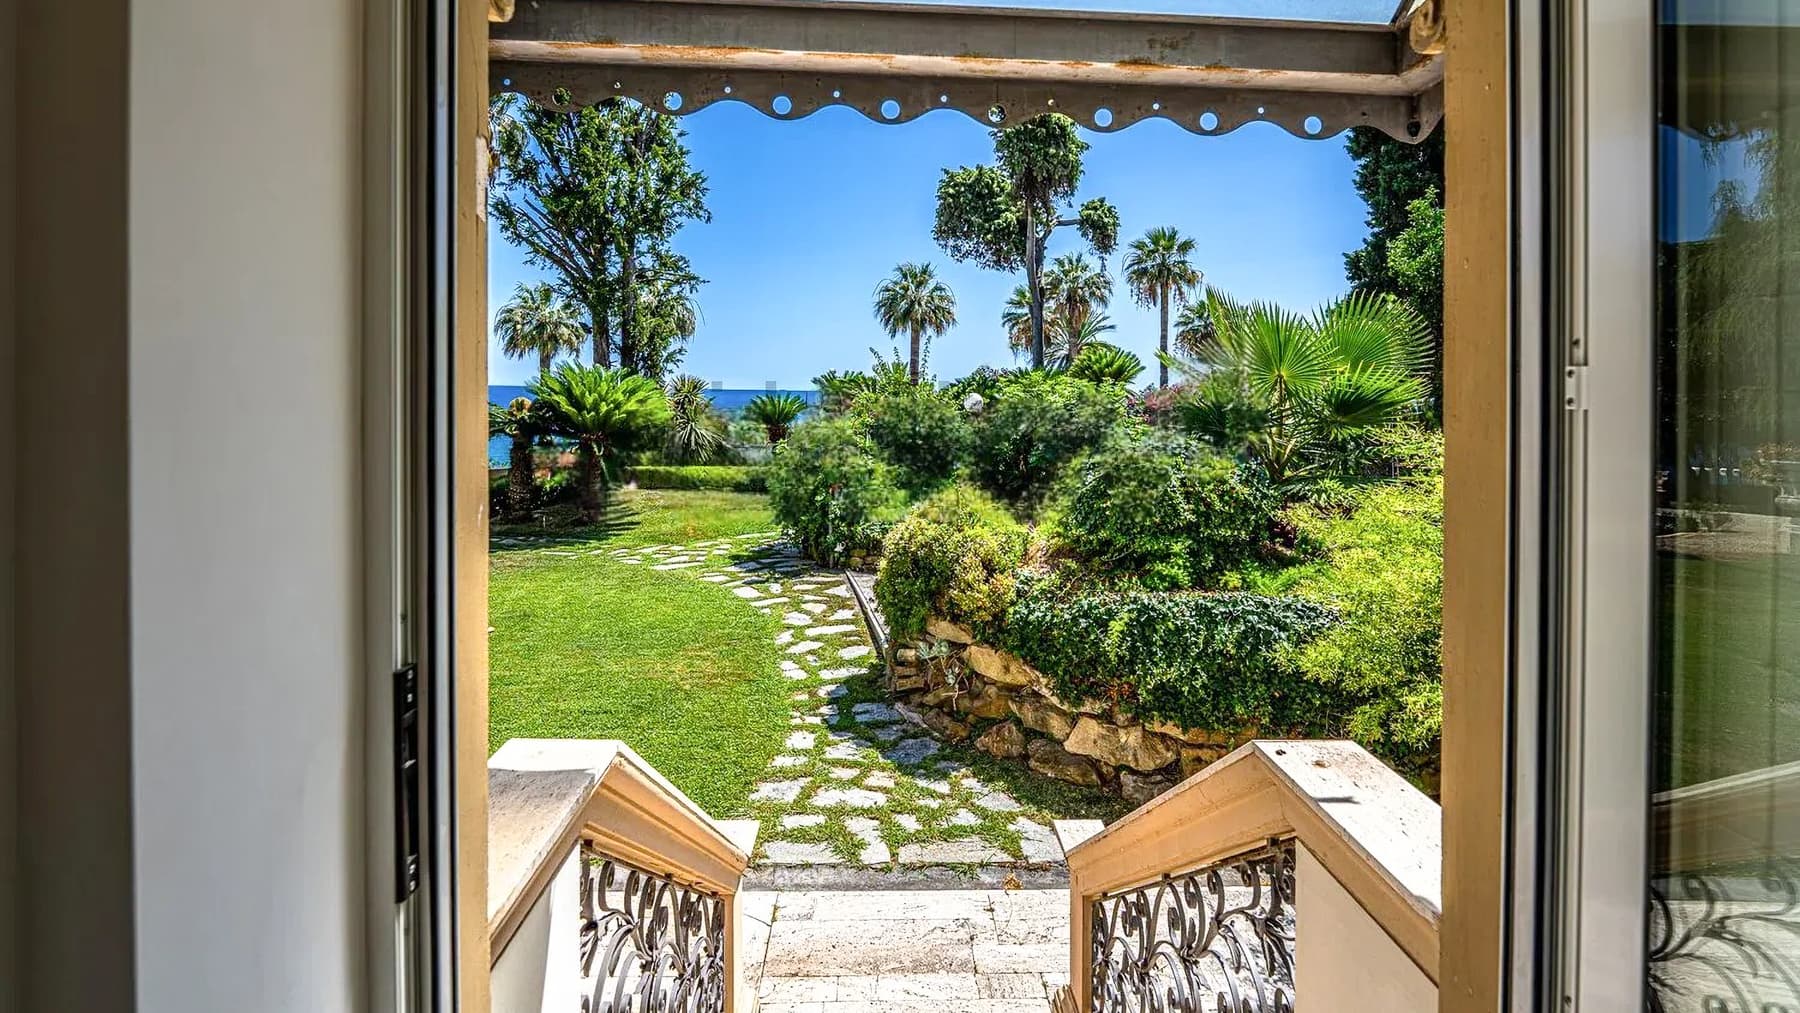
The stone staircase leading to the entrance immediately introduces the character of this 110 sqm commercial apartment, where classic exterior details and bright interior spaces find a natural balance. The wrought iron railings, the light-toned stucco exterior surfaces, and decorative moldings give the building presence, while inside, light generously streams through large windows, enhancing the light ceramic floors and a neutral palette, softened by lavender-toned curtains. This creates a welcoming, orderly, and immediate atmosphere, designed for comfortable daily living without ever being impersonal. The spaces are arranged into three rooms and two bathrooms, with a layout that suggests a home suitable for both everyday life and more leisurely stays. The 110 sqm commercial area offers well-utilized spaces, accompanied by a constant presence of natural light that makes the interiors airy and pleasant at any time of day. The interior design, described as modern and bright, is expressed through understated and livable finishes: the light ceramic flooring amplifies the brightness, while the neutral-toned walls discreetly accommodate decorative elements. The external context also contributes to the overall quality. The private garden adds a secluded space to enjoy at a slower pace, in continuity with the house. Surrounding greenery and planters introduce color and natural presence, while windows with modern frames enhance the feeling of a property designed to combine comfort and openness to the outdoors. The building's architecture, with its classic imprint according to available notes, completes a coherent and well-recognizable ensemble. Days here can begin with light streaming through the large windows and continue between the interior spaces and the private garden, effortlessly, with a freedom that simplifies the home's rhythm. An outdoor lunch, a moment of quiet surrounded by greenery, returning to bright and measured interiors: everything suggests a living dimension that is both intimate and open, where privacy and tranquility become tangible parts of the daily experience. The context of Sanremo also adds value to this perception, placing the property in a location that has always been appreciated and recognizable. This apartment combines significant square footage, two bathrooms, a private garden, and an architectural layout that merges classic details with bright interior spaces. In Sanremo, Liguria, it represents a high-level solution for those seeking a well-proportioned home, with an authentic relationship between interior and exterior and a presence that makes a lasting impression without the need for excess.

View property profile
Elegant Villa in Vallecrosia, Liguria1/41

€2,350,000

Ref. Number: ILV96698

Elegant Villa in Vallecrosia, Liguria

348mq Interiors
Vallecrosia, Liguria

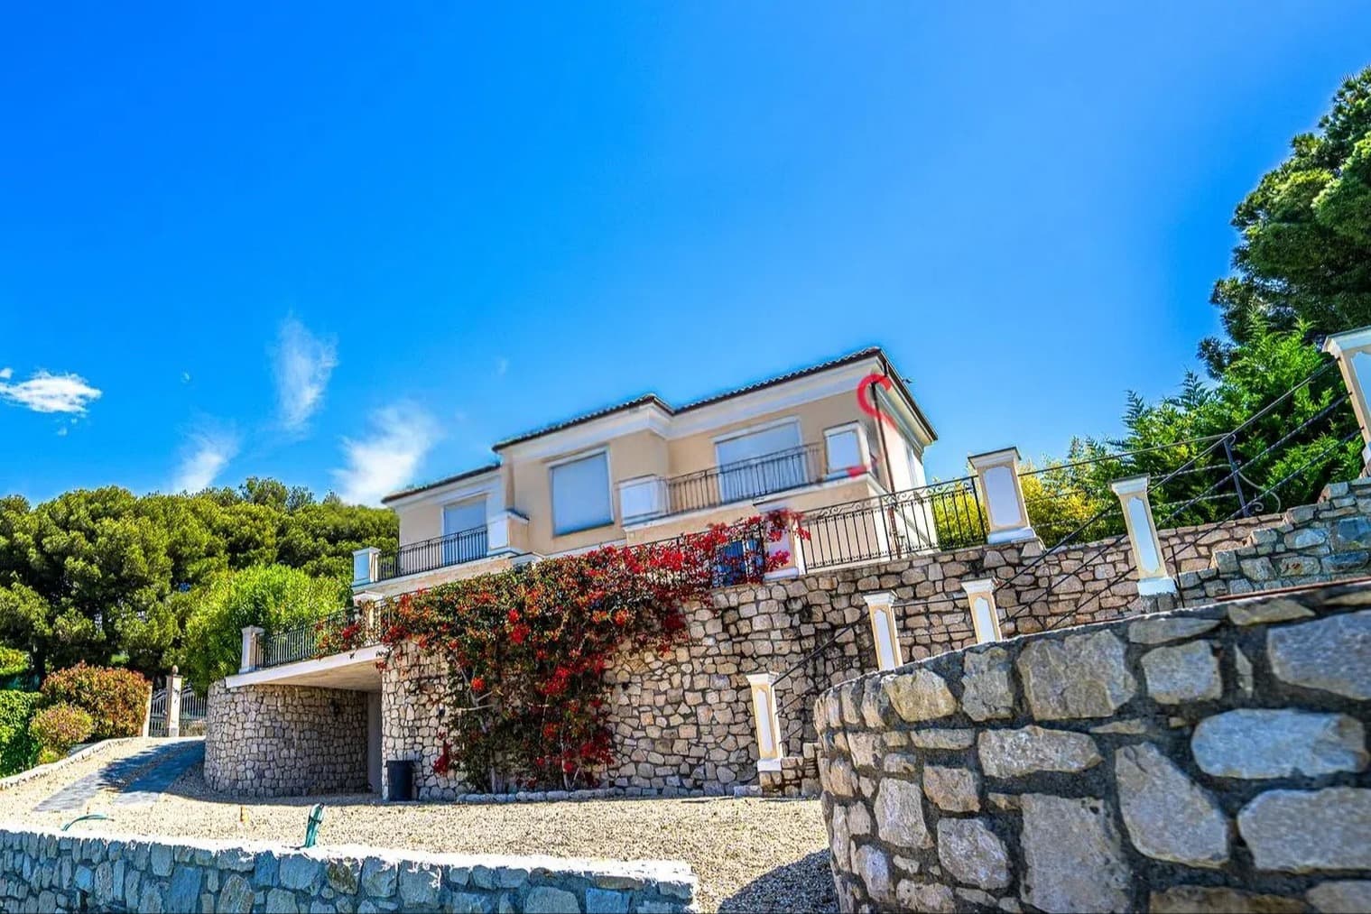
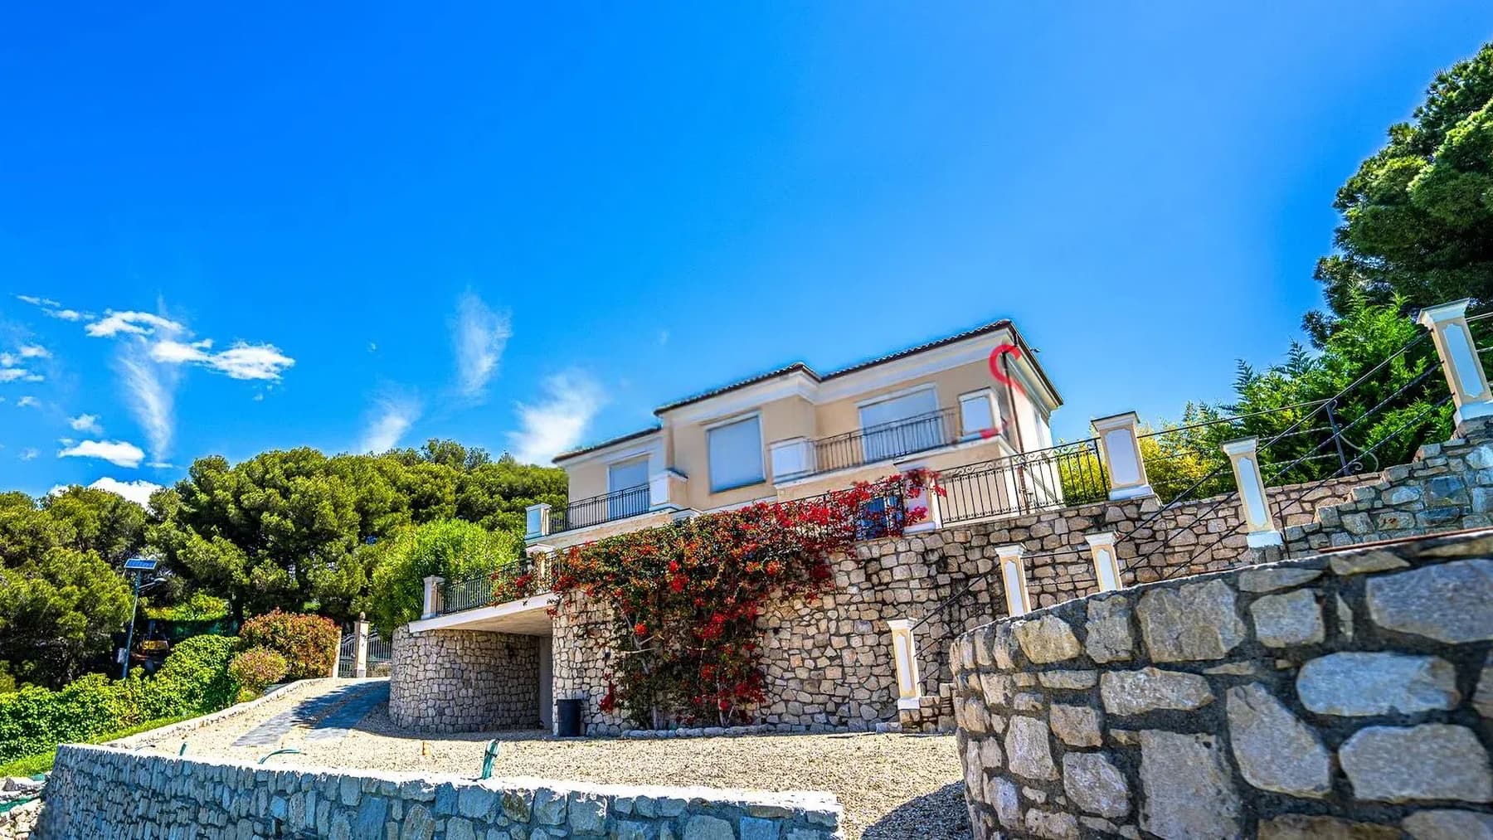
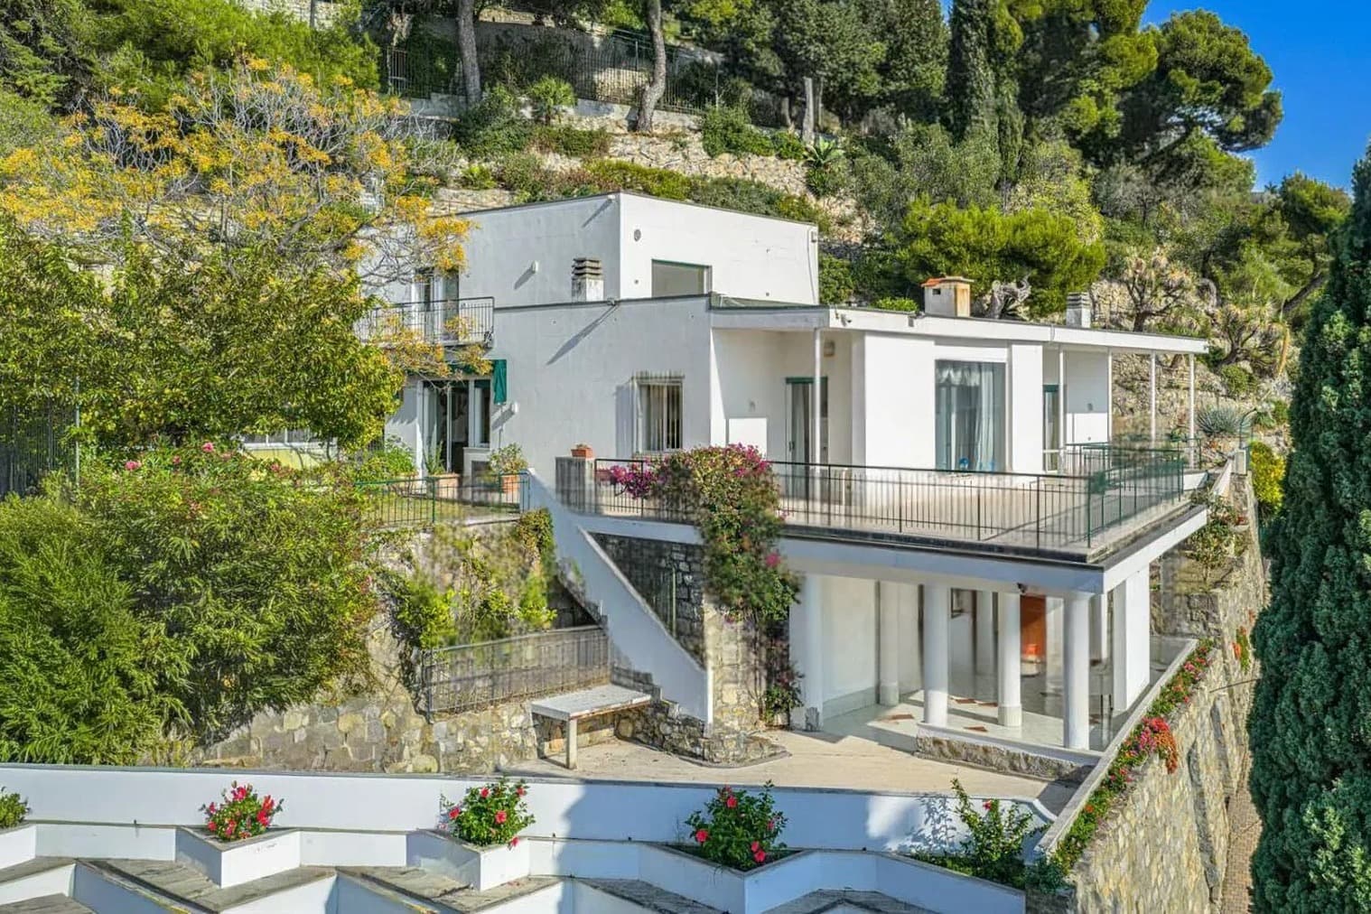
The villa features a light plaster facade resting on a significant stone base, creating an immediate sense of solidity and balance. The wrought iron railings, the decorated roof edge, and the vegetation climbing the walls add character without overwhelming the ensemble. Surrounding greenery naturally accompanies the house, contributing to a private atmosphere where light finds its place through large openings and a constant relationship between architecture and the outdoors. With its 348 square meters of commercial space, this property offers generous environments and a layout designed to comfortably accommodate both daily life and shared moments. The 7 rooms and 4 bathrooms outline a home of significant dimensions, suitable for those seeking well-defined and articulated spaces, with the added value of a private gym, a garage, and a parking space. Outside, the private garden of 2,200 square meters significantly enhances the villa's livability and reinforces the immediate sense of privacy. The terrace introduces an additional living space, protected by a metal balustrade and seamlessly connected to the surrounding green context. The architectural elements observable outside tell of a property built with care: the stone steps leading to the elevated part of the land, the gravel paving with its curvilinear design, the colorful blooms intertwining with the walls, and the presence of trees and shrubs that screen the house contribute to defining a harmonious and concrete ensemble. The electric gate completes the property's profile, making access convenient and orderly. Days here easily find their rhythm between spacious interiors and an outdoor life that feels immediate and natural. The garden offers dimensions that allow for different moments, from the tranquility of a break in the greenery to the conviviality of a lunch or an evening on the terrace. The presence of the gym adds a practical and contemporary aspect, while the relationship with vegetation and light makes the house suitable for those seeking a private residence capable of combining comfort, movement, and more relaxed times. In Vallecrosia, Liguria, all this fits into a recognizable and authentic territorial context. This villa combines significant square footage, valuable outdoor spaces, and a readable architectural identity made of stone, light plaster, and wrought iron details. In Vallecrosia, in the province of Imperia, it represents a proposal suitable for those seeking a residence with presence, privacy, and a concrete relationship with the outdoors, in one of the most appreciated territories of Liguria.

View property profile
Charming Villa in Sanremo, Liguria1/29

€2,500,000

Ref. Number: ILV96693

Charming Villa in Sanremo, Liguria

400mq Interiors
Sanremo, Liguria

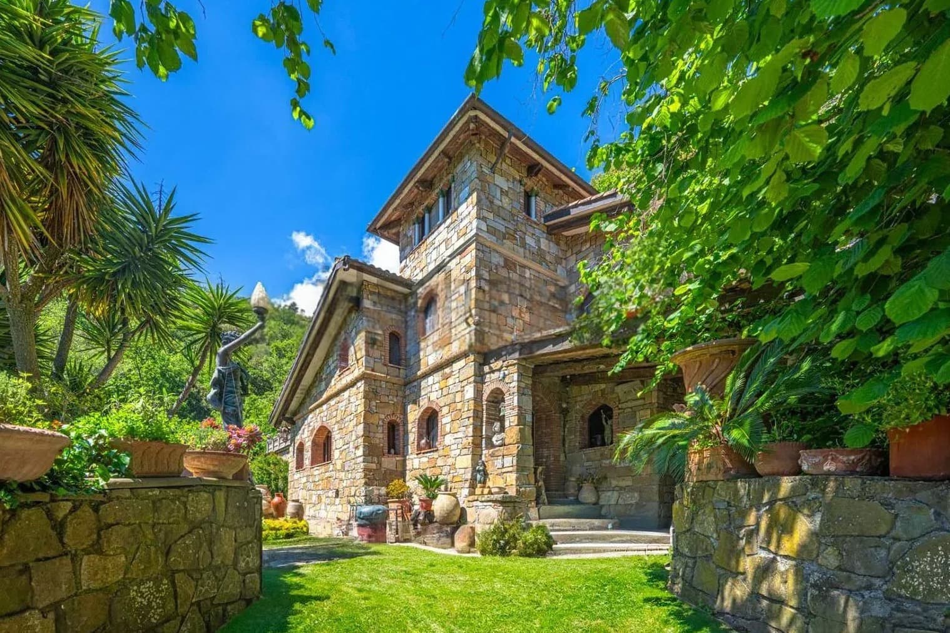
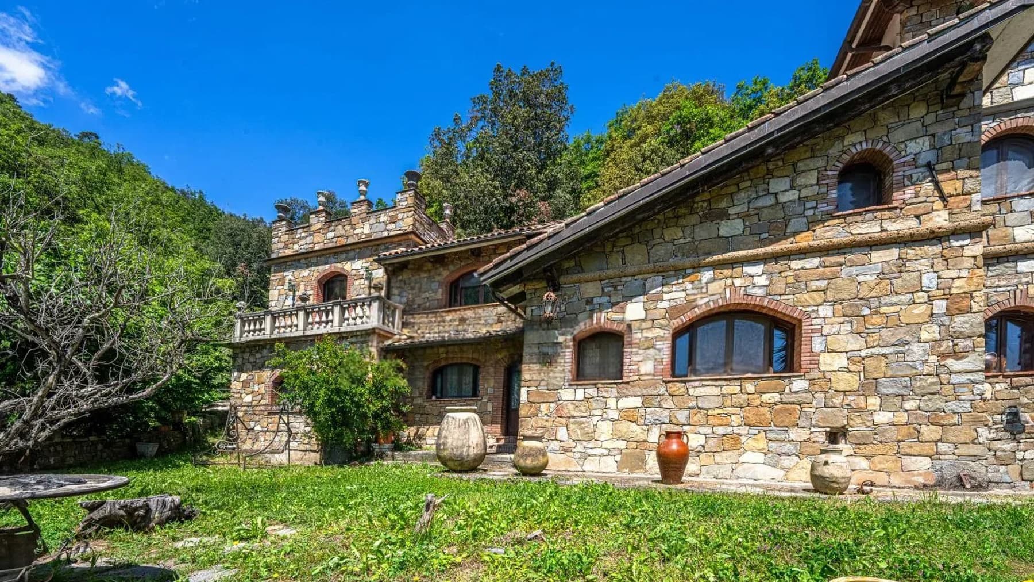
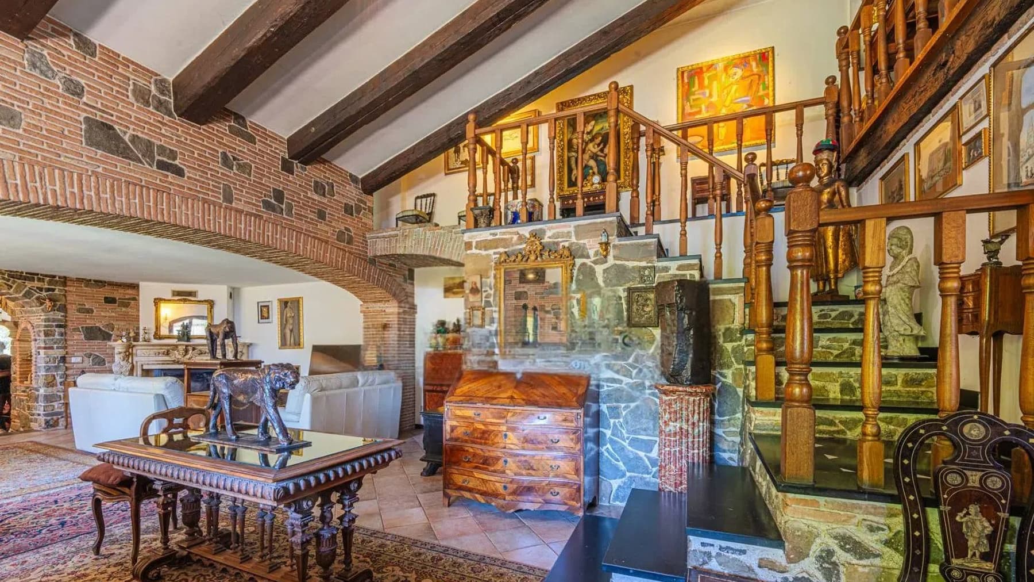
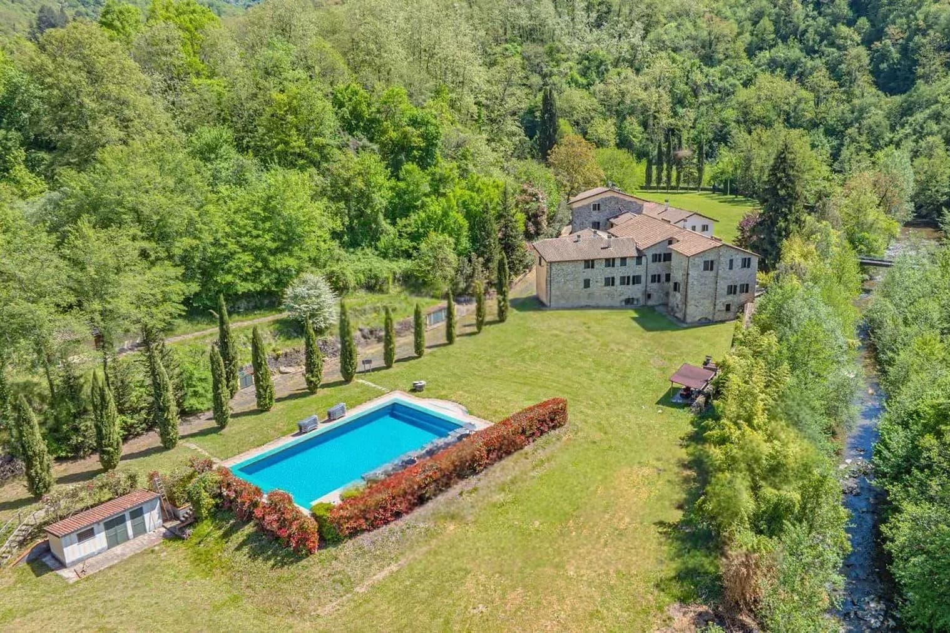
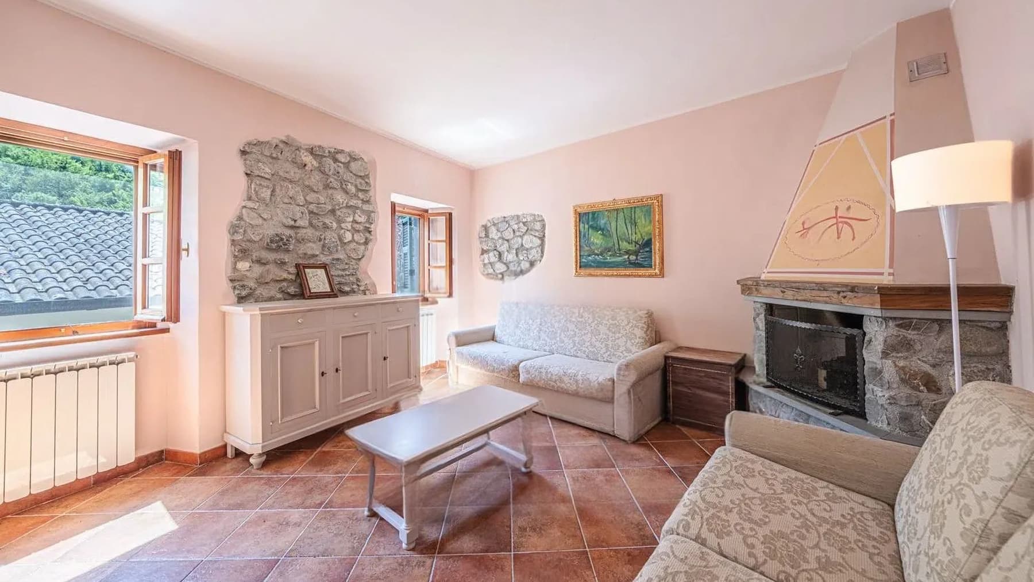
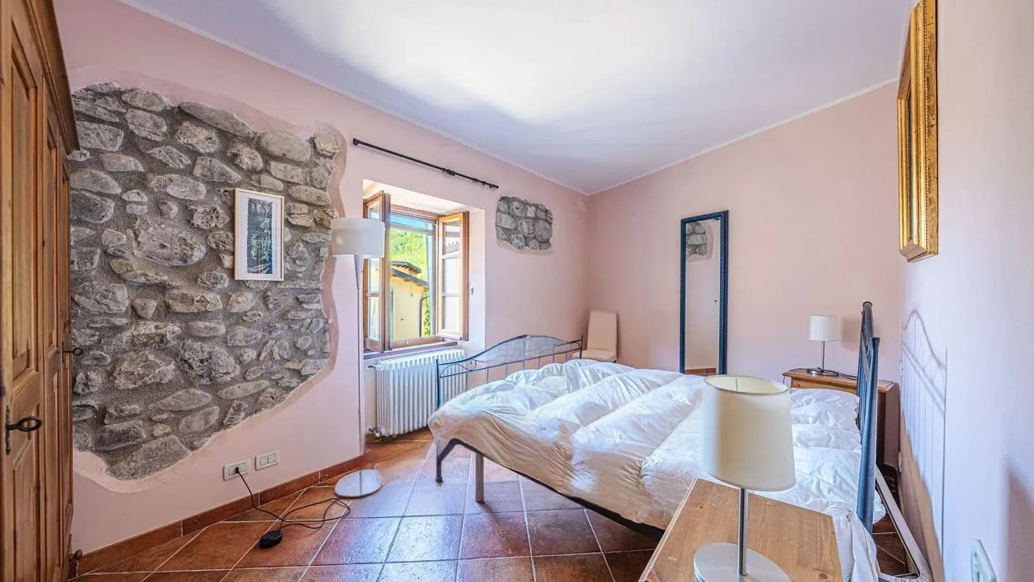
The light stone of the façade, accented by dark red brick details around windows and doors, immediately gives identity to this 400 sqm villa, a solid and measured presence immersed in greenery. The sloped roof with terracotta tiles, wooden shutters, and stone steps at the entrance create a coherent ensemble, where every element speaks of material and continuity with the surroundings. Around it, the garden complements the architecture with abundant vegetation, statues, terracotta pots, and stone-paved paths that naturally connect the outdoor spaces. Spread over 12 rooms and completed by 3 bathrooms, the property offers significant dimensions and a structure suitable for various ways of living in the house, from intimate moments to shared life. The fireplace adds a focal point to the interior spaces, while the balcony introduces an external view that extends the relationship with the greenery. Outside, the value of the space is immediately perceived in the 20,000 sqm private garden, a rare expanse that surrounds the villa and enhances its sense of privacy. The presence of a parking space simplifies daily management without detracting from the property's character. The exterior architecture also contributes to its charm: the natural stone façade, brick finishes, windows with shutters, stone slab paving, and decorative elements distributed throughout the garden create a coherent and recognizable image. The result is a home that combines spaciousness, materiality, and scenic presence, maintaining a constant connection with the open spaces that surround it. Days here find their rhythm between the villa's interiors and the vastness of the land, with the possibility of enjoying the outdoors for extended periods in a secluded and quiet setting. The garden, so extensive, becomes an integral part of the home: a space to traverse, to observe through the seasons, to share or to cherish in one's intimacy. The location in Sanremo, in a hilly context also indicated by visual notes, adds a direct relationship with nature and a more relaxed dimension of living, without sacrificing the identity of a renowned Ligurian locality. A villa like this finds its value in the balance between architectural consistency, large surfaces, and the quality of outdoor spaces. In Sanremo, in the province of Imperia, it represents a solution of strong personality, suitable for those seeking a private residence with presence and privacy, but also a property capable of lending itself, coherently, to representational or hospitality use.
View property profile
Elegant Villa in Rome, Lazio1/41

€8,000,000

Ref. Number: ILV96671

Elegant Villa in Rome, Lazio

2000mq Interiors
Roma, Lazio

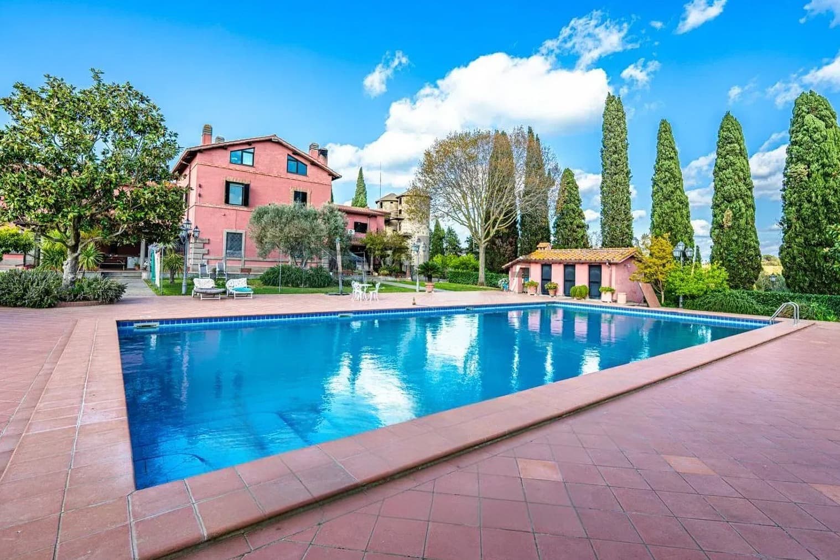
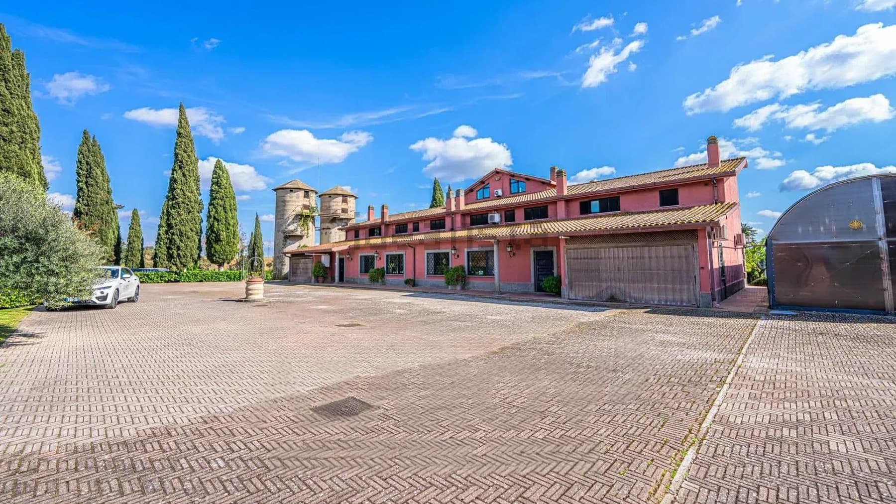
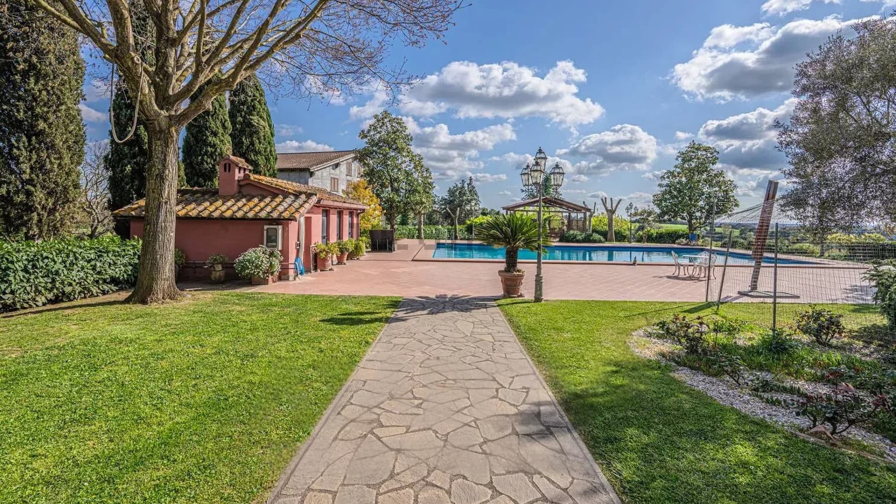
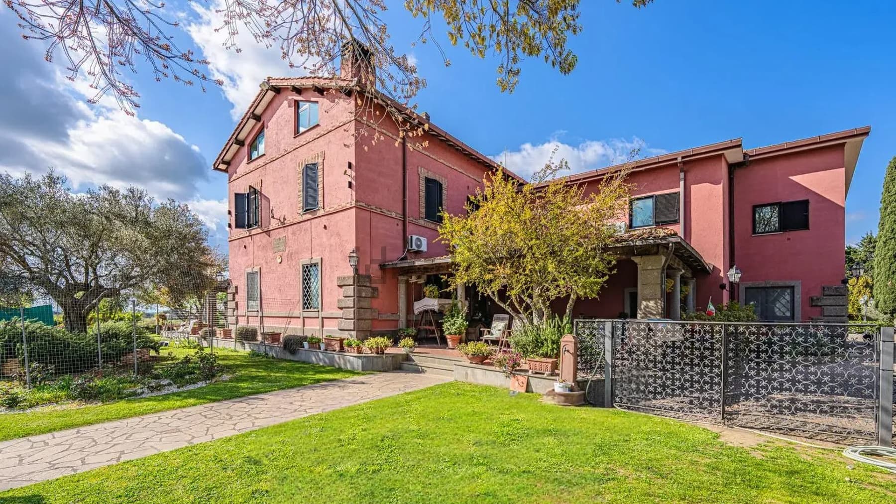
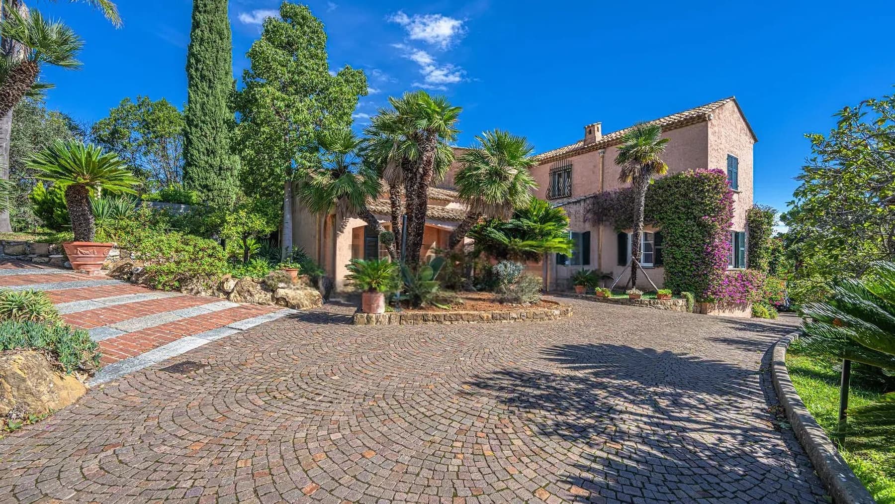
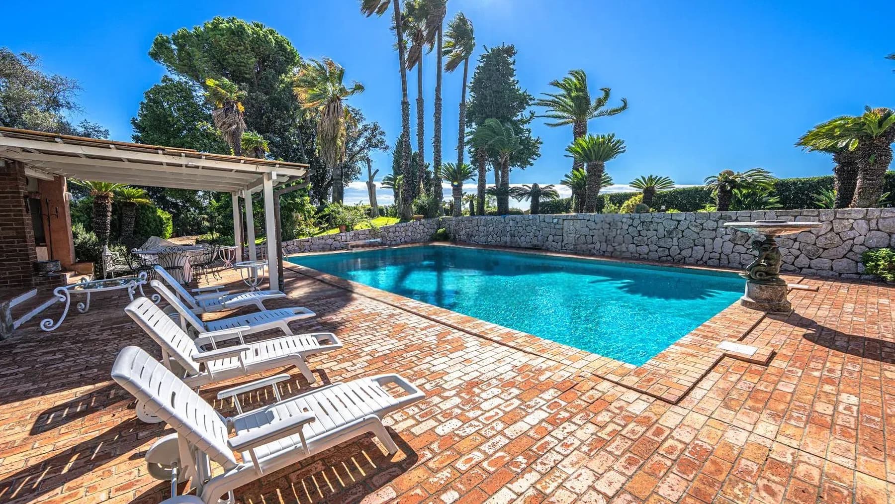
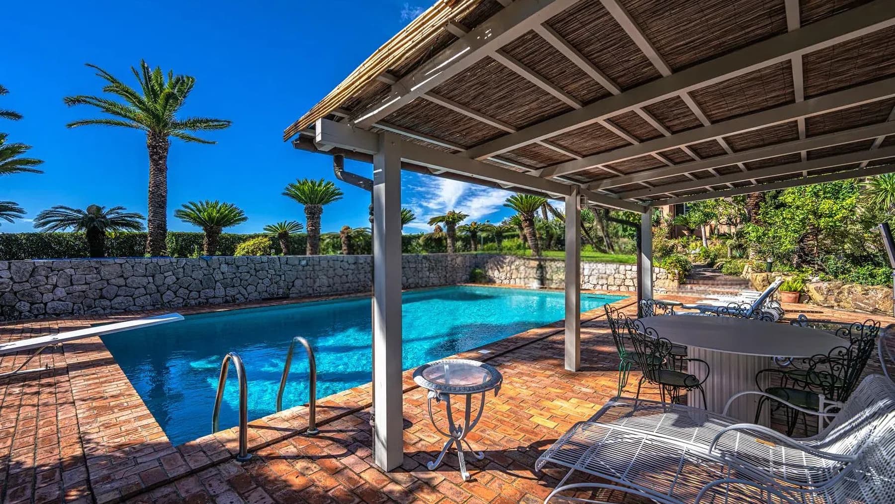
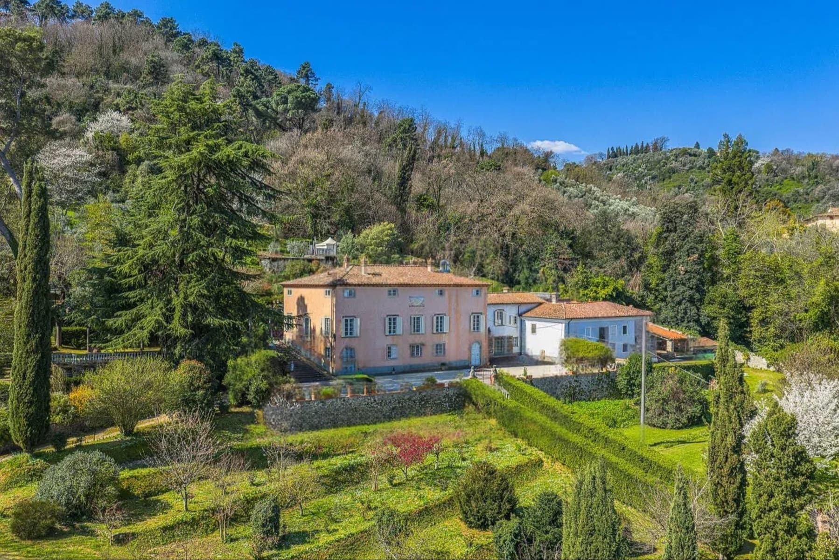
The villa unfolds in a significant dimension, where the presence of the private pool and expansive outdoor spaces immediately defines the character of the property. The main building, recognizable by its pink facade, stone finishes, and tiled roof, interacts with a verdant setting that accompanies the arrival and introduces a secluded atmosphere. Surrounding this, the external tile flooring and spaces dedicated to outdoor relaxation create an ensemble designed to be naturally enjoyed, amidst moments of tranquility, days spent outdoors, and a continuous relationship with the garden. With a commercial area of 2,000 sqm, this property offers rare volumes and a layout that suggests multiple ways to inhabit the spaces. The 15 rooms and 10 bathrooms convey the scale of a villa suitable for a large family life, a representative residence, or a high-level hospitality project, always with due discretion. The private garden of 20,000 sqm further expands the home's breadth and reinforces its sense of autonomy, creating an extensive green setting well-separated from the urban rhythm. The large private pool is central to outdoor life and is surrounded by ceramic and terracotta-toned flooring that emphasizes its presence with material continuity. Nearby, a wooden pergola adds a shaded space to enjoy during the beautiful season. The property is completed by the terrace, fireplace, and parking spaces, while the large windows and architectural details of the facade contribute to giving identity to the ensemble without weighing down its narrative. Days here find a different rhythm from the morning, among the garden, pool, and outdoor spaces that invite one to stay outside for long periods. Sitting under the pergola, organizing lunches and conversations by the water, or using the terrace as a natural extension of the interiors are simple gestures that become part of everyday life. The presence of greenery, trees, and a vast private area provides a tangible sense of tranquility, while Rome remains the territorial reference of a property that combines privacy, space, and a full relationship with the outdoors. A villa of this scale, with 2,000 sqm of interior space, 20,000 sqm of private garden, and a private pool of significant scenic presence, represents a rare offering in the context of Rome. The property's value lies in the combination of spaciousness, privacy, and quality of outdoor living, in a setting that can credibly interpret both the role of an important private residence and that of a representative dwelling.

View property profile
Elegant Villa in Rome, Lazio1/35

€2,590,000

Ref. Number: ILV96641

Elegant Villa in Rome, Lazio

440mq Interiors
Roma, Lazio

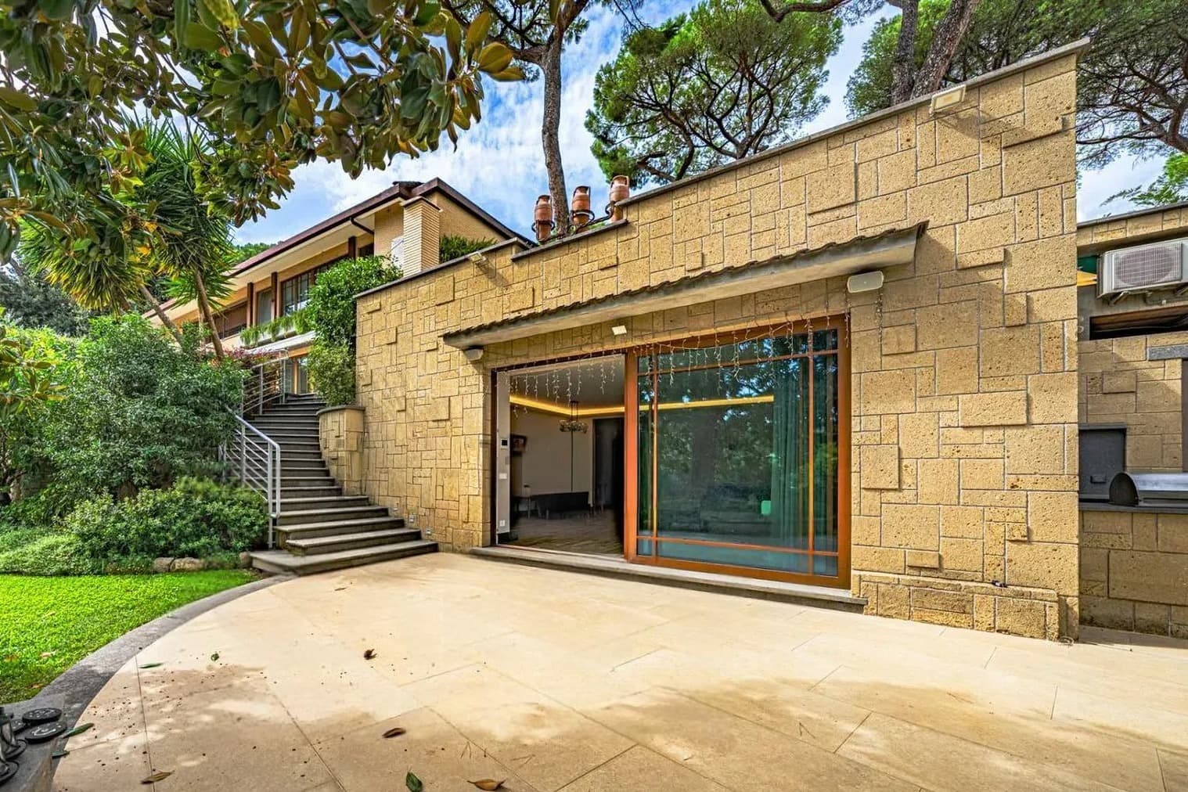
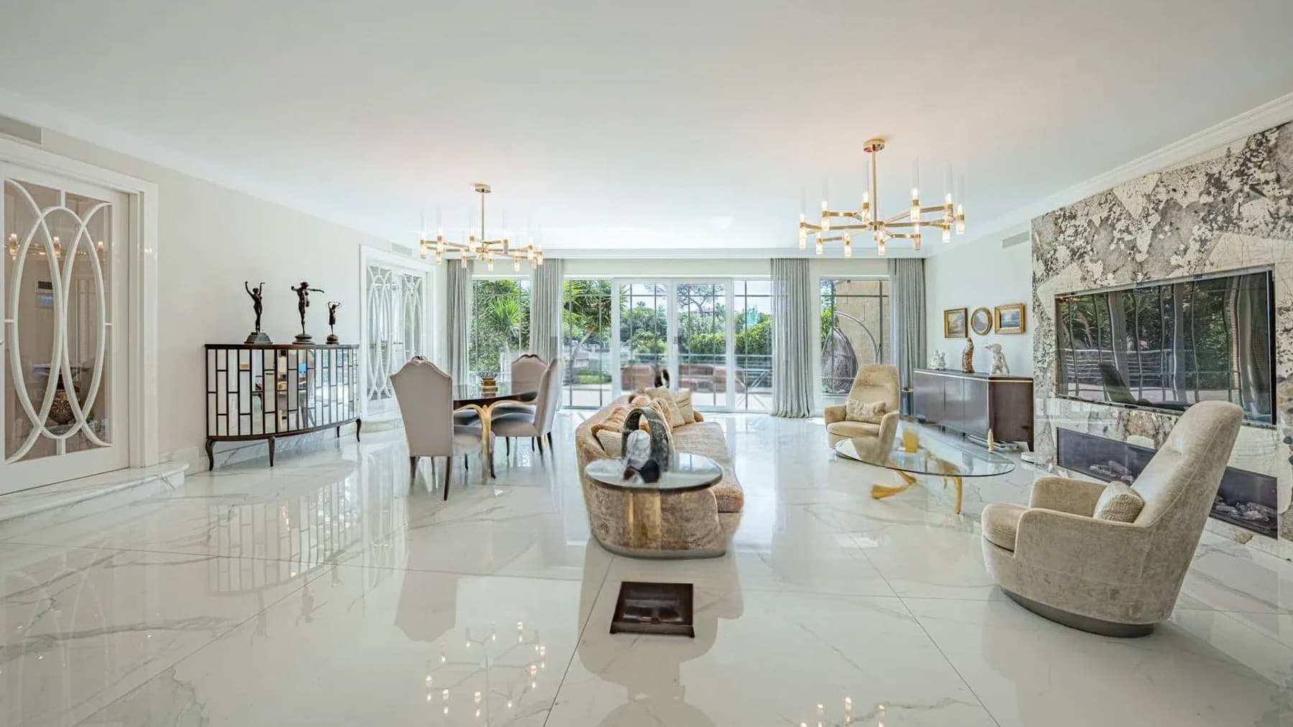
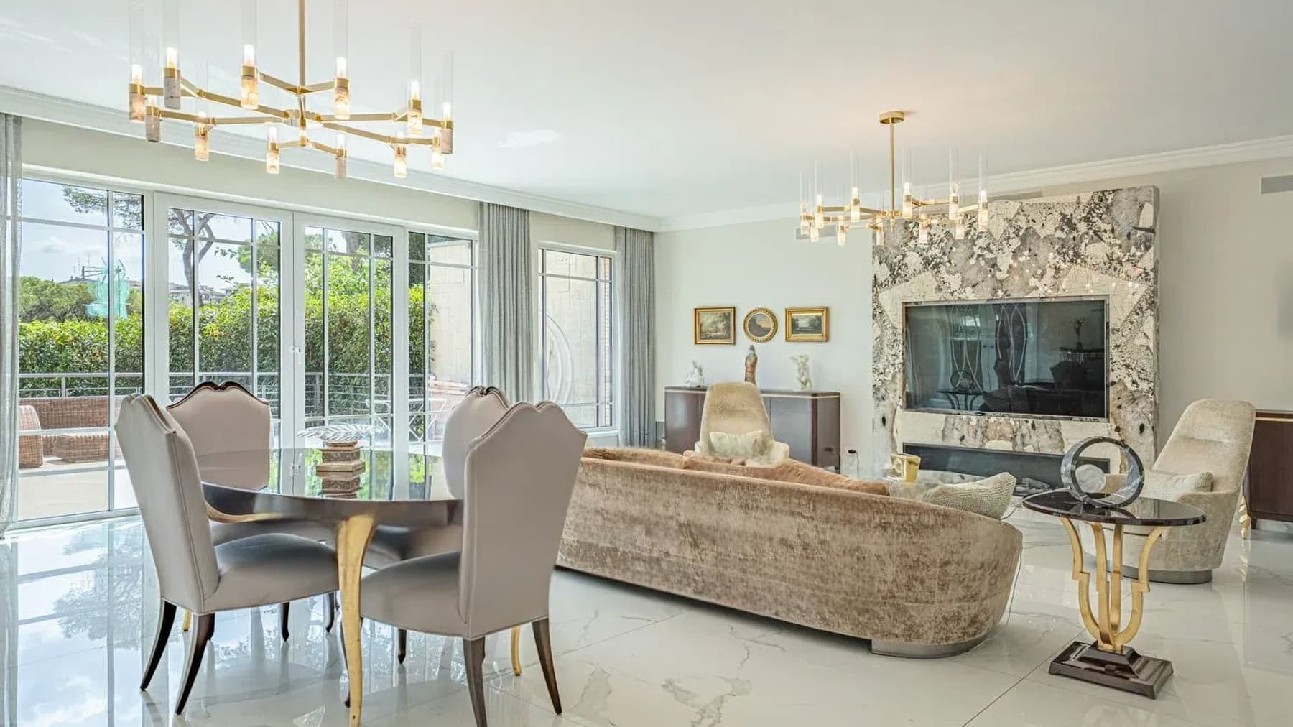
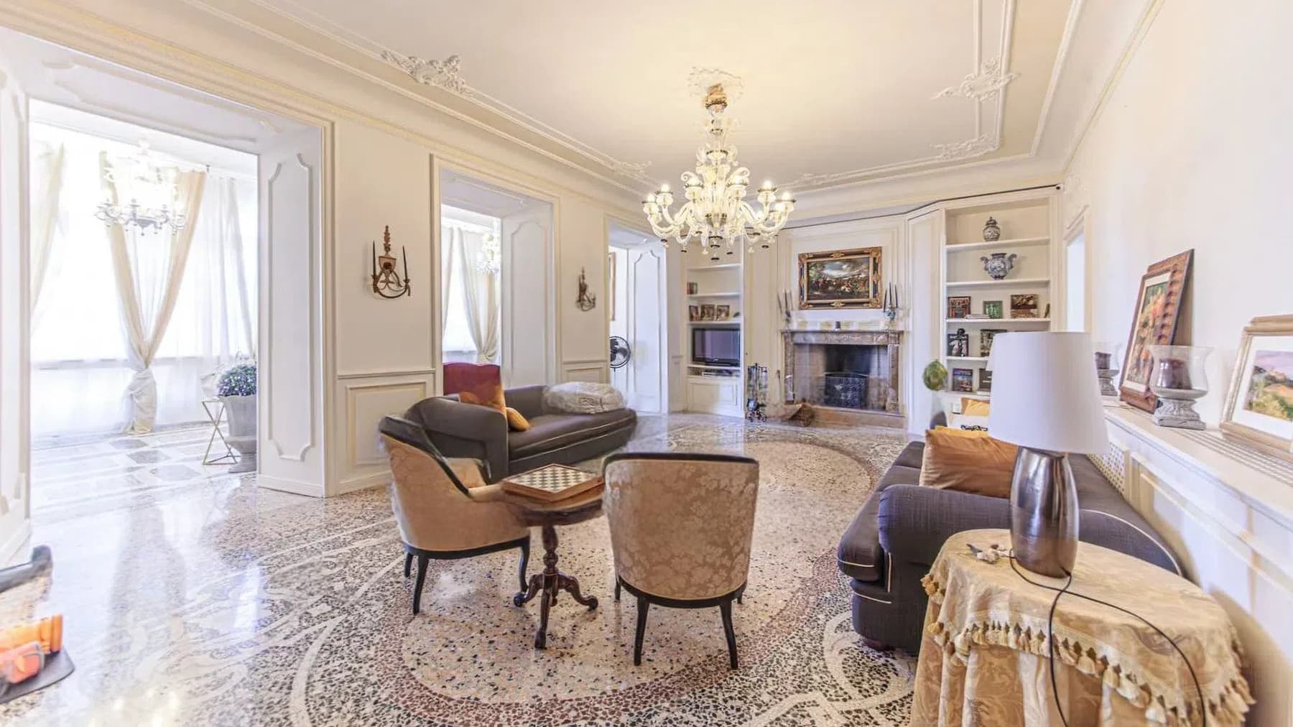
The polished marble floors, interspersed with delicate veins, guide you into a 440 sqm villa where light finds its way through large windows overlooking the garden. The living room, with high ceilings and modern chandeliers, is centered around a decorative stone fireplace that adds depth to the space without overwhelming it. The light furnishings and luminous surfaces convey a sense of continuity and openness, while maintaining a constant connection with the outdoors. This is a home that tells its story through generous volumes and tangible details, designed to naturally accommodate both private moments and formal gatherings. Six rooms and five bathrooms distribute the spaces with a layout that suggests a comfortable management of daily life, while also allowing for gracious hosting. The presence of the fireplace adds a focal point to the interiors, while the terrace extends the home's usability outward, creating an immediate link between the living spaces and the open areas. Outside, the private 600 sqm garden offers a more secluded and intimate dimension, shielded by vegetation and trees that naturally screen the property. Here, the area dedicated to conviviality is enhanced by light stone tile flooring and a minimalist metal balustrade; the zone furnished with a sofa, armchairs, and rattan poufs invites you to linger effortlessly, letting the quality of the space define the atmosphere. Completing the property are the hot tub and parking space, elements that enhance the overall convenience of the villa and make its enjoyment more complete in every season. Days can begin within the bright interiors and continue outdoors, in the freer rhythm that a well-integrated private garden offers. The terrace and outdoor area become spaces to truly inhabit, not mere appendages: a place to entertain, to take a break, to let the house change tone from morning to evening. The hot tub also contributes to this quality of living, adding an element dedicated to domestic well-being. In a city like Rome, finding a villa that combines significant square footage, privacy, and such well-defined outdoor spaces means choosing a more expansive and personal daily life. This property interprets Rome with a rare balance between urban presence and private dimension. The 440 sqm surface, five bathrooms, 600 sqm garden, and equipped outdoor spaces form a solid ensemble, suitable for those seeking a significant residence capable of combining representation, comfort, and a continuous relationship with the open air.

View property profile
Elegant Villa in Rome, Lazio1/39

€2,450,000

Ref. Number: ILV96640

Elegant Villa in Rome, Lazio

840mq Interiors
Roma, Lazio

The villa spans 840 square meters of commercial space and tells its story from the outside through tangible elements: exposed stone walls, a terracotta roof, large windows that bring natural light into the rooms, and lush vegetation that discreetly envelops the structure. At the heart of outdoor life, the circular private pool creates an immediate gathering point, surrounded by greenery and areas dedicated to relaxation. The overall effect is a genuine sense of tranquility, characterized by spaciousness, openness, and continuity between the house and nature, in a setting that retains character and presence. Twelve rooms and six bathrooms allow for envisioning a property designed to comfortably accommodate daily life, shared moments, and a fluid management of spaces. The presence of a fireplace adds a more intimate domestic focal point, while the tavern and gym extend the use of the villa beyond mere living space, offering areas to be enjoyed differently depending on the seasons and needs. Outside, the private garden of 10,000 square meters creates a rare backdrop in terms of size, where greenery is not just an accessory but a substantial part of the home's experience. The stone driveway leads to the entrance and reinforces the connection with the external materials, while the private pool, set in the lawn and surrounded by trees, defines an area dedicated to leisurely time and conviviality. Completing the property are the garage and parking spaces, elements that simplify the management of a residence of this size and also support its potential role as a place of representation. Days here flow between spaces that invite outdoor living and interiors that promise the same natural continuity thanks to light and generous openings. A garden lunch, a few hours by the pool, a workout session in the private gym, or an intimate evening around the fireplace compose a full yet measured living rhythm, where privacy and tranquility take a concrete form. The tavern also contributes to this balance, offering a more informal space suitable for gatherings or moments to be enjoyed with greater privacy. A property of this scale in Rome combines size, greenery, and amenities in a combination that is difficult to replicate. The villa stands out for the generosity of the garden, the quality of outdoor living, and a configuration that makes it suitable both as a prominent private residence and as a home capable of hosting and representing.

View property profile
Apartment Overlooking Lago Maggiore in Belgirate, Piedmont1/35

€1,300,000

Ref. Number: ILV96639

Apartment Overlooking Lago Maggiore in Belgirate, Piedmont

270mq Interiors
Belgirate, Piemonte

The 270 square meters of this apartment open with spaces that immediately convey a precise and tangible scenic presence: in the living room, the marble floors with geometric design reflect the natural light entering through a large window, while stuccos, moldings, and a crystal chandelier create an atmosphere of representation without feeling distant. Even the furnishing details naturally capture the tone of the house, like the burgundy velvet sofa that warms the ensemble. It is a residence that combines spaciousness and character, capable of embracing daily life with the same balance with which it accommodates more intimate or convivial moments. The internal layout unfolds in 5 rooms and 3 bathrooms, with generous proportions that make the house suitable for a comfortable and well-organized life. The fireplace adds a focal point to the spaces, helping to define a lived-in and welcoming domestic environment. Outside, the private garden extends the house towards the open air and introduces a more secluded dimension, ideal for spending time outdoors with the same continuity as the interiors. The property also features a garage and parking space, elements that enhance the functionality of the whole with a practical convenience, rare yet precious in daily management. Even the building's exterior conveys a recognizable presence: the light-toned walls interact with dark wood windows, while the natural stone paving accompanies the paths with a uniform design. Palms along the perimeter and an open fence to the surrounding landscape help breathe life into the outdoor spaces, in a balanced relationship between privacy and openness. Days here find a different rhythm, made of light that traverses the spaces, large rooms to inhabit without haste, and moments to share between indoors and outdoors with great ease. The private garden invites spontaneous outdoor living, while the living room, with its luminous character and fireplace, offers a more intimate counterpoint in cooler seasons. The context of Belgirate also accompanies this sense of measured tranquility, tied to a territory that maintains an authentic relationship with the landscape and a more relaxed quality of living. Apartments of this size, with 270 square meters, private outdoor spaces, and a complete set of garage and parking space, convey a value that goes beyond mere square footage. In Belgirate, Piedmont, this property stands out for the combination of representation, daily comfort, and a pleasant relationship with the outside, offering an important, tangible, and fully livable home.

View property profile
Charming Villa in Ferrara, Emilia-Romagna1/41

€1,350,000

Ref. Number: ILV96636

Charming Villa in Ferrara, Emilia-Romagna

360mq Interiors
Ferrara, Emilia-Romagna

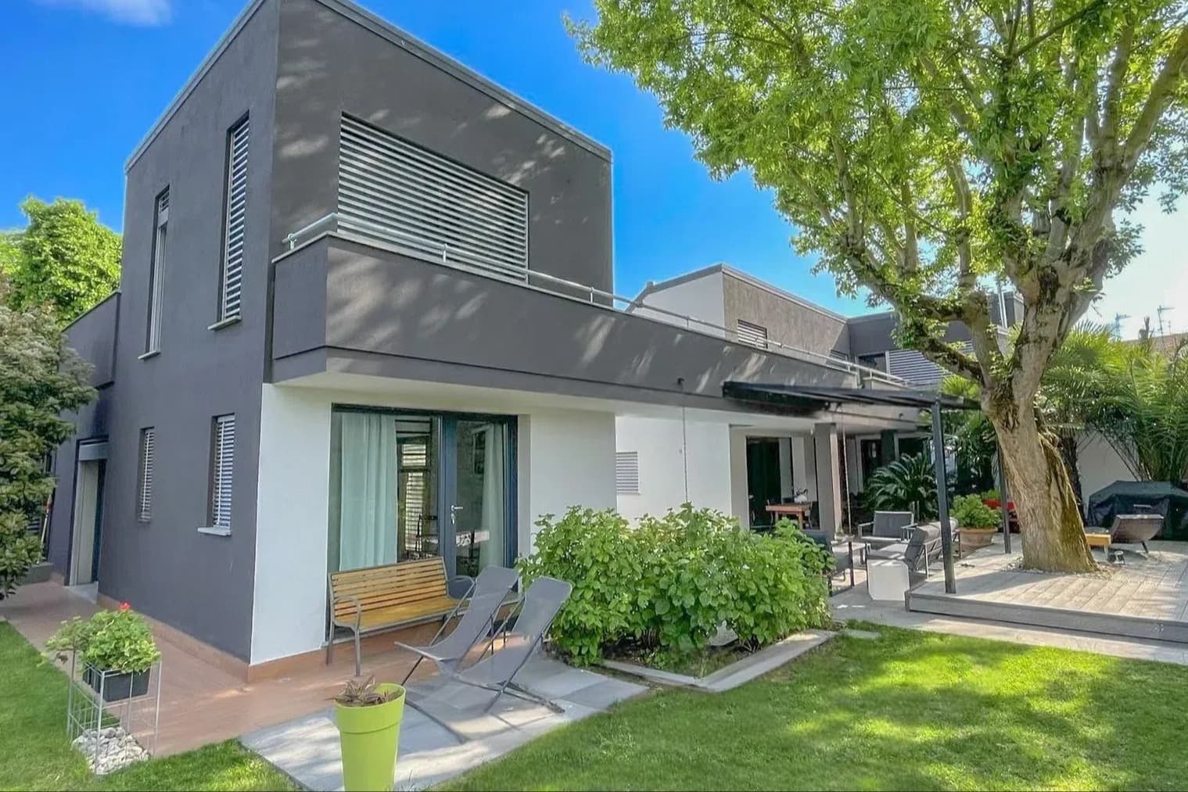
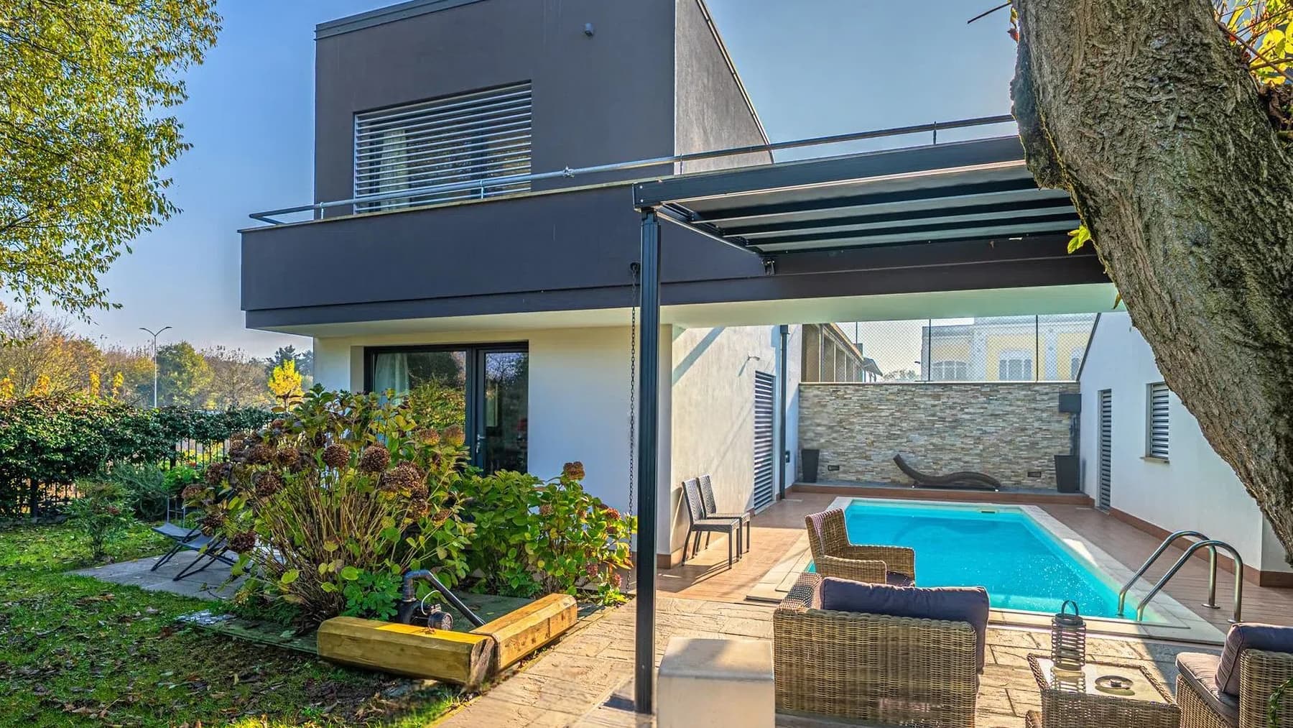
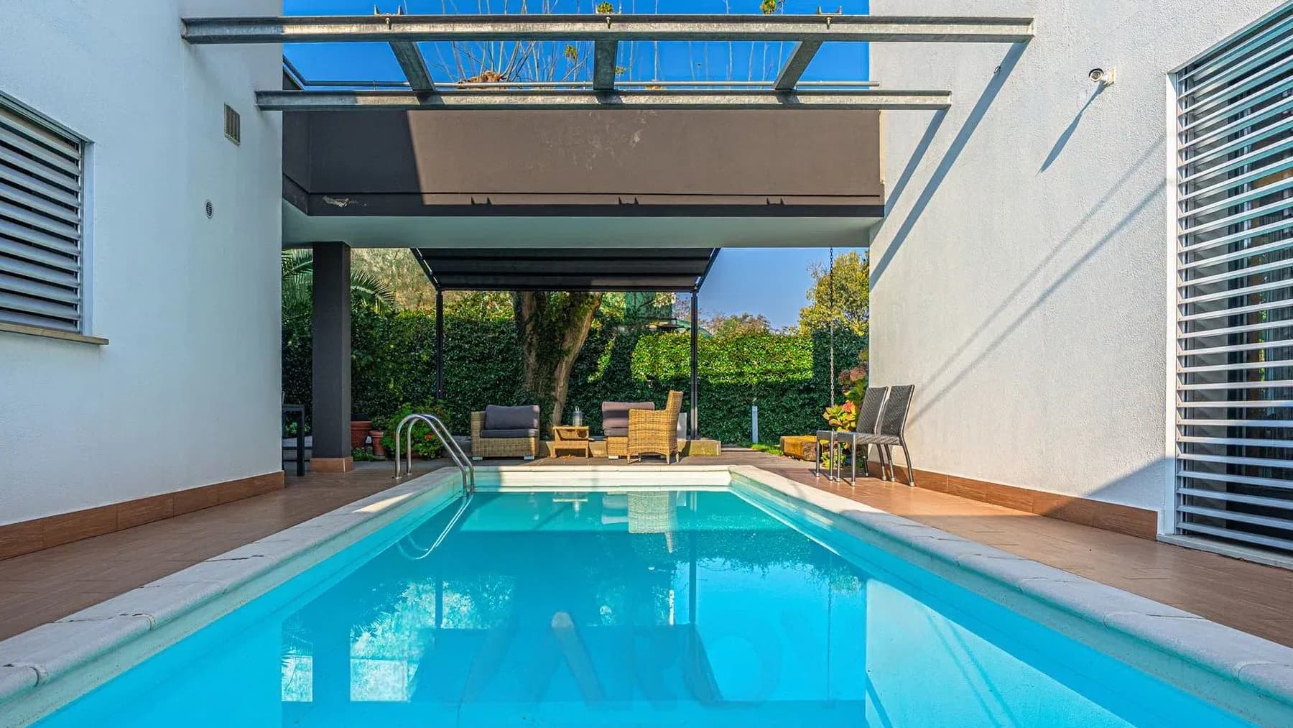
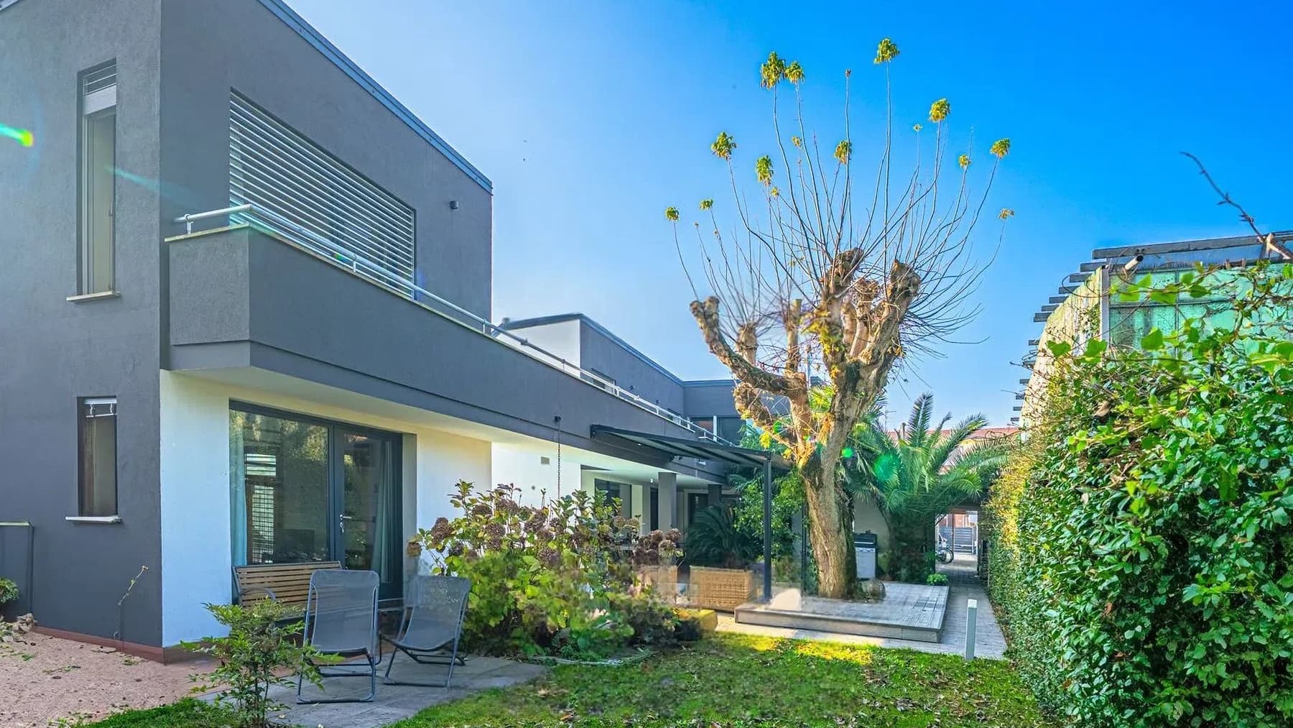
The expansive windows and light surfaces immediately define the character of this modern villa, boasting 360 square meters of commercial space, designed to welcome light and guide it through the spaces with natural continuity. Outside, the presence of the private pool introduces a living rhythm composed of openings, pauses, and spaces to be enjoyed at any time of the day, while the interplay between plaster, wooden shutters, and contemporary details creates a balanced and current ensemble. This property instantly conveys a sense of equilibrium: clearly defined volumes, a private atmosphere, a direct relationship with nature, and a spacious yet never overwhelming domestic dimension. Its 6 rooms are generously distributed, supported by 4 bathrooms that make the home suitable for a fluid and well-organized daily life. The presence of the SPA adds a dedicated wellness area, while the annex expands the property's usability, offering a separate space for guests or complementary functions to the main residence. The private garden complements the architecture and extends its livability outdoors, along with the terrace, which introduces an additional open space to be enjoyed freely. The external finishes tell the story of a house built with care: plaster facades, quality frames with wooden shutters, stone pavements, and wooden decking around the pool create a coherent ensemble, where materials interact with the greenery and the clean architectural lines. The metal elements in the roof and the inclusion of natural material furnishings in the outdoor area reinforce this contemporary identity. The property is completed by a garage and a parking space, practical elements that add convenience to a residence designed for full and continuous use. Days here find their center between bright interiors and outdoor spaces that invite you to slow down. The private pool becomes the focal point during the milder months, the terrace offers a natural spot for an outdoor breakfast or shared time, while the private garden creates a quiet setting that preserves privacy. The SPA also helps define a lifestyle oriented towards well-being, where the house is not just a space to inhabit but a place capable of hosting different moments, from rest to conviviality, with very natural continuity. Ferrara adds to this property the value of a recognizable and solid context in Emilia-Romagna, making it interesting both as a high-level private residence and, with the right vision, as a representative home. The combination of spaciousness, annex, outdoor spaces, pool, SPA, and service facilities creates a rare ensemble for completeness, where contemporary architecture and comfort engage in a measured dialogue.

View property profile
Charming Villa in Cadegliano-Viconago, Lombardy1/29

€4,500,000

Ref. Number: ILV96575

Charming Villa in Cadegliano-Viconago, Lombardy

960mq Interiors
Cadegliano-Viconago, Lombardia

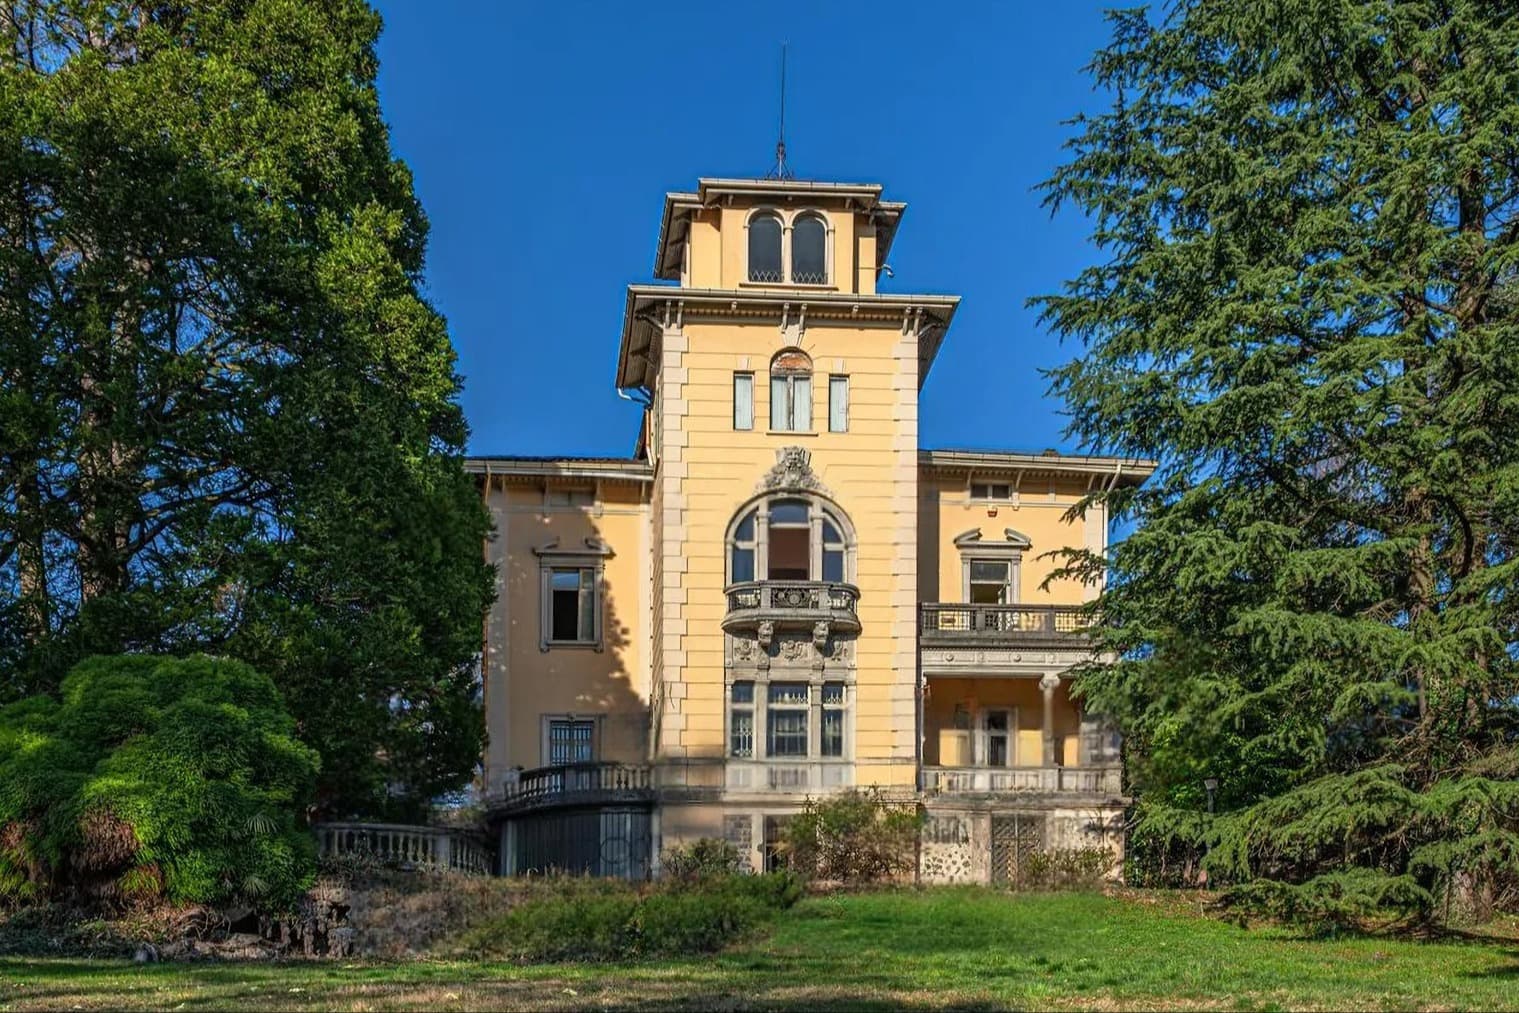
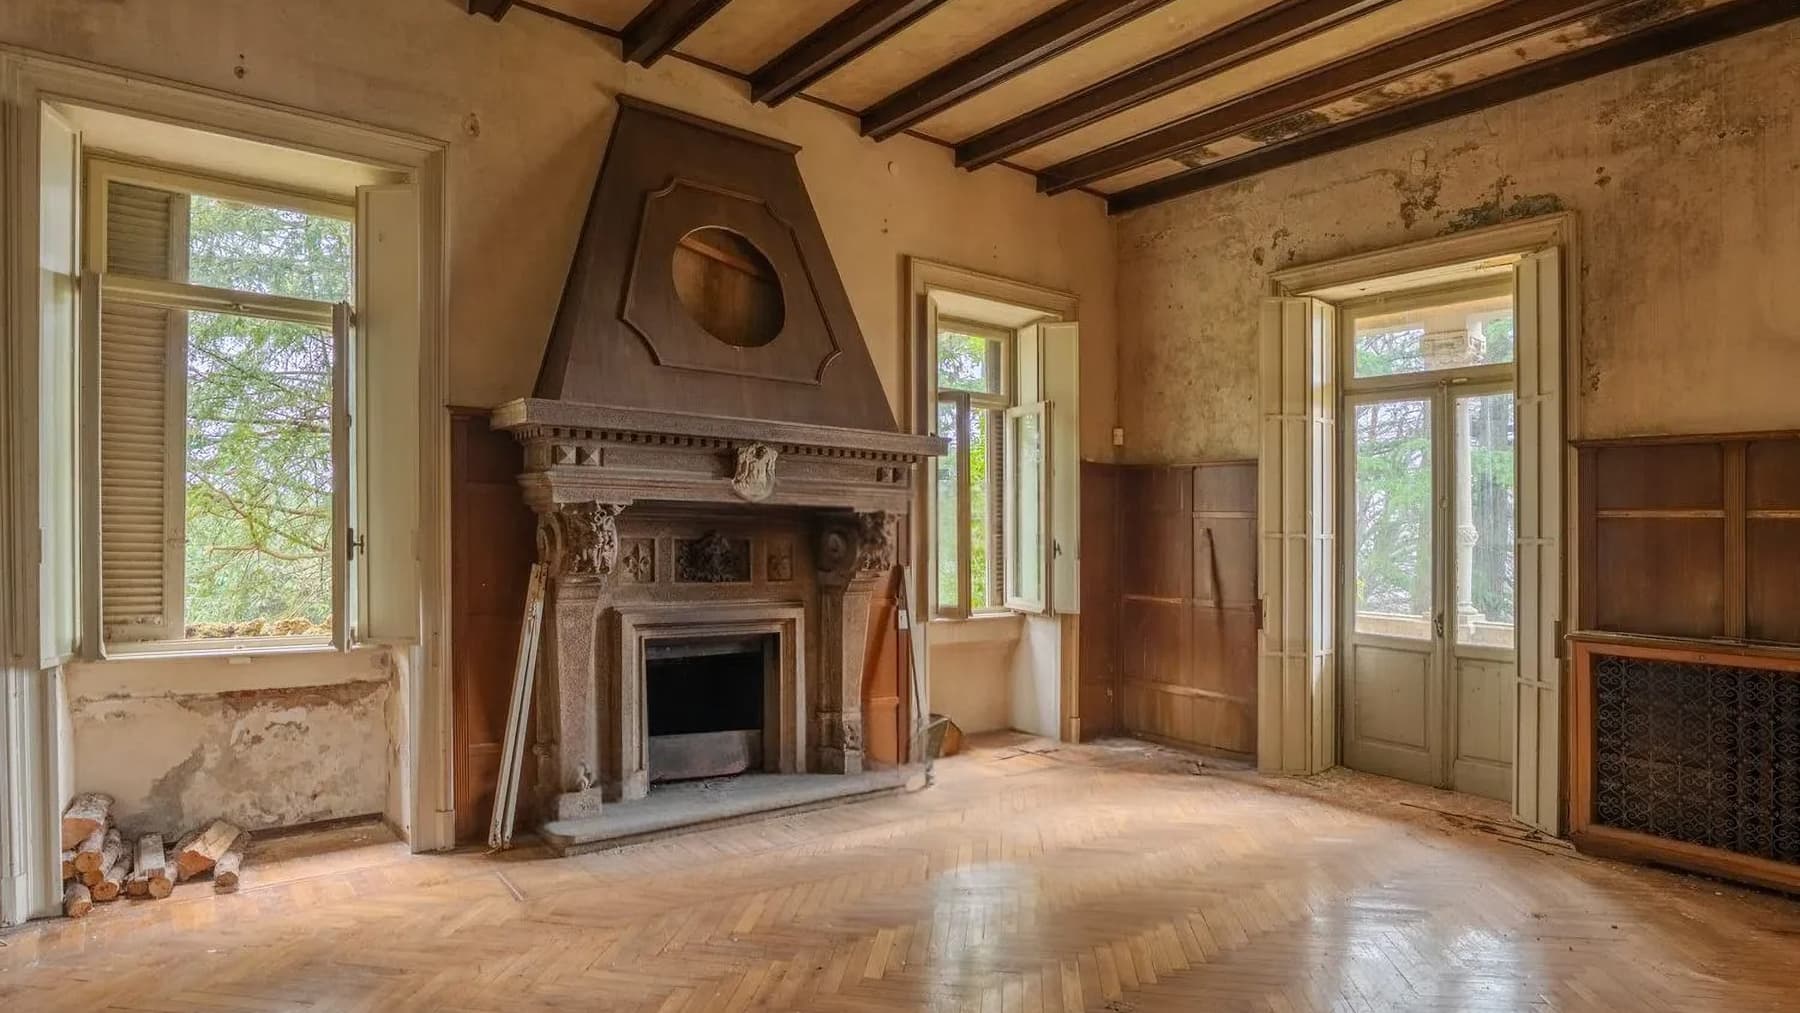
The herringbone parquet, dark wooden beams, and stone fireplace immediately convey the character of this villa, a spacious and complex property that combines scenic presence with residential dimensions. Light pours in through large openings, with windows featuring shutters and French doors that make the spaces airy, while the partial wood paneling and plastered finishes create a solid, welcoming atmosphere with a historical flair. This is a home that, from the first glance, feels designed to welcome, represent, and live continuously, alternating between intimate moments and more open spaces. Its 960 square meters of commercial space distributed across 14 rooms and 8 bathrooms tell the story of a property with great breadth, suitable for those seeking generous spaces and a layout capable of offering multiple uses. The presence of the annex adds further autonomy and flexibility to the ensemble, while the fireplace reinforces the sense of a home lived in every season. Outside, the private garden of 22,500 square meters envelops the villa with a significant extension, marked by tall trees that help create privacy and shaded areas. The private pool fits naturally into this setting as a focal point during the beautiful season, accompanied by outdoor living spaces between the terrace and balcony. The vineyard introduces an even deeper connection to the land and continuity with the surrounding landscape. The exterior architecture also leaves a precise impression: the yellow-clad facade, stone decorations, balconies with ornate railings, bay windows framed by decorative elements, and the small skylight on the roof compose a recognizable image, rich in details and identity. Days here find a natural rhythm between spacious interiors and outdoor living that changes with the seasons. The expansive garden invites moments of tranquility, the pool accompanies relaxation time, while the terrace and balcony offer additional points of contact with the outdoors. The annex can accommodate guests or support a more complex management of the property, making the villa suitable not only as a private residence but also as a representative home. Finally, the vineyard adds a tangible note of the Italian countryside, without sacrificing the solidity and scenic presence of the whole. A villa with a strong personality, this property in Cadegliano-Viconago interprets with balance the expanse, privacy, and quality of the spaces. The combination of 960 square meters of interior space, 22,500 square meters of private garden, pool, annex, and vineyard makes it a rare offering for those seeking a secluded setting in Lombardy, in the province of Varese, with the charm of a home that allows for many different ways of living.

View property profile
Charming Villa in Fivizzano, Tuscany1/63

€1,980,000

Ref. Number: ILV96564

Charming Villa in Fivizzano, Tuscany

1300mq Interiors
Fivizzano, Toscana

The villa immediately reveals itself through tangible details: a stone fireplace that gives presence to the rooms, terracotta floors that exude warmth, wooden windows that allow full, natural light to flood in. Even the interiors, with walls in shades of pink, possess a welcoming and measured character, capable of merging domestic comfort with a sense of grandeur. It is an atmosphere born from materials and proportions, accompanying from the first glance the idea of a property designed for easy living, entertaining, slowing down the pace, and enjoying spaces that are intimate yet open to conviviality. The numbers immediately convey the scale of the property: 1,300 square meters of commercial space distributed across 20 rooms, with 13 bathrooms, in a villa that combines spaciousness and the articulation of spaces with an outdoor offering of rare interest. Surrounding it is a private garden of 970,000 square meters, an expanse that transforms the way one inhabits the house and enhances the sense of privacy. The presence of a private pool, a SPA, and a tennis court further expands the possibilities of use, complementing the residence with a dimension dedicated to wellness and leisure. Completing the ensemble are a terrace, balcony, and parking spaces, in addition to the fireplace already a focal point of the interiors. Even the external architecture, as it emerges, significantly contributes to the villa's identity: stone buildings with tiled roofs, wooden windows, and some skylights blend naturally into the greenery, creating a continuous dialogue between the house and open spaces. Thus, the pool and outdoor areas are perceived as integral parts of the property, not merely as adjuncts, but as environments to be enjoyed throughout the day. Days here can take on various, very tangible forms: a morning outdoors amidst the property's greenery, a few hours dedicated to tennis or relaxation in the SPA, returning indoors by the fireplace when the season turns cooler. The terrace and balcony offer additional spaces for pause, while the villa's ample size naturally alternates between intimate moments and convivial occasions. In Fivizzano, Tuscany, this property lends itself to a way of living connected to tranquility, contact with the outdoors, and a more personal rhythm of time, with the territory as a constant yet unobtrusive presence. A villa of these dimensions, with 20 rooms, 13 bathrooms, and a complete offering that includes a private garden, pool, SPA, and tennis court, represents a substantial proposition in the context of Fivizzano, in the province of Massa-Carrara. For those seeking a significant residence, or a property that can coherently lend itself to a vocation of representation or hospitality, the value here lies in the balance between space, privacy, and quality of outdoor life.

View property profile
Elegant Villa in Ospedaletti, Liguria1/47

€2,900,000

Ref. Number: ILV96557

Elegant Villa in Ospedaletti, Liguria

426mq Interiors
Ospedaletti, Liguria

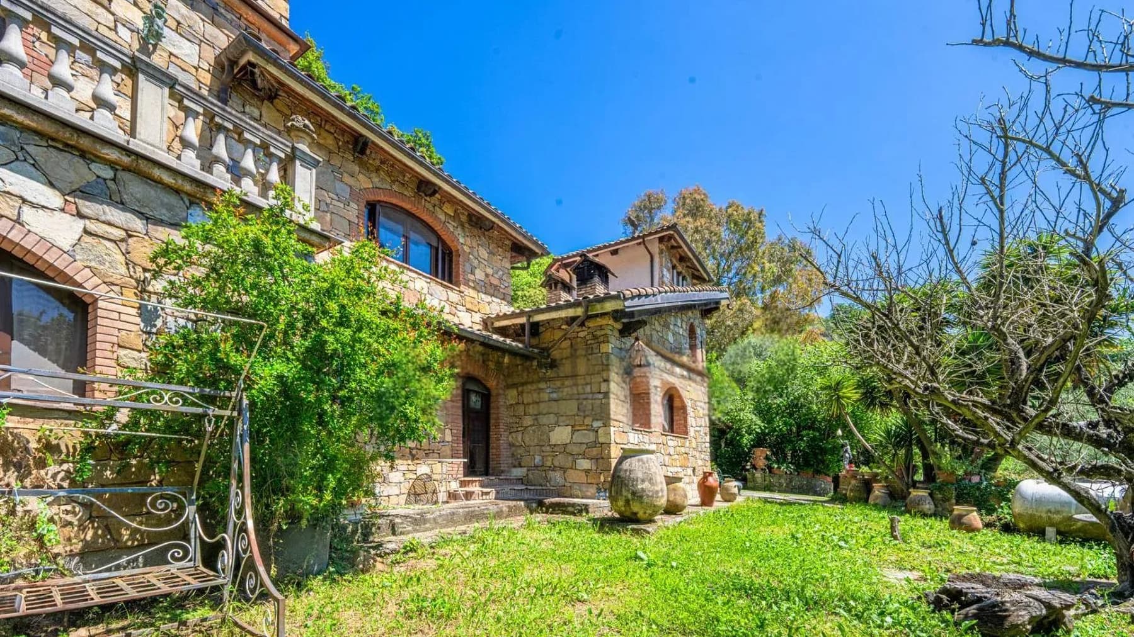
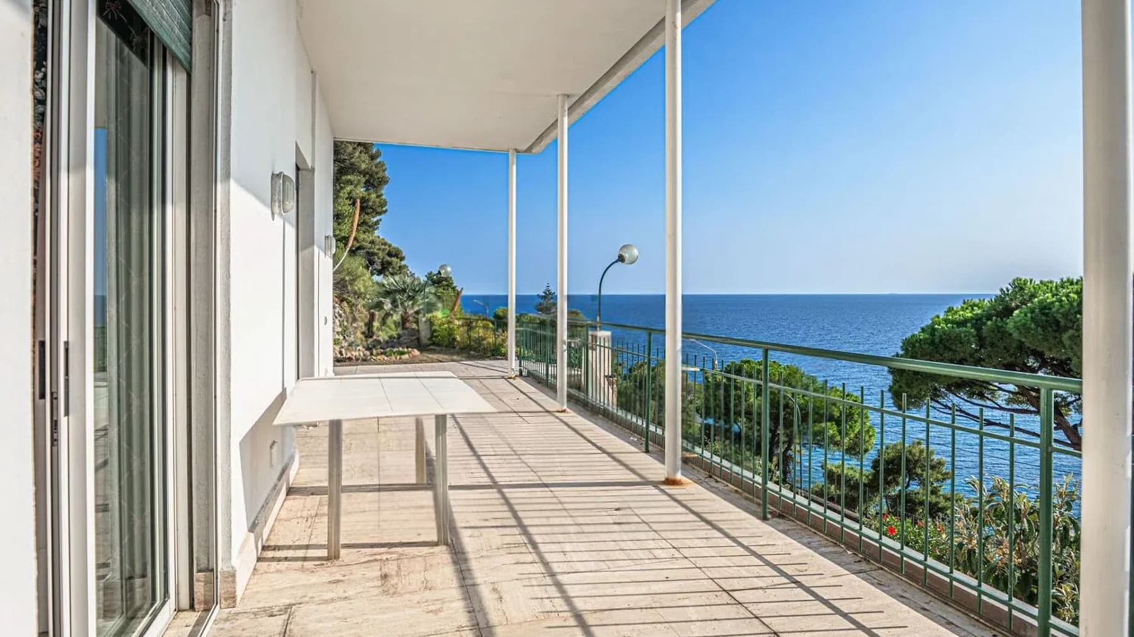
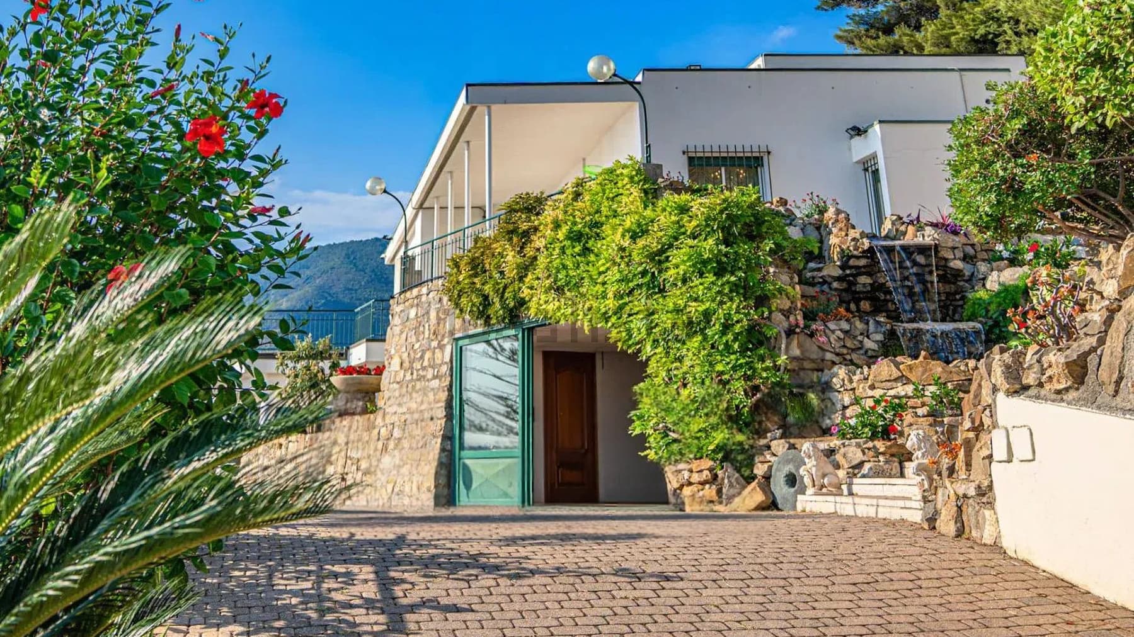
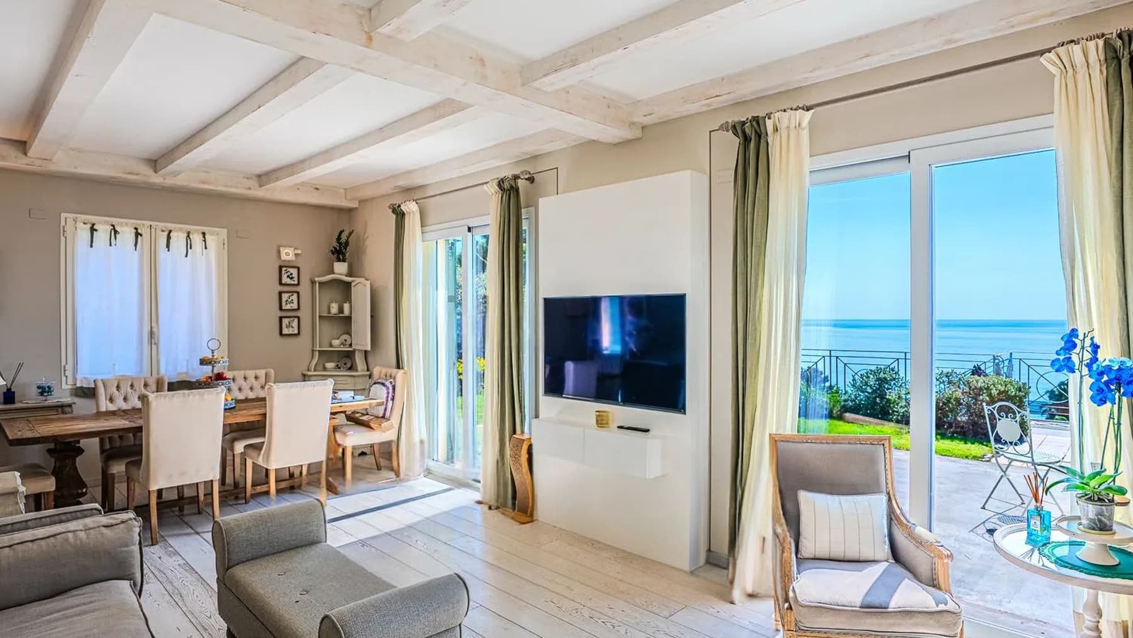
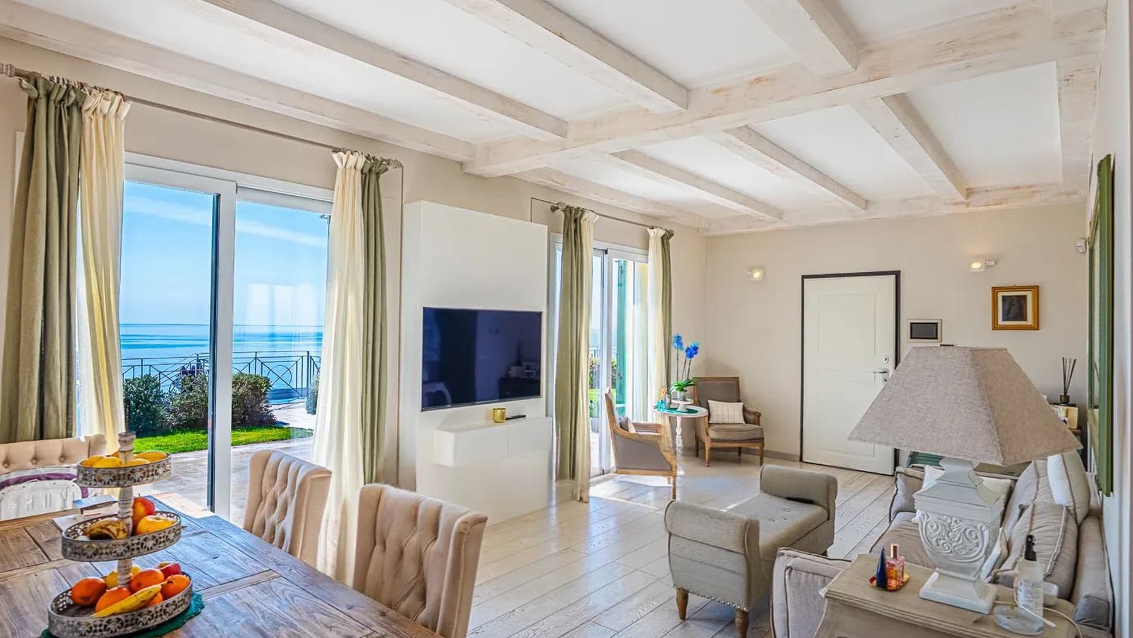
The terrace overlooking the sea introduces this villa with a clear and immediate image: light stone exterior surfaces, white walls, sliding glass doors that amplify the light, and an open, bright atmosphere designed for comfort both indoors and outdoors at any time of the day. Even the details contribute to the property's character, from the green railings to the smooth, light-tiled floors, to the discreet presence of ornamental elements that accompany the spaces without overwhelming them. It is a home that tells its story through air, light, and the continuity between spaces, with a contemporary imprint and a very direct relationship with the outdoors. The villa spans a commercial area of 426 square meters and offers nine rooms and five bathrooms, with dimensions that allow for an articulated and flexible management of the house, suitable for both daily life and hospitality. Adding to the property's appeal is a private garden of 5,000 square meters, a significant space that concretely expands outdoor livability and reinforces that sense of privacy that naturally continues with the interiors. The terrace adds an additional living space, ideal as an extension of the house during milder seasons, enhanced by the presence of the sea in the background and the surrounding vegetation. Inside, the fireplace and the tavern introduce a more intimate and convivial dimension, while the cellar, garage, and parking space complete the property with features that increase functionality and comfort. The whole offers a spacious, well-structured residence capable of alternating between representative spaces and more intimate moments with natural balance. Days easily find their rhythm between the garden, the terrace, and the house's interiors, leaving room for a daily life made of light, silence, and simple gestures lived with ease. An outdoor lunch, an evening by the fireplace, the pleasure of having generous spaces to share with guests or family: everything seems arranged to accompany a full but never dispersive domestic life. The presence of the tavern and the cellar also suggests a way of living linked to conviviality, while the large outdoor space invites one to fully enjoy the climate and the relationship with the marine landscape. This villa in Ospedaletti combines significant dimensions, relevant outdoor spaces, and a clear vocation for outdoor living, with the added value of a sea view truly perceivable from the external environments. In Liguria, in the province of Imperia, it represents a proposal of strong personality, suitable for those seeking a large private residence, with privacy, light, and a constant presence of the outdoors as an integral part of the home.

View property profile
Charming Apartment in Sanremo, Liguria1/29

€3,000,000

Ref. Number: ILV96556

Charming Apartment in Sanremo, Liguria

270mq Interiors
Sanremo, Liguria

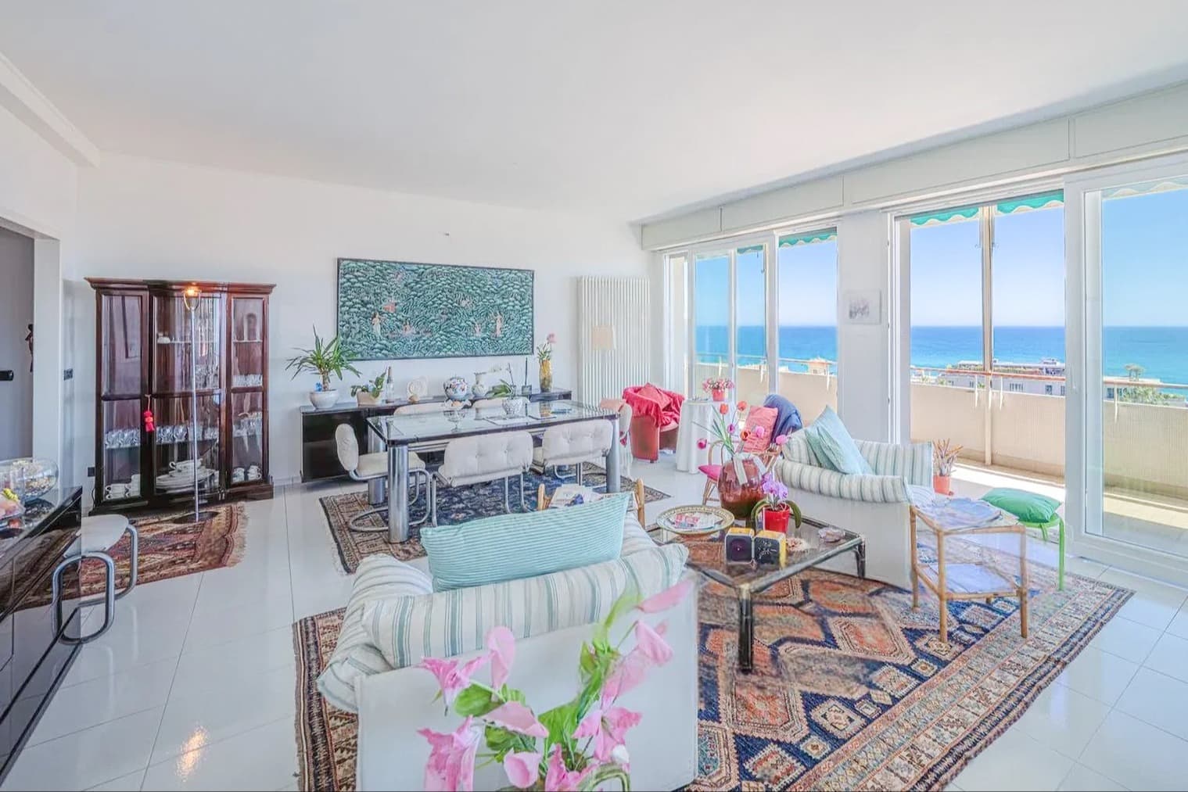
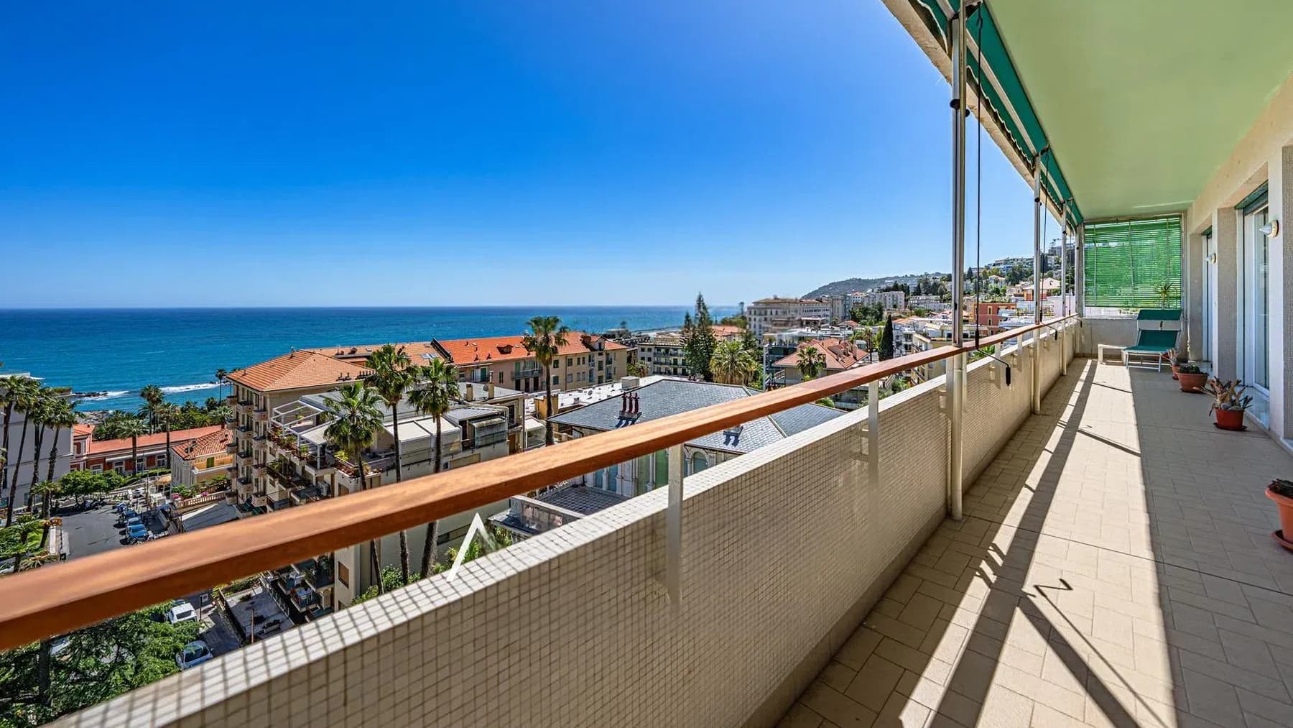
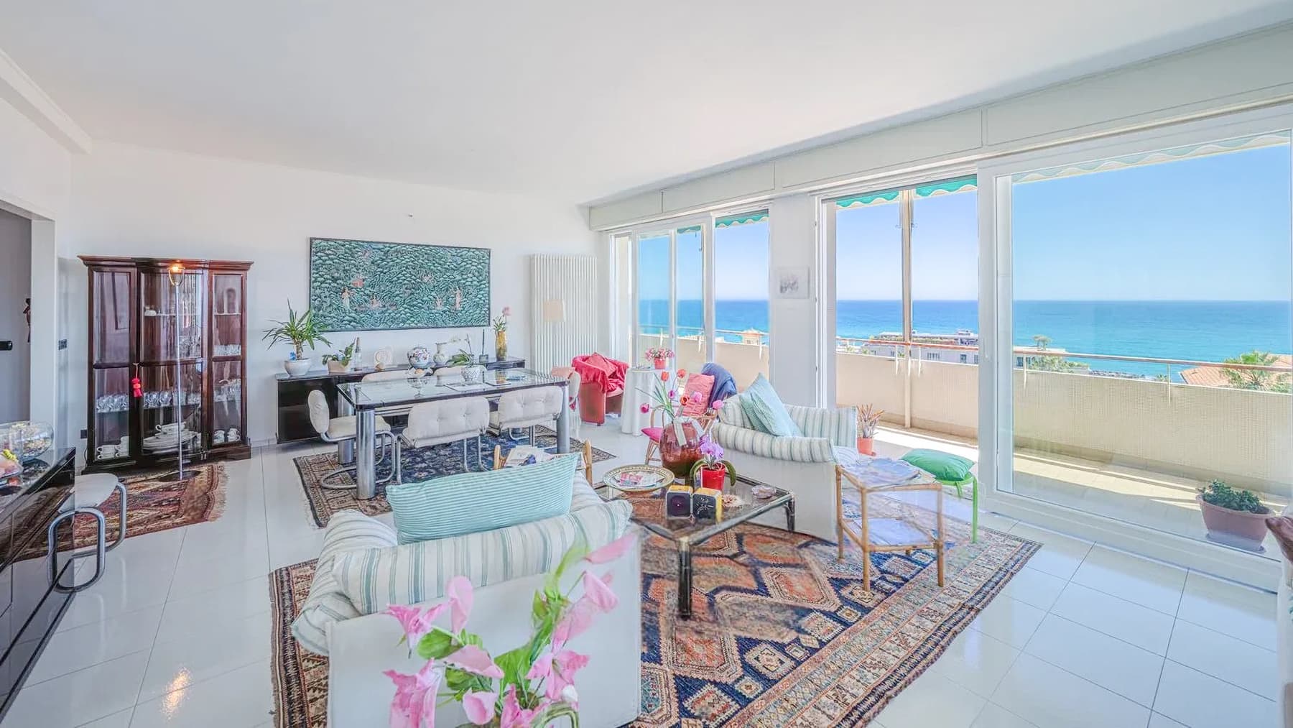
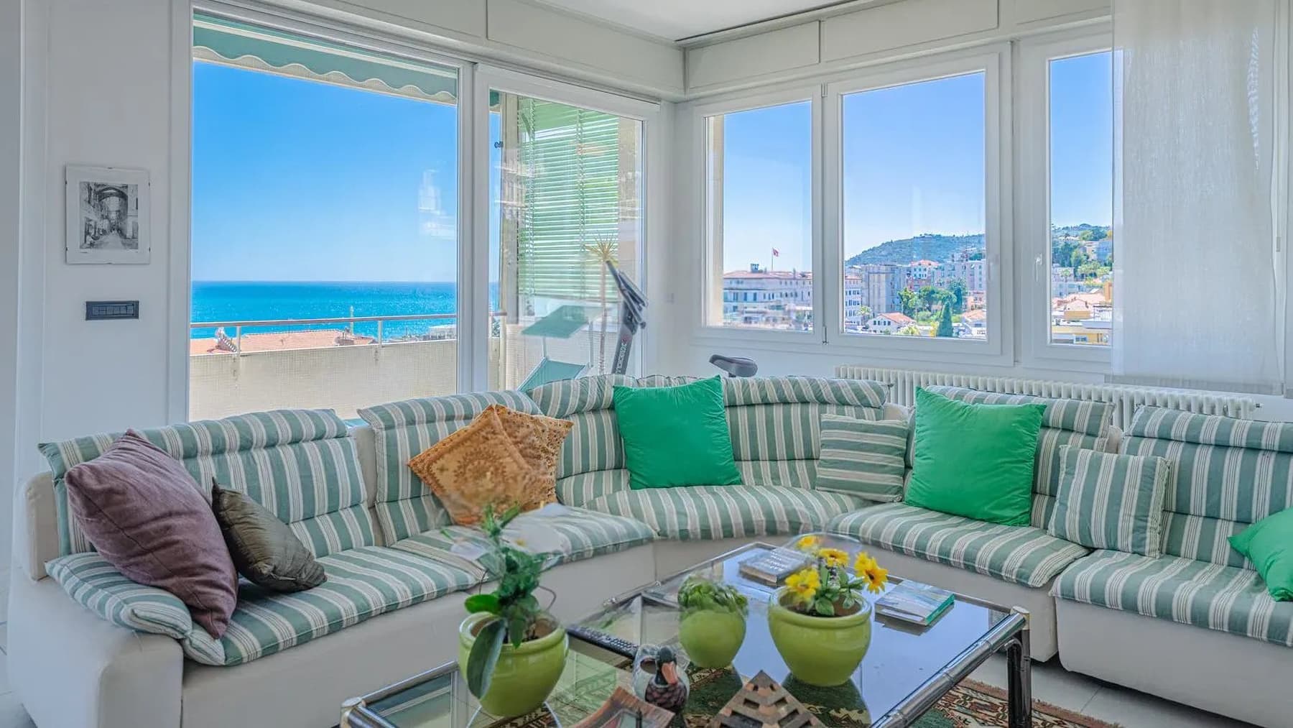
The large windows immediately define the character of this 270 sqm apartment: they allow a full, continuous light to enter, naturally guiding the gaze towards the sea. The interiors also follow this sense of openness, with light ceramic floors that enhance the brightness and an airy atmosphere that makes the spaces instantly welcoming. The relationship with the outside is one of the most successful features of the house: the transition between indoor spaces and open views is fluid, everyday, designed to give breath to domestic life and to enhance every moment of the day. The property unfolds in 5 rooms and features 5 bathrooms, a layout that suggests a home significant in size and comfort, suitable for those who desire generous and well-articulated spaces. The terrace and balcony further expand the livability of the apartment, offering open spaces to truly inhabit, not just to observe. In particular, the balcony stands out for its opening towards a panoramic view of the sea, made even more pleasant by the presence of large glass surfaces that directly connect the interior with the exterior. The visible finishes maintain a sober and luminous tone: light tiles even in the outdoor spaces, a wooden railing that adds a warmer note, clean lines in the ceiling, and an ensemble that leaves room for light and landscape. The presence of the garage completes the profile of the property with a concrete element of practicality, particularly relevant in a valuable residential context. The terrace changes the rhythm of the days with rare simplicity: it can become the place for an outdoor breakfast, a silent pause in front of the sea, or an evening spent with guests as the light slowly moves across the spaces of the house. Inside, too, the spaciousness of the rooms and the visual continuity created by the windows promote a relaxed, open way of living, where every environment seems to partake in the same sense of brightness. In Sanremo, this combination of significant square footage, open views, and connection with the outside constructs a concrete and very pleasant living style. An apartment of these dimensions, with 5 rooms, 5 bathrooms, terrace, balcony, and garage, finds its value in the balance between space, light, and relationship with the sea. Located in Sanremo, Liguria, it represents a solution that combines daily comfort with an authentic scenic presence, entrusted not to elaborate effects but to the real quality of the volumes and views.

View property profile
Elegant Villa in Sanremo, Liguria1/41

€7,000,000

Ref. Number: ILV96555

Elegant Villa in Sanremo, Liguria

880mq Interiors
Sanremo, Liguria

The villa spans a commercial area of 880 sqm and presents an impressive layout, designed to naturally accommodate private moments and convivial occasions. The fireplace adds a touch of warmth to daily life, while outside, the presence of a private pool immediately introduces a different, more relaxed rhythm, tied to time spent outdoors. Surrounding it, the private garden of 210,000 sqm creates a rare frame for its vastness and privacy, where the vegetation accompanies the property and amplifies the sense of space. The overall sensation is that of a residence that unites living space with a constant connection to the outdoors. The rooms are distributed across 6 spaces and 4 bathrooms, with a configuration that suggests a fluid management of the house, suitable for both family life and representational use. The presence of a SPA and a gym completes the property's profile with spaces dedicated to wellness, integrating a quality of use within the house that goes beyond mere habitation. Outside, the large pool is surrounded by terracotta paving that emphasizes its Mediterranean character, while a stone pebble path leads to the villa through the greenery. Palm trees, ornamental plants, and blooms alternate around the facade, creating a natural dialogue with the house's architecture, defined by a tiled roof, beige tones, stone details, large windows, and green wooden frames. A covered porch furnished with seating makes the transition between indoor and outdoor even more immediate, offering a space to enjoy during the brightest hours of the day or during moments of pause. The property is completed by parking spaces and a security system that includes an alarm, video intercom, and electric gate. Days here easily find their rhythm between a swim, time dedicated to wellness in the SPA, workouts in the gym, and the opportunity to experience the large private park as a constant presence, not just a simple backdrop. The porch invites informal stops, the pool becomes the focal point of the summer season, and the depth of the garden offers privacy and tranquility in a tangible way. The organization of the interior spaces, spacious and articulated, also contributes to making the property suitable for a full life, made of hospitality, quiet, and freedom of movement. Sanremo adds to this villa a well-known and sought-after context in Liguria, enhancing the value of a property that stands out for its size, completeness, and connection with the outdoors. It is a residence that combines large surfaces, wellness-dedicated services, and a green extension of 210,000 sqm, with the advantage of offering a private dimension rarely found.

View property profile
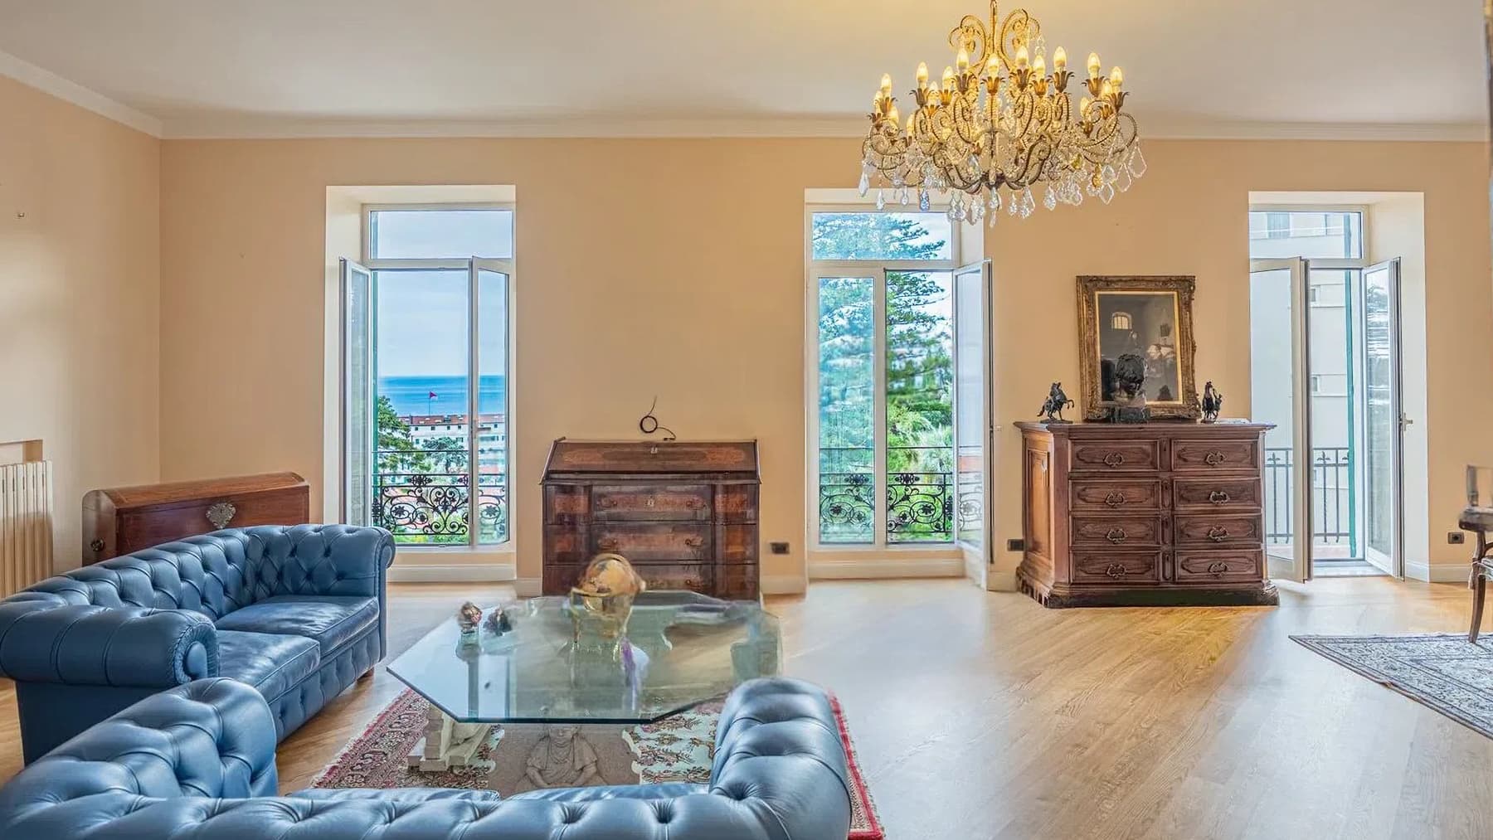
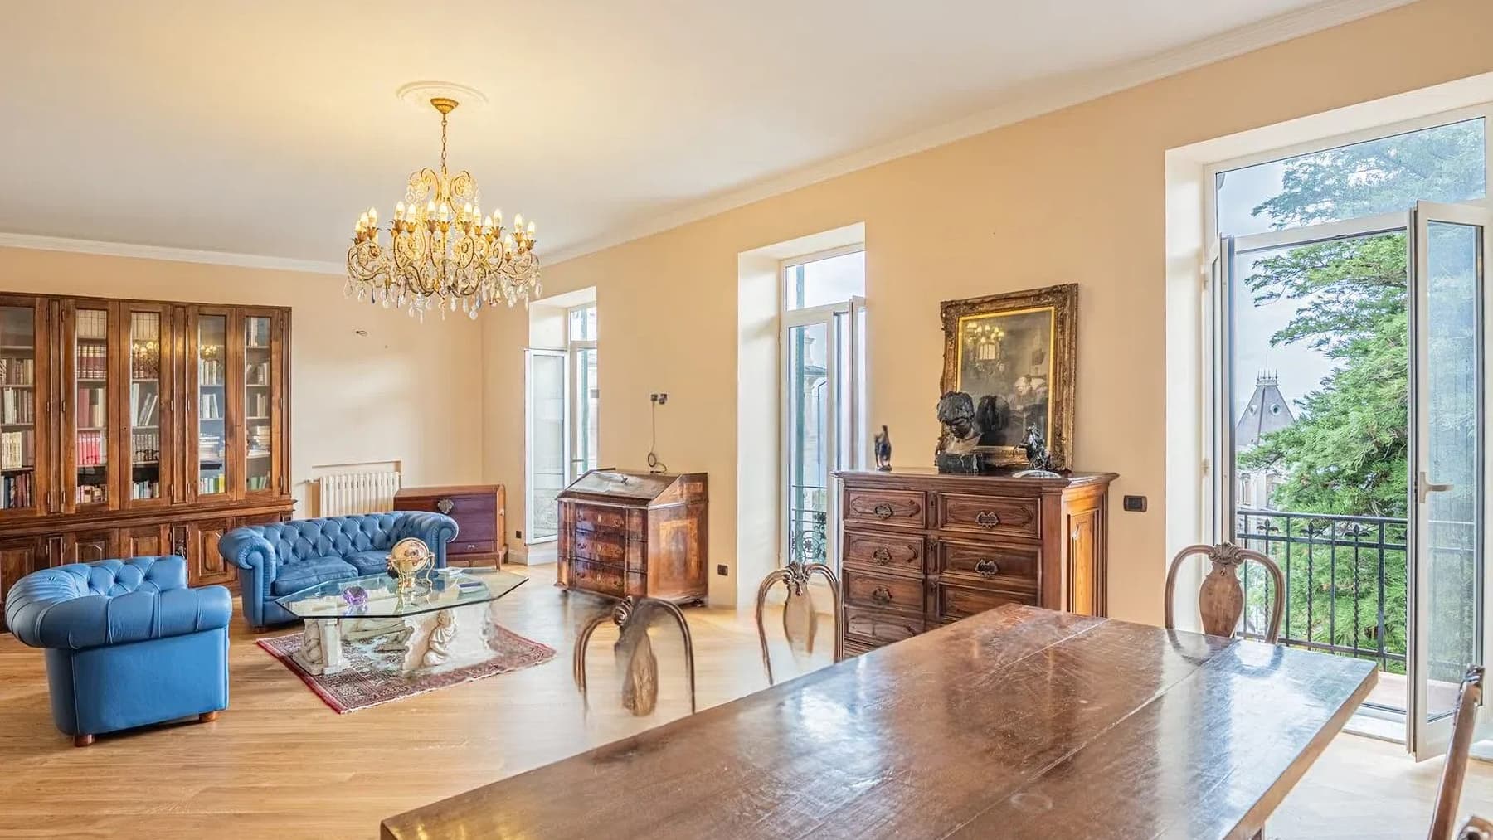
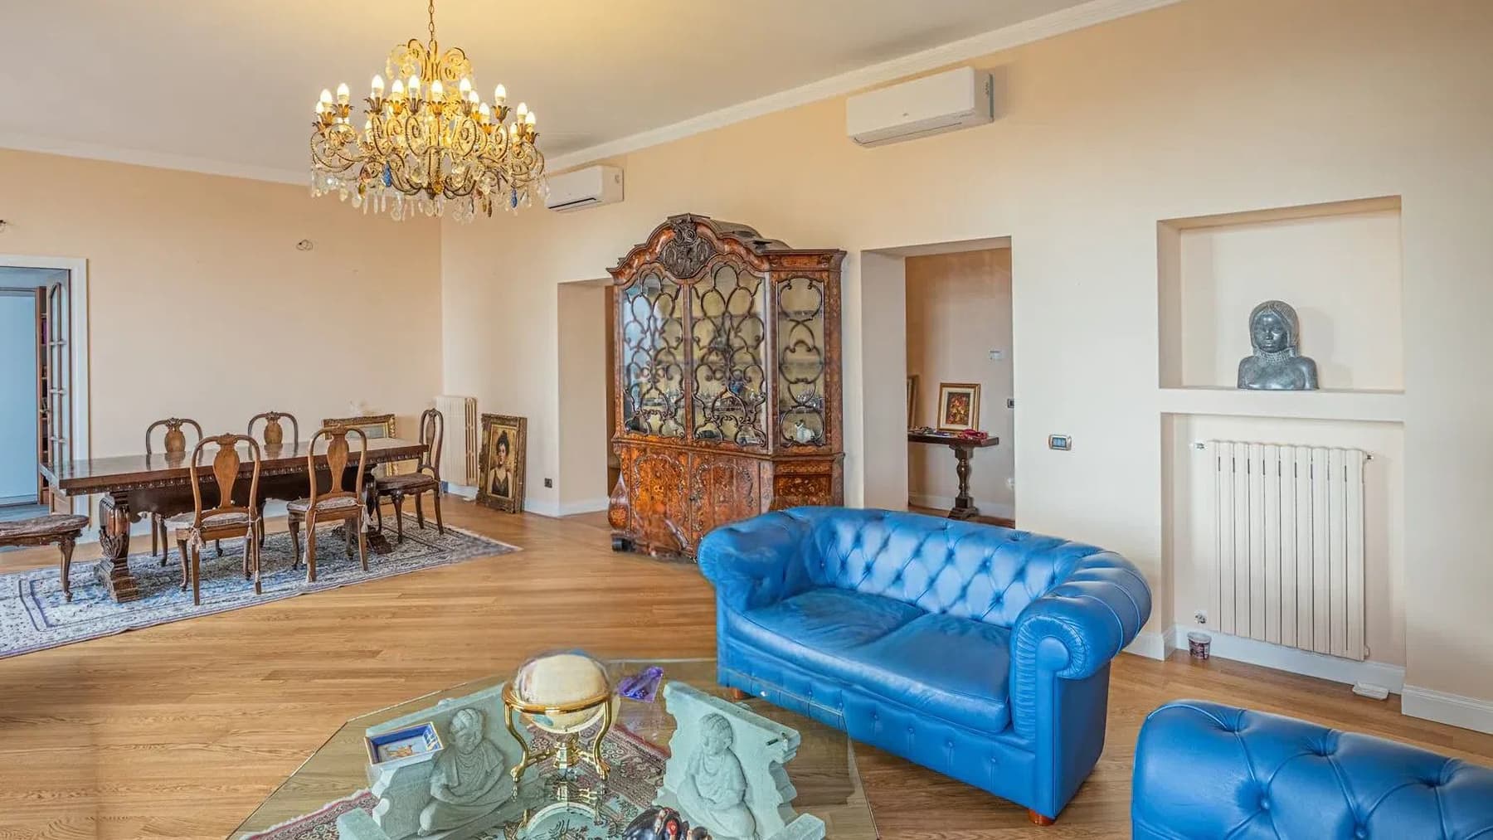
Penthouse in Sanremo, Liguria with Stunning Views1/37

€1,700,000

Ref. Number: ILV96553

Penthouse in Sanremo, Liguria with Stunning Views

275mq Interiors
Sanremo, Liguria

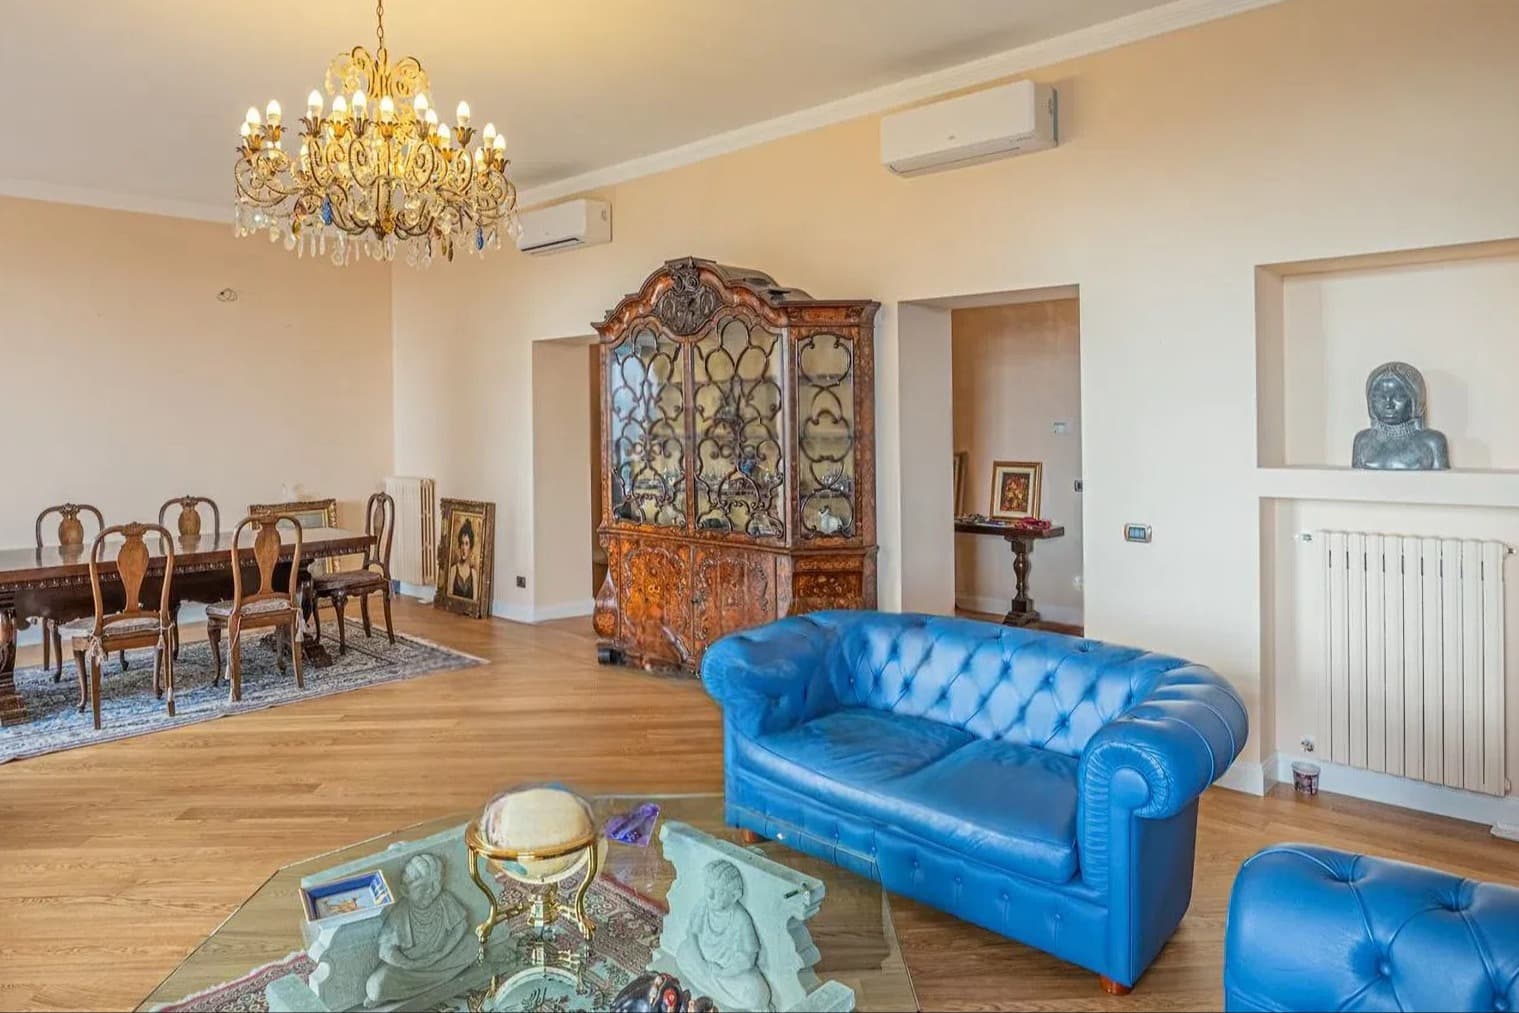
The light parquet accompanies the entrance into a 275 sqm penthouse where natural light finds its way through large windows with white frames, creating an open, airy, and immediate atmosphere. Certain details immediately catch the eye without disrupting the overall balance: the curved blue leather sofa with capitonné upholstery, the dark wood furniture with intricate carvings, and a ceiling lamp with crystals that adds presence and reflections. Everything contributes to giving the home character with a full sense of comfort, designed for a spacious and well-paced daily life. Five rooms and four bathrooms define a generous layout, suitable for those seeking significant spaces to live in freely, both in private and convivial dimensions. The square footage allows for imagining spaces that breathe, with fluid transitions and a constant perception of openness, further enhanced by the large windows and views that let in depth and light. The balcony adds a valuable outdoor outlet, a natural extension of the interiors and a point of contact with the open air, while the garage, cellar, and attic complete the property with features that significantly impact the quality of living, offering space for organization, storage, and everything needed to keep the home orderly and functional. The presence of a security system also makes the property suitable for serene management, whether as a primary residence or as a place to be enjoyed with greater flexibility throughout the year. Days here take rhythm between bright interiors, moments of quiet on the balcony, and a layout that naturally alternates shared time and personal privacy. In a city like Sanremo, this type of home lends itself to a dynamic yet measured lifestyle, with the possibility of returning to spacious and well-structured environments after the day's activities. The presence of four bathrooms makes it easier to accommodate family and guests, while the accessory spaces ease daily management and leave the main areas feeling freer. This penthouse combines square footage, functionality, and character in an uncommon blend, enriched by well-recognizable interior details and a complete set of features including a balcony, garage, cellar, attic, and security system. In Sanremo, within the context of western Liguria, it represents a significant offering for those who desire a spacious, bright home capable of naturally accompanying both everyday life and moments dedicated to others.

View property profile
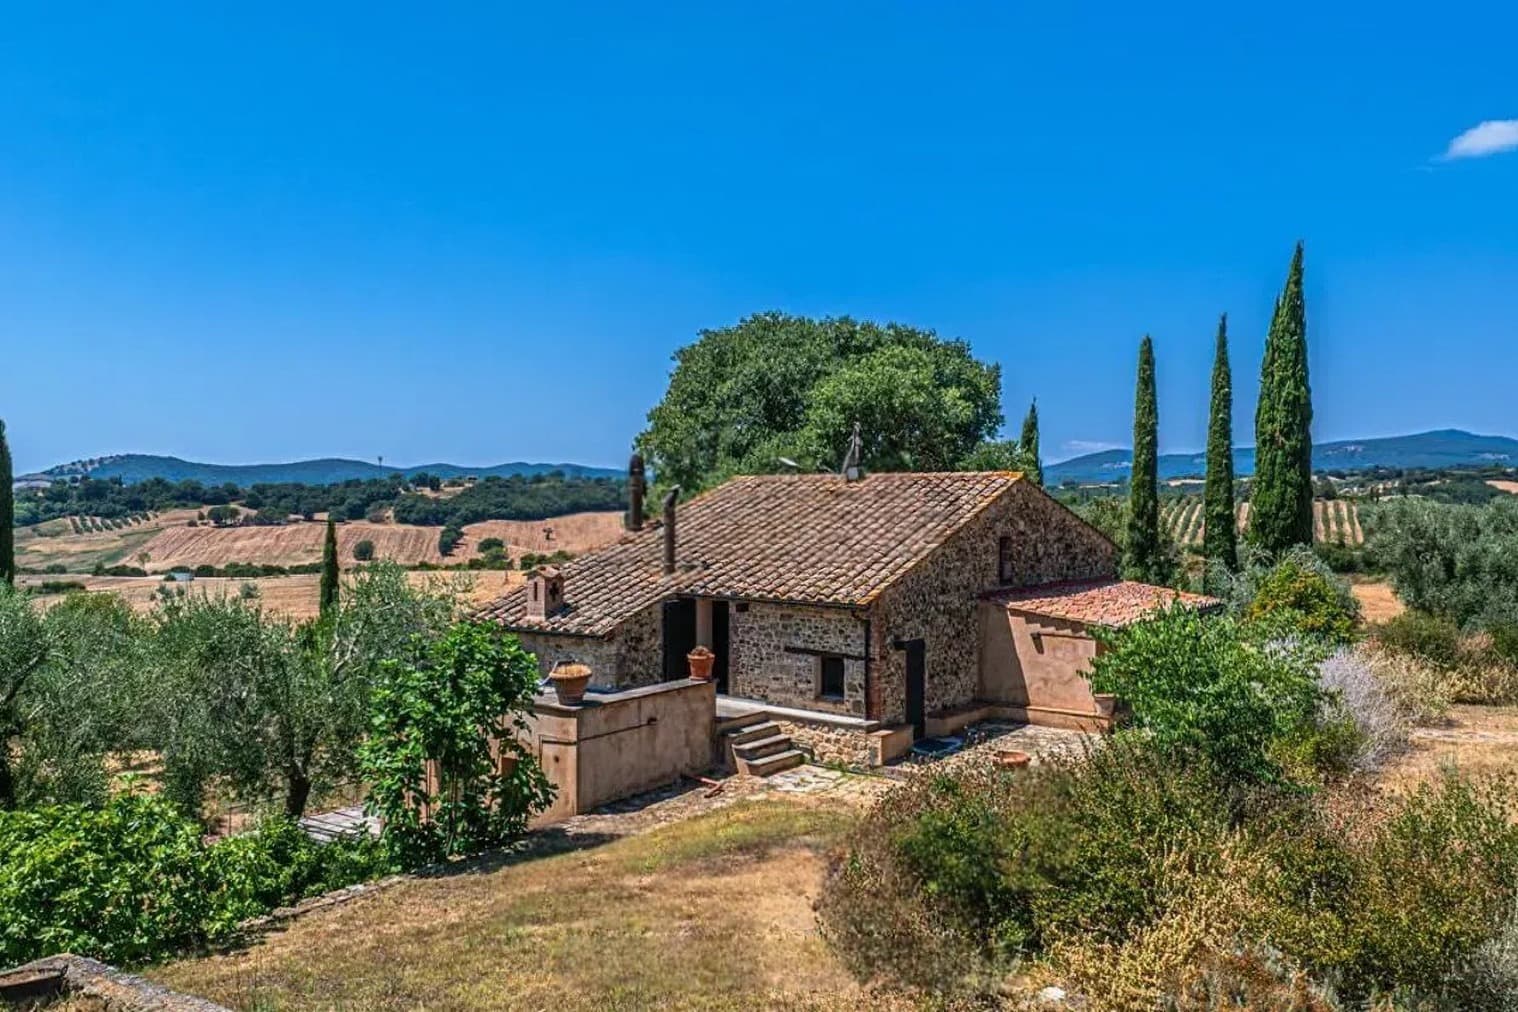
Charming Villa in Campagnatico, Tuscany1/47

€1,990,000

Ref. Number: ILV96546

Charming Villa in Campagnatico, Tuscany

415mq Interiors
Campagnatico, Toscana

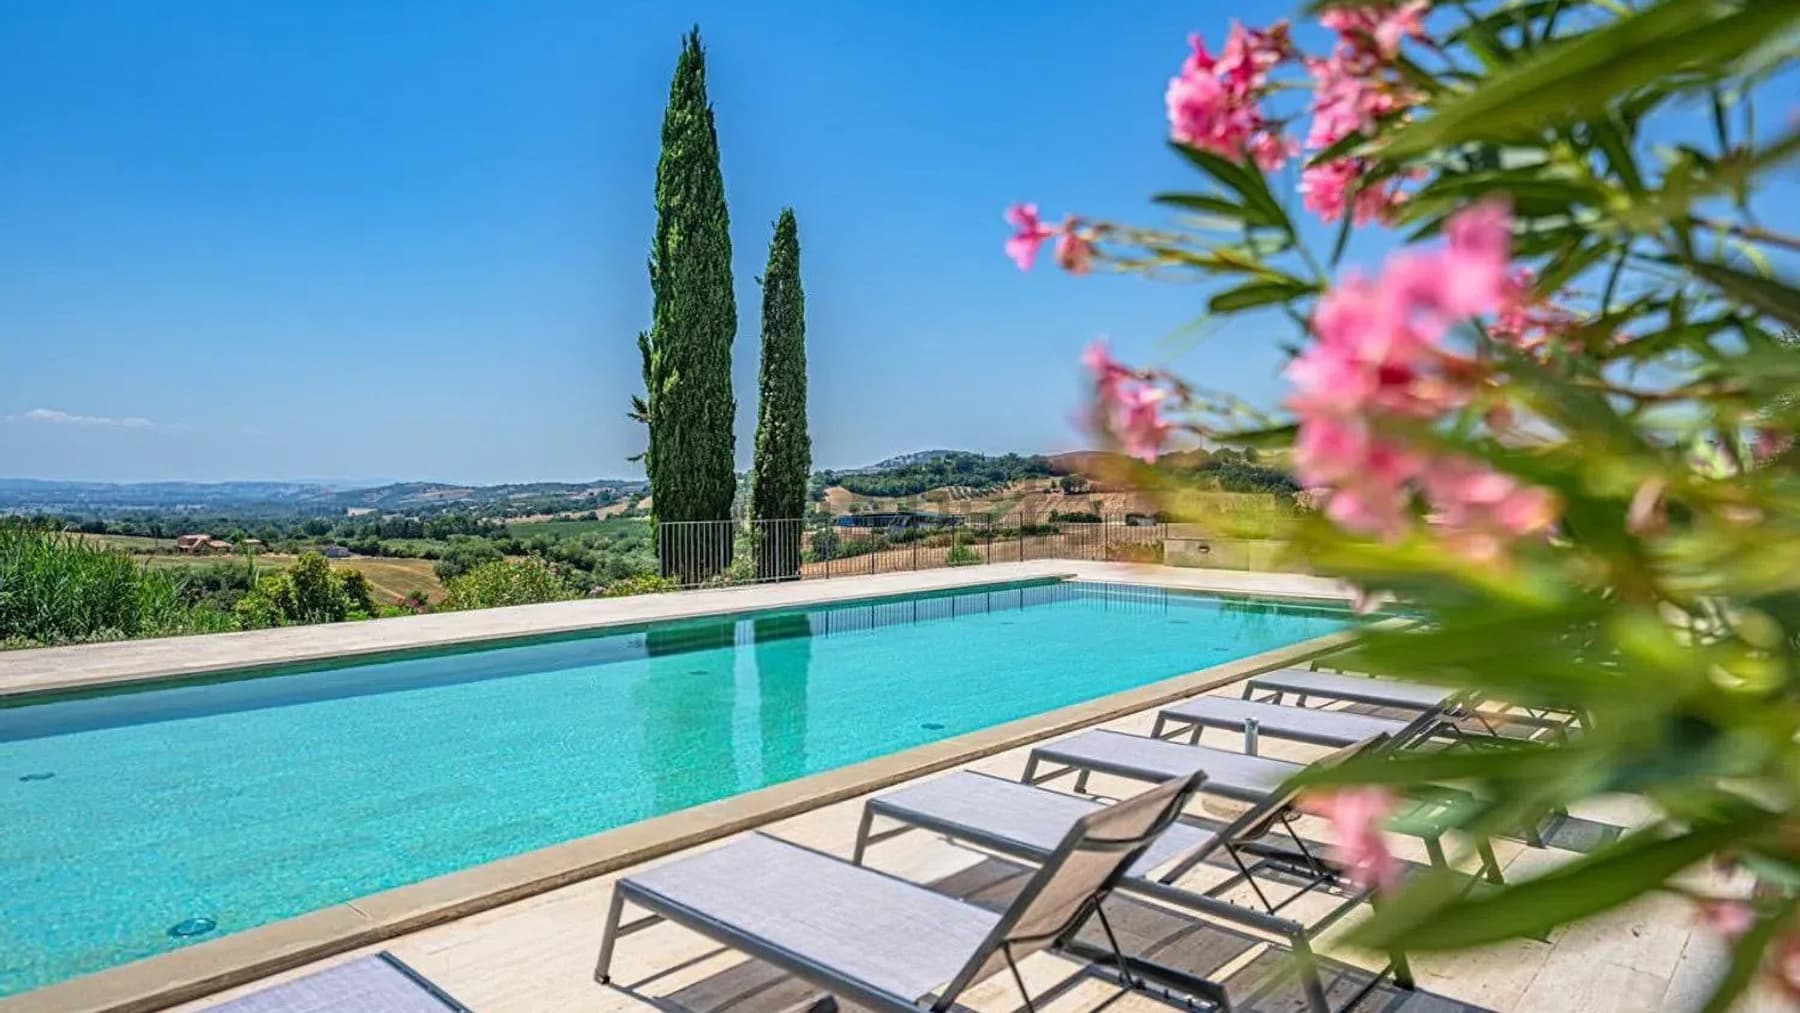
The private pool immediately sets the tone of the property: an open, bright space designed to be enjoyed naturally on the most beautiful days. Surrounding it, the light paving complements the relaxation area with loungers and a shaded zone, while tall cypresses and lush vegetation create a private frame, in harmony with the rolling hills that unfold in the background. The presence of the stone house, along with the large glass window that continuously lets in light, suggests a harmonious relationship between architecture and nature, in a setting that preserves the authentic character of the Tuscan countryside. The villa spans a commercial area of 415 square meters, with 6 rooms and 4 bathrooms, offering significant dimensions that allow one to envision a residence capable of accommodating daily life with ease and grace. Adding depth to the property is the private garden of 30,000 square meters, a tangible and rare presence that expands the perception of space and enhances the sense of privacy. The private pool thus becomes the natural focal point of outdoor life, set in an environment that alternates between light stone surfaces, greenery, and glimpses of hills. The cypresses, flowering plants, and full sunlight contribute to creating a coherent ensemble, never artificially constructed, but tied to an idea of living characterized by relaxed times and continuity between indoors and outdoors. The parking space also adds practicality to a property that combines residential dimensions with quality spaces, maintaining a convincing balance between scenic presence and practicality. Days here find their rhythm between a swim in the pool, a pause in the shade, and the simple pleasure of having a vast, green land to enjoy in every season. The 30,000 square meters of private garden allow one to fully savor the relationship with the Tuscan countryside that makes this setting special, without sacrificing the comfort of a well-structured and articulated villa. The light, silence, the profile of the cypresses, and the hills accompany a daily life made of privacy, hospitality, and spaces that lend themselves to both family life and shared moments with guests. This villa in Campagnatico consistently interprets the charm of the most authentic Tuscany, relying not on declared effects but on the strength of its real elements: significant square footage, a 30,000-square-meter garden, a private pool, and a spacious rural setting. A property that finds its value in the balance between nature, expansiveness, and quality of living, in the heart of the province of Grosseto.

View property profile
Exclusive Villa in Forte dei Marmi, Tuscany1/39

€5,500,000

Ref. Number: ILV96545

Exclusive Villa in Forte dei Marmi, Tuscany

530mq Interiors
Forte dei Marmi, Toscana

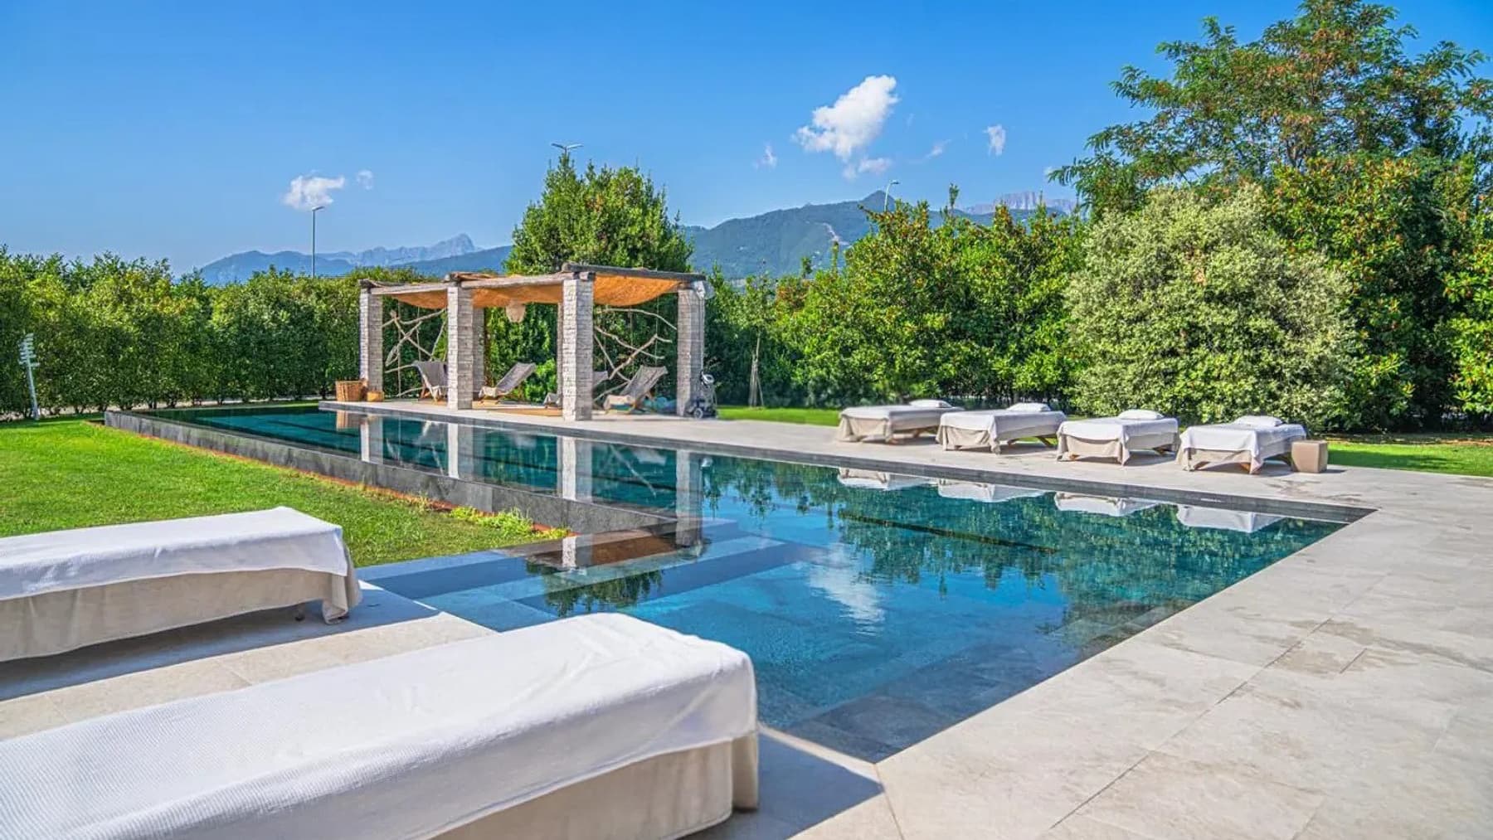
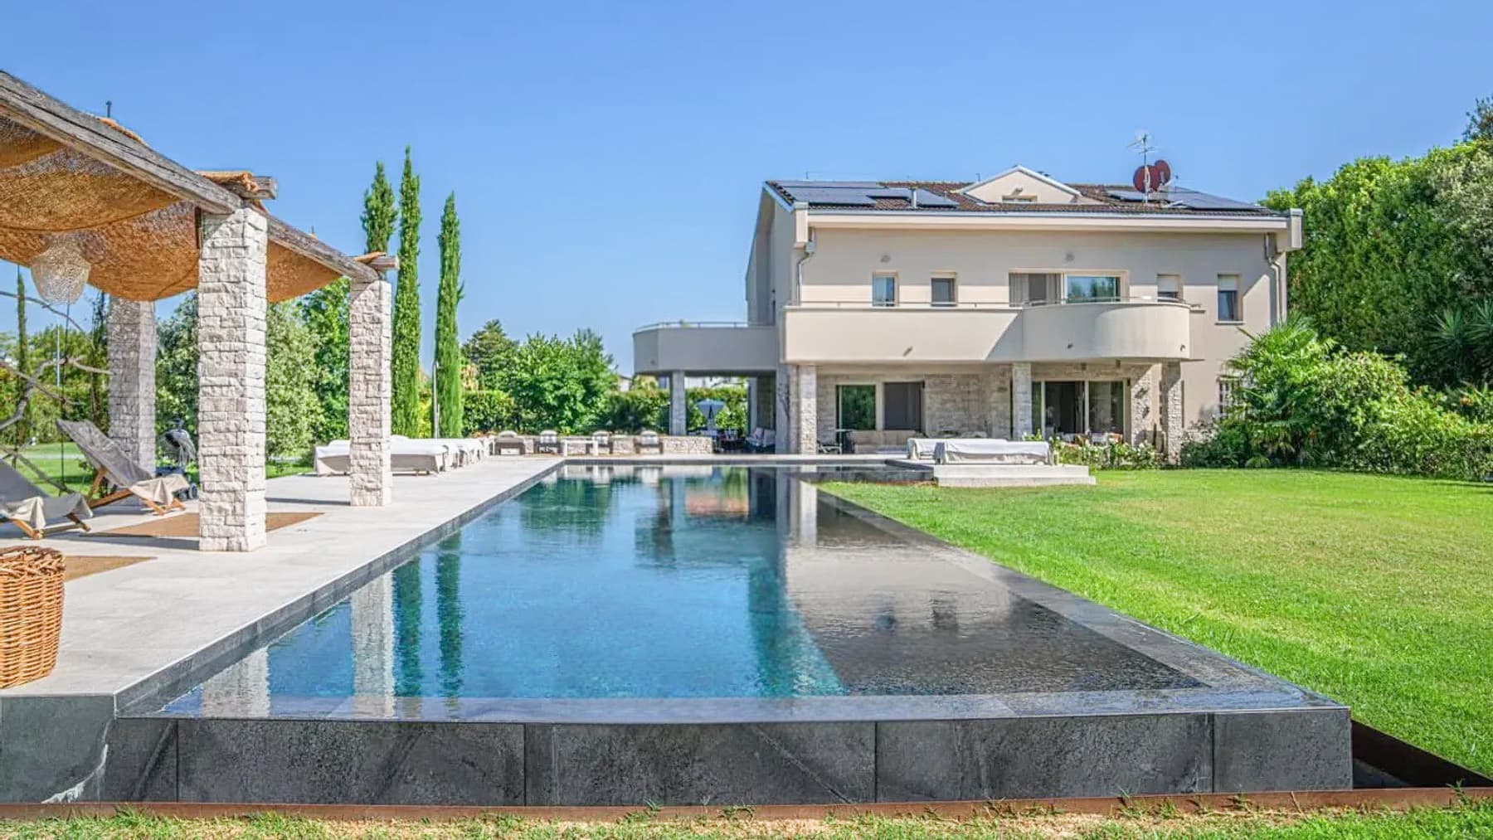
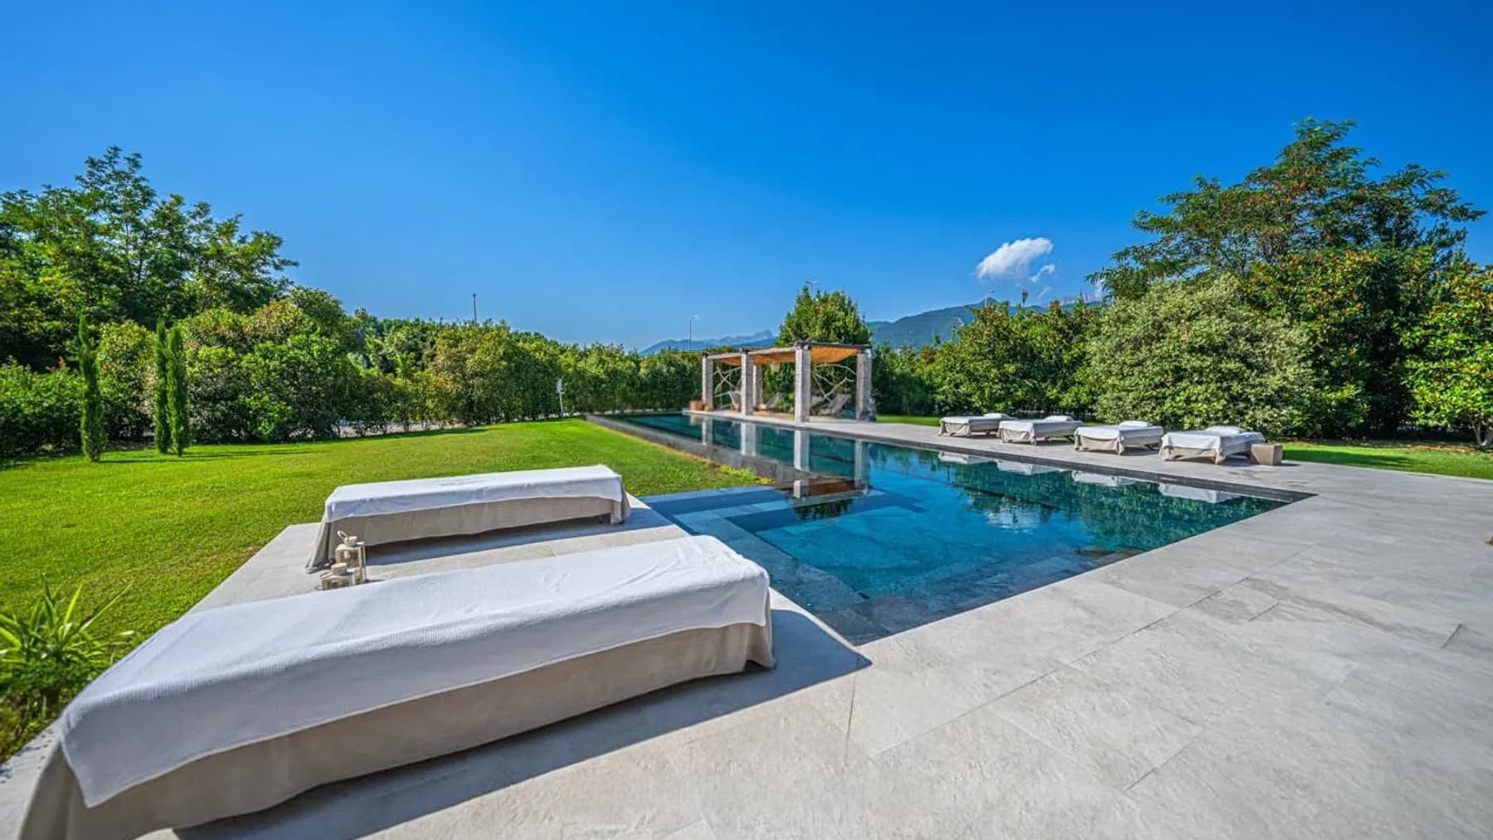
The villa immediately reveals itself through its spacious volumes, light stone surfaces, and large glass openings that allow light to flow continuously. The impression is of a home designed to breathe outward, where each room naturally connects with the garden and outdoor living spaces. The presence of a private pool, with its essential design and infinity edge, adds a precise architectural touch, while the wooden pergola with a stone structure introduces a cozy shaded area, perfect for enjoying the quieter hours of the day. With a commercial area of 530 square meters and a total of 25 rooms, the property offers significant dimensions, suitable for a complex domestic life and a space management that can accommodate different moments with the right autonomy. The 12 bathrooms confirm a generous layout, designed to ensure comfort and functionality even when the house is fully lived in. Outside, the private garden of 3,900 square meters creates a green perimeter that enhances the sense of privacy and accompanies the villa with trees, plants, and well-integrated open areas. The pool area is finished with light stone slabs and is poised to become the center of summer life, with loungers, umbrellas, and relaxation spaces. The terrace adds another outdoor living area, while the hot tub completes a setting oriented towards daily well-being. The provision of parking spaces makes property management practical, and the presence of an alarm system with anti-theft and video intercom contributes to a serene and well-organized use of the home. Days here flow between bright interiors and outdoor spaces that invite you to stay outside as long as possible. A morning swim in the pool, a pause in the shade of the pergola, the slow pace of a conversation on the terrace, or a moment dedicated to the hot tub compose a tangible living routine, made of comfort and privacy. The generosity of the garden also changes the way the house is lived: not just as a backdrop, but as an active part of the daily experience, capable of offering tranquility, freedom of movement, and that pleasant continuity between inside and outside that makes every gesture more natural. This villa in Forte dei Marmi combines rare dimensions, expansive outdoor spaces, and a clear architectural presence, built on light, openness, and privacy. In Tuscany, in a context long appreciated for quality of life and residential appeal, it represents a property of strong substance, suitable both as a private representative residence and as a home to be lived in continuously throughout the year.

View property profile
Villa in Marina di Pisa, Tuscany1/49

€1,500,000

Ref. Number: ILV96574

Villa in Marina di Pisa, Tuscany

300mq Interiors
Marina di Pisa-tirrenia-calambr, Toscana

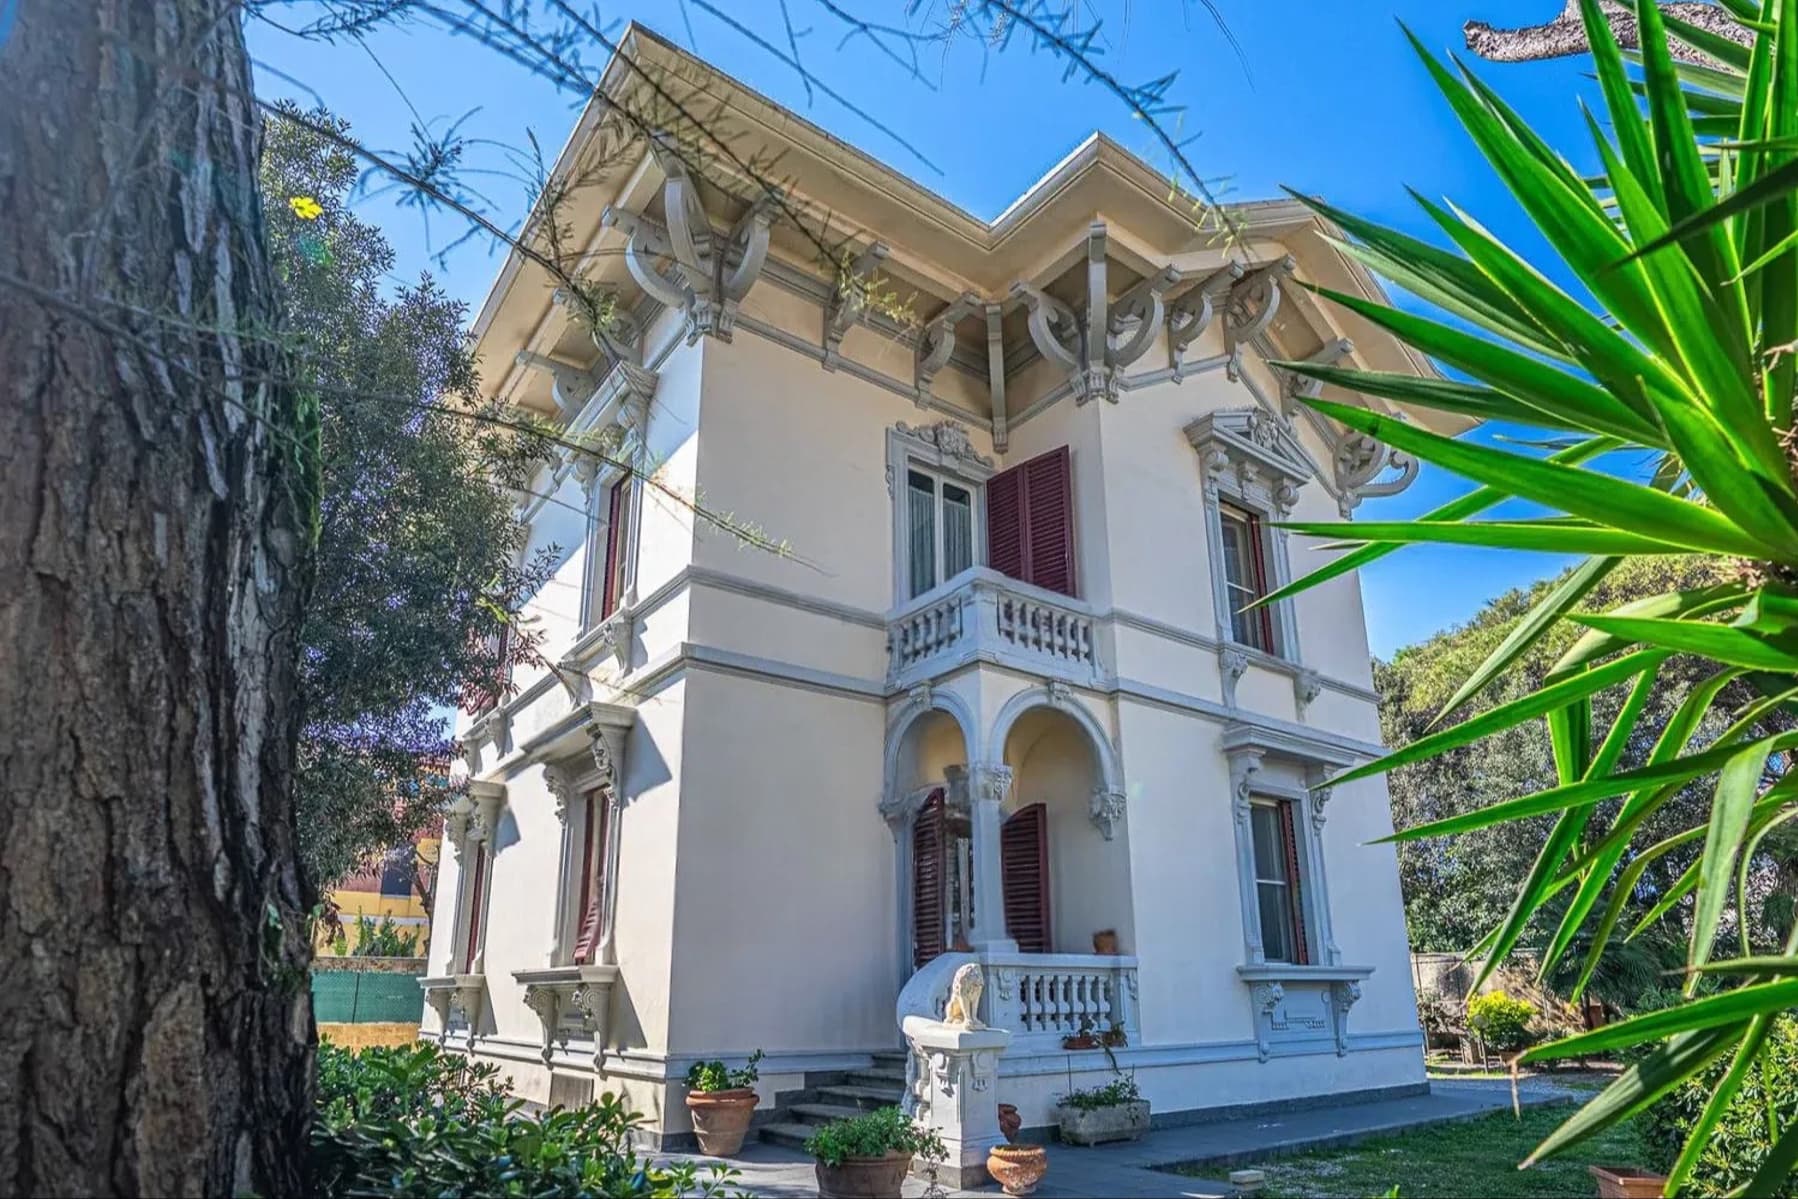
The villa features a light plaster facade, accented by stucco details, dark red wooden shutters, and decorated balconies that immediately define its character. The stone base adds solidity to the ensemble, while the roof profile and sculpted gables guide the eye towards a classic, composed, and recognizable architecture. It is a property that exudes presence without the need for effects, finding its balance in the relationship between generous proportions, well-calibrated decorative elements, and an external frame that amplifies its privacy. With its 300 square meters of commercial space distributed across 12 rooms and 3 bathrooms, the property offers volumes that allow for the imagination of a spacious, articulated domestic life capable of adapting to diverse needs. The villa lends itself to being lived in as an important residence, with numerous rooms that facilitate a clear distinction between representative spaces and more intimate areas. Outside, a private garden of 770 square meters accompanies the house seamlessly, naturally extending its livability. The presence of vegetation, statues, and green areas helps create a secluded setting, while the ornate balcony with direct access to the upper floor adds an additional element of movement to the architectural ensemble. The windows with white-painted wooden frames and red shutters enhance the facade's personality, as do the stylized columns and decorations that punctuate the elevations. The whole presents a house of significant dimensions, where the value lies not only in the square footage but in the coherence between structure, details, and outdoor spaces. Days here can flow between spacious interiors and the pleasure of a private garden that invites outdoor living naturally. The villa's size allows for hosting family and guests without sacrificing privacy, while the outdoor spaces become a tangible extension of the home, suitable for both quiet moments and more convivial gatherings. The context of Marina di Pisa-Tirrenia-Calambrone adds interest to a property that combines architectural presence with a living quality designed for those seeking space, tranquility, and truly livable environments. A villa of this stature, with 300 square meters of commercial space, 12 rooms, and a private garden of 770 square meters, represents a rare offering for those desiring a residence of strong identity in Tuscany. The location in the municipality of Marina di Pisa-Tirrenia-Calambrone, in the province of Pisa, completes the profile of a property that can naturally interpret both daily living and a representative function.

View property profile
Charming Villa in Lucca, Tuscany1/55

€4,100,000

Ref. Number: ILV96573

Charming Villa in Lucca, Tuscany

1170mq Interiors
Lucca, Toscana

The dimensions of this villa are immediately apparent in its 1,170 square meters of commercial space, distributed in a complex array of rooms that suggest a home designed to welcome, live, and mark the passage of time with ease. Surrounding it, a private garden of 70,000 square meters creates a continuous relationship with the outdoors, amidst green openings, tranquility, and a constant presence of nature. The stone staircases, exposed walls, and the warm-toned facade with wooden shutters contribute to the character of the entrance, guiding you towards the house with poise and solidity. The numbers tell the story of a property of rare breadth: 33 rooms and 5 bathrooms compose a significant villa, suitable for those seeking generous spaces and a layout capable of accommodating various functions, from daily life to shared moments. The extensive interior development finds a natural counterpoint in the open spaces, where the private garden of 70,000 square meters expands the perception of the property and creates a context of true privacy. The private pool fits into this setting as the focal point of the outdoor season, adding a dimension of leisure and well-being to daily life. Outside, the presence of lush vegetation, citrus plants, and flowering trees helps define a lively and composed atmosphere, while paths marked by stone staircases and walls accompany movements with a sense of continuity between architecture and landscape. Even the facade, with its warm tones and windows with wooden shutters, participates in this understated harmony, allowing a concrete and well-recognizable character to emerge. Days here find a different rhythm among the greenery of the private park, time spent by the pool, and the opportunity to inhabit the outdoor spaces as a natural extension of the home. The presence of citrus trees, other trees, and open areas makes this property particularly suitable for those seeking privacy and direct contact with the Tuscan countryside, without sacrificing the substance of a villa of great breadth. Even for a representative residence or a high-level hospitality project, the dimensions and overall layout offer a base of considerable interest. Lucca adds to this property a territorial context among the most sought-after in Tuscany, where countryside, history, and quality of life coexist in balance. The value of the villa lies precisely in this combination: a structure of ample size, a private garden of 70,000 square meters, a pool, and an authentic relationship with the outdoors, in a place that retains a strong identity and immediate recognizability.

View property profile
Charming Villa in Ospedaletti, Liguria1/43

€3,200,000

Ref. Number: ILV96571

Charming Villa in Ospedaletti, Liguria

355mq Interiors
Ospedaletti, Liguria

The white exposed wooden beams and light wood flooring immediately set the tone for this villa, a 355 sqm property that naturally combines spaciousness and brightness. The large windows invite light inside and maintain a continuous dialogue with the outdoor spaces, while the interiors, furnished in neutral tones, offer a welcoming and measured sensation. Outdoors, the narrative continues consistently: the light-tiled flooring, the metal railing that allows the gaze to wander, and a relaxation area with contemporary furnishings create a serene atmosphere, designed for living in the house seamlessly at any time of the day. The 355 sqm of commercial space is distributed across 7 rooms and 5 bathrooms, with proportions that allow for envisioning a home suitable for both daily life and larger gatherings, filled with guests, shared moments, and spaces to enjoy freely. The presence of large windows enhances the perception of the internal volume and brings in constant light, emphasizing the connection with the surrounding greenery. Outside, the private garden of 1,000 sqm concretely expands the livability of the property and creates a secluded frame around the villa, allowing for time spent outdoors. The private pool adds an additional level of comfort and completes a setting where the interior and exterior are not separate worlds but parts of the same way of living. On the terrace, the metal railing provides protection without enclosure, while the distant view of the sea accompanies outdoor stays with a sense of openness and light. Days here flow between the garden, the pool, and the house's spaces with a naturalness that invites one to slow down. A meal near the windows, a few hours outside, the possibility of carving out a quiet corner amidst the greenery, or welcoming friends in generous spaces: everything seems designed for a full yet never overwhelming domestic life. Ospedaletti adds to this villa a recognizable Ligurian context, where the relationship with the outdoors and light becomes a concrete part of the living experience, without the need for excess or artifice. A rare villa for its size, balance of spaces, and quality of relationship with the exterior, this property finds in the private garden of 1,000 sqm and the pool two elements that enhance its value over time. In Ospedaletti, in the province of Imperia, it represents a solution of strong identity for those seeking a spacious, private home deeply connected to outdoor living.

View property profile

If you own this agency and want to request the removal of one or more listings on this page,