Logo
San Niccolò Srl

San Niccolò Srl

Firenze, Città Metropolitana di Firenze, Toscana, Italia

175Listings

175 Results: San Niccolò Srl

Elegant Villa in Greve in Chianti, Tuscany1/40

€6,000,000

Ref. Number: ILV89502

Elegant Villa in Greve in Chianti, Tuscany

600mq Interiors650mq Exteriors
Greve in Chianti, Toscana

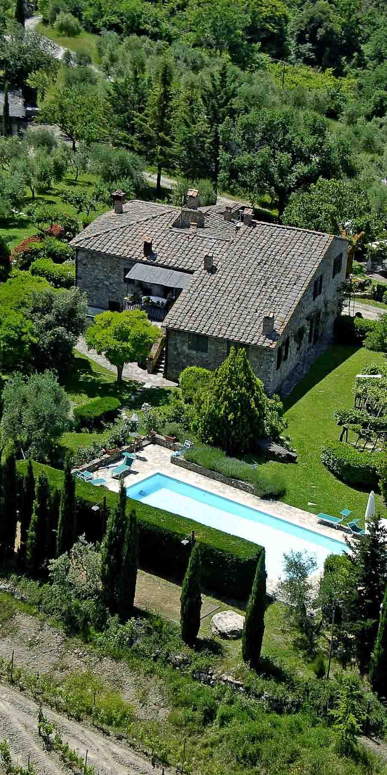
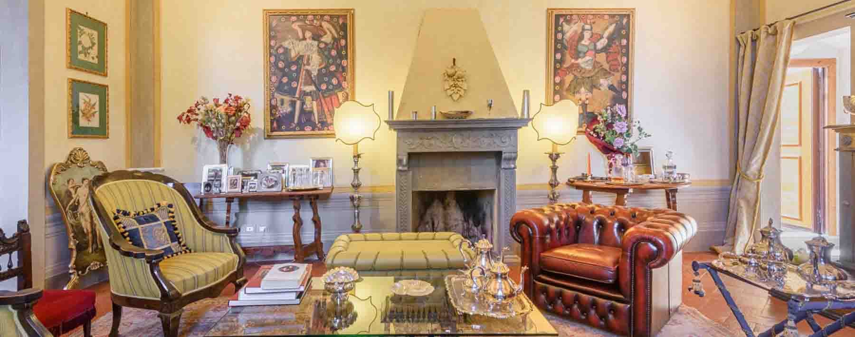
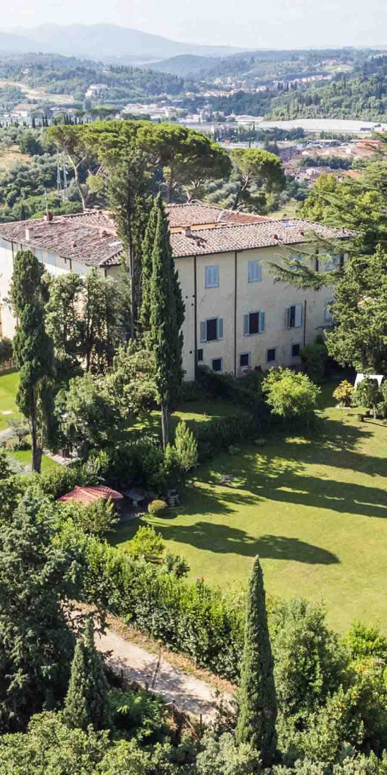
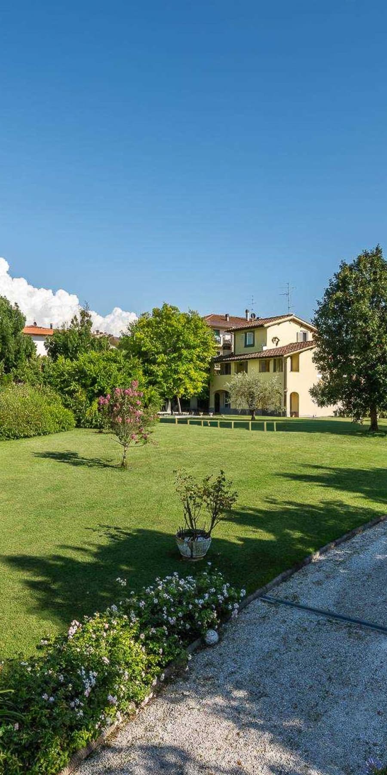

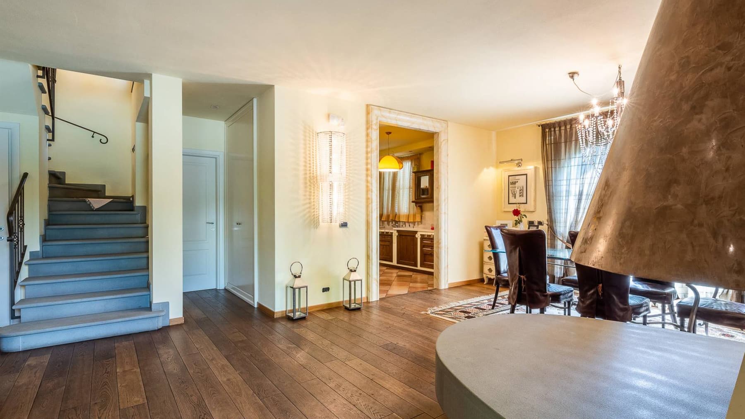
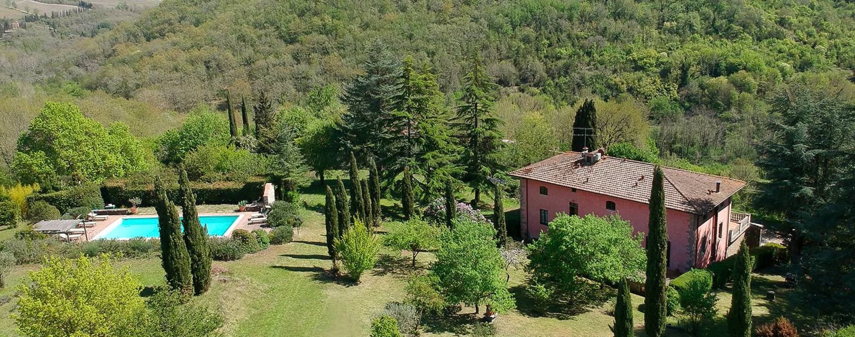
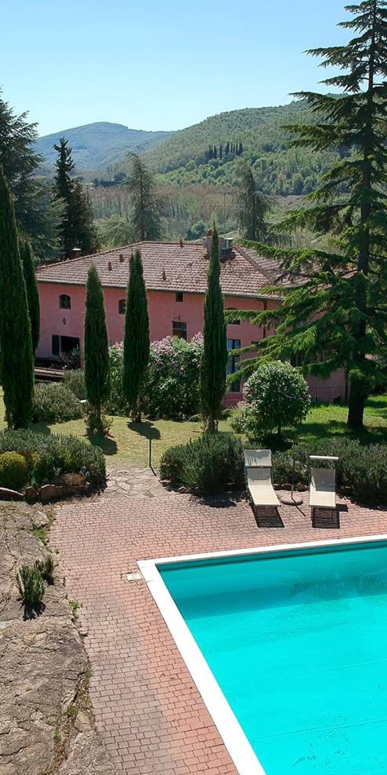
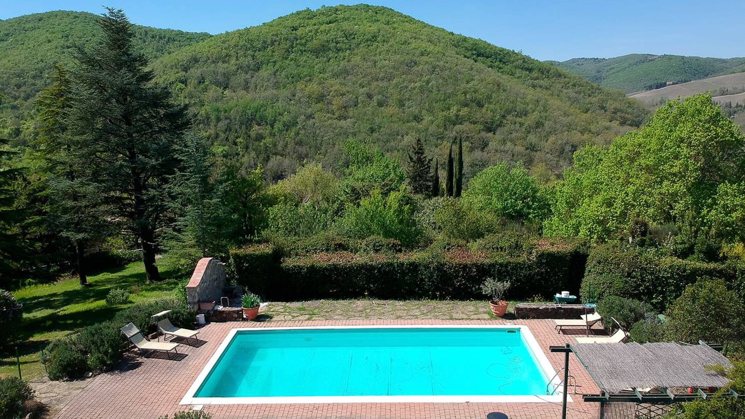
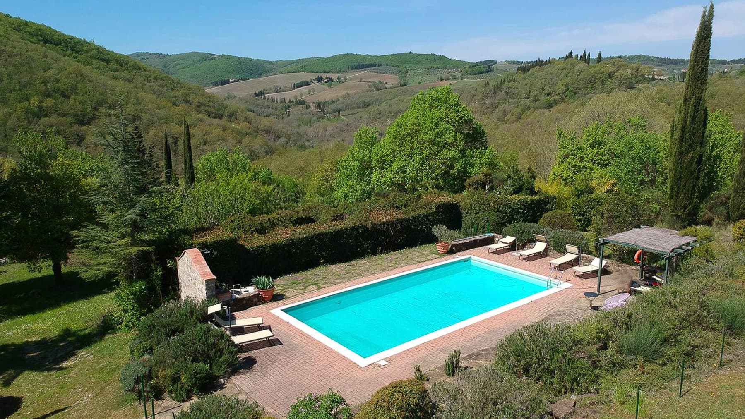
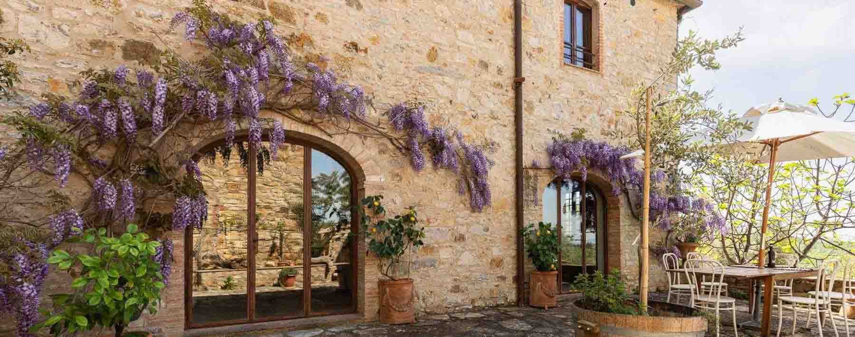

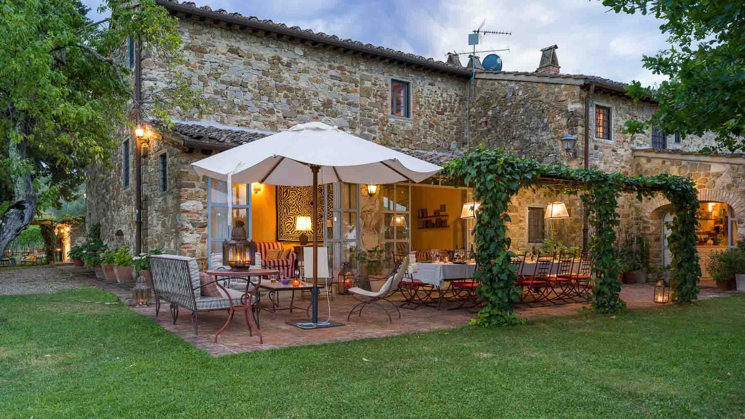
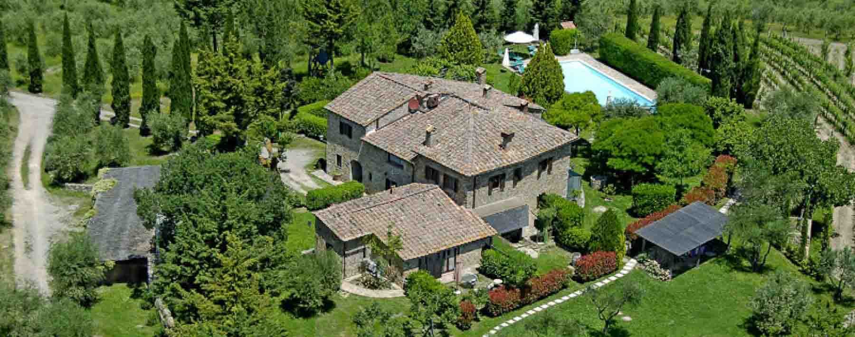
The natural stone of the villa, along with the wooden fixtures and large windows that allow warm light to flood in, immediately introduces the character of a property that combines architectural presence with a homely atmosphere. Built in the 1700s, this residence maintains an authentic connection with its outdoor spaces, where the illuminated private pool and designated seating areas create a relaxed and private lifestyle rhythm. The greenery surrounding the house, with its typical trees and plants, discreetly complements the ensemble and enhances the seamless continuity between indoor and outdoor spaces that naturally emerges here. Its 600 square meters of commercial space unfold into 13 rooms and 7 bathrooms, with a layout that suggests a home capable of embracing daily life with spaciousness and balance, as well as moments of conviviality and extended stays. The fireplace adds a focal point to the interior spaces, while the garage completes the property's functionality alongside the alarm system, designed for a serene management of the home. Outside, the 650 square meters open up into a private garden that dialogues with the villa and extends its living spaces. The rectangular pool, enhanced by lighting, becomes one of the most recognizable elements of the ensemble; around it are organized relaxation areas with seating and sun loungers, as well as a terrace with a white gazebo furnished for outdoor dining. Details such as stone bollards, the tiled roof, and the presence of vegetation around the house contribute to defining an architecture with a Tuscan flavor, concrete and welcoming, perfectly coherent with the context of Greve in Chianti. Days here find their center between the garden and the pool, in the shaded spaces of the gazebo or in the more intimate moments the house offers upon return, in front of the fireplace. The outdoor dimension is designed to be truly lived, not just as a backdrop, inviting full use of the property in every season. Greve in Chianti adds to this villa an immediate connection with one of the most recognizable areas of Tuscany, characterized by more measured rhythms, privacy, and a constant relationship with the countryside and the pleasure of being outdoors. A 18th-century villa with a private pool, garden, and generous spaces like these represents a rare presence, suitable for those seeking an important and private residence in the territory of Greve in Chianti. The Tuscan context, combined with the property's substance and the quality of life it suggests, makes it a highly valuable solution, to be lived as a private home or interpreted as a representative residence.

View property profile
Penthouse in Florence: Elegance in Tuscany1/82

€4,700,000

Ref. Number: ILV89483

Penthouse in Florence: Elegance in Tuscany

490mq Interiors500mq Exteriors
Firenze, Toscana

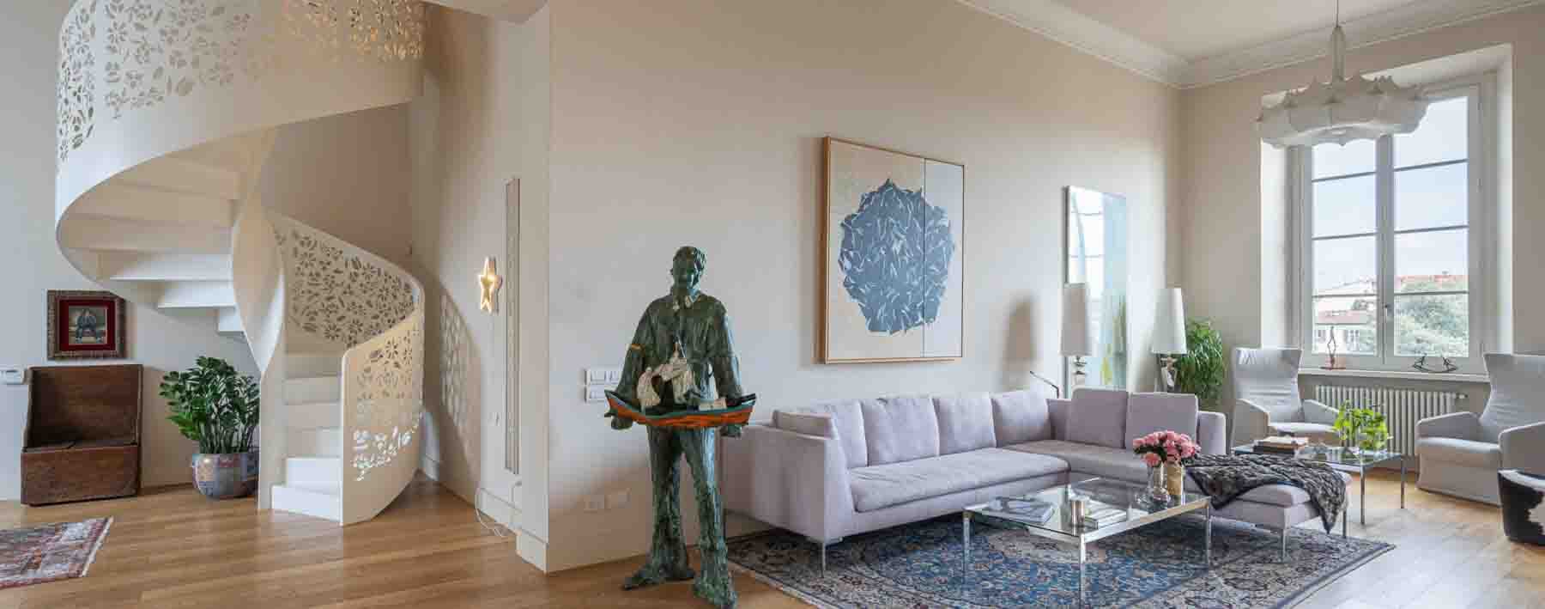
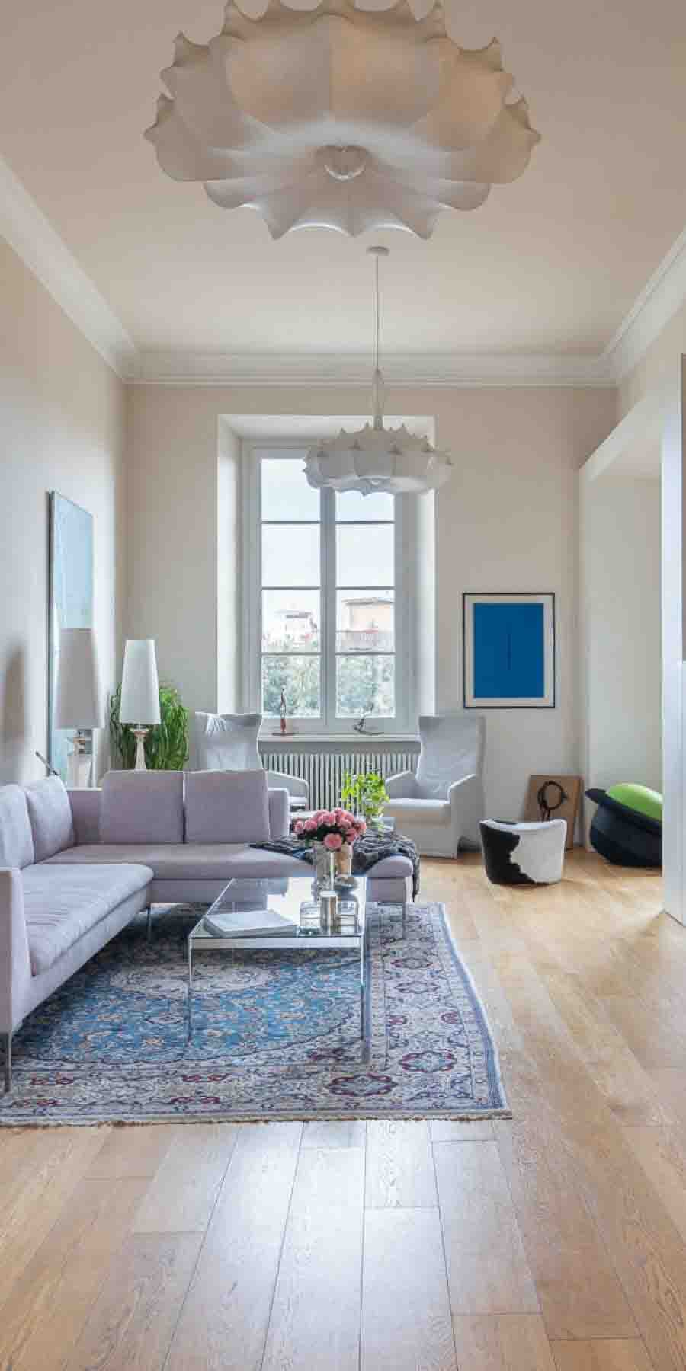
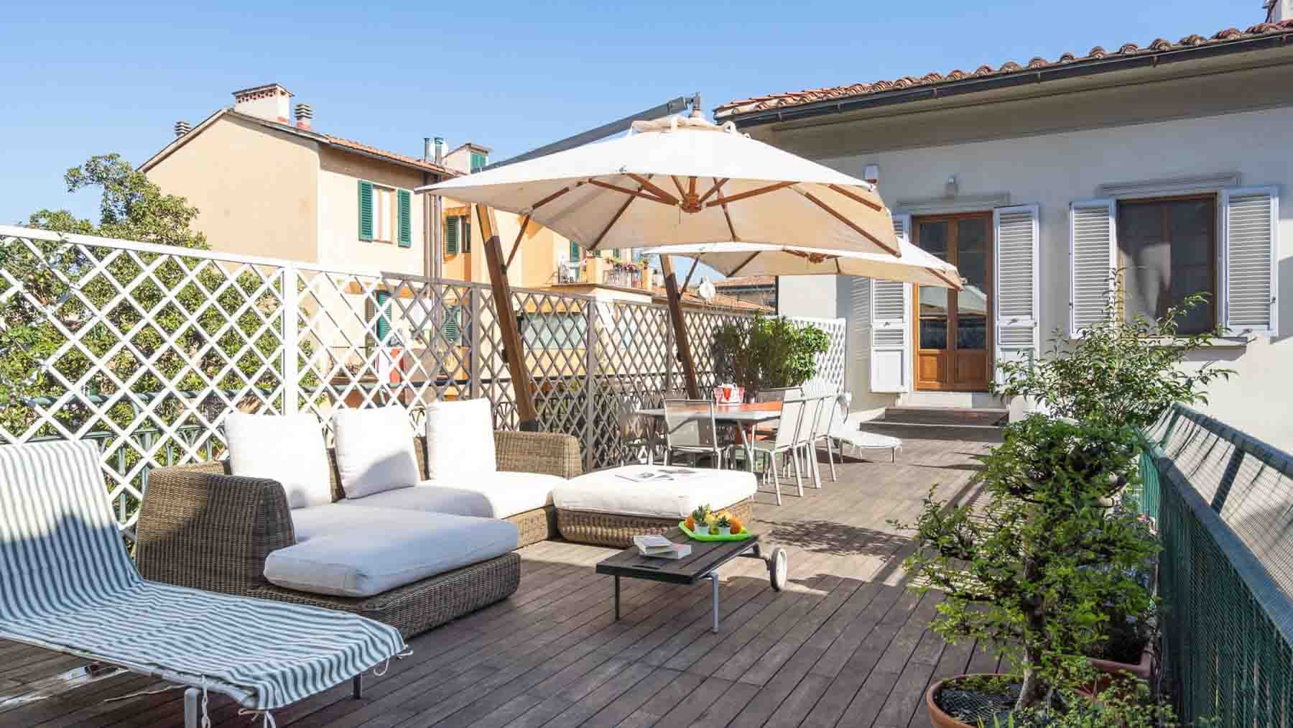
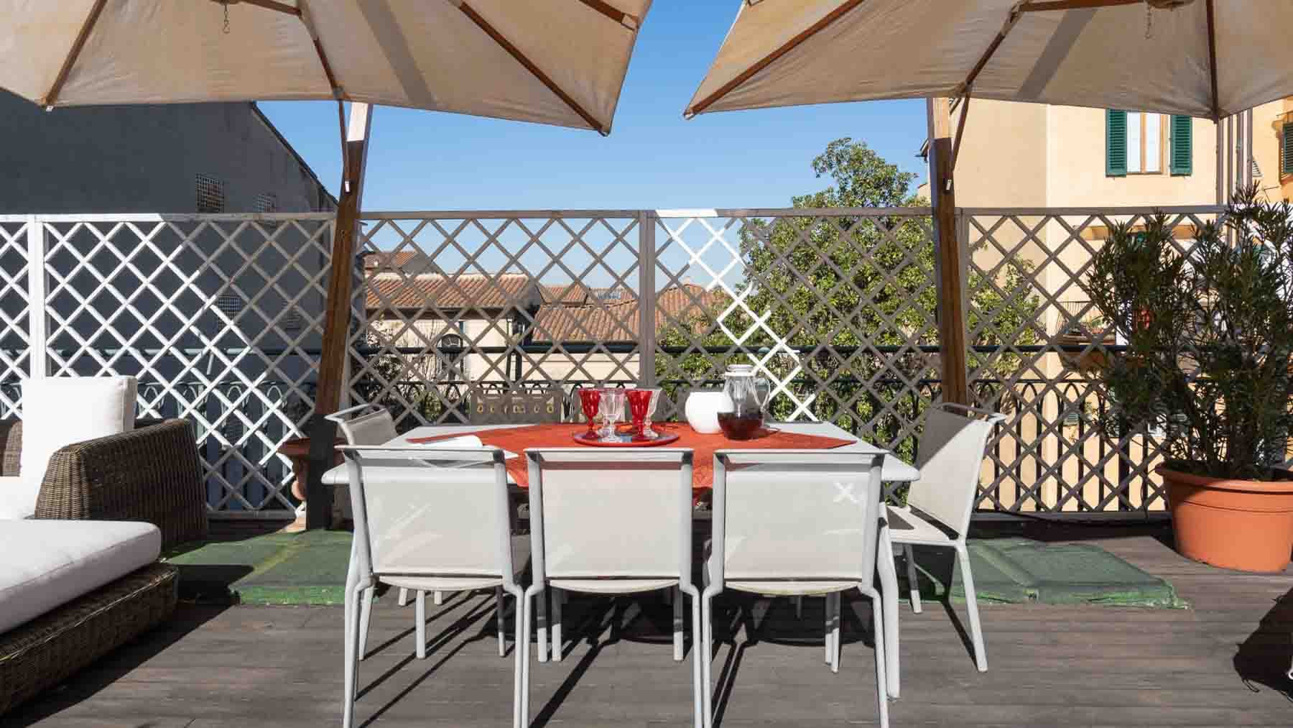
The light wood flooring, bathed in generous natural light, immediately introduces the character of this expansive and prestigious penthouse. The interiors tell the story of a home designed to accommodate significant volumes with grace and continuity: high ceilings with decorative moldings, large windows, and a dramatic white spiral staircase with ornamental details provide rhythm to the spaces, without detracting from the sense of everyday comfort. The building, dating back to 1900, thus retains a solid and recognizable presence, interpreted through luminous spaces that offer a warm, airy, and very personal atmosphere. The numbers confirm a property that is off the charts for the urban context: 490 square meters of commercial space distributed across 24 rooms, with 6 bathrooms and approximately 500 square meters of outdoor areas that significantly enhance the livability of the home. What makes this penthouse rare is precisely the combination of internal dimensions and outdoor features, with a private garden, terrace, and private pool that create a precious continuity between the home and the time spent outdoors. Completing the property are a fireplace, garage, cellar, and attic, elements that increase its functionality and organizational capacity, while the presence of an elevator facilitates daily use. The overall layout allows for the imagination of reception areas, more intimate zones dedicated to family life, and well-integrated service spaces, in a home that combines prestige and practicality. The brightness of the interiors, along with the scenic quality of the staircase and the verticality of the ceilings, accompanies each space with a constant sense of openness. Days here find a natural rhythm between spacious rooms and outdoor areas that invite a change of scenery without leaving home. The terrace and private garden offer different opportunities, from informal conviviality to moments of quiet, while the private pool adds a rare element that extends the property's use during milder seasons. The fireplace also contributes to making the home suitable for different times and atmospheres, creating a more intimate counterpoint to the bright openness of the main spaces. In a city like Florence, such a configuration allows for the reconciliation of urban centrality, privacy, and outdoor living with uncommon freedom. Penthouses of this size, with 500 square meters of outdoor space and a complete set of features including a private pool, garage, cellar, attic, and elevator, represent a rare presence in the Florentine market. The property lends itself to being lived in as both an important and practical residence, capable of combining the charm of a 1900 construction with spaces designed for a broad, private, and fully contemporary daily life.

View property profile
Rustic Country House in Castellina, Tuscany's Chianti1/58

€2,250,000

Ref. Number: ILV89482

Rustic Country House in Castellina, Tuscany's Chianti

450mq Interiors500mq Exteriors
Castellina in Chianti, Toscana

The stone facade, terracotta tile roof, and wooden shutters immediately convey the identity of this rustic farmhouse, a property that maintains an authentic connection with its surroundings and translates it into spaces designed to be lived in naturally. Surrounding the home, the private garden accompanies the house with a verdant presence that provides both breathing space and privacy, while the private pool is harmoniously integrated into the exterior, alongside stone-paved surfaces and a cobblestone path leading to the entrance, adding character to the ensemble. Its 450 square meters of commercial space spread across 17 rooms offer a significant dimension, suitable for a spacious and well-organized domestic life, where each room can have a precise function without sacrificing the continuity of the whole. The 6 bathrooms contribute to making the house suitable for comfortable space management, both in daily life and when hosting guests. Built in 1900, the property retains in its external presence the features of a solid architectural tradition, evident in the stone structure, windows with frames and dark wooden shutters, and the pitched roof covered in tiles. Outside, the 500 square meters of area complete the property with spaces to be lived in continuity with the house: the private garden creates a secluded setting, the private pool adds a tangible and everyday dimension of relaxation, while the garage and cellar enhance the functionality of the ensemble. The fireplace also helps define the character of the house, evoking a cozy and convivial way of living, consistent with the nature of a farmhouse of this size. Days here find a different rhythm, made of time spent outdoors, moments around the pool, and returns home marked by spacious areas and a continuous relationship with the greenery. The presence of the private garden makes it natural to live the outdoors as an extension of the house, amidst tranquility, privacy, and opportunities for conviviality. In a setting like Castellina in Chianti, in the Siena territory, the property dialogues with an idea of life tied to the Tuscan countryside, the scale of the places, and a habitability that can serve both as a private residence and a representative home. Farmhouses of this scale, with 17 rooms, a private pool, garage, and cellar, express a value born from the balance between architecture, space, and context. In Castellina in Chianti, in the heart of the Sienese Tuscany, this property combines presence, privacy, and a strong coherence with the territory, offering a solid base for those seeking a spacious home deeply connected to the Italian rural landscape.

View property profile
Elegant Apartment in Forte dei Marmi, Tuscany1/34

€3,500,000

Ref. Number: ILV89481

Elegant Apartment in Forte dei Marmi, Tuscany

250mq Interiors260mq Exteriors
Forte dei Marmi, Toscana

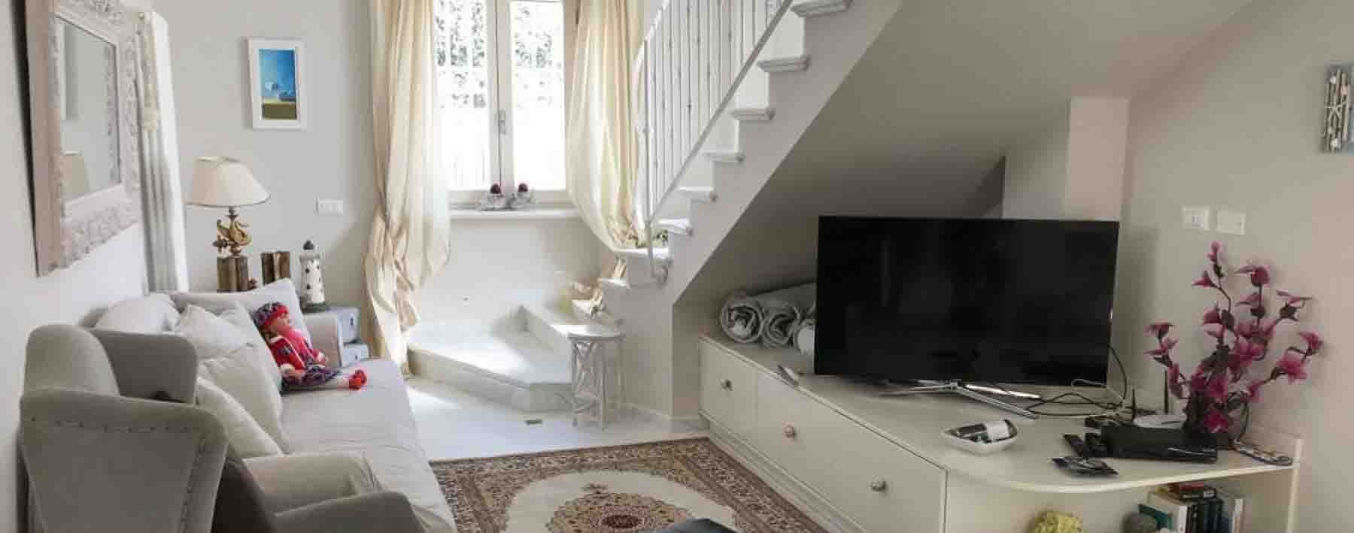
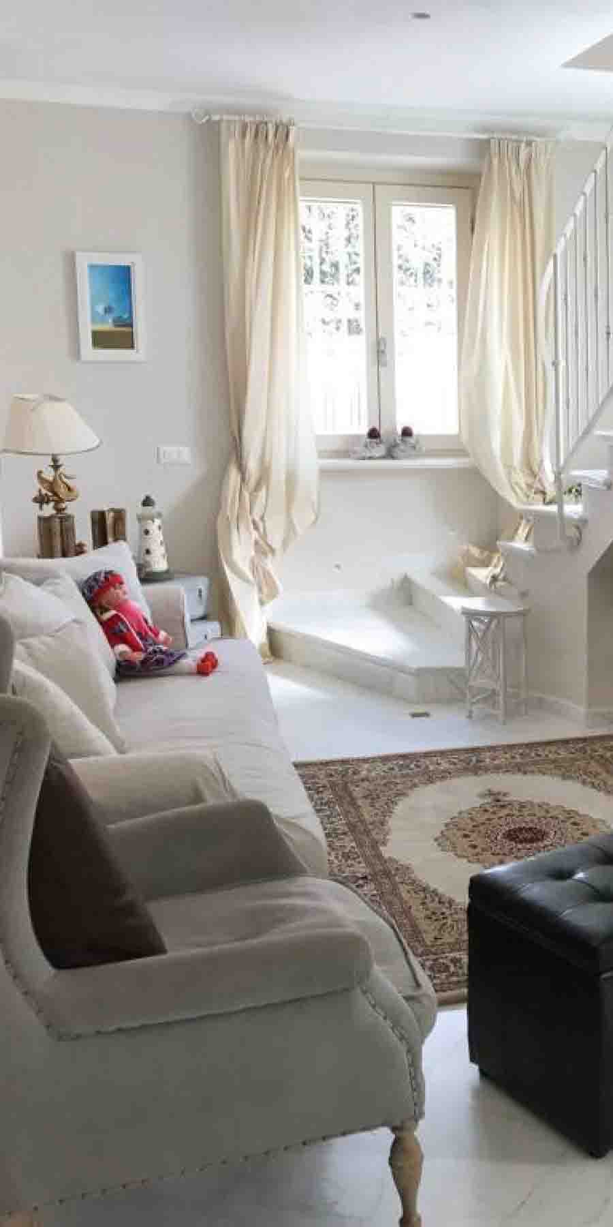
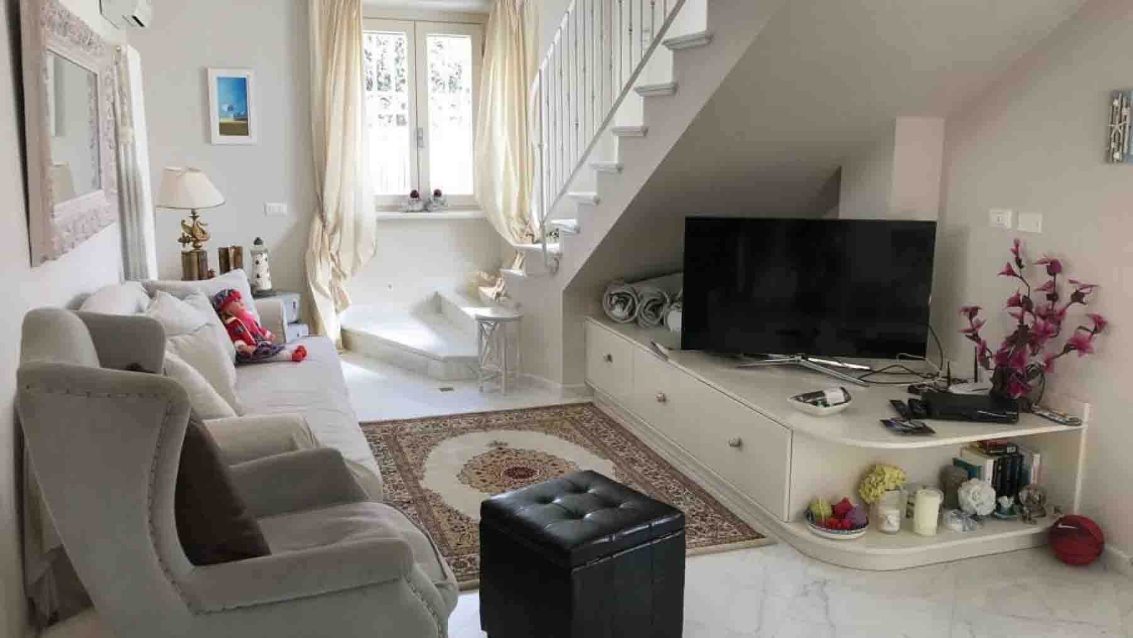
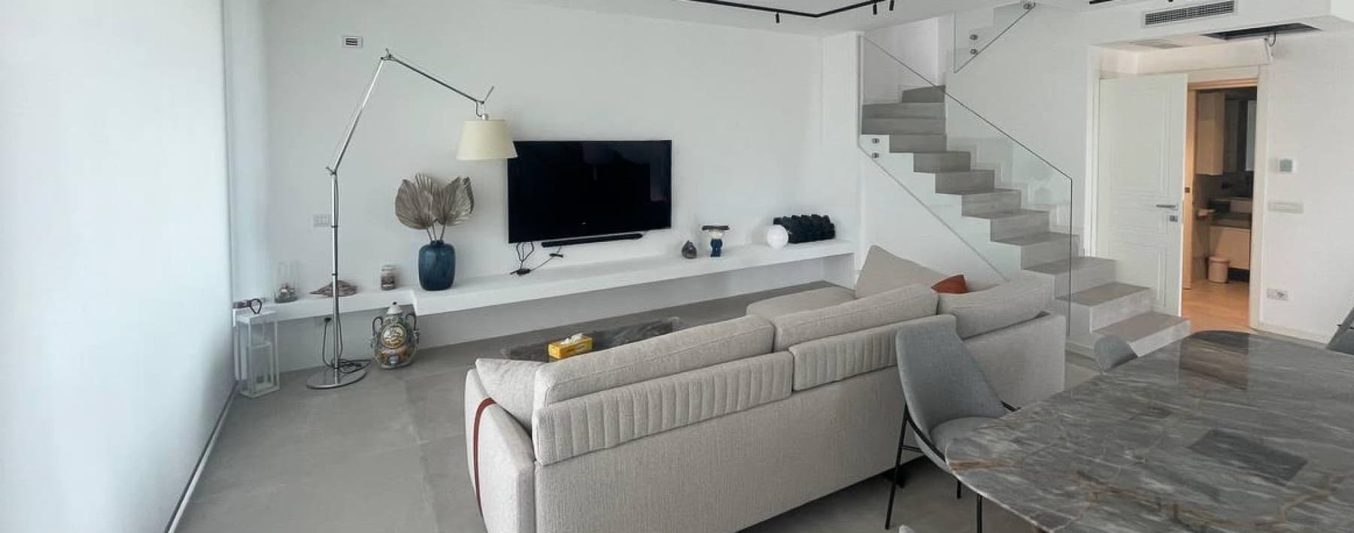
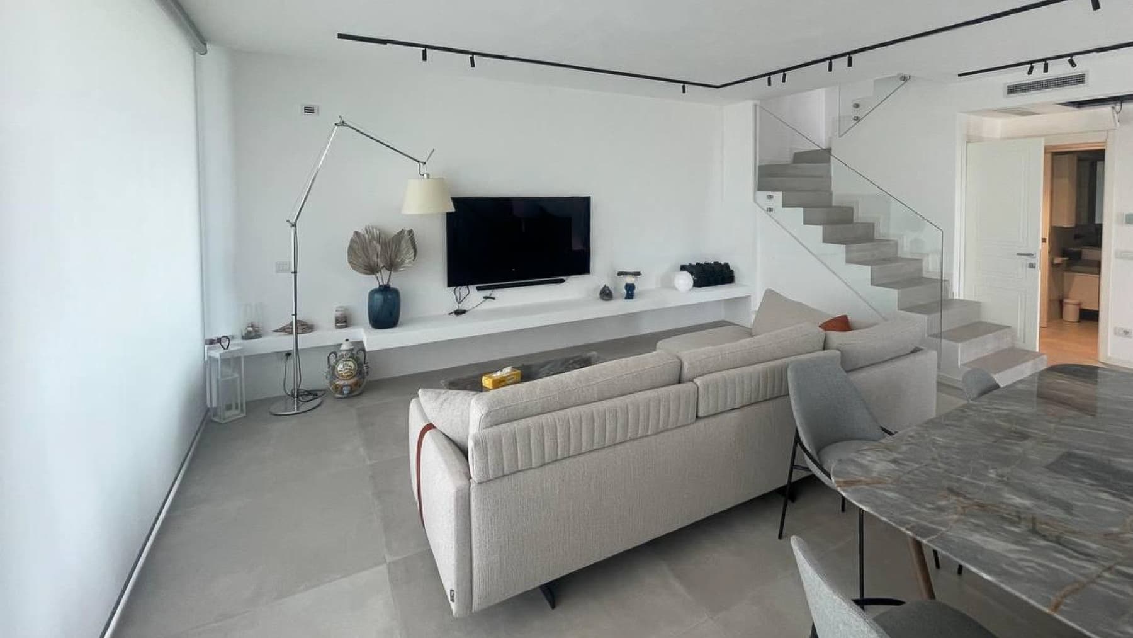
The apartment spans 250 square meters of commercial space and welcomes with bright environments, where light-colored walls and polished marble floors immediately convey a sense of spaciousness and continuity. Natural light generously enters through the large windows, accompanied by light curtains that soften the spaces and emphasize their contemporary character. In the living room, a light-colored sofa and a rug with traditional patterns add warmth without overwhelming the ensemble, while the staircase with a white structure and metal railing naturally leads to the upper level, adding movement to a home built in 2023 and designed for a comfortable, airy, and well-organized daily life. Its 10 rooms allow for a generous distribution of spaces, capable of adapting with balance to both family life and a residence intended for entertaining. The 4 bathrooms contribute to making the house functional and well-structured, in a setting that prioritizes comfort, privacy, and fluidity between one environment and another. The presence of a private garden of 260 square meters concretely expands the living experience, offering an outdoor space to be enjoyed as a natural extension of the interiors. It is an element that changes the rhythm of the house: it opens up the possibility of outdoor dining, moments of tranquility, shared time, and more private corners, without sacrificing the convenience of an apartment. Inside, everything seems to follow this same idea of balance, with well-lit surfaces, a staircase that connects the levels with visual lightness, and a composition of spaces that suggests order, breathing room, and versatility. The result is a contemporary property, recently constructed and already complete in its way of living. Days here can begin with light streaming through the windows, accompanying the simplest gestures, and then move outside to the private garden when an open space is desired for greater freedom. Forte dei Marmi adds to this home a recognizable and sought-after context of Tuscany, where alternating moments of social interaction and more intimate times becomes natural. The numerous rooms, distribution over multiple levels, and the constant relationship between indoor and outdoor spaces allow for imagining a home that effortlessly adapts to different seasons, habits, and occasions. A property built in 2023, generous in size and complete in its organization, thus finds a convincing balance between domestic comfort and the quality of the context. In Forte dei Marmi, this apartment represents a prominent solution for those seeking generous spaces, a private garden of 260 square meters, and a contemporary presence well integrated into one of Tuscany's most renowned locations.

View property profile
Elegant Apartment in Florence's Tuscan Countryside1/58

€1,800,000

Ref. Number: ILV89429

Elegant Apartment in Florence's Tuscan Countryside

240mq Interiors255mq Exteriors
Firenze, Toscana

The wooden flooring and stone fireplace immediately set the tone for this 240 sqm apartment, a property that combines spaciousness and character in a historically layered context. The large windows allow generous natural light to flood in, enhancing the rooms and highlighting their material presence. Built in the 1400s, the property retains a distinct identity, evident in the solidity of the structure and the relationship between the interior and exterior spaces. The refined details within the rooms, such as the fireplace that dominates the living area, contribute to creating a home designed to be lived in with balance, comfort, and continuity. Ten rooms and four bathrooms distribute the spaces with a generosity that is rare today, suggesting a fluid everyday life, with environments that can accommodate private moments and representational occasions with equal ease. The fireplace adds depth to the living area, while the presence of a cellar and garage completes the property's functionality with practical features, invaluable in daily life. Outside, the 255 sqm garden offers a private green extension, accompanying the house with an autonomous and well-defined breath. Available notes also highlight stone exterior walls, dark blue casement windows, and a terracotta tile roof, elements that reinforce the sense of a home with a recognizable profile. The pathway through the garden, grassy areas, and the terrace covered by a wooden gazebo add further possibilities for outdoor space utilization, in continuity with the interior. The property is completed by an alarm system, a discreet yet important presence for the serene management of the home. Days here find a natural rhythm among spacious rooms, diffused light, and outdoor spaces to inhabit with simplicity. The garden offers a secluded place for reading, entertaining, or enjoying a break outdoors, while the terrace covered by the gazebo suggests informal lunches and more intimate evenings. The layout of the house, with the number of rooms and the presence of accessory services such as a garage and cellar, lends itself to a private residence of representation, capable of combining atmosphere and practicality in the fabric of Florence. An apartment of this size, with 15th-century origins, a private 255 sqm garden, and features such as a fireplace, garage, cellar, and alarm system, represents a proposal of rare balance. In Florence, Tuscany, it offers the value of a spacious and recognizable home, where the memory of the building and the quality of the spaces create a solid ensemble, suitable for those seeking a property with presence, substance, and continuity over time.

View property profile
Elegant Villa in San Miniato, Tuscany Countryside1/68

€3,500,000

Ref. Number: ILV89381

Elegant Villa in San Miniato, Tuscany Countryside

500mq Interiors539mq Exteriors
San Miniato, Toscana

The villa unfolds with a broad and distinctive presence, featuring a red-tiled roof, light plaster walls, and large windows that allow an abundance of natural light to flood in. Surrounding it, the private garden seamlessly accompanies the house, with the rectangular pool immediately suggesting a lifestyle that extends outdoors, in a space protected by a low fence that ensures privacy without restricting the overall openness. Stone and wood on the exteriors, along with the pathway leading to the entrance, complete an atmosphere that is understated, orderly, and welcoming. The numbers tell the story of a significant property: 500 square meters of commercial space distributed across 15 rooms and 6 bathrooms, with a layout that suggests a home capable of accommodating family life, formal occasions, and guests with great ease. Built in 1970, the villa also boasts 539 square meters of outdoor space, organized around the private garden and pool, elements that significantly enhance the home's livability throughout the beautiful season. The balcony offers additional views of the open spaces, while the fireplace adds a focal point to the interiors during the cooler months. The property is completed by a cellar, an attic, and parking spaces, features that enhance the overall functionality of the property and support its daily use with practicality. The architecture, simple and well-proportioned, finds balance between the solidity of the structure and the lightness of the openings, while the external stone paving and the presence of trees, plants, and shrubs naturally complement the ensemble. Days here flow between bright interiors and outdoor spaces that invite you to spend as much time outside as possible, from the first morning coffee to the more tranquil hours of the evening. The private pool becomes the centerpiece of the summer season, while the garden offers the opportunity to entertain, read, dine al fresco, or simply enjoy a more secluded setting. For these reasons, the property is well-suited both as a spacious private residence and as a representative home, thanks to the generous distribution of spaces and a very direct relationship with the outdoors. San Miniato adds the value of a recognizable and authentic Tuscan setting to this villa, located in the province of Pisa, where the home can become a stable point of reference for those seeking space, privacy, and a complete living environment. It is a property that combines substance, comfort, and a well-defined external presence, with tangible details that reinforce its identity without the need for overt effects.

View property profile
Rustic Country House in Charming Umbria1/46

€1,150,000

Ref. Number: ILV89380

Rustic Country House in Charming Umbria

650mq Interiors700mq Exteriors
Umbertide, Umbria

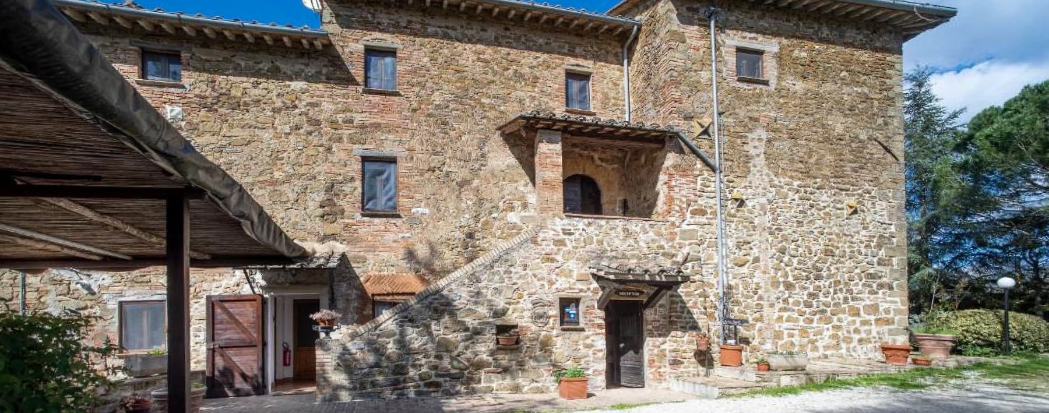
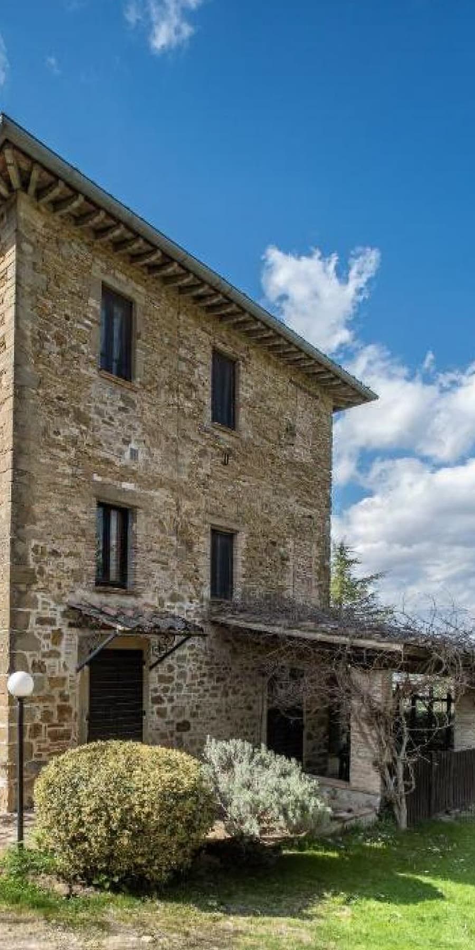
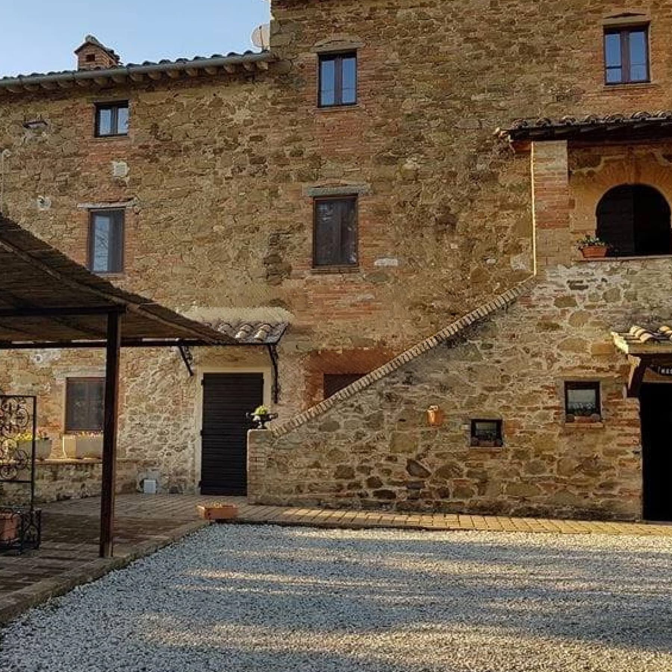
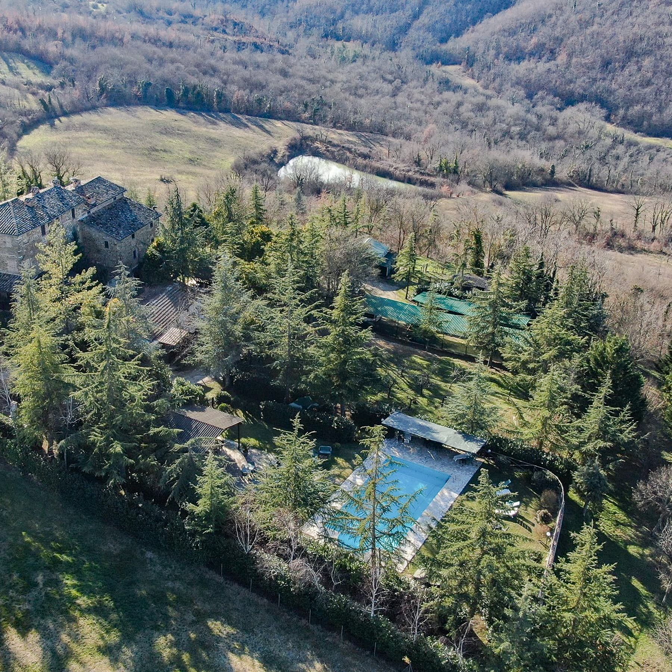
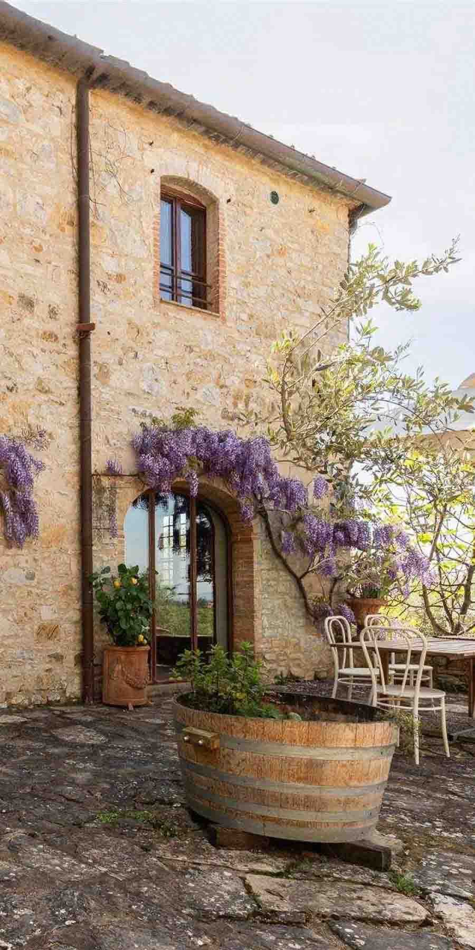
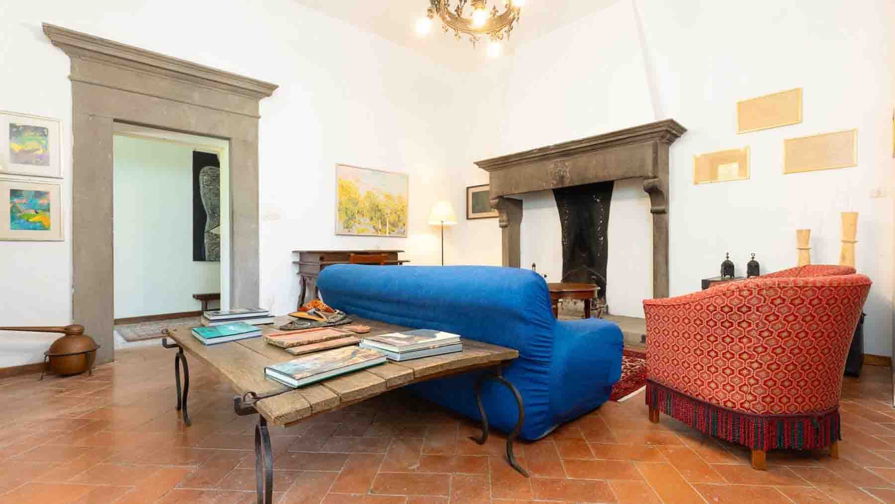
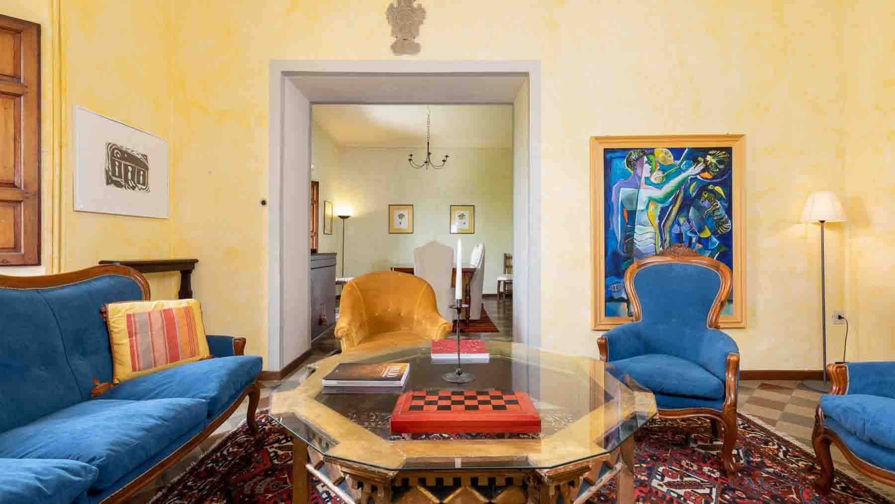
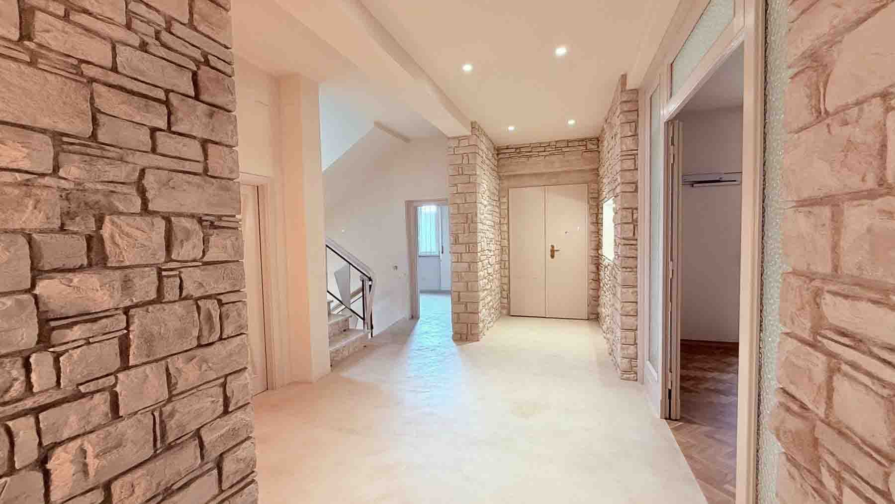
The exposed stone and brick walls immediately convey the identity of this rustic farmhouse, a property that retains the charm of its materials and a structure dating back to 1794. The presence of wood, from the massive entrance door to the beams supporting the covered outdoor area, accompanies the entrance with an authentic and measured tone. Even outside, the dialogue between natural surfaces, light, and greenery evokes a sense of a home lived in with care, where every element seems to belong coherently to the whole, creating an intimate, discreet, and deeply Umbrian atmosphere. The 650 square meters of commercial space distributed across 25 rooms and 11 bathrooms outline a spacious property capable of accommodating diverse needs without losing the character of the original farmhouse. The spaces allow for the envisioning of an important, articulated, and flexible residence, where the domestic dimension can coexist with moments of representation or a high-level hospitality project, always in harmony with the nature of the property. Completing the structure are a garage, a cellar, and an attic, environments that add functionality and depth to the overall organization of the house. The private garden and private pool strengthen the connection with the outdoors and immediately highlight the property's vocation for outdoor living. Outside, the porch with wooden beams creates a covered area to enjoy at different times of the day, while the windows with dark frames punctuate the stone facade with a sober and sharp contrast. The approximately 700 square meters of outdoor space contribute to the continuity between the house and open spaces, in a balance that favors privacy and tranquility. Days here find a natural rhythm between generous indoor environments and outdoor spaces to inhabit continuously. The private garden invites spending time outdoors, the pool introduces a more relaxed and convivial dimension, while the porch offers a sheltered place for leisurely lunches, evening conversations, or simply to enjoy the peace surrounding the house. The fireplace also adds a more intimate counterpoint, tied to the colder seasons and a way of experiencing the property that alternates between openness to the outside and the intimacy of the indoor spaces. The context of Umbertide reinforces this idea of a home connected to the Umbrian countryside and a lifestyle made of measure, time, and presence. A farmhouse of this size, with a history dating back to the 18th century and such a complete composition between house, garden, pool, and service spaces, represents a rare presence in the territory of Umbertide. Its location in Umbria, in the province of Perugia, enhances its value for those seeking a property with authentic character, suitable both as a prominent private residence and as a project to be interpreted with sensitivity and vision.
View property profile
Elegant Villa Retreat in Forte dei Marmi, Tuscany1/32

€3,800,000

Ref. Number: ILV89378

Elegant Villa Retreat in Forte dei Marmi, Tuscany

200mq Interiors205mq Exteriors
Forte dei Marmi, Toscana

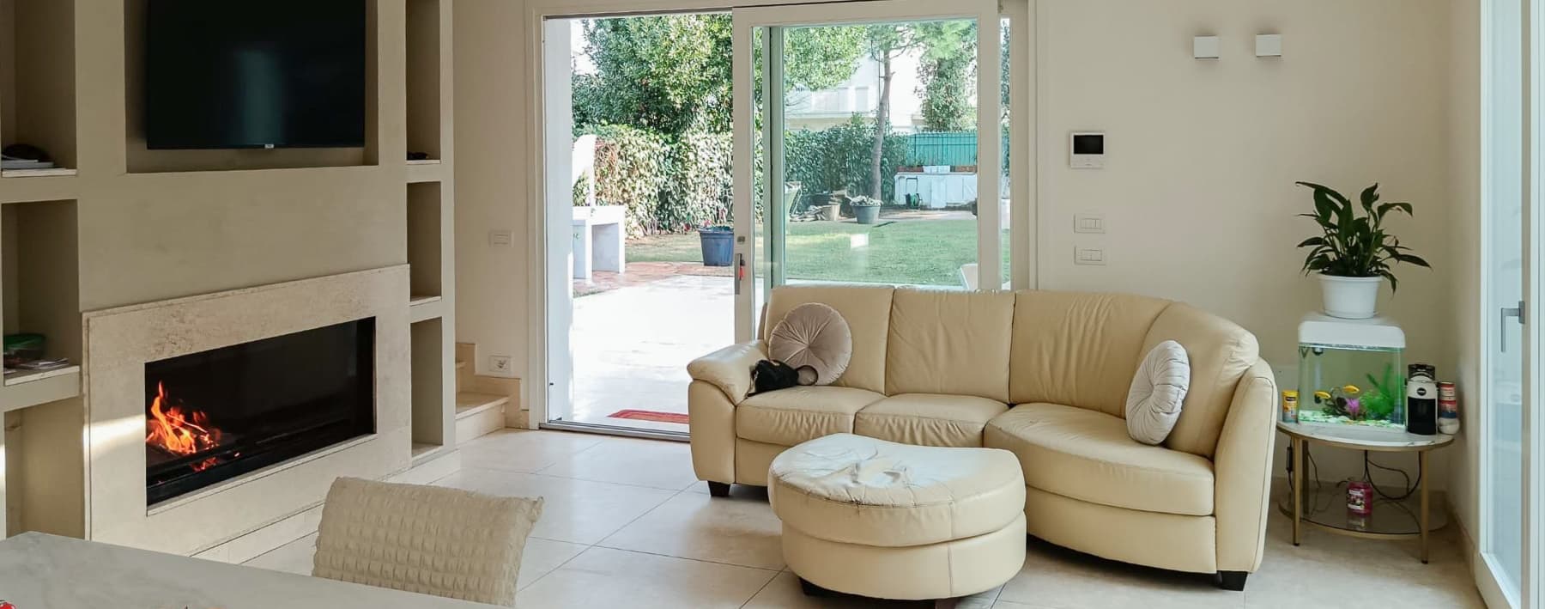
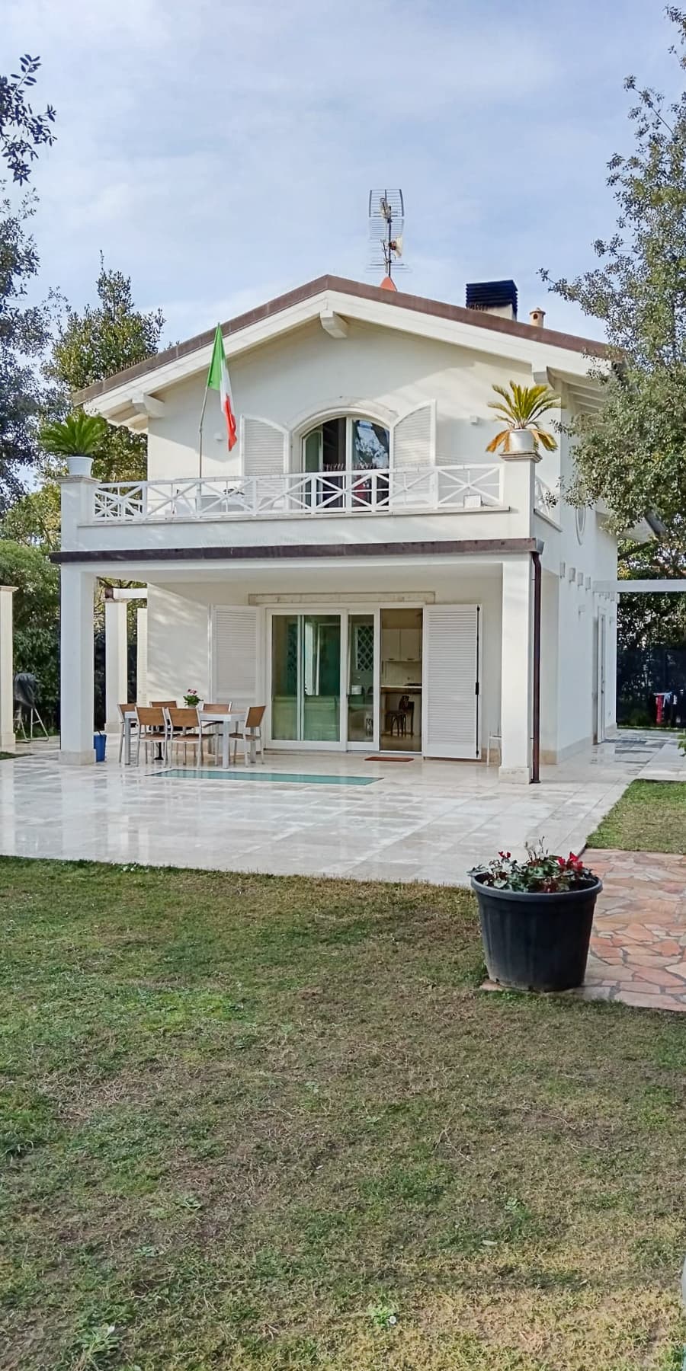
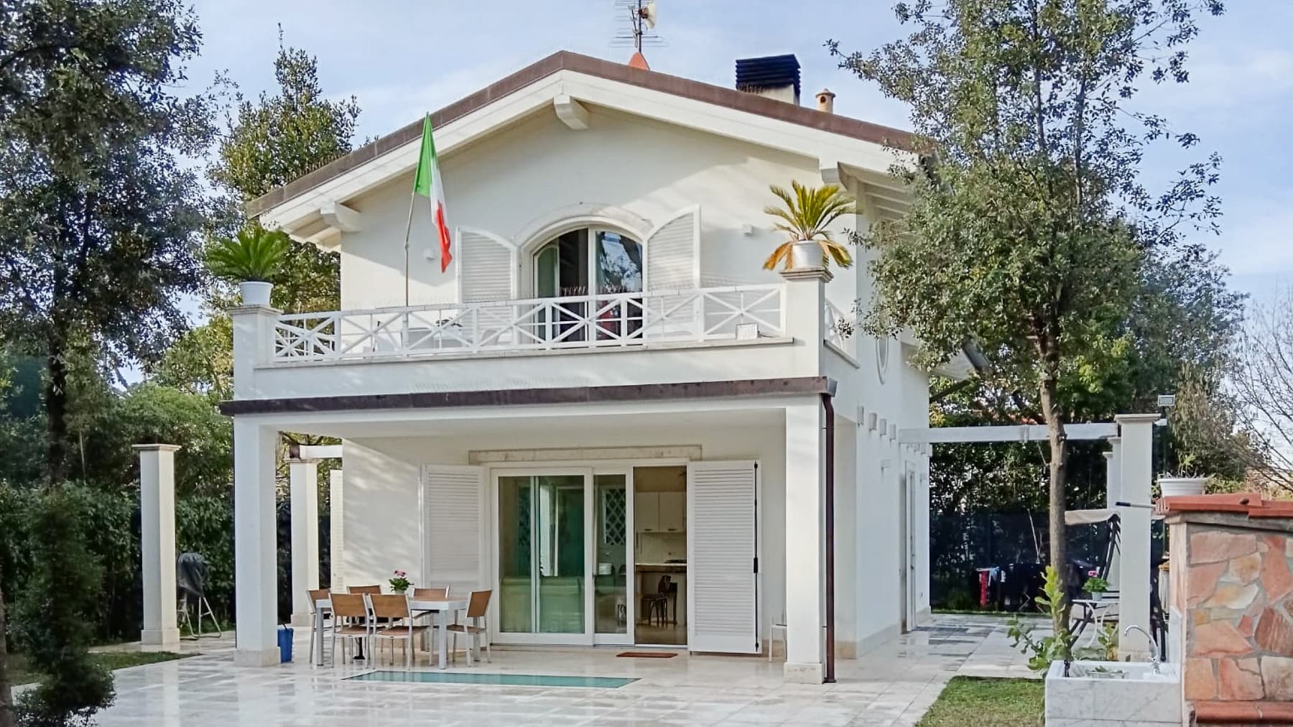
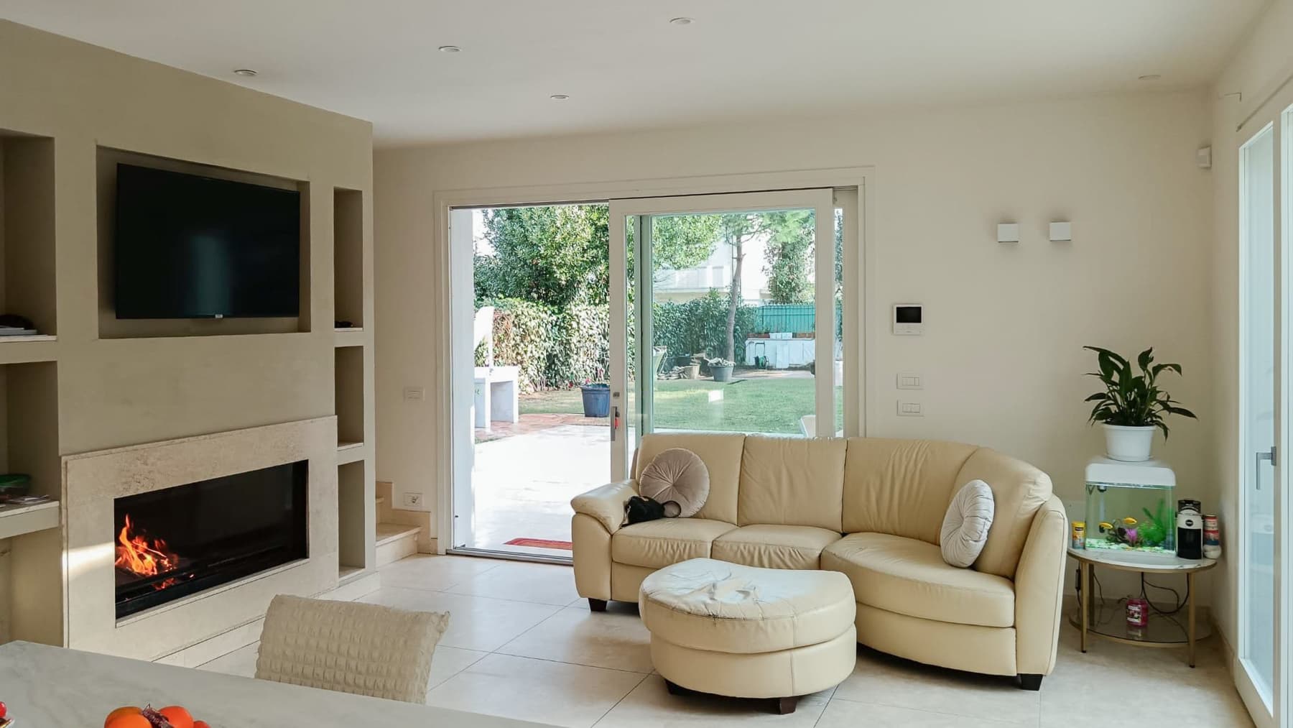
The light-colored stoneware flooring, the built-in bioethanol fireplace with light stone finishes, and the large windows that bring natural light into the spaces immediately introduce the character of this 2022 villa. The interior spaces convey a sense of continuity and openness, with a constant dialogue between the house and the surrounding greenery. The presence of the fireplace adds a measured and contemporary focal point, while the diffused brightness enhances each room naturally. This is a property that tells its story through tangible details and a layout designed for comfortable, private daily living, well-connected to the outdoor spaces. With a commercial area of 200 sqm, the villa unfolds over 8 rooms and includes 3 bathrooms, offering generous dimensions to be interpreted flexibly according to various living needs. Completing the property are 205 sqm of outdoor space, organized around a private garden and enriched by a terrace that naturally extends the use of the house outdoors. The tavern adds an additional living area, ideal as a cozy and convivial space, while the alarm system contributes to a more serene management of the property. Outside, the large patio with light marble flooring becomes a tangible extension of the living area: the white walls and generous windows maintain a constant visual connection between inside and outside, fostering full brightness throughout the day. The outdoor dining area, naturally suggested by the configuration of the patio and garden, immediately reveals the home's vocation for open, informal yet well-organized living, where each space finds its function without dispersion. Days here flow between bright environments, intimate moments by the fireplace, and a continuous relationship with the outdoor spaces. The private garden and terrace invite many daily habits to move outdoors, from a leisurely breakfast to a shared lunch on the patio, to the quieter evening hours. The presence of the tavern further expands the home's usability, creating an interesting balance between representation, conviviality, and more private areas. The context of Forte dei Marmi also adds value to this living dimension made of comfort, privacy, and lightness. This villa combines recent construction, well-sized spaces, and a clear focus on the relationship between indoor and outdoor. In Forte dei Marmi, Tuscany, it represents a suitable solution for those seeking a contemporary property, complete with a private garden, terrace, tavern, and security systems, with a concrete and immediate living imprint.

View property profile
Modern Villa with Pool in Forte dei Marmi, Tuscany1/48

€3,500,000

Ref. Number: ILV89327

Modern Villa with Pool in Forte dei Marmi, Tuscany

190mq Interiors190mq Exteriors
Forte dei Marmi, Toscana

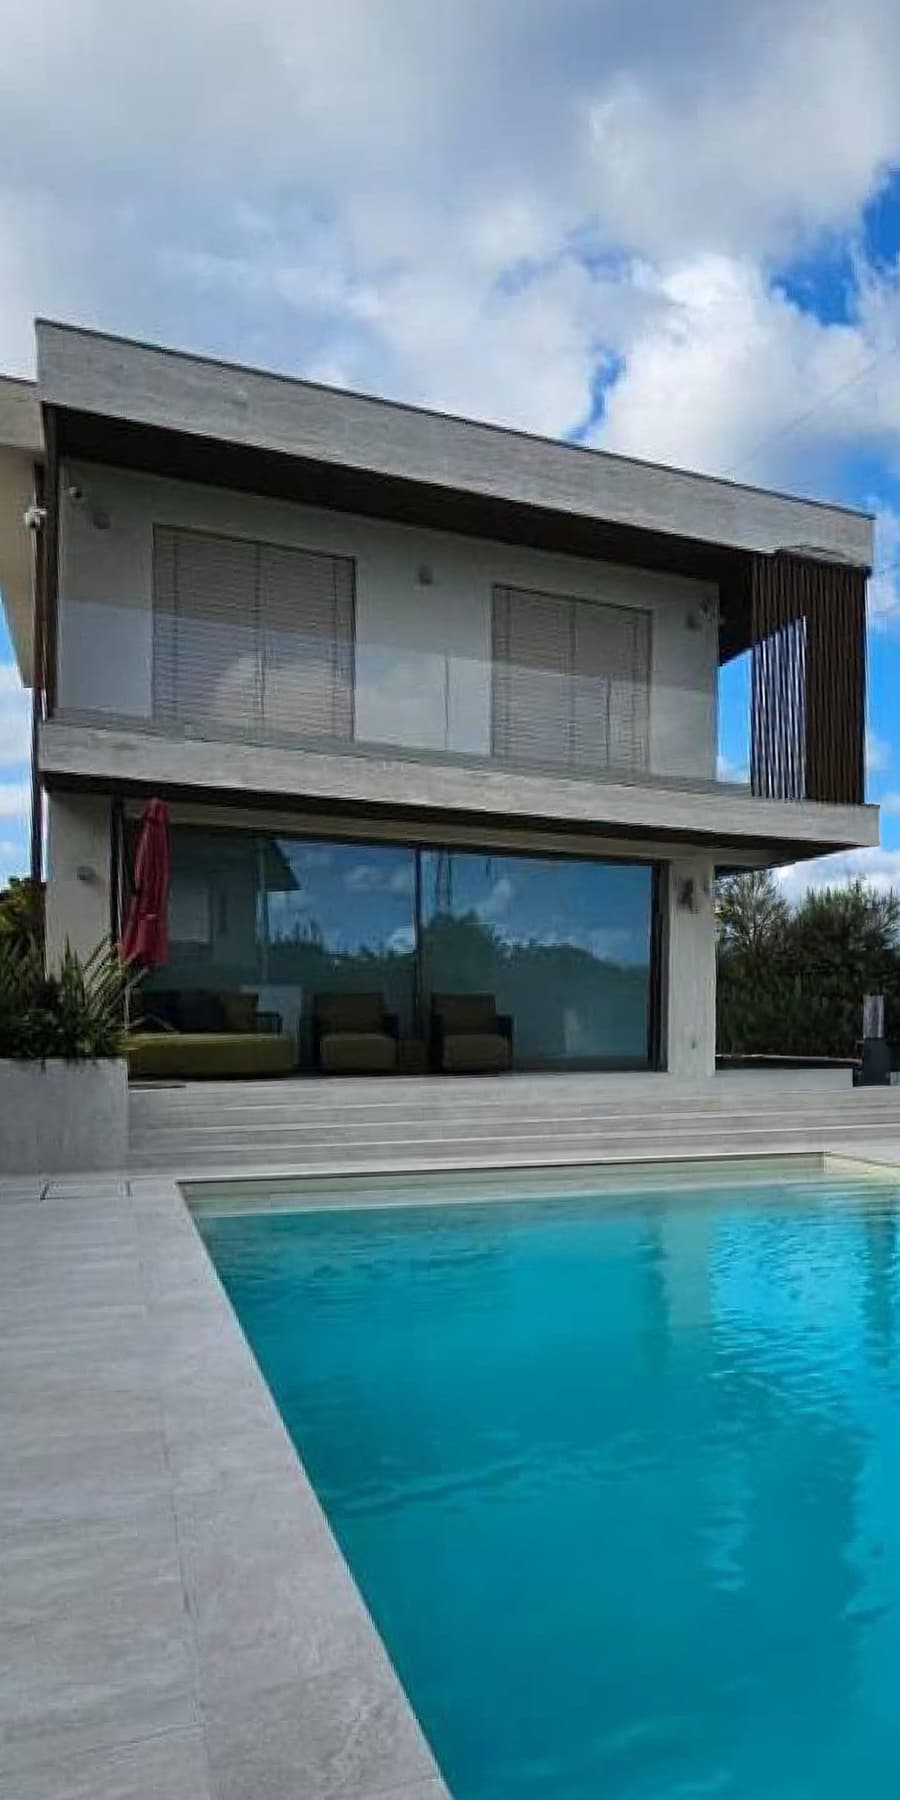
The large windows immediately define the character of this newly constructed villa, completed in 2024, allowing natural light to flow into spaces with a modern and essential design. The light-colored stoneware flooring provides continuity and brightness, while the light wood and glass staircase introduces a measured architectural detail, designed to harmonize with airy and open spaces. Everything contributes to creating a home with a contemporary atmosphere, where the volumes do not seek redundant effects but focus on balanced proportions, transparency, and an immediate relationship with the outdoors. Its 190 square meters of commercial space are distributed across 9 rooms and 3 bathrooms, offering a spacious and versatile living structure, suitable for a private residence to be enjoyed continuously in every season. Outside, an additional 190 square meters complete the property and reinforce the continuity between indoors and outdoors, which is central here. The private garden becomes a natural extension of the house, a space to be lived in freely, while the private pool adds a tangible element of comfort and quality to the time spent outdoors. The modern facade, defined by the interplay of concrete and wood, finds a sober yet recognizable rhythm in the dark wood shutters and the projecting balcony. The external spaces also maintain the same coherence: the light tiles accompany the pathways and the pool, with its turquoise water, is bordered by a light stone ramp that naturally highlights its design. The property is completed by a parking space, while the alarm system provides an important security feature. Days here flow between interiors full of light and outdoor spaces that invite you to stay outside as much as possible, alternating between intimate moments and convivial occasions around the pool or in the private garden. The layout of the house, combined with the large glass openings, makes it easy to transition from a more intimate domestic dimension to a relaxed and spontaneous outdoor life. In Forte dei Marmi, in one of the most sought-after areas of Tuscany, this villa naturally interprets a contemporary way of living, characterized by privacy, comfort, and attention to the daily quality of spaces. A new, bright villa well-defined in its essential elements, capable of uniting 190 square meters of interior space, equally sized exterior spaces, a private pool, and garden into a coherent whole. Its location in Forte dei Marmi enhances its value, placing it in one of the most appreciated areas of the Tuscan coast, where a house of this type finds a particularly interesting setting.

View property profile
Elegant Villa with Pool in Pula, Sardinia1/76

€3,200,000

Ref. Number: ILV89319

Elegant Villa with Pool in Pula, Sardinia

340mq Interiors380mq Exteriors
Pula, Sardegna

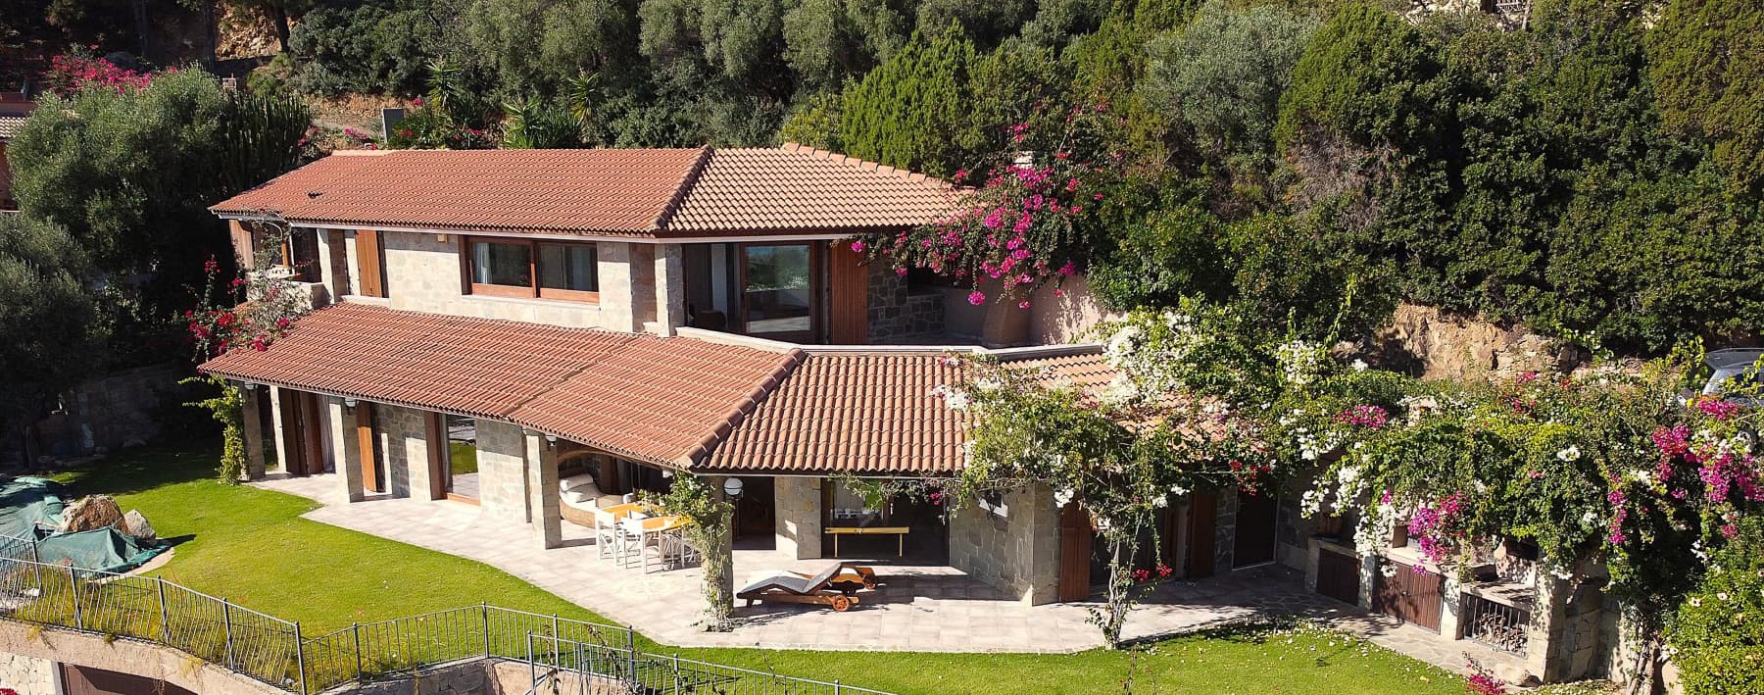

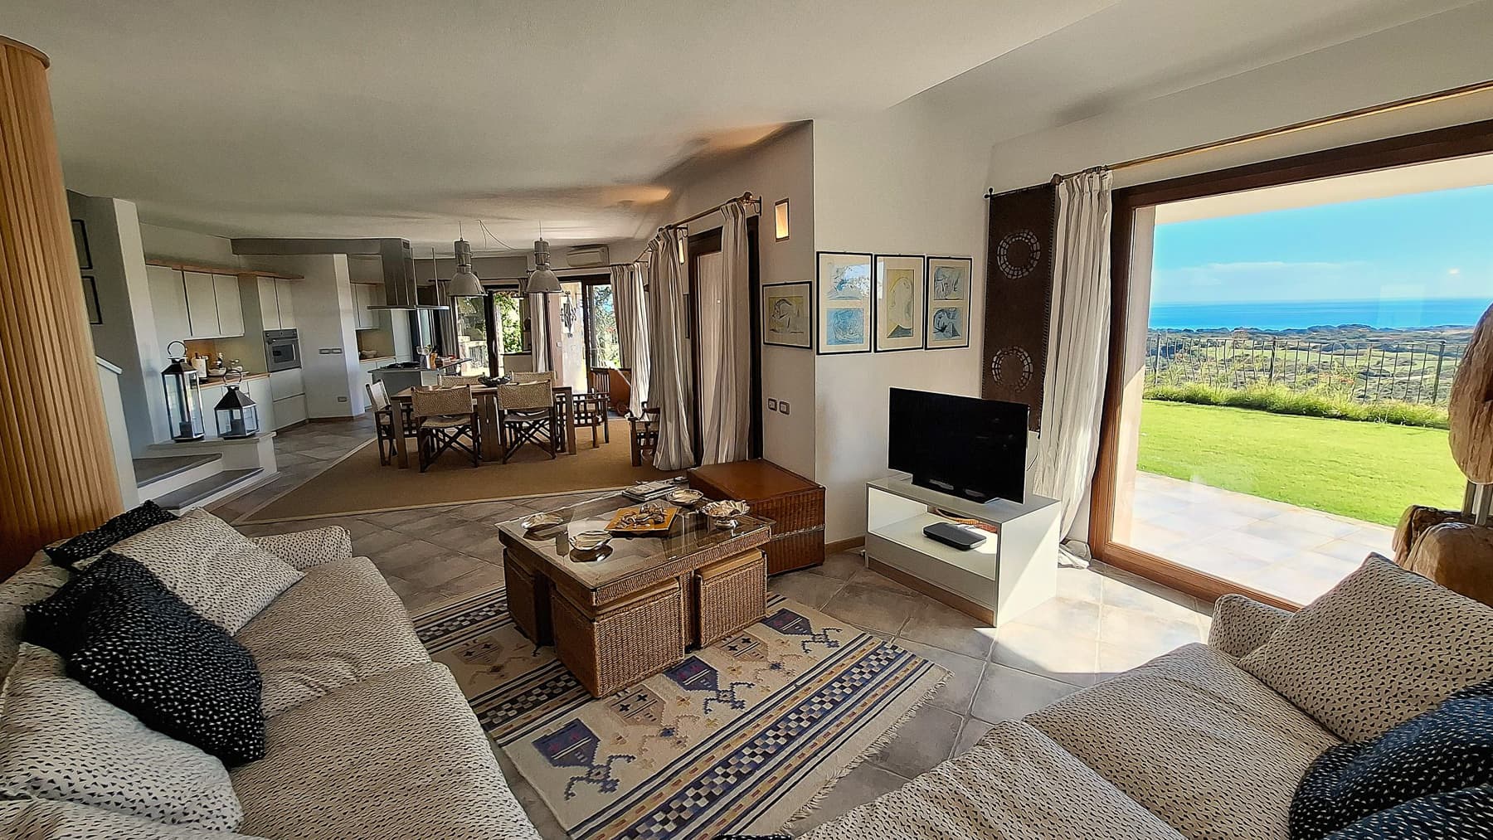
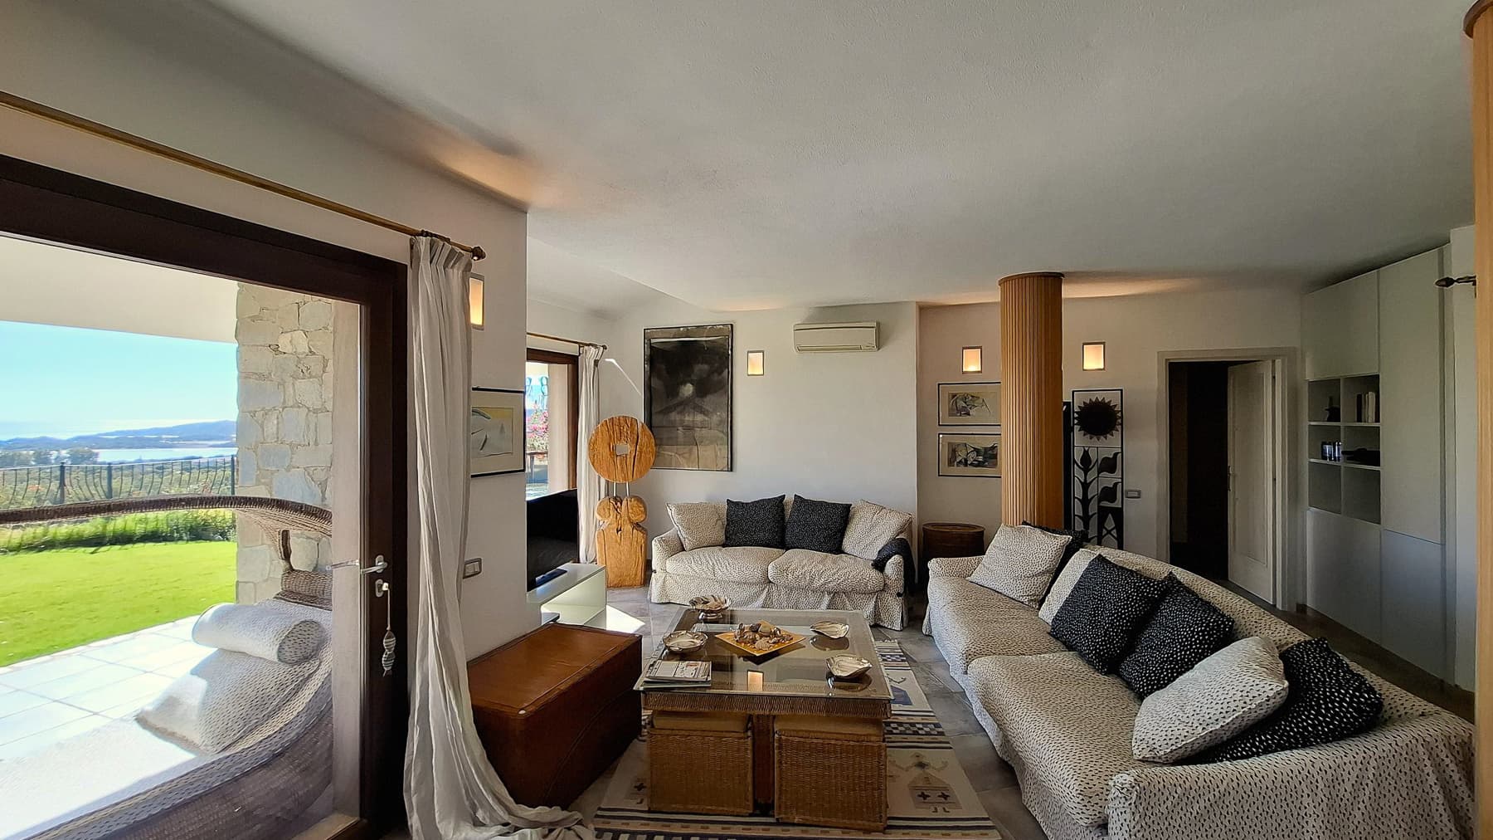
The stone facade, the tiled roof, and the large windows with solid wood frames immediately set the tone for this villa, built in 2006 and designed for a continuous dialogue between indoors and outdoors. The external stone slabs accompany the pathways and resting areas, while the furnished veranda and outdoor fireplace suggest a home to be lived in naturally, at any time of the day. The lawn, blooming flowers, and spaces dedicated to relaxation complete a harmonious ensemble, where the architecture's material meets a welcoming and private domestic dimension. Its 340 square meters of commercial space are distributed across 12 rooms and 5 bathrooms, with environments that suggest a fluid management of daily life, hospitality, and shared moments. Alongside the generosity of the interior spaces, the property offers 380 square meters of external surfaces that concretely expand the way of living in the house. The private garden accompanies the villa continuously, creating a green frame that enhances privacy and invites spending time outdoors. The private pool adds an additional point of balance between comfort and privacy, while the terrace introduces an open space to be used in a versatile way, from leisurely breakfasts to evenings in company. The fireplace, among the distinctive features of the house, contributes to giving depth to the environments and marking different seasons and atmospheres. The property is completed by a garage and an alarm-anti-theft system, elements that reinforce the practicality and security of a residence suitable for both family life and representational use. Days here find their rhythm between a breakfast on the veranda, an outdoor lunch, and the calmer hours spent in the garden or by the pool. The presence of large openings makes it natural to move from inside to outside, without interruptions, following the light and moments of the day. Hosting guests also gains a more spontaneous character: the outdoor table, relaxation area, and outdoor fireplace create a convivial, intimate, and well-organized environment. In a location like Pula, this villa consistently interprets a way of living that favors space, tranquility, and a connection with the outdoors. A villa of significant dimensions, with a solid architectural layout and truly usable open spaces, this property combines presence, comfort, and functionality in a recognizable Sardinian context, in the province of Cagliari. A solution that finds its value in the coherence of the whole: generous surfaces, privacy, garden, pool, and a living quality built around outdoor life.

View property profile
Rustic Country House in Val d'Orcia, Tuscany1/71

€1,900,000

Ref. Number: ILV89096

Rustic Country House in Val d'Orcia, Tuscany

500mq Interiors534mq Exteriors
Radicofani, Toscana


The stone exterior walls and the tiled roof immediately reveal the identity of this rustic farmhouse, a property with origins dating back to the 1600s that maintains an authentic connection with the surrounding landscape. The wooden windows with colorful shutters, the furnished porch, and the private garden create a welcoming ensemble where the architecture harmonizes with the greenery and natural light. It is a home that exudes solidity and character, designed for those seeking significant spaces and a private dimension, without sacrificing the charm of a Tuscan country residence. Its 500 square meters of commercial space are distributed across 16 rooms and 6 bathrooms, with areas that suggest great freedom of use, both in daily life and when hosting guests. The presence of the fireplace adds a natural focal point to domestic life, while the SPA introduces a more intimate dimension dedicated to well-being. The property is completed by a garage and a cellar, elements that enhance the functionality of an already rich and versatile ensemble. Outside, the 534 square meters of space accompany the house with a private area that invites continuous outdoor living. The garden, immersed in greenery and enriched with plants, flowers, and cypresses, frames the farmhouse and emphasizes its connection with the territory; the porch, with its discreet presence, becomes a natural extension of the interiors. The building's structure, the stone material, and the wooden fixtures offer a coherent image, made of simple yet recognizable details, where the history of the property remains perceptible without losing comfort and practicality. Days here can flow between the silence of the garden, a pause under the porch, and the pleasure of returning to spacious interiors where the fireplace and the SPA offer two different ways to experience the home, one more convivial and the other more intimate. The location in Radicofani places the property in a deeply Tuscan context, closely tied to the countryside and nature, ideal for those who desire privacy and tranquility as a real part of the living experience. Even for a representative residence or a charming hospitality project, the structure offers a coherent and highly personal base. This farmhouse combines significant dimensions, an ancient history, and a well-recognizable architectural presence, in a context like that of Radicofani, in the Siena territory, which adds further value to the ensemble. A property that speaks to those seeking not just space, but a place with character, measure, and a tangible connection to the most authentic Tuscany.
View property profile
Elegant Villa in Lastra a Signa, Tuscany1/36

€1,600,000

Ref. Number: ILV88993

Elegant Villa in Lastra a Signa, Tuscany

280mq Interiors300mq Exteriors
Lastra a Signa, Toscana

The arched portico welcomes you to this 18th-century villa, immediately introducing an atmosphere of generous proportions, natural light, and details that speak with simplicity. The yellow façade, dark wood openings, and tiled roof create a welcoming image, well-integrated into its surroundings, while outside, the greenery forms a lively and orderly presence. Stone paths and gravel walkways traverse the private garden, among lawns, trees, ornamental plants, and blooms that naturally define the spaces, creating a private and pleasant setting to enjoy every day. With a commercial area of 280 square meters, the property unfolds in 12 rooms and offers a spacious layout, suitable for both family life and a residence capable of hosting comfortably. The 4 bathrooms contribute to the home's functionality, while some distinctive elements enhance its character and versatility: the fireplace adds warmth to the rooms, the tavern opens up to more informal and convivial moments, and the garage completes the property with a practical aspect that makes a difference in a house of this size. Outside, 300 square meters of space accompany the villa in a continuous dialogue with the greenery, offering space to live outdoors with continuity and privacy. The private pool fits into this balance as a natural extension of the house, designed for longer days and relaxed use of outdoor spaces. The architecture also contributes to the charm of the whole: framed windows, the rhythm of the portico, and the presence of the garden create a coherent, solid image without ostentation. Completing the picture is the alarm system, adding an important level of security for a property to be enjoyed with peace of mind. Days here find a different rhythm, made of openings onto the greenery, time spent in the garden, and moments shared between indoors and outdoors. The private pool invites you to enjoy the beautiful season with spontaneity, while the paths through the greenery and corners marked by trees and ornamental plants make even simple daily life enjoyable. The fireplace and tavern further expand the house's usability, allowing for a mix of convivial occasions and more intimate spaces. In a location like Lastra a Signa, in the Florentine territory, the property maintains an authentic relationship with a Tuscany inhabited with moderation and continuity. This villa combines the historical presence of an 18th-century building with well-defined outdoor spaces and amenities that make daily life complete and tangible. In Lastra a Signa, in the province of Florence, it represents a valuable solution for those seeking a spacious, private residence deeply connected to a Tuscan way of living made of greenery, light, and tranquility.

View property profile
Luxury Villa in Greve in Chianti, Tuscany1/36

€1,500,000

Ref. Number: ILV88840

Luxury Villa in Greve in Chianti, Tuscany

830mq Interiors850mq Exteriors
Greve in Chianti, Toscana

The villa, built in the early 1900s, presents itself with a broad and measured presence, nestled in a setting that allows space for greenery and tranquility. The volume of the house interacts with the outdoors through the balcony, terrace, and views of the private garden, while the rectangular pool in the outdoor area becomes a natural focal point for outdoor living. The overall atmosphere is one of privacy and relaxation, where the property's size is immediately perceived not as mere vastness, but as a tangible opportunity to inhabit the spaces with ease, balancing moments of conviviality with more intimate pauses. The 830 square meters of commercial space distributed across 23 rooms allow for envisioning a home capable of accommodating diverse needs, from the daily life of a large family to representational use, with spaces that can alternate between areas dedicated to sharing and more secluded spaces. The 10 bathrooms confirm a structure designed to comfortably manage a property of significant dimensions. Outside, the 850 square meters of space complete the villa's character with a substantial presence of open areas to be enjoyed for much of the year. The private garden creates a frame of privacy around the house, while the private pool, surrounded by light brick paving and nestled among trees and hedges, invites daily use of the outdoors, in continuous harmony with the surrounding nature. The building, with its pink color and tiled roof, maintains a recognizable and harmonious image, enriched by dark windows and a balcony that adds depth to the facade. The property is completed by a fireplace, suggesting a cozier domestic dimension during the colder seasons, and parking spaces, an essential element for a residence of this level. Days here flow between generous indoor spaces and an exterior that naturally invites a slower pace. The pool becomes the focal point during the brightest hours, the private garden accompanies outdoor lunches, terrace readings, and shared moments with guests and family, while the fireplace brings the home to a more intimate dimension when the season changes. The context of Greve in Chianti adds to all this the value of a territory deeply connected to the Tuscan countryside, characterized by authentic atmospheres and a direct relationship with the landscape, without sacrificing the comfort of an important residence. A property of this scale, in the territory of Greve in Chianti and the province of Florence, combines architectural consistency, well-presented outdoor spaces, and a natural vocation for hospitality. It is a villa that can credibly fulfill the role of a private representational residence, maintaining the charm of a Tuscan address where privacy, greenery, and spaciousness find a rare balance.
View property profile
Elegant Apartment in Florence, Tuscany1/48

€1,100,000

Ref. Number: ILV88835

Elegant Apartment in Florence, Tuscany

180mq Interiors180mq Exteriors
Firenze, Toscana

The exposed wooden beams and marble fireplace immediately set the tone for this 180 sqm apartment, where natural light streams through large windows and falls on dark wood floors, light walls, and white fixtures. The resulting atmosphere is full and welcoming, built on measured contrasts and tangible details, such as the large mirror with a gilded frame that accompanies the fireplace area. The rooms tell the story of a home with character, housed in an 1800s building, capable of maintaining an authentic presence without sacrificing a sense of contemporary comfort. Seven rooms and three bathrooms distribute the space with a generosity that is increasingly rare today, suggesting a home suitable for a broad and well-articulated daily life. The external area of 180 sqm adds significant value to the ensemble, offering breath and continuity to the interiors, along with the presence of the balcony that introduces a direct relationship with the outdoors. The living room, defined by the ceiling with exposed wooden beams and wooden flooring, appears as one of the most representative spaces of the house: the large windows amplify the brightness, while the fireplace becomes a natural gathering point. The elevator completes the profile of the property with essential convenience, well integrated into an apartment that combines significant dimensions and recognizable architectural details. The overall layout conveys the feeling of a solid city dwelling, designed for those seeking real, well-defined spaces within a historical context like that of Florence. Opening the windows, moving through the rooms, transitioning from the living room to the outdoor spaces: daily life here finds a natural rhythm, made of light, domestic silence, and spaces that lend themselves to both shared moments and more intimate ones. The fireplace accompanies the more intimate seasons, while the balcony and outdoor area expand the living possibilities during milder months. Florence, with its cultural heritage and unmistakable identity, serves as the backdrop to a property that can become a stable reference for those wishing to live the city to the fullest, without sacrificing space and comfort. An apartment of this size, in an 1800s building and equipped with an elevator, represents a rare presence in the Florentine landscape. The combination of internal spaciousness, external areas, architectural character, and location in one of Tuscany's most beloved cities defines its value with immediacy and measure.

View property profile
Elegant Apartment in Historic Florence, Tuscany1/36

€1,200,000

Ref. Number: ILV88466

Elegant Apartment in Historic Florence, Tuscany

133mq Interiors
Firenze, Toscana

The herringbone wooden floor immediately sets the tone for this 133 sqm apartment, where materials and light create an intimate atmosphere full of character. The exposed wooden beams add depth to the spaces, while a large window with wooden frames allows natural light to flow through the rooms throughout the day. Decorative details also contribute to the home's narrative, such as the mural framed by delicate moldings, which adds personality without overwhelming. The result is a balanced, warm, and measured ensemble, where every element seems to naturally find its place. The five rooms offer great flexibility for organizing daily life, always maintaining a pleasant sense of spaciousness. The two bathrooms complete an interior layout designed to practically meet the needs of a significant city residence, suitable for both everyday life and more intimate gatherings. The building dates back to 1900, a fact that enhances the charm of a home set in a well-established city context, without compromising on modern living quality. What makes this property even more appealing are the outdoor spaces: the terrace naturally extends the house outdoors and offers a valuable retreat, while the private inner courtyard introduces a more intimate dimension, rare and particularly appreciated in an urban setting. The presence of an alarm adds an extra element of peace of mind, completing a residential profile where comfort and privacy coexist coherently. Opening the windows, stepping out onto the terrace, finding a secluded corner in the private inner courtyard: these are simple gestures that here acquire special value. The home lends itself to a lifestyle of light, silence, and well-balanced relationships between interiors and exteriors, with spaces that invite both daily living and hospitality. Florence, with its unmistakable identity, frames an apartment that doesn't need overt effects to make an impression: the measured spaces, the warmth of the wood, the presence of the outdoors, and that sense of balance that accompanies every room are enough. An apartment like this brings together qualities that are difficult to find together: a significant surface area, five well-utilized rooms, two bathrooms, private outdoor spaces, and the character of a 1900 building. In the context of Florence, it represents a highly interesting solution for those seeking a home with presence, privacy, and an authentic relationship between domestic architecture and outdoor living.
View property profile
Serene Villa in Tuscany Countryside Near Florence1/52

€1,250,000

Ref. Number: ILV88435

Serene Villa in Tuscany Countryside Near Florence

300mq Interiors328mq Exteriors
Firenze, Toscana

The villa, built in 1930, showcases a traditional architectural language with its tiled roof, light-toned plastered walls, and dark wooden frames with shutters, details that give it a solid and recognizable character. Surrounding the house, the greenery naturally blends in, creating an intimate atmosphere where the private pool becomes an integral part of daily outdoor life. The presence of olive groves and usable outdoor spaces enhances the feeling of a property designed to alternate moments of tranquility with opportunities for conviviality, all within a private setting immersed in nature. With its 300 square meters of commercial space, the property offers a significant and well-structured dimension, distributed across 13 rooms and completed by 4 bathrooms, a configuration that suggests a home capable of comfortably accommodating family life, guests, or serving as a representative residence. The interiors find warmth in the fireplace, an element that helps define the tone of the house and its way of being lived in throughout the different seasons. Outside, the 328 square meters of space unfold around the villa with a large, well-utilized private garden, enriched by the pool and green areas that accompany the architecture without disrupting its harmony. The stone accents at the base of the structure, the roof slopes, the light plaster, and the contrast with the dark frames create a coherent ensemble, tied to a traditional and tangible taste. Completing the property are a garage and a cellar, two features that add functionality to a home already rich in spaces and possibilities for use. Days here flow between the garden, the pool, and the tranquility of a setting away from traffic, with that direct relationship with the outdoors that makes each season different and fully enjoyable. The olive groves surrounding the property help define an authentic landscape, where nature is not just a backdrop but a real part of living. It is a home that invites hosting, carving out time outdoors, living simply in generous and well-connected spaces, while always maintaining a pleasant sense of privacy. This villa combines size, character, and livability in a context of great tranquility, within the territory of Florence and Tuscany. The presence of a private garden, pool, garage, cellar, and numerous rooms makes it a complete offering, suitable for those seeking an important residence immersed in nature, without sacrificing the strong identity of a home built to last.
View property profile
Elegant Apartment in Florence, Tuscany1/32

€1,500,000

Ref. Number: ILV88434

Elegant Apartment in Florence, Tuscany

4 Bedroom239mq Interiors229mq Exteriors
Firenze, Toscana

The light wood flooring welcomes you into a 239 sqm apartment where natural light flows seamlessly through the spaces, highlighting a spacious and inviting layout. The presence of a few well-chosen elements, such as a dark wood table and an open bookshelf, immediately conveys the essence of a home designed to be lived in naturally, without sacrificing character. The kitchen, with stainless steel finishes, discreetly integrates into a balanced, contemporary, and warm ensemble, complemented by vibrant rugs and windows that enhance the brightness of the spaces. Its 10 rooms allow for envisioning a fluid daily life, with spaces that can accommodate family living, working from home, and entertaining with equal coherence. The 4 bedrooms and 4 bathrooms make the property particularly comfortable for large families or those who wish to host guests with ease, while the total outdoor area of 229 sqm adds tangible value to the quality of living. The private garden naturally extends the interiors outward, creating a more intimate and secluded dimension, rare to find with such spaciousness. The garage completes the home's functionality with an essential element for daily management, and the presence of an elevator makes moving around simple and immediate. Built in 2020, the apartment thus combines generous spaces and contemporary practicality in a solution suitable both as a primary residence and as a representative address, thanks to a well-balanced and articulated living arrangement. Opening the windows, moving through the bright spaces, and reaching the private garden changes the rhythm of the days, offering the possibility to naturally alternate between outdoor moments and domestic life. The interior layout, spacious and flexible, promotes a home that knows how to adapt: it can host a dinner, a quiet afternoon, focused work, or the presence of guests without ever feeling rigid. In Florence, a property of this type finds its value precisely in the balance between space, privacy, and comfort, conveying a full, measured, and concrete living dimension. Garage, elevator, private garden, and a recent construction define a rare ensemble for completeness, especially in a city like Florence. This is a home that centers on the real quality of living: large surfaces, four bedrooms, four bathrooms, and significant outdoor spaces come together in a solid proposal, suitable for those seeking a spacious and contemporary residence in one of Italy's most recognizable urban settings.
View property profile
Penthouse Retreat in the Heart of Florence, Tuscany1/38

€1,100,000

Ref. Number: ILV88375

Penthouse Retreat in the Heart of Florence, Tuscany

185mq Interiors200mq Exteriors
Firenze, Toscana

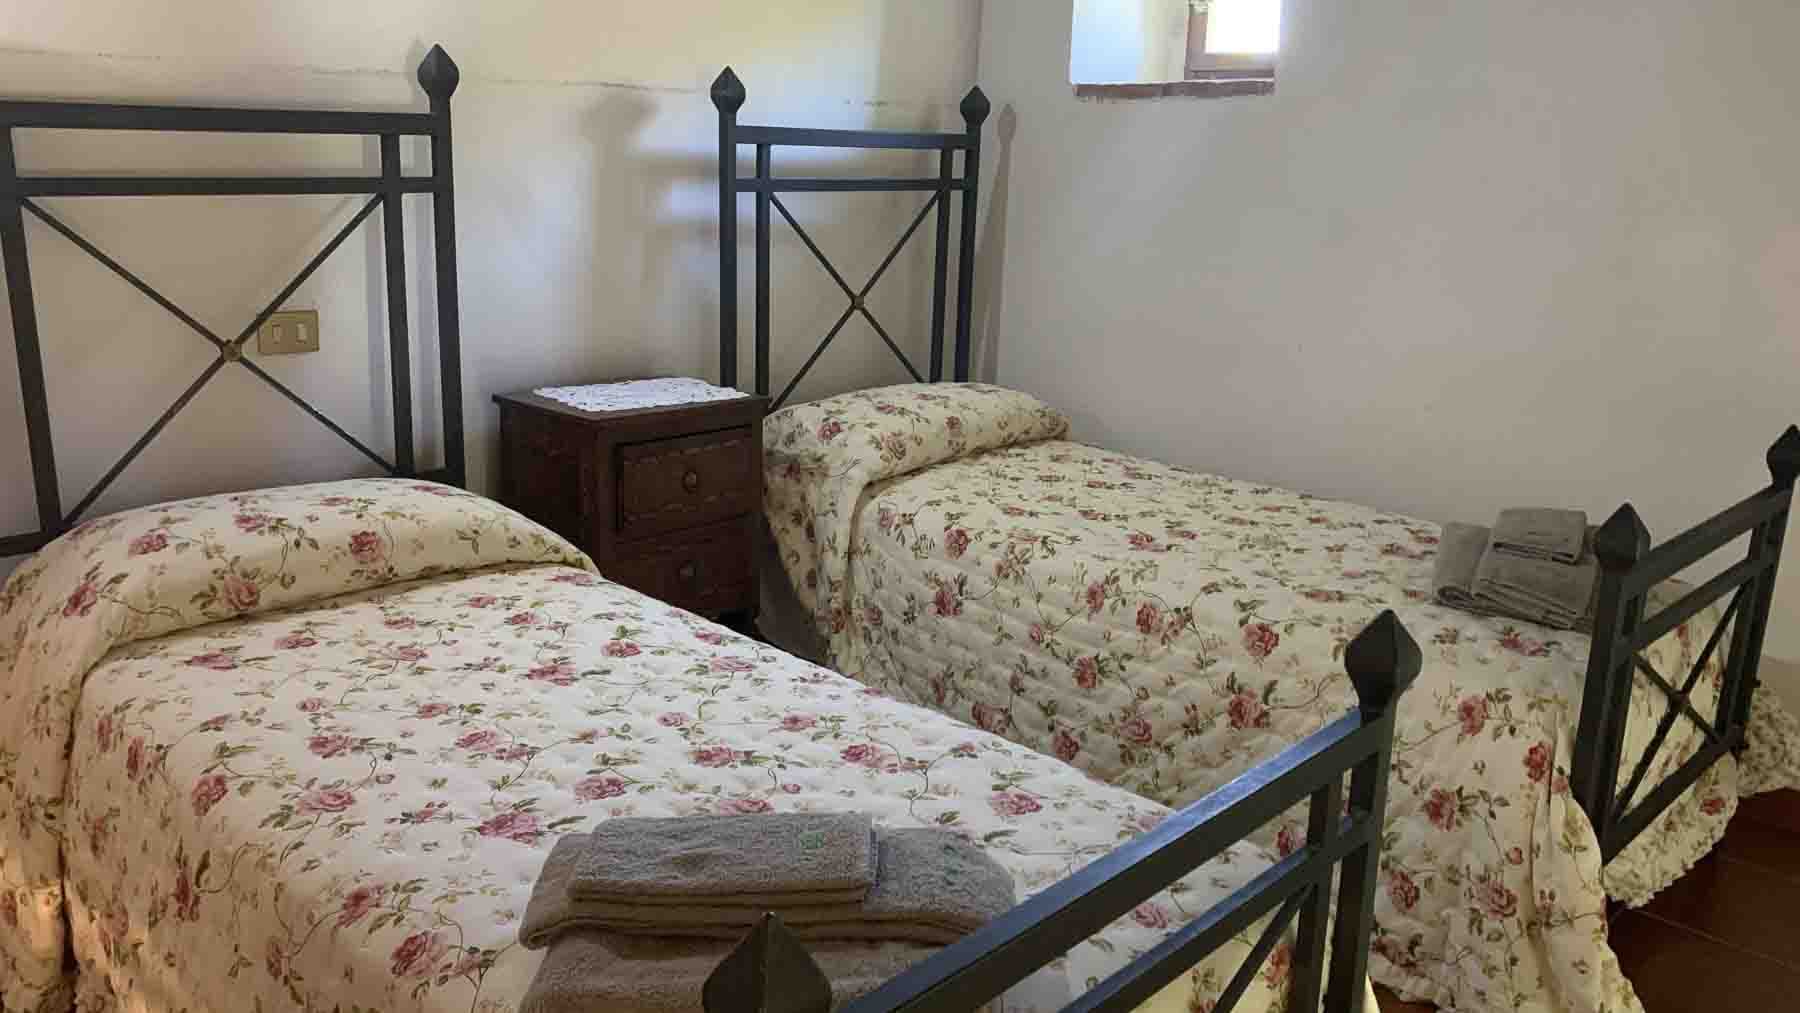
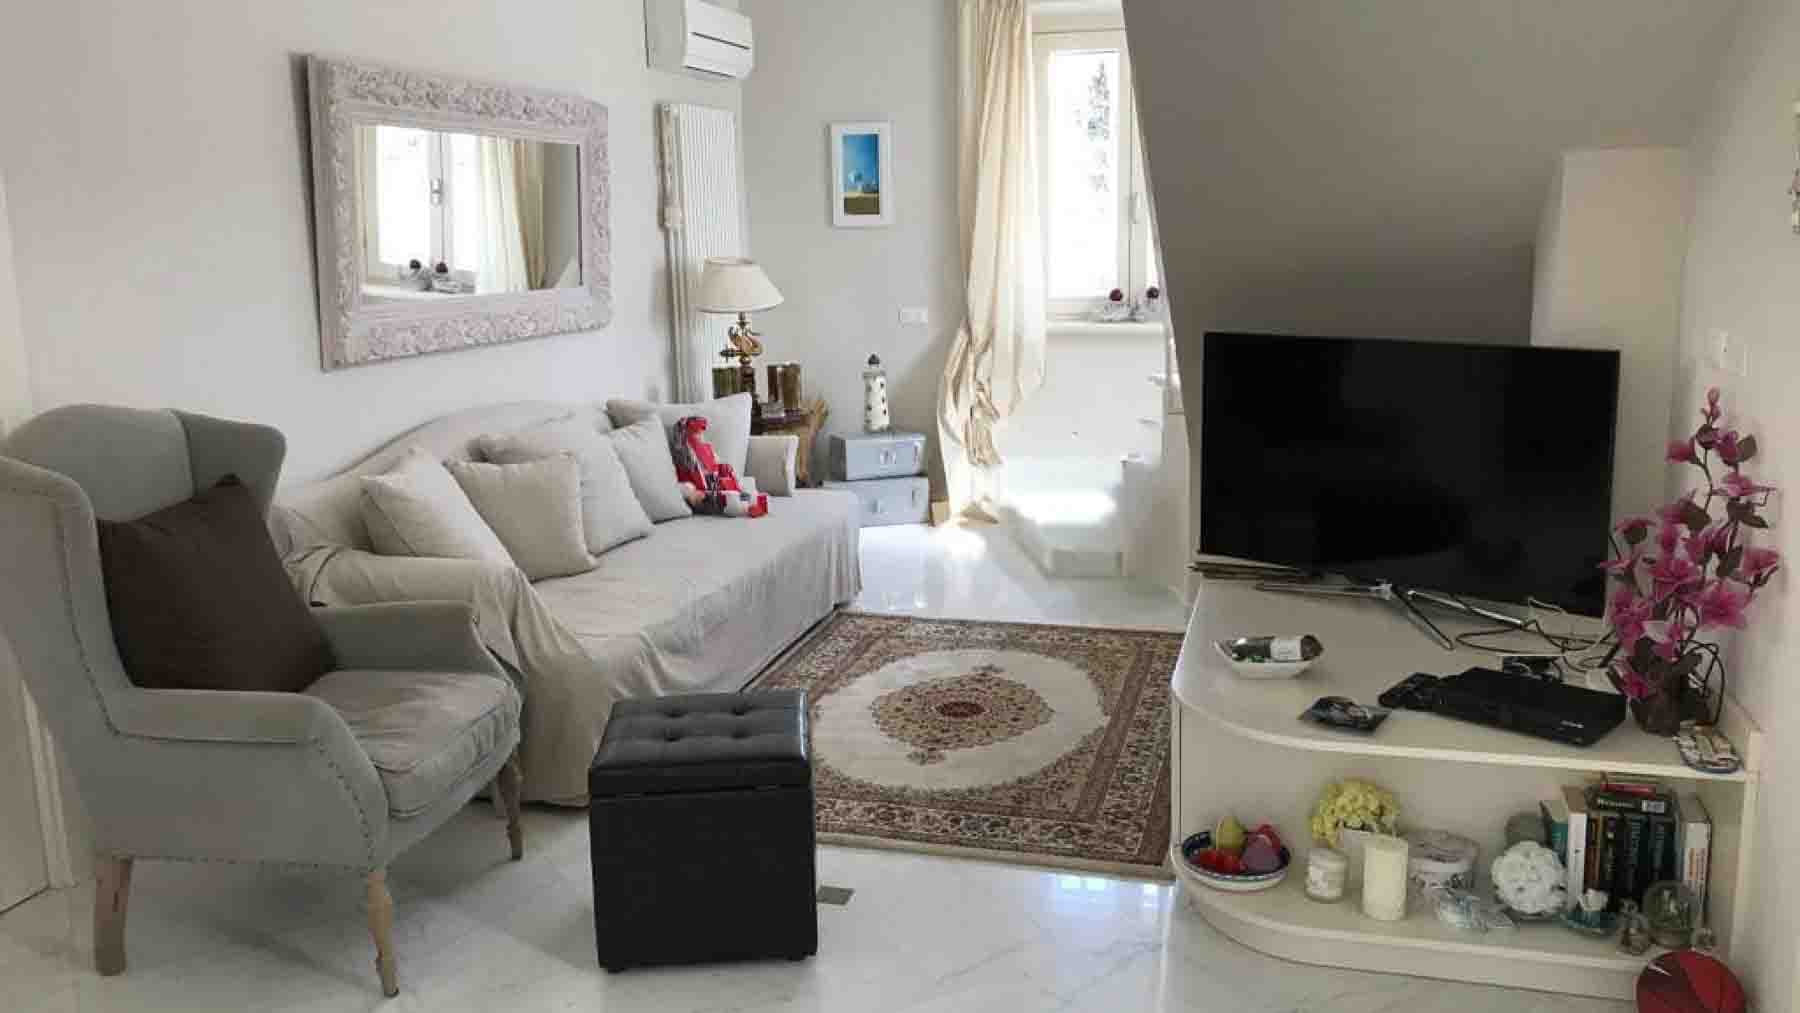
The terracotta flooring and the masonry fireplace immediately set the tone for this 185 sqm penthouse, where ample light streams through the windows, complementing spaces designed to be lived in naturally. The presence of built-in bookshelves, light fabrics, and carved wooden details conveys a home with character, warmth, and a rare sense of welcoming. The interior spaces tell the story of a solid and personal residence, where everyday comfort intertwines with a more intimate dimension, characterized by domestic tranquility and rooms that invite you to linger. Seven rooms and three bathrooms generously distribute the house, offering significant space both for family life and for those who desire areas dedicated to work, reading, or conviviality. The penthouse boasts a significant external presence: 200 sqm of outdoor space, with the terrace being one of the property's most interesting features, a natural extension of the home to be enjoyed at different times of the day and in milder seasons. The fireplace adds depth to the interiors and helps create a cozy atmosphere, while the garage is a tangible and increasingly rare asset in the city. The elevator ensures convenient and direct access, enhancing the property's daily usability, and the alarm system completes the picture with a real focus on security. Built in 1970, the property retains a distinct identity, evident in the solidity of the spaces and that sense of a full, bright home lived in with taste, which also emerges in the details. Opening the terrace doors, moving between spacious interiors and outdoor areas, and finding the warmth of the fireplace in the evening: these are simple gestures that here gain continuity and rhythm. Florence provides the backdrop to a property that combines the city's vitality with the possibility of having significant outdoor spaces and a home capable of offering breathing room. The size, the seven rooms, and the presence of three bathrooms allow for flexible management of daily life, with spaces that can adapt to different needs without losing harmony. The value of this penthouse lies precisely in the balance between urban dimension and residential comfort: 185 sqm indoors, 200 sqm outdoors, garage, elevator, alarm, and a well-recognizable domestic character. In Florence, a proposal like this stands out for its spaciousness, livability, and that tangible sense of a complete home, ready to embrace a full and multifaceted life.
View property profile
Elegant Apartment in Central Florence, Tuscany1/24

€1,450,000

Ref. Number: ILV88347

Elegant Apartment in Central Florence, Tuscany

150mq Interiors
Firenze, Toscana

The light parquet and large windows immediately set the tone for this 150 sqm apartment, where natural light flows effortlessly, enhancing spaces with neutral and luminous tones. The presence of a wooden table with decorative finishes and a few well-chosen elements creates a welcoming home, designed for comfortable living without ever feeling impersonal. We are in Florence, in a property dating back to 1860, which today retains the charm of a spacious city residence, with spaces that invite immediate enjoyment. Five rooms and three bathrooms outline a generous layout, suitable for those seeking a home that is significant in both size and functionality. The elevator adds practicality to daily life, while the balcony offers a precious outdoor retreat in the urban context. The cellar completes the property with a useful service space, well integrated into the whole. The interiors, as they present themselves, create a balanced atmosphere: the light wood floors converse with walls in sober tones, light curtains, and wide openings that amplify the sense of space. The living area appears particularly welcoming, thanks to a composition of soft furnishings and the presence of wooden details that warm the environment without weighing it down. The ensemble reflects the character of an apartment that combines the solidity of a historically rooted home with the usability demanded by contemporary life, with well-distributed surfaces and a living dimension that allows for both conviviality and privacy. Days here can begin with light streaming through the windows, discreetly accompanying the rhythms of the home and enhancing every space. The balcony offers an open-air respite, while inside, the square footage allows for organizing domestic life with freedom, between shared moments and more intimate spaces. Florence adds to all this a context with a strong and recognizable identity, capable of making a property of this type even more interesting, whether as a permanent residence or as a highly comfortable city base. An apartment of this size, with three bathrooms, elevator, balcony, and cellar, represents a complete and uncommon offering in the city landscape. The 1860 construction gives it a solid presence, while its location in Florence enhances its value over time, combining territorial centrality and quality living in one of Italy's most appreciated cities.

View property profile
Spacious Apartment in the Heart of Florence, Tuscany1/54

€3,750,000

Ref. Number: ILV88345

Spacious Apartment in the Heart of Florence, Tuscany

470mq Interiors500mq Exteriors
Firenze, Toscana

The terracotta flooring, exposed wooden beams, and warm-toned walls immediately convey the sense of a spacious home, lived in with character, where materials and light create an inviting and highly recognizable atmosphere. This apartment in Florence unfolds in spaces that speak of a significant presence at first glance: masonry columns, wooden shutters, and the fireplace add depth to the spaces, while natural light flows through the rooms, enhancing the perception of a grand residence capable of blending domesticity with representativeness. The numbers clearly confirm this impression: 470 square meters of commercial space distributed across 10 rooms, with 6 bathrooms, complemented by 500 square meters of outdoor area. It is a property offering a rare residential scale, suitable for those seeking generous and well-structured spaces, with the possibility to naturally organize daily life and social moments. The private garden extends the home outward and becomes a tangible presence, not merely an accessory, capable of providing continuity to the interiors and expanding usage opportunities in every season. The elevator introduces an important element of comfort in a residence of this size, making the interaction with the spaces simpler and more fluid. The construction dates back to 1890, a fact reflected in the character of the rooms and certain details that reinforce its identity: the crafted ceiling, surfaces in yellow-orange tones with a stucco effect, the marble table, and openings screened by wooden shutters. Everything contributes to defining a spacious and solid home, where architectural elements interact with a warm and intimate dimension. Opening the windows, letting in the light, moving from the fireplace to the rooms overlooking the greenery, then reaching the private garden: daily life here finds a more measured rhythm, composed of spaces that allow for both conviviality and privacy. The 500 square meters of outdoor space invite continuous outdoor living, while inside, each environment can accommodate different functions, from family life to moments of representation. Florence adds to this home a context that combines history, culture, and quality of living, making the property appealing even to those seeking a residence of strong presence. An important square footage, a rare private garden for this type, the comfort of an elevator, and the character of an 1890 property make this apartment a proposal of great substance. In the context of Florence, it stands out for its spaciousness, identity, and the relationship between interiors and exteriors, offering a home that is both welcoming, scenic, and profoundly livable.

View property profile

If you own this agency and want to request the removal of one or more listings on this page,