Logo
LUXURY ESMERALDA S.R.L. - Savills

LUXURY ESMERALDA S.R.L. - Savills

Olbia, Provincia di Sassari, Sardegna, Italia

100Listings

100 Results: LUXURY ESMERALDA S.R.L. - Savills

Elegant Villa in Pittulongu, Sardinia1/59

€2,100,000

Ref. Number: ILV97469

Elegant Villa in Pittulongu, Sardinia

4 Bedroom340mq Interiors1000mq Exteriors
Pittulongu, Sardegna

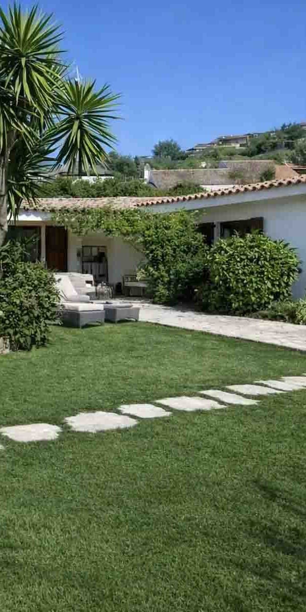
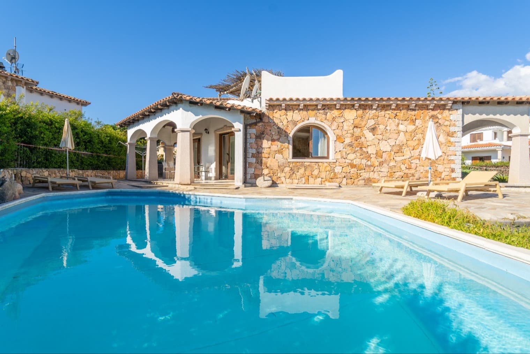
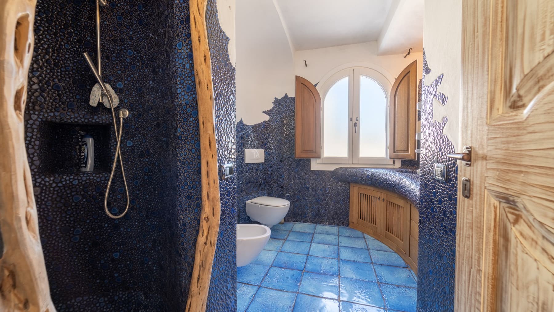
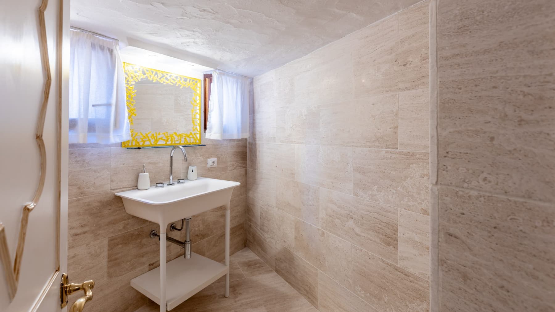
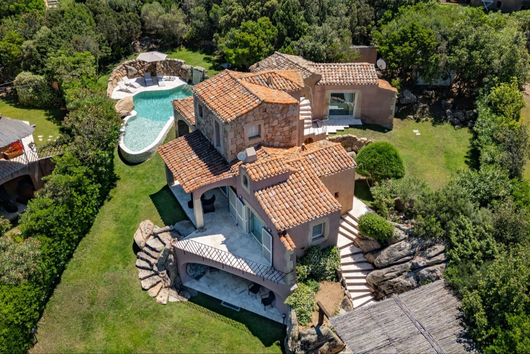
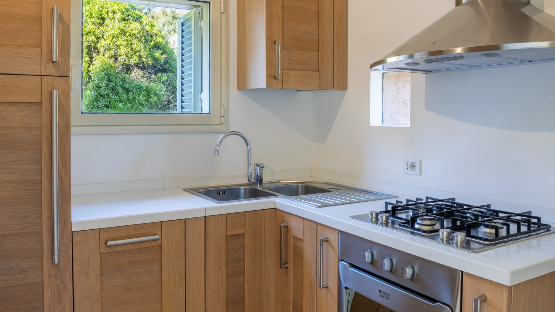
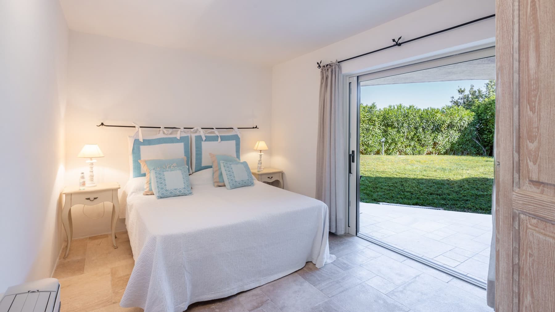
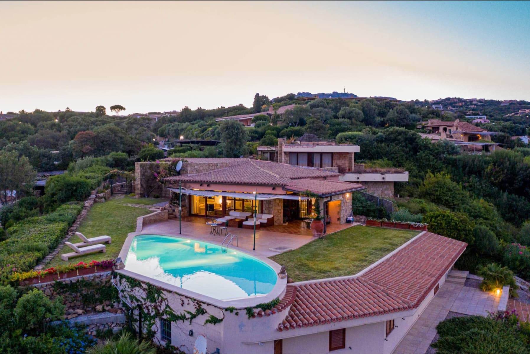
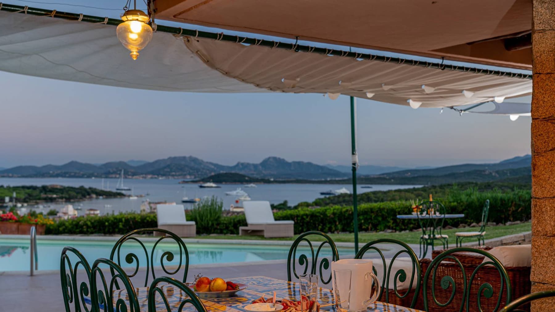
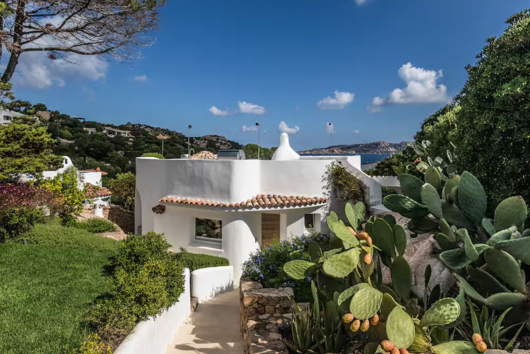
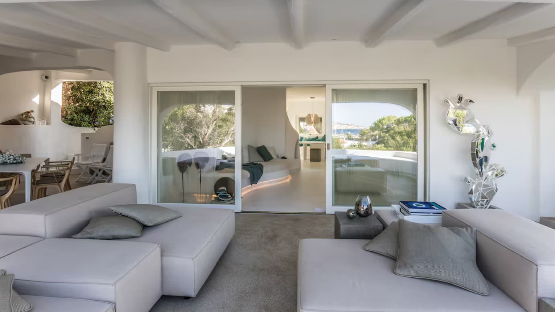
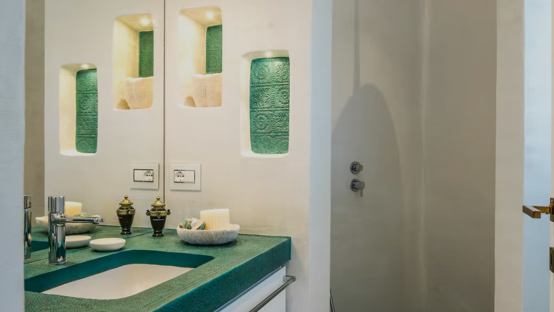
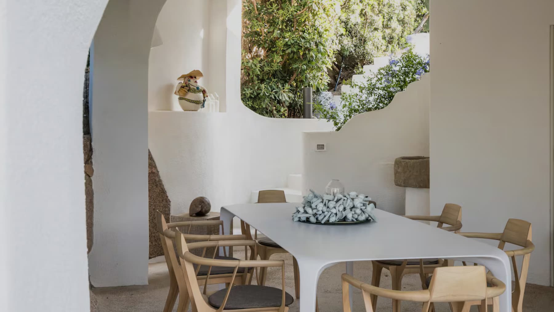
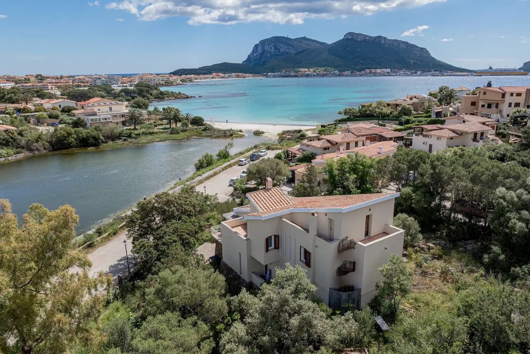
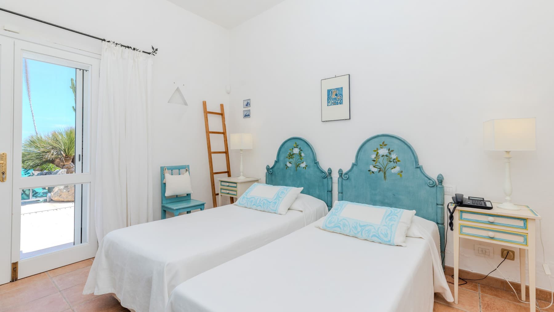
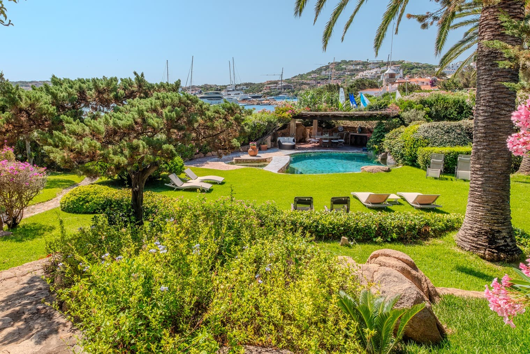
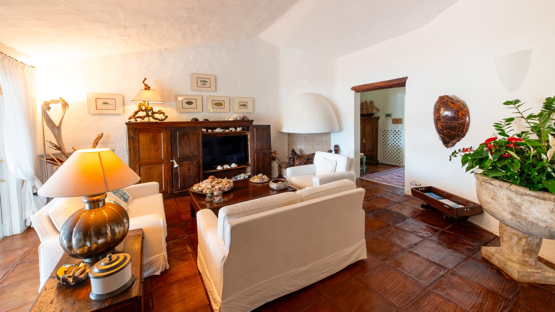
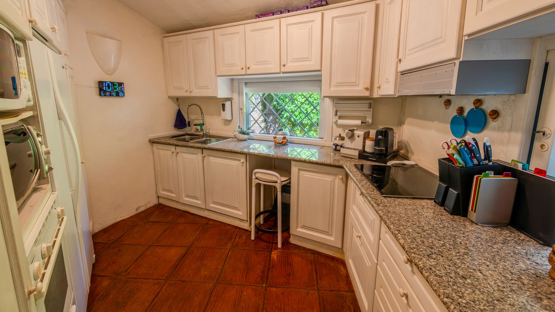
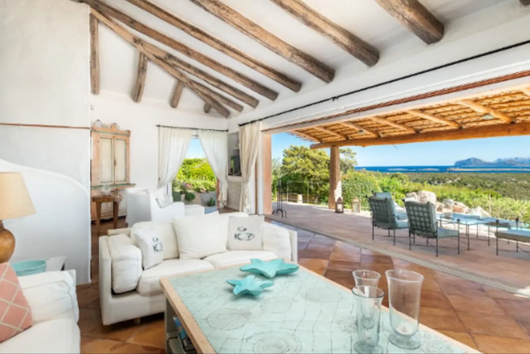
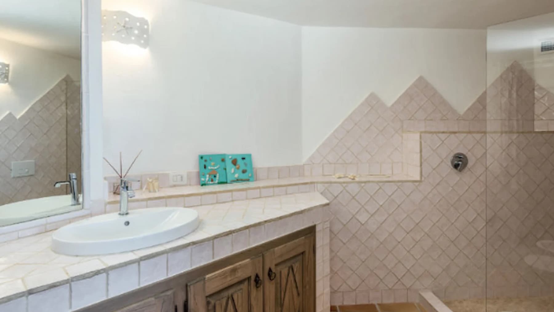
The terracotta floor of the kitchen, marked by light and dark tiles, immediately sets the tone of a villa that combines spaciousness with a homely character. The wooden furniture with rustic craftsmanship, dark metal handles, and the polished stone countertop create a tangible environment, lived in with taste and without ostentation, illuminated by natural light streaming through the window. The bathroom also reflects this attention to detail, with dark blue tiles on the walls, glossy light blue ceramics on the floor, an arched wooden window, and the warm presence of natural wood accompanying the modern shower fixtures. The property spans 340 square meters of commercial space and offers a generous layout, with 9 rooms, 4 bedrooms, and 41 bathrooms as per provided data. It is a villa designed for those seeking ample spaces to live in daily and share, with a significant internal dimension that interacts with the exterior through a total of 1,000 square meters of outdoor area. The private garden naturally extends the house outward, allowing for moments of tranquility, outdoor living, and a continuous relationship with the surrounding environment. The private pool adds a convivial and secluded focal point, while the terrace introduces an additional space to inhabit at different times of the day. The property is completed by a parking space, a practical presence that discreetly accompanies daily life. Overall, the house conveys a sense of balance between residential dimension and openness to the outside, with spaces that can adapt to both family life and the hospitality of friends and guests, always maintaining a sense of privacy and comfort. Days here find their rhythm between welcoming interiors and open spaces that invite you to stay outside as much as possible. The private pool and terrace become natural focal points of daily life, while the garden creates a secluded setting that allows for silence, conviviality, and that direct connection with the outdoors that in Sardinia takes on a particular value. Even the service areas, such as the kitchen and bathrooms described in detail, contribute to making the stay pleasant and tangible, characterized by real comfort and not just mere appearance. This villa in Pittulongu combines significant square footage, well-presented outdoor spaces, and a series of distinctive elements that strengthen its identity: private garden, terrace, private pool, and parking space. In a context like that of Pittulongu, in the territory of Olbia - Tempio, it represents a property of substance, suitable for those who desire a spacious and private home in Sardinia, with a living quality that is expressed especially in the continuity between indoors and outdoors.

View property profile
Apartment in Porto Cervo, Sardinia's Jewel1/31

€1,050,000

Ref. Number: ILV97461

Apartment in Porto Cervo, Sardinia's Jewel

3 Bedroom100mq Interiors
Porto Cervo, Sardegna

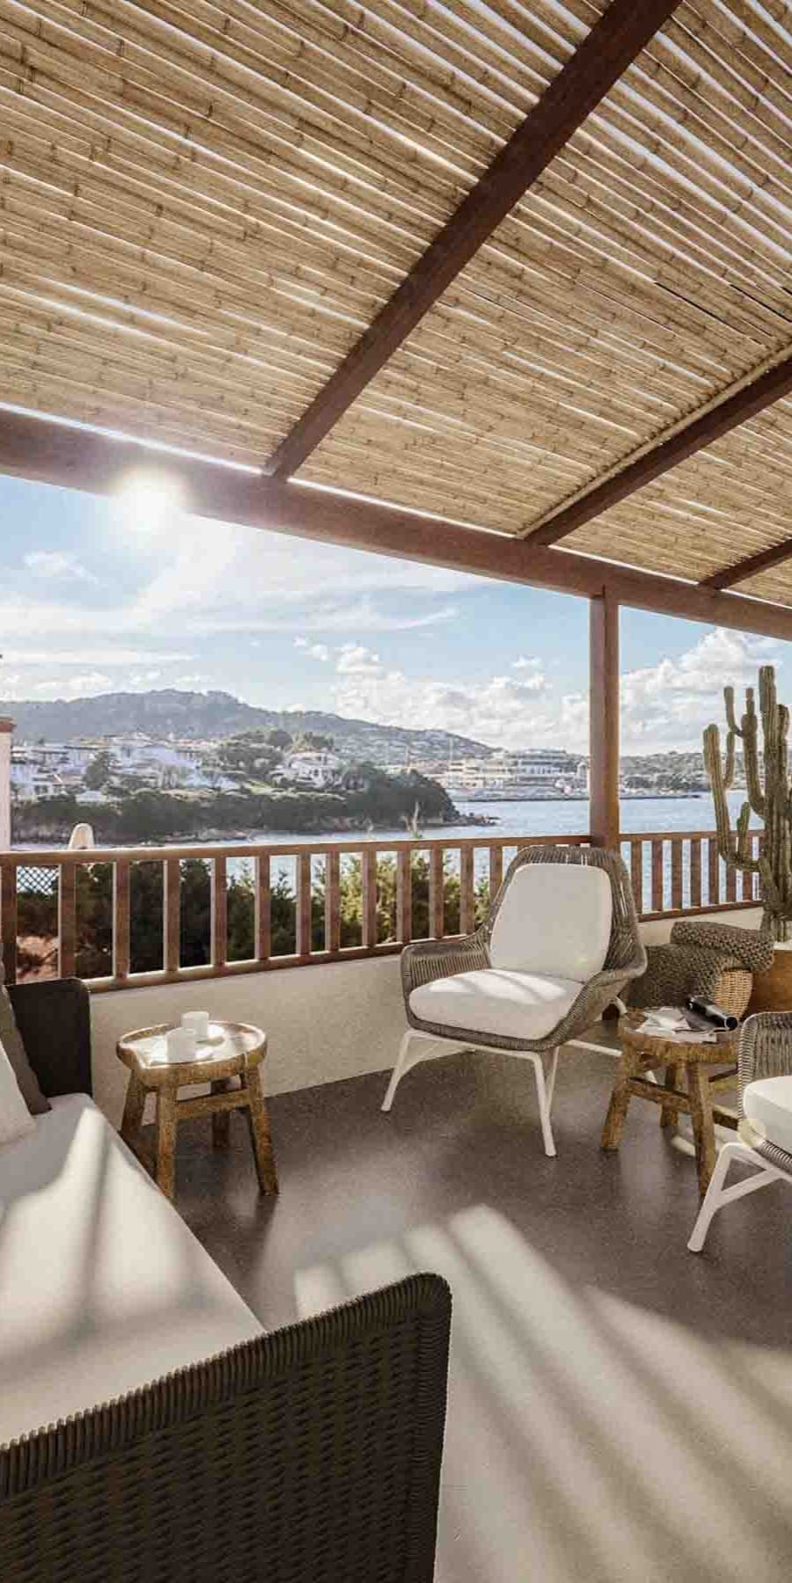
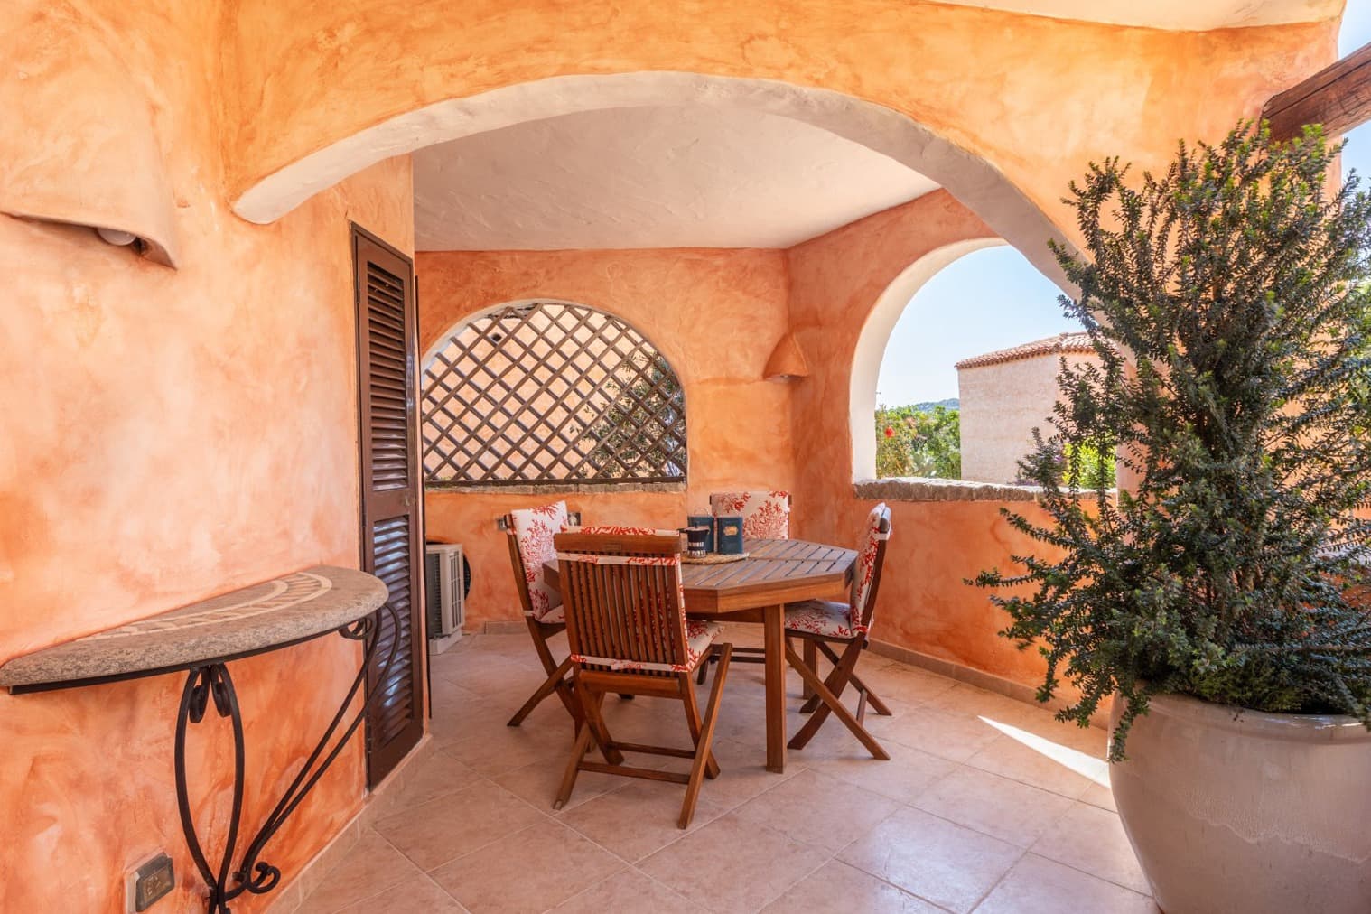
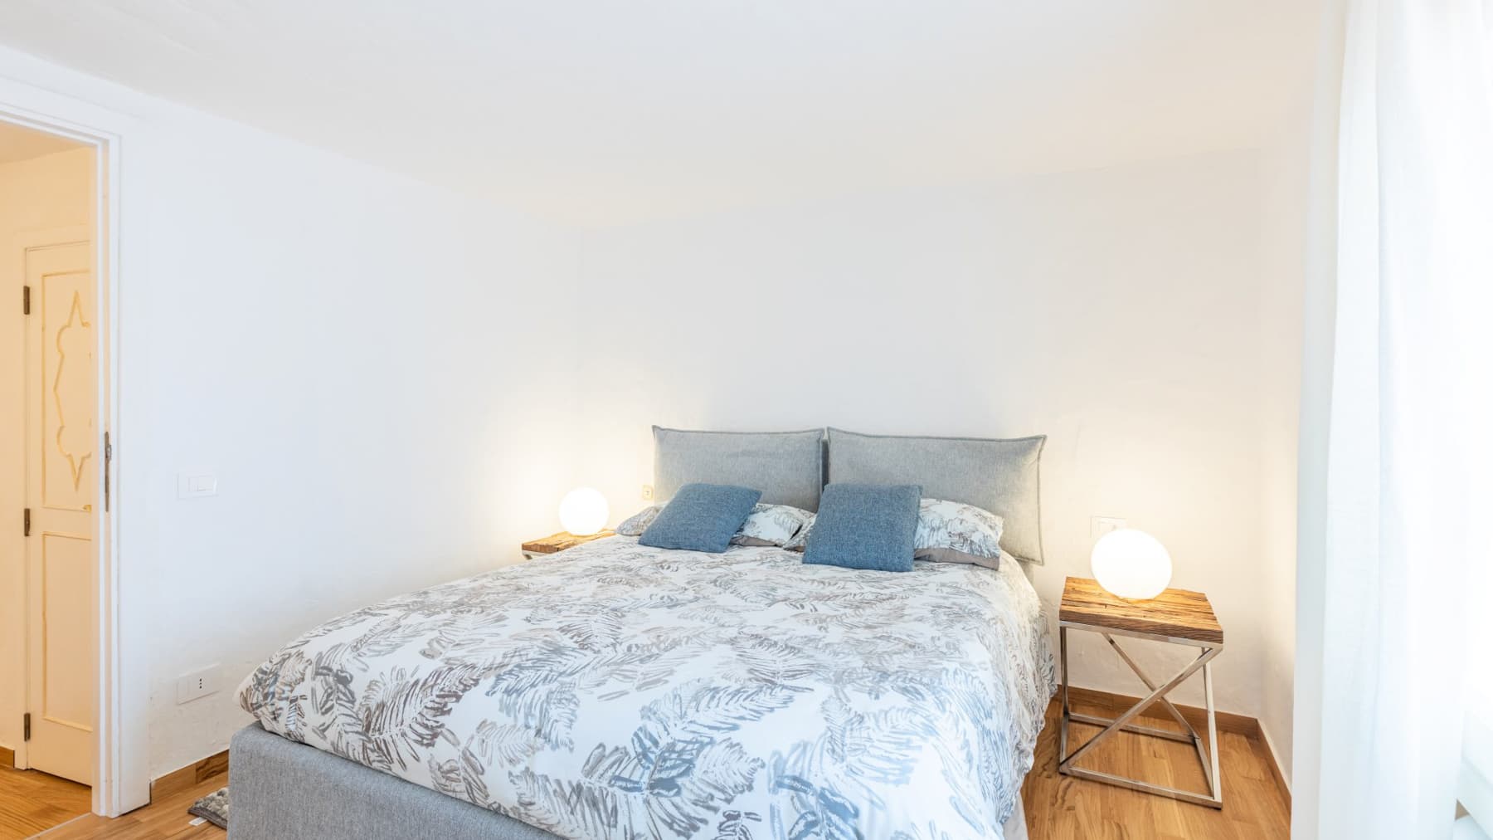
The warm tones of the split-finish walls immediately give character to this 100 sqm apartment, where light naturally enters through large arches protected by grates, seamlessly accompanying the spaces. The light ceramic flooring in the living area and the light wood flooring in the bedroom add a measured balance, simple yet distinctive. Even the details speak discreetly: a marble countertop with a wrought iron structure, a light wood door with decorative design, and light curtains that allow the spaces to breathe. The result is a welcoming home, designed to be lived in with immediacy. The five rooms are arranged to offer a good articulation of spaces, with three bedrooms and three bathrooms making the property suitable for both daily life and hosting guests. The bright and airy sleeping area conveys a sense of order and comfort thanks to light finishes and a constant presence of natural light. In the living area, the solid wood table becomes a tangible meeting point, set in an environment with a warm and material tone, where the light ceramic flooring lightens the ensemble and supports the continuity between different functions of the house. The terrace adds a valuable outdoor outlet, a natural extension of the apartment that expands the perception of space and offers a place to enjoy at various times of the day. The presence of wide arches helps to give the interiors breathing space, while the alternation of materials like marble, wrought iron, wood, and ceramic constructs a coherent narrative, made of tangible elements rather than declared effects. Opening the light curtains in the morning, letting the sun into the rooms, setting the table in the living area, or moving to the terrace for a moment outdoors are simple gestures that find a natural measure here. The layout with three bedrooms and three bathrooms allows for comfortably hosting family and friends, while maintaining personal space for everyone. Even Porto Cervo adds to the home's value not as an abstract backdrop, but as a recognizable context capable of giving rhythm to the days between private moments and outdoor life. This apartment combines well-calibrated square footage, a complete internal composition, and material details that leave an authentic impression. In Porto Cervo, Sardinia, it represents a characterful solution for those seeking a property with well-defined spaces, a terrace to enjoy, and a luminous atmosphere built on simple yet well-present elements.

View property profile
Villa in Golfo Pevero, Sardinia's Exclusive Spot1/41

€2,950,000

Ref. Number: ILV97459

Villa in Golfo Pevero, Sardinia's Exclusive Spot

5 Bedroom188mq Interiors1200mq Exteriors
Golfo Pevero, Sardegna

The villa spans 188 square meters of commercial space, with rooms that immediately convey a sense of light and continuity with the outdoors. The light stone flooring elegantly complements the spaces with a subtle material presence, while the large windows invite the garden into the daily life of the home. The interiors also display a measured coherence: the kitchen, modern and linear, combines light wood furniture, a white worktop, and essential details that create an orderly and bright atmosphere. This is a property that invites you to slow down, making room for comfort, privacy, and outdoor living. Its 7 rooms are arranged to comfortably accommodate both private life and guests, with 5 bedrooms and 5 bathrooms that make the house particularly functional even during periods of high occupancy. Outside, the property boasts 1,200 square meters of space that naturally extend the living experience, offering areas to enjoy at different times of the day and in various seasons. The private garden becomes a constant link between the house and nature, while the terrace adds another living space, ideal for moments of tranquility or outdoor conviviality. The private pool completes this balance between architecture and daily well-being, serving as a central point around which summer life is organized. The presence of a parking space adds a practical convenience, discreet yet important, in a residence designed to be lived in immediately and without compromise. The whole presents a villa where dimensions, layout, and outdoor spaces harmoniously interact, without excess, but with a precise attention to the quality of time spent at home. Days here find a natural rhythm between bright interiors, openings to the greenery, and shared moments by the pool or on the terrace. The presence of five bedrooms and five bathrooms makes the property suitable for hosting family and friends with great ease, while maintaining personal space for everyone. The constant connection with the private garden brings much of daily life outdoors, transforming the beautiful season into a continuous living dimension. For this reason, the villa is suitable not only as a private residence but also as a prestigious address or a solution for high-level hospitality, always marked by discretion. Golfo Pevero, in Sardinia, adds a highly sought-after and recognizable context to this property. In this setting, the villa expresses its value through a precise combination of well-calibrated dimensions, five bedrooms, a private pool, and 1,200 square meters of outdoor spaces. A home designed for those seeking a solid presence in the territory, with welcoming environments and an authentic relationship with outdoor living.

View property profile
Charming Villa in Punta Sardegna, Sardinia1/41

€2,300,000

Ref. Number: ILV97458

Charming Villa in Punta Sardegna, Sardinia

6 Bedroom220mq Interiors
Punta Sardegna, Sardegna

The villa unfolds in bright spaces, where the white plastered walls and light ceramic tile floors immediately convey a sense of order, light, and well-balanced simplicity. The details observed within the interiors follow this essential line: wooden fixtures accompany the entrance of natural light, while in the bathroom, the sink resting on a light stone countertop and the glass shower enclosure define a contemporary, practical, and well-resolved space. This creates a welcoming, airy atmosphere designed for comfortable and relaxed daily living. With a commercial area of 220 square meters, the property offers significant dimensions and a layout suitable for both family life and entertaining guests. The 9 rooms allow for flexible space articulation, while the 6 bedrooms and 5 bathrooms make the villa particularly suited for smooth household management, even during periods of high occupancy. Outside, the private garden naturally extends the property's livability and creates a tangible continuity with the interior spaces; the terrace adds an additional living area for different times of the day, allowing for moments of tranquility or outdoor conviviality. The amenities also include 2 garages, a valuable element that enhances practicality and organization, complemented by a parking space. The ensemble conveys the idea of a complete, well-structured home designed to offer comfort without sacrificing privacy. Days here find a natural rhythm between bright indoor spaces and outdoor areas to be enjoyed continuously. The private garden invites spending time outdoors in an intimate setting, while the terrace becomes a pleasant transition point between the house and the outside, suitable for both shared moments and quieter ones. The presence of six bedrooms and five bathrooms also suggests a hospitality vocation, making the villa appealing not only as a private residence but also as a property capable of comfortably hosting family and friends for extended stays. The combination of internal spaciousness, open spaces, and functional amenities makes this villa a proposal of great balance in Punta Sardegna, within the context of Olbia - Tempio, in Sardinia. A home that combines privacy, comfort, and generous distribution, with the added value of environments already defined by a sober material coherence and a brightness that accompanies the entire living experience.

View property profile
Villa in Cala di Volpe, Stunning Sardinia Retreat1/63

€5,500,000

Ref. Number: ILV97457

Villa in Cala di Volpe, Stunning Sardinia Retreat

8 Bedroom250mq Interiors
Cala di Volpe, Sardegna

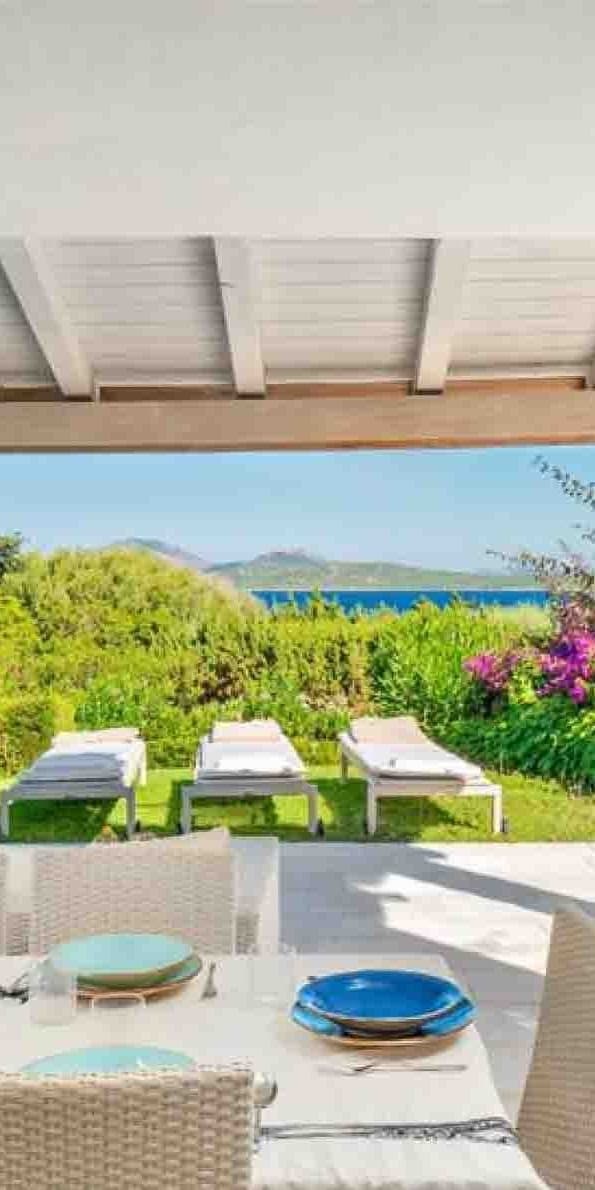
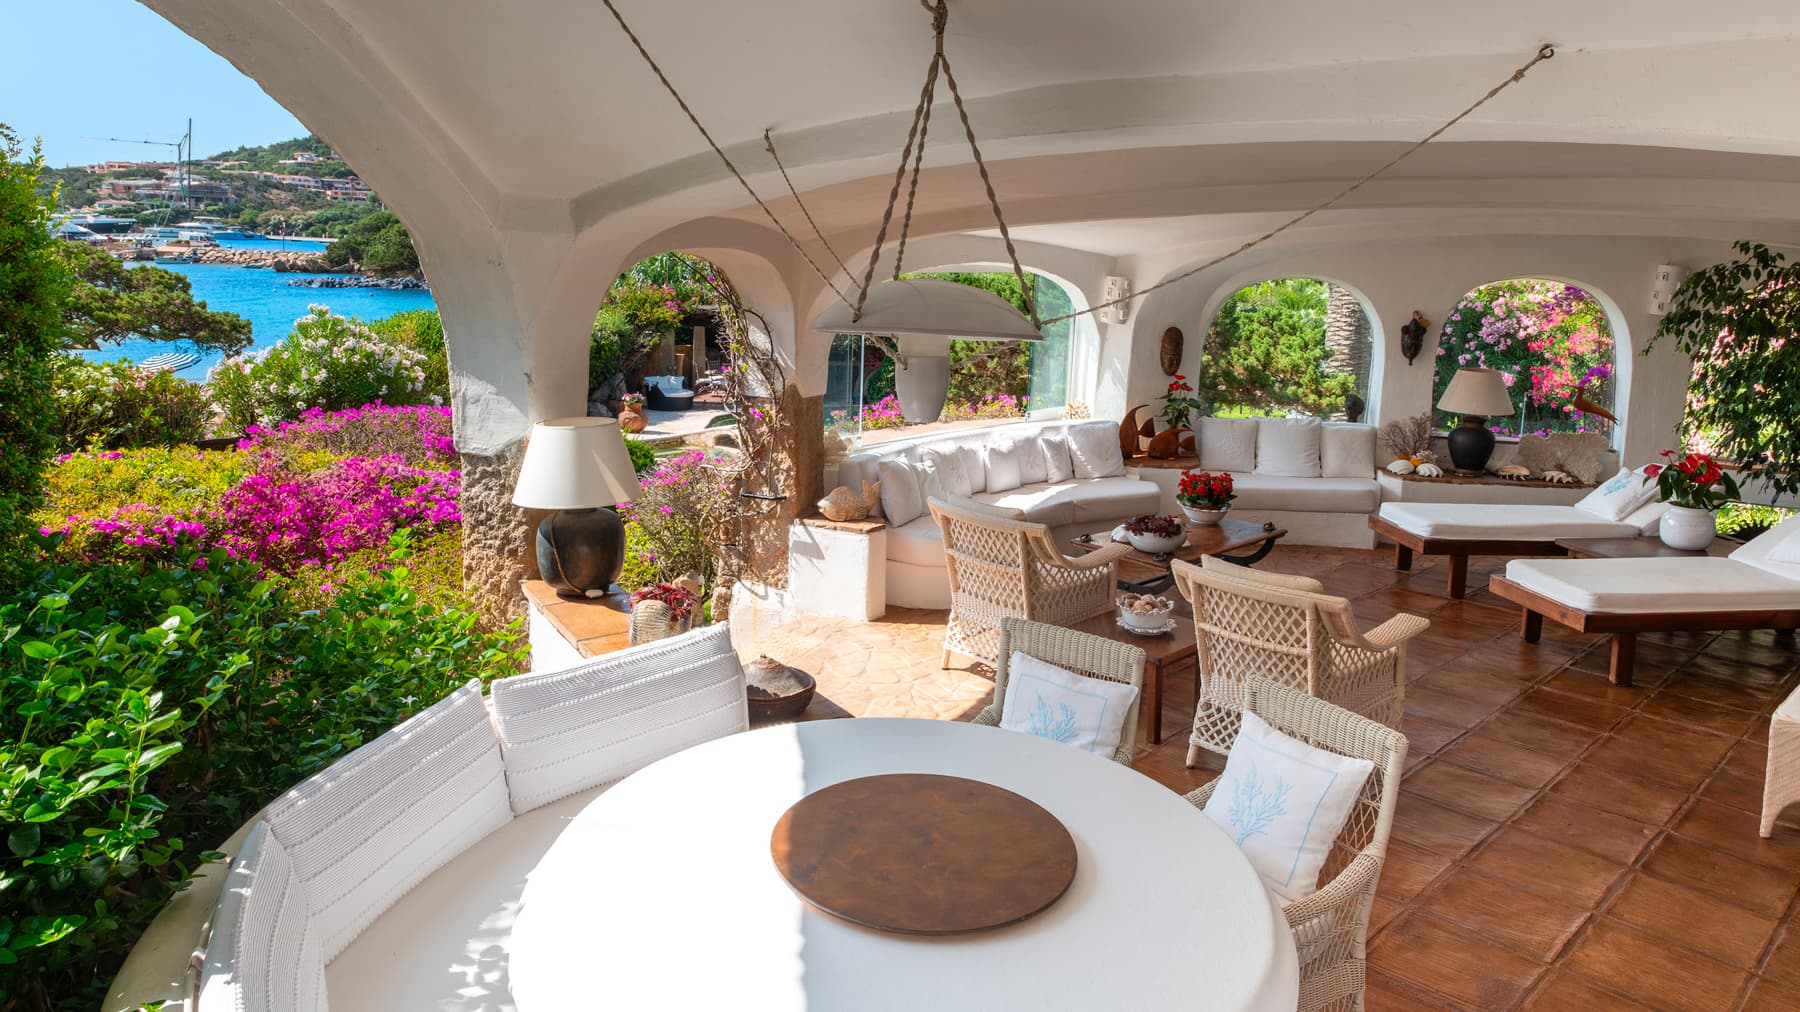
The villa is designed around outdoor spaces meant to be enjoyed continuously, where the terracotta of the covered area, the wooden beams of the ceiling, and the stone details of the walls create a tangible and welcoming atmosphere. The presence of the awning and the white canopy makes this area sheltered and usable at various times of the day, while the light from the lamps discreetly accompanies the evening hours. Nearby, the illuminated private pool adds depth and character to the ensemble, transforming the exterior into a place for gathering, relaxation, and conviviality. With a commercial area of 250 square meters, the property offers significant dimensions and a layout that impresses with its spaciousness: 5 rooms, 8 bedrooms, and 8 bathrooms form a rare ensemble for its generosity and versatility. The spaces lend themselves to a smooth management of daily life and hospitality, maintaining a clear inclination for privacy thanks also to the presence of the private garden and terrace, which extend the house outward. The relationship between architecture and open spaces is particularly evident in the covered area overlooking the pool, where the terracotta flooring, wooden beam ceiling, outdoor dining table, and stone elements define an authentic, never contrived footprint. Completing the villa's functionality is a garage for 3 cars, a detail that adds tangible convenience to an already complex property. The ensemble suggests a home capable of naturally accommodating a large family, frequent guests, or a representative living dimension. Here, the days find a rhythm made of open spaces, pauses in the shade of the covered area, outdoor dinners, and evenings that stretch out next to the illuminated pool. The private garden and terrace become real extensions of the house, places to inhabit with simplicity, without a clear separation between inside and outside. The layout with 8 bedrooms and 8 bathrooms also makes this villa particularly suitable for sharing time with guests and family, preserving autonomy and comfort for everyone. In a context like Cala di Volpe, this continuity with the outdoors becomes an essential part of living the property. A 250 square meter villa with a private pool, garden, terrace, and triple garage coherently combines space, functionality, and quality of outdoor living. The location in Cala di Volpe, Sardinia, adds territorial recognition to a property that finds its strength in the generosity of its spaces and its natural vocation for hospitality.

View property profile
Townhouse in Porto Cervo, Sardinia1/29

€1,100,000

Ref. Number: ILV97450

Townhouse in Porto Cervo, Sardinia

3 Bedroom200mq Interiors
Olbia, Sardegna

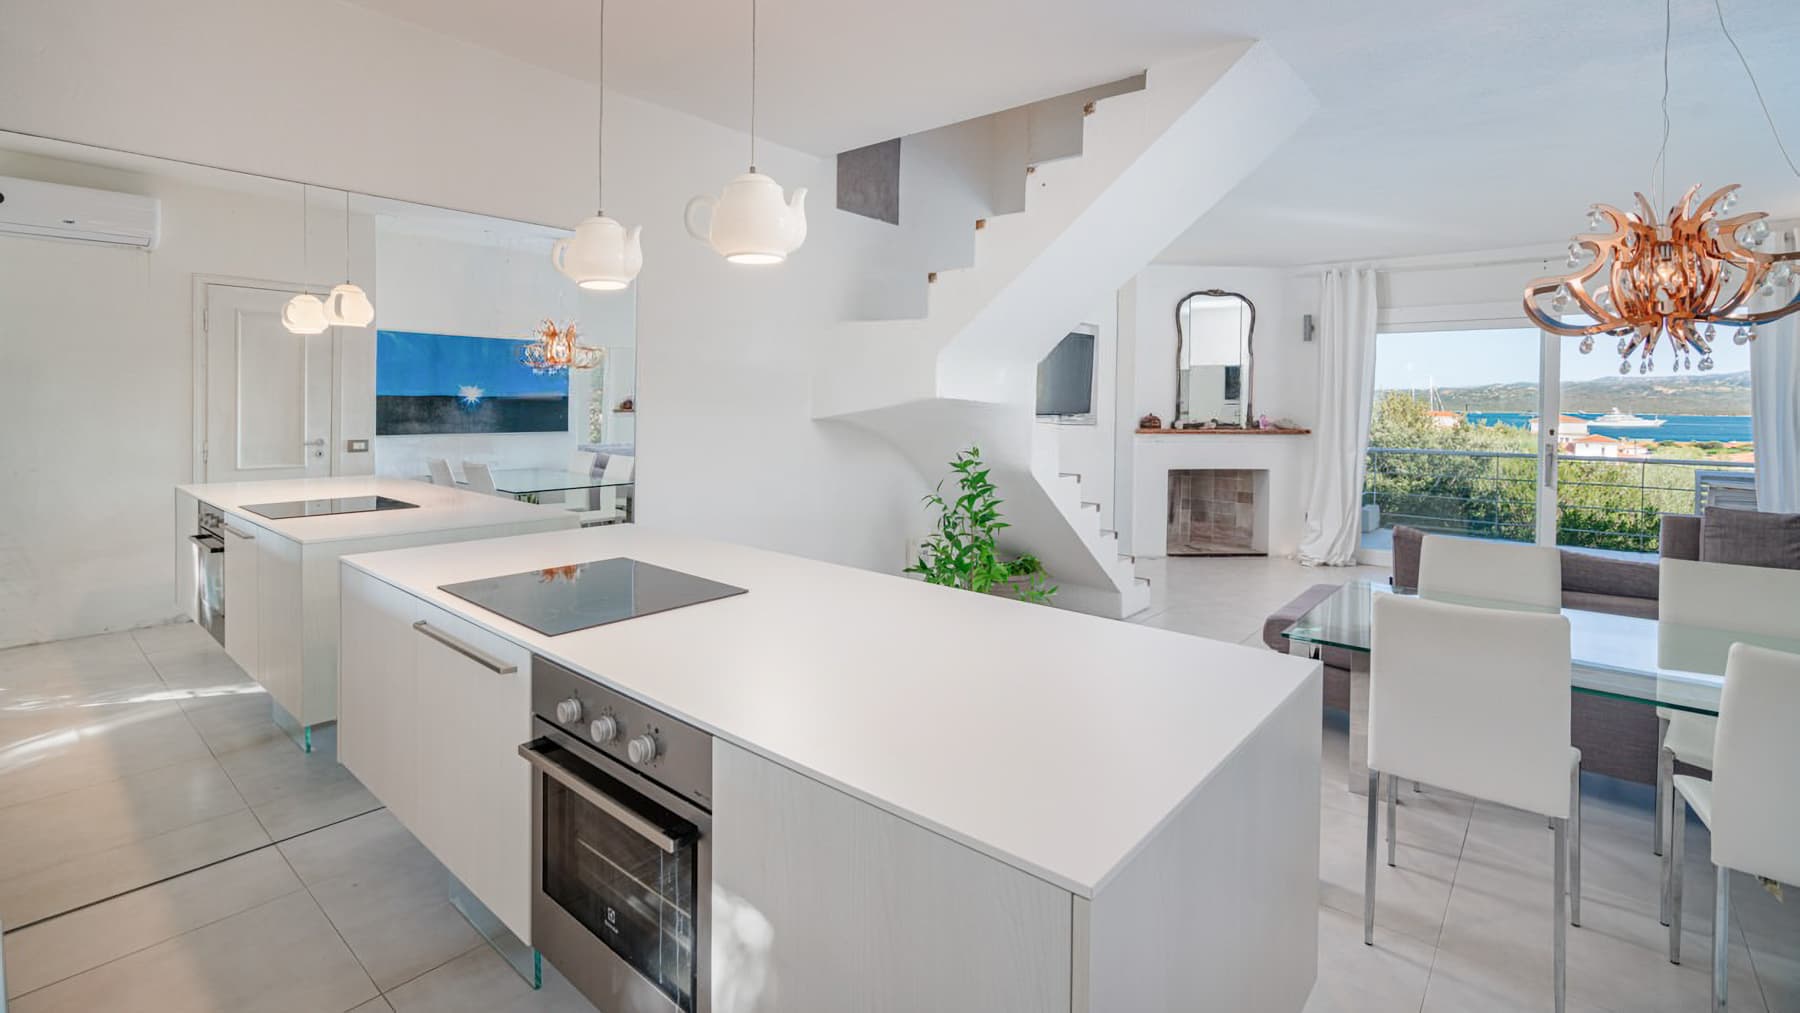
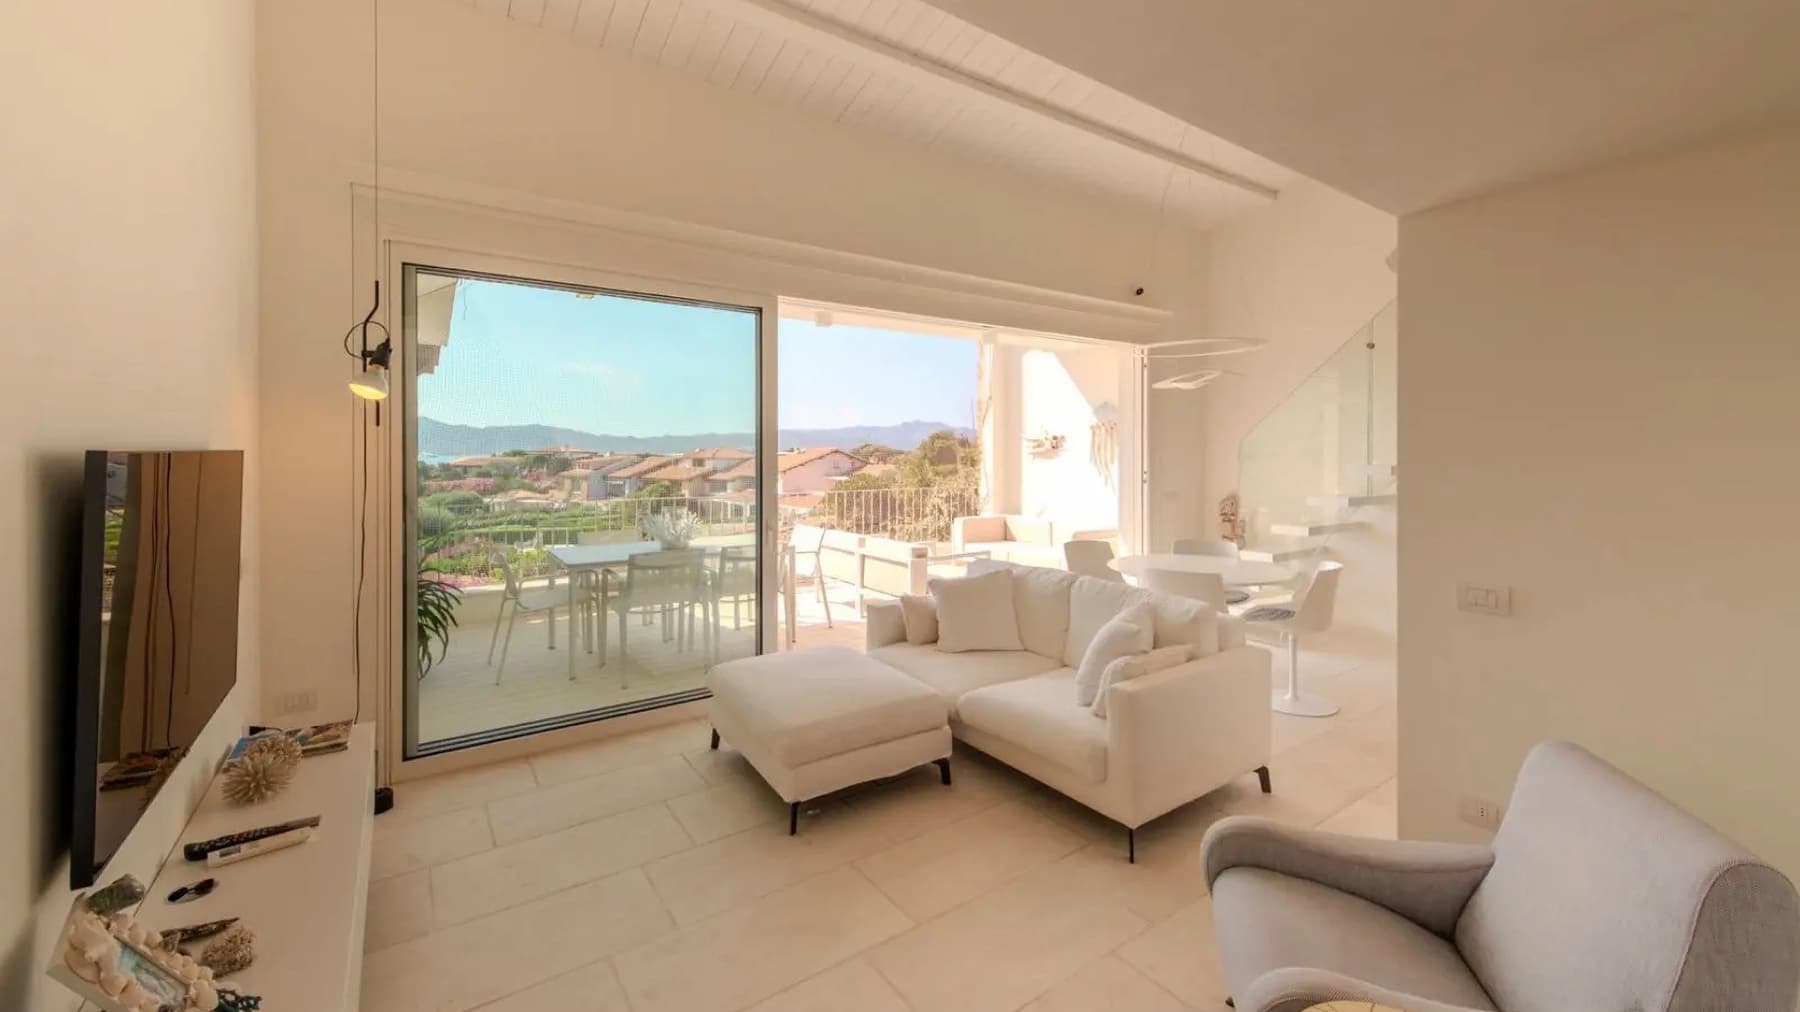
The expansive windows are the first distinctive feature of this 200 sqm terraced house: they continuously bring light into the rooms and guide the gaze outward, giving the home an open and contemporary feel. Inside, the light ceramic floors and white walls enhance this sense of brightness, while the functional fireplace adds a tangible warmth to the living area. The wooden staircase with white steps naturally integrates into the space's design, contributing to an orderly, modern, and welcoming atmosphere. The 5 rooms are arranged to offer comfortable living spaces for everyday life, with 3 bedrooms and 2 bathrooms making the property suitable for family life as well as for those who desire well-articulated spaces to host guests or carve out areas dedicated to work and leisure. The spacious and bright living area stands out for the seamless transition between indoors and outdoors, facilitated by the large glass openings and the presence of a private garden and terrace, two elements that naturally extend the home's usability. The parking space adds a practical advantage to daily life, while the modern interior layout emerges with balance in the observable details: a living room with essential furnishings, light surfaces, a designer pendant lamp, and a dining area that interacts with natural light. Everything contributes to creating a home with a contemporary design, where each space seems designed to be lived in with simplicity, without sacrificing a measured scenic presence. Opening the windows during milder hours, moving naturally from the living room to the private garden, using the terrace as an extension of the home: here, daily life finds a more relaxed rhythm and is built especially in relation to open spaces. Even the simplest moments gain quality, from family lunches to cozy evenings around the fireplace. The internal layout and constant brightness make this property suitable for those seeking privacy and tranquility, without detaching from a current and functional domestic dimension. This terraced house combines significant square footage, 3 bedrooms, 2 bathrooms, and outdoor spaces that truly impact the way the home is lived in. In Olbia, it represents a valuable solution for those who desire a spacious, bright, and well-organized residence, capable of uniting everyday comfort with an immediate connection to the outdoors.

View property profile
Apartment in Porto Cervo, Sardinia1/31

€1,600,000

Ref. Number: ILV97449

Apartment in Porto Cervo, Sardinia

3 Bedroom100mq Interiors
Olbia, Sardegna

The large windows and light wood flooring immediately set the tone for this 100-square-meter apartment: a bright space, essential in its lines and welcoming in its daily perception. The white walls, modern design with soft curves, and evenly distributed natural light create an airy atmosphere, never cold. The sleeping area follows the same consistency, with neutral tones and discreet details that accompany rest without overwhelming the spaces. The result is a contemporary home, designed for those seeking comfort, well-resolved simplicity, and a constant relationship with light. The internal layout unfolds over 4 rooms, with 3 bedrooms and 3 bathrooms, a configuration that makes the property suitable for both daily life and hosting guests with the right degree of autonomy. The spaces seem to communicate with each other naturally, maintaining a sense of order and continuity thanks to the presence of large openings and the choice of light finishes. The living area, enhanced by the windows, is ideal for convivial moments and a fluid daily life, while the bedrooms maintain a more intimate character, supported by a sober and bright palette. The terrace adds an open space that extends the use of the home and introduces a tangible outdoor dimension, to be enjoyed during the most pleasant hours of the day. The whole offers a balanced apartment in terms of proportions and function, where the number of bathrooms enhances overall comfort and the three bedrooms allow for flexible interpretation of the spaces, between family needs, hospitality, or working from home. Opening the windows, letting in the light, and shifting the day's rhythm towards the terrace becomes a natural gesture here. The interior spaces, with their clean and material language, accompany a domestic life made of simple yet well-constructed moments: a slow breakfast around the table, the silence of an orderly room, the sense of continuity between inside and outside. In Olbia, this apartment offers a contemporary and versatile base, capable of combining practicality and atmosphere without excess, with spaces that are immediately livable. Three bedrooms, three bathrooms, 100 square meters, and a terrace compose a property whose strength lies in the balance between layout, light, and perceived quality of spaces. Set in the context of Olbia, Sardinia, it represents a current, measured, and convincing housing solution, suitable for those who value a bright, well-organized home ready to accommodate different ways of living.

View property profile
Elegant Villa in Porto Cervo, Sardinia1/29

€3,800,000

Ref. Number: ILV97447

Elegant Villa in Porto Cervo, Sardinia

4 Bedroom200mq Interiors
Palau, Sardegna

The exposed beams, large windows, and natural light create an essential and relaxed atmosphere from the very first entrance, where spaces seamlessly interact between the interior and exterior. This villa, approximately 200 square meters, welcomes with bright rooms, white walls, and a discreet presence of contemporary elements that accompany daily life without overwhelming it. Even the details suggest a home designed for comfort, from the living room with light-toned sofas to the wooden dining area, all the way to the constant relationship with the greenery outside that enters the view through the large openings. The 6 rooms are distributed in a configuration that offers balance and functionality, with 4 bedrooms and 4 bathrooms, a composition suitable for living the house comfortably both in private dimensions and shared moments. The presence of a private garden and terrace naturally expands the living experience, creating spaces to be used at different times of the day, between tranquility, conviviality, and outdoor time. Outside, the white monocottura flooring and white stucco walls define a clean and contemporary language, enhanced by concrete elements that organize the relaxation area with measured simplicity. The hot tub adds an additional level of comfort, while the parking space adds practicality to the daily management of the property. The villa's character is further strengthened by its openness to the landscape, with a panoramic view of the sea and islands that accompanies the outdoor spaces and amplifies their breadth. Days here find a natural rhythm between the terrace, private garden, and interiors flooded with light. An outdoor lunch, a pause in the hot tub, returning indoors as the sun changes angle: every space seems to offer a simple yet full use, never contrived, always spontaneous. The villa allows for a balance between conviviality and privacy, maintaining a constant connection with the outdoors and the perception of the marine landscape, which remains a concrete and silent presence. This property combines generous dimensions, well-integrated outdoor spaces, and a complete internal distribution in one of Sardinia's most renowned settings. In Palau, the combination of 4 bedrooms, 4 bathrooms, terrace, private garden, hot tub, and views of the sea and islands outlines the profile of a villa designed for those seeking a home to truly live in, with immediacy and continuity in every season.

View property profile
Elegant Villa in Porto Cervo, Sardinia1/51

€1,800,000

Ref. Number: ILV97428

Elegant Villa in Porto Cervo, Sardinia

3 Bedroom250mq Interiors1800mq Exteriors
Golfo Aranci, Sardegna

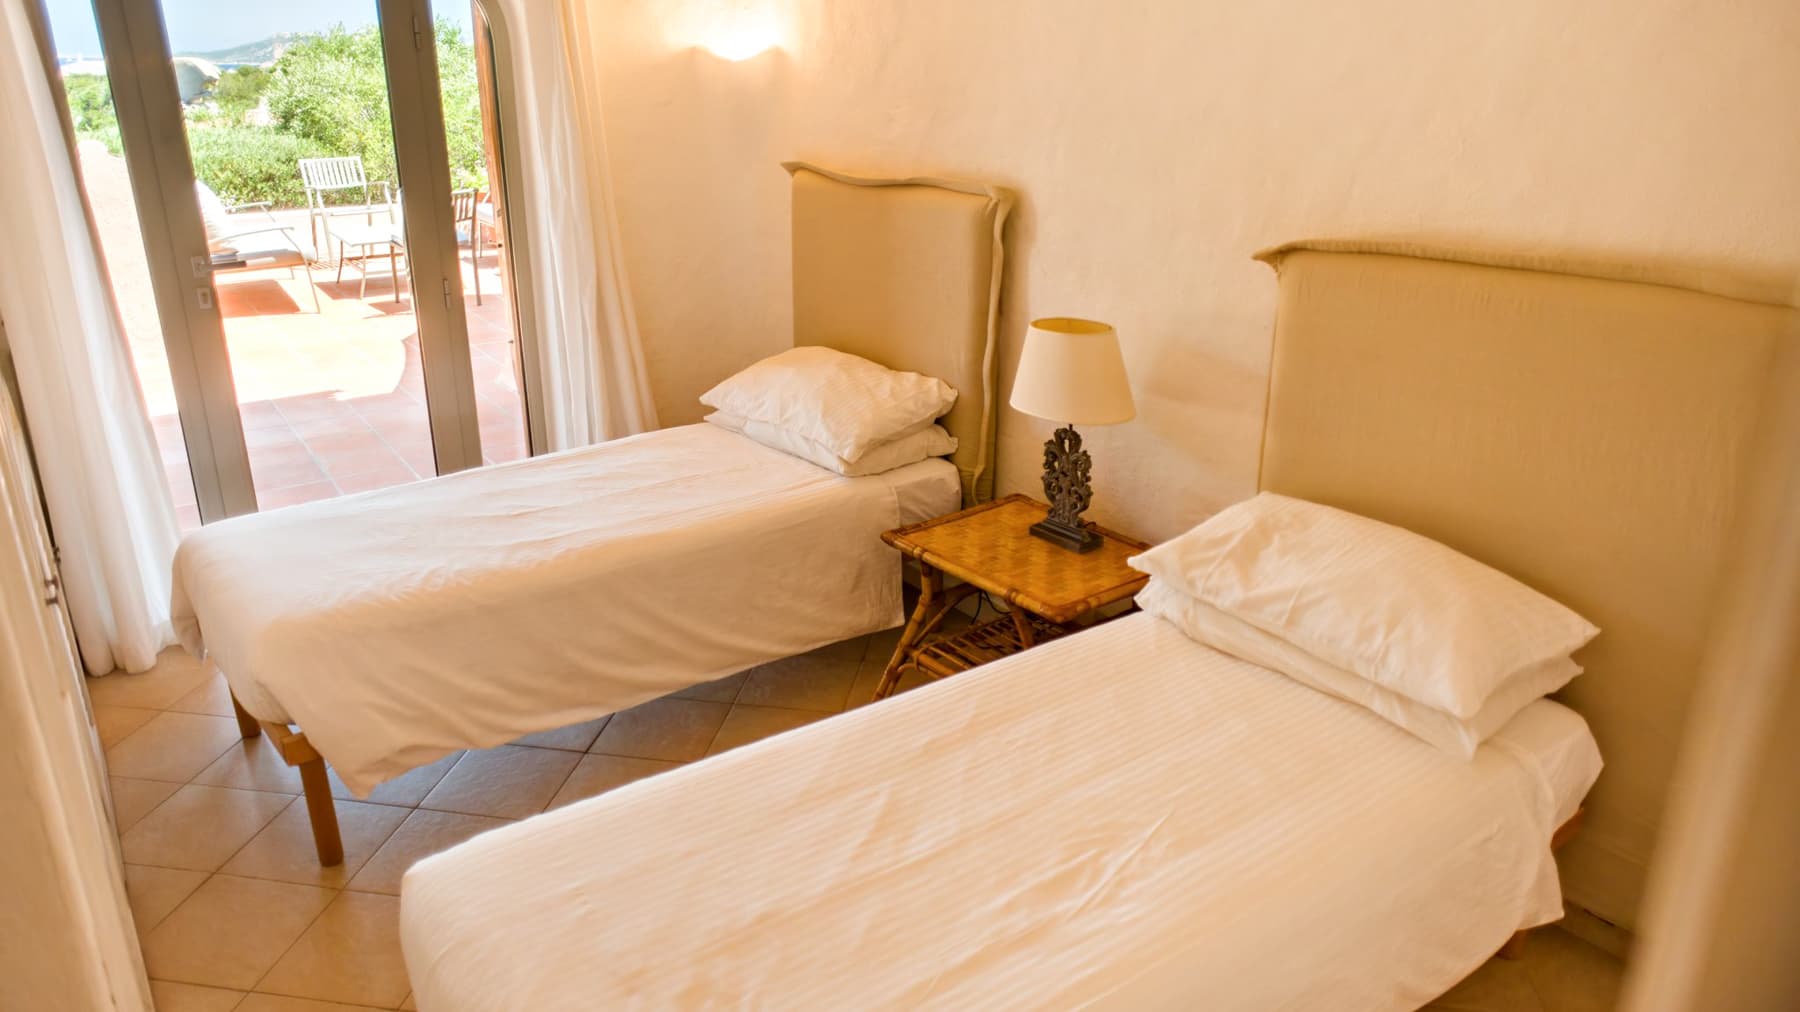
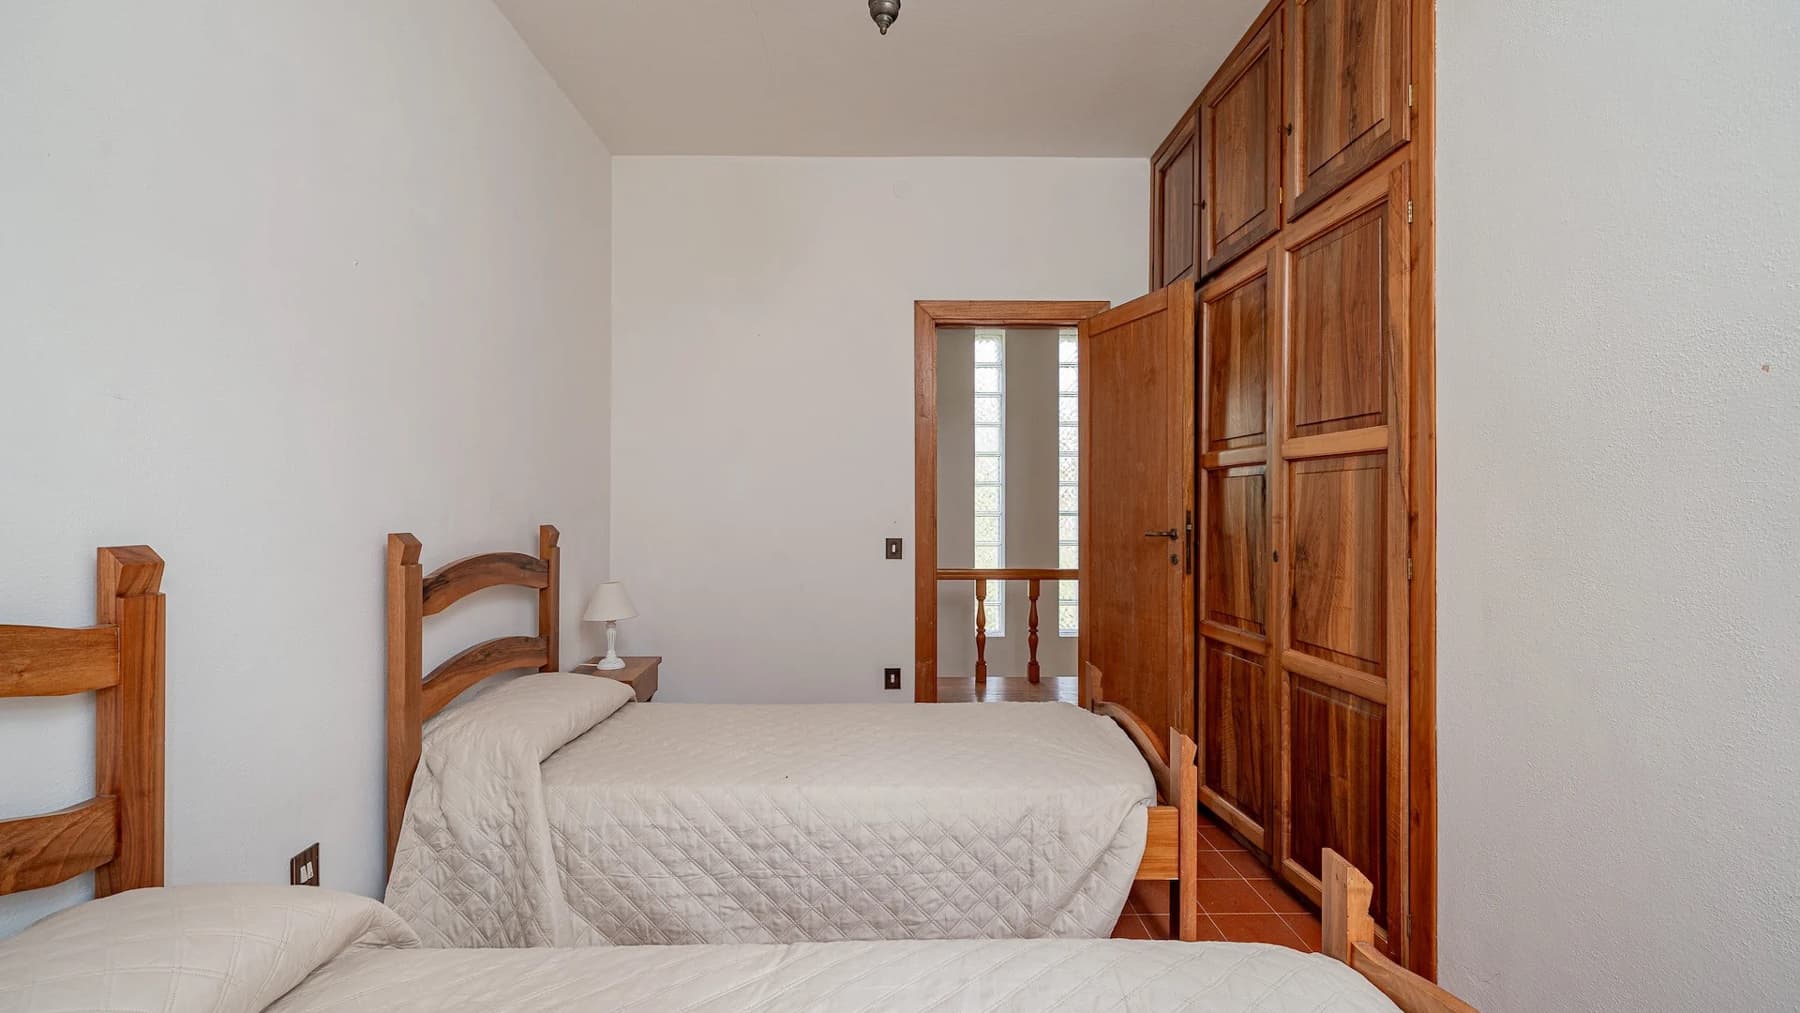
The exposed wooden beams and the rounded lines of the walls immediately give character to this 250 sqm villa, creating a cozy and luminous atmosphere. The large windows usher natural light inside and connect the interiors with the balcony, creating a pleasant continuity between indoors and outdoors. The light wood flooring in the living area adds warmth, while simple elements like the wooden coffee table and the metal wall sconce contribute to an essential and welcoming ensemble, designed for comfortable everyday living without excess. The property unfolds with generous dimensions, distributed across 4 rooms, 3 bedrooms, and 3 bathrooms, offering spaces suitable for both family life and hosting friends and guests. The interior spaces alternate between different yet coherent material solutions: on one side, the light wood of the living area, on the other, a bedroom with terracotta-colored ceramic flooring, white walls, and a double-glazed window ensuring good natural brightness. The two solid wood single beds in one of the rooms convey the idea of a practical, well-organized home where each room has its precise function. Outside, the villa is surrounded by 1,800 sqm of outdoor space with a private garden, a space that naturally expands the home's livability and reinforces its sense of privacy. The balcony with a white railing, enriched by the presence of plants, adds another outdoor outlet and extends the relationship with light and greenery. The whole offers a home of significant dimensions, where the distribution of spaces and the relationship with the exterior play a central role. Days here find a rhythm made of airy spaces, openings to the outside, and areas that invite both indoor and outdoor living with ease. The private garden becomes a constant presence, to be enjoyed during the milder months as an extension of the living area or as a more secluded place for moments of tranquility. The interiors, thanks to the exposed beams, light surfaces, and the light streaming through the windows, maintain a sense of livable simplicity, never contrived, suitable for both longer stays and periods dedicated to rest. The villa's substance, the presence of 1,800 sqm of external spaces, and a well-articulated residential layout make this property a prominent offering in Golfo Aranci, Sardinia. It is a home that focuses on the measure of spaces, privacy, and a continuous dialogue with the outside, offering a convincing balance between daily comfort and the quality of time spent on the property.

View property profile
Villa in Porto Cervo, Sardinia1/29

€3,800,000

Ref. Number: ILV97426

Villa in Porto Cervo, Sardinia

10 Bedroom348mq Interiors
Olbia, Sardegna

The villa unfolds in a setting where stone, wood, and tiled roofs create a composition of measured character, open to the outside and deeply connected to the landscape. Surrounding it, the private garden accompanies the house with expansive green spaces and areas dedicated to relaxation, while the presence of two swimming pools and a tennis court immediately expands the perception of a property designed to be enjoyed outdoors. The panoramic view of the sea and the surrounding vegetation engages in a dialogue with the architecture, offering a secluded and luminous atmosphere, just steps away from the coast of Olbia. With a commercial area of 348 square meters, the property offers significant dimensions and a layout conducive to an articulated yet always fluid domestic life. The 6 rooms are complemented by 10 bedrooms and 10 bathrooms, a fact that immediately conveys a vocation for hospitality, representation, or the management of extended stays with great autonomy for each guest. Outside, the private garden creates a natural extension of the interior spaces, allowing for different moments of the day between tranquility, conviviality, and time dedicated to sports. The two swimming pools add an additional level of comfort, differentiating the scenarios of use between swimming, resting, and outdoor living, while the tennis court completes a rare set of amenities in terms of completeness. The presence of 4 garages contributes concretely to the functionality of the villa, making it suitable for an organized management of arrivals and daily life. The ensemble maintains a strong aesthetic coherence thanks to natural materials and the constant relationship with greenery. Days here find a natural rhythm between a swim, a tennis match, and the pleasure of lingering in the outdoor spaces while gazing at the distant sea. The proximity to the coast is felt not only through the panorama but through the quality of the air and light that makes every open space particularly enjoyable. Privacy also plays a central role: the greenery surrounding the property and the layout of the spaces foster a sense of genuine tranquility, suitable for both family life and hosting guests in a context of absolute comfort. This villa convincingly combines spaciousness, privacy, and a rare balance of outdoor amenities, in one of the most sought-after settings in Sardinia. Olbia adds the value of a well-connected location close to the coast, while the house retains a precise identity, made of space, nature, and a continuous relationship with the sea.

View property profile
Villa in Porto Cervo, Arzachena, Sardinia1/43

€5,500,000

Ref. Number: ILV97433

Villa in Porto Cervo, Arzachena, Sardinia

4 Bedroom1800mq Interiors300mq Exteriors
Arzachena, Sardegna

The exposed wooden beams, terracotta floors, and large windows immediately set the tone for this villa in Arzachena: a spacious, bright home designed to embrace daily life with ease. The white spaces, bathed in light, gain depth thanks to the high ceilings and the continuous dialogue between the interior and exterior. Certain details, such as the wooden table with an inlaid top or the nautically styled lamp, add character without overwhelming the whole. The result is a relaxed, understated atmosphere where every space seems to invite you to slow down and enjoy the time spent at home. Its 1,800 square meters of commercial space distributed across 10 rooms tell the story of a property of significant dimensions, suitable for those seeking generous spaces and a smooth flow of areas. The 4 bedrooms and 6 bathrooms allow for great convenience in organizing the home, maintaining privacy and autonomy both in family life and hospitality. Outside, 300 square meters complete the property with a tangible presence of open spaces, enhanced by a private garden and a private pool that expand the way of living the house throughout the beautiful season. The presence of 2 garages and a parking space adds a practical component that is not secondary, especially in a residence of this scale. Inside, too, there is a sense of a well-achieved balance between spaciousness and warmth: the sliding glass doors promote continuity with the outdoors, while natural light accompanies the various rooms and highlights their livability. It is a villa that combines architectural presence and everyday comfort, with spaces capable of adapting to both private and representative dimensions. Days here find their rhythm among airy rooms, openings to the outside, and moments spent outdoors in complete privacy. The private pool becomes the focal point of the brightest hours, while the garden offers a space to inhabit with simplicity, between leisurely pauses and convivial occasions. Even inside the house, the continuity is immediately perceived: light pours in through the large windows, natural materials provide a welcoming sensation, and the ensemble always maintains a measured tone. In a setting like Arzachena, this property lends itself to an important private residence, but also to a representative use. A villa of this size, with 10 rooms, 4 bedrooms, 6 bathrooms, private pool, garden, 2 garages, and parking space, expresses a value that arises from the concreteness of its spaces and their residential quality. In Arzachena, Sardinia, it finds a location that enhances its private character and its vocation for a well-paced life between indoors and outdoors.

View property profile
Elegant Villa in Porto Cervo, Sardinia1/37

€8,500,000

Ref. Number: ILV97431

Elegant Villa in Porto Cervo, Sardinia

3 Bedroom213mq Interiors1000mq Exteriors
Arzachena, Sardegna

The arched fireplace and terracotta floors immediately set the tone for this 213 sqm villa: a home that combines substance, warmth, and a tangible presence of space. The white plastered walls amplify natural light, while certain interior details—such as the dark wood of a wardrobe or the simplicity of a contemporary bathroom—create a pleasant balance between rustic character and more essential lines. The bathroom also reflects this attention, with marble-effect warm-toned coverings, a natural stone sink, and lighting designed to make the environment welcoming. The 6 rooms are arranged to offer spaces suitable for both daily life and shared moments, with 3 bedrooms and 3 bathrooms making the property functional and well-organized. Outside, the villa opens onto 1,000 sqm of outdoor space, a significant area that extends the home well beyond its interiors and invites outdoor living with ease. The private garden complements this dimension seamlessly, alongside a private pool that becomes a focal point during the beautiful season and a terrace that adds further breadth to the property. The presence of a parking space completes a setup designed to be comfortable to live in, without sacrificing that sense of privacy that makes all the difference today. The coherence between interiors and exteriors is one of the most successful aspects: on one hand, materials and finishes that convey personality, on the other, open spaces that evoke leisurely days, guests, outdoor dinners, and moments of quiet gathered around the home. Days here easily find their rhythm between breakfast on the terrace, a few hours outdoors, and returning to spaces that immediately convey a sense of familiarity. The private pool and garden make it easy to organize time according to different seasons and desires, alternating conviviality and privacy. The context of Arzachena also contributes to defining a living style connected to light, open spaces, and a more direct relationship with the outdoors, in a part of Sardinia where the home can truly become the center of leisure and daily life. This villa brings together significant dimensions, 3 bedrooms and 3 bathrooms, generous outdoor spaces, and interior details capable of leaving a precise impression. In Arzachena, it represents a solution suitable for those seeking a property with identity, privacy, and a quality of living built on concrete elements: well-distributed meters, outdoor living, and spaces that know how to welcome.

View property profile
Apartment in Porto Cervo, Sardinia's Olbia1/23

€1,100,000

Ref. Number: ILV97430

Apartment in Porto Cervo, Sardinia's Olbia

3 Bedroom89mq Interiors
Olbia, Sardegna

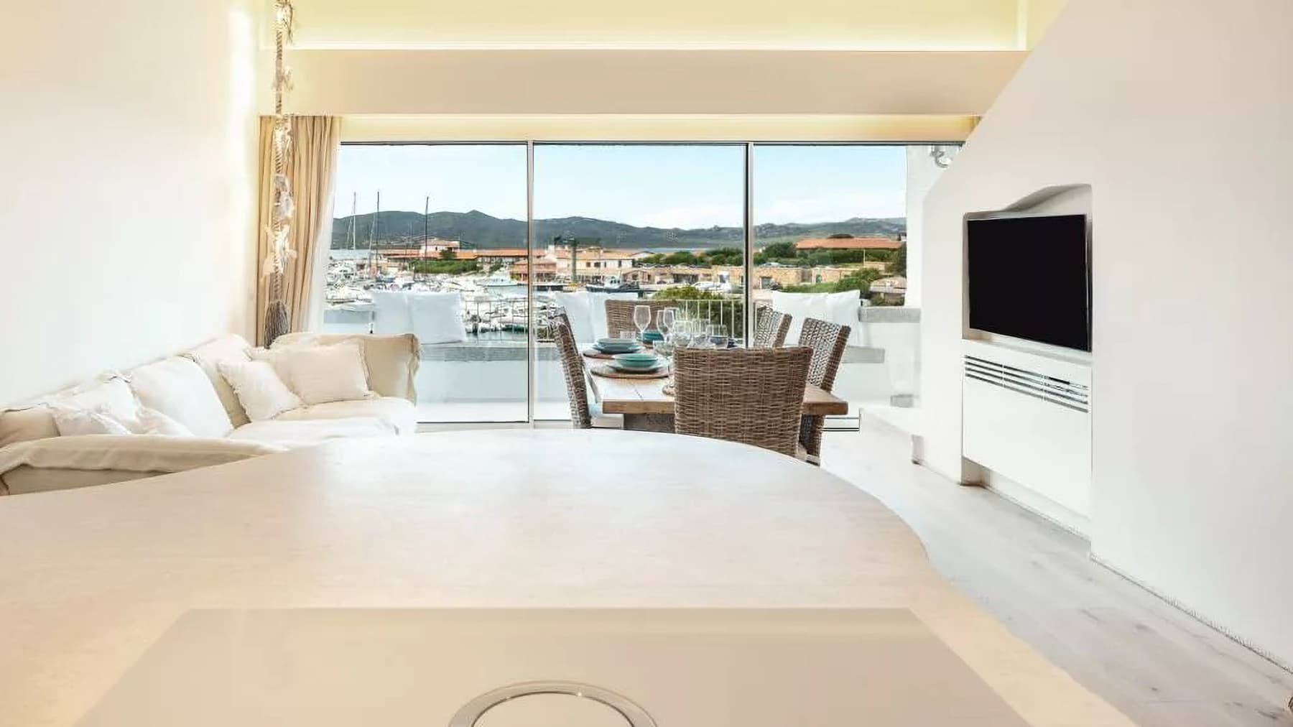
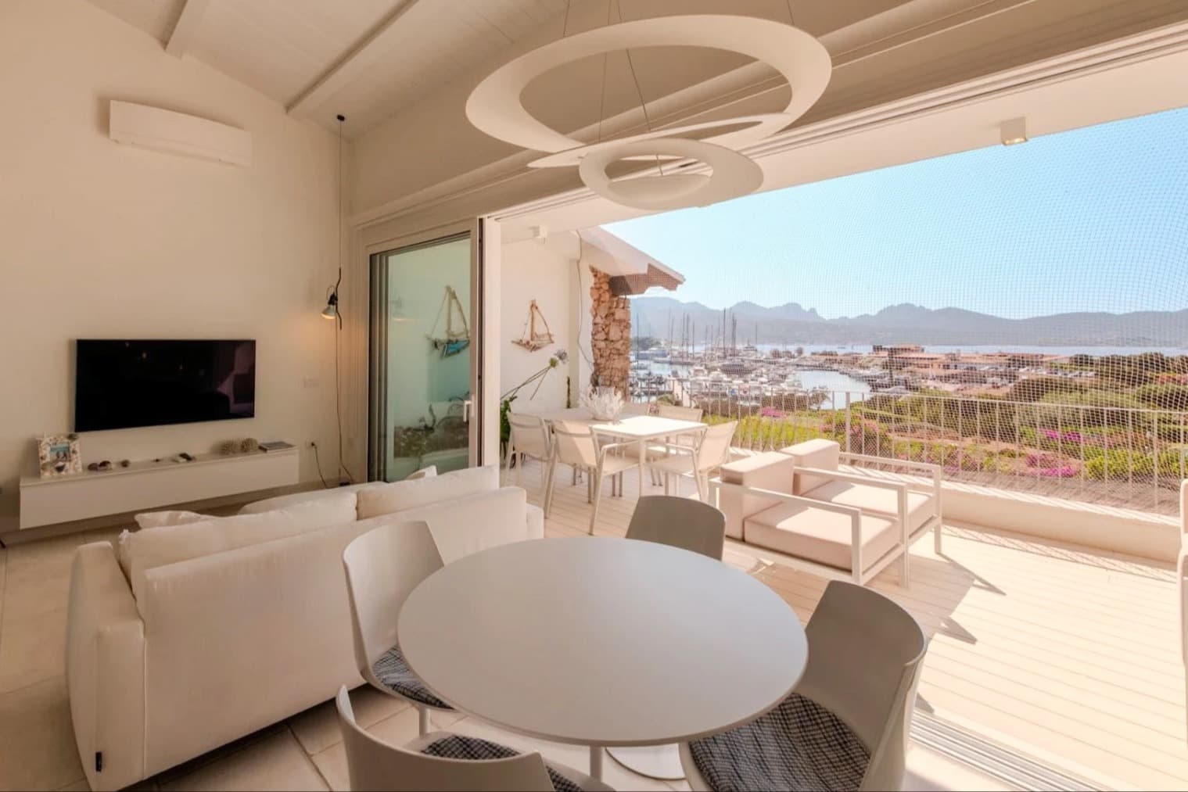
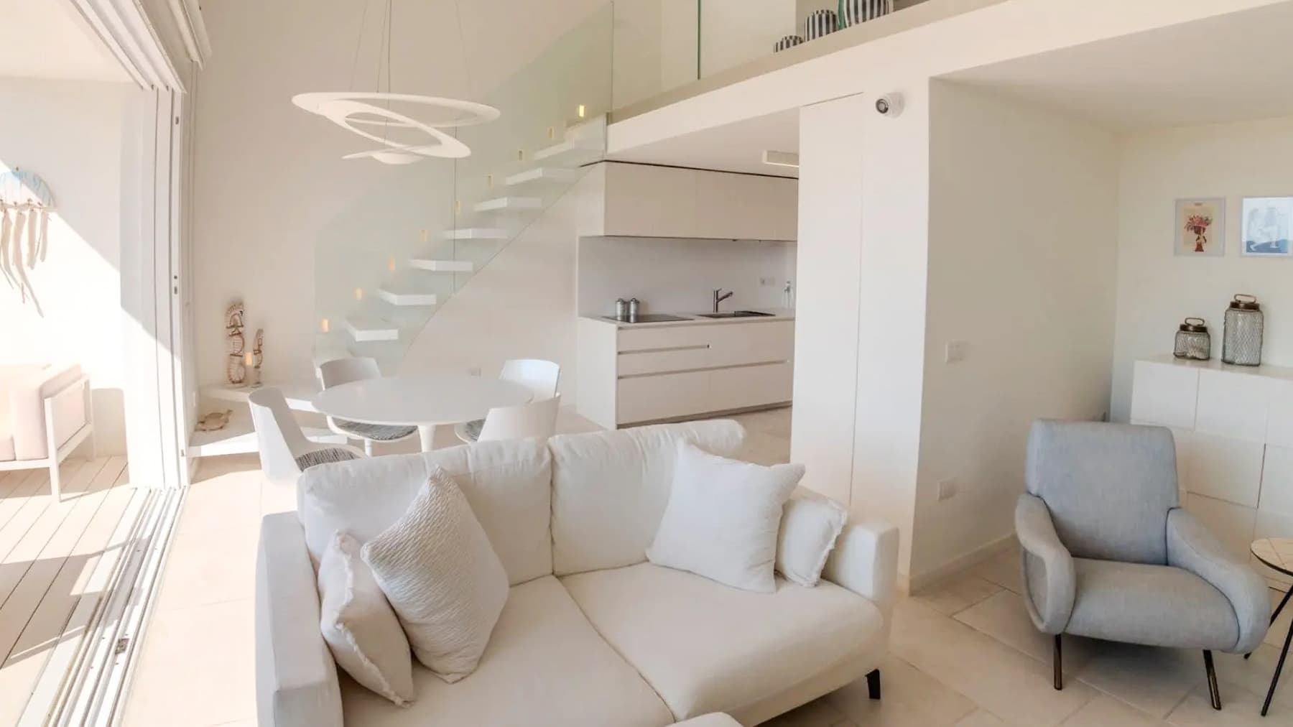
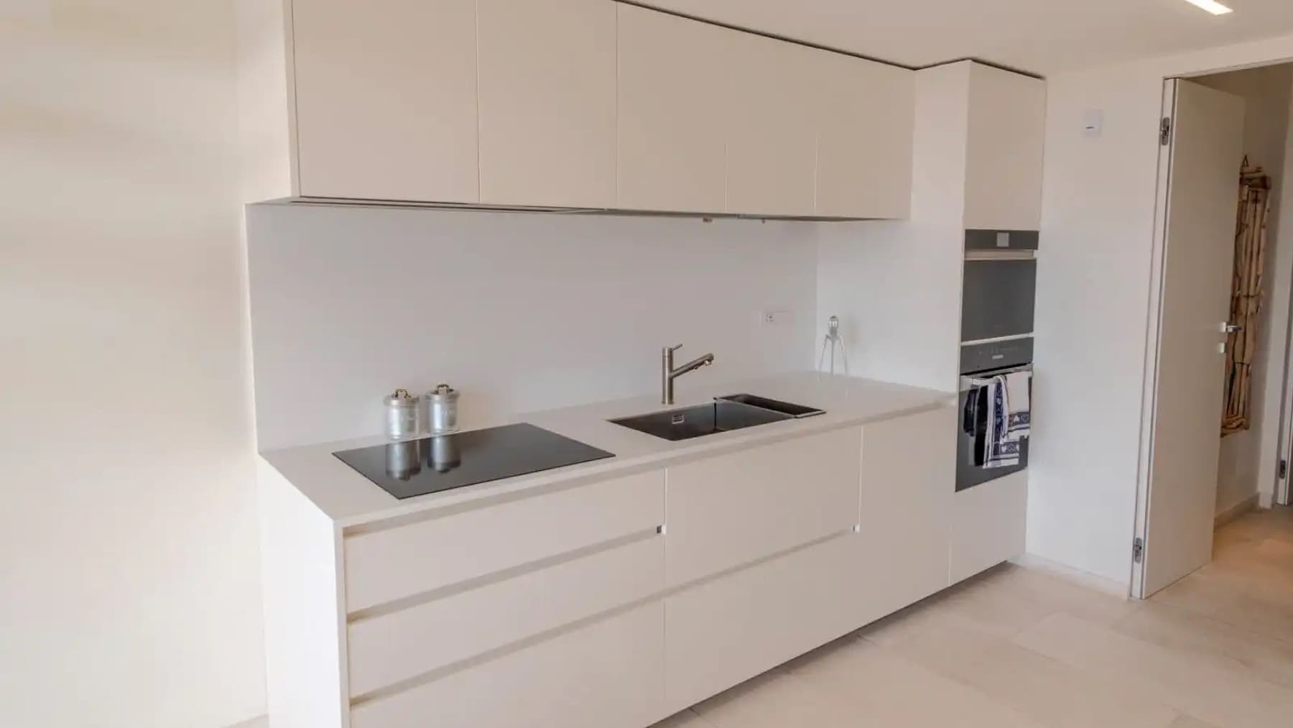
The large windows and glass staircase immediately set the tone for this 89 sqm apartment: a bright, contemporary space designed to let in light and guide the gaze outward. The white walls, light tiled floors, and smooth-fronted kitchen create an essential and orderly ensemble, warmed by the presence of wood in the outdoor dining area and discreet decorative details. The atmosphere is that of a naturally lived-in home, where each room seems to seek continuity, space, and simplicity. Its 5 rooms are thoughtfully distributed, offering three bedrooms and three bathrooms, a configuration that makes the property suitable for both daily life and hosting family and guests with the right degree of autonomy. The living room opens into a bright space well-connected to the dining area, while the glass staircase introduces a light and modern architectural feature. Outside, the terrace enhances the home's usability and adds a space to enjoy at different times of the day; here, the light wood flooring, protective netting, and dining area arrangement create a cozy yet open space, in dialogue with the light and the view of the port mentioned in the notes. The property is completed by a cellar and two garages, elements that add practical functionality, rarely overlooked, especially in a home designed not only to be beautiful to live in but also practical for everyday management. Evenings on the terrace become a natural extension of the living area, between outdoor dining and quieter moments accompanied by the brightness streaming through the windows. Inside, the layout of the rooms promotes a fluid daily life, with spaces suited for both conviviality and comfortable management of family rhythms. The presence of three bathrooms and three bedrooms allows for living in the house with freedom, without sacrificing privacy and comfort. In Olbia, this balance between well-calibrated interior spaces and openness to the outside becomes even more valuable. Apartments with this combination of terrace, three bedrooms, three bathrooms, cellar, and two garages represent a complete offering, capable of combining residential quality and functionality. The location in Olbia, along with the view of the port highlighted in the available notes, reinforces the property's character and makes it an appealing solution for those seeking a contemporary, bright, and well-organized home in Sardinia.

View property profile
Elegant Villa in Porto Cervo, Sardinia1/41

€7,500,000

Ref. Number: ILV97429

Elegant Villa in Porto Cervo, Sardinia

6 Bedroom350mq Interiors2500mq Exteriors
Arzachena, Sardegna

The exposed wooden beams and light tile floors immediately set the tone for this 350 sqm villa: a spacious, luminous home designed to welcome without losing its sense of intimacy. Some interior details, such as wooden fixtures, grates, and a sink integrated into a stone countertop, add a tangible and measured note, never ostentatious. Even the service areas maintain the same coherence, with light ceramics, a shower with a glass wall, and soft lighting that makes everyday spaces easy to live in and pleasant to inhabit. Its 8 rooms are generously distributed, offering 6 bedrooms and 51 bathrooms, a configuration that immediately conveys the idea of a significant property, suitable for a large family or those who wish to entertain with great comfort. Outside, the villa opens onto 2,500 sqm of space, where the private garden and private pool naturally extend the life of the house. The terrace adds an additional space to inhabit at different times of the day, while the presence of 2 garages and parking spaces makes managing arrivals and daily life particularly convenient. The connection with the outside also emerges in the details: windows that open towards open spaces, abundant natural light, and a continuous relationship between the interior spaces and the garden's breath. The result is a complete property where size, functionality, and spaces dedicated to outdoor living coexist in harmony. Days here find their rhythm between breakfast on the terrace, time spent by the pool, and the freedom to move in spaces that demand no compromises. The private garden offers margin, privacy, and that pleasant feeling of having only what is truly needed around you. Even when the house fills with guests, the distribution of spaces allows for comfort and autonomy. Arzachena frames this living dimension with a context that invites full use of the outdoor spaces and a more natural relationship with the landscape and the rhythms of the day. A villa like this combines significant dimensions, 2,500 sqm of outdoor space, and a complete set of private pool, terrace, 2 garages, and parking spaces into a whole that speaks of substance before image. In the context of Arzachena, it represents a solution of strong personality, suitable both as a private residence and, with caution, for high-level representation or hospitality use.

View property profile
Elegant Villa in Porto Cervo, Sardinia1/27

€1,480,000

Ref. Number: ILV97427

Elegant Villa in Porto Cervo, Sardinia

4 Bedroom210mq Interiors
Olbia, Sardegna

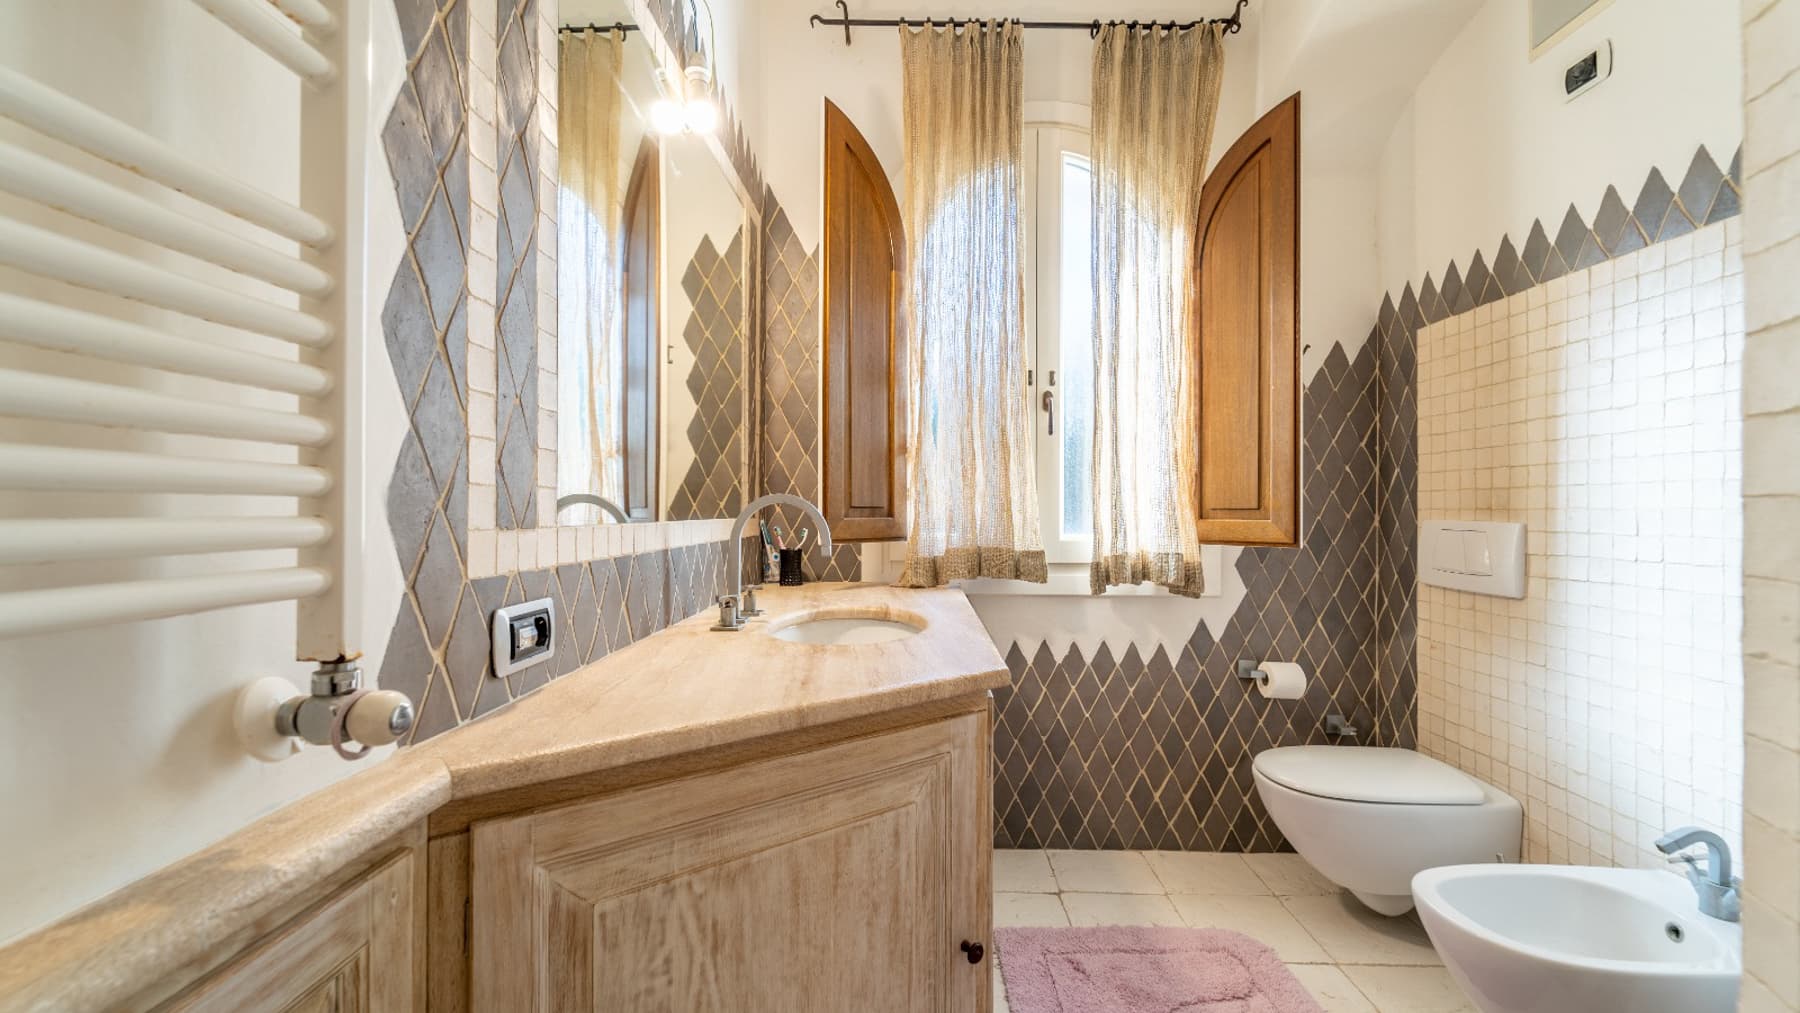
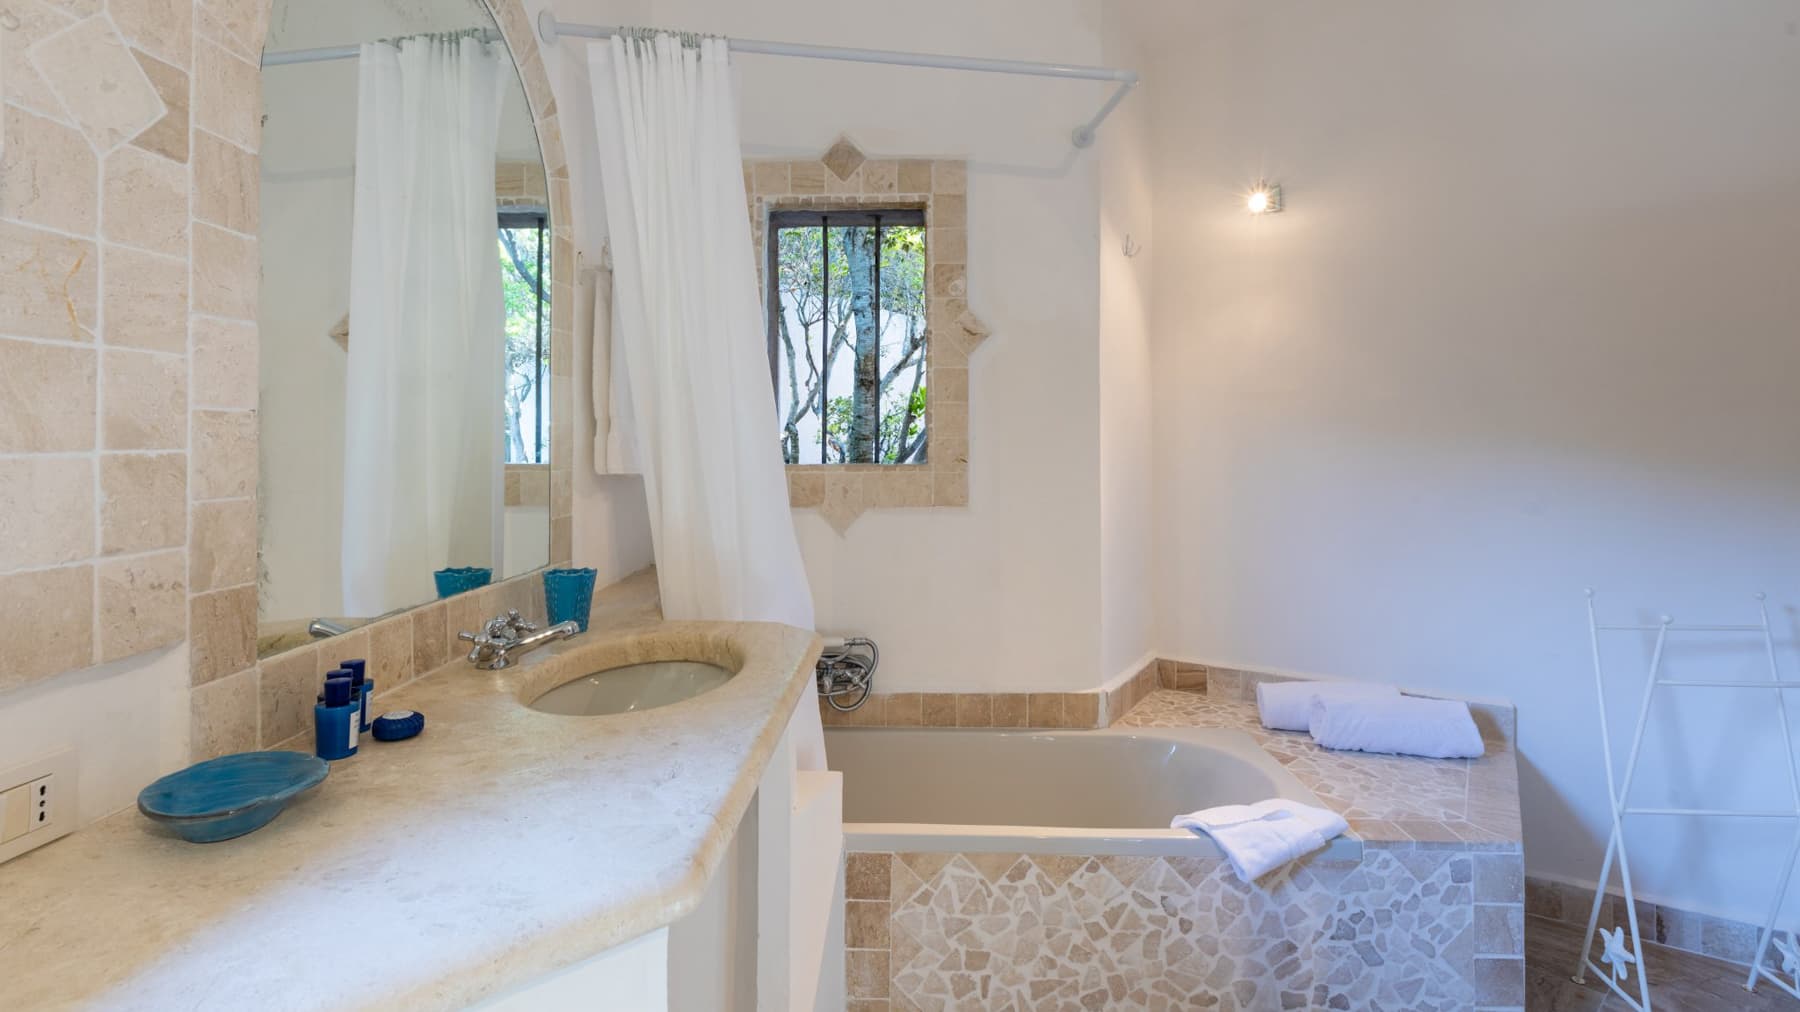
The light wood flooring and bright-toned walls immediately set the tone for a villa that embraces spaciousness and a composed atmosphere, crafted from well-coordinated materials and spaces designed to be lived in naturally. Certain details, such as the well-finished white doors, soft lighting, and a bathroom featuring light stone tiles laid in a diamond pattern, convey a sense of contemporary balance, never cold. This is a home that welcomes discreetly, allowing comfort to emerge through concrete choices and a spatial distribution that immediately suggests privacy and continuity between indoors and outdoors. The property spans a commercial area of 210 square meters, comprising 6 rooms with 4 bedrooms and 3 bathrooms, a layout that makes the villa suitable for both daily living and hosting family and friends. The interior spaces maintain a coherent tone in the observable details: a master bedroom with an essential language, featuring modern wardrobes and light finishes, and a bathroom where a rounded stone sink is set on a wooden cabinet with white and blue finishes, accompanied by a large mirror and windows that bring in natural light. Outside, the private garden extends the home and complements its rhythm throughout the day, while the terrace adds an open space to be enjoyed freely, as a natural extension of the interiors. The presence of a hot tub reinforces this vocation for domestic well-being, offering a dedicated corner for relaxation in total privacy. The property is completed by 2 garages, a concrete element that adds functionality and convenience to a residence already well-structured in its spaces. Days here can flow between bright rooms, outdoor moments, and that pleasant freedom that arises from a home capable of offering space without dispersion. The private garden invites spontaneous outdoor living, from the first morning coffee to the quieter evening hours, while the terrace and hot tub create a relaxed, intimate domestic dimension, suitable for both rest and conviviality. The internal distribution, with four bedrooms and three bathrooms, also makes everything simpler when the house fills with people, without sacrificing areas of autonomy and tranquility. A villa of good substance, complete in its spaces and concrete in its features, this property in Olbia combines significant dimensions, comfort, and a clear focus on quality living. The Sardinian context enhances its value, while the garden, terrace, hot tub, and 2 garages contribute to defining a residence designed to last over time and to be lived in fully, every day.
View property profile
Charming Villa in Pula, Sardinia1/39

€1,855,000

Ref. Number: ILV97425

Charming Villa in Pula, Sardinia

3 Bedroom395mq Interiors1200mq Exteriors
Pula, Sardegna

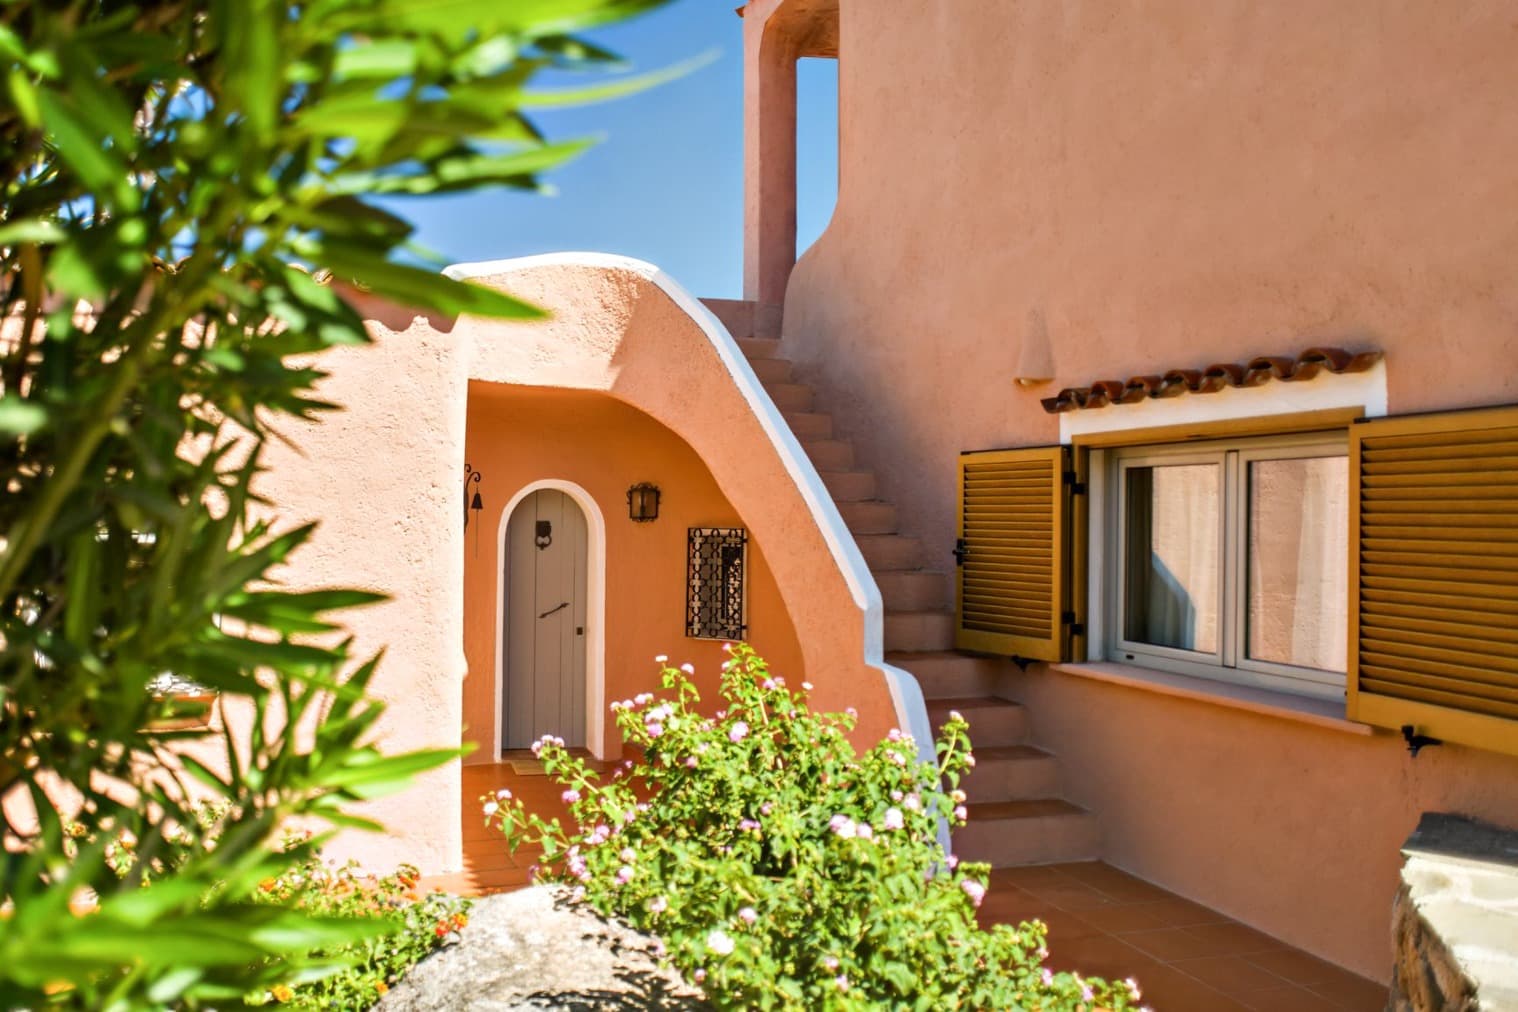
The villa spans 395 square meters of commercial space and immediately suggests a lifestyle characterized by light, spaciousness, and well-calibrated details. Inside, the warm-toned walls and smooth, satin finish accompany welcoming environments, where large windows bring in natural light and highlight the quality of the spaces. In one of the bathrooms, a softly contoured bathtub with chrome fixtures complements an essential countertop and a niche carved into the wall, while in one of the bedrooms, the curved ceiling, built-in wardrobes, and modern fixtures create a measured and contemporary ensemble. The 7 rooms are distributed with a significant but not dispersive presence, designed to offer generous and well-defined spaces between the sleeping area, service spaces, and areas dedicated to conviviality. The 3 bedrooms and 4 bathrooms make the property suitable for a comfortable daily life, capable of naturally accommodating family and guests. Outside, the villa is surrounded by 1,200 square meters of exterior space that expand the home's breath and strengthen its connection with outdoor living. The private garden creates a secluded setting, the private pool becomes the focal point of the brightest days, and the terrace adds an additional space to enjoy at different times of the day. The property is completed by a cellar, useful for better organizing service spaces, 2 garages, and a parking space, elements that contribute to making the ensemble functional as well as pleasant to live in. Days here find a natural rhythm between cozy interiors and open spaces to enjoy freely. The pool invites you to slow down, the private garden offers a secluded setting for entertaining or simply enjoying the silence, while the terrace accompanies more informal moments, from morning to evening. Even inside the house, the presence of light, soft-toned surfaces, and some measured details, such as concealed systems and integrated solutions, create an orderly and relaxed atmosphere, suitable for both long stays and high-level seasonal use. Pula adds to this villa a recognizable and sought-after context of southern Sardinia, where privacy, comfort, and quality of spaces have immediate value. It is a property that combines significant dimensions, complete amenities, and a convincing relationship between the house and outdoor spaces, with everything needed for a representative private residence and full well-being.
View property profile
Charming Villa in Porto Cervo, Sardinia1/23

€3,500,000

Ref. Number: ILV97421

Charming Villa in Porto Cervo, Sardinia

5 Bedroom331mq Interiors1800mq Exteriors
Arzachena, Sardegna

The villa tells its story through spacious and luminous environments, where arched ceilings guide the natural light and the light stone flooring provides continuity to the spaces. Some details immediately convey the character of the house: the bathroom with a stone countertop sink, the shower clad in natural stone, the large window opening onto the external balcony. Everything contributes to creating an airy and welcoming atmosphere, composed of well-perceived volumes, clear surfaces, and a natural balance between everyday comfort and an architectural presence that is felt without the need for excess. With a commercial area of 331 square meters, the property offers significant dimensions and a layout suitable for a full, shared domestic life, while also ensuring autonomy and privacy. The 8 rooms include 5 bedrooms and 6 bathrooms, a configuration that makes the villa functional both as a private residence and as a home designed to comfortably accommodate family and guests. Outside, the 1,800 square meters of space enhance the connection with the outdoors and expand the home's breath with a private garden, terrace, private pool, and parking space. The interiors also maintain this sense of continuity: the small adjacent study, with the same light flooring, adds a cozy and versatile space, while the presence of a large glass opening to the outside fosters a constant dialogue between the house and open spaces. The ensemble does not rely on effect, but on a concrete composition of dimensions, light, materials, and environments that make the property complete and well-balanced. Days here find a natural rhythm, among bright rooms suited for both shared moments and more intimate ones, and outdoor spaces that invite living freely in the open air. The private pool becomes the centerpiece of the beautiful season, the terrace accompanies leisurely breakfasts or outdoor dinners, while the private garden provides that sense of privacy and tranquility that truly changes the way one inhabits a home. The presence of five bedrooms and six bathrooms also suggests a property designed for comfortable daily living, but also for hosting with grace and continuity. Arzachena adds to this villa a recognizable Sardinian context, appreciated for its character and quality of life. The combination of 331 square meters of interior space, 1,800 square meters of exterior space, private pool, terrace, and private garden delivers a substantial property, suitable for those seeking generous spaces, privacy, and an authentic relationship with the territory, without sacrificing a home that is memorable for its balance and presence.

View property profile
Elegant Villa in Porto Cervo, Sardinia1/23

€16,000,000

Ref. Number: ILV97420

Elegant Villa in Porto Cervo, Sardinia

6 Bedroom450mq Interiors4500mq Exteriors
Arzachena, Sardegna

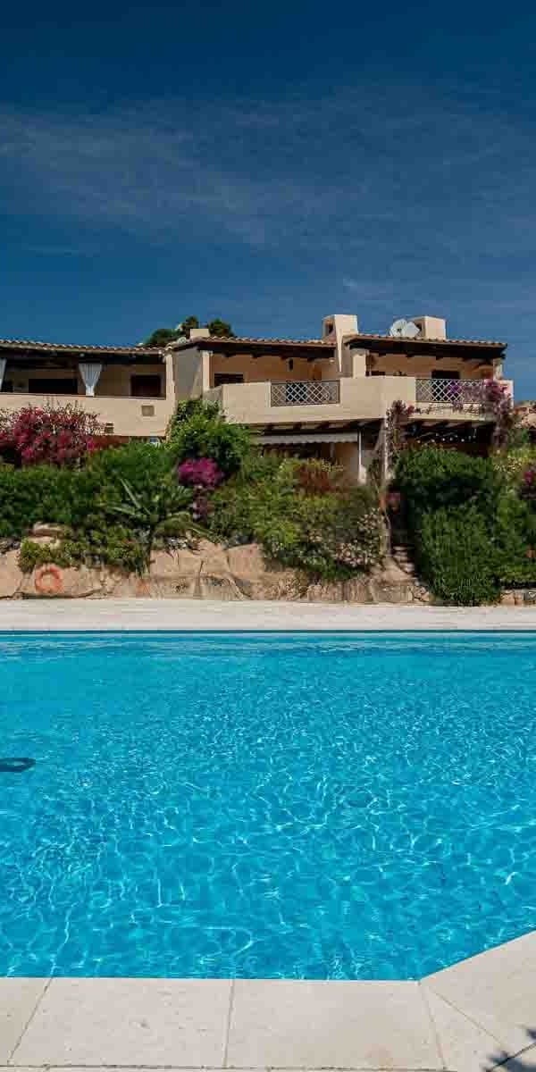
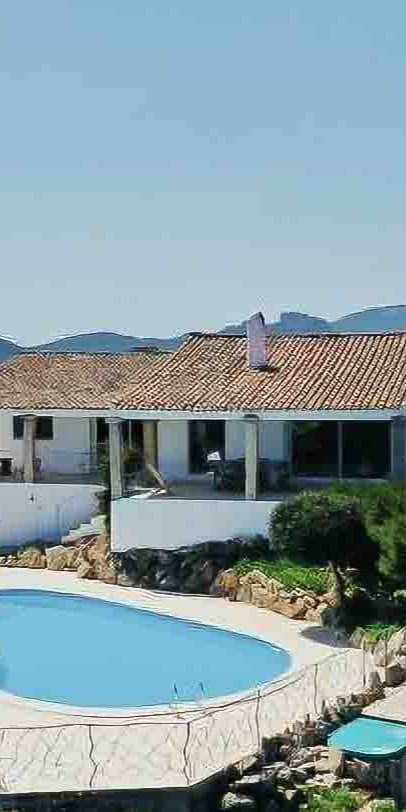
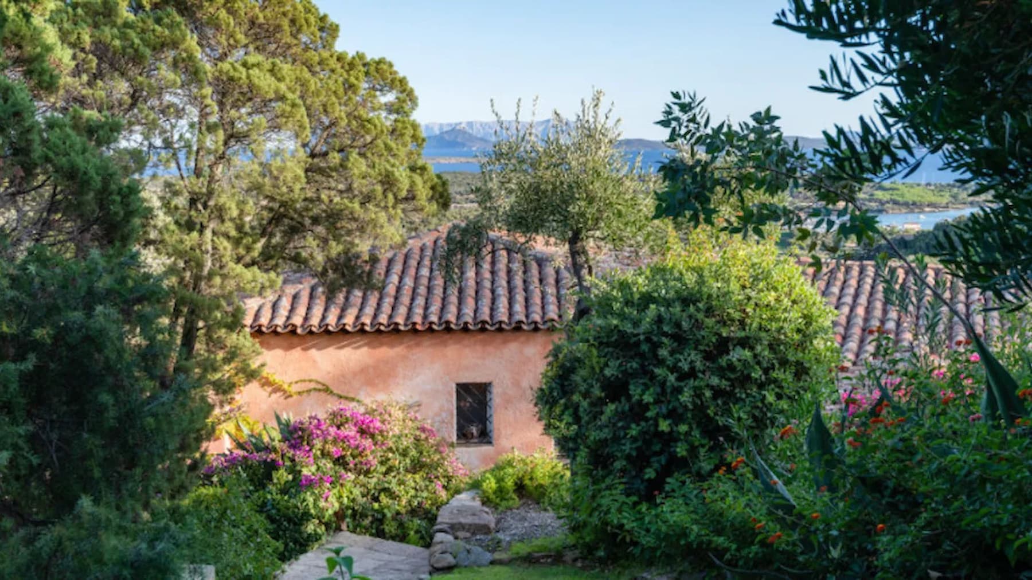
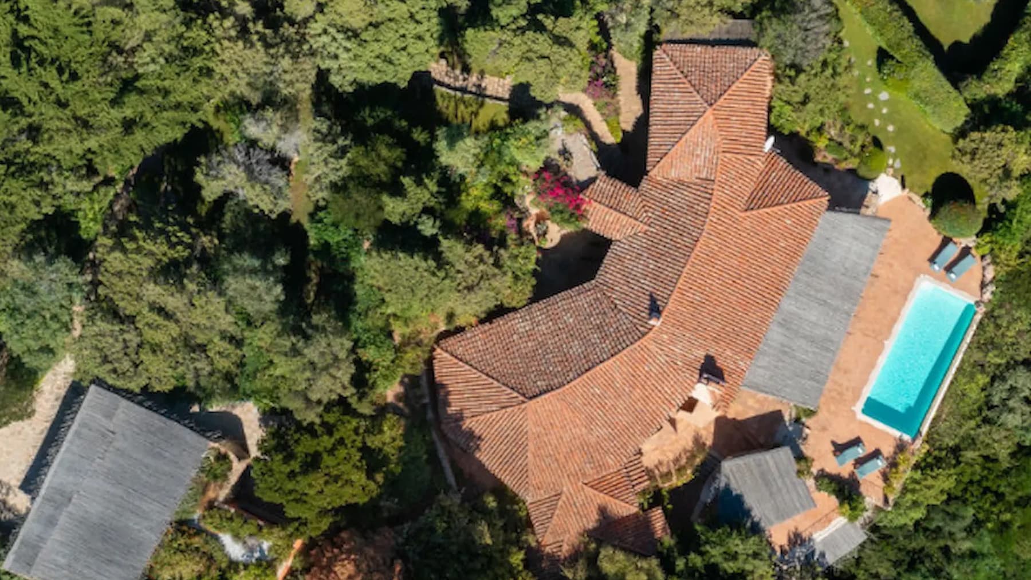
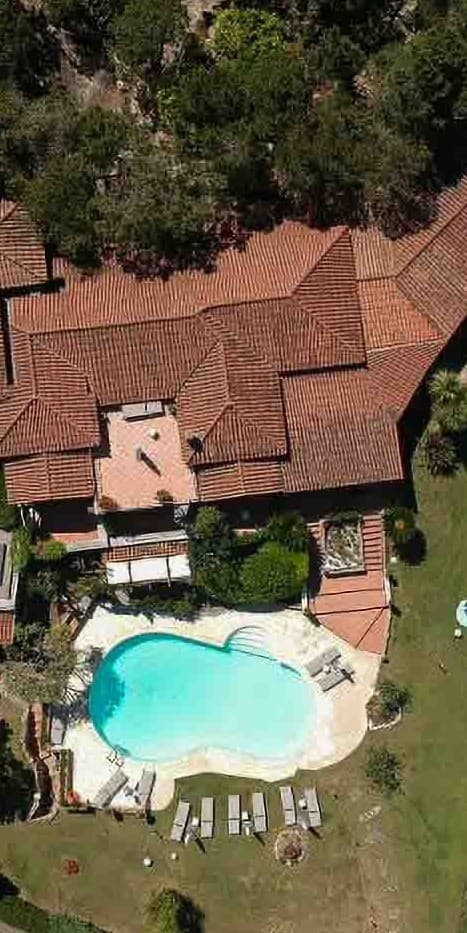
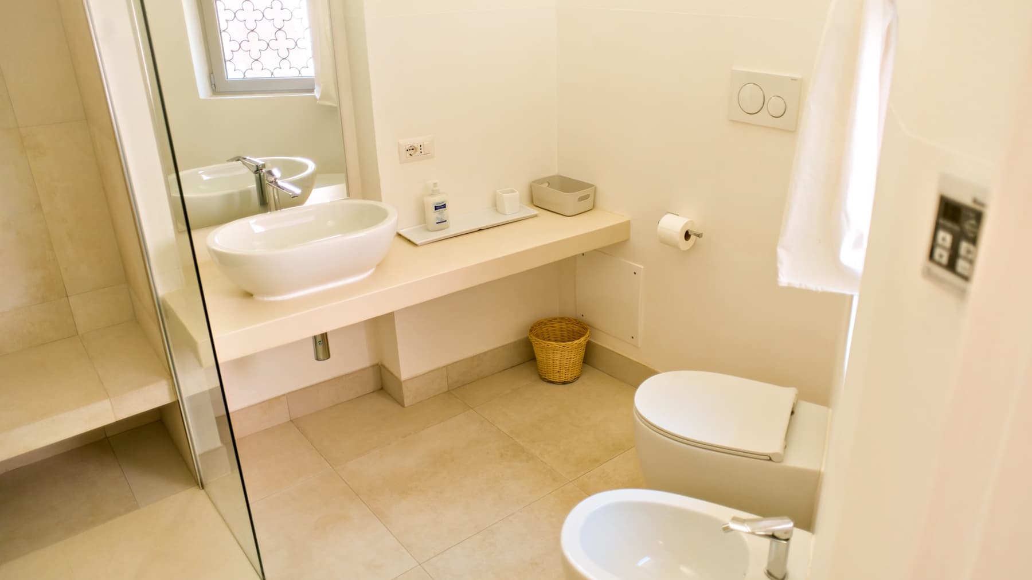
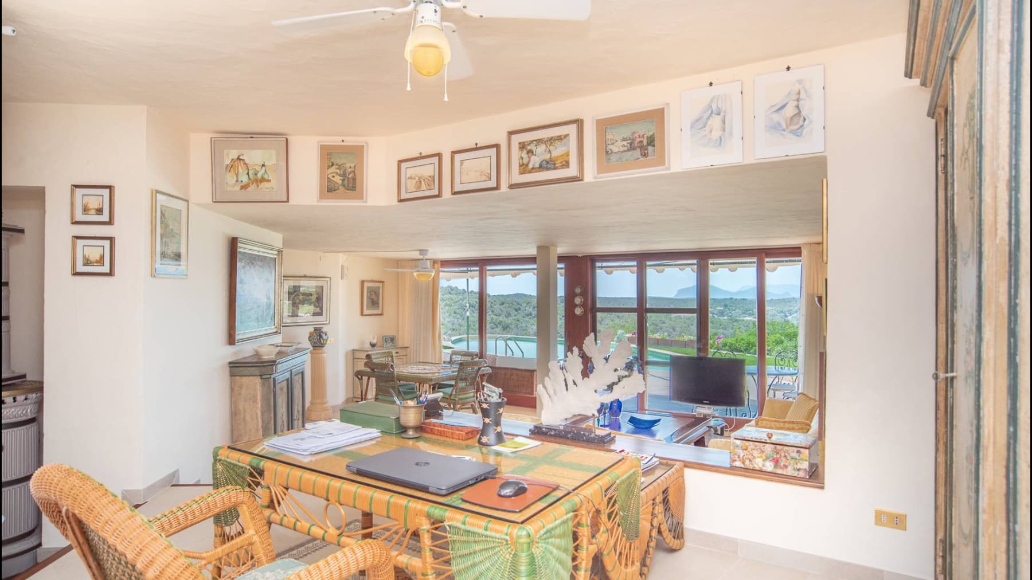
The villa spans 450 square meters of commercial space and immediately suggests a direct connection with nature and open spaces. The red-tiled roof, nestled in greenery, creates a recognizable yet measured presence, while the outdoor pool immediately introduces a lifestyle of light, tranquility, and seamless continuity between the house and garden. Surrounding trees and well-organized outdoor areas discreetly accompany the property. The sea view adds depth to the ensemble, completing an intimate atmosphere where every element seems designed to enhance privacy and daily well-being. The numbers tell the story of a significant residence, built to comfortably accommodate both private life and shared moments: 9 rooms, 6 bedrooms, and 7 bathrooms distributed across a spacious and intricate layout, capable of offering autonomy and breathing space to every environment. Outside, the 4,500 square meters of space concretely enhance the property, which features a private garden, terrace, private pool, SPA, garage, and parking space. The pool area is one of the most distinctive elements: the pool has an organic shape and is framed by natural wood borders, while the light stone patio creates a tidy and pleasant convivial area to enjoy throughout the day. A shaded retreat with a wooden roof completes the outdoor spaces, suggesting a relaxed use, filled with pauses, reading, and outdoor conversations. The ensemble maintains a natural balance between architecture and landscape, without excess, with a presence that integrates into the context and spontaneously guides domestic life towards the outdoors. Days here easily find their center between the terrace, garden, and pool, with the possibility of alternating convivial moments with more private spaces. The SPA adds an additional level of comfort, making the house suitable not only for the summer months but also for a longer and continuous stay. The presence of six bedrooms and seven bathrooms allows for a fluid management of guests, family, or a residence also designed for representational occasions, always with a strong sense of independence and tranquility. The sea in the background remains part of the daily life, without the need to seek it elsewhere. Arzachena places this property in one of Sardinia's most recognizable settings, a territory appreciated for its nature and quality of outdoor living. The combination of internal spaciousness, 4,500 square meters of external space, pool, SPA, and sea view makes this villa a proposal of strong identity, suitable for those seeking an important, private home deeply connected to the landscape.
View property profile
Elegant Apartment in Porto Cervo, Sardinia1/33

€1,800,000

Ref. Number: ILV97419

Elegant Apartment in Porto Cervo, Sardinia

4 Bedroom115mq Interiors106mq Exteriors
Arzachena, Sardegna

The stone façade and tiled roof introduce an apartment that, from the entrance, exudes a solid and welcoming presence. The discreet exterior lighting accompanies the access with restraint, while the covered parking area with wooden beams adds a tangible detail to the quality of the service spaces. The interiors, though essential in their language, maintain the same coherence: neutral tones, light flooring, natural light filtered through sheer curtains, and a master bedroom with a built-in wardrobe that conveys order and contemporary simplicity. Its 115 square meters of commercial space are distributed across 6 rooms, with 4 bedrooms and 2 bathrooms, a composition that makes the property particularly versatile for a family or for those who desire spaces dedicated to guests or working from home. Complementing this internal organization are 106 square meters of outdoor space, a feature that significantly enhances daily livability and creates a natural continuity between the home and the outdoor areas. The terrace thus becomes an important presence, to be enjoyed at various times of the day, while the garage adds practicality to the whole. Outside, the property's setting is accompanied by vegetation, plants, and flowers that frame the building without weighing down its image; the stone façade and tiled roof reinforce a recognizable Mediterranean character, sober and well-integrated into the environment. The presence of the covered parking with a wooden structure completes a functional layout where every element seems designed to make daily life more comfortable, without sacrificing a cozy and well-defined atmosphere. Days here find a natural rhythm, with spaces that easily adapt to shared moments and more private ones. The terrace offers a valuable extension of the home, ideal for an outdoor breakfast, an evening pause, or simply to let more air and light into the domestic routine. The four bedrooms allow for comfortably accommodating family and guests, while the distribution into six rooms suggests a home to be fully lived in, without compromises. In Arzachena, this balance between internal functionality and openness to the outside becomes even more perceptible. The ensemble presents a complete, tangible, and well-proportioned property, where quality is evident in the relationship between spaces, architectural details, and outdoor surfaces. In Sardinia, in the municipality of Arzachena, this apartment represents a solution capable of combining residential comfort, Mediterranean character, and a daily dimension that manages to be both practical and pleasant.

View property profile
Villa in Porto Cervo, Sardinia1/59

€3,500,000

Ref. Number: ILV97418

Villa in Porto Cervo, Sardinia

8 Bedroom350mq Interiors15000mq Exteriors
Arzachena, Sardegna

The veranda with its warm orange-toned majolica flooring immediately sets the character of this villa, embodying a lifestyle filled with light, openness, and a seamless connection to the outdoors. The exposed white beams lighten the space, inviting a slower pace amidst natural stone columns and a metal railing with curvilinear motifs that elegantly delineate the perimeter. The interiors maintain this coherence: one of the bathrooms, defined by light-colored tiles, large ceramic flooring, a glass shower enclosure, and light marble countertops with oval sinks, conveys an impression of tangible and well-crafted comfort. Its 350 square meters of commercial space are distributed across 10 rooms, including 8 bedrooms and 6 bathrooms, a configuration that suggests a home designed to comfortably accommodate daily life, guests, and shared moments. Outside, the property spans 15,000 square meters, enhancing the sense of space and reinforcing a natural sense of privacy. The private garden, terrace, and swimming pool create a setting oriented towards outdoor living, while the presence of a gym adds a personal wellness function, seamlessly integrated into the home's routine. The property is completed by two garages and a parking space, elements that simplify the management of a residence of this scale. The exterior is not only expansive but crafted with details that give it identity: the veranda, a living space in itself, combines the warmth of majolica, the solidity of stone, and the lightness of white beams, with openings that enhance views of the surrounding nature without disrupting the sense of protection and privacy. Days here easily find their rhythm between generous indoor spaces and open areas that invite enjoyment at any moment. The private pool becomes the focal point during the brightest hours, while the terrace and veranda host leisurely breakfasts, evening conversations, and more intimate pauses. The gym allows for personal time without leaving the property, and the expanse of the private garden always offers a sense of freedom. In Arzachena, this balance between home and landscape makes the residence suitable for both family living and representational use. A villa like this combines significant square footage, extensive outdoor spaces, and a rare internal layout for balance and hospitality. In the context of Arzachena, it represents a property that prioritizes privacy, nature, and quality of daily living, with a comprehensive offering that includes a private pool, gym, terrace, garden, and two garages.

View property profile

If you own this agency and want to request the removal of one or more listings on this page,

1 / 5Next