Logo
Abeni Immobiliare - Abemark srls

Abeni Immobiliare - Abemark srls

Puegnago del Garda, Provincia di Brescia, Lombardia, Italia

19Listings

19 Results: Abeni Immobiliare - Abemark srls

Agritourism Retreat in Toscolano Maderno, Lake Garda1/59

€1,800,000

Ref. Number: ILV94247

Agritourism Retreat in Toscolano Maderno, Lake Garda

6 Bedroom14000mq Interiors
Toscolano Maderno, Lombardia

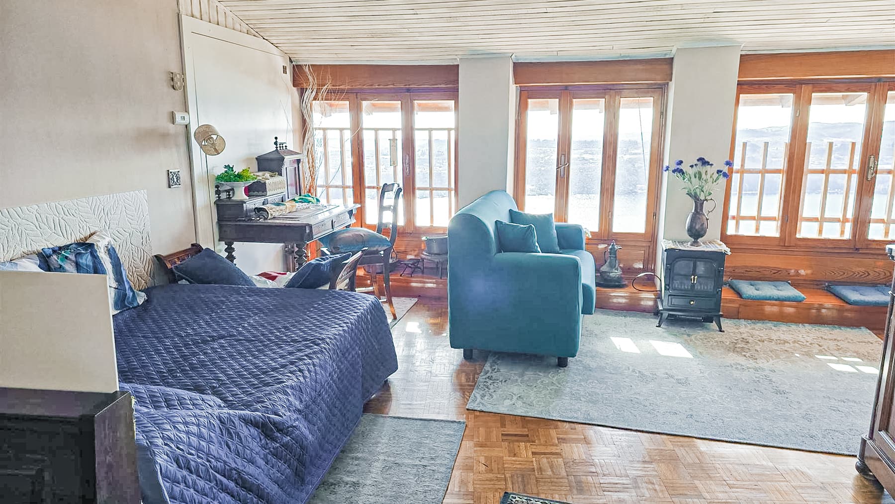
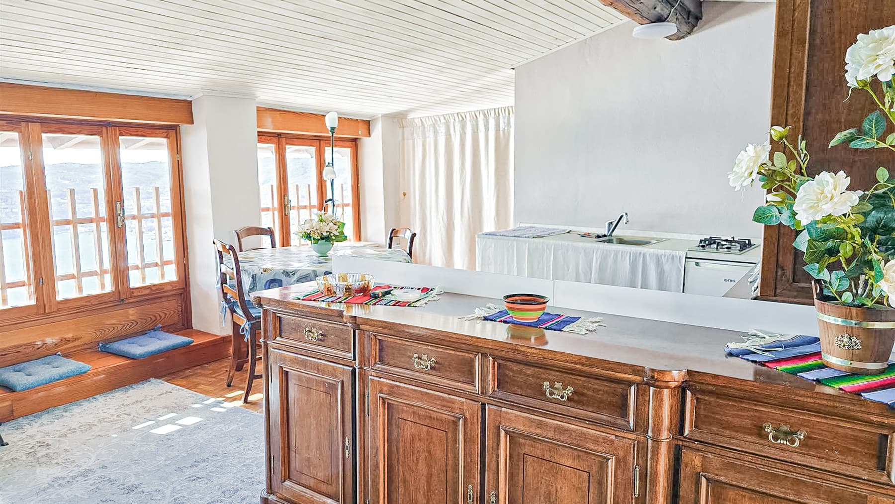
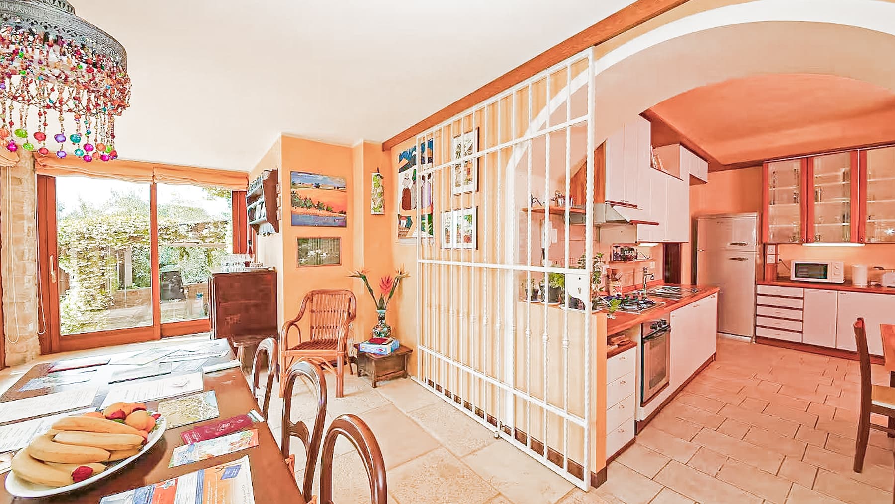
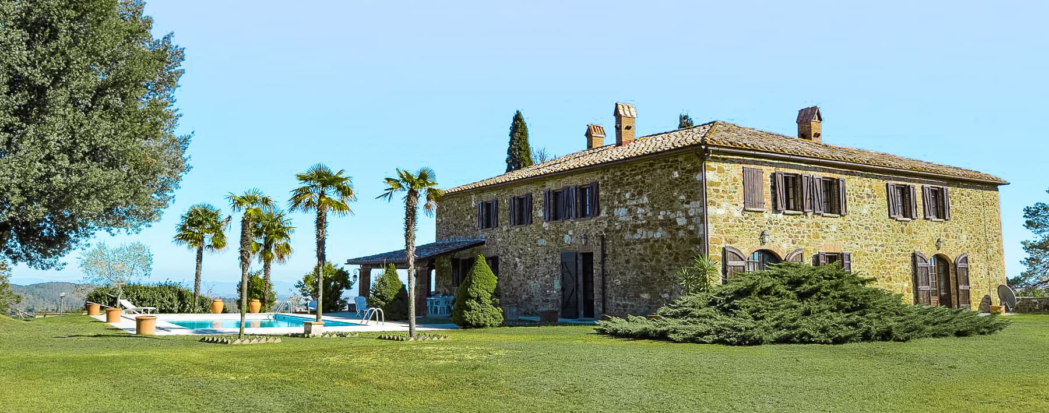
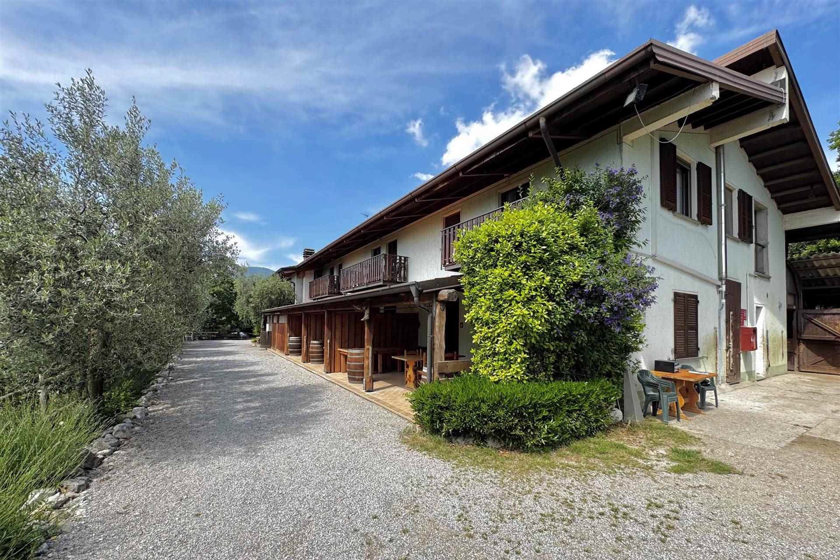
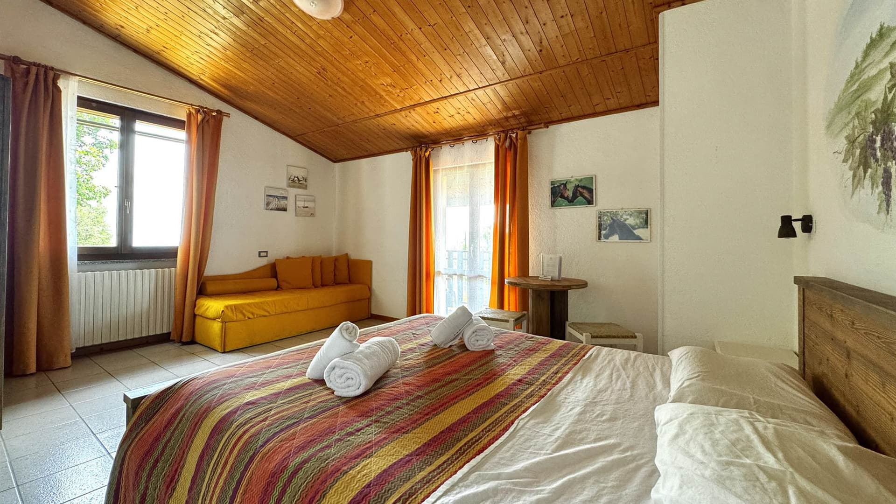
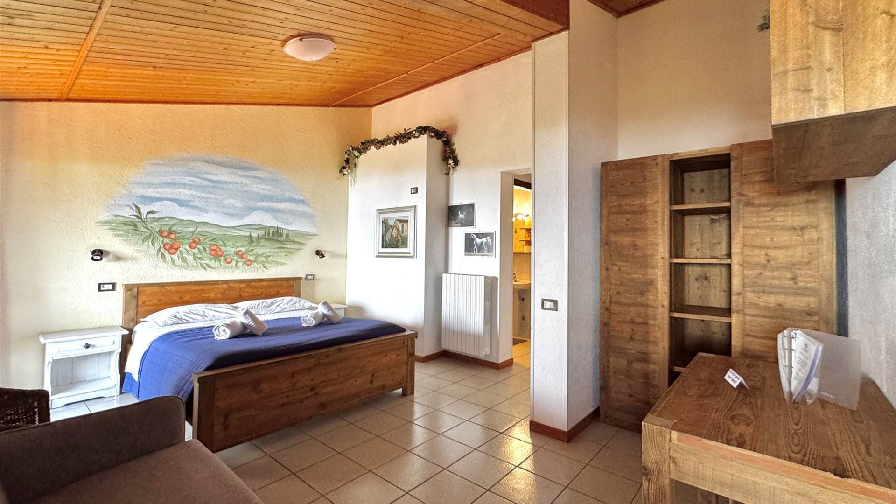
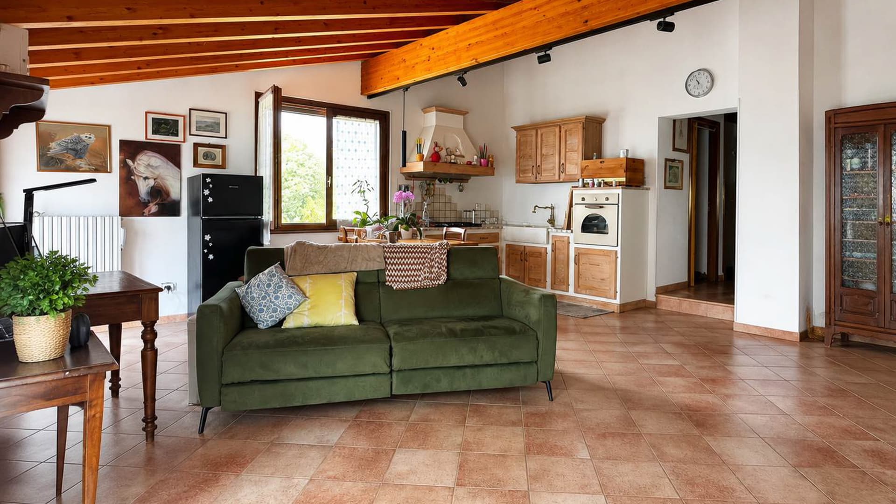
The wooden beams on the ceiling and the light ceramic floors immediately set the tone for this agriturismo, where the interiors blend simplicity and warmth with convincing naturalness. Light streams through the windows, spreading across the white walls, while some wooden furnishings, a desk, a sofa, and vibrant textile details make the rooms welcoming without overwhelming them. It is a property that instantly conveys a sense of authentic hospitality, built on spacious areas and a direct connection with the outdoors, in a setting that invites you to slow down and enjoy the tranquility. The property spans a commercial area of 14,000 square meters and organizes its spaces into 7 rooms, with 6 bedrooms and 8 bathrooms, a composition that makes it particularly appealing for those seeking a structure already geared towards hospitality or a residence of great breadth. The interiors maintain a simple and pleasant consistency: wooden ceilings, light flooring, wooden furnishings, and openings that accompany natural light throughout the day. Outside, the architectural narrative continues with a white plastered building, wooden windows, and a covered porch with a wooden ceiling, designed as a natural extension of the indoor spaces. The presence of tables and seating under the porch suggests convivial outdoor moments, while the gravel paving accompanies the path around the house and discreetly integrates into the surrounding greenery. The land, nestled in a hilly landscape, is enriched by olive trees and a wooden balcony with a black balustrade and wooden flooring, from which the view opens towards the coast and offers a panoramic sea view. Days here can begin under the porch, with light filtering through the wooden covering and the greenery surrounding the property, and then continue between the outdoor spaces and the interiors, always accompanied by a sense of continuity. The generously distributed bedrooms relative to the total rooms allow for hosting family, guests, or travelers with comfort and autonomy. The tranquil setting and the presence of land overlooking nature make this property suitable for those seeking a place to live at a more relaxed pace, but also a structure with an identity already recognizable in the hospitality landscape. This agriturismo combines significant dimensions, well-articulated spaces, and a natural setting that enhances its character. In Toscolano Maderno, in the province of Brescia, it represents a valuable proposition for those who desire a property capable of combining hospitality, privacy, and openness to the landscape, with the sea in the background as a real and measured presence, never merely evoked.

View property profile
Historic Semi-Detached House in Roé, Lombardy1/37

Private negotiation

Ref. Number: ILV93402

Historic Semi-Detached House in Roé, Lombardy

7 Bedroom450mq Interiors
Roé, Lombardia

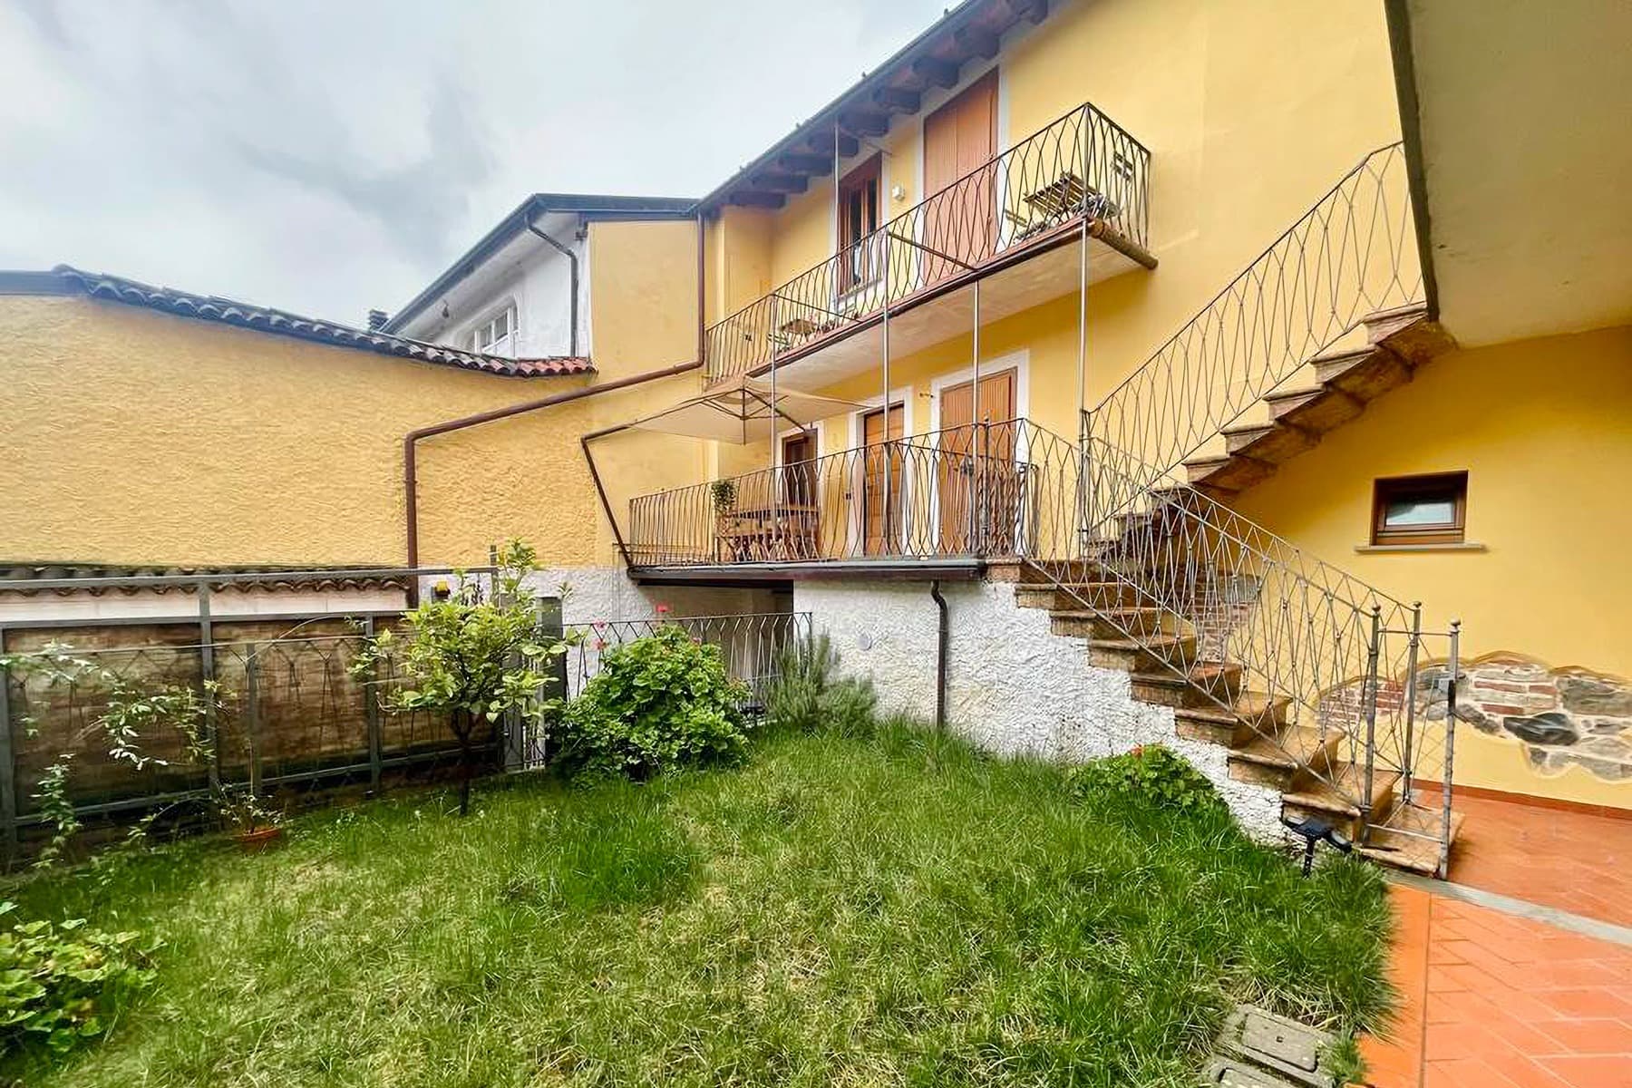
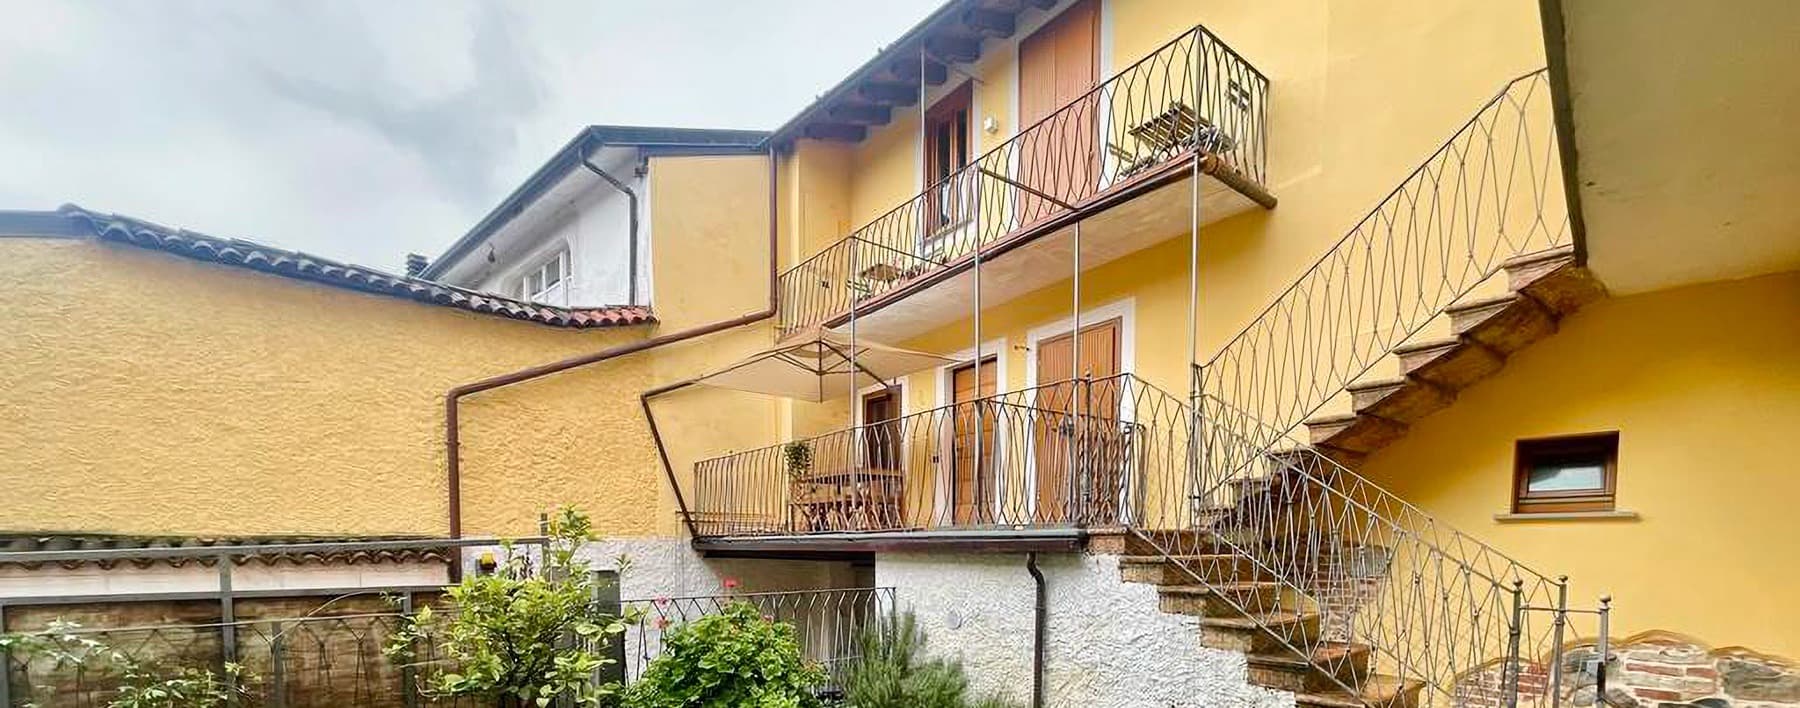
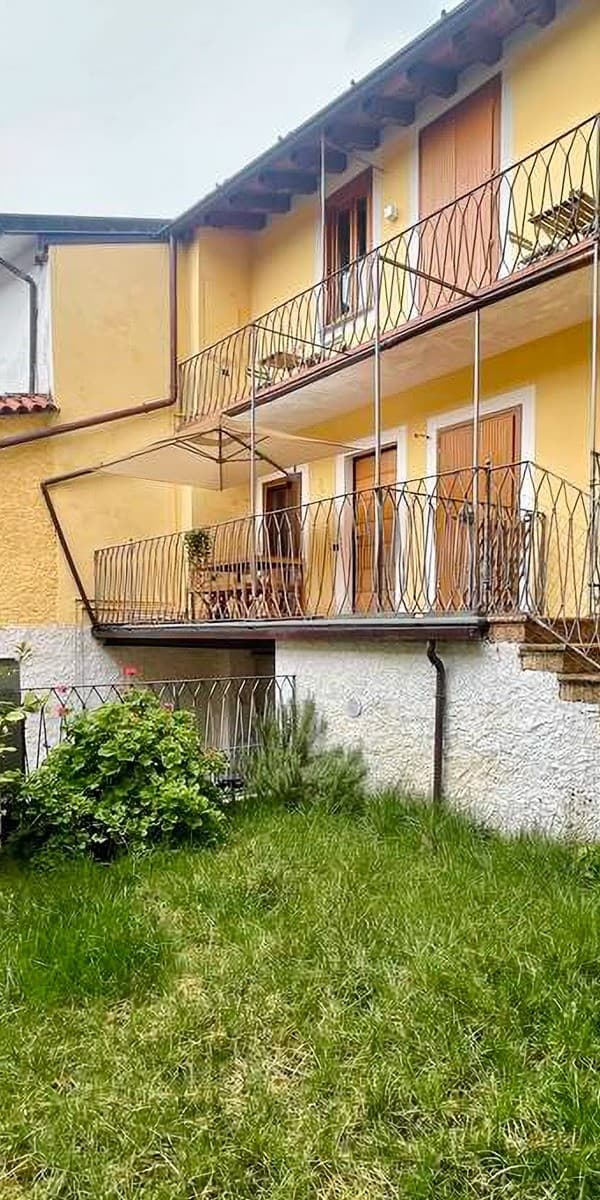
The stone stairs, the approximately 20 sqm balcony with wrought iron railing, and the warm-toned facade immediately introduce the character of this semi-detached house, a spacious property with a recognizable architectural presence. Built in the 1600s, it retains exterior details that speak of a long and tangible history: wooden doors, a tiled roof, some exposed stone parts at the base of the walls, and the rustic finish of the surfaces. The open spaces also naturally contribute to this atmosphere, with private green areas and terracotta paving that guide the transition between indoors and outdoors. The numbers tell the story of an important property, designed to comfortably accommodate a large family life or a residence with a strong representative vocation. The commercial area of 450 sqm is distributed across 12 rooms, with 7 bedrooms and 5 bathrooms, offering a structured and versatile layout. Completing the ensemble is a 25 sqm terrace, adding an open space to be enjoyed in continuity with the house, while the private garden enhances the sense of openness and privacy. The presence of a private pool and jacuzzi introduces a dimension dedicated to daily well-being, discreet yet tangible, well integrated into the overall balance of the property. The 150 sqm garage also represents a rare value for its size and functionality, easily meeting the needs of multiple vehicles or additional service spaces. Outside, the house features a composition of traditional elements and construction details that strengthen its identity: external stone stairs, metal balconies, light plaster, and surfaces that alternate material and color with a sober and recognizable language. Days here find a natural rhythm between the generous interiors of the house and the accompanying outdoor spaces. The private garden becomes a place to inhabit simply and fully, between moments of tranquility, shared time, and a constant relationship with the outdoors. The pool and jacuzzi add relaxation opportunities that make the property suitable not only for everyday life but also for extended stays with guests or the creation of a representative residential project. The terrace and balcony, each with its own size and function, offer additional points of contact with the open air. A 17th-century house of this size, enriched by a private garden, pool, jacuzzi, and a 150 sqm garage, represents a proposal of notable substance in the context of Roé, in the province of Brescia. It is a property that combines spaciousness, architectural identity, and a quality of life built on real spaces, well-being, and privacy.

View property profile
Charming Villa with Pool, Padenghe Sul Garda, Lake Garda1/51

Private negotiation

Ref. Number: ILV93399

Charming Villa with Pool, Padenghe Sul Garda, Lake Garda

2 Bedroom77mq Interiors
Padenghe Sul Garda, Lombardia

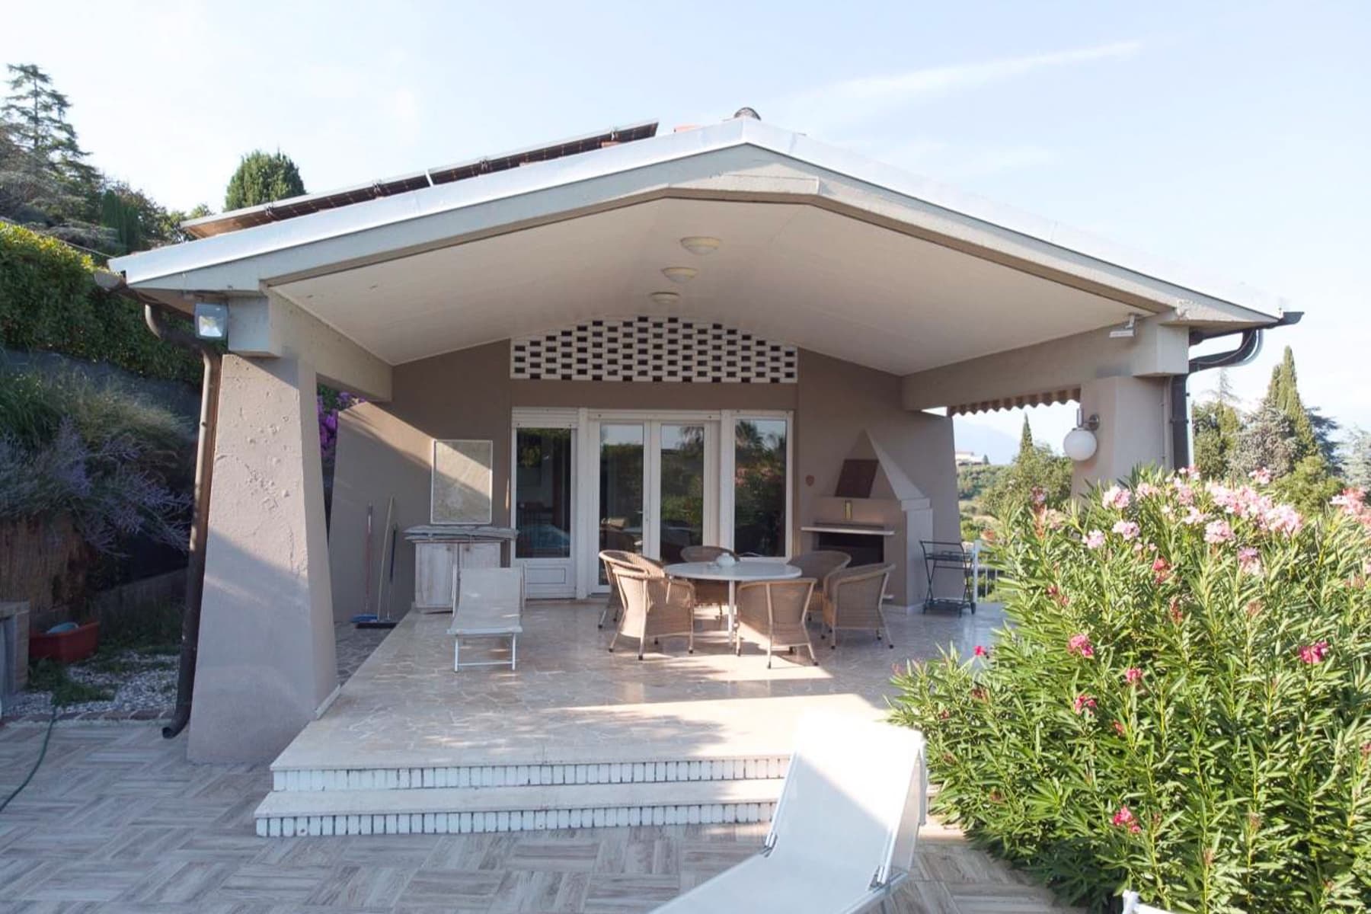
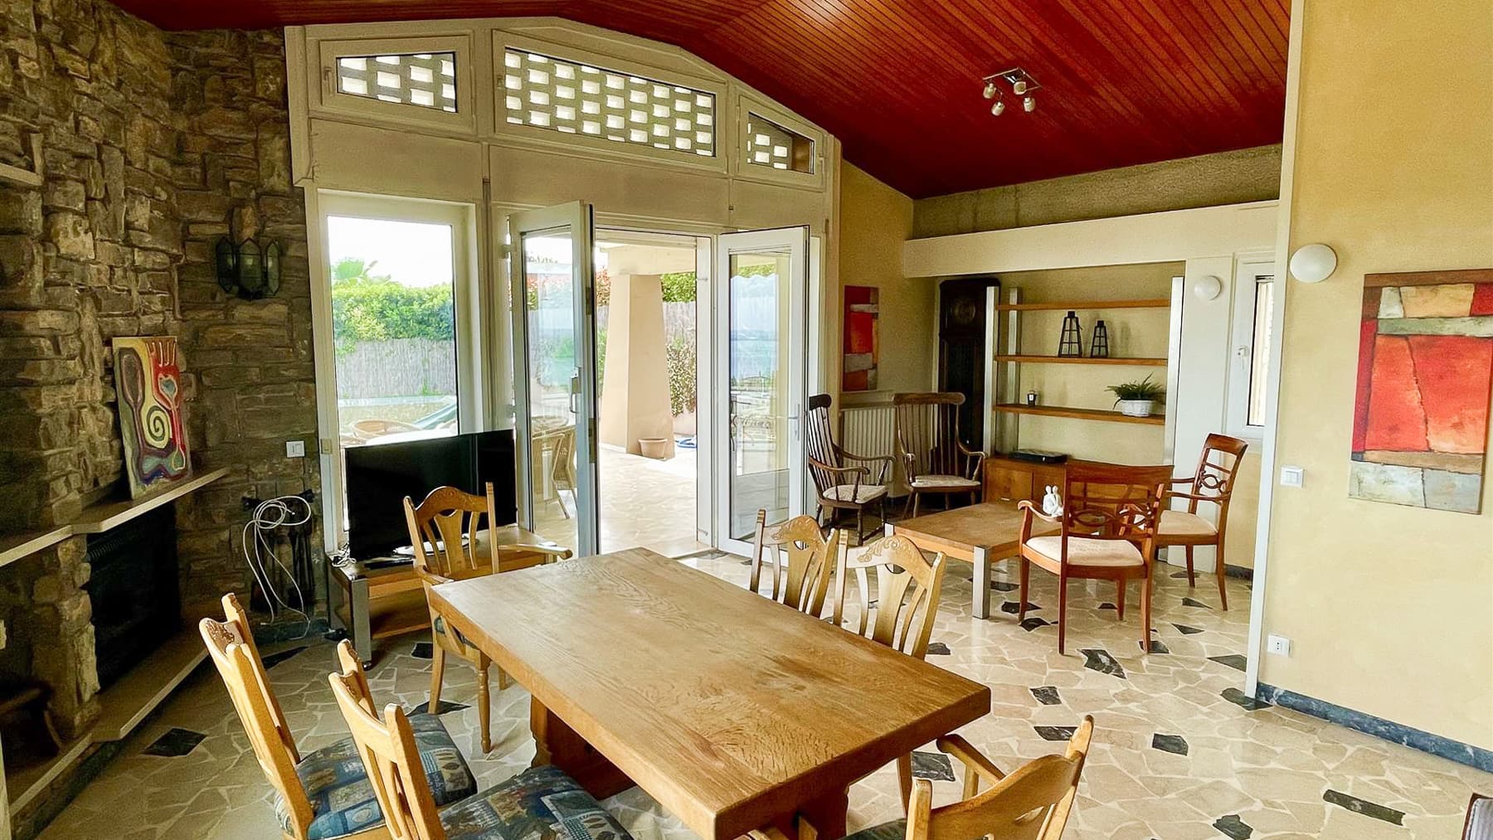
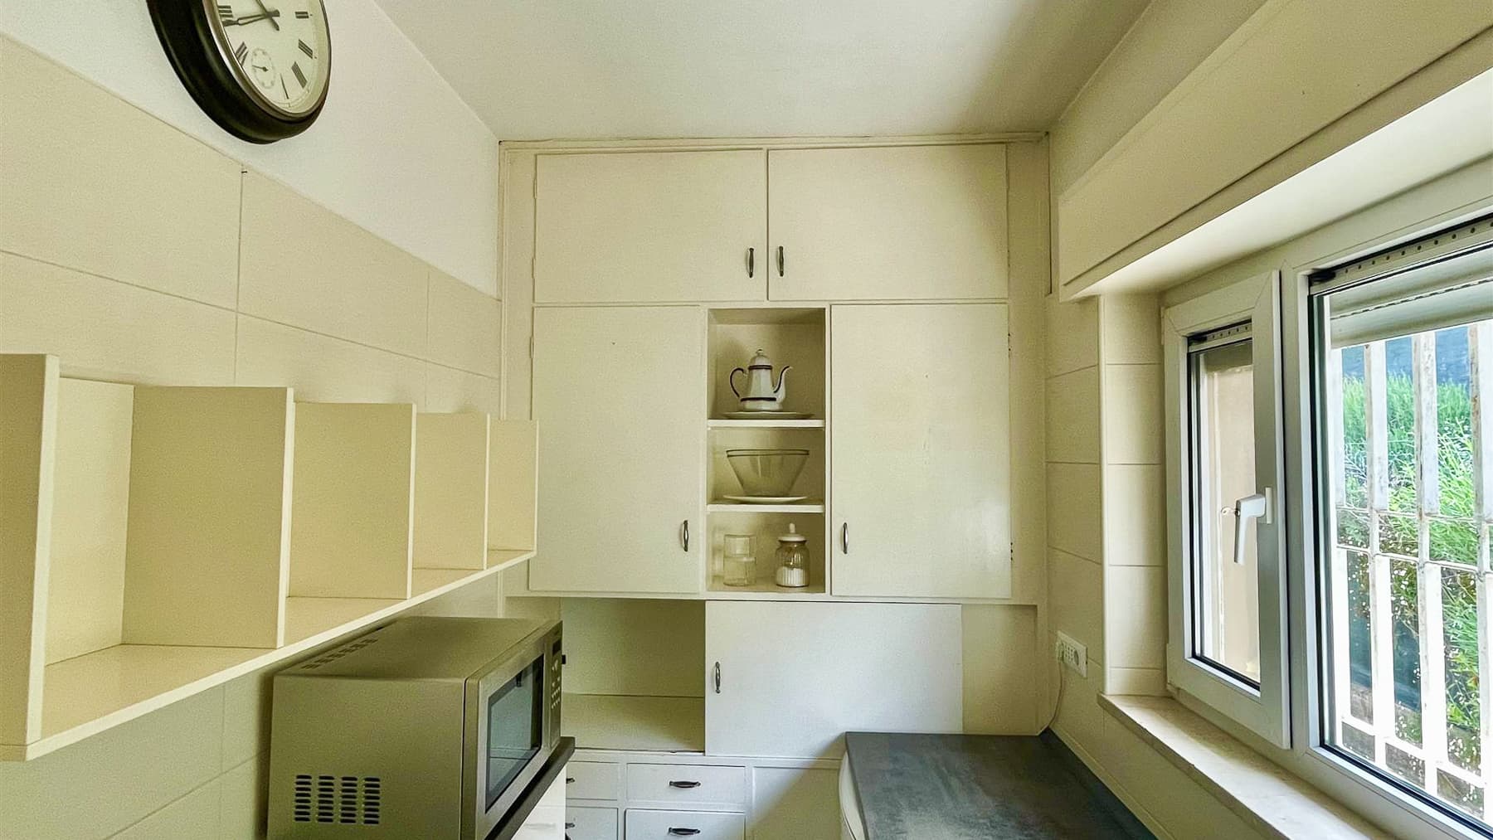
The decorative marble tiles with stone inlays, the stone fireplace, and the wooden beams immediately define the character of this villa. The rooms are generously bathed in natural light thanks to the sliding windows, which guide the gaze outward and make the house airy, lived-in, and immediate. The kitchen, developed in light tones with white lacquered wooden cabinetry and a dark worktop, maintains the same sober and concrete coherence. It is a property that exudes domestic warmth without contrived effects, where every element contributes to a cozy and authentic atmosphere. The villa is located on the ground floor and covers a commercial area of 77 square meters, distributed across 6 rooms with 2 bedrooms and 3 bathrooms. The dimensions are designed to offer agile space management without sacrificing good internal articulation and a continuous relationship with the outdoors. One of the strengths is the 41-square-meter terrace, a space that naturally extends the house and invites the use of every moment of the day outdoors, from breakfast to the most tranquil evenings. Completing the property are a private pool and an 18-square-meter garage, elements that enhance the practicality of the property and its value in daily use. Outside, the light stone patio furnished for relaxation, with a barbecue area and fireplace, suggests a convivial and relaxed way of living, where open spaces become an integral part of the home. The green setting, with trees and vegetation, contributes to a sense of privacy and tranquility. Notes also reveal an open view of a residential area immersed in greenery, with a pool and garden, and in the background, a lake with hills and vegetation: a discreet presence capable of accompanying daily life with a constant perception of breadth and space. The outdoor table, private pool, and 41-square-meter terrace make this villa particularly suitable for those seeking a home to live in simply, enjoying every season. In Padenghe Sul Garda, in the province of Brescia, the property combines compact dimensions, well-presented outdoor spaces, and a natural setting that enhances its charm. An interesting address for those desiring a residence with personality, comfort, and a direct relationship with the surrounding landscape.

View property profile
Charming Villa Near Lake Garda, Salò - Lombardy Gem1/61

€1,050,000

Ref. Number: ILV92490

Charming Villa Near Lake Garda, Salò - Lombardy Gem

4 Bedroom200mq Interiors
Salò, Lombardia

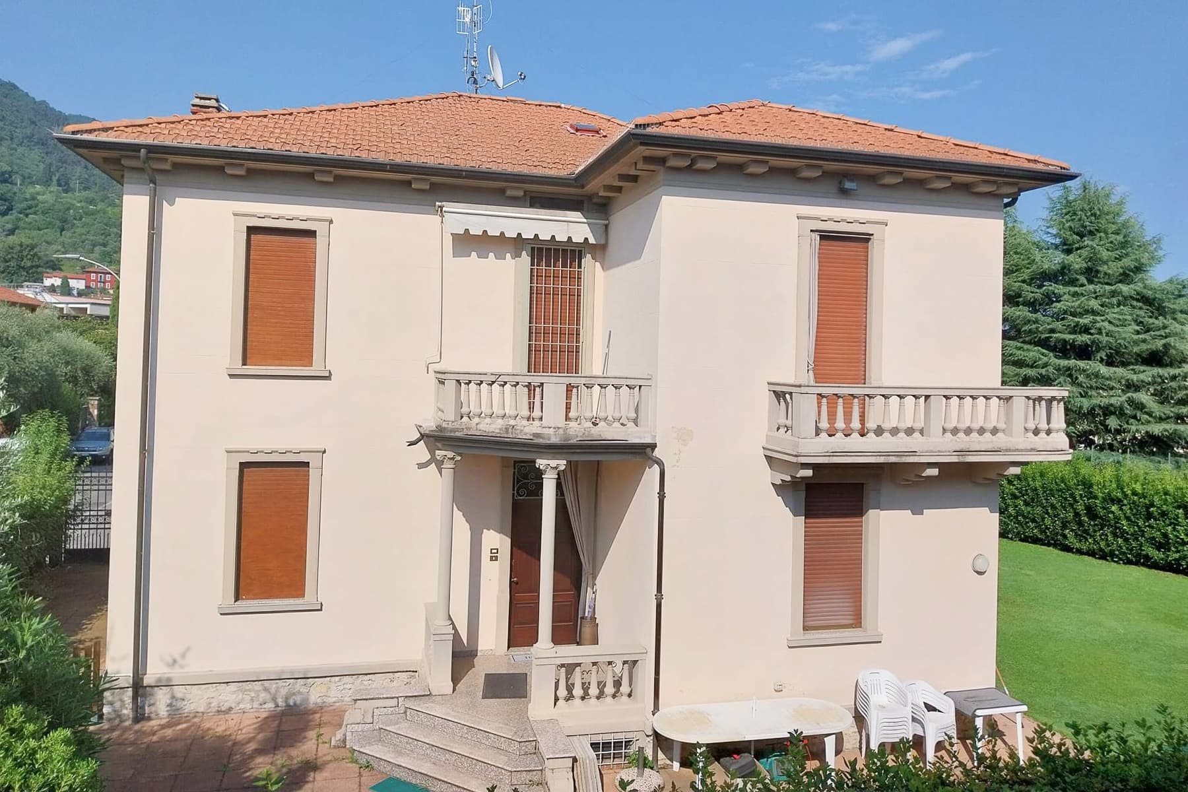
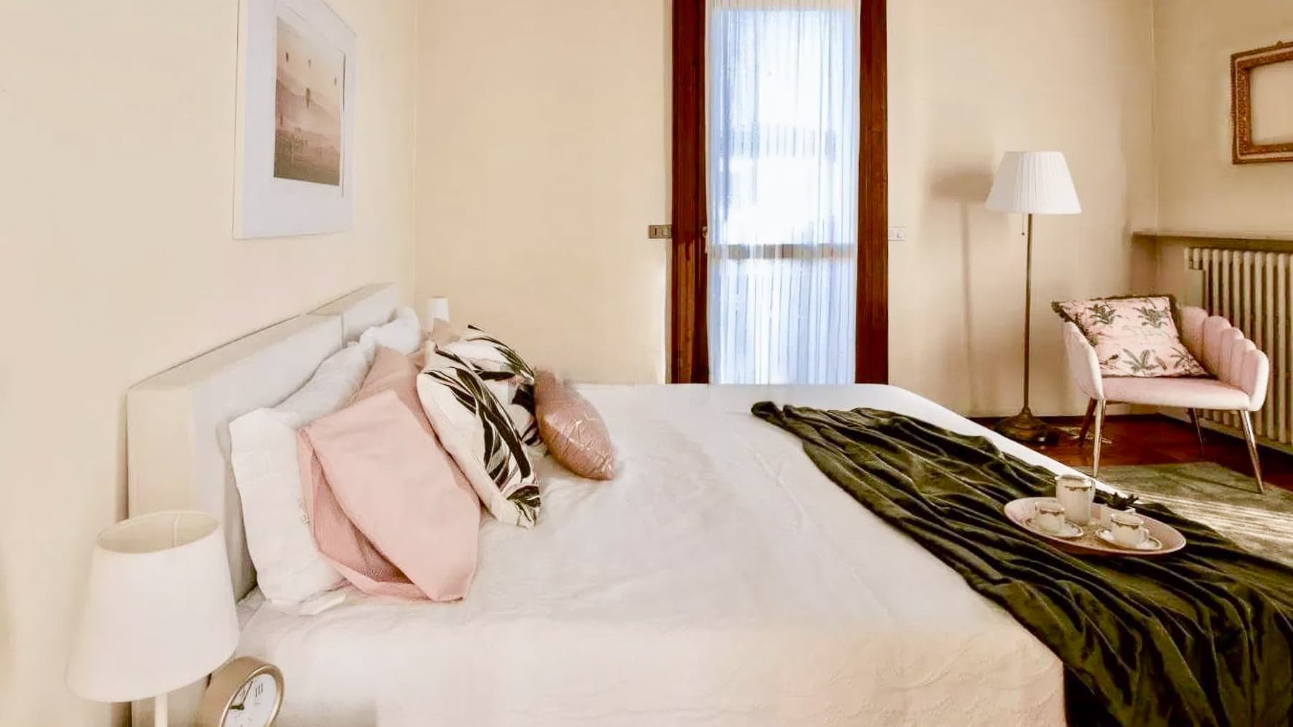
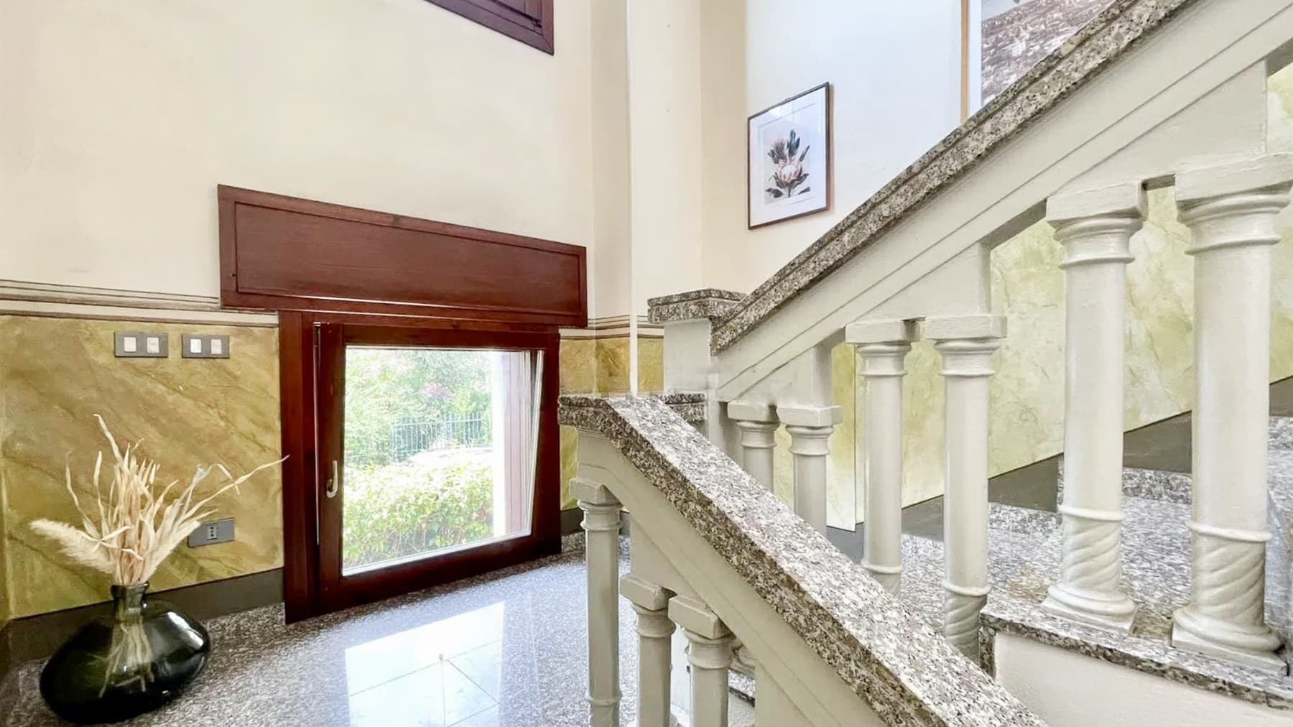
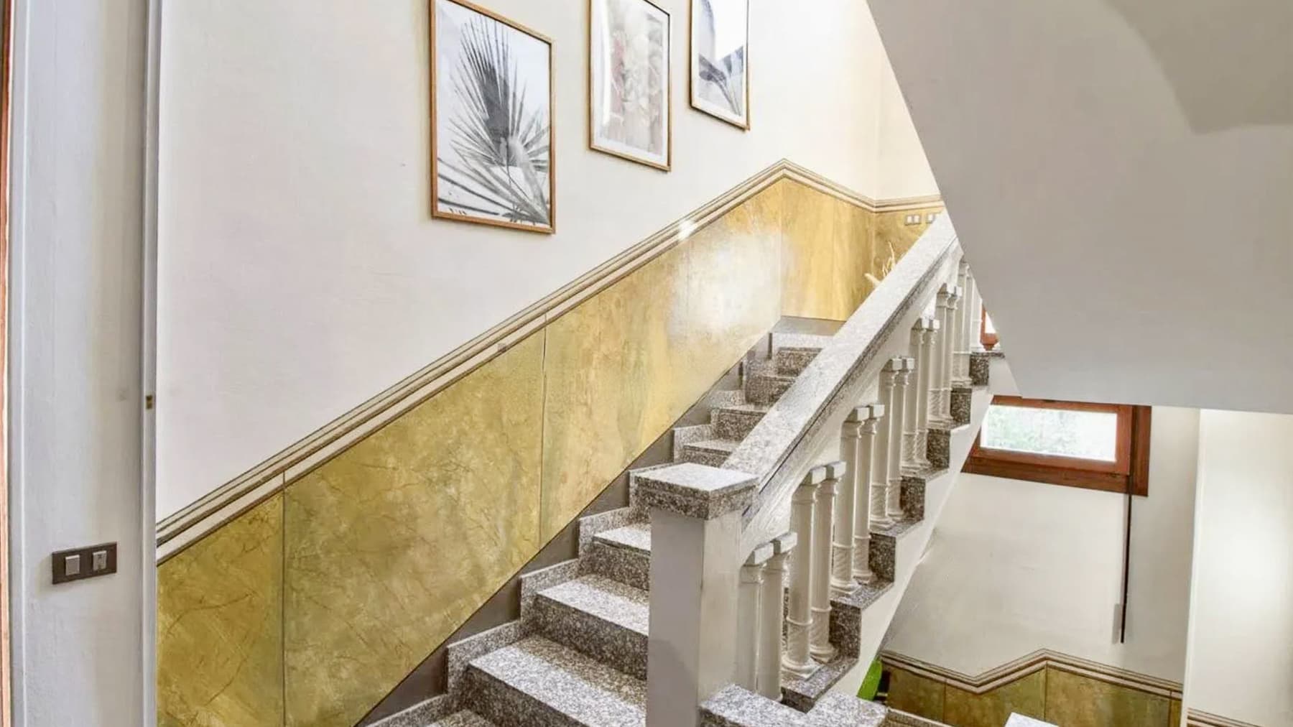
The dark parquet in the sleeping area, the light streaming through windows draped with sheer curtains, and the measured order of the spaces immediately convey the character of this 1930 villa: a home that effortlessly combines architectural presence with everyday comfort. Spanning two levels, the property exudes a cozy yet expansive atmosphere, characterized by high ceilings, well-maintained details, and a spatial layout designed to seamlessly accompany daily life. The interiors, with walls in light tones and a staircase with a white wooden railing, also contribute to the continuity and brightness of the whole. Its 200 square meters of commercial space are divided into 8 rooms, featuring 4 bedrooms and 2 bathrooms, offering a significant size for family life as well as for those who desire spaces dedicated to work, guests, or leisure. The house unfolds over 2 floors and retains some defining features, starting with the light facade with wooden shutters and the balcony supported by columns with a decorative balustrade, elements that balance its profile harmoniously. Inside, materials and finishes alternate to give rhythm to the spaces: polished granite in some passageways, light marble finishes on the walls, a large wooden window that brings in natural light and offers a view of the garden. Outside, a 15 square meter terrace extends the house into the open air, while the 86 square meter parking space adds a tangible and rare convenience for a property of this kind. The light gravel paving, stone borders, low wall, and presence of trees and shrubs place the villa in a green and orderly setting, with a sense of tranquility that accompanies without isolating. Opening the windows, stepping onto the terrace, moving through the outdoor spaces, and rediscovering the rhythm of the two-level home creates a daily life filled with simple yet quality gestures. The four bedrooms allow for comfortable accommodation of family and guests, while the common areas lend themselves to convivial moments or more private pauses. The context of Salò adds value to this balance: a recognized and sought-after location where the surrounding greenery and urban dimension coexist harmoniously, making the property suitable for those seeking a stable residence with generous spaces. This villa elegantly interprets the charm of homes built with solidity, updated with details that make living here enjoyable today. The combination of 200 square meters of interior space, a 15 square meter terrace, ample parking space, and its location in Salò makes it a substantial offering, ideal for those desiring a property of character in one of the most appreciated settings in the province of Brescia.

View property profile
Elegant Villa with Pool in Brescia, Lombardy1/32

€2,500,000

Ref. Number: ILV89756

Elegant Villa with Pool in Brescia, Lombardy

9 Bedroom320mq Interiors320mq Exteriors
Brescia, Lombardia

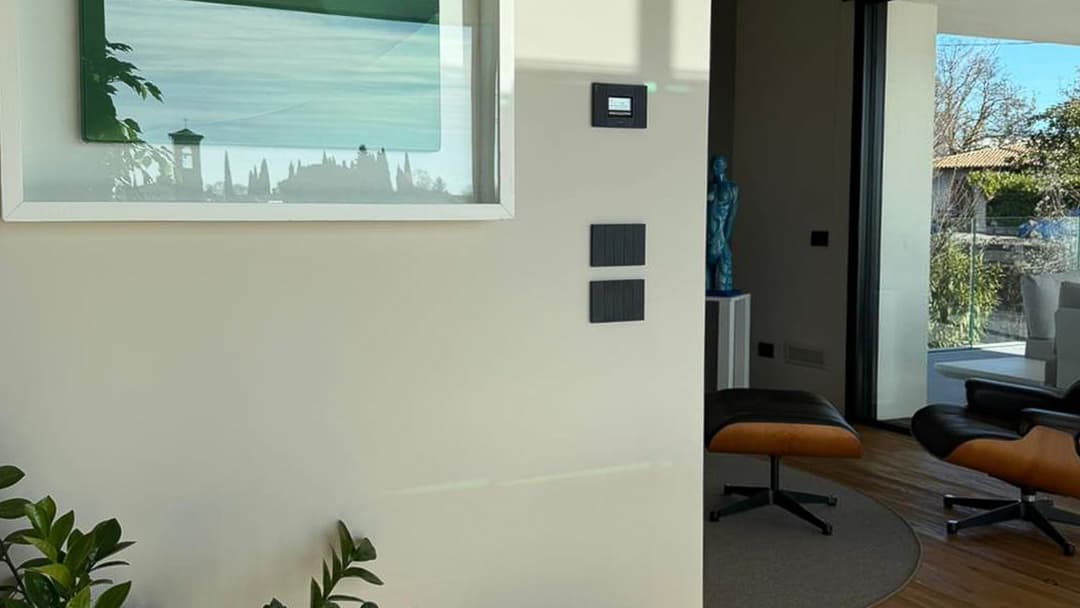
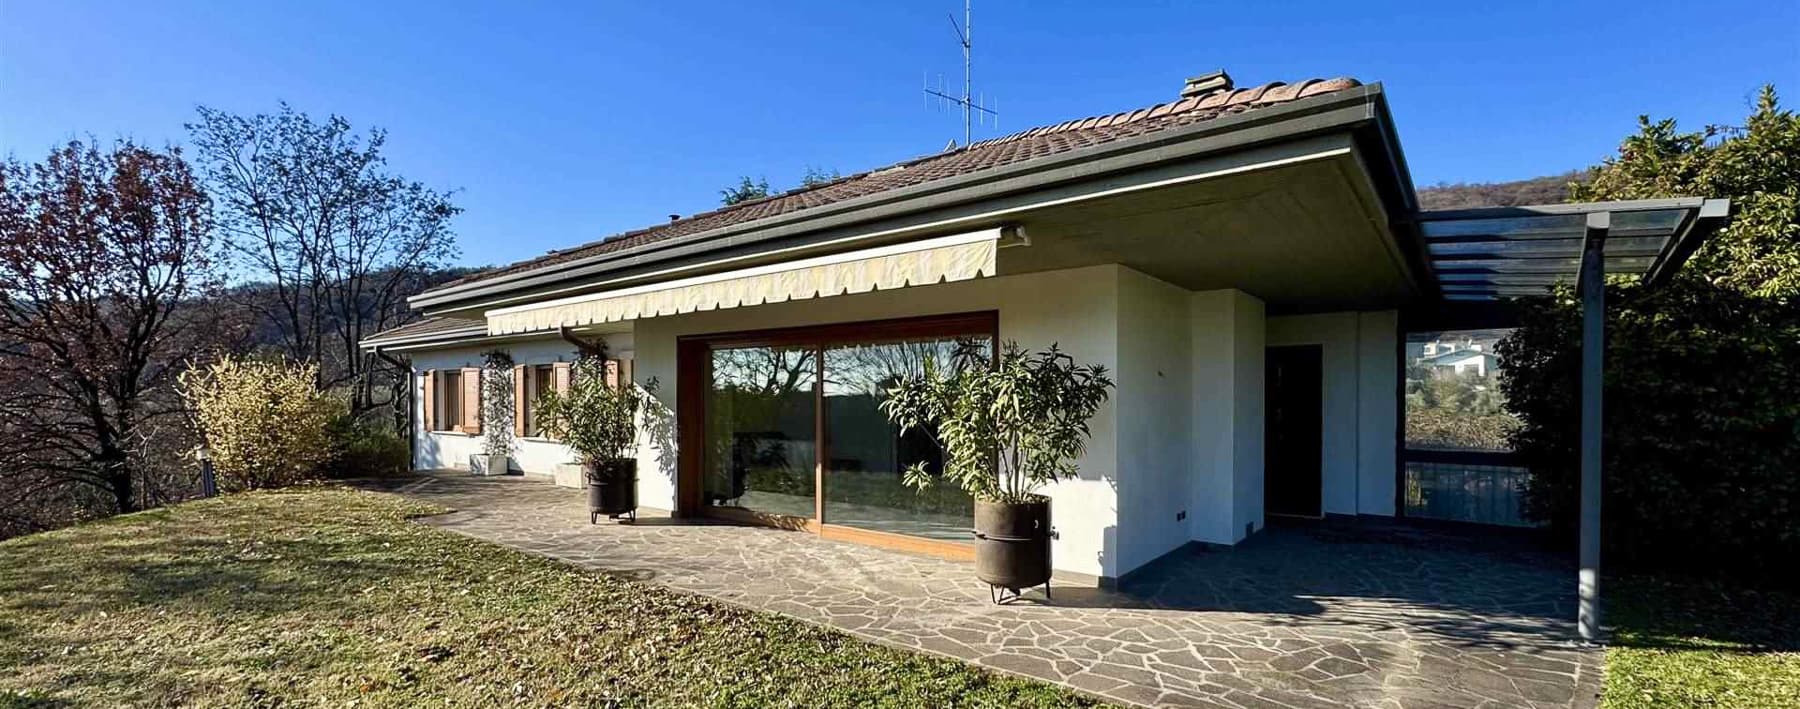
The expansive windows immediately define the character of this 320 sqm commercial villa, creating a continuous dialogue between the interiors and exteriors and allowing generous light to flood every room. The modern architectural imprint is also evident in the balconies with glass railings, the porch reached by a stone-paved path, and the presence of a private pool, introducing a daily dimension of openness, privacy, and comfort. It is a property that conveys order and space, designed for those who desire significant spaces without sacrificing a cozy and well-protected atmosphere. The internal layout offers rare numbers to find in a single residence: 12 rooms in total, 9 bedrooms, and 4 bathrooms, a configuration suitable for a large family, a home to share at different times of the year, or for representative or hospitality use, always with due consideration of specific needs. Outside, another 320 sqm accompany the life of the house with the same project coherence: the rectangular pool with a light stone edge becomes the focal point of the open spaces, framed by a well-maintained green area and paved surfaces in light tones, between stone and ceramic, enhancing the sense of brightness. The colored plaster facade, essential in its lines, maintains a measured contemporary language, while the covered terraces add further usability in milder seasons. The property is fenced, equipped with a driveway and street access, elements that enhance practicality and privacy without disrupting the overall pleasantness. Days here find their natural rhythm between the poolside, the porch, and the open spaces that invite you to stay outside as much as possible. An outdoor breakfast, a lunch in the shade of the covered terraces, a few hours of quiet on the loungers around the water: everything suggests a home to be lived in continuously, not just inhabited. The presence of greenery around and the openness towards the surrounding landscape return a rare sense of space in an urban context like Brescia, while maintaining the convenience of simple and direct access. A villa like this combines generous dimensions, a very rich internal configuration, and well-structured outdoor spaces into a coherent and contemporary whole. In Brescia, it represents a proposal of strong personality, suitable for those seeking an important, protected residence ready to enhance both daily life and a broader residential project.

View property profile
Lakefront Villa in Toscolano Maderno, Lake Garda1/34

€4,000,000

Ref. Number: ILV89754

Lakefront Villa in Toscolano Maderno, Lake Garda

4 Bedroom460mq Interiors460mq Exteriors
Toscolano Maderno, Lombardia

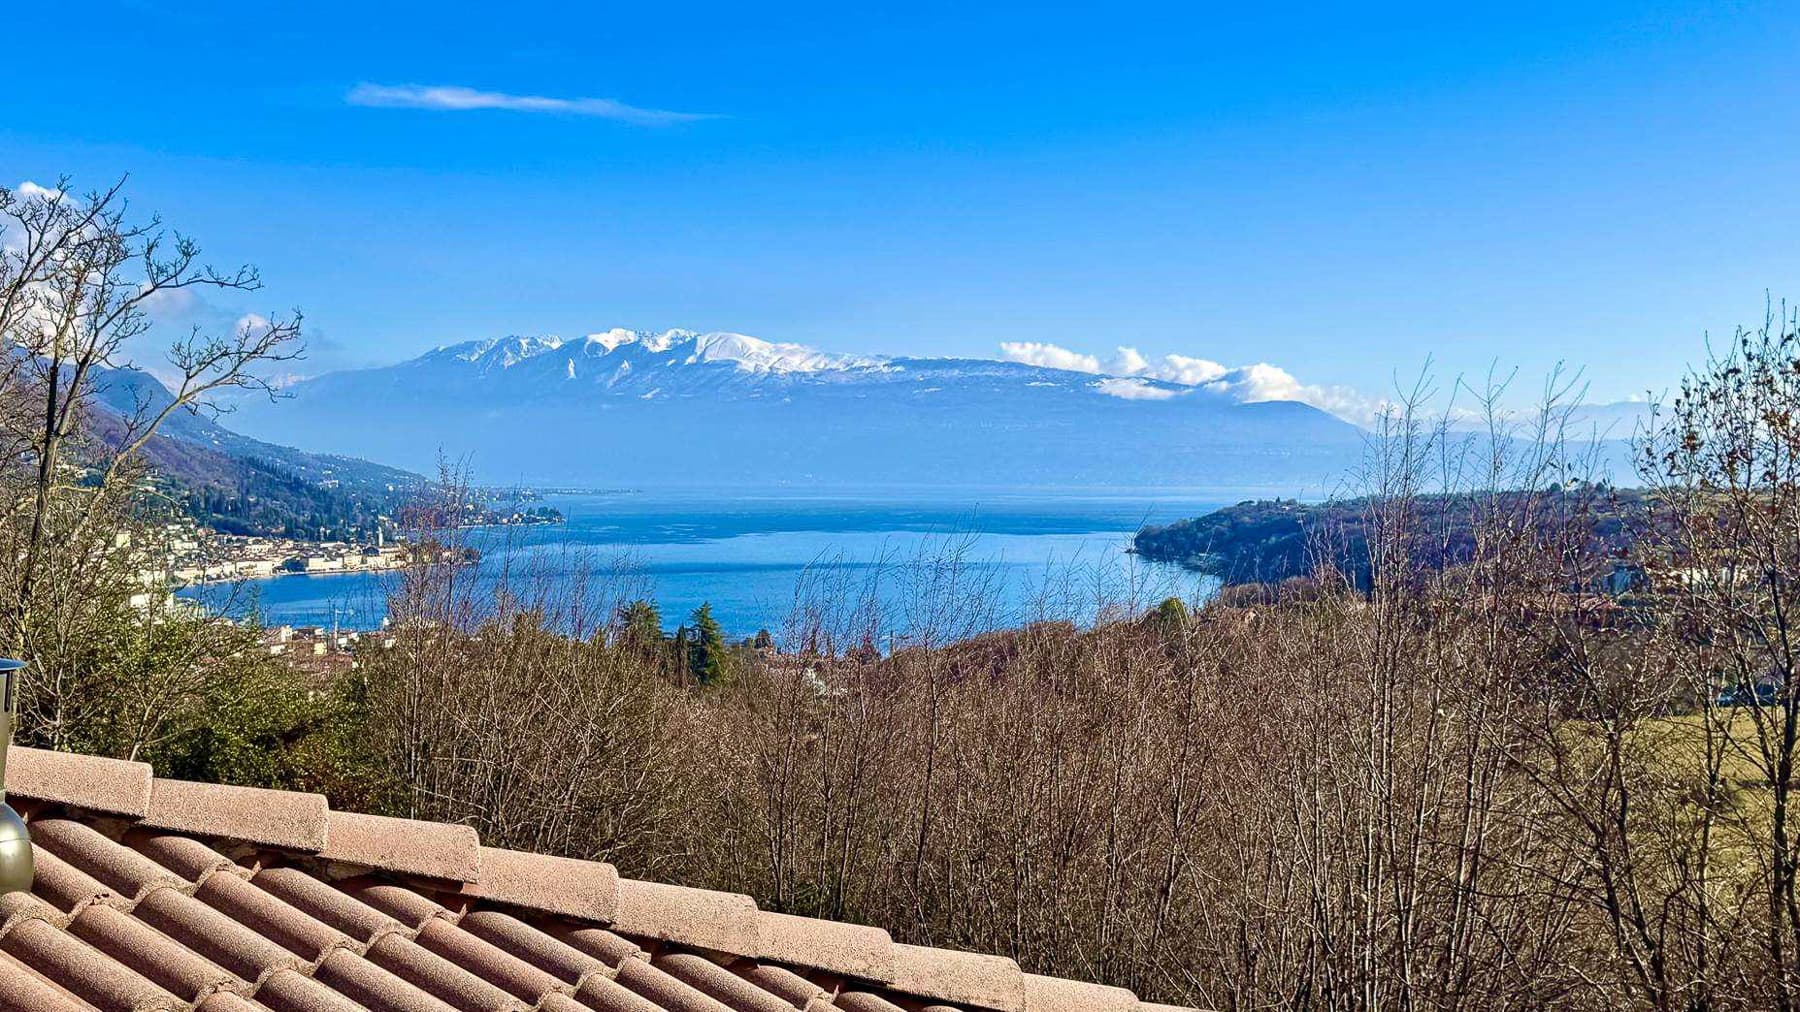
The villa, built in 2017, features contemporary lines, light surfaces, and a continuous relationship between interiors and exteriors that immediately draws the eye towards the landscape. The large windows allow generous natural light to flood in and enhance the panoramic view of the lake and surrounding hills, while the infinity pool, framed by a marble edge, becomes one of the property's most recognizable highlights. The interior spaces also follow this coherence: the kitchen, modern and functional, combines light finishes, wood textures, and a stainless steel worktop, creating a setting that is both essential and warm. With a commercial area of 460 square meters, this residence offers spaces designed for a spacious and well-distributed daily life, featuring 4 rooms, 4 bedrooms, and 4 bathrooms. The presence of an elevator adds practicality across the different levels of the house, while the alarm system contributes to a serene management of the property. Outside, another 460 square meters complete the home with areas dedicated to outdoor living, where the terrace supported by columns opens as a natural extension of the house. The light tile flooring, stainless steel handrail, and the area furnished for dining and conversation moments make these spaces particularly usable, in continuity with a lounge area on light wood flooring overlooking the greenery. The property is fenced, equipped with a driveway and direct access from the road: concrete elements that enhance privacy, convenience, and autonomy, without detracting from the sense of seclusion that accompanies the entire living experience. Days here find a natural rhythm between the bright indoor spaces and the outdoor environments designed to be truly lived in. The infinity pool invites you to slow down, the terrace easily accommodates a convivial table, and the open view of the lake and hills becomes a constant presence, never accessory. The tall vegetation surrounding the villa helps create a pleasant separation from the context, allowing an airy yet intimate atmosphere to emerge. It is a home that lends itself both to private life and as a representative residence, thanks to a balanced configuration and a continuous dialogue with the landscape. Toscolano Maderno adds to this property a recognizable and sought-after context, in one of the most appreciated locations on Lake Garda. The combination of contemporary architecture, panoramic view, well-integrated outdoor spaces, and amenities such as an elevator, alarm, and private pool makes this villa a proposal of great substance, designed for those seeking a strong, reserved, and immediately enjoyable living presence.

View property profile
Elegant Villa in Lake Garda, Lombardy1/52

€1,300,000

Ref. Number: ILV89753

Elegant Villa in Lake Garda, Lombardy

6 Bedroom400mq Interiors478mq Exteriors
Desenzano del Garda, Lombardia

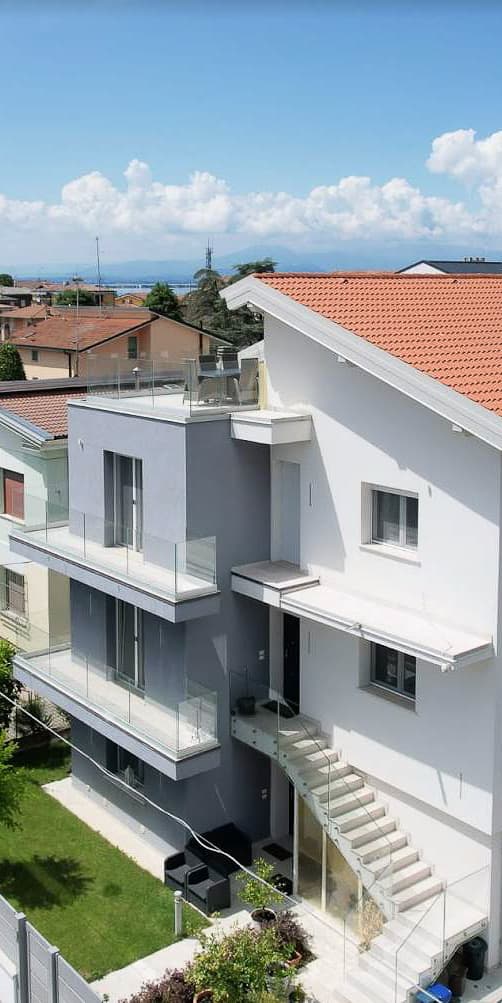
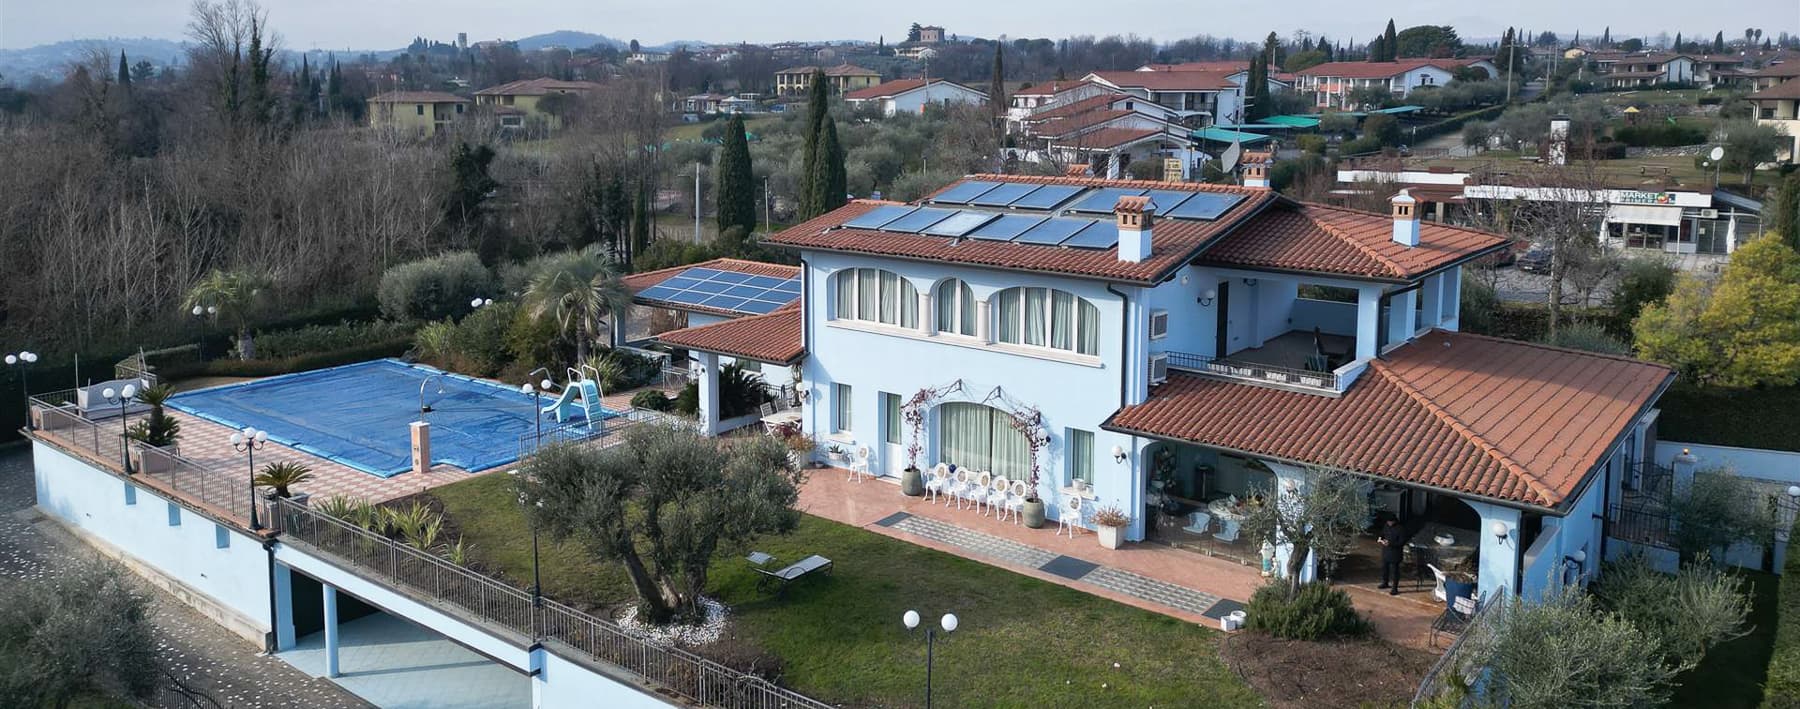
The villa features contemporary lines, developed over two levels, with a clear architectural language expressed through its white and gray facade, large windows, and terraces with glass railings. Built in 2019, it immediately conveys an idea of open and bright space, accentuated by aluminum fixtures and external marble staircases. The connection with the outdoors is immediate: the private garden seamlessly accompanies the house, making the ensemble private, orderly, and ready to be lived in daily with ease. With a commercial area of 400 square meters, this property offers significant dimensions and a layout suitable for both family life and representative use. There are 6 rooms, with 6 bedrooms and 3 bathrooms, in a design that suggests generous and well-articulated spaces, supported by large openings to the outside. The total external area of 478 square meters enhances this sense of openness, while the private garden of 400 square meters creates a tangible space for outdoor moments, for entertaining, or simply to enjoy a more relaxed daily life. The property is fenced and features a driveway, street access, and a 30 square meter garage, elements that make the organization practical as well as discreet. The terraces, large windows, and modern layout of the building create a continuous dialogue between inside and outside, while the sloped roof with red tile covering adds a recognizable touch to the ensemble. An alarm system completes the amenities, supporting a serene management of the home. Days here can flow between spacious environments, openings to greenery, and outdoor spaces that invite a slower pace without sacrificing functionality. An outdoor lunch in the garden, a break on the terraces, arriving by car with convenient and direct access: every detail contributes to a contemporary way of living, where privacy and practicality coexist in balance. Even for those seeking a property capable of well-representing a certain lifestyle, the consistency of the spaces and the layout of the villa offer a solid and credible foundation. Desenzano del Garda adds to this home a setting among the most appreciated in Lombardy, making it interesting both as a private residence and as an investment opportunity. The combination of recent construction, generous surfaces, well-presented outdoor spaces, and contemporary layout clearly defines its value, in a property that combines scenic presence with practical usability.

View property profile
Elegant Villa in Toscolano Maderno, Lake Garda1/40

€3,000,000

Ref. Number: ILV89743

Elegant Villa in Toscolano Maderno, Lake Garda

3 Bedroom232mq Interiors347mq Exteriors
Toscolano Maderno, Lombardia

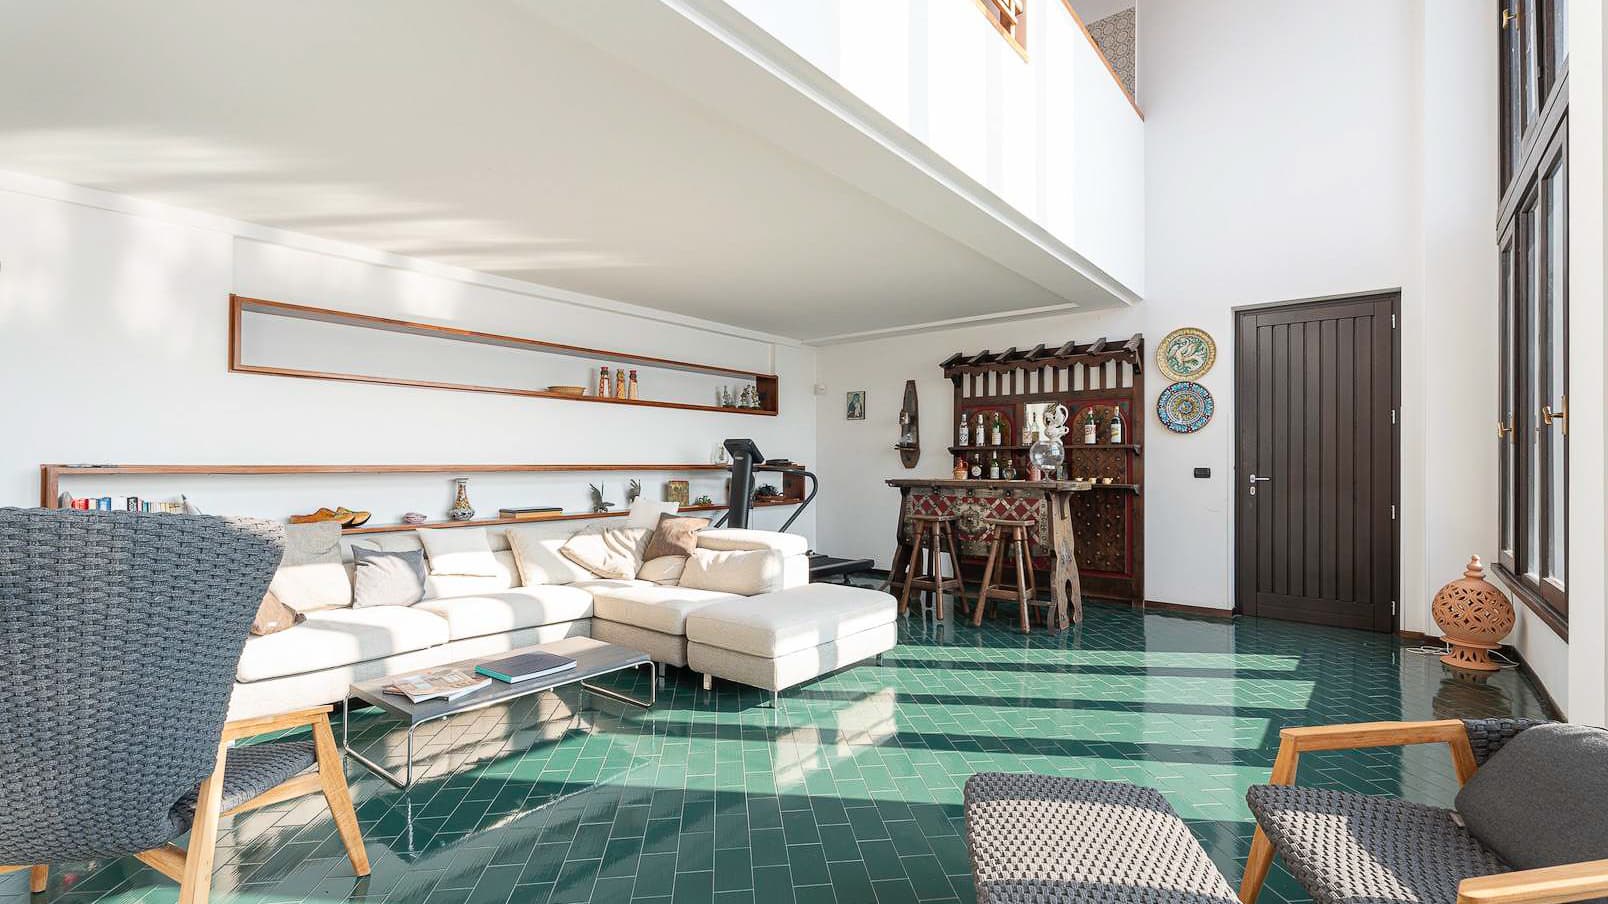
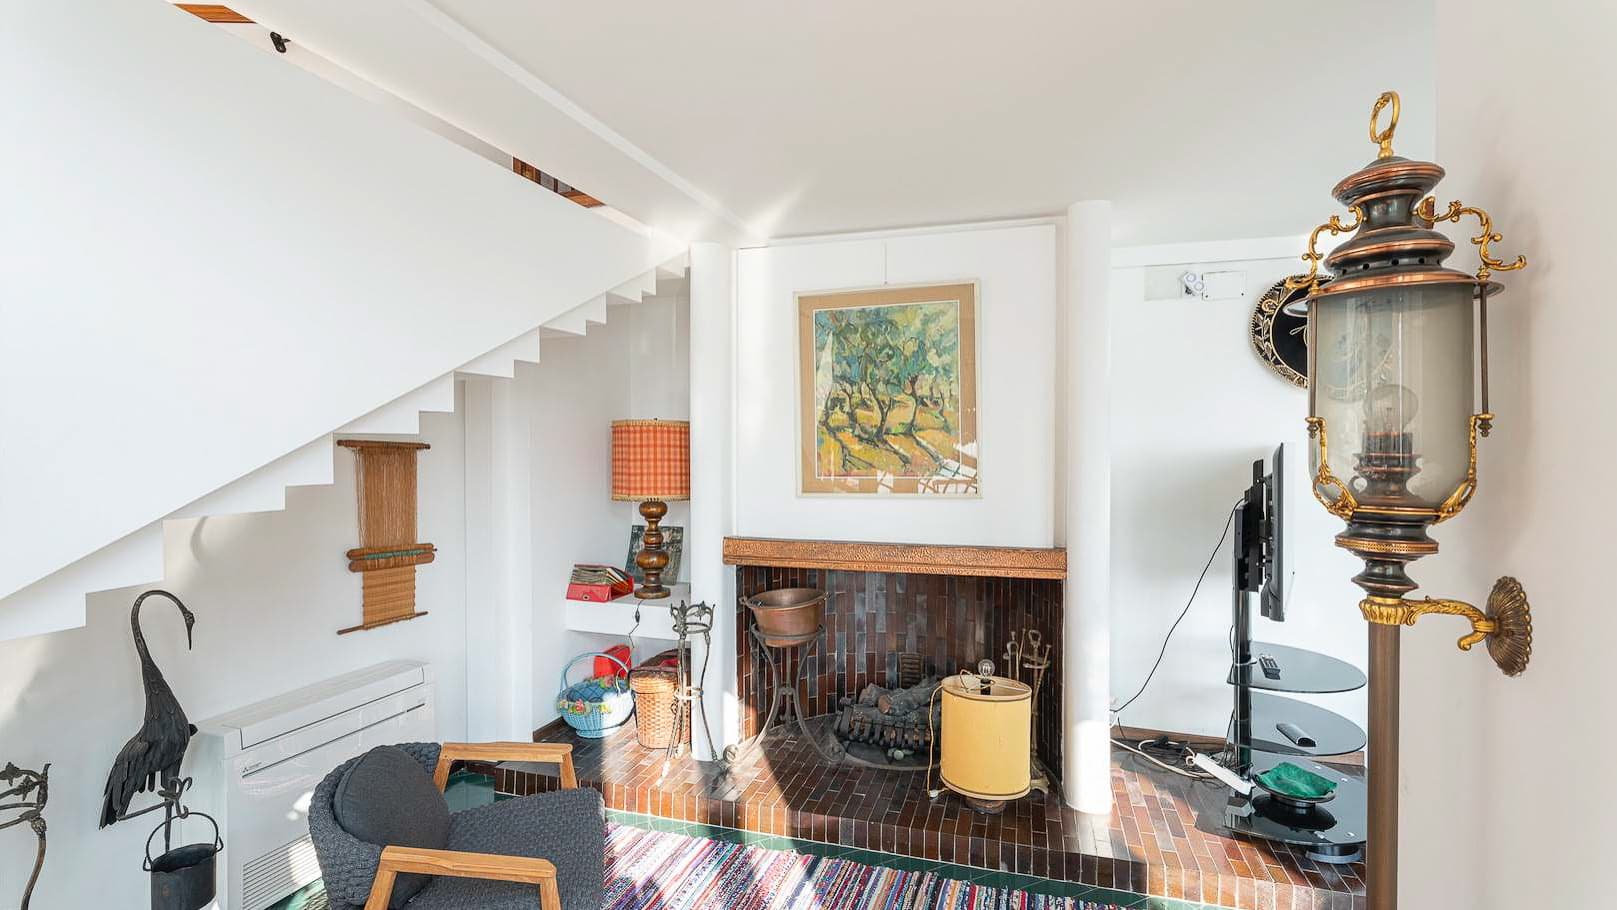
The villa spans three levels and welcomes with spaces that immediately convey a defined personality, crafted through tangible details. The decorative ceramic flooring with a geometric pattern, the wooden plank ceiling, and the natural light streaming through the wooden openings give rhythm to the spaces, creating a warm yet airy atmosphere. In some rooms, the presence of a wall library and a carved wooden bar counter adds character without overwhelming, while the fireplace introduces a natural gathering point, designed for more intimate and convivial moments. With a commercial area of 232 sqm, the property offers an internal layout articulated into 5 rooms, with 3 bedrooms and 3 bathrooms, a composition that makes the house suitable for both daily living and more representative or receptive use, consistent with its vocation as a charming and income-generating property. The three floors allow for a clear distinction between areas dedicated to conviviality and more secluded environments. The tavern further expands the possibilities of use for the house, becoming a versatile space to enjoy in every season. Outside, the property boasts a total of 347 sqm and a private garden of 646 sqm, an important presence that accompanies the villa continuously and offers real margins for outdoor living. The fact that the property is fenced, with access from the road and a driveway, contributes to making the entrance practical and well-defined. An additional element of comfort is provided by the elevator, an uncommon feature in a residence of this type and particularly valuable in the daily management of the three levels. The private garden invites one to imagine days that naturally extend between indoors and outdoors, with the freedom to use the open spaces as an extension of the house. The tavern and the fireplace suggest a more intimate dimension, made of dinners, gatherings, and seasons lived with continuity, while the bright spaces distributed over several floors allow everyone to find their own rhythm. The configuration of the villa also lends itself to flexible use, capable of reconciling private residence and investment potential in a credible manner. Toscolano Maderno adds to this property a recognizable and sought-after context, in one of the most appreciated locations in the province of Brescia. The combination of generous dimensions, a 646 sqm garden, elevator, and well-articulated interior spaces returns the profile of a complete villa, designed for those seeking a home with a precise identity and an authentic relationship with daily living.

View property profile
Luxury Villa with Pool in Cavaion Veronese, Veneto1/38

€2,180,000

Ref. Number: ILV89700

Luxury Villa with Pool in Cavaion Veronese, Veneto

4 Bedroom321mq Interiors321mq Exteriors
Cavaion Veronese, Veneto

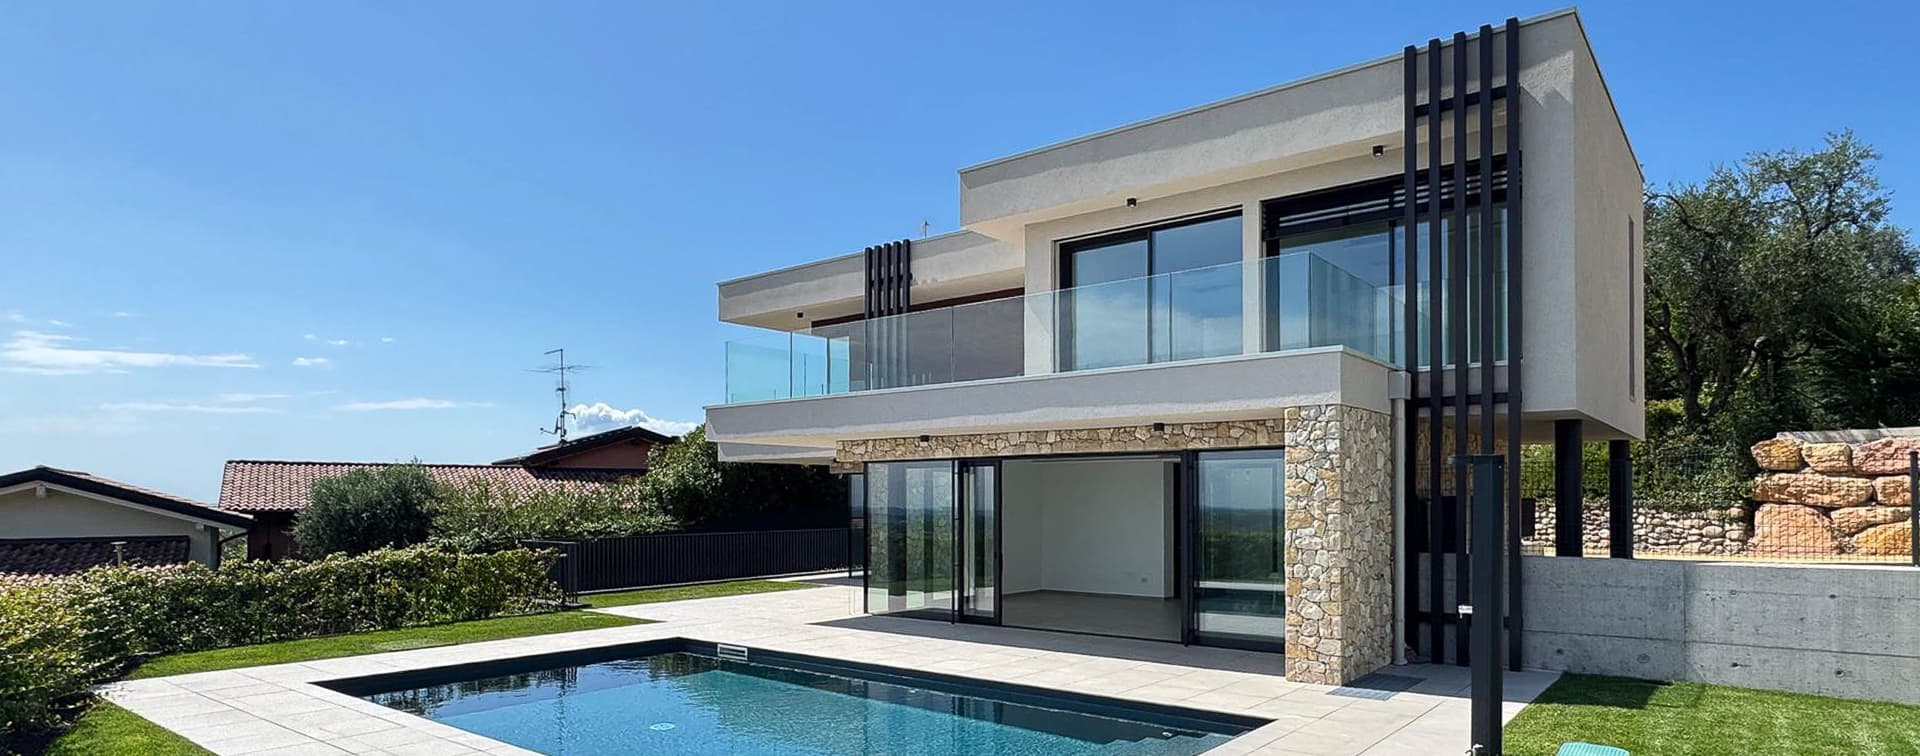
The villa stands out at first glance with its stone facade, complemented by large windows that naturally invite light in, creating a continuous dialogue between interior and exterior. The clean, well-designed roof lines, along with the wide overhang, add rhythm to the architecture, while the concrete cladding, light-colored walls, and wood and metal details complete a contemporary, measured, and essential ensemble. The outdoor spaces follow this coherence: the ceramic-paved patio and large light stone slabs guide daily life towards the garden and private pool. With its 321 square meters of commercial space distributed over three levels, the property offers significant dimensions and a layout designed to accommodate different moments of the day with balance. There are five rooms in total, with four bedrooms and three bathrooms, in a setup that suggests a home capable of alternating conviviality and privacy with great fluidity. The presence of the tavern adds an additional space for shared time or more intimate moments, while the private pool introduces a tangible dimension of well-being, to be enjoyed in the milder months in continuity with the surrounding green lawn. Outside, the fenced property ensures a clear sense of privacy and defines the boundaries of a protected domestic space, easily accessible thanks to the driveway and direct street access. Being a 2025 construction, the villa also expresses a clear contemporaneity in its proportions, surfaces, and the relationship between solid and transparent elements. Days here find a natural rhythm between the bright indoor environments and the open spaces that invite outdoor living as soon as the season allows. The pool becomes the focal point for more relaxed moments, the patio accompanies outdoor lunches and more intimate evenings, while the garden offers a tidy and private setting that amplifies the sense of tranquility. The distribution over three floors also contributes to making living dynamic, with the possibility of easily separating private life from spaces dedicated to guests or leisure. This villa in Cavaion Veronese coherently interprets the language of contemporary living, combining well-defined volumes, light, outdoor spaces, and tangible privacy. In the province of Verona, it represents a proposal of strong identity for those seeking a recent, complete, and well-structured residence, where architecture and functionality move in the same direction.

View property profile
Elegant Villa in Verona, Veneto Countryside1/70

€3,600,000

Ref. Number: ILV89382

Elegant Villa in Verona, Veneto Countryside

10 Bedroom4000mq Interiors4717mq Exteriors
Verona, Veneto

The high ceilings with exposed beams, frescoes on the walls, and wooden floors immediately introduce the character of this villa, a property that carries with it a centuries-long history and translates it into spaces of great presence. Built in 1550, it retains an important imprint even in its interior details: stucco finishes, natural light streaming through the windows, and the expansive breath of the rooms create a succession of spaces that are both welcoming and dramatic. Some areas add more intimate notes, with light wood, skylights, and furnishings that complement without overshadowing the architecture. The property spans a commercial area of 4,000 square meters distributed over three levels, with 15 rooms, 10 bedrooms, and 11 bathrooms, a configuration that immediately conveys the idea of a residence designed to accommodate in a spacious and articulated manner. The interior spaces allow for a smooth management of daily life and entertaining, with areas that alternate between high-impact rooms and more intimate zones. The elevator adds practicality to the vertical distribution, integrating into a structure of significant dimensions. Outside, the presence of a private garden of 50,000 square meters decisively expands the relationship with the property, offering a secluded setting open to outdoor living. The private pool fits into this scenario as a natural extension of the house during the beautiful season, while the fenced property, with access from the road and driveway, ensures convenience in entrances and an immediate perception of autonomy. The 4,717 square meters of external surface complete the profile of a villa that combines historical dimension and contemporary functionality. Days here can find different rhythms, following the season and occasions. There is space for intimate moments, to be lived in interiors marked by light and decorative details, but also for a more open daily life, punctuated by the garden, the pool, and the freedom to move in a large and protected property. The consistency of the spaces makes this villa suitable both as a representative residence and for a high-profile hospitality project, always with a credible balance between scenic presence and comfort. A villa from 1550 with these dimensions, 10 bedrooms, 11 bathrooms, and a private garden of 50,000 square meters represents a rare offering in the context of Verona. The property's value lies in its ability to combine history, spaciousness, and privacy, offering a solid base for those seeking an important residence or a property of strong personality in one of the most recognizable cities in Veneto.

View property profile
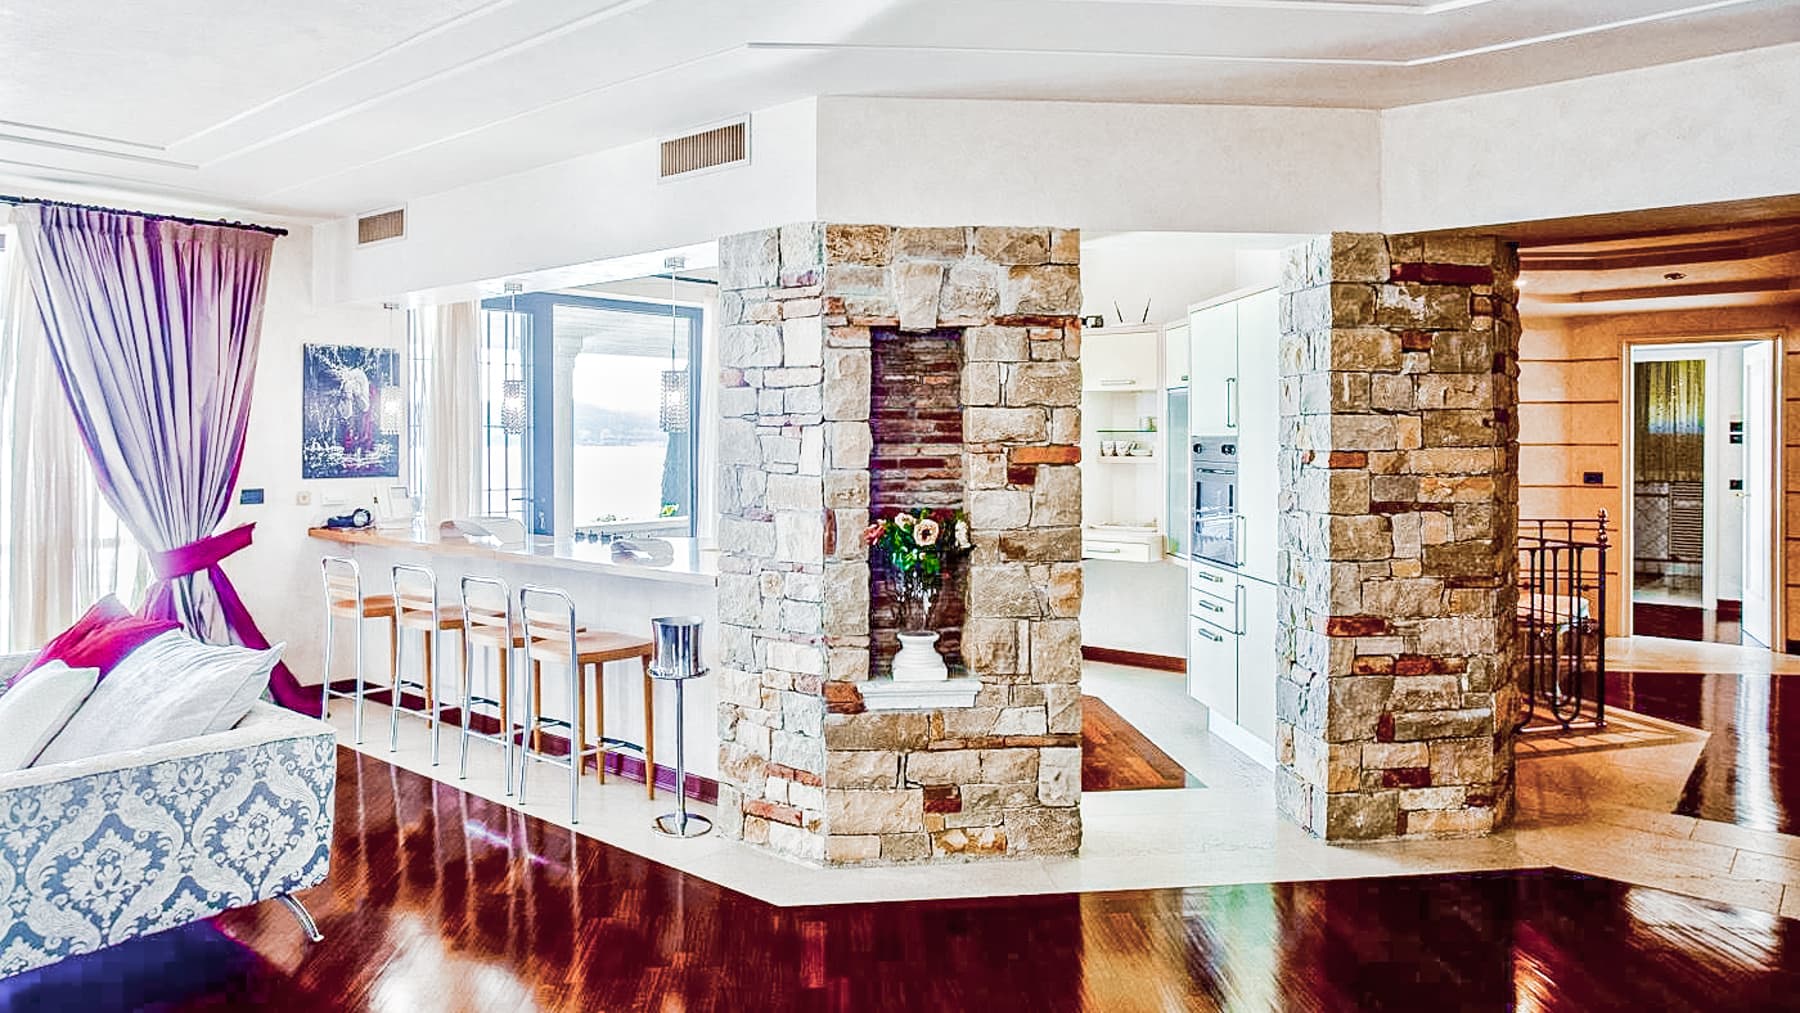
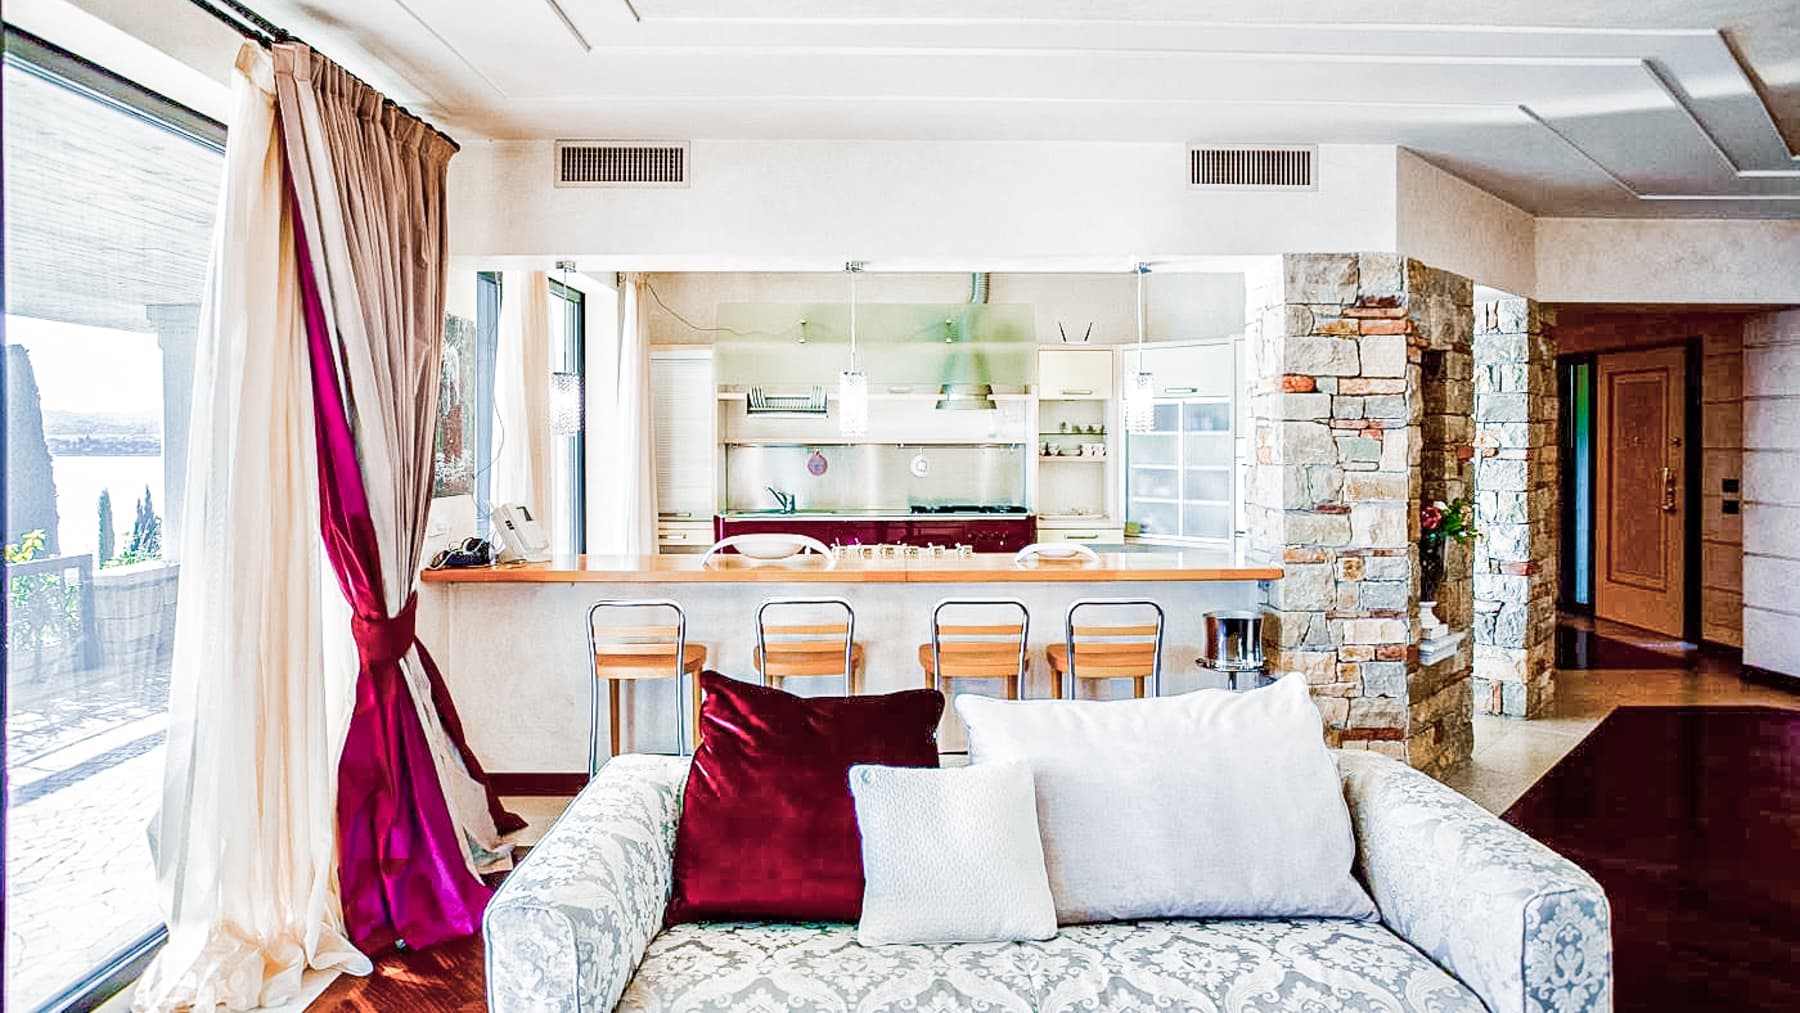
Luxury Villa Retreat Near Lake Garda, Lombardia1/122

€4,100,000

Ref. Number: ILV89098

Luxury Villa Retreat Near Lake Garda, Lombardia

7 Bedroom662mq Interiors860mq Exteriors
Salò, Lombardia

The villa spans four levels and welcomes with a well-defined architectural presence, built in 2005, where stone and wood details converse with a light facade, large dark wood fixtures, and wrought iron balconies. The stone columns and decorated cornice add rhythm to the ensemble, while inside, the light marble flooring immediately conveys a sense of spaciousness and brightness. The metal staircase, thoughtfully integrated into this setting, complements the home's narrative with a contemporary touch that blends with classic lines and significant volumes. The numbers confirm a property designed for those seeking generous spaces and a complex layout: 662 square meters of commercial space, 21 rooms, 7 bedrooms, and 5 bathrooms, in a composition that allows one to envision a private residence of great comfort, capable of naturally accommodating family and guests. Outside, the property boasts 860 square meters of external area and, most notably, a private garden of 3,000 square meters, an expanse that significantly enhances the quality of living and creates continuity between indoor environments and outdoor life. The private pool and the area with a hot tub reinforce this vocation, offering spaces dedicated to relaxation and shared time. Completing the property are a 50 square meter garage, the tavern, the fireplace, the driveway, and direct access from the road. In terms of convenience and daily management, the presence of an elevator facilitates movement between the various levels, while the alarm, video intercom, and electric gate contribute to a well-calibrated sense of privacy and control. Days here find a different rhythm among spacious rooms, bright openings, and outdoor spaces that invite continuous enjoyment, from the beautiful season to more intimate moments around the fireplace. The private pool and hot tub become the center of a more relaxed daily life, while the 3,000 square meter garden offers space, breath, and privacy. The tavern also adds a convivial dimension, suitable for hosting or carving out more informal occasions. In a context like Salò, this villa interprets with balance a way of living characterized by representation, comfort, and concrete attention to the quality of spaces. A property of this size, with seven bedrooms, four levels, an elevator, and such a complete external provision, convincingly combines scenic presence and functionality. Located in the territory of Salò, in the province of Brescia, it represents a suitable solution for those who desire an important, private residence capable of offering, every day, a full relationship between home and open spaces.

View property profile
Elegant Villa in Serene Bovezzo, Lombardy1/72

€2,150,000

Ref. Number: ILV89064

Elegant Villa in Serene Bovezzo, Lombardy

3 Bedroom306mq Interiors453mq Exteriors
Bovezzo, Lombardia

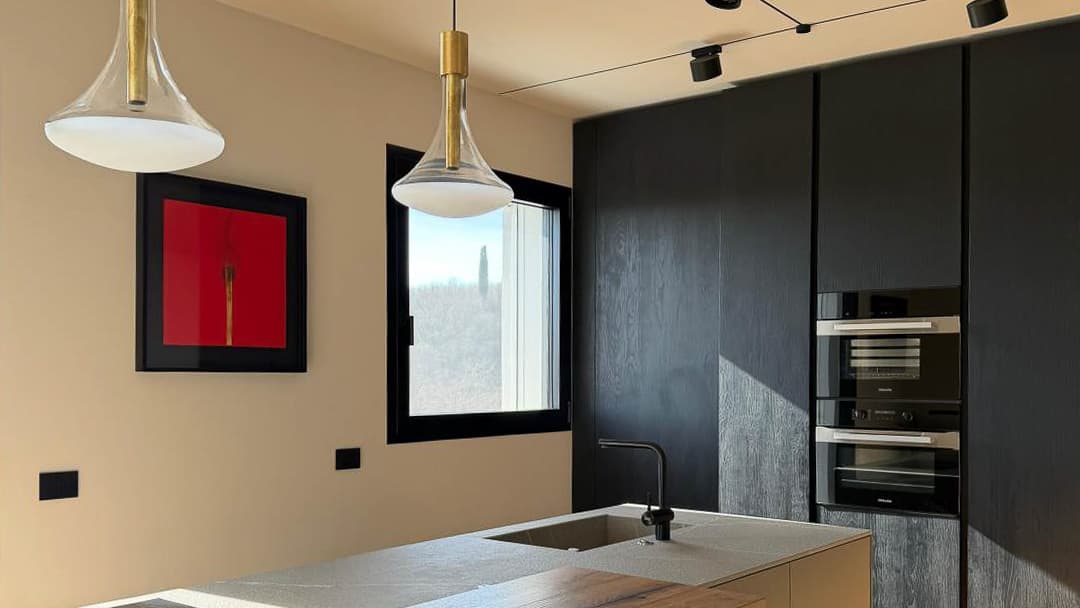
The expansive glass windows with black frames immediately define the character of this newly built villa, generously distributing light and creating a continuous dialogue with the greenery surrounding the property. The outdoor terrace, finished in light porcelain stoneware, complements this sense of openness with a contemporary language, essential yet welcoming. The interiors follow the same coherence: the modern kitchen, defined by dark wood cabinets, a light stone countertop, and suspended lighting with brass and glass details, offers an environment designed to be lived in daily with ease, balancing functionality and visual impact. Spread over three levels, the property covers a commercial area of 306 square meters, with a total of 10 rooms, 3 bedrooms, and 4 bathrooms. The spaces are complemented by 453 square meters of outdoor areas that significantly enhance the livability of the home, making every season suitable for full use of the outdoor spaces. The private garden of 2,000 square meters is one of the defining elements of the villa, along with the private pool, the internal courtyard, and a 45 square meter balcony that adds an additional outdoor escape. The property is fenced and equipped with a driveway, street access, and an electric gate, features that make the entrance convenient and private. Completing the amenities are a 61 square meter garage and a 35 square meter cellar, valuable spaces that contribute to the overall functionality. The presence of an elevator connects the three floors with practicality, while a video intercom and fiber optics add technological features consistent with a 2025 construction, designed for a contemporary home without sacrificing privacy. The day here easily finds its rhythm between bright interiors and open spaces that invite you to be outside whenever possible. The private garden and pool naturally evoke moments of tranquility, shared time, and a daily life that extends beyond the rooms of the house. The 45 square meter balcony and terrace become places to truly inhabit, not just simple extensions, thanks to the visual continuity created by the large openings. Even the kitchen, with its modern layout and natural light, contributes to this idea of a home lived with simplicity and balance, suitable for both family life and a representative residence. A villa like this combines significant dimensions, recent construction, and a complete array of outdoor spaces and services, in a Bovezzo setting that allows for both privacy and convenience. The combination of a 2,000 square meter garden, private pool, elevator, garage, and cellar results in a solid, current, and distinctive property, designed for those seeking a tangible and well-constructed residential presence in the Brescia area.
View property profile
Elegant Villa in Moriondo, Lombardy Oasis1/74

€2,390,000

Ref. Number: ILV88889

Elegant Villa in Moriondo, Lombardy Oasis

5 Bedroom319mq Interiors
Moriondo, Lombardia

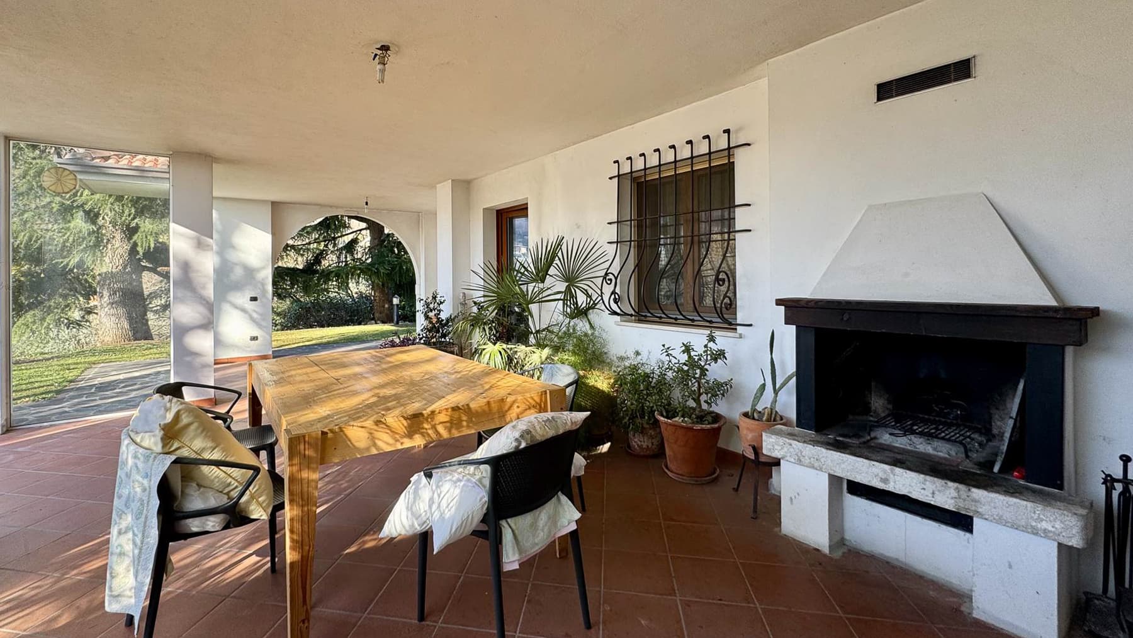
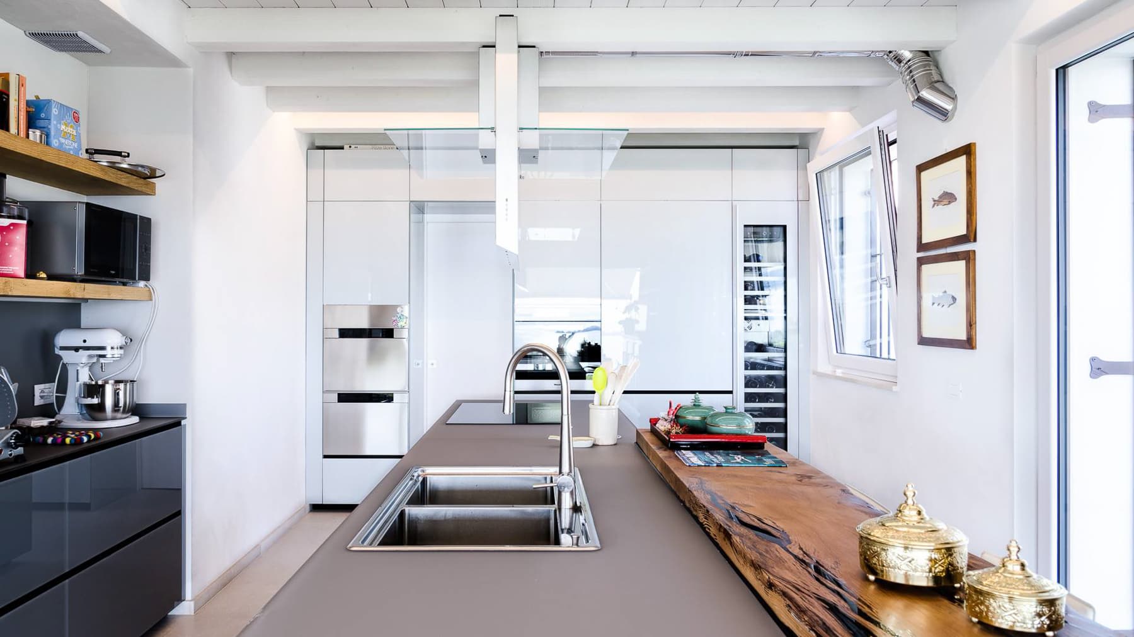
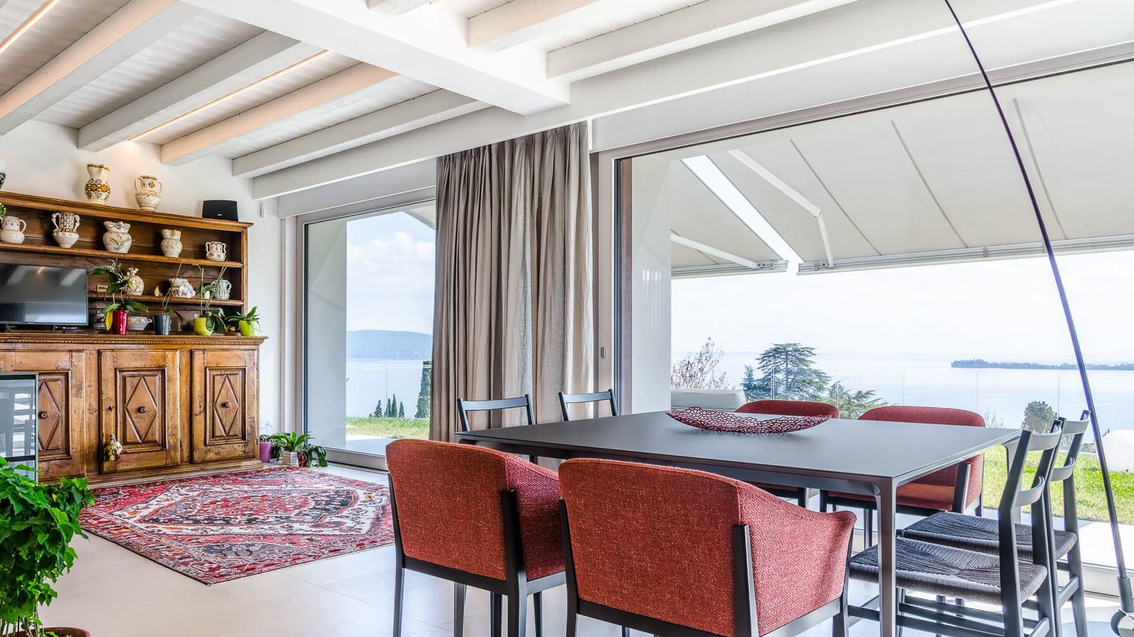
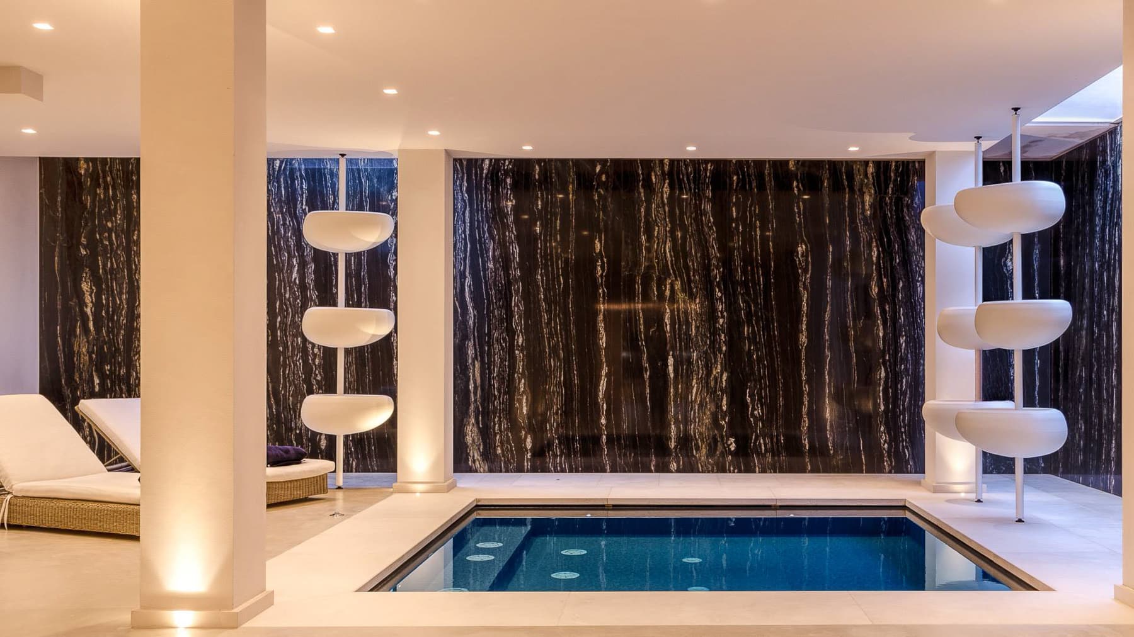
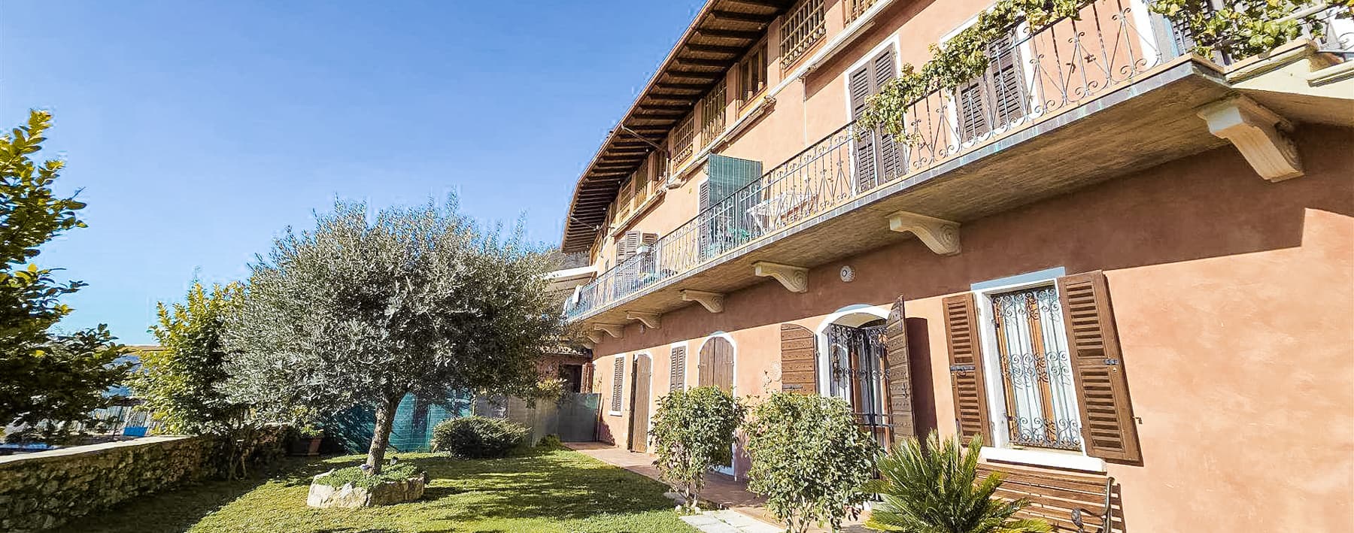
The villa spans 319 square meters of commercial space and from the outside, it tells the story of an open, luminous way of living, in constant dialogue with the outdoor spaces. The large windows allow natural light to flow continuously, guiding the gaze towards the surrounding greenery, while the white walls and wooden fixtures define an essential and measured ensemble. Outside, the stone flooring and the expansive covered area with pinkish tiles create a welcoming and livable environment at any time of the day, enriched by a stone fireplace with a dark wood top that immediately suggests moments of conviviality and relaxation. The property's numbers clearly convey its substance: 17 rooms distributed in a villa built in 2017, with 5 bedrooms and 7 bathrooms, designed to offer a seamless management of daily life and guests. The presence of a 14 square meter cellar adds a useful and well-defined space, easily integrated into the home's needs. The internal organization, in terms of breadth and articulation, suggests environments capable of alternating between shared areas and more intimate spaces, always maintaining a sense of openness. Outside, the observed elements confirm this vocation: the covered porch becomes a natural extension of the house, with generous surfaces inviting outdoor dining, more intimate evenings, or simply living the transition between indoors and outdoors with continuity. The observable finishes, from the stone flooring to the white surfaces, and the wooden fixtures, compose a coherent and contemporary language, without excess. Even the presence of potted plants and the opening towards the garden contribute to giving rhythm and freshness to the spaces, enhancing the relationship between architecture and nature. A breakfast under the covered area, the changing light on the surfaces throughout the day, the outdoor fireplace accompanying the milder seasons: this villa seems built to embrace a daily life made of simple yet fulfilling gestures. The distribution of 5 bedrooms and 7 bathrooms makes the house suitable for hosting with ease, allowing everyone their own space. For those seeking a representative residence or a property with a natural predisposition for hospitality, the size and organization of the property offer a concrete and credible foundation. Moriondo, in the province of Brescia, frames a recent, spacious, and well-structured property, where the quality of living is measured especially in the continuity between environments, light, and outdoor spaces. It is a villa that combines architectural presence and functionality, with a composition suitable for those who desire an important home, to be lived in every day or destined for discreet and contemporary representation.
View property profile
Villa Retreat in Moniga del Garda, Lake Garda1/74

€2,900,000

Ref. Number: ILV88555

Villa Retreat in Moniga del Garda, Lake Garda

9 Bedroom466mq Interiors
Moniga del Garda, Lombardia

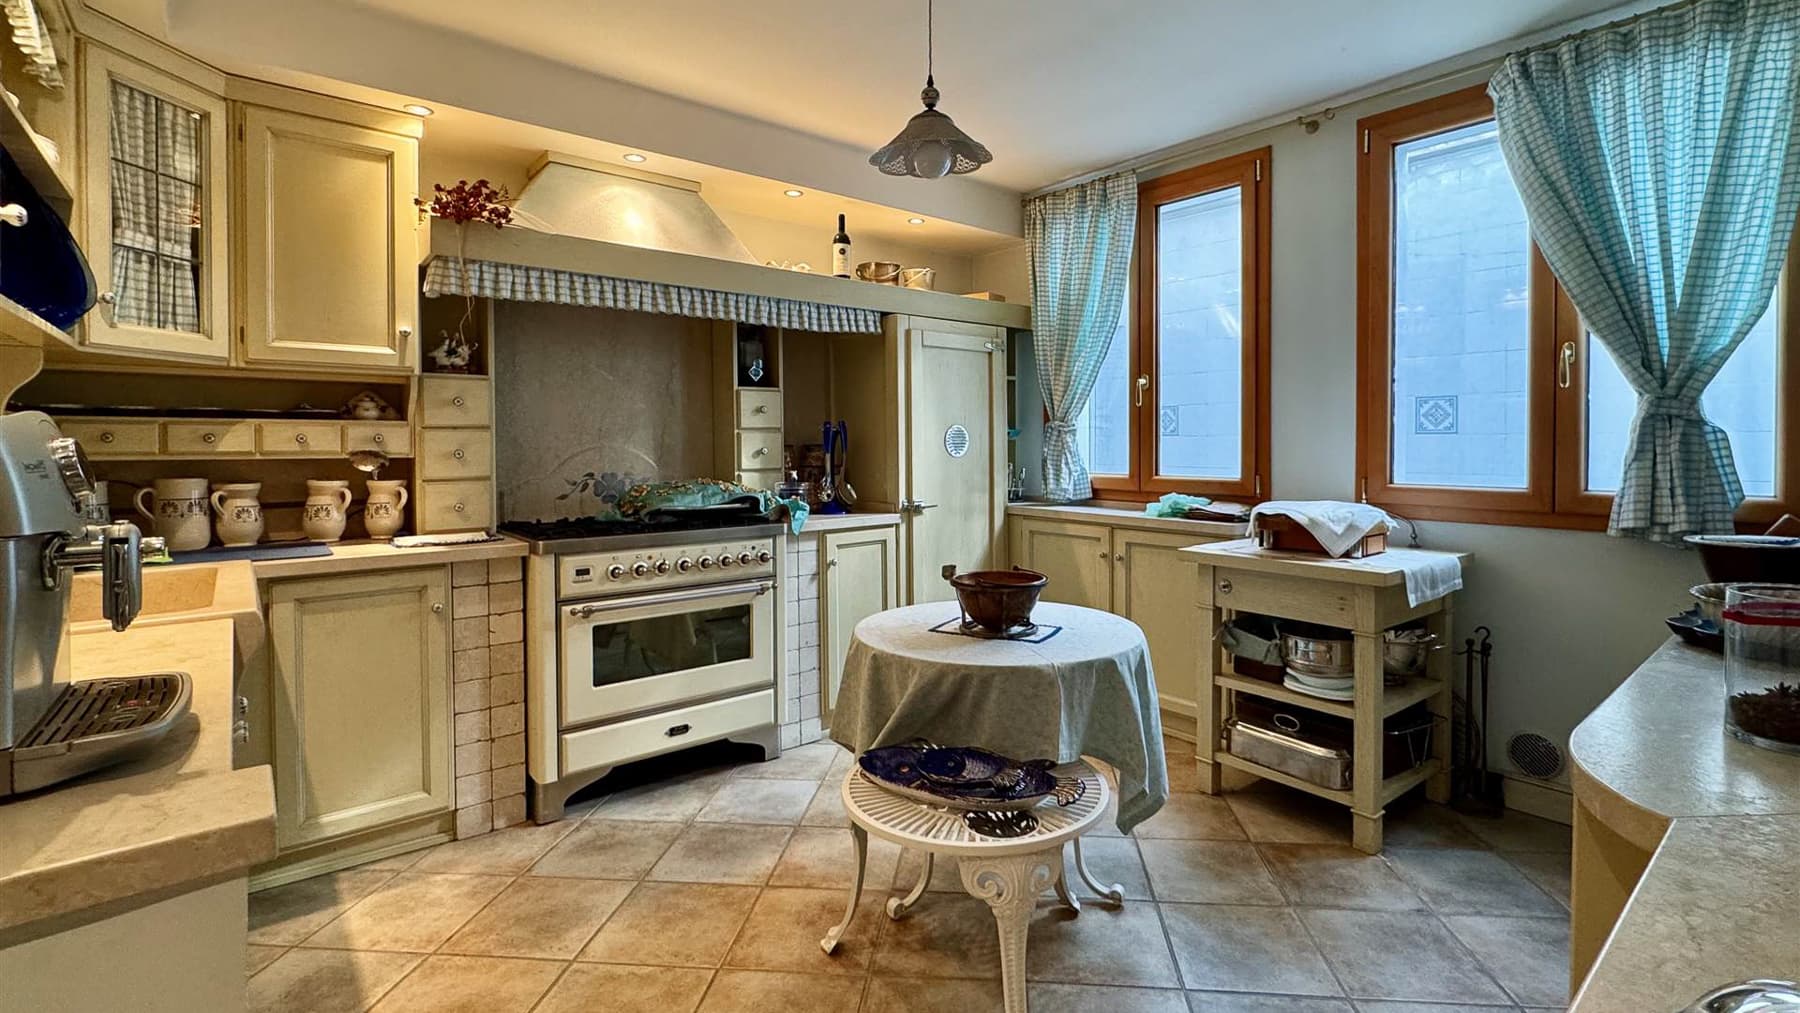
The villa spans 466 square meters of commercial space and welcomes you with a luminous atmosphere from the entrance, suggested by the large windows and an architectural layout that combines balance and presence. Built in 2005, it tells a harmonious continuity between interiors and exteriors: the terracotta tile roof, the light-toned walls, and the stone paths leading to the house define a well-recognizable ensemble, sober and meticulously detailed. The interior spaces maintain this theme, such as the kitchen with light wood finishes, a marble worktop, and light tiled flooring, designed as a space to be lived in naturally every day. Ten generously distributed rooms offer a structure suitable for a significant residence, with nine bedrooms and nine bathrooms that allow for easy management of both private life and hospitality. The presence of an elevator adds practicality to internal movements and contributes to making the house functional in daily life. Outside, the private pool becomes the focal point of outdoor living, set in a context of privacy and tranquility enhanced by the surrounding greenery, olive trees, and stone paths. The 60 square meter garage represents a practical and convenient space for car storage, complemented by a 15 square meter parking space. The overall spaces convey the sensation of a property designed to welcome, where dimensions and organization allow for great freedom of use, whether as a prestigious residence or a high-level hospitality project, always with due coherence concerning the distribution of the house. Days here flow between spacious environments, natural light, and a continuous relationship with the outdoor spaces. The pool invites you to slow down and easily move gatherings outdoors, while the presence of olive trees and stone walkways accompanies a more private and relaxed dimension. The kitchen, with its central round table and classic finishes, also suggests a concrete and convivial way of living, made of shared times and simple gestures, in a home that knows how to be welcoming without sacrificing the grand scale of its spaces. This villa in Moniga del Garda combines surface area, functionality, and outdoor spaces in a rare balance, with the added value of a spacious and versatile internal distribution. In a context like that of the province of Brescia, it represents a solid proposal for those seeking a property of character, suitable to be lived in as a prominent private residence or interpreted according to well-structured hospitality needs.

View property profile
Luxurious Villa in Gardone Riviera, Lake Garda1/64

€4,700,000

Ref. Number: ILV82611

Luxurious Villa in Gardone Riviera, Lake Garda

4 Bedroom613mq Interiors3000mq Exteriors
Gardone Riviera, Lombardia

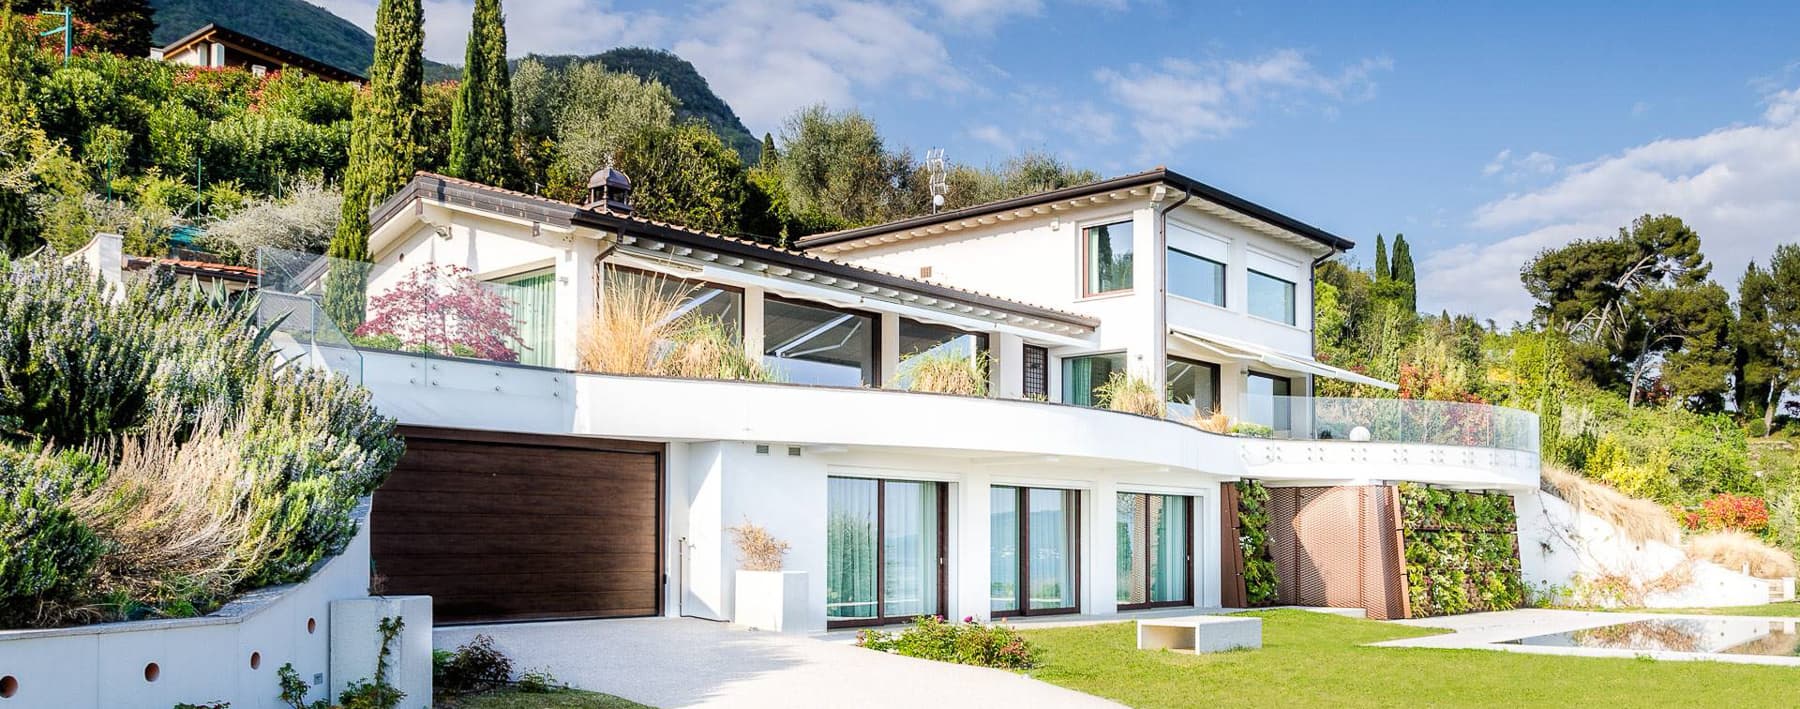
In the serene embrace of Gardone Riviera, a modern sanctuary awaits, where luxury meets tranquility. This architectural gem, with its sleek white facade and expansive windows, invites you to immerse yourself in the beauty of nature. The gentle rustling of leaves and the soft whisper of the breeze create a symphony of peace, enveloping you as you step into this enchanting retreat. Spanning an impressive 613 square meters, this exquisite home offers a harmonious blend of sophistication and comfort. With ten spacious rooms and six luxurious bathrooms, every corner is crafted for elegance and ease. The private garden, a lush haven of greenery, leads to a shimmering swimming pool, perfect for leisurely afternoons. Situated in the captivating Provincia di Brescia, this residence epitomizes the idyllic lakeside lifestyle. Imagine waking up each morning in your private retreat, surrounded by nature's beauty. The lush surroundings and serene atmosphere provide a perfect backdrop for moments of reflection and joy. Whether lounging by the pool or relaxing in the hammock with a book, this home offers a life of unparalleled peace and pleasure. This is more than a home; it is a statement of prestige and exclusivity. A rare gem in the luxury real estate market, this property offers an unparalleled blend of contemporary design and natural beauty, making it a true masterpiece for discerning buyers.

View property profile
Rustic Country House by Lake Garda, Lombardy1/42

€1,900,000

Ref. Number: ILV82014

Rustic Country House by Lake Garda, Lombardy

7 Bedroom400mq Interiors
Salò, Lombardia

Cradled within the embrace of Italy's enchanting landscapes, this exquisite farmhouse in Salò offers a sanctuary of peace and luxury. Picture yourself surrounded by the serene backdrop of shimmering lake waters and rolling hills, where the gentle rustle of olive trees whispers through the air. The clear blue sky and sun-drenched poolside invite you to indulge in a life of tranquility and refinement. Sprawling across 400 square meters, this elegant residence boasts 13 spacious rooms, including 7 bedrooms and 6 bathrooms, each designed to offer comfort and style. The property's ground floor location enhances its accessibility and charm, featuring a separate kitchen, a double garage, and a lush garden. A private swimming pool adds a touch of opulence, perfect for leisurely afternoons. Situated in Salò, Provincia di Brescia (BS), this home embodies the idyllic lifestyle of the Italian Lakes region. Living here is an immersive experience, where every day unfolds with the promise of beauty and leisure. Imagine waking up in a sunlit room, the light dancing on wooden floors as you step towards large windows that frame breathtaking views. Spend your days lounging by the pool or exploring the vibrant local culture, and evenings savoring alfresco dinners as the sun sets over the tranquil waters. This farmhouse is a rare jewel in the luxury real estate market, offering an unparalleled blend of rustic charm and modern comfort. It is more than a home; it's a dream realized, waiting for those who cherish the extraordinary.

View property profile
Elegant Villa in Trequanda, Tuscany Countryside1/42

€4,650,000

Ref. Number: ILV74909

Elegant Villa in Trequanda, Tuscany Countryside

15 Bedroom758mq Interiors
Trequanda, Toscana

Tucked away in the heart of the captivating Tuscan countryside, this villa offers an idyllic retreat where elegance meets serenity. Imagine the gentle rustle of leaves, the melodious song of birds, and the sun's warm embrace filtering through grand windows, illuminating the rustic charm of exposed stone and brick interiors. Spanning an impressive 758 square meters, this magnificent estate boasts 34 rooms, including 15 luxurious bedrooms and 7 elegantly appointed bathrooms. The villa exemplifies exquisite craftsmanship, featuring a separate kitchen, a lush garden, and a private swimming pool. Situated in the picturesque village of Trequanda, in the province of Siena, this property embodies the quintessential Italian countryside lifestyle, offering both intimacy and grandeur. Living here is an experience like no other. Picture yourself sipping a fine Chianti by the poolside as the sun sets over the rolling hills, or gathering around the ornate dining table with loved ones, enveloped in the warmth and charm of your surroundings. Every corner of this villa invites you to create memories that last a lifetime. This extraordinary villa is a harmonious blend of timeless allure and contemporary luxury—a rare opportunity in the prestigious world of high-end real estate. Indulge in the ultimate Italian dream, where every day feels like a masterpiece.

View property profile
Hotel with Pool in Lake Garda, Lombardy1/34

€4,200,000

Ref. Number: ILV76655

Hotel with Pool in Lake Garda, Lombardy

30 Bedroom2200mq Interiors
Toscolano Maderno, Lombardia

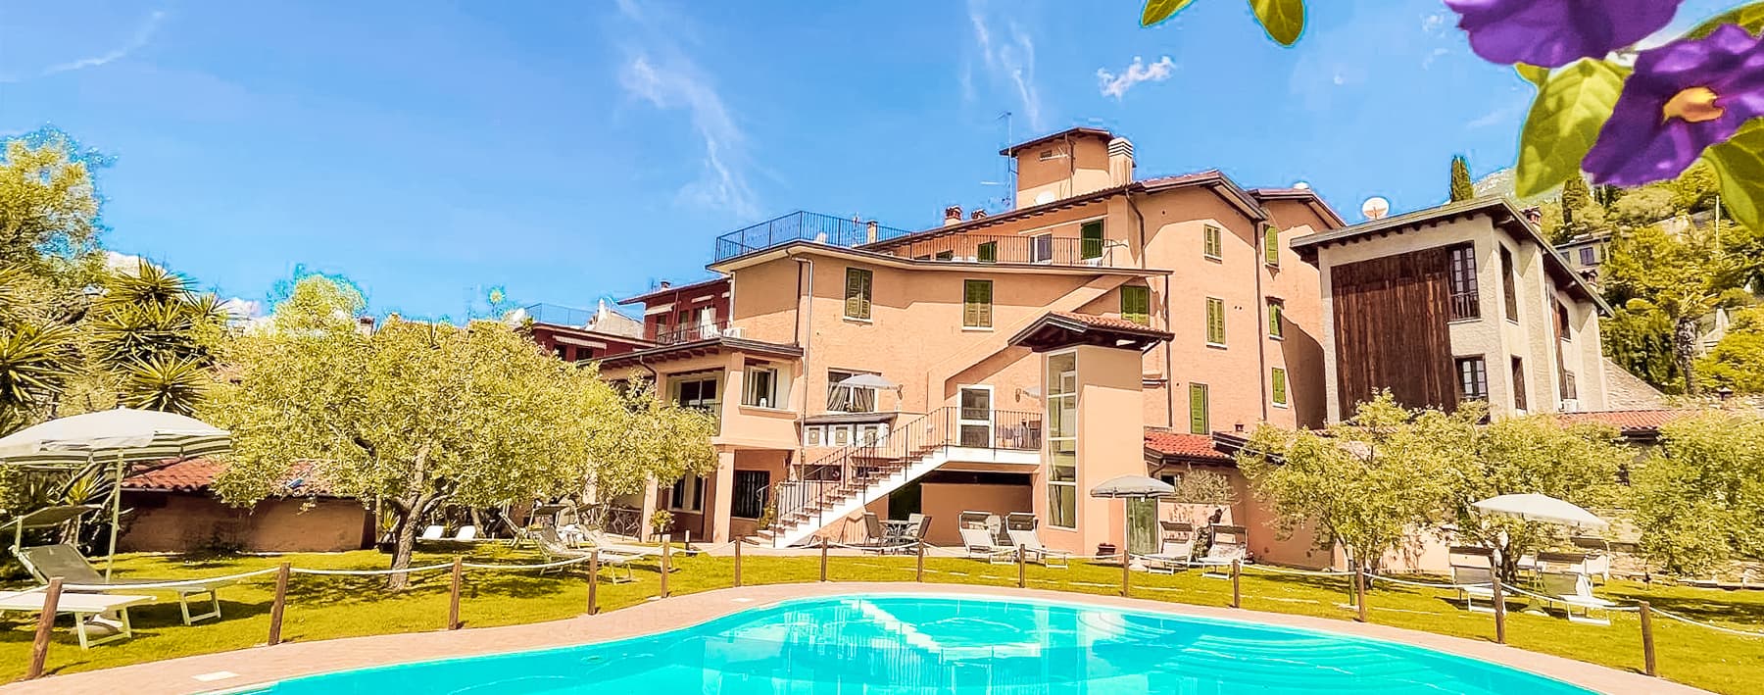
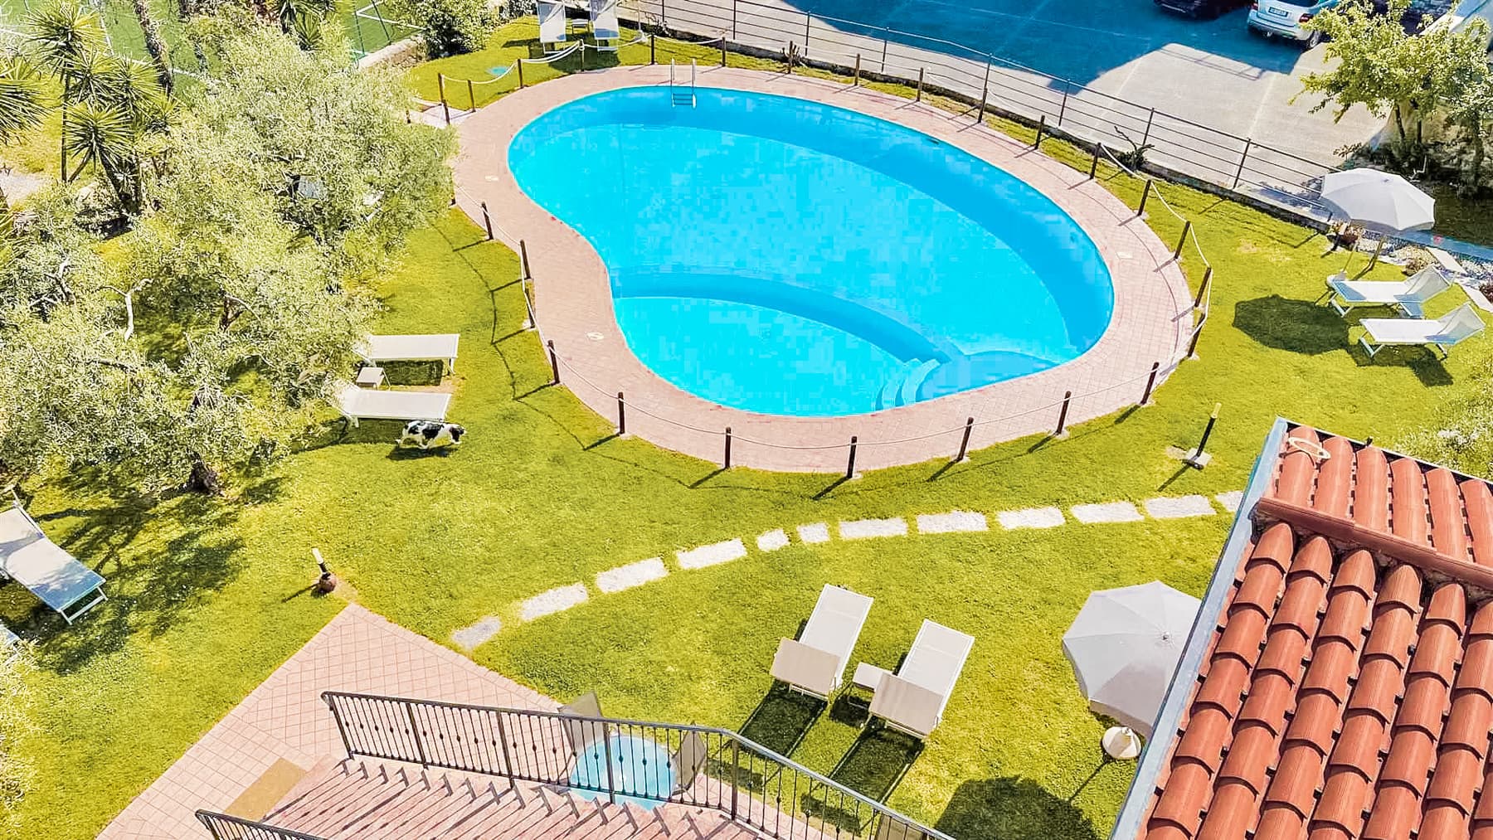
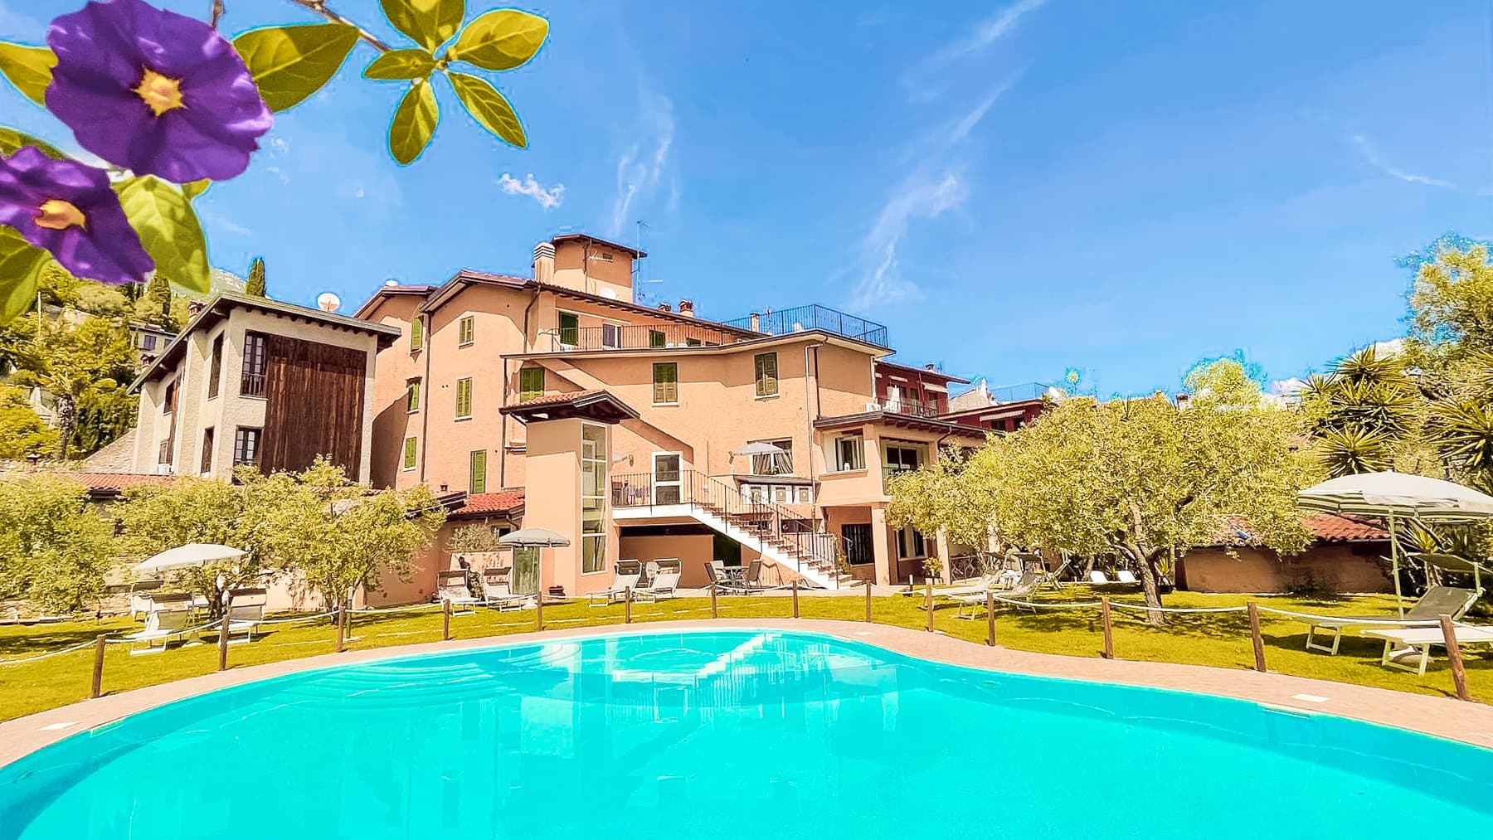
Perched amidst the serene hills of Toscolano Maderno, this exquisite hotel offers a sanctuary of luxury and comfort, enveloped in the scent of blooming flowers and the gentle rustle of palm leaves. The sunlight bathes the vibrant facade, casting a warm glow over the tranquil surroundings, where guests can unwind by the shimmering pool or explore the lush gardens. Spanning an impressive 2200 square meters, this distinguished property boasts 30 elegantly appointed rooms and 22 modern bathrooms, ensuring ample space and privacy for guests. With its individual heating system and an inviting swimming pool for leisurely afternoons, the hotel is designed to offer the utmost in comfort and relaxation. Located in the enchanting Provincia di Brescia, this haven provides a perfect blend of leisure and luxury in a captivating seaside setting. Experience the allure of Italian hospitality, where each day unfolds with the promise of new adventures and serene moments. Imagine soaking up the sun by the pool, enjoying refreshing drinks, while the hills provide a picturesque backdrop. As the sun sets, the inviting ambiance of the hotel's balconies and terraces offer the perfect setting for moments of reflection and joy. This property is a masterpiece of elegance and charm, offering a unique opportunity to own a piece of paradise in the heart of Italy. A true jewel in the luxury real estate market, it promises a lifestyle of unparalleled sophistication and tranquility.

View property profile
Luxury Villa with Pool in Lake Garda, Lombardia1/26

€6,450,000

Ref. Number: ILV74926

Luxury Villa with Pool in Lake Garda, Lombardia

5 Bedroom400mq Interiors
Padenghe sul Garda, Lombardia

Set against a backdrop of serene waters and expansive blue skies, this exquisite villa in Padenghe sul Garda offers an unparalleled sense of luxury and tranquility. Imagine waking up to the gentle rustle of olive trees and the soft shimmer of a private swimming pool, inviting you to indulge in a day of relaxation and leisure. Spanning 400 square meters, this magnificent property boasts six elegantly designed rooms, five spacious bedrooms, and four luxurious bathrooms. The villa features a separate kitchen, perfect for culinary adventures, and a stunning terrace where you can savor breathtaking views. With a double box garage, a tavern, and beautifully landscaped gardens, this home is a testament to refined living. Located in the picturesque Provincia di Brescia, this residence offers the perfect blend of privacy and convenience, ideal for those seeking a luxurious lifestyle by the lakeside. Living in this villa is an experience like no other. Envision summer afternoons spent lounging by the pool, the sun warming your skin as you gaze over lush gardens and the glistening lake beyond. Picture evenings on the terrace, where the gentle breeze carries the scent of blooming flowers and the laughter of loved ones fills the air. This property is not just a home; it is a statement of prestige and sophistication. A rare jewel in the luxury real estate market, it promises a life of elegance and comfort, where every day feels like a getaway.

View property profile

If you own this agency and want to request the removal of one or more listings on this page,