

Ref. Number: ILV88889
€2,390,000
Elegant Villa in Moriondo, Lombardy Oasis


Details
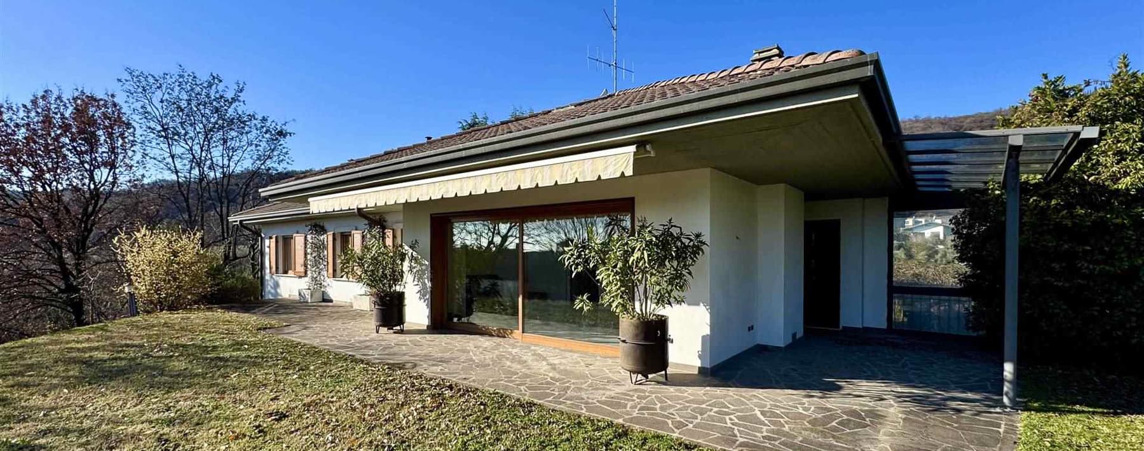
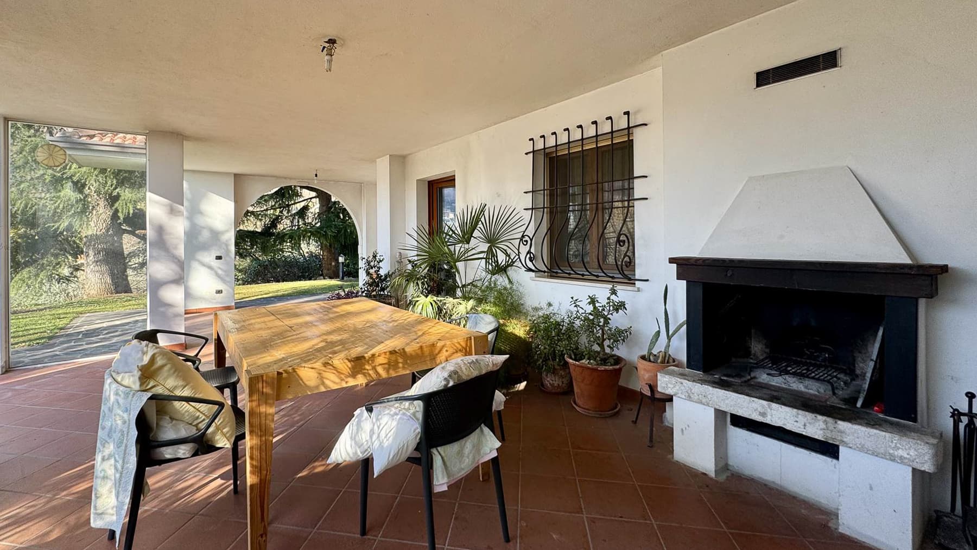
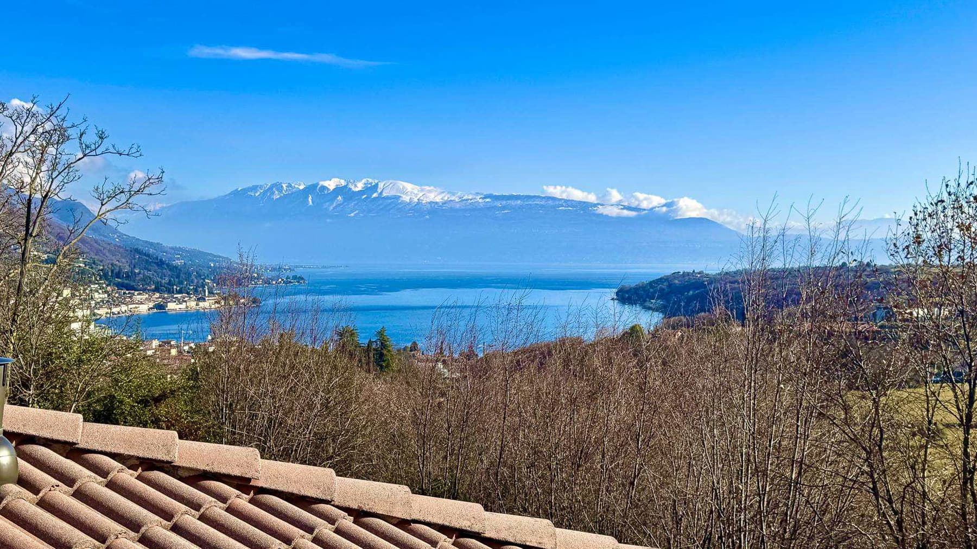
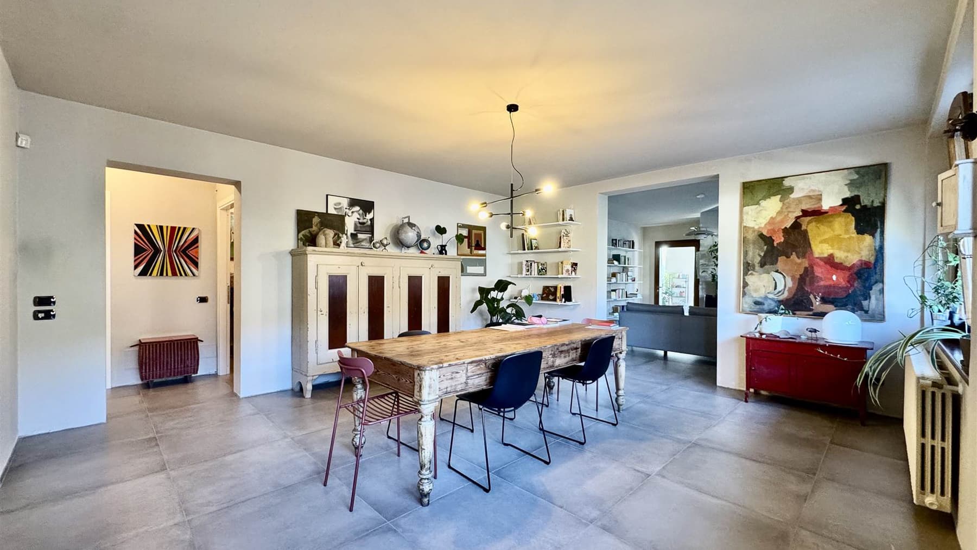
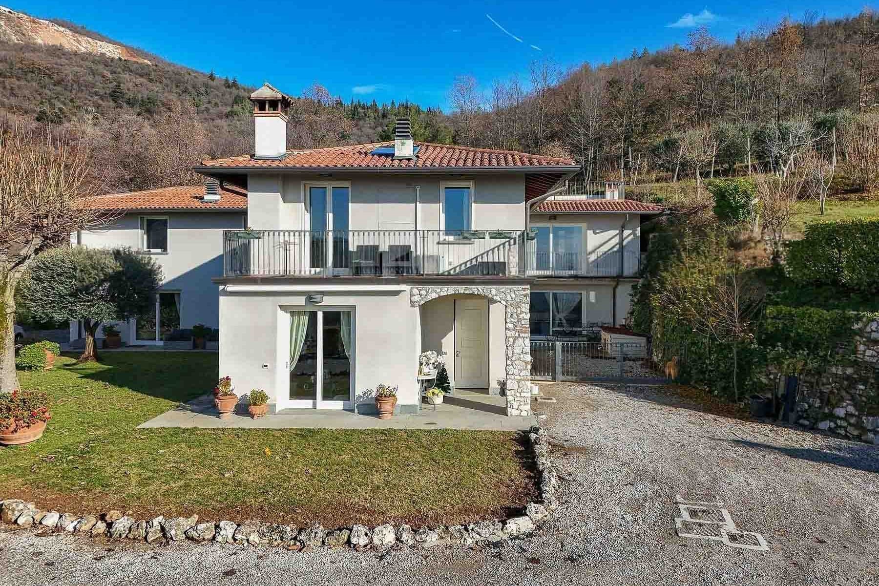
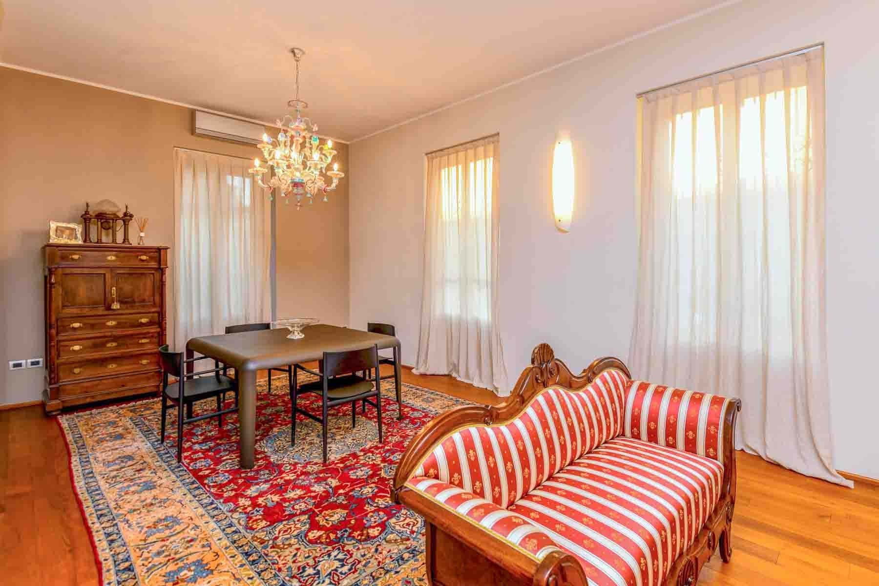
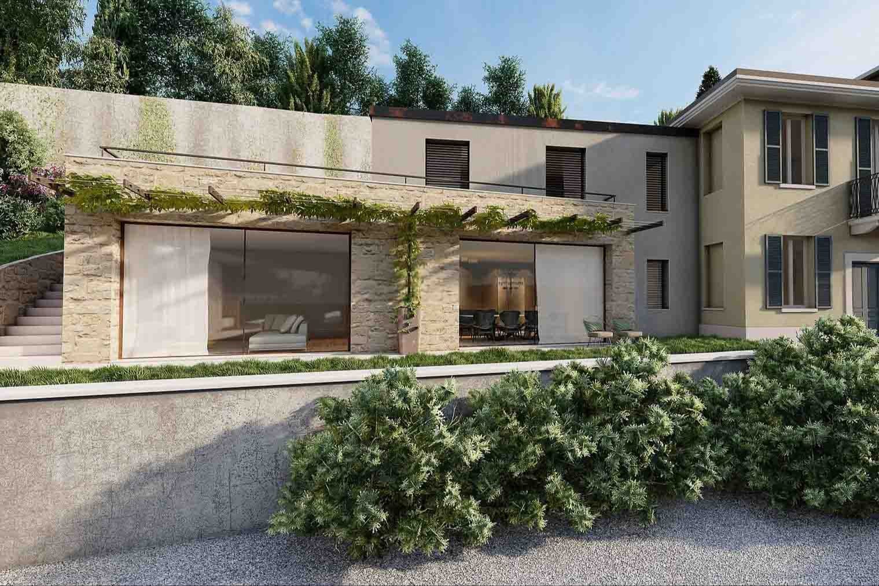
The villa spans 319 square meters of commercial space and from the outside, it tells the story of an open, luminous way of living, in constant dialogue with the outdoor spaces. The large windows allow natural light to flow continuously, guiding the gaze towards the surrounding greenery, while the white walls and wooden fixtures define an essential and measured ensemble. Outside, the stone flooring and the expansive covered area with pinkish tiles create a welcoming and livable environment at any time of the day, enriched by a stone fireplace with a dark wood top that immediately suggests moments of conviviality and relaxation. The property's numbers clearly convey its substance: 17 rooms distributed in a villa built in 2017, with 5 bedrooms and 7 bathrooms, designed to offer a seamless management of daily life and guests. The presence of a 14 square meter cellar adds a useful and well-defined space, easily integrated into the home's needs. The internal organization, in terms of breadth and articulation, suggests environments capable of alternating between shared areas and more intimate spaces, always maintaining a sense of openness. Outside, the observed elements confirm this vocation: the covered porch becomes a natural extension of the house, with generous surfaces inviting outdoor dining, more intimate evenings, or simply living the transition between indoors and outdoors with continuity. The observable finishes, from the stone flooring to the white surfaces, and the wooden fixtures, compose a coherent and contemporary language, without excess. Even the presence of potted plants and the opening towards the garden contribute to giving rhythm and freshness to the spaces, enhancing the relationship between architecture and nature. A breakfast under the covered area, the changing light on the surfaces throughout the day, the outdoor fireplace accompanying the milder seasons: this villa seems built to embrace a daily life made of simple yet fulfilling gestures. The distribution of 5 bedrooms and 7 bathrooms makes the house suitable for hosting with ease, allowing everyone their own space. For those seeking a representative residence or a property with a natural predisposition for hospitality, the size and organization of the property offer a concrete and credible foundation. Moriondo, in the province of Brescia, frames a recent, spacious, and well-structured property, where the quality of living is measured especially in the continuity between environments, light, and outdoor spaces. It is a villa that combines architectural presence and functionality, with a composition suitable for those who desire an important home, to be lived in every day or destined for discreet and contemporary representation.
Other features

Location
Moriondo, Lombardia, Italia
Listing


Request a property visit
Choose a date to visit the property with a real estate agent
Similar properties in Moriondo




Un viaggio unico attraverso le bellezze del belpaese
Una selezione esclusiva di immobili in alcune delle zone più esclusive d'Italia scelta per te dai nostri esperti