Logo
Rimmo Real Estate

Rimmo Real Estate

Bolzano, Provincia autonoma di Bolzano - Alto Adige, Trentino-Alto Adige, Italia

101Listings

101 Results: Rimmo Real Estate

Agritourism Retreat in Monsummano Terme, Tuscany1/95

€2,000,000

Ref. Number: ILV94647

Agritourism Retreat in Monsummano Terme, Tuscany

7 Bedroom400mq Interiors
Monsummano Terme, Toscana

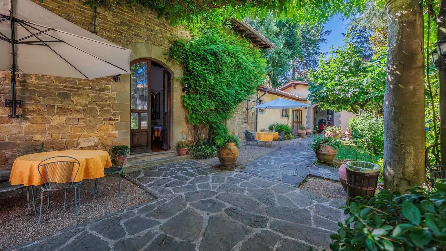
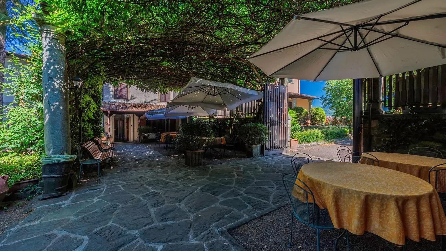
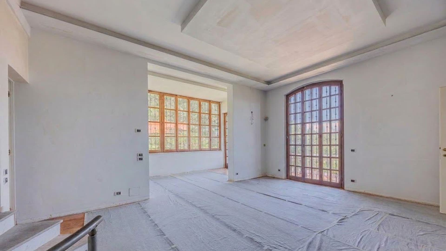
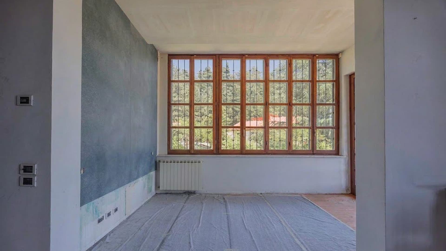
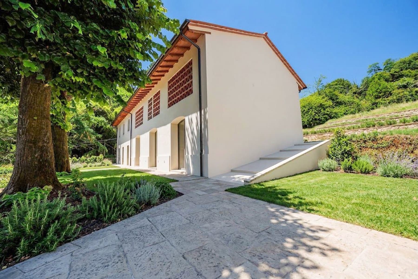
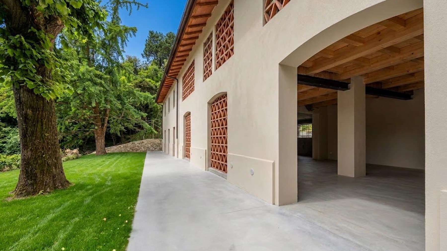
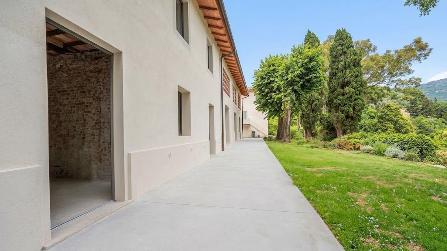
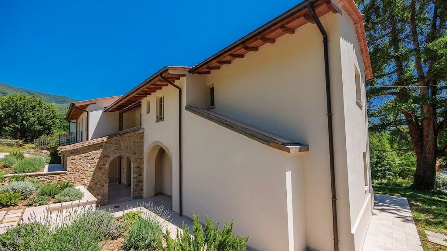
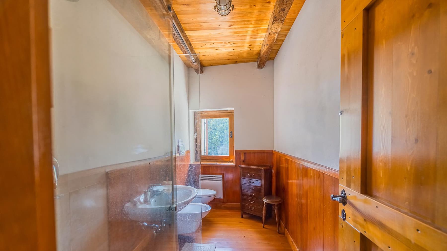
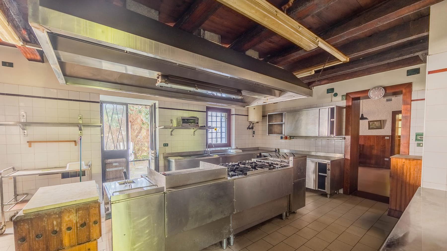
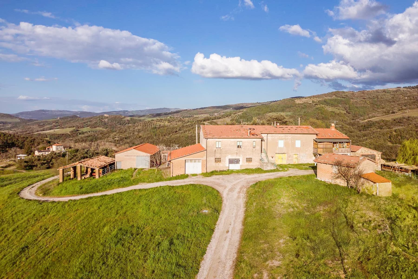
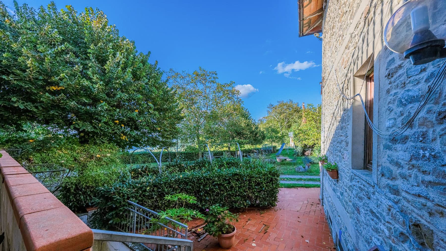
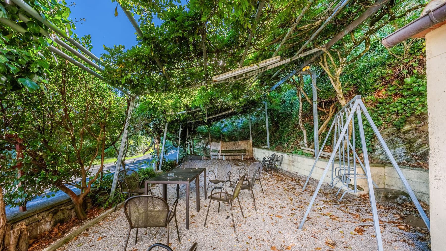
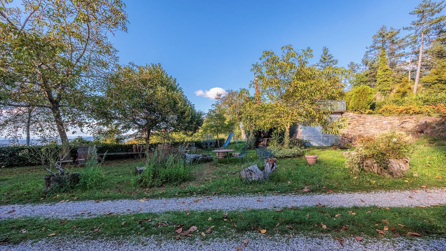
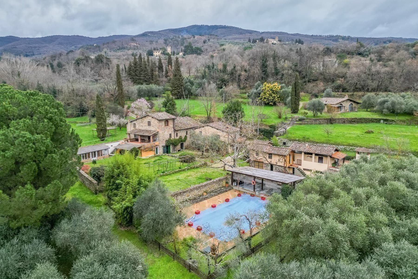
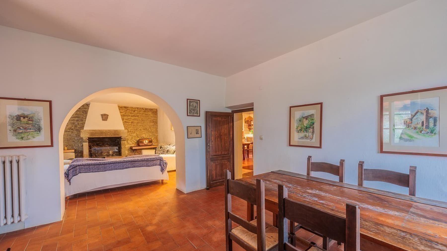
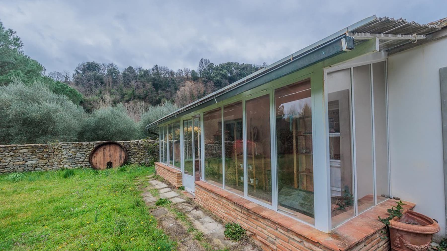
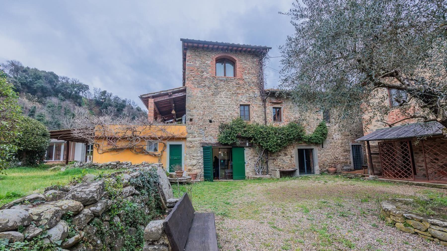
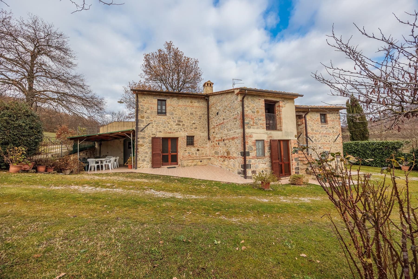
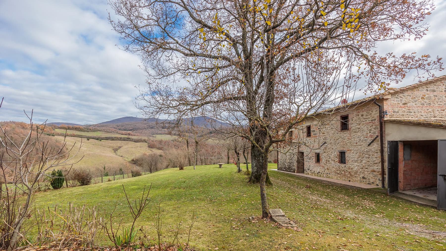
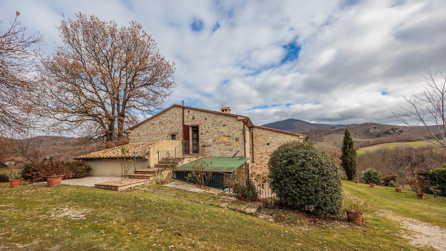
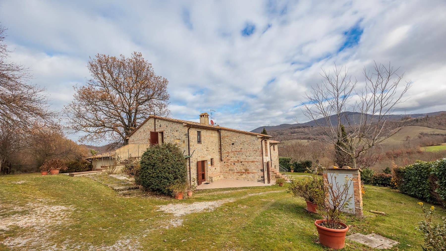
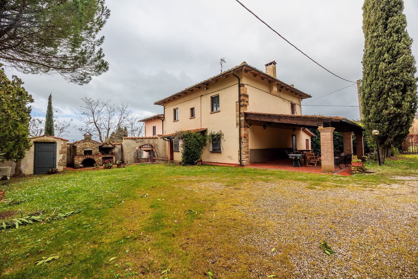
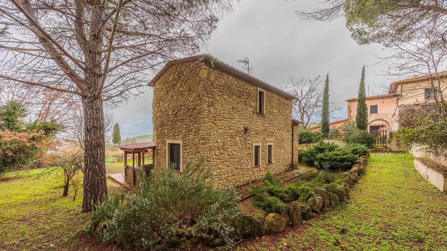
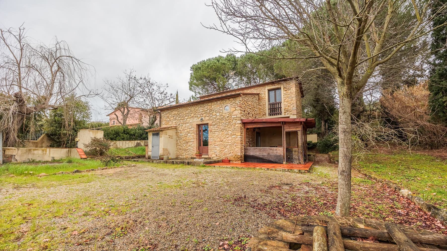
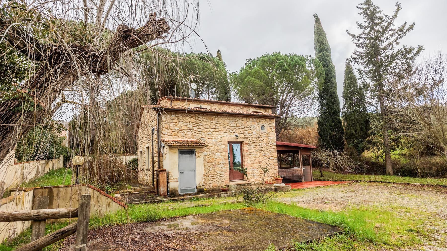
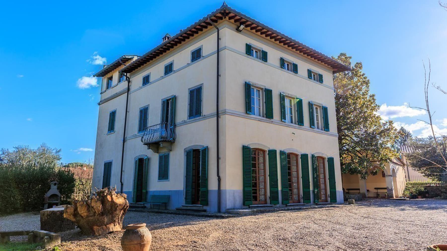
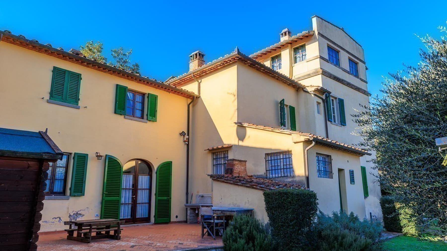
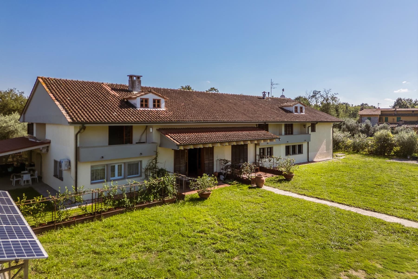
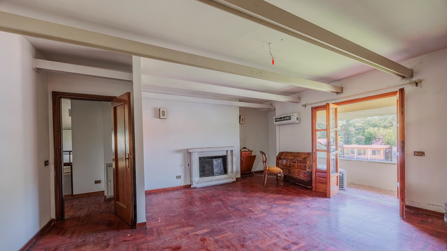
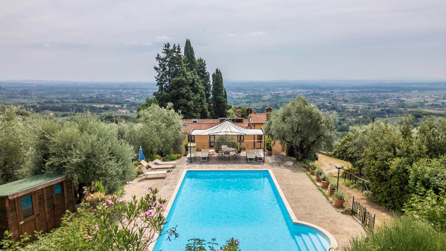
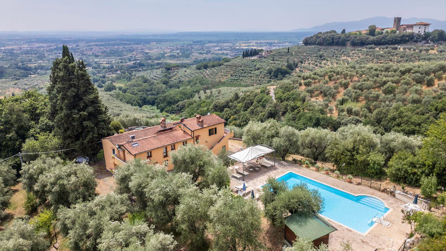
The terracotta tiles in the kitchen immediately set the tone of the property: a 400 sqm agriturismo where the spaces tell a story of authentic, bright everyday life, designed to welcome. The large table with a mosaic-decorated top becomes the natural center of the environment, flanked by light wood bases, a marble worktop, cabinets with cross-glass doors, and a stainless steel hood suspended above the gas cooktop. Light enters through the windows with wooden frames and also accompanies the rooms, where solid wood and direct access to the outside create a simple, warm, and immediate atmosphere. Seven bedrooms and eight bathrooms generously distribute the property, making it suitable for both expansive private use and a hospitality activity consistent with its agriturismo nature. The seven rooms unfold in spaces that prioritize comfort, functionality, and continuity with the outdoor areas. Outside, the narrative continues in a private garden that surrounds the rustic villa and amplifies its connection with the greenery. The path of large stone slabs crosses the lawn and leads to a wooden porch with a sloping roof, supported by brick columns and finished with natural stone flooring. The warm-toned walls, green shutters, and wooden beams define a coherent and concrete ensemble, never built to astonish but to be lived in. Under the porch, a long table creates a natural convivial space, while terracotta pots with lemons, olive trees, and other plants accompany the outdoor stay. The property is completed by a terrace, balcony, garage, and parking space, elements that enhance the practicality of the whole without detracting from its character. Days here flow between welcoming indoor environments and an outdoor life that finds its most natural places in the porch and garden. The presence of tall trees creates shaded and private areas, suggesting shared lunches, moments of quiet, and a continuous relationship with the Tuscan countryside. The terrace and balcony also add additional living spaces, in a house that invites movement with freedom between inside and outside, following simple yet full rhythms. Monsummano Terme, in the province of Pistoia, places this property in a recognizable and sought-after Tuscan context, where the value of the property arises from the balance between significant dimensions, a vocation for hospitality, and the quality of the outdoor spaces. It is a solution that combines concreteness and character, suitable for those seeking an agriturismo already capable of conveying identity, atmosphere, and potential uses.
View property profile
Charming Villa with Garden in Poppi, Tuscany1/103

€6,800,000

Ref. Number: ILV94586

Charming Villa with Garden in Poppi, Tuscany

1000mq Interiors
Poppi, Toscana

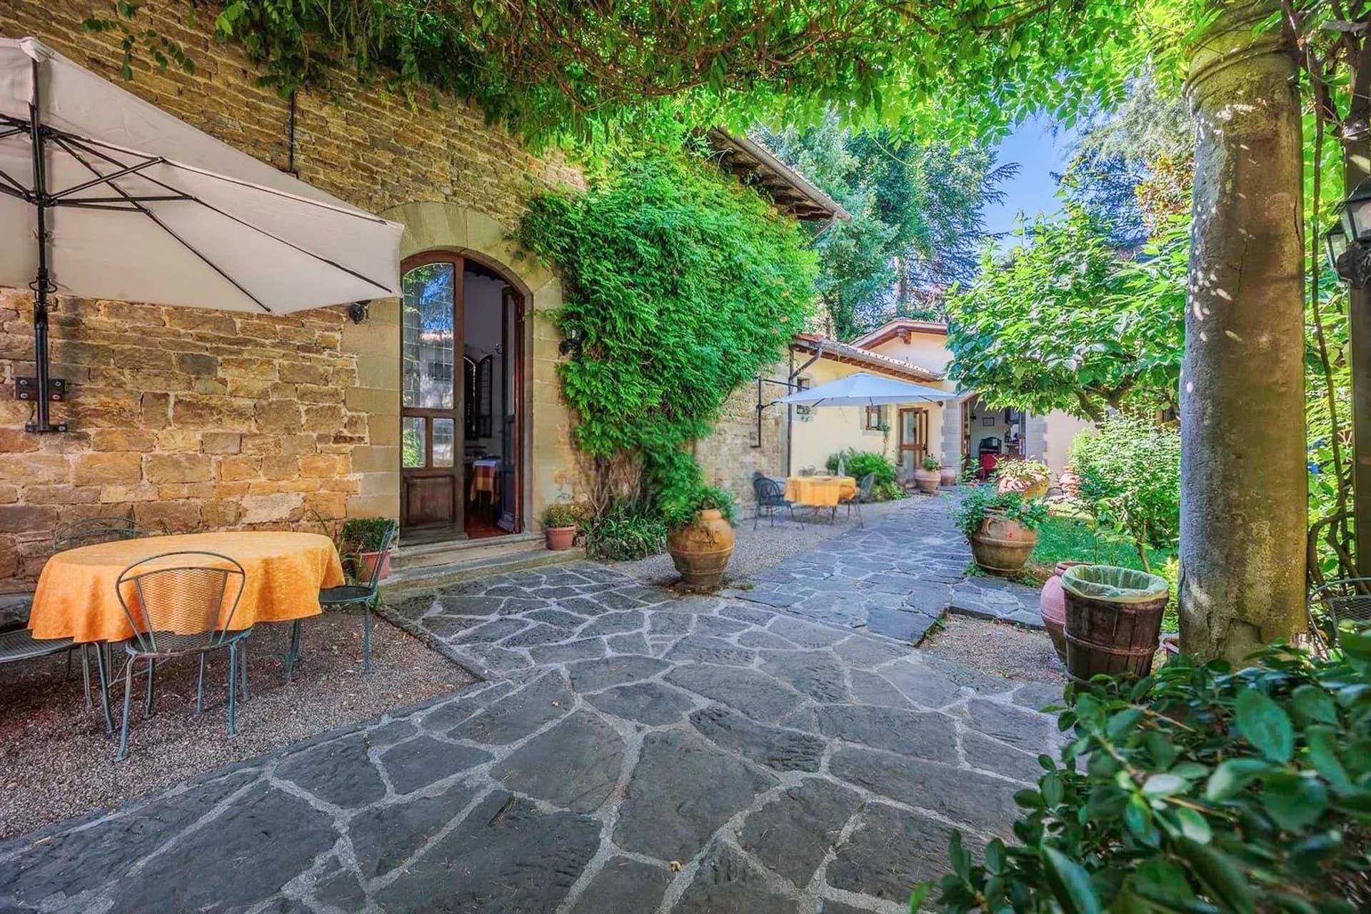
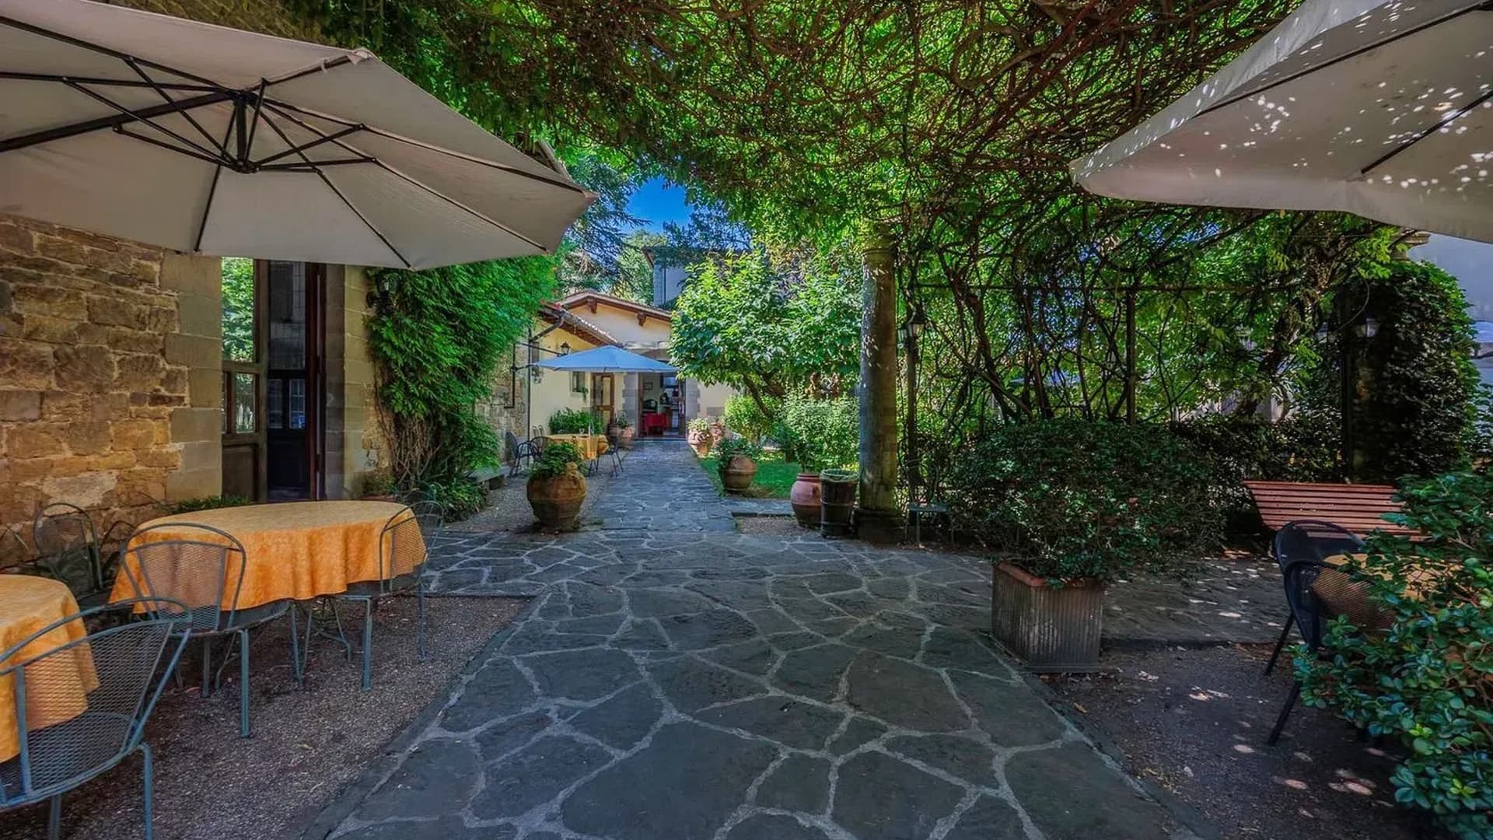
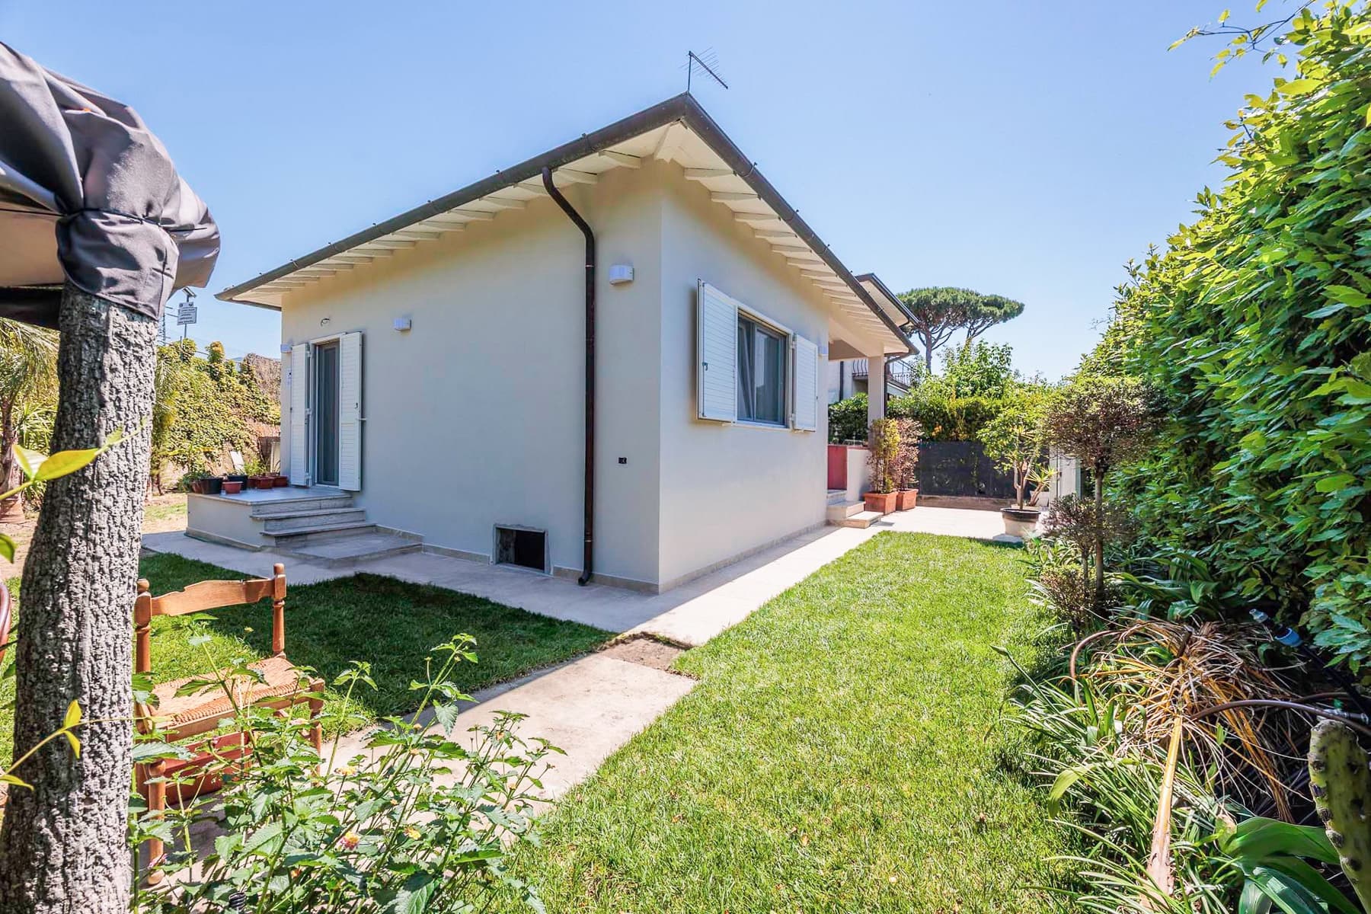
The rustic stone walls and exposed bricks, illuminated by light streaming through the glass openings, immediately set the tone for this villa of approximately 1,000 square meters: a spacious, solid property with a character that is evident in the materials and the continuous relationship between the interior and exterior. The exposed wooden beams accompany bright and welcoming spaces, while the balcony with flower boxes adds a homely and lived-in detail. Everything contributes to creating an authentic atmosphere, characterized by generous spaces and an architectural presence that tells of a living dimension that is both intimate and open. The property unfolds with impressive numbers: 36 rooms and 29 bathrooms distributed in a villa that offers great flexibility of use, whether as a prestigious private residence or with a hospitality perspective, consistent with its internal layout. The spaces, though extensive, maintain a warm and recognizable continuity thanks to the wooden beam ceilings, exposed stone and brick surfaces, and floors that, depending on the area, evoke terracotta, wood, or decorated graniglia. Natural light generously enters through the glass windows, enhancing the depth of the rooms and the dialogue with the outside. Outside, a private garden of 400 square meters accompanies the villa with greenery well integrated into the context. The stone-paved path leads to areas furnished for outdoor living, with tables, umbrellas, and terracotta pots that punctuate the spaces with simplicity and measure. The natural stone paving and the vegetation, among trees and ornamental plants, help create a secluded atmosphere, suitable for convivial moments or a slower daily life, where each environment finds its own breath. Days here flow between spacious and bright rooms and the possibility of moving naturally towards the garden, choosing each time a different way to experience the house. There is space to entertain, to imagine a complex family life, or to shape a hospitality project that finds a concrete basis in the distribution of rooms and the number of bathrooms. Even the relationship with the outdoors, despite the intimate size of the garden, invites you to take advantage of the beautiful season and bring out convivial moments, leisurely breakfasts, dinners, or simply pauses in the greenery. A villa of great substance and strong material identity, this property in Poppi, Tuscany, combines spaciousness, privacy, and a quality of spaces that lends itself to multiple interpretations. The context of Arezzo adds the value of one of the most recognizable territories in Italy, making the whole an offer of sure interest for those seeking an important, concrete presence rich in possibilities.
View property profile
Spacious Venice Apartment with Balcony, Veneto Charm1/49

€1,050,000

Ref. Number: ILV94205

Spacious Venice Apartment with Balcony, Veneto Charm

3 Bedroom210mq Interiors
Venezia, Veneto

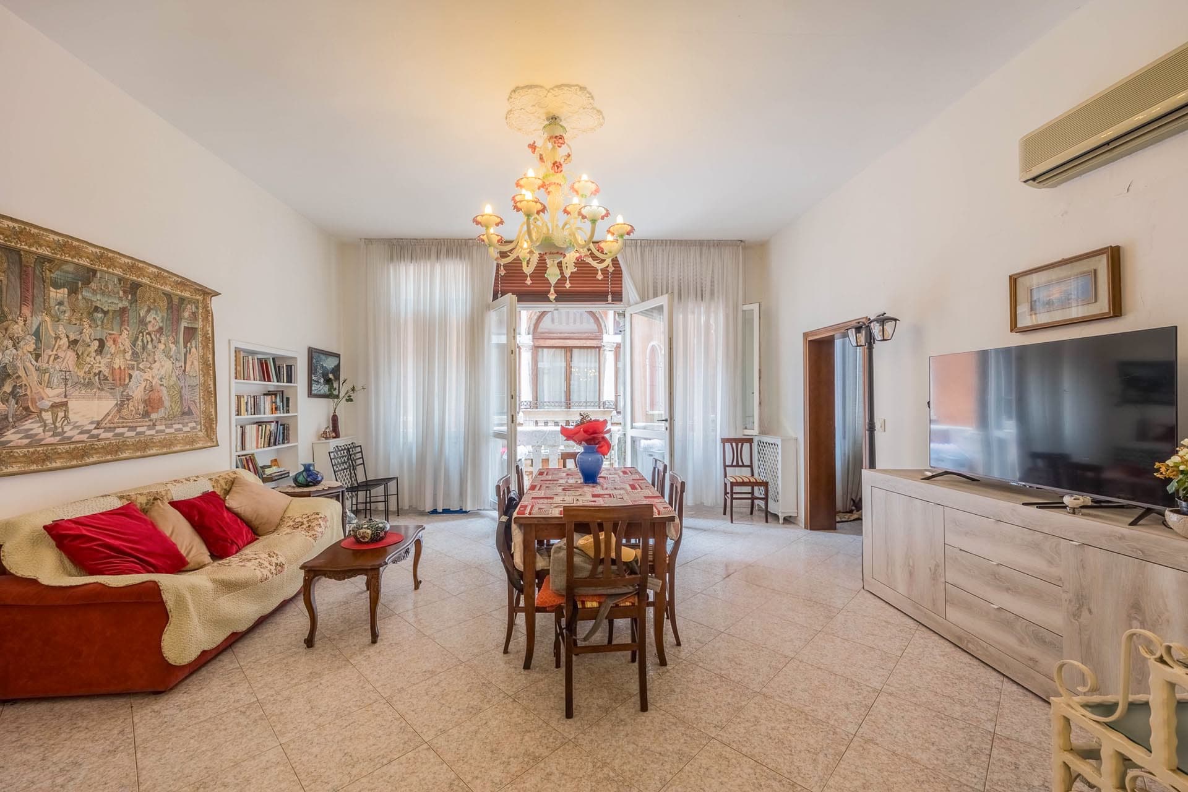
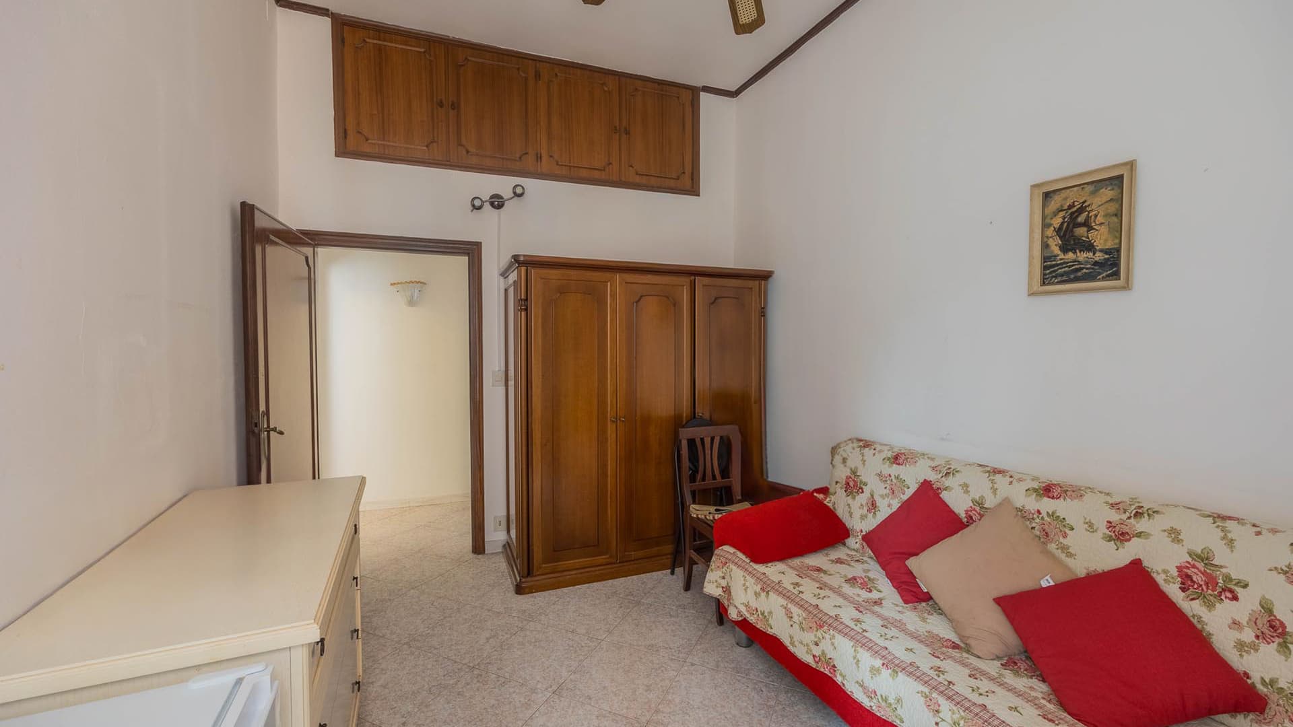
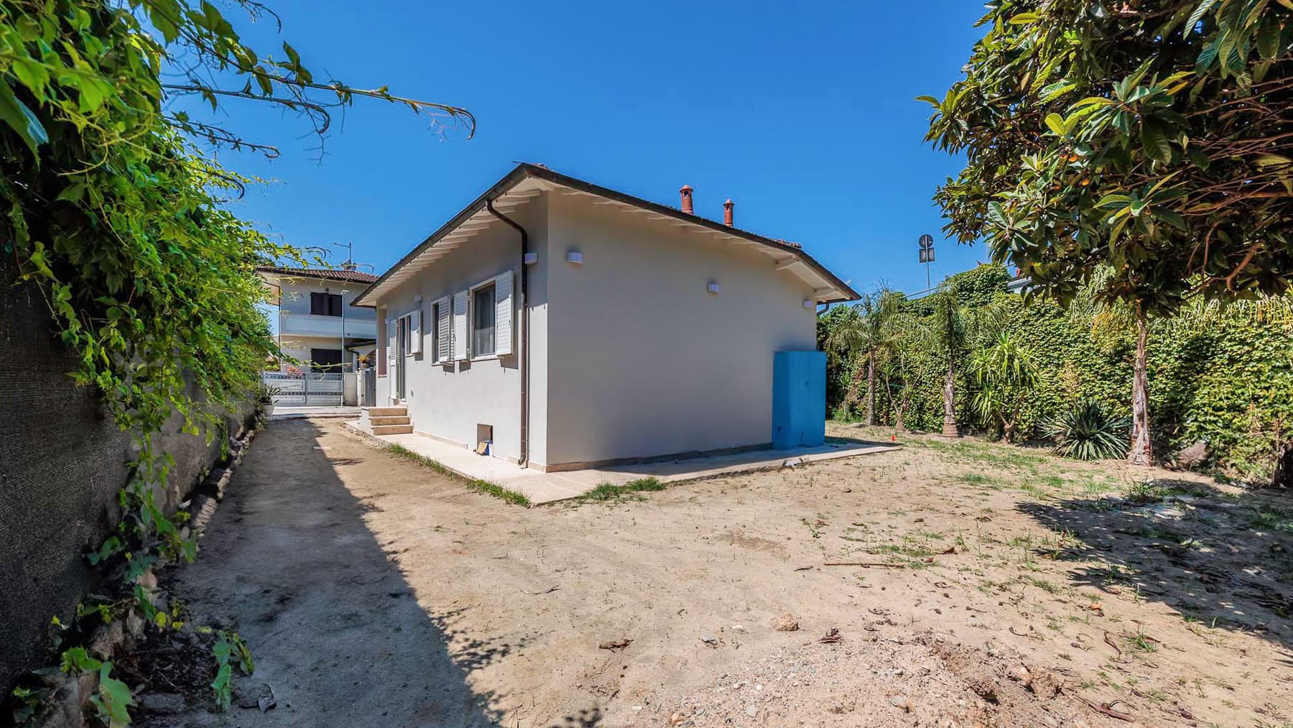
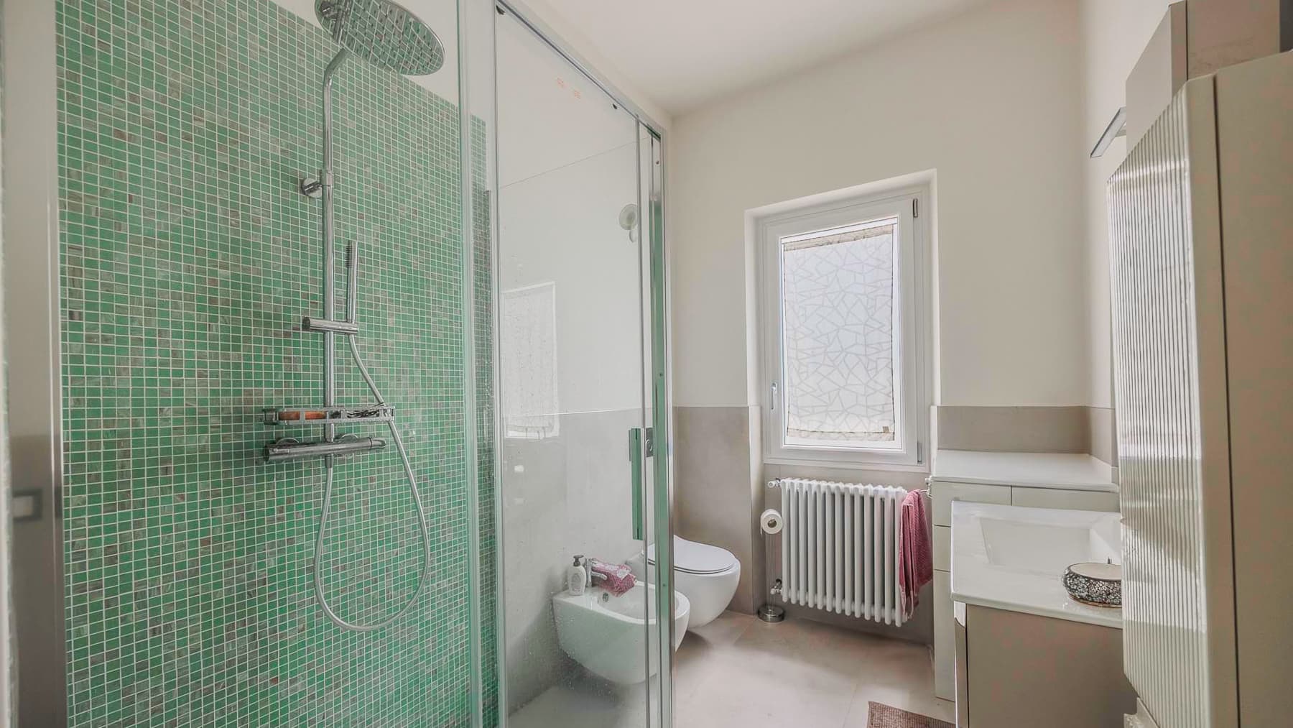
The polished marble floors and large windows immediately introduce the character of this 210 square meter apartment, where natural light accompanies generous and well-distributed spaces. The high ceilings amplify the perception of space and add rhythm to the interiors, while the presence of wooden finishes adds a warmer, homely touch. The overall effect is a significant home, designed to accommodate daily life with balance and comfort, while also offering rooms that have presence, breadth, and a personality recognizable at first glance. The property unfolds with a configuration of 4 rooms, 3 bedrooms, and 3 bathrooms, a layout suitable for family life as well as for those who desire well-organized spaces for hosting. The main areas stand out for their brightness and proportions, with zones where large openings and high ceilings enhance the continuity between conversation and dining areas. The notes observed in the interiors tell of a home lived with balance, where elements like bookshelves, paintings, and wooden furnishings interact with light surfaces and the natural elegance of marble. In other spaces, light tile flooring and wooden finishes maintain a warm and measured tone, confirming a sense of welcome that is never artificially constructed. Completing the property is a balcony, a precious presence in a city apartment, which adds an outdoor outlet and further opens the home to the outside. The urban context that emerges from the visual notes speaks of residential buildings with stone walls, warm-toned plaster, green shutters, balconies, and terracotta-tiled roofs, in an architectural ensemble with a historical and Mediterranean flavor. Opening the windows, letting in the light, and finding such airy rooms changes the rhythm of the day in a tangible way. The presence of the balcony offers a direct connection to the outside, while the significant square footage allows for alternating moments of conviviality with more intimate and private spaces. The three bedrooms and three bathrooms make the management of the home fluid, suitable for a comfortable and well-paced daily life. The context of Venice also adds value to this living experience: a city that needs no introduction, capable of combining identity, history, and a deeply recognizable quality of life. A surface area of 210 square meters, an internal distribution with 3 bedrooms and 3 bathrooms, and the presence of a balcony compose a rare apartment for its spaciousness and breadth, set in an urban context of strong character. In Venice, such a property stands out for its ability to offer space, light, and an authentic relationship with the city, while maintaining a concrete and solid living dimension.
View property profile
Spacious Villa in Calenzano, Tuscany with Pool1/91

€1,200,000

Ref. Number: ILV94203

Spacious Villa in Calenzano, Tuscany with Pool

10 Bedroom600mq Interiors
Calenzano, Toscana

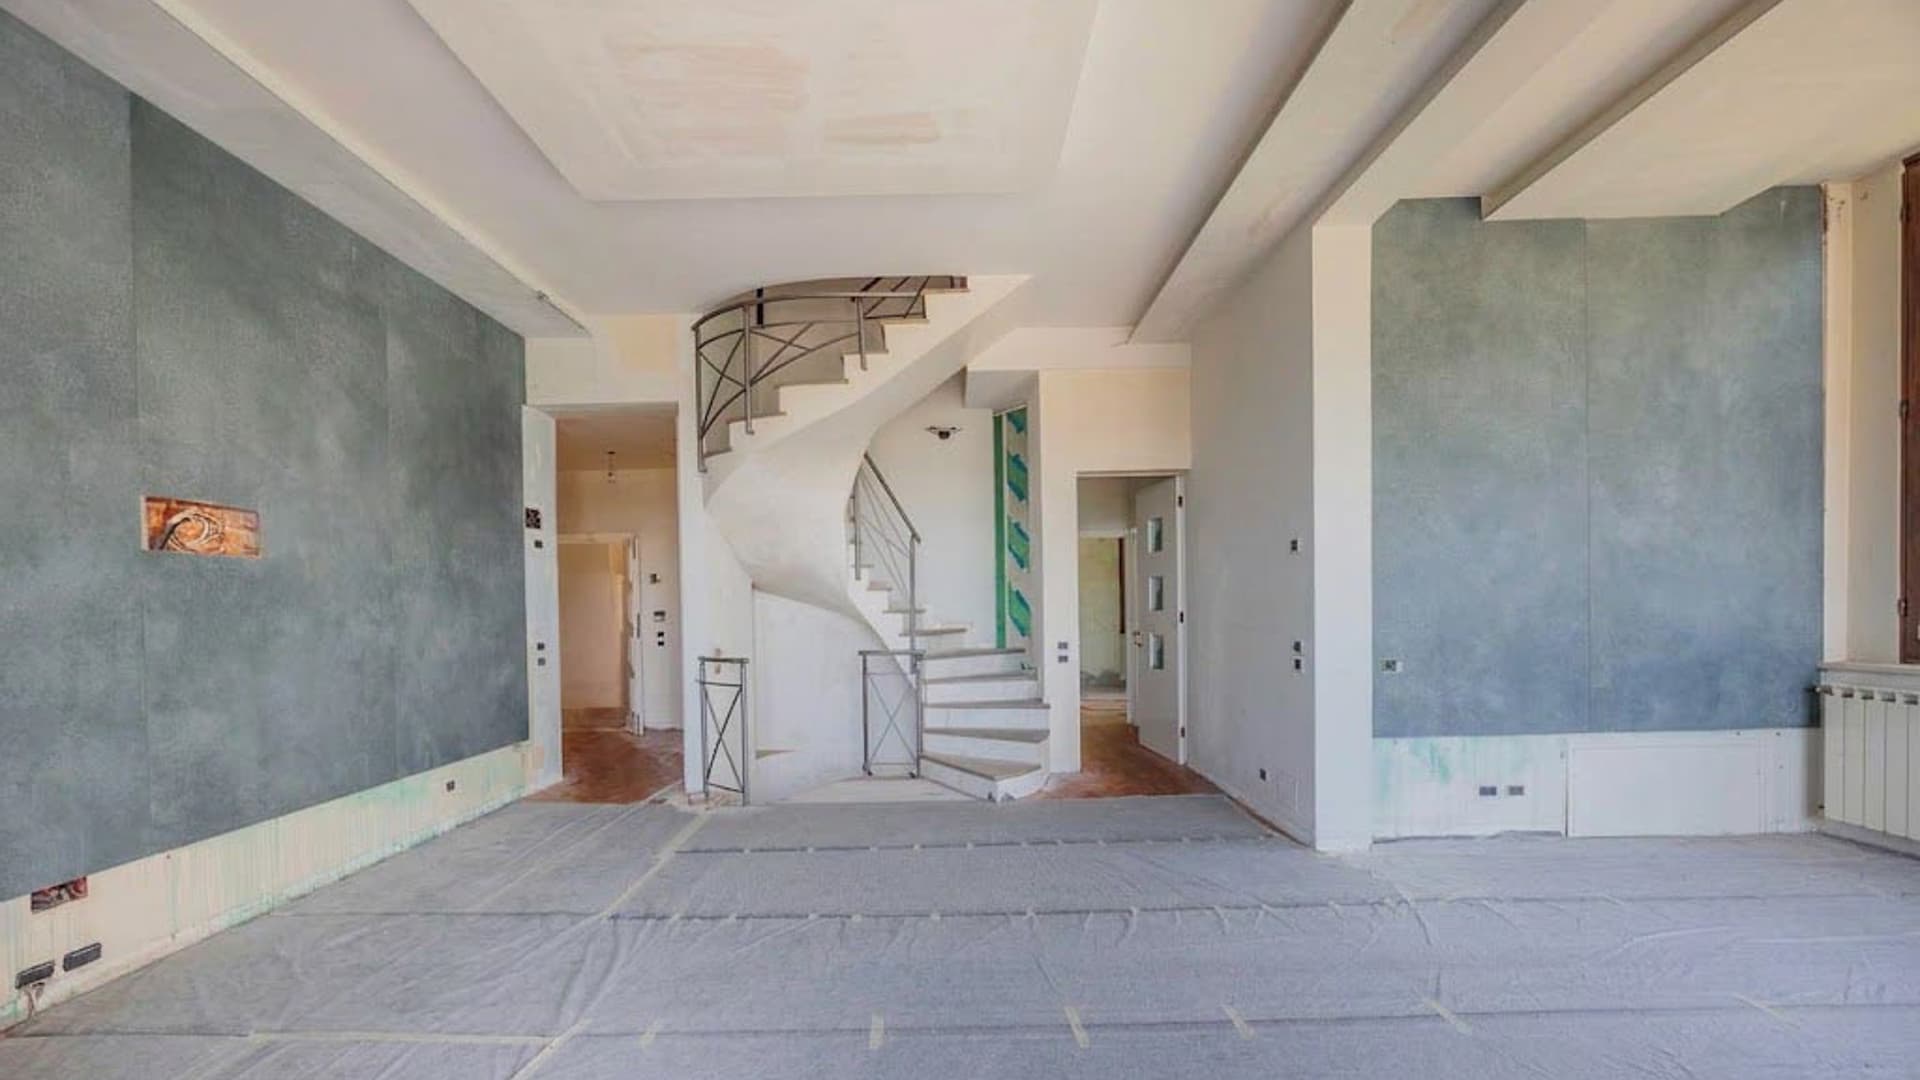
The villa spans approximately 600 square meters of commercial space and immediately suggests a spacious, bright character designed to welcome. Inside, high ceilings and exposed beams add depth to the rooms, while natural light generously enters through large wooden grid-patterned windows. In this balance of volumes and details, a spiral staircase with a metal railing is introduced, an architectural element that defines the space with a decisive presence. The light-toned walls and gray plaster finishes contribute to creating a contemporary, airy, and measured atmosphere. The numbers tell the story of a property of rare breadth: 10 rooms, 10 bedrooms, and 8 bathrooms, distributed to offer great flexibility of use, whether as a private representative residence or for a high-level hospitality project, carefully considering one's needs. The outdoor spaces naturally accompany the life of the house: the private garden creates a green and secluded setting, enriched by trees and lush vegetation, while a staircase and a stone step path lead to the entrance and the various levels of the outdoor area. The circular pool, bordered in stone, adds a point of tranquility and connection with the surrounding environment. The presence of a terrace and balcony further expands the usability of the property, offering open views of the greenery. Outside, the house displays well-recognizable rustic elements, such as the tiled roof, balconies with metal railings, and natural stone paving, in a coherent and solid ensemble. The property is completed by the garage, parking spaces, and cellar, features that make daily organization particularly convenient. Days here find a natural rhythm between generous interiors and outdoor spaces to be enjoyed continuously. The pool invites you to slow down during the brightest hours, while the garden lends itself to moments of gathering, reading, or simple pause in the greenery. Terrace and balcony become extensions of the house, places to use spontaneously in different seasons. Privacy also contributes to the quality of living, thanks to a setting immersed in vegetation and a pervasive sense of tranquility that accompanies every environment. This villa in Calenzano, in the province of Florence, combines significant dimensions, comfort, and an authentic relationship with the outdoor spaces. It is a property that stands out for its completeness and versatility, capable of offering a significant presence in the Tuscan context and a solid base for a high-profile residential project.

View property profile
Charming Villa in Camaiore, Tuscany's Versilia Area1/25

€1,200,000

Ref. Number: ILV93584

Charming Villa in Camaiore, Tuscany's Versilia Area

400mq Interiors
Camaiore, Toscana

The exposed light wood beams and rough stone walls immediately set the tone for this 400 sqm villa: a spacious, bright property that still leaves room for the imagination of its future inhabitants. Natural light generously enters through the openings to the outside, complementing spaces where the dialogue between tactile materials and airy volumes is immediate. Some areas show finishes yet to be completed, making the house appealing to those who wish to shape the spaces according to personal taste, while maintaining the already discernible character of the whole. Five rooms and three bathrooms distribute the villa into a significant living dimension, designed to comfortably accommodate daily life and shared moments. The interiors alternate between stone, plaster, and wood surfaces, with ceilings that enhance the height and presence of the beams, while large triangular masonry windows open the view to the surrounding greenery, bringing in a full, never artificial brightness. Some floors are still to be finished or partially marked, a detail that tells of a property with a strong identity already present but still open to a project of completion and enhancement. Outside, the private garden surrounds the villa, reinforcing its sense of privacy. The light plaster facade, tiled roof, and large openings create a continuous relationship with the open space, while the stone paving leading to the entrance and the large concrete-paved area add practicality to daily use. Terrace, garage, and parking space complete a set of features that make the property functional as well as scenic, in a natural context dense with vegetation and well-exposed to light. Days here find their rhythm between interiors that breathe light and open spaces to be enjoyed naturally. The garden invites outdoor lunches, moments of quiet, and evenings where the relationship with the greenery becomes part of the house itself. The terrace further expands this possibility, offering a space to inhabit during mild seasons, while the presence of trees, lawns, and aromatic plants contributes to a secluded and relaxed atmosphere. It is a property well-suited both as a private residence of character and as a place to be interpreted with a representative vision. Camaiore places this villa in a recognizable Tuscan context, characterized by nature, tranquility, and quality living. The combination of significant square footage, outdoor spaces, and already defined architectural details makes it a valuable proposal, suitable for those seeking a home with presence, light, and an authentic relationship with the surrounding landscape.

View property profile
Elegant Villa in Quarrata, Tuscany1/87

€2,000,000

Ref. Number: ILV93581

Elegant Villa in Quarrata, Tuscany

4 Bedroom500mq Interiors
Quarrata, Toscana

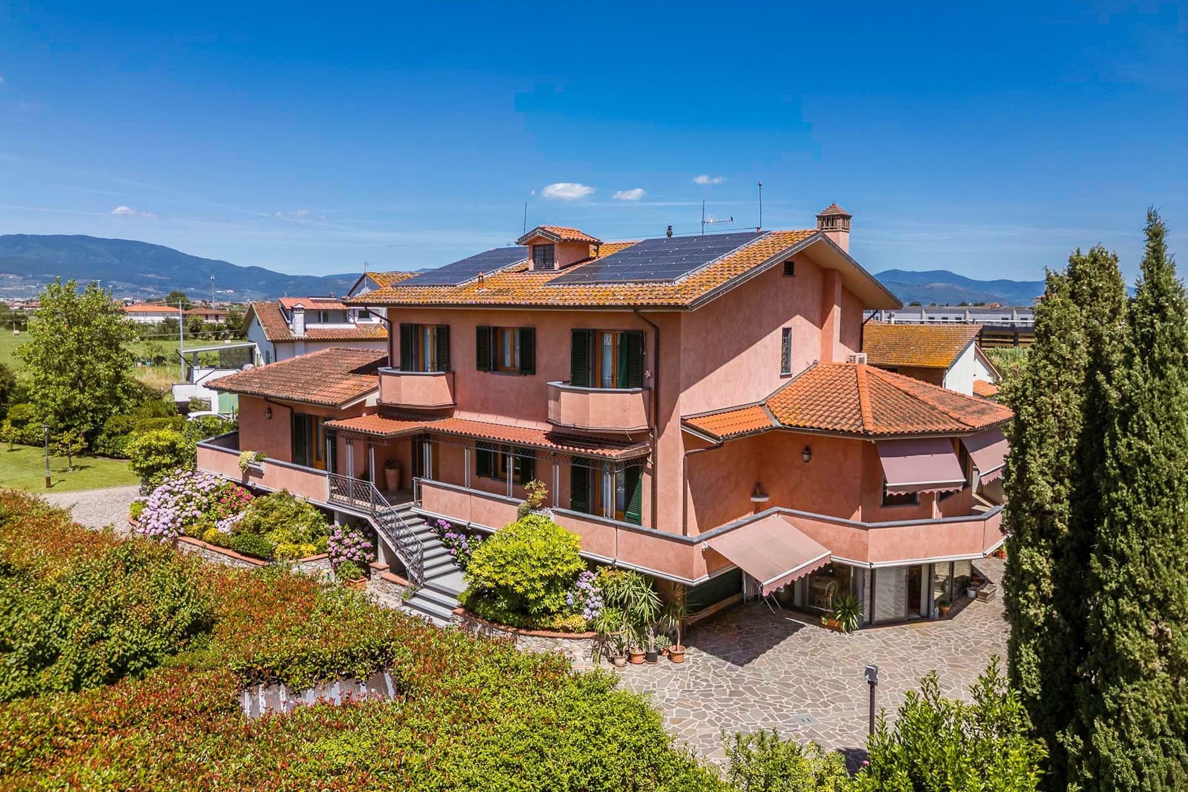
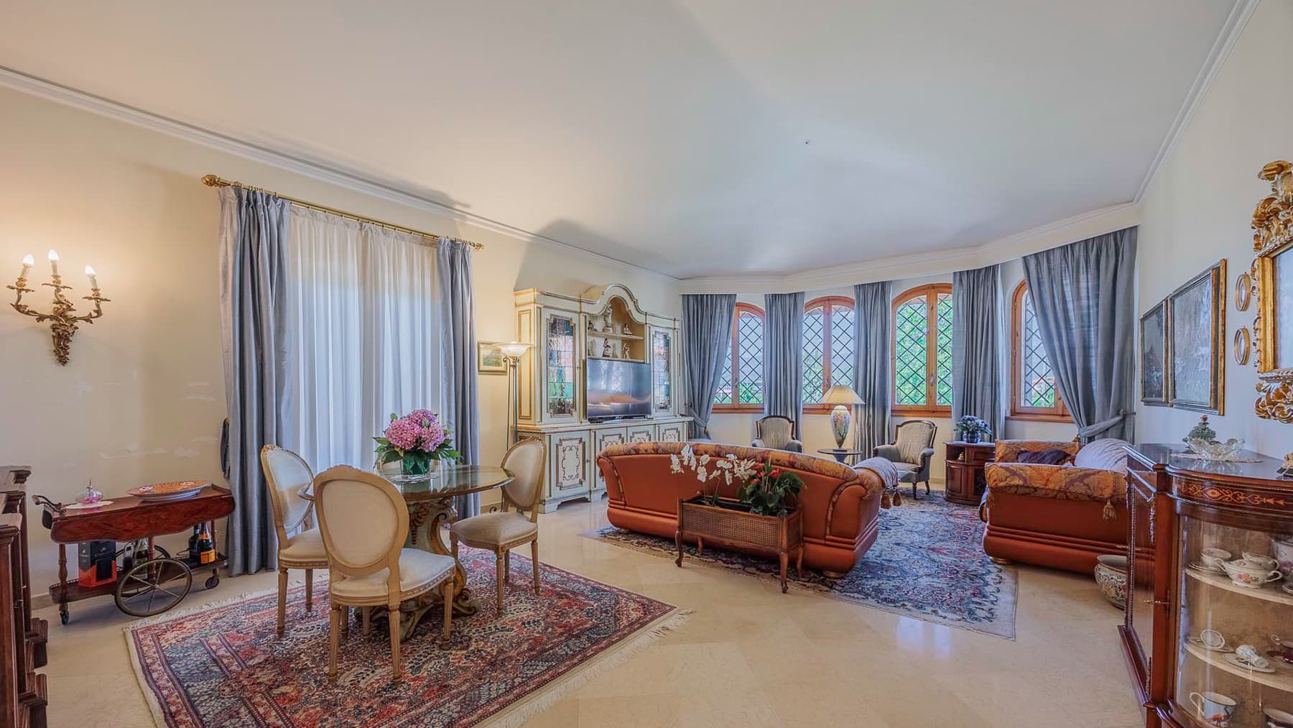
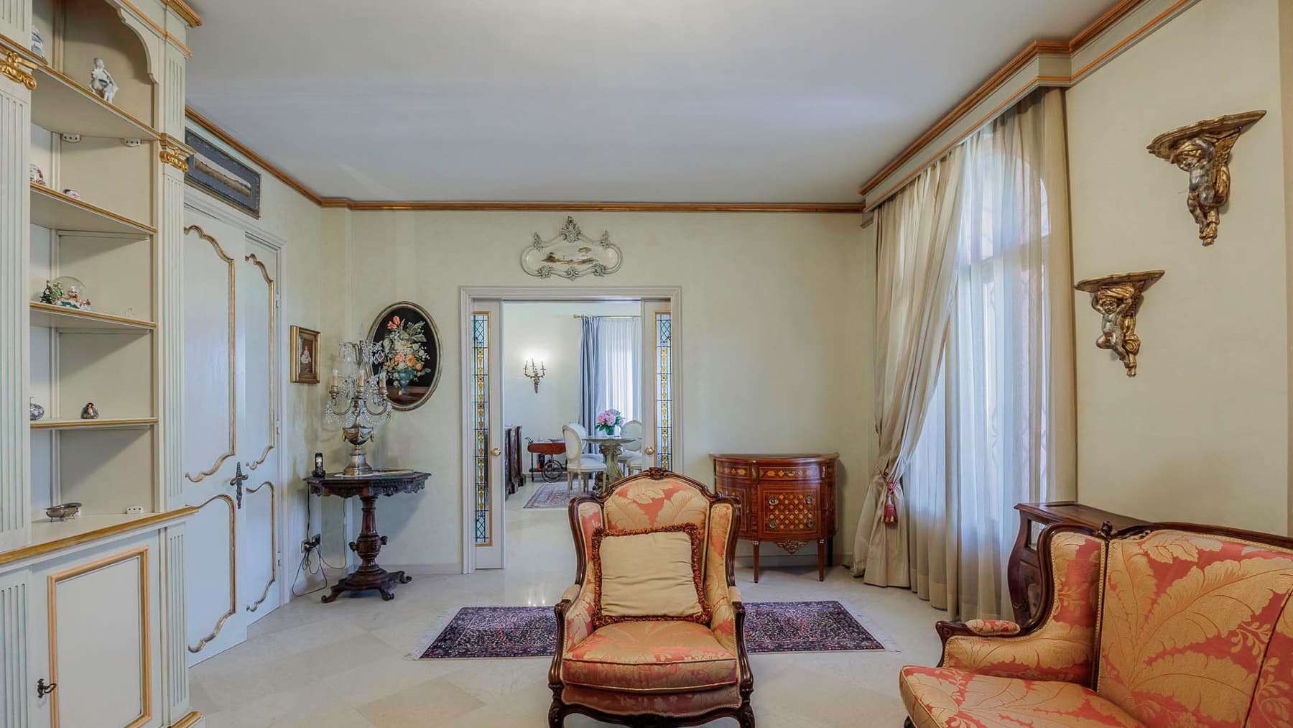
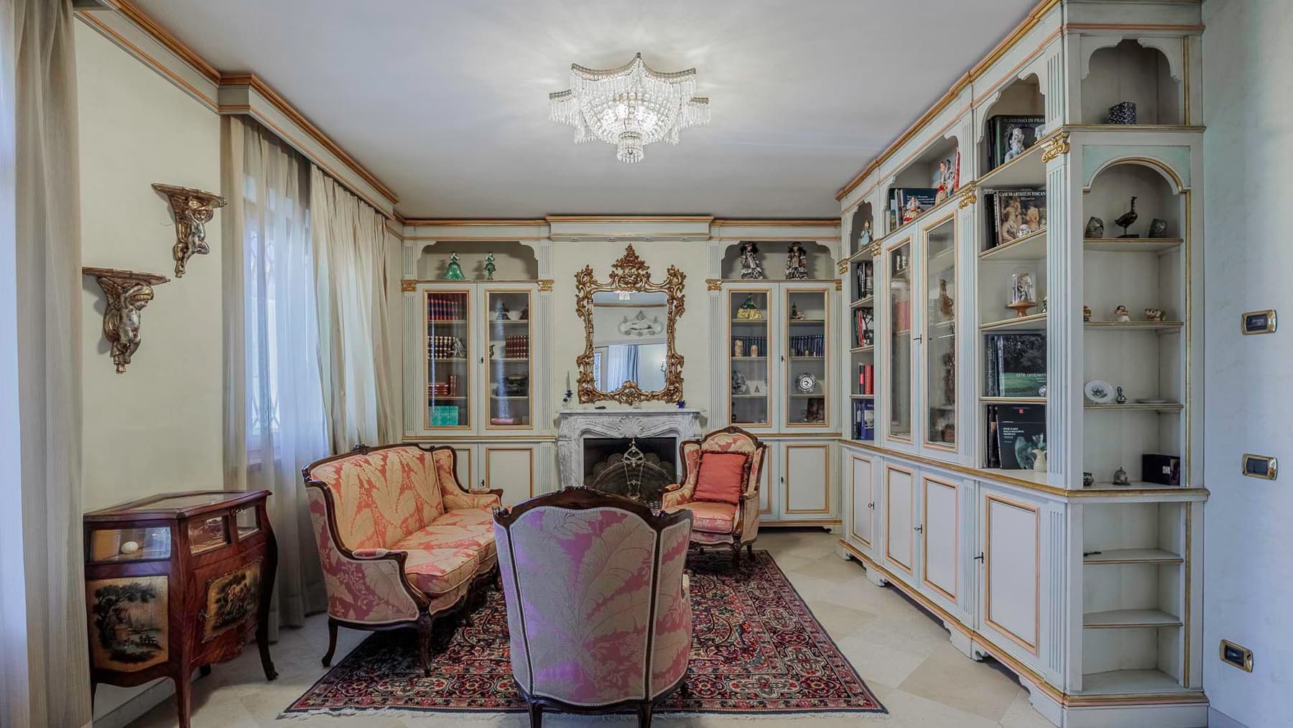
The light marble floors and arched windows with decorative glass immediately set the tone for this 500 sqm villa, a property that combines significant size with an intimate atmosphere. The interiors tell a story of spaces designed for welcoming, with natural light filtered through sheer curtains, classic furnishings, and wooden details that add depth to the spaces. In the living room, the interplay of luminous surfaces, wall lights, and fabrics creates a warm and measured ensemble, while certain furniture pieces, like the carved wooden cabinet and the dining table with upholstered chairs, enhance the perception of a home lived with taste and continuity. Seven rooms distribute the villa in a spacious and functional manner, with four bedrooms and five bathrooms allowing for daily life and hospitality to be organized with great comfort. The presence of an elevator adds practicality to an important residence, making the connection between levels more convenient. Outside, the private garden extends the house and prolongs its rhythm towards a more open dimension, among green areas, tall trees, ornamental plants, and blooms that accompany the pathways. A stone pavement leads to the entrance and helps define an orderly and pleasant access. The pink stucco facade, tiled roof, and terraces with metal railings provide a recognizable and coherent image, set in a hilly context that adds breadth to the property. Completing the ensemble are the balcony, garage, parking space, and cellar, features that strengthen the residential vocation of the villa and support its livability on a daily scale. The solar panels installed on the roof also introduce a concrete element of attention to efficiency. Opening the windows, crossing the living room, and reaching the garden becomes a natural gesture, almost a continuity between the house and open spaces. The terraces offer further opportunities to enjoy the outdoors in a private manner, amidst moments of quiet, outdoor lunches, and evenings with guests. The generous dimensions of the villa allow one to imagine it both as a private representative residence and as a place capable of hosting a full family life, with spaces that always maintain a sense of comfort and autonomy. The hilly landscape that accompanies the property reinforces a feeling of calm and distance from more hectic rhythms. This villa in Quarrata, in the province of Pistoia, combines ample spaces, recognizable architectural details, and a complete set of accessory rooms and outdoor areas. It is a proposal that finds its value in the balance between scenic presence, functionality, and relationship with the Tuscan context, offering an important home, suitable for those seeking measure, privacy, and an authentic connection with the territory.

View property profile
Spacious Villa with Pool in Barberino Tavarnelle, Tuscany1/77

€1,580,000

Ref. Number: ILV93580

Spacious Villa with Pool in Barberino Tavarnelle, Tuscany

6 Bedroom760mq Interiors
Barberino Tavarnelle, Toscana

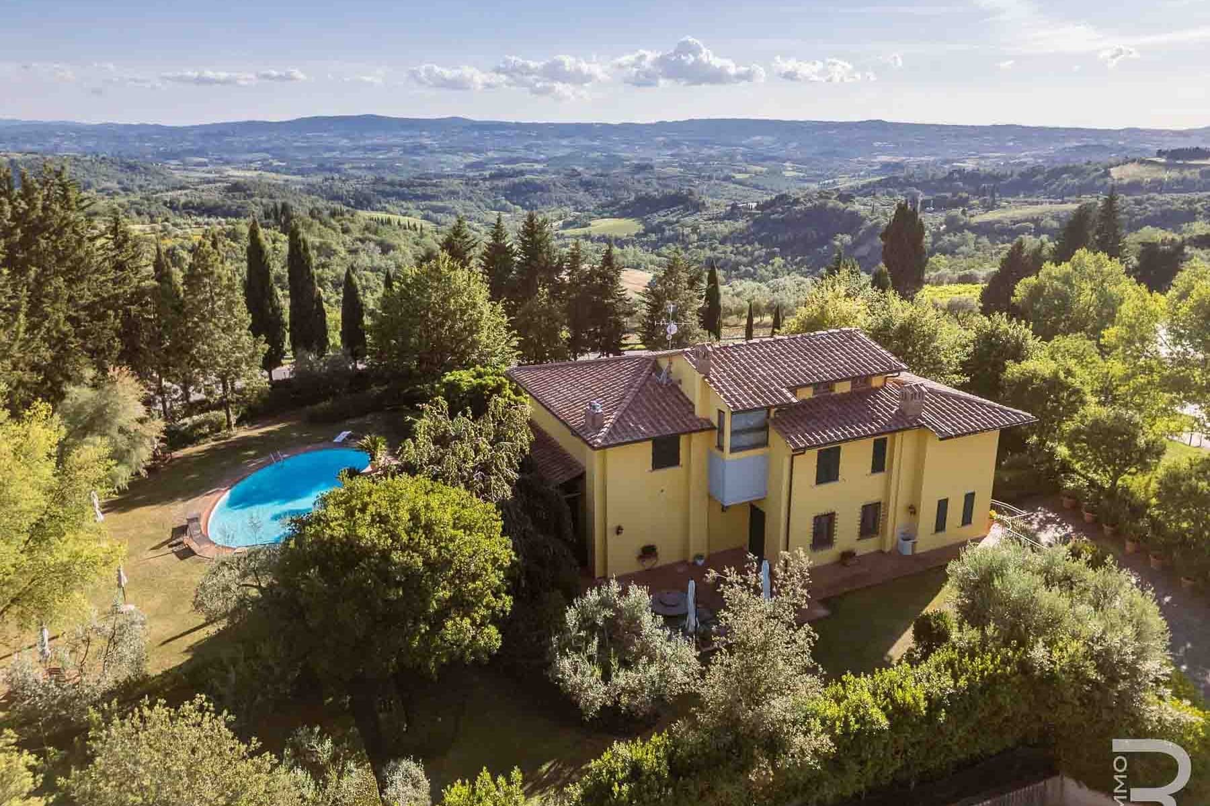
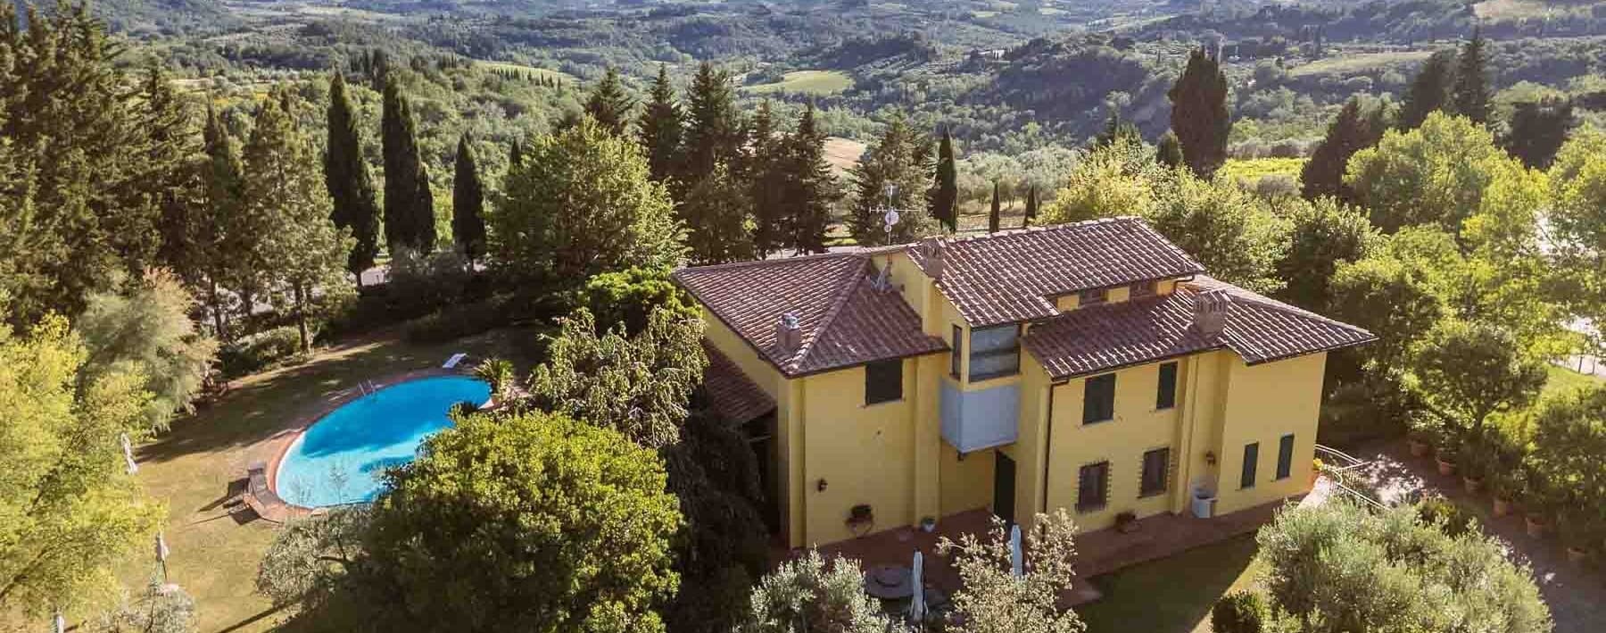
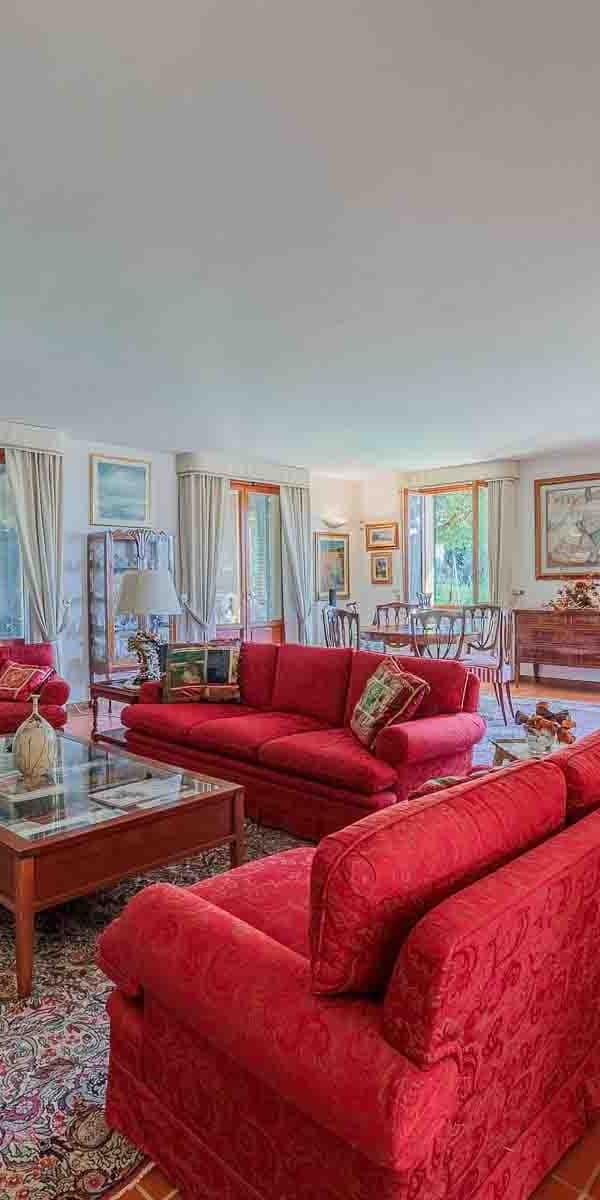
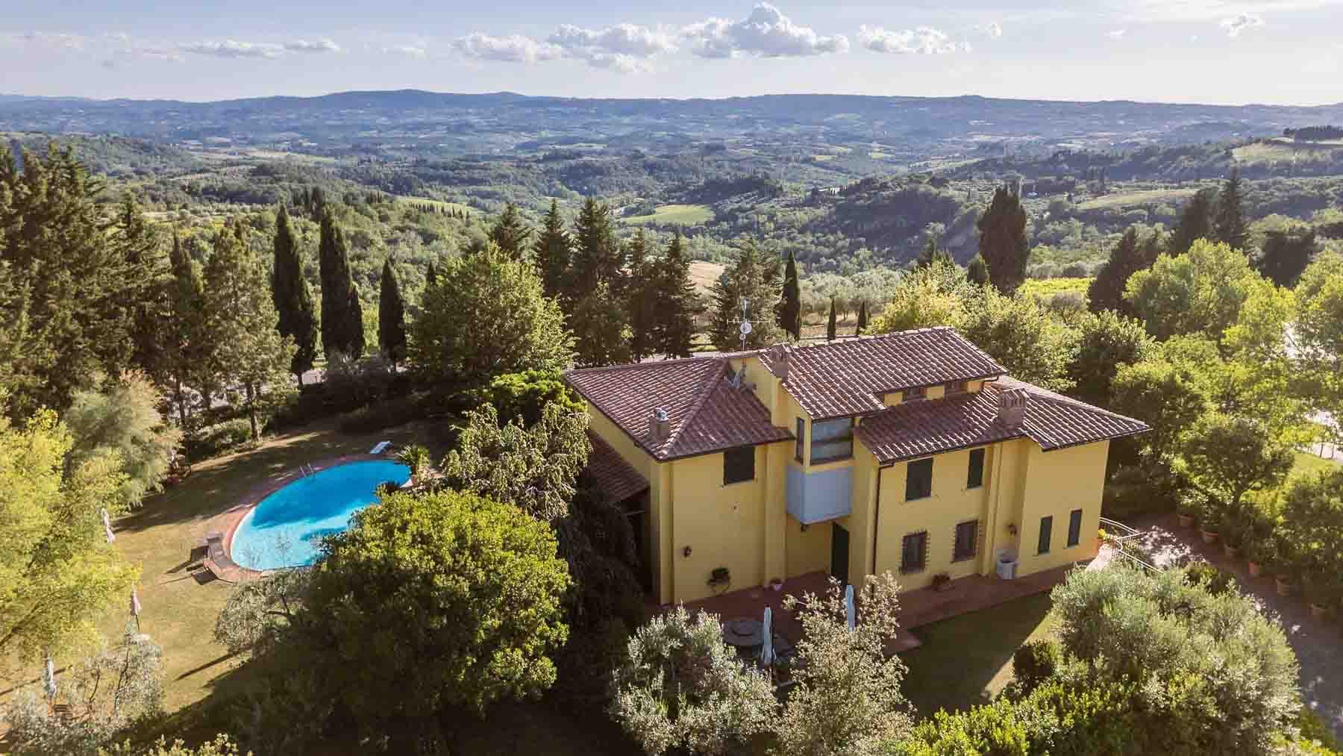
The light wood flooring and the sunlight streaming through windows with sheer curtains immediately set the tone for a villa designed to be lived in naturally, with spacious and welcoming environments. Here, every space seems to find its balance between formality and everyday life, with details that provide warmth without excess: sofas gathered around a coffee table, artworks on the walls, a well-measured sobriety that complements the home's atmosphere. The feeling is of an important property, capable of offering both space and privacy, maintaining an authentic character and a discreet presence in the landscape. Its 760 square meters of commercial space generously distribute 7 rooms, 6 bedrooms, and 5 bathrooms, outlining a residence suitable for a large family or those wishing to host guests with comfort and independence. The presence of a private garden extends the living space outdoors, while the terrace and balcony add further points of connection with the surrounding context. The property is completed by a garage, parking space, and cellar, elements that make managing a house of this size more fluid. Outside, the yellow facade with green shutters and terracotta tile roof present an image consistent with the Tuscan territory, without theatrical impositions. The garden, protected by vegetation and a hedge, leads to the oval-shaped pool with a stone border and a dedicated relaxation area. A furnished patio naturally extends outdoor living, creating a tangible continuity between the house and the external spaces. The gentle hills surrounding the property contribute to a perception of peace and openness, always present but never intrusive. Days here flow between bright interiors and outdoor moments, with the pool, patio, and garden becoming integral parts of living. There is space to entertain, to carve out more private corners, to alternate the rhythm of the house with that of the surrounding Tuscan landscape. The terrace and balcony offer further opportunities to linger outside, while the expansive internal layout suggests a comfortable, orderly daily life, never cramped. Even for those seeking a representative residence, the property convincingly balances private dimension and hospitality capacity. This villa in Barberino Tavarnelle combines size, privacy, and an authentic relationship with the Tuscan context, in an area of the province of Florence where greenery and hills are part of the living experience. A property that finds its value in the completeness of its spaces, the presence of well-integrated outdoor environments, and a clear, solid, immediately recognizable identity.

View property profile
Expansive Farm Estate in Vigasio, Veneto1/63

€3,500,000

Ref. Number: ILV93056

Expansive Farm Estate in Vigasio, Veneto

15 Bedroom2500mq Interiors
Vigasio, Veneto

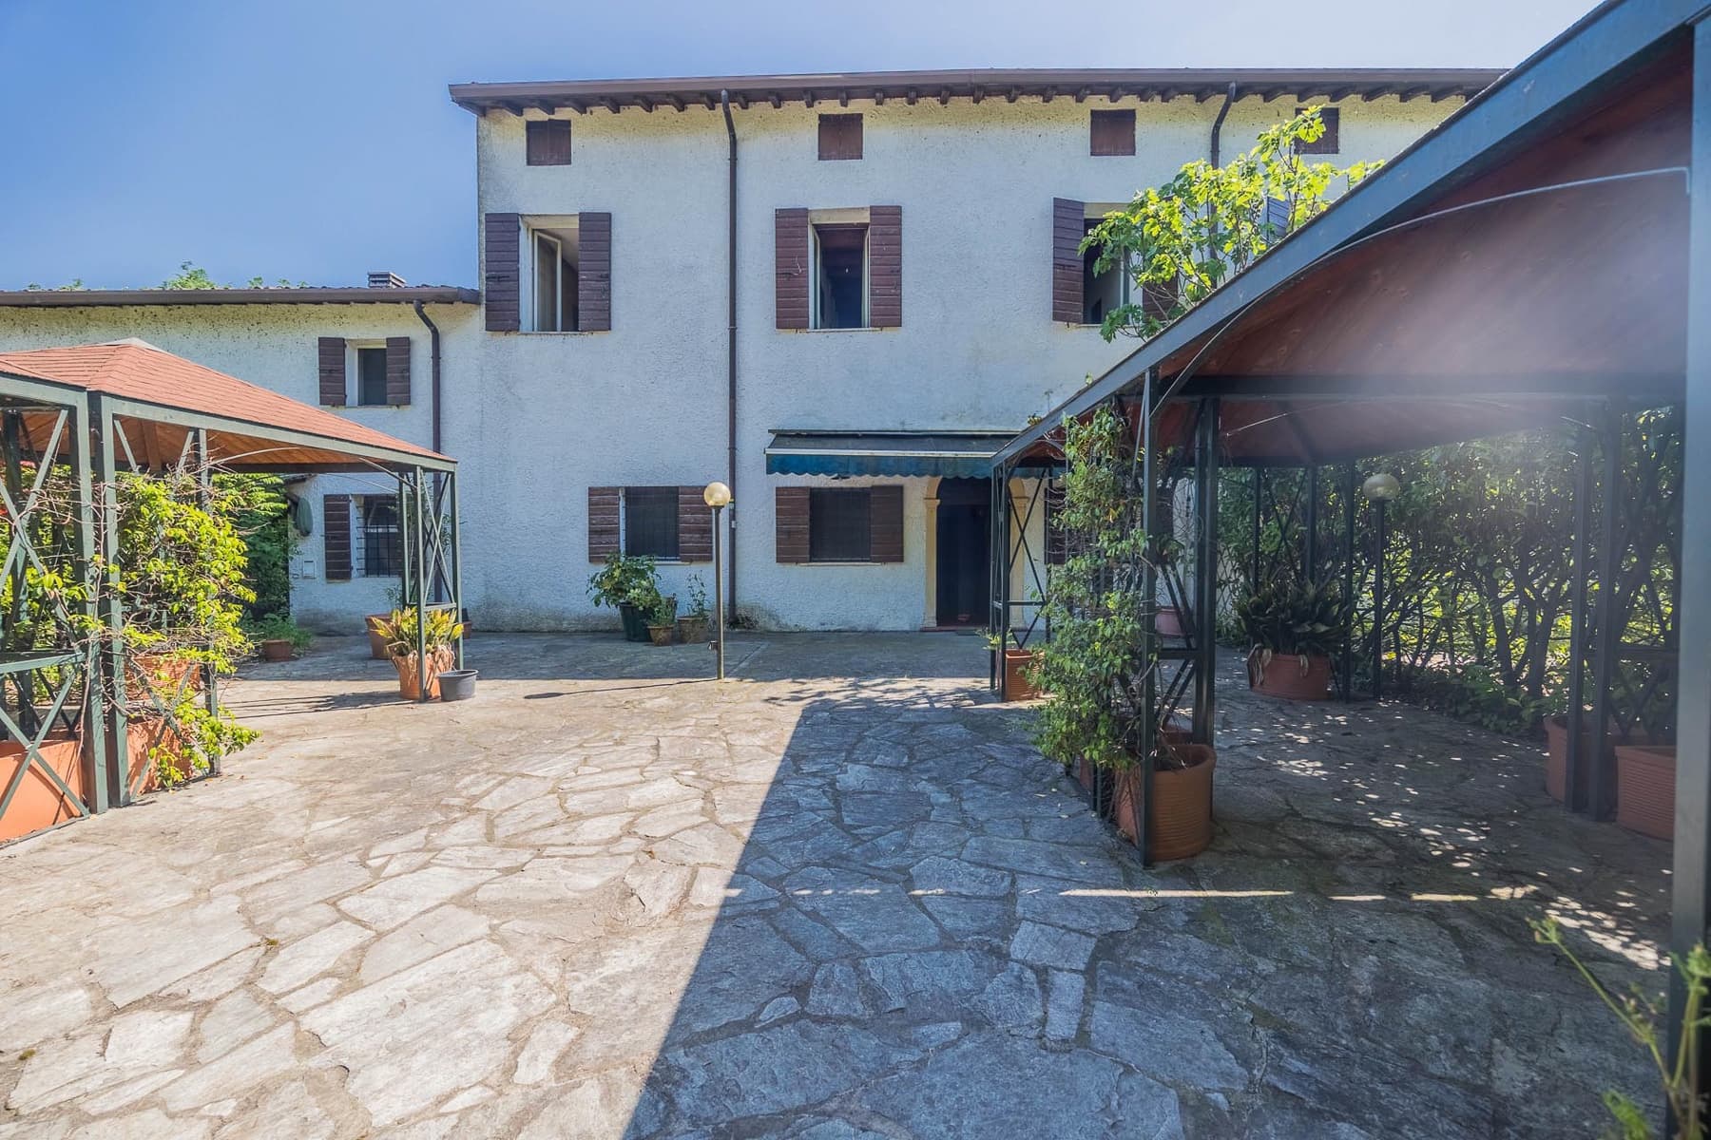
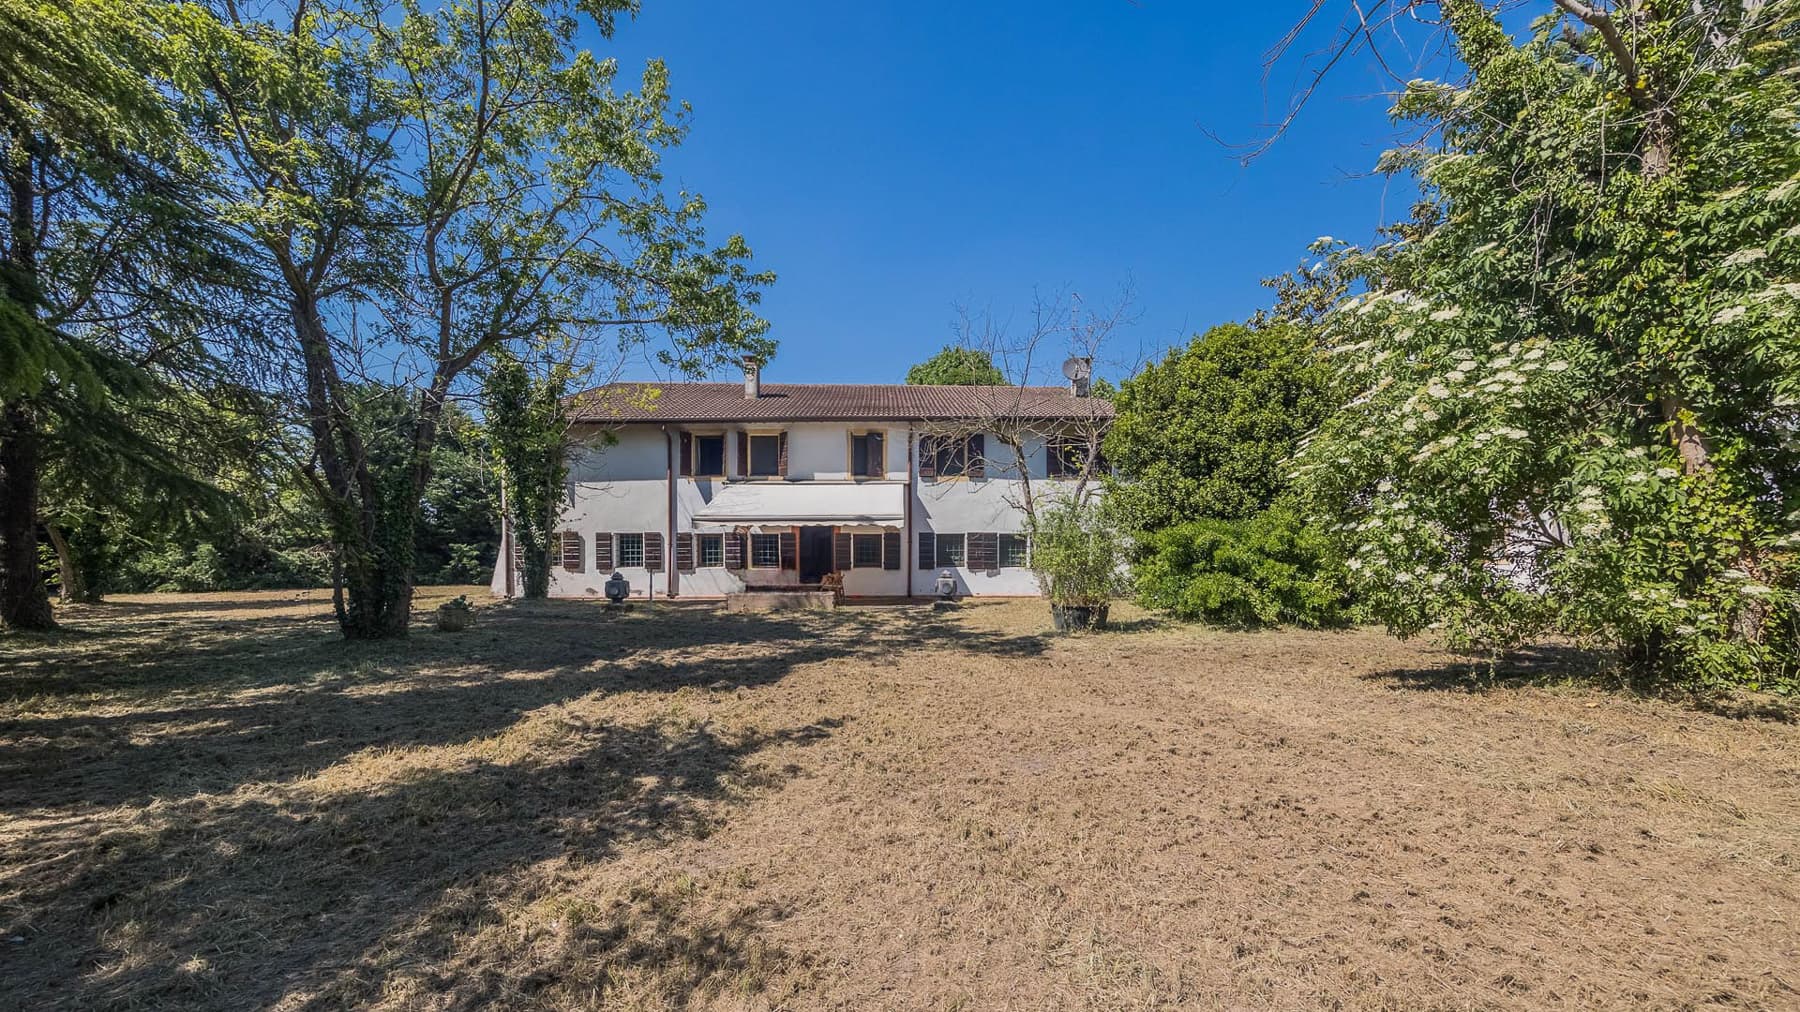
The exposed wooden beams, solid wood flooring, and walls alternating between dark wood paneling and light plaster immediately convey the character of this farmhouse: a spacious, tangible property designed to welcome and function. The presence of rooms with abundant natural light, a professional kitchen with stainless steel furnishings and worktops, and outdoor spaces paved with natural stone suggest a complex ensemble where the warmth of tradition dialogues with an organized and solid structure. Everything moves in a secluded atmosphere, immersed in greenery, with a sense of balance that accompanies every room. The numbers clearly tell the size of this property in Vigasio: 2,500 square meters of commercial space distributed across 14 rooms, with 15 bedrooms and 10 bathrooms. A significant size that suggests a flexible management of spaces and a natural vocation for both residential and hospitality purposes, always with due prudence. Completing the ensemble are a private garden, terrace, balcony, garage, parking spaces, and a cellar, elements that enhance the daily functionality of a complex of this scale. The visual notes add coherent details: white walls, windows with wooden shutters, a roof with brown tiles, wooden pergolas wrapped in vegetation, and a sheltered terrace, which expand the possibility of living the outdoors in continuity with the interiors. The garden opens with a lawn and scattered trees, while the surrounding vegetation helps define a perimeter of real, never ostentatious privacy. Even the service areas maintain a perceivable quality, from bathrooms with modern fixtures to operational spaces conceived with robustness and practicality. Days here can follow different rhythms, all supported by the property's vastness and the constant relationship with open spaces. A lunch under the pergolas, the natural transition between indoor environments and the terrace, the garden as a place to traverse or inhabit at various times of the day: everything promotes an authentic, discreet outdoor life, well integrated into the context of the Venetian countryside. The presence of numerous bedrooms and generous spaces also opens up to an articulated use, suitable for those seeking a representative residence or a property with hospitality potential. A surface of this importance, combined with such extensive distribution and a secluded context, makes this farmhouse a rare offering in the territory of Vigasio, in the province of Verona. It is a property that combines size, functionality, and atmosphere, with interior and exterior spaces capable of supporting residential or hospitality projects without losing coherence and identity.

View property profile
Rustic Country House in Castel del Piano, Tuscany1/47

€2,100,000

Ref. Number: ILV93073

Rustic Country House in Castel del Piano, Tuscany

5 Bedroom1000mq Interiors
Castel del Piano, Toscana

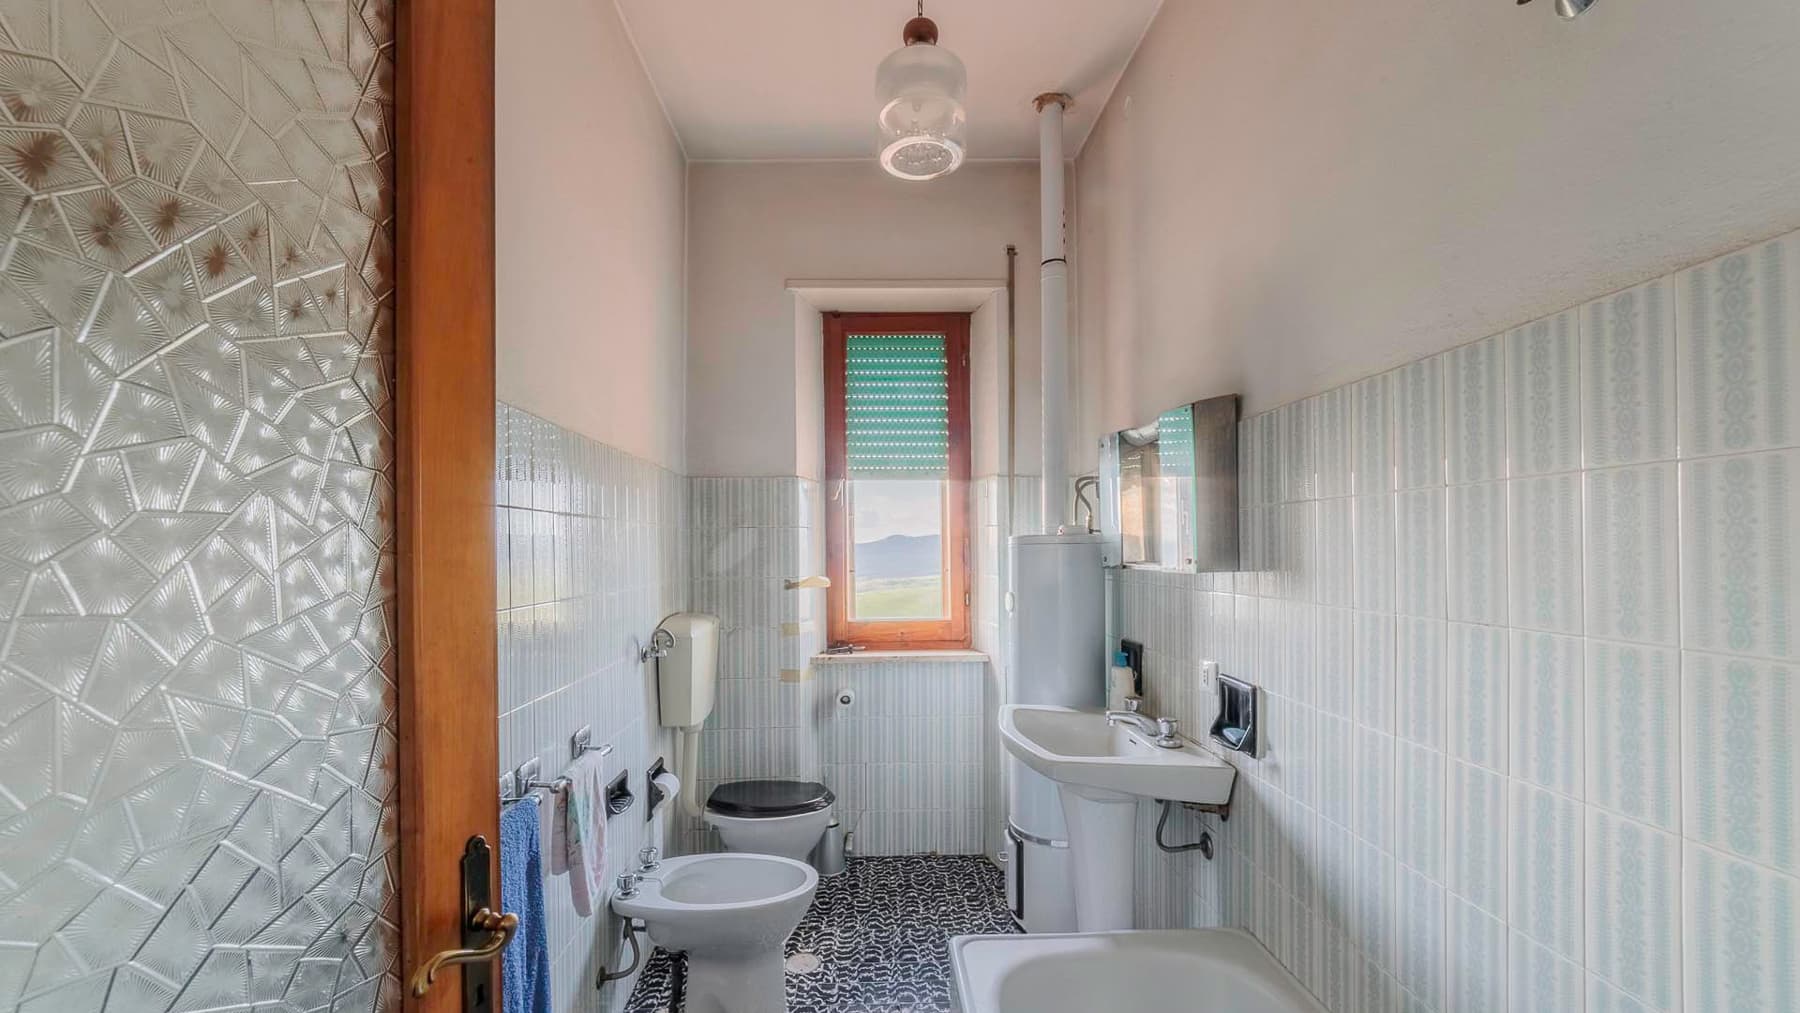
The exposed beams and white walls immediately introduce the authentic character of this rustic farmhouse, a large complex that maintains a direct connection with its rural nature. Generous light flows through large openings, accompanying the spaces and highlighting their breadth, while the raw concrete floor provides an essential, sincere material. Even in the details, a precise personality emerges: in the bathroom, black and white mosaic floors and a decorative glass door add a recognizable, discreet yet present touch within spaces that immediately convey solidity and potential. Its 1,000 square meters of commercial space shape an important property, organized into 6 rooms with 5 bedrooms and 3 bathrooms, designed for those seeking generous volumes and spaces capable of accommodating daily life as well as gatherings and extended stays. The farmhouse is completed by a private garden, a terrace, a cellar, a garage, and parking spaces, elements that make the ensemble particularly functional as well as rich in possibilities for use. Outside, the buildings with tiled roofs, stone and brick walls, and windows with green shutters form a coherent whole with the rural context; a gravel road connects the various structures and traverses the green area, defining a simple and natural access between spaces. The presence of multiple bodies and the overall expanse suggest a property suited to being lived in as a spacious country residence, maintaining a strong architectural identity without the need for contrived effects. Days here find their rhythm among bright indoor spaces, open areas to traverse leisurely, and a countryside that remains a tangible part of the living experience. The private garden and terrace become natural extensions of the house, places to use spontaneously, while the cellar, garage, and parking spaces add practicality to a property that unites living space with outdoor life. The tranquility surrounding the complex, along with the presence of vegetation, trees, and cultivated areas, offers a sense of privacy that harmonizes well with the idea of a residence immersed in the Tuscan territory. The value of this property lies in its scale, the recognizability of its rural layout, and the opportunity to inhabit a farmhouse with spacious and well-defined areas, in a context like Castel del Piano, in the province of Grosseto. A solution of strong presence, suitable for those seeking authenticity, privacy, and a continuous relationship with the Tuscan countryside.

View property profile
Charming Villa in Ponti sul Mincio, Lombardy1/35

€1,500,000

Ref. Number: ILV93068

Charming Villa in Ponti sul Mincio, Lombardy

4 Bedroom695mq Interiors
Ponti sul Mincio, Lombardia

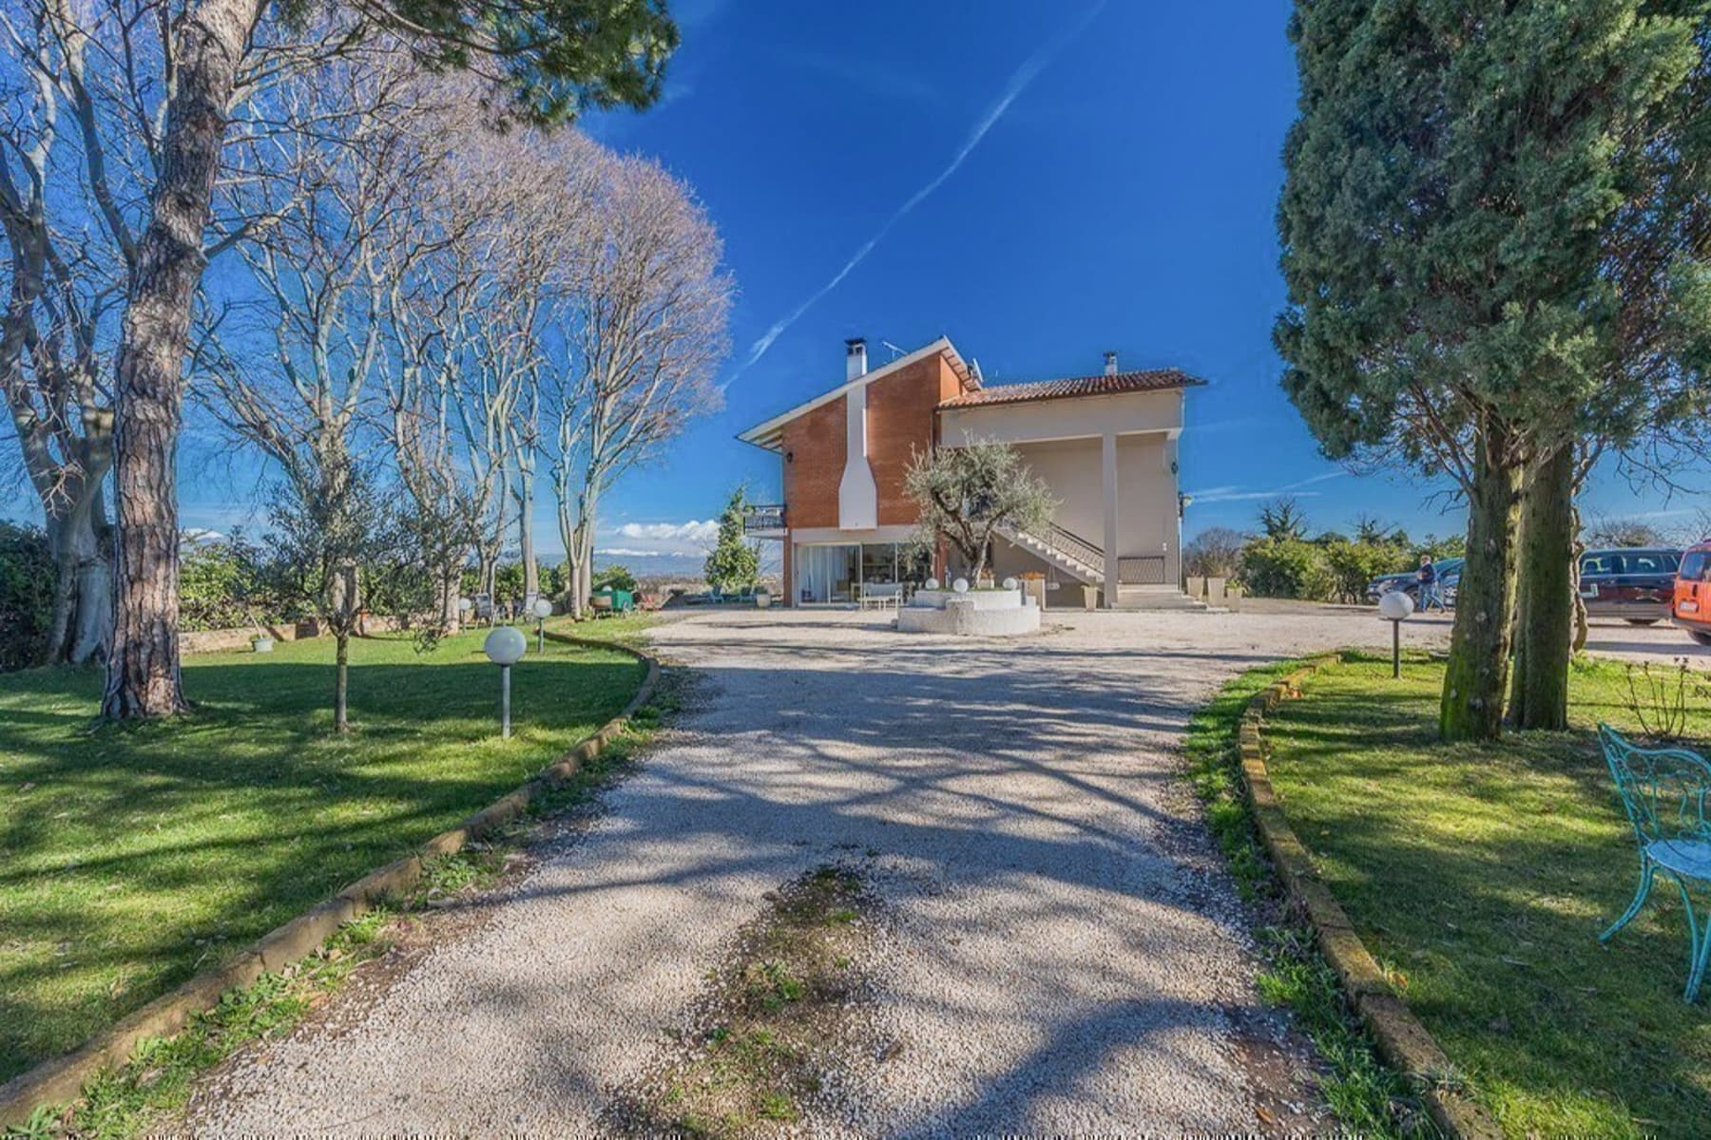
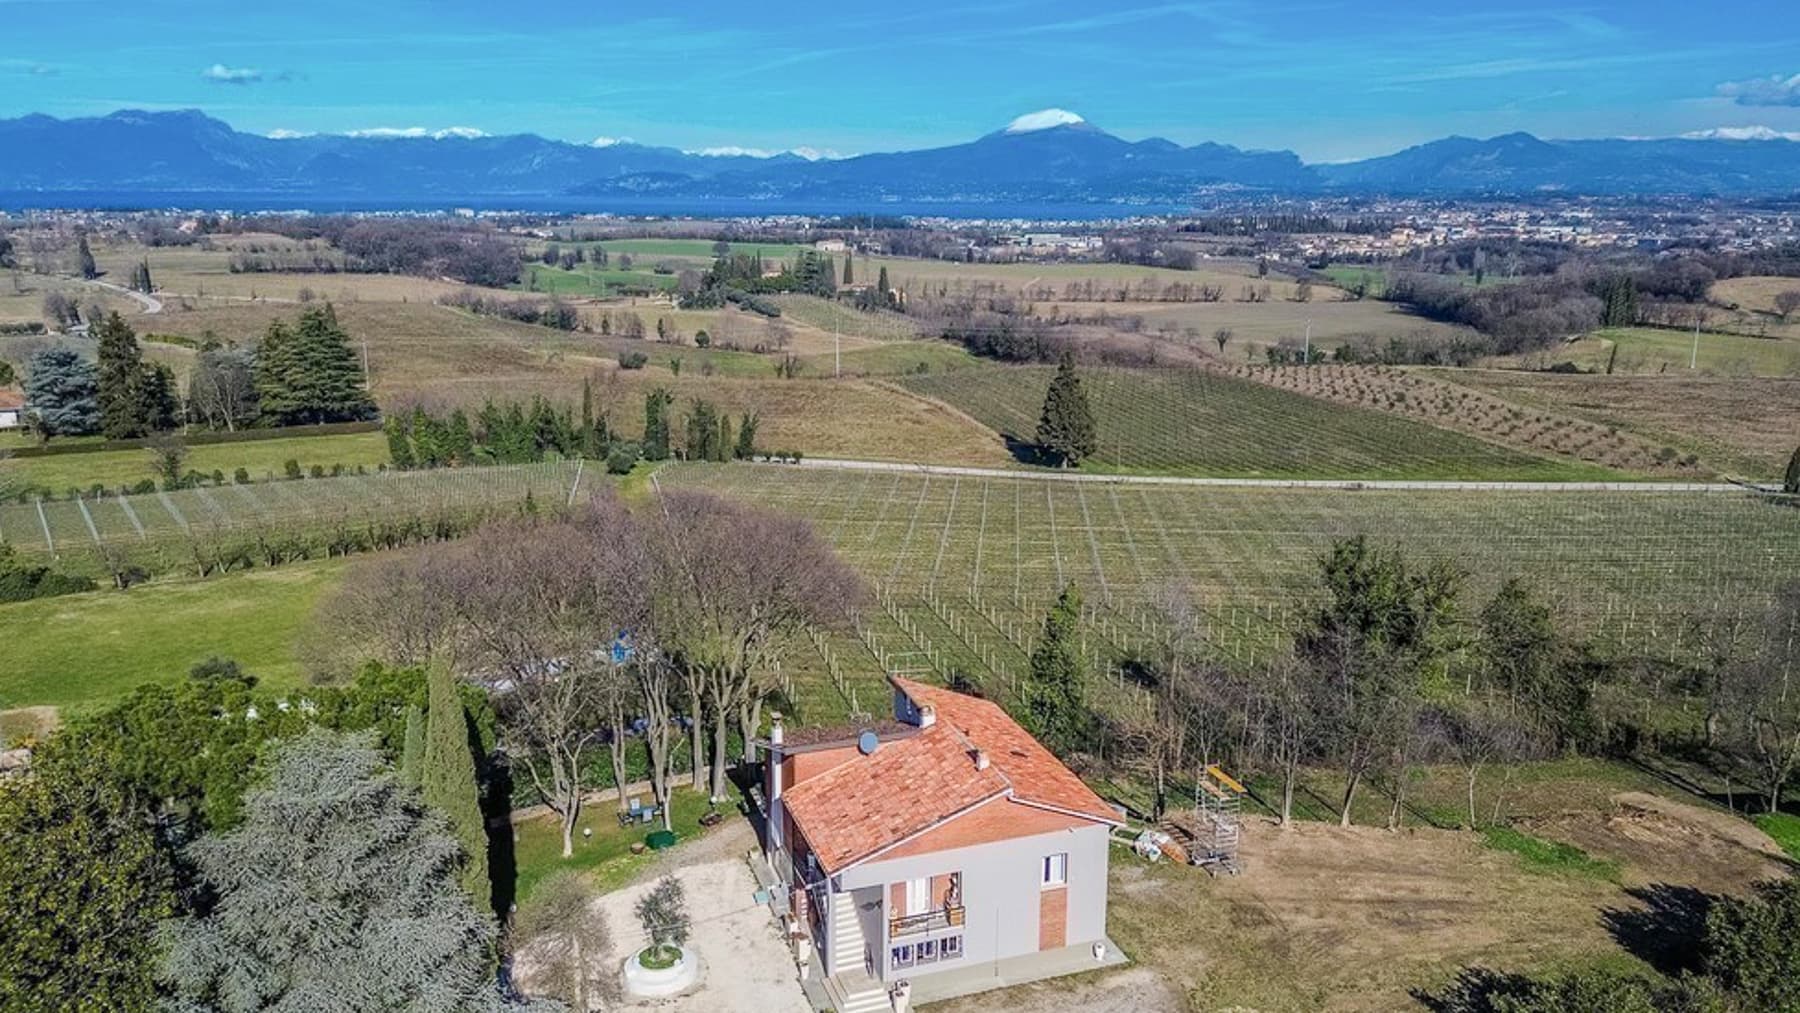
The villa spans 695 square meters of commercial space and immediately conveys a natural relationship between architecture and open spaces. The exterior surfaces, with white gravel and pebble paving, lead towards the house and the private garden, where a circular element in white stone introduces a discreet yet recognizable feature. The facade alternates between light plaster and red bricks, with large windows suggesting bright interiors. Surrounding trees create a secluded frame, providing an intimate atmosphere suitable for those seeking tranquility and a daily life marked by spaces to enjoy outdoors as well. Seven rooms distribute the property with significant and well-articulated dimensions, designed to accommodate both family life and moments of representation. The four bedrooms and four bathrooms allow for comfortable space management, while the presence of a terrace, balcony, garage, parking space, and cellar completes a set of features that concretely meet the needs of a residence of this level. Outside, the narrative continues with a large, flat, and open private garden, featuring rest areas furnished with tables and chairs under the shade of trees, a paved patio, and a balustrade that adds movement to the ensemble. The house features a red tile roof and linear volumes, set in a green context that offers privacy without enclosing the space. In the distance, rows of vineyards appear, and the landscape opens onto gentle slopes, elements that enhance the sense of harmony with the territory without detracting from the property's centrality. Days here flow between the garden, the patio, and the terrace views, in a pleasant balance between generous interiors and outdoor spaces ready to host al fresco lunches, shaded conversations, and more intimate moments. The presence of the olive tree, paved areas, and seating scattered throughout the greenery immediately conveys the idea of a home to be fully lived in, not just observed. The context of Ponti sul Mincio also contributes to this character: a territorial dimension that evokes countryside, light, and more measured rhythms, while maintaining an image of a solid and representative residence. This villa combines significant square footage, complete accessory spaces, and a convincing relationship with the exterior, in a setting of Ponti sul Mincio that enhances privacy and quality of living. A property that can naturally interpret the role of a private representative residence, thanks to a recognizable architectural presence and an overall design intended to endure over time.

View property profile
Charming Villa in Forte dei Marmi, Tuscany1/43

€1,500,000

Ref. Number: ILV93055

Charming Villa in Forte dei Marmi, Tuscany

2 Bedroom95mq Interiors
Forte dei Marmi, Toscana

The villa spans 95 square meters of commercial space distributed across five rooms, offering a compact yet well-organized layout designed to provide bright environments and an immediate connection with the outdoor spaces. From the interior details, a contemporary and functional home emerges: one of the bathrooms features a shower with green tile cladding, a ceiling-mounted showerhead, and transparent glass, next to a light wood vanity with a stone countertop. The light tones of the surfaces, the porcelain stoneware, and the natural light streaming through the windows create an airy, orderly atmosphere that is pleasant to live in every day. The five rooms include two bedrooms and two bathrooms, a layout that makes the property suitable both as a private residence and as a home to enjoy continuously during long periods of the year. The bedrooms, illuminated by windows draped with light curtains, convey a sense of essential comfort, enhanced by mirrored wardrobes and air conditioning. Outside, the private garden accompanies the entrance with light porcelain stoneware paving and a few steps leading to the front door, while the greenery and vegetation create a secluded and natural setting. The villa also features a terrace, garage, and parking space, elements that add convenience to daily life and make it easier to manage long stays or shared moments with family and guests. The exterior, with light gray walls, windows with white shutters, and an opening towards a free and airy space, also contributes to defining a sober and pleasant presence in the residential context. Days here find a spontaneous rhythm between bright interiors and open spaces to be enjoyed naturally. The private garden invites spending time outdoors, between moments of quiet, informal lunches on the terrace, and a daily life that extends beyond the rooms of the house. The surrounding greenery and the property's external layout reinforce a sense of privacy and tranquility, while Forte dei Marmi adds the charm of a Tuscan location to be frequented in every season, with its balance between residential living, leisure, and quality of life. This villa brings together in a well-calibrated space everything that makes a home enjoyable: two bedrooms, two bathrooms, private outdoor spaces, and practical amenities like a garage and parking space. In Forte dei Marmi, in the province of Lucca, it represents a complete solution for those seeking a private, bright home well-integrated into the Tuscan context.

View property profile
Rustic Country House in Manciano, Tuscany1/81

€3,300,000

Ref. Number: ILV93036

Rustic Country House in Manciano, Tuscany

13 Bedroom660mq Interiors
Manciano, Toscana

The dimensions of this rustic farmhouse are immediately apparent in its 660 square meters of commercial space, distributed across numerous rooms designed for a spacious, welcoming life, well-integrated into the rhythm of the Tuscan countryside. The interiors, as described by the available details, speak of bright rooms with light ceramic floors, white walls, and simple wooden furnishings, capable of conveying a sober and authentic atmosphere. Even the master bedroom, opening towards the garden, follows this same idea of natural comfort, characterized by light, continuity with the outdoors, and spaces that do not seek effects but rather a concrete and relaxed presence. The numbers well convey the scope of the property: 10 rooms, 13 bedrooms, and 8 bathrooms, an important configuration that suggests a home capable of accommodating an extended family, frequent guests, or a charming hospitality project, always with due prudence. Completing the farmhouse are a private garden, terrace, balcony, garage, parking spaces, and a cellar, elements that substantially enhance daily functionality and living quality. The outdoor spaces, as they emerge from the data, play a central role: a large garden framed by tall trees and rows of olive trees, a wooden pergola designed as a shaded area for tables and seating, and a terrace paved with ceramic tiles, defined by generously proportioned stone masonry. The presence of the pool, noted in the photographic details, adds an additional point of balance between the house and the landscape, while the red-tiled roofs of the buildings help integrate the ensemble naturally into the local context. The kitchen, with dark wooden doors, a neutral-toned countertop, and a dining area centered around a round table, also maintains this simple and solid coherence. Days here easily find their center between the open spaces and the house. A lunch under the pergola, the transition from the terrace to the garden, a room opening towards the greenery, time spent by the pool: everything suggests a relaxed way of living, connected to light, privacy, and the possibility of sharing without sacrificing tranquility. Manciano and the Tuscan territory in which the property is set reinforce this vocation, made of countryside, nature, and a direct relationship with outdoor environments that become an integral part of daily life. A property of this size, with 13 bedrooms, 8 bathrooms, and a complete array of accessory spaces and outdoor areas, holds a value that goes beyond mere square footage. It is a farmhouse that combines spaciousness, privacy, and concrete possibilities of use, in a context like Manciano that retains a recognizable connection with the Tuscan countryside.

View property profile
Rustic Country House in Chianti, Tuscany1/83

€1,600,000

Ref. Number: ILV93034

Rustic Country House in Chianti, Tuscany

5 Bedroom350mq Interiors13590mq Exteriors
Greve in Chianti, Toscana

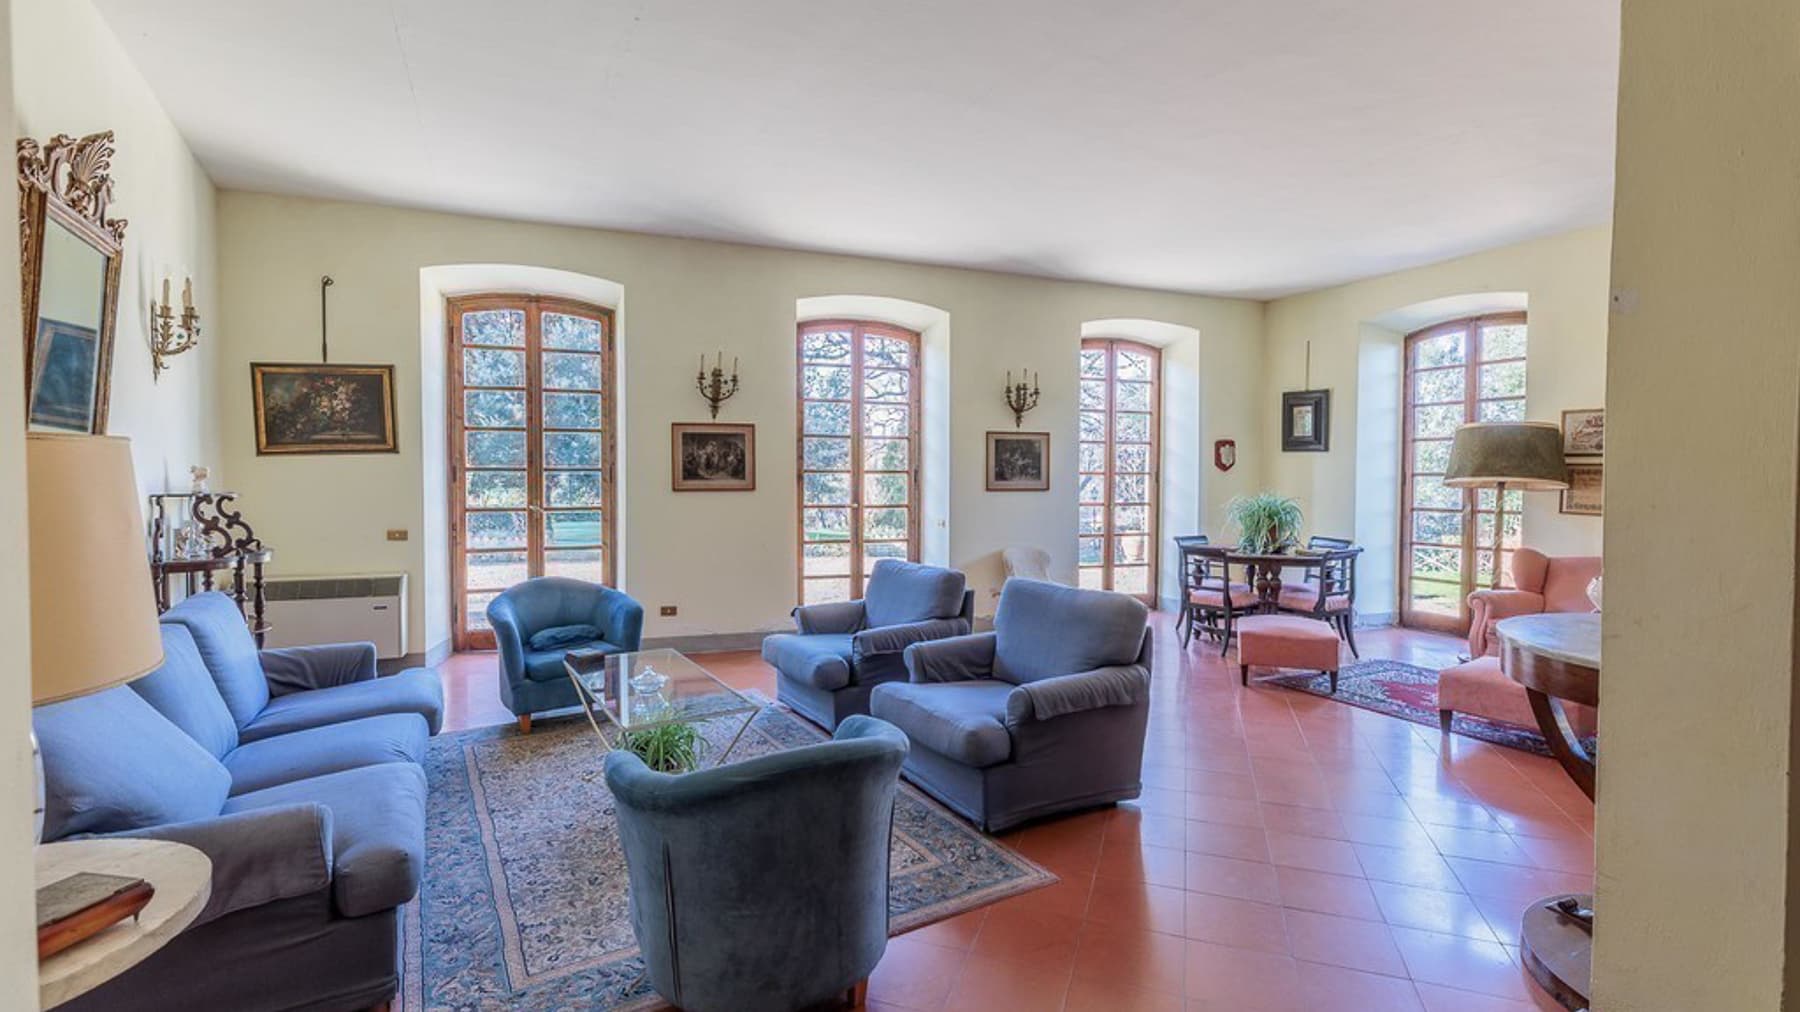
The exposed wooden beams, stone walls, and floors that harmonize with the outdoors immediately set the tone for this rustic farmhouse of 350 sqm, spread over two levels and designed for those seeking a home with presence and substance. The interiors convey a cozy and authentic feeling: in the bedrooms, the wrought iron headboards and terracotta contribute to creating warm spaces, illuminated by windows with wooden shutters. Outside, the continuity between natural materials, paved areas, and green spaces fosters a secluded atmosphere, where every element seems to find its place naturally. The property unfolds with a total of 7 rooms, 5 bedrooms, and 5 bathrooms, a layout that allows for comfortable living, both in daily life and when the house opens up to family and guests. The character of the farmhouse clearly emerges in the stone construction, the tiled roof, the wooden fixtures, and that rustic imprint that consistently returns between interiors and exteriors. The rooms showcase tangible and measured details, such as dark ceiling beams, solid wood wardrobes, and terracotta surfaces, elements that enhance the sense of authenticity of the whole without weighing it down. Around the house, 13,590 sqm of external area extend, with a large private garden that envelops the residence and expands its breadth. The private pool, set next to the farmhouse with wooden decking, becomes a central point of outdoor life, while the brick and stone paved area offers a natural space to linger, dine, or simply slow down the pace of the day. Completing the property are a terrace, a cellar, a garage, and parking spaces, amenities that add practicality to an already very complete ensemble. Days here flow between intimate environments and openings to the outside, with the possibility of alternating shared moments with quieter pauses in the greenery. The presence of trees around the house contributes to privacy and makes the garden a space to truly live in, not just to observe. The hilly context also reinforces this sense of balance, making the farmhouse a place suitable for those who desire a direct relationship with the Tuscan countryside, without sacrificing generous and well-articulated spaces. Greve in Chianti adds to this property a recognizable and highly charming territorial reference, in the heart of Tuscany and in the province of Florence. For its size, layout, and quality of outdoor spaces, the farmhouse is suited both as a private residence of character and as an address capable of welcoming with measure and personality, enhancing a way of living made of nature, privacy, and substance.

View property profile
Spacious Villa with Garden in Capannori, Tuscany1/45

€1,500,000

Ref. Number: ILV93032

Spacious Villa with Garden in Capannori, Tuscany

4 Bedroom984mq Interiors
Capannori, Toscana

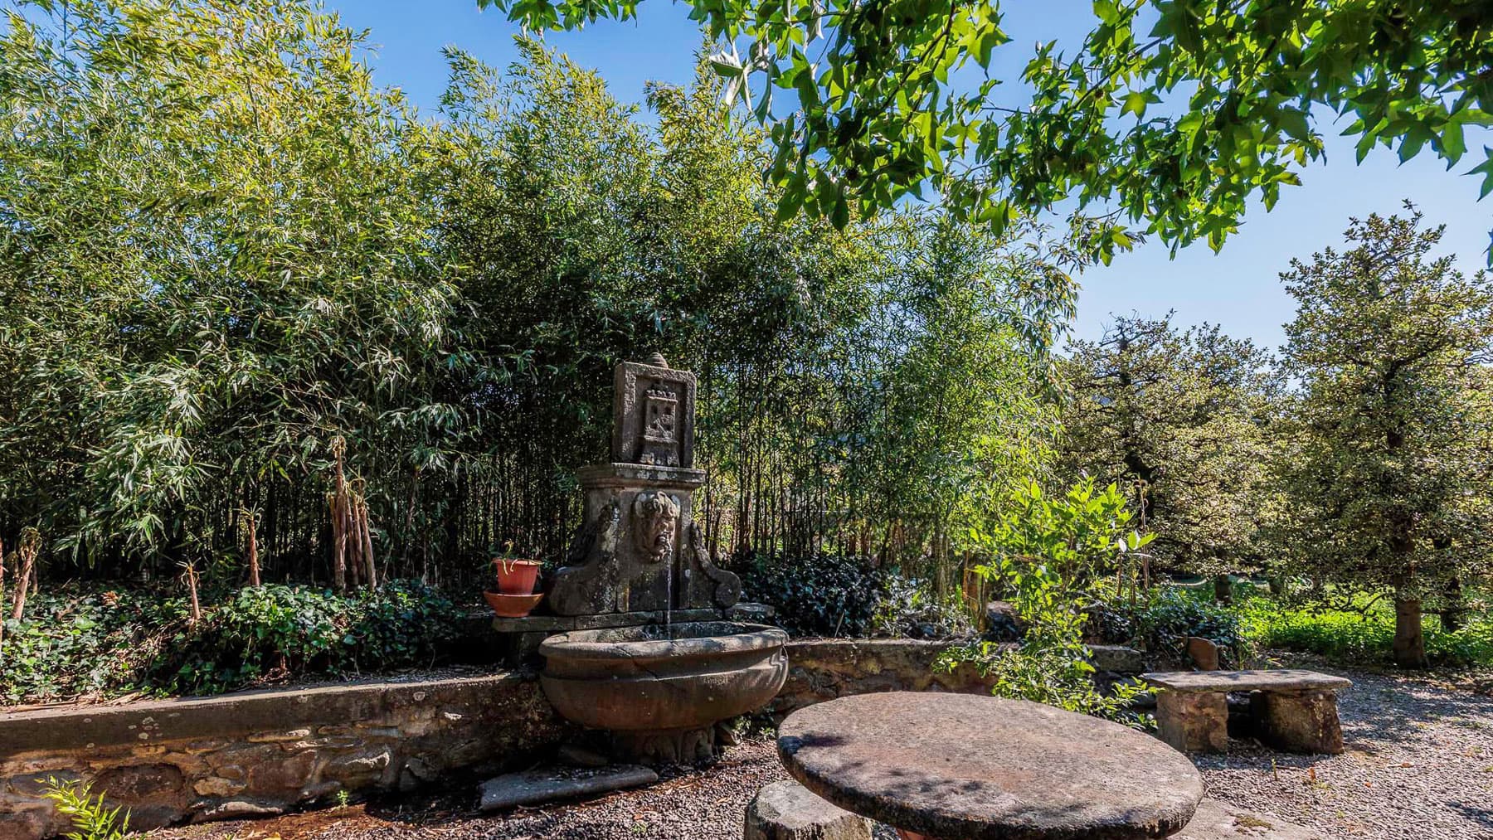
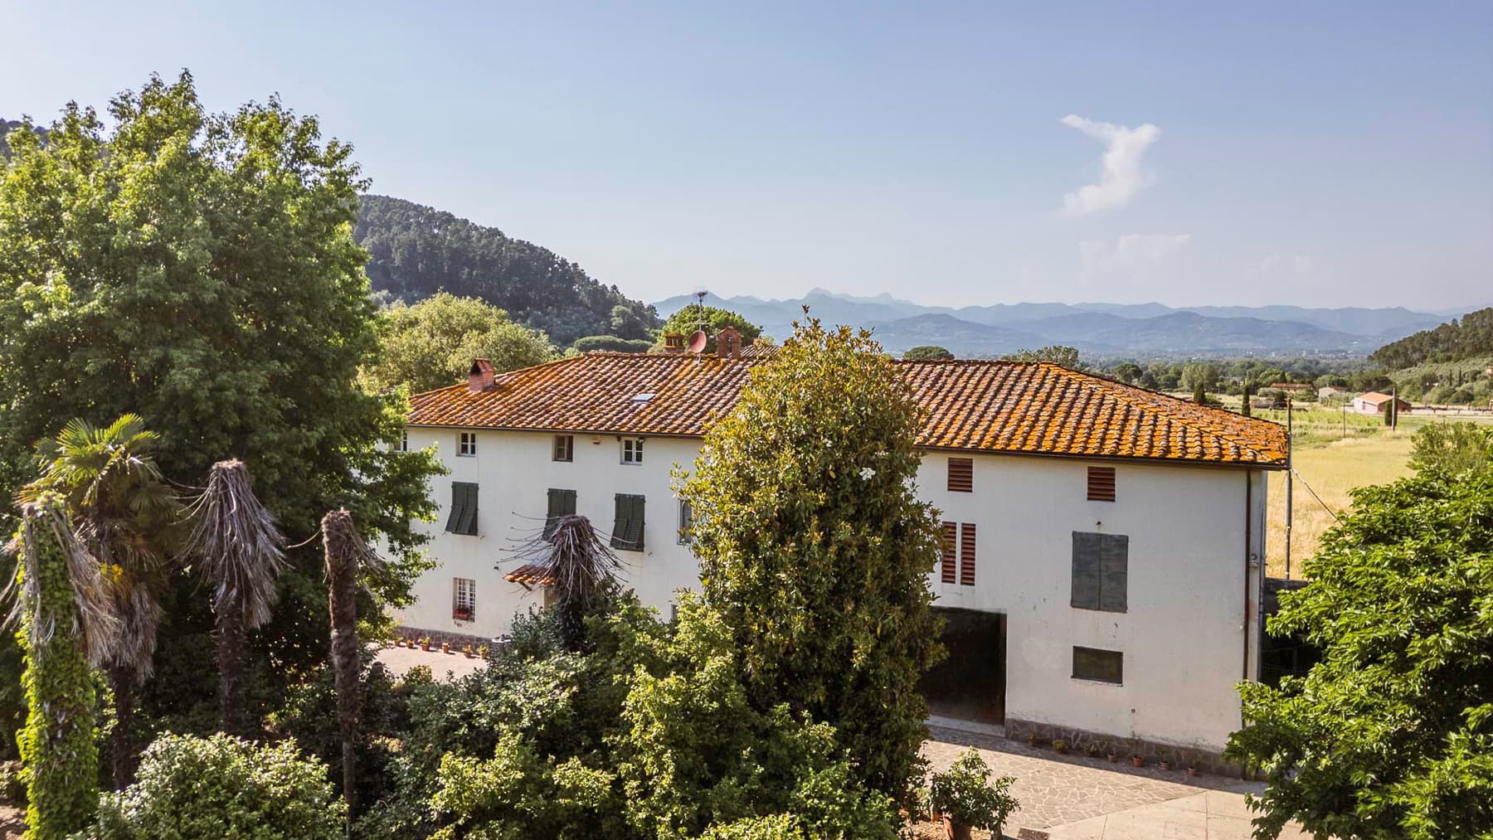
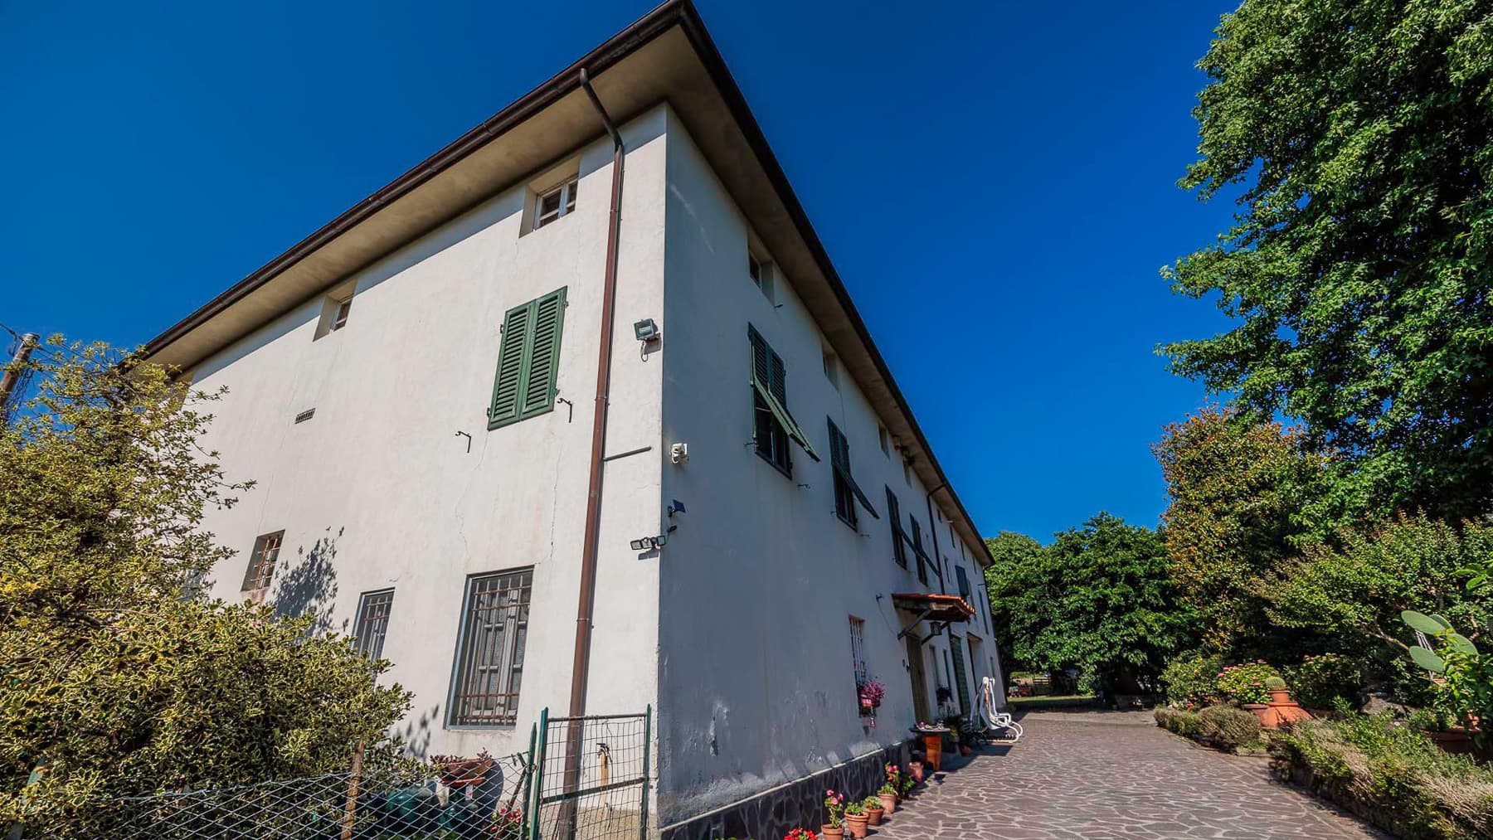
The villa features a white façade accented by green shutters and a terracotta tile roof, details that immediately convey a sense of solidity and continuity with the Tuscan landscape. The interiors, as far as can be discerned, maintain an authentic and livable character: the terracotta flooring in the bedroom, the light-toned wallpaper, the wood of the windows and furnishings, and the natural light that permeates the spaces. The bathroom also follows this simple and practical line, with light coverings and a bright atmosphere, designed more for comfort than for effect. The numbers tell the story of a property with great presence: 984 square meters of commercial space distributed across 7 rooms, with 4 bedrooms and 2 bathrooms, a size that suggests a home capable of comfortably accommodating family life, as well as moments of socializing and representation. Completing the ensemble are elements that enhance its daily use and functionality, such as the terrace, garage, parking space, and cellar, along with a private garden that extends the home outward. The entrance, marked by stone paving, introduces a complex immersed in greenery, where the surrounding vegetation creates a secluded setting. In one of the outdoor spaces, ground pebbles, a stone fountain with a decorative element, a rough stone table, and a masonry bench create a tangible and pleasant resting corner, protected by trees and dense vegetation, with tall bamboo plants contributing to the privacy of the environment. Days here find a natural rhythm between the generous indoor spaces and the outdoor areas, with the possibility of moving from a cozy, bright room to a more secluded outdoor area, designed for resting, reading, conversing, or simply slowing down. The private garden and terrace extend the home's experience during mild seasons, while the countryside context around Capannori accompanies the property with a quiet measure that makes everyday life enjoyable. It is a home meant to be lived in for a long time, with spontaneity, without sacrificing the scenic presence of significant volumes. This villa combines rare dimensions, useful accessory spaces, and an immediate relationship with the outdoors in a recognizable Tuscan context, in the territory of Capannori, in the province of Lucca. A property that can appeal to those seeking an important residence, immersed in the countryside, with spacious environments and a strong sense of privacy.

View property profile
Charming Hotel in Cortona, Tuscany with Garden & Terrace1/81

€1,300,000

Ref. Number: ILV92871

Charming Hotel in Cortona, Tuscany with Garden & Terrace

25 Bedroom1270mq Interiors
Cortona, Toscana

The wooden beams of the ceiling and the warm-toned ceramic floors introduce a hotel with a solid and welcoming presence, built upon spacious and well-defined areas. Generous natural light streams through the large windows, complementing spaces that alternate between hospitality areas and service spaces organized with professional precision. Even outside, the property maintains this same immediacy: a stone building with a red-tiled roof, surrounded by greenery, which at first glance conveys the tangible character of a property designed for hosting and living in constant harmony with the Tuscan countryside. Its 1,270 square meters of commercial space are distributed in a significantly sized structure, featuring 30 rooms, 25 bedrooms, and 25 bathrooms, a configuration that naturally aligns the property with its hotel purpose while also appealing to those seeking a representative property with articulated spaces. The presence of a private garden enhances daily livability and creates a continuous dialogue between interiors and exteriors, while the terrace and balcony offer additional points of openness to the surrounding context. The property is completed by a garage, parking spaces, and a cellar, elements that enhance the overall functionality of the structure. The observable architectural notes contribute to defining its identity with restraint: the stone facade, red-tiled roof, green shutters, and terracotta floors accompany a whole that appears deeply rooted in the territory. Inside, alongside the hospitality-dedicated spaces, stands out a professionally equipped kitchen, furnished with stainless steel fittings and practically organized workspaces, a detail that confirms the property's operational vocation. Days here find a natural rhythm between bright common areas, outdoor spaces, and the tranquility of a setting immersed in greenery. The private garden invites moments of relaxation and conviviality, while the terrace and balcony allow for simple enjoyment of the open air and the privacy that the property offers. Around, the landscape of Cortona exudes the charm of the most authentic Tuscany, made of countryside, nature, and measured atmospheres, where hospitality can become a life project as well as an activity. For this reason, the property lends itself to a broad interpretation, capable of combining hospitality, representation, and quality time. The solidity of the structure, the clarity of the internal distribution, and the direct relationship with the external spaces make this hotel a proposal of strong personality in the territory of Cortona, in the province of Arezzo. A property that combines significant dimensions, a clearly readable hospitality vocation, and a Tuscan context that continues to add value, with discretion and continuity, to each of its environments.

View property profile
Charming Agritourism in Tuscany's Terranuova Bracciolini1/61

€1,190,000

Ref. Number: ILV92696

Charming Agritourism in Tuscany's Terranuova Bracciolini

12 Bedroom533mq Interiors
Terranuova Bracciolini, Toscana

The terracotta floors and stone fireplace immediately introduce the character of this agriturismo, a property that combines significant dimensions with an authentic atmosphere. Natural light streams through the windows and large glass doors, illuminating spaces with a simple design, where the solid wood of a prominent table and the presence of niches and decorated walls tell the story of a home lived with restraint. From the first glance, there is a continuous relationship with the outdoors, characterized by simple materials, textured surfaces, and spaces designed to accommodate both daily life and shared moments. With a commercial area of 533 square meters, the property unfolds in 9 rooms and offers a generous layout, featuring 12 bedrooms and 7 bathrooms, a configuration that hints at a natural inclination for hospitality as well as use as a representative residence. The outdoor spaces coherently expand this setup: the private garden creates a secluded frame, complemented by a terrace, garage, parking space, and cellar, elements that make the ensemble functional and well-articulated. The architectural notes convey the image of a structure nestled in greenery, with white exterior walls, tiled roofs partially with metal structures, openings with green doors, large windows, and a stone wall that defines the spaces. The presence of a rectangular pool with a concrete edge, stone paths, lawns, pebbles, fruit trees, and widespread vegetation establishes a constant dialogue between the building and nature. The wooden gazebo also adds depth to outdoor living, while the various rustic constructions present in the context reinforce the sense of a property articulated and consistent with the territory. Days here flow between welcoming indoor environments and outdoor spaces that invite you to stay outside as much as possible, whether it's a lunch under the full light of day, a break by the pool, or more intimate moments near the fireplace. The presence of numerous bedrooms and common areas well connected to the garden suggests a home suited for hosting, bringing people together, and transforming the stay into a more relaxed rhythm. Terranuova Bracciolini adds to all this the value of the most authentic Tuscany, in a setting that evokes countryside, tranquility, and outdoor living. This property credibly interprets the idea of a spacious Tuscan agriturismo, capable of combining hospitality, privacy, and the practicality of spaces. In Terranuova Bracciolini, in the province of Arezzo, lies a solution that stands out for its consistency, articulation, and natural relationship with the greenery, offering a solid base both as a residence and as a hospitality project consistent with the location.

View property profile
Charming Country House in Pomezia, Lazio Countryside1/81

€1,050,000

Ref. Number: ILV92715

Charming Country House in Pomezia, Lazio Countryside

4 Bedroom425mq Interiors
Pomezia, Lazio

The exposed wooden beams and terracotta floors immediately set the tone for this rustic farmhouse of 425 square meters: a spacious, tangible home designed for those seeking authentic spaces and a direct connection with the outdoors. The stone and brick structure, along with the light streaming through the windows and accompanying the rooms, creates a welcoming and measured atmosphere. The kitchen also reflects the character of the property well, featuring solid wood furniture, a gray granite worktop, beige ceramic tiles, and a metal fireplace that naturally integrates into the space. The 8 rooms allow for a generous and versatile layout, supported by 4 bedrooms and 5 bathrooms, making the house suitable for comfortable and well-organized daily living, as well as for hosting guests with ease. The presence of the terrace adds an open outlet to enjoy at different times of the day, while the private garden expands the property's breadth and enhances its sense of privacy. Outside, the porch creates a natural transition between the house and the green spaces, flanked by tiled pavements and stone slabs that guide the path around the structure. The stone villa with rustic elements is set in a tranquil rural context, where greenery, flower beds, and trees converse with the gentle surrounding hills. Completing the property are a cellar, useful for organizing service spaces, a garage, and a parking space, elements that add functionality to a residence of significant size and make daily management more practical. Opening the windows, crossing the porch, pausing in the garden, or choosing the terrace for a moment outdoors here becomes a natural gesture, accompanied by the quiet of a countryside landscape and the presence of greenery all around. The bright and tactile interiors invite a domestic life made of relaxed times, conviviality, and continuity between inside and outside. The texture of stone, terracotta, wood, and natural light conveys a sense of a home lived with depth, in a context that favors privacy and tranquility. This property in Pomezia combines significant dimensions, architectural character, and well-integrated outdoor spaces, offering a solution suitable for those desiring a representative residence with an authentic touch or a home capable of welcoming with measure and personality. In the context of Lazio and the province of Rome, it is a solid presence, immersed in a rural environment that enhances its charm and livability.

View property profile
Rustic Country House in Volterra, Tuscany1/53

€1,050,000

Ref. Number: ILV92714

Rustic Country House in Volterra, Tuscany

10 Bedroom360mq Interiors
Volterra, Toscana

The farmhouse spans 360 square meters of commercial space and welcomes you from the very first entrance into environments where materials still play a central role: terracotta floors, light-colored walls, exposed beams, and a masonry fireplace with brick inserts that becomes the natural focal point of the living area. Generous light streams through the large windows, complementing a spatial distribution that retains an authentic character, characterized by airy rooms and simple yet recognizable details. This sober and welcoming atmosphere is also found in the bedrooms, with luminous surfaces, soft tones, and a discreet presence of decorative elements. The 11 rooms allow for a broad and flexible management of the house, suitable for both private life and hosting guests, with 10 bedrooms and 7 bathrooms that provide a concrete measure of its accommodation capacity. Outside, the narrative continues with a private garden that naturally extends the living spaces and invites you to enjoy the property even during the intermediate seasons. A gravel path winds through the greenery, leading to outdoor areas where terracotta and cobblestone pavements alternate, while a wooden porch with exposed beams and stone walls creates a cozy and sheltered resting point. The presence of the terrace adds an additional open space for more informal moments of the day. The property is completed by a garage and parking spaces, elements that make the daily management of a house of this size more convenient. The whole presents the profile of a rustic farmhouse that maintains coherence between interiors and exteriors, with a material continuity made of stone, wood, terracotta, and simple surfaces. Days here find a natural rhythm between intimate indoor environments and outdoor spaces to be enjoyed freely. The garden, surrounded by tall trees and mixed vegetation, helps create a sense of privacy and tranquility that accompanies daily life without isolating it. A breakfast under the porch, a dinner by the fireplace, the slow transition from the living room to the terrace: these are simple gestures that, in a property like this, gain depth and continuity. Even for those seeking a solution suitable for hospitality, the numerous distribution of bedrooms and bathrooms offers a concrete and credible foundation. Volterra adds to this property a territorial reference of great charm, in a Tuscan context that harmonizes well with the identity of the farmhouse and its vocation for outdoor living. The combination of generous dimensions, outdoor spaces, and authentic character makes this house a solid proposal, designed for those who wish to live in a place with fullness, continuity, and balance.

View property profile
Spacious Villa in Bucine, Tuscany with Garden1/79

€1,100,000

Ref. Number: ILV92713

Spacious Villa in Bucine, Tuscany with Garden

14 Bedroom800mq Interiors
Bucine, Toscana

The villa spans 800 square meters of commercial space and welcomes you from the first entrance with spacious and bright rooms, where terracotta and glossy ceramic floors in warm tones accompany generous natural light. The large windows with wooden frames open up the spaces and provide continuity to the rooms, while the high and linear ceilings contribute to a sense of openness and balance. The details observed in the interiors, such as wall lamps and some classic furnishings, also help create a composed and welcoming atmosphere, suitable for an important home yet lived in with ease. The property's numbers tell the story of a residence of great substance: 10 rooms, 14 bedrooms, and 9 bathrooms, distributed in a dimension that suggests multiple possibilities of use, from a grand private residence to a solution suitable for hosting guests in a structured and comfortable manner. Outside, the private garden adds a valuable space to enjoy every day, along with the terrace, garage, parking spaces, and cellar, elements that complete the villa's functionality without detracting from its character. The architectural notes emerging from the exteriors present a recognizable and harmonious ensemble: the yellow facade with green windows and shutters, the loggia with arches, the stone wall outlining the lawn, the gravel paving, and the presence of an ancient terracotta amphora nestled in the greenery. These are details that give substance to the property's image and strengthen its connection to an authentic Tuscan setting, made of light, material, and open spaces. Days here find a different rhythm between the airy indoor environments and the outdoor spaces, where the garden and loggia invite you to spend time outside with simplicity. A large tree offers shade during the hottest hours, while the terrace further expands the opportunities to enjoy the house in relation to the surrounding landscape, without the need to venture far. The size of the villa, combined with the presence of numerous rooms and services, lends itself well to both a large family life and a representative or hospitality use, always in the name of privacy and tranquility. Bucine, in the province of Arezzo, places the property in a Tuscan context appreciated for its countryside, tranquility, and quality of outdoor living. In this setting, the villa combines significant dimensions, well-presented outdoor spaces, and a readable architectural identity, offering a valuable solution for those seeking a spacious, private residence deeply connected to the territory.

View property profile
Spacious Villa with Garden in Altopascio, Tuscany1/63

€1,100,000

Ref. Number: ILV92711

Spacious Villa with Garden in Altopascio, Tuscany

10 Bedroom850mq Interiors
Altopascio, Toscana

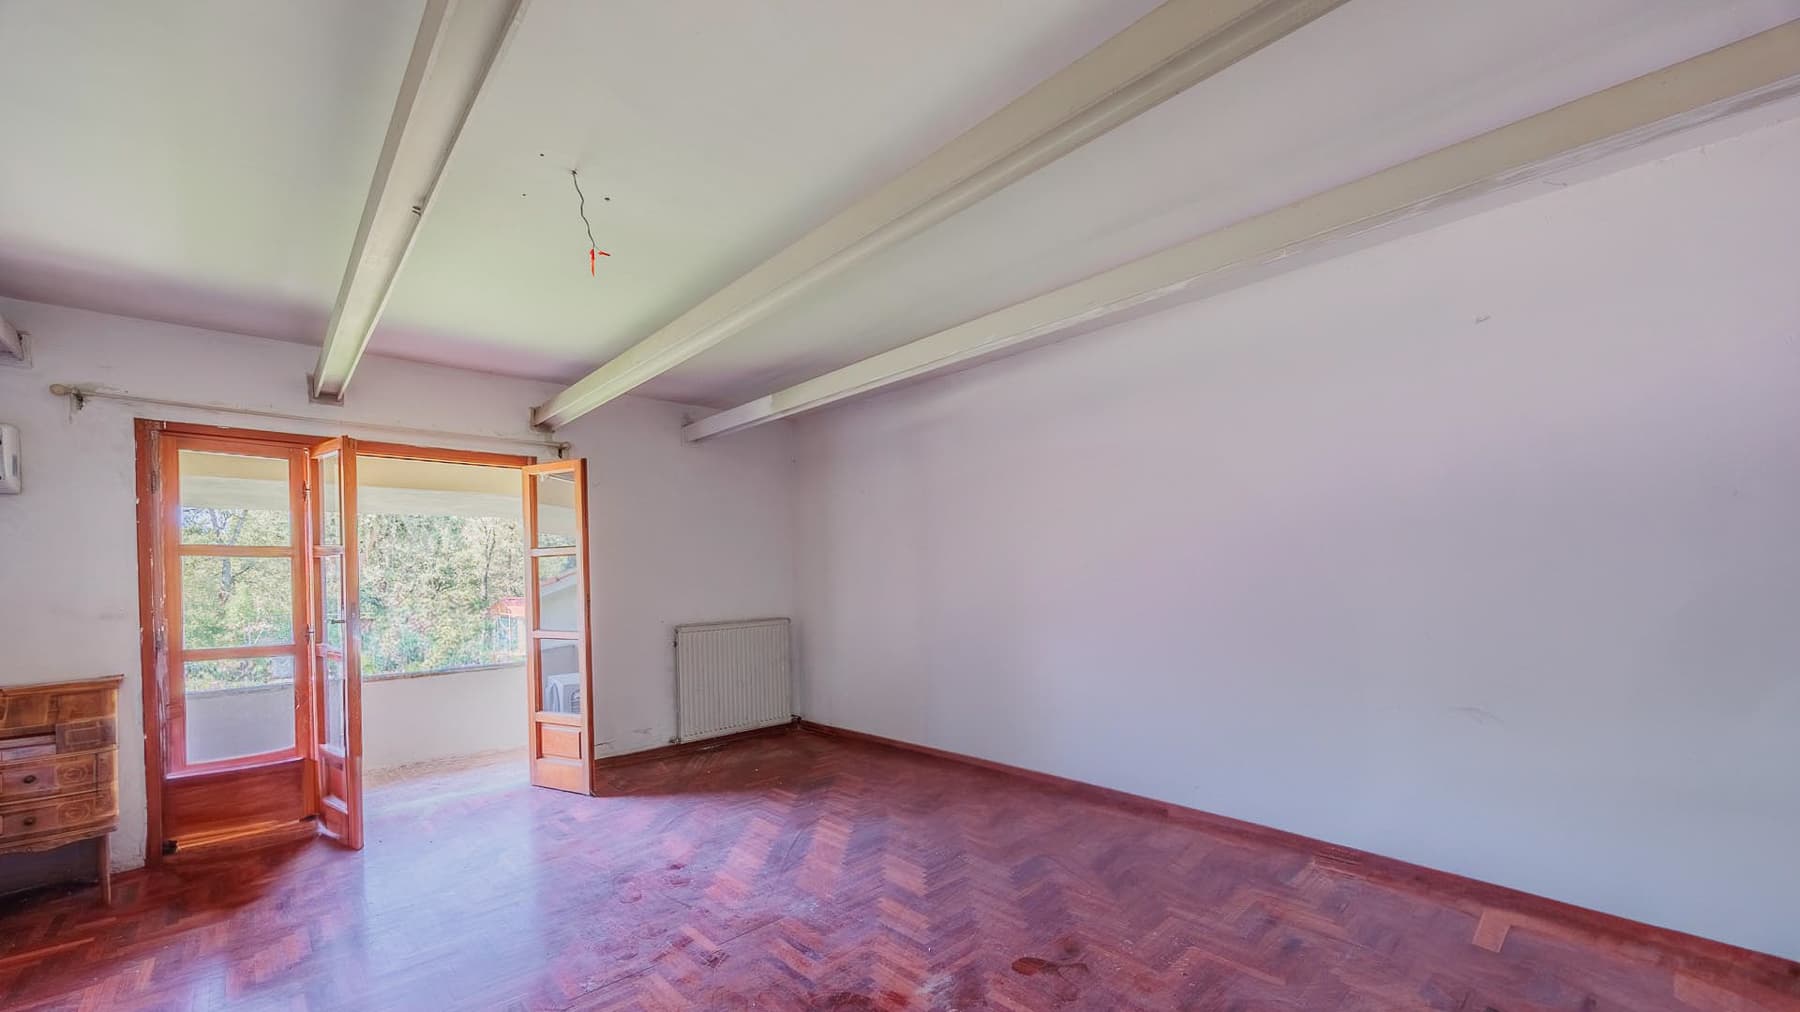
The diamond-patterned parquet, the white marble fireplace, and the exposed beams immediately introduce the character of this villa, a spacious and bright property that conveys from the first glance the dialogue between material, light, and volumes. The interiors, bathed in natural light streaming through the windows and French doors with wooden frames, maintain an authentic atmosphere, characterized by tangible details and airy spaces that are yet to be finished in some parts. The herringbone parquet also contributes to the rhythm of the rooms, along with neutral tones that discreetly accompany the structure of the house. The 850 square meters of commercial space tell of a significant dimension, designed to accommodate a complex domestic life or a representative project. The layout includes 9 rooms, 10 bedrooms, and 6 bathrooms, with a configuration that offers great flexibility in organizing the spaces. Completing the property are the private garden, terrace, balcony, cellar, garage, and parking spaces, elements that make the whole functional as well as generous in proportions. Externally, the villa features a two-level structure, a tiled roof, a facade in light tones, and wooden details that echo the window frames. The porch naturally extends the use of the house outdoors, while the furnished veranda and terrace create additional points of continuity between the interior and exterior. The outdoor tiled flooring defines areas dedicated to relaxation, immersed in a garden with lawn and flower beds, surrounded by trees and vegetation that enhance the sense of privacy and tranquility. Days here find a natural rhythm among spacious rooms, openings towards the greenery, and outdoor spaces to be enjoyed continuously. The balcony and terrace add breath to the interiors, while the porch and veranda invite spending time outdoors spontaneously, whether during a leisurely breakfast, a dinner in the pleasant season, or more intimate moments by the garden. The property's substance, combined with the number of rooms and the presence of service spaces such as a cellar, garage, and parking spaces, makes it suitable both as a private residence of significant representation and for hospitality purposes, to be considered according to one's needs. The villa combines rare dimensions, well-presented outdoor spaces, and a tranquil setting in the territory of Altopascio, in the province of Lucca. It is a property that offers margin, presence, and possibilities, with the added value of a solid architectural layout and a constant relationship with the greenery that accompanies daily living.

View property profile

If you own this agency and want to request the removal of one or more listings on this page,