Logo
Euroimmobiliare S.R.L.

Euroimmobiliare S.R.L.

Brescia, Provincia di Brescia, Lombardia, Italia

31Listings

31 Results: Euroimmobiliare S.R.L.

Spacious Villa with Pool in Rome, Lazio1/57

€1,490,000

Ref. Number: ILV93454

Spacious Villa with Pool in Rome, Lazio

8 Bedroom621mq Interiors
Roma, Lazio

The rectangular private pool, with its stone edge and stainless steel staircase, immediately sets the tone for this 621 sqm villa: a property designed for those seeking expansive spaces and a continuous connection with the outdoors. The surrounding lawn, palm trees, and ornamental potted plants guide the eye towards the house, where large windows, an overhanging canopy, and a shaded terrace create a bright and contemporary ensemble. The impression is of a secluded, sunny place, built to naturally embrace daily life and enhance moments spent outdoors. The interiors unfold on a grand scale, with 8 bedrooms and 3 bathrooms distributed throughout the villa, offering a configuration suitable for a large family, those wishing to dedicate spaces to guests, or a prestigious residence. The 5 rooms are part of a structure that combines functionality with scenic presence, enriched by very tangible elements such as the fireplace, the tavern, and the hot tub, along with two garages that add practicality to the daily management of the property. Outside, the private garden significantly enhances the quality of living, creating continuity with the pool and the sheltered areas of the covered porch with columns. The stone steps leading to the terrace, the balcony, and the villa's large openings contribute to making the outdoor spaces an integral part of the home, not mere appendages. The modern architecture, evident in the lines of the facade and the relationship between volumes, windows, and coverings, supports a living arrangement that prioritizes space, light, and versatility. Days here find a rhythm marked by simple yet quality-filled gestures: breakfast under the shaded part of the terrace, a few hours in the pool during the warmer seasons, an evening gathered around the fireplace or in the tavern when a more intimate atmosphere is desired. The private garden offers space to live outdoors continuously, while the balcony and terrace provide additional outlets and meeting points. The presence of the hot tub also contributes to creating a domestic environment oriented towards well-being, always with that sense of privacy that makes the house particularly pleasant to inhabit. The two garages, the generosity of the surfaces, and the richness of the outdoor spaces make this villa a substantial proposal in the context of Rome. It is a property that combines presence, comfort, and usability, capable of meeting the needs of both a large private residence and a home suitable for entertaining, with the added value of a fully integrated outdoor life.
View property profile
Spacious Villa with Garden in Gussago, Lombardy1/46

€1,195,000

Ref. Number: ILV93428

Spacious Villa with Garden in Gussago, Lombardy

5 Bedroom438mq Interiors
Gussago, Lombardia

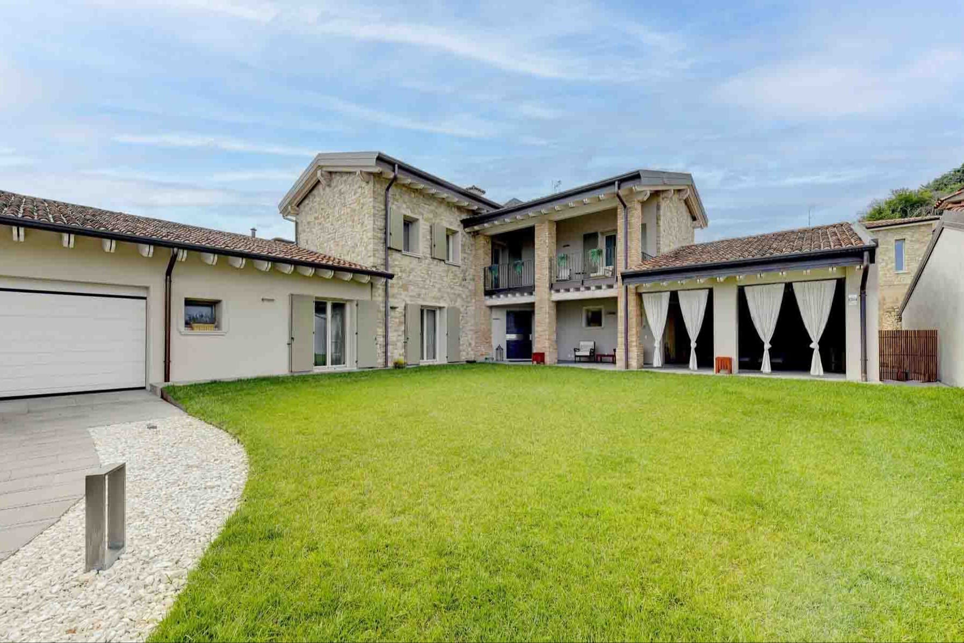
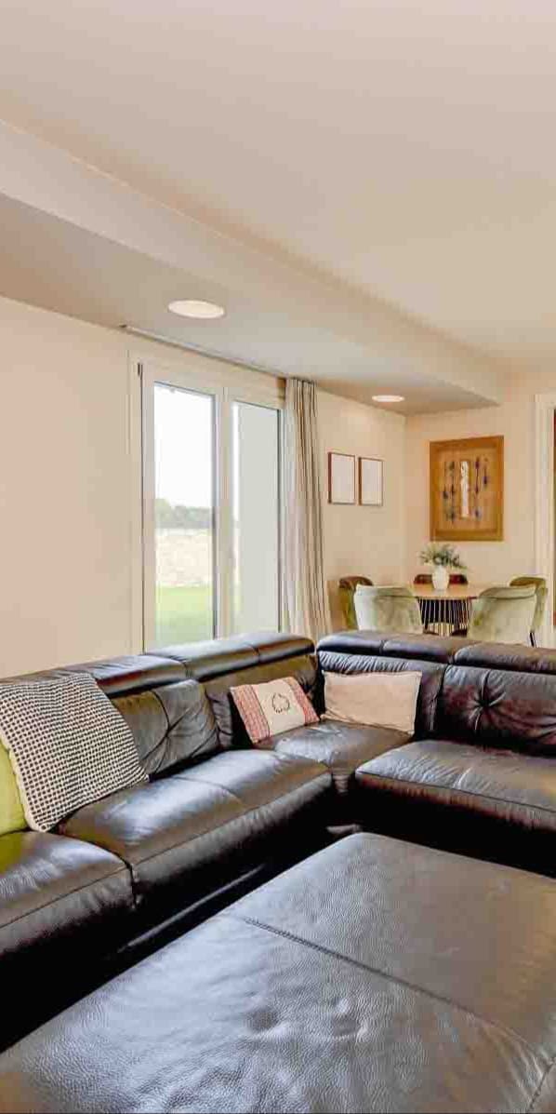
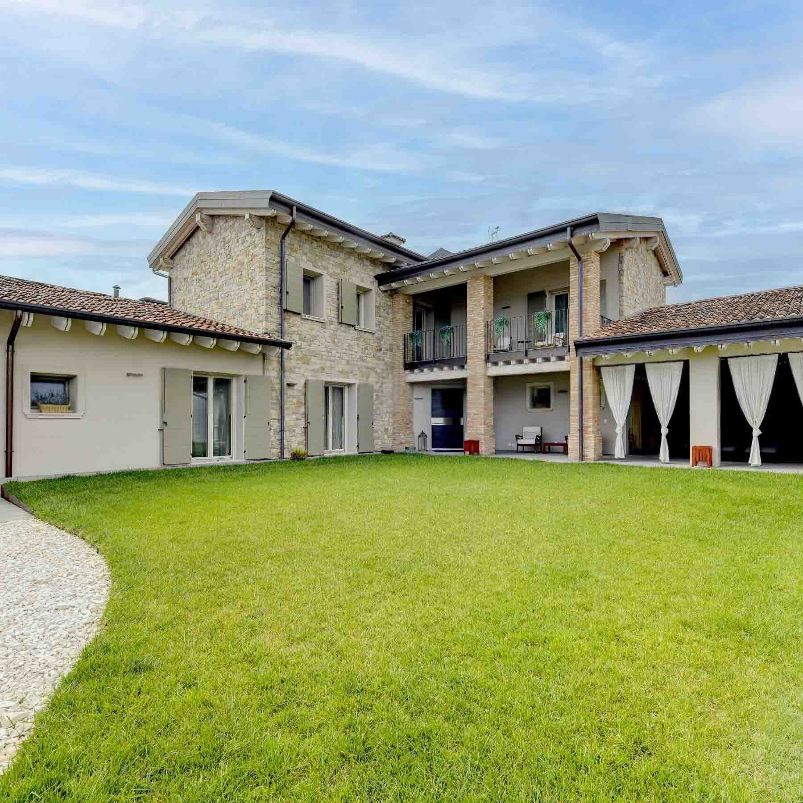
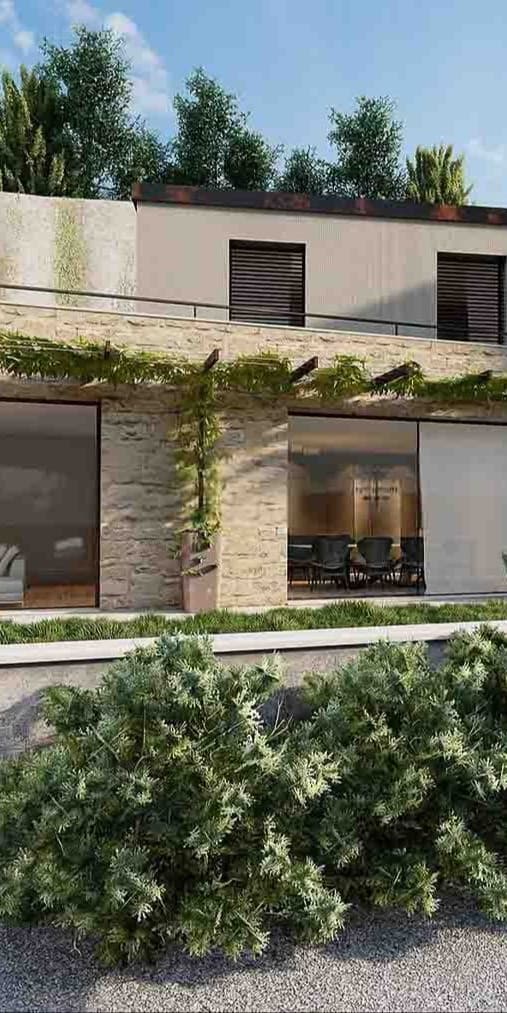
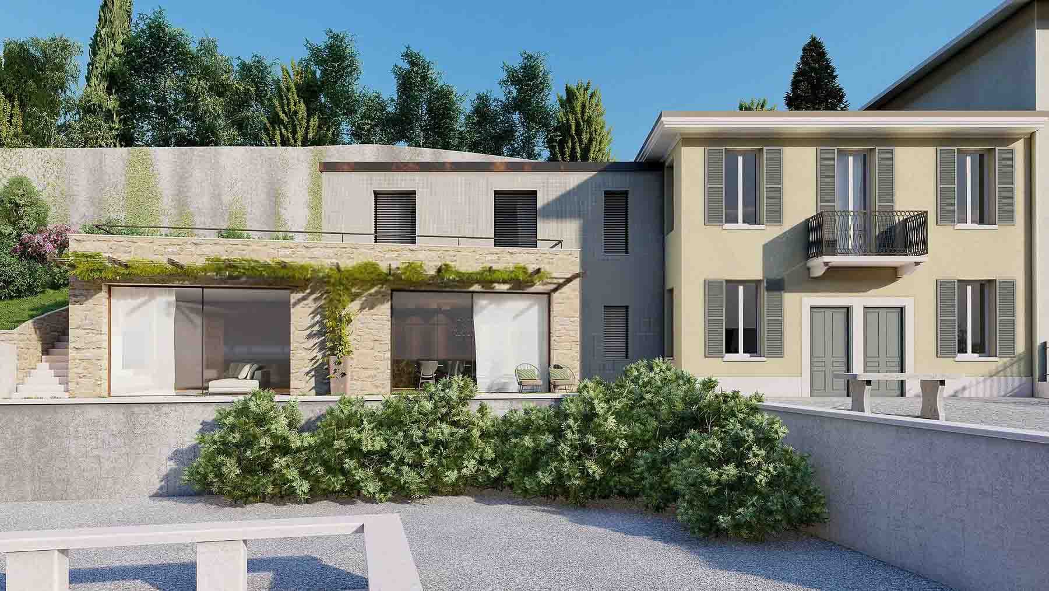
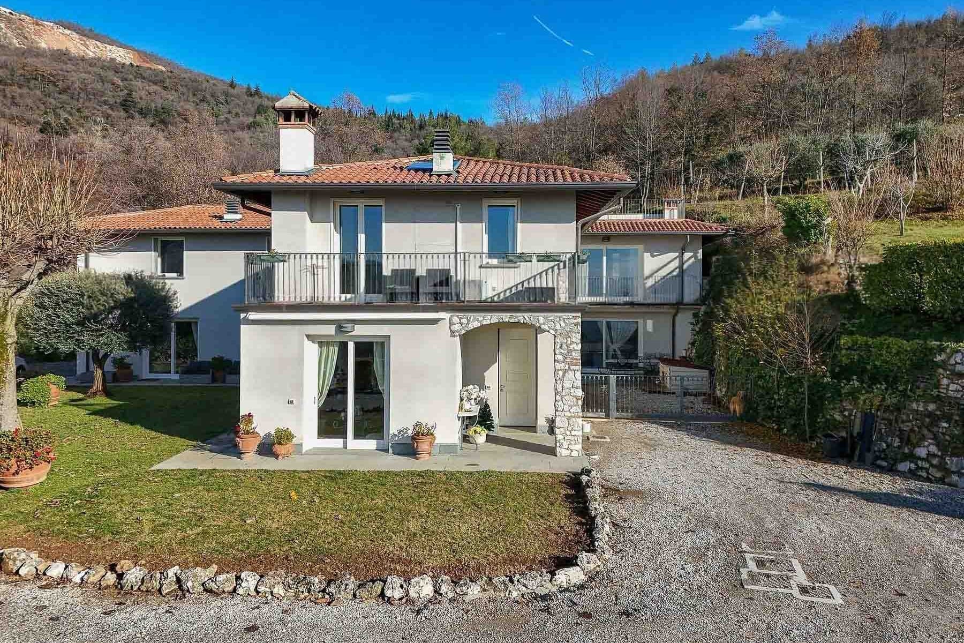
The expansive windows are one of the defining features of this 2022 villa, a property with 438 square meters of commercial space where light naturally accompanies the rooms, highlighting their contemporary character. The facade alternates between stone and light plaster, while the tiled roof and light-toned wooden shutters add a warm and measured presence. Inside, the dark wood flooring interacts with bright walls and generous openings, creating an intimate yet airy atmosphere designed for comfortable and well-organized daily living. Five bedrooms and four bathrooms distribute the spaces harmoniously, offering a living dimension suitable for a large family or those who desire spaces dedicated to guests and personal time. The six rooms in total allow for a fluid articulation of the house, with representative areas and more private spaces coexisting without rigidity. Among the distinctive elements are the fireplace, which introduces a warm and homely focal point, and the tavern, ideal as a convivial space or as an extension of home life. Outside, the private garden surrounds the villa, reinforcing the sense of independence, while stone pavements, accompanied by white pebbles on the sides of the property, create orderly paths well integrated with the architecture. The verandas with white curtains open towards the greenery, making the transition between indoor and outdoor more natural; additionally, there are two terraces with brick columns and balconies with metal railings, details that add rhythm to the structure without weighing it down. Completing the property are two garages, a concrete plus for those seeking daily functionality alongside a significant residential presence. Days here easily find their rhythm between bright indoor spaces and outdoor areas to be enjoyed continuously. The private garden invites outdoor moments in a tranquil residential setting, while terraces and verandas allow for choosing a different way to inhabit the house each time, from shared time with friends and family to more private pauses. The interior spaces, thanks to the generous openings and ample distribution, also support a relaxed lifestyle, where the house is not just a place to live but a space that naturally accompanies daily gestures and special occasions. This villa in Gussago combines significant dimensions, recent construction, and an architectural composition attentive to the relationships between light, volumes, and open spaces. The location in the province of Brescia, in a tranquil setting, adds value to a property that can credibly interpret the role of a high-level private residence, solid in its features and convincing in the overall quality of living.

View property profile
Penthouse with Lake Views in Toscolano Maderno, Garda1/23

€1,080,000

Ref. Number: ILV93431

Penthouse with Lake Views in Toscolano Maderno, Garda

2 Bedroom218mq Interiors
Toscolano Maderno, Lombardia

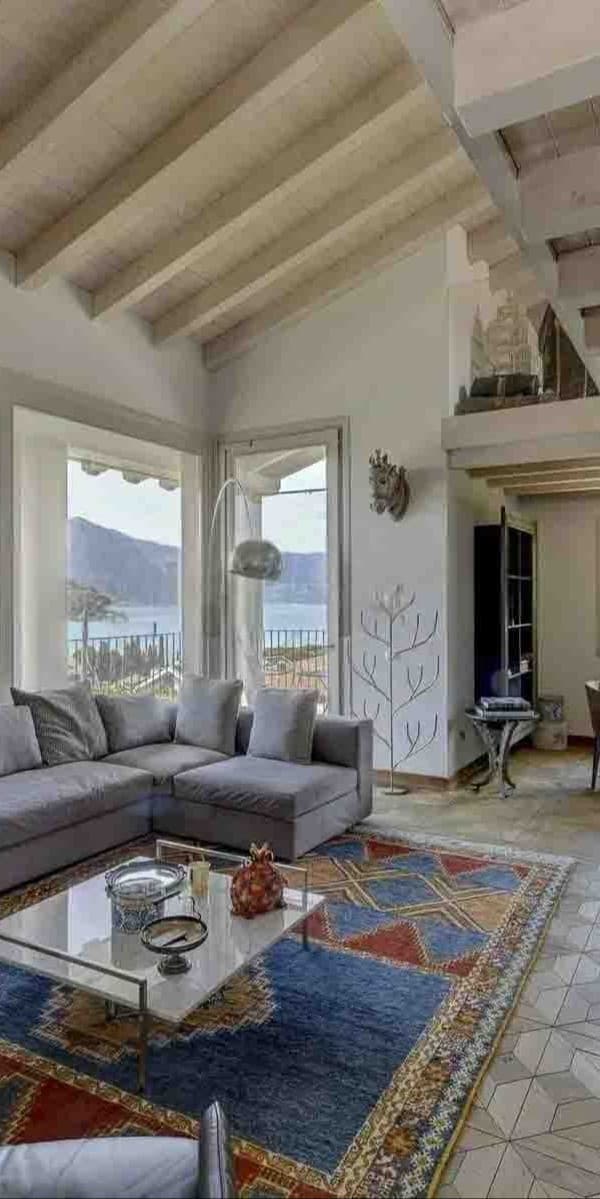
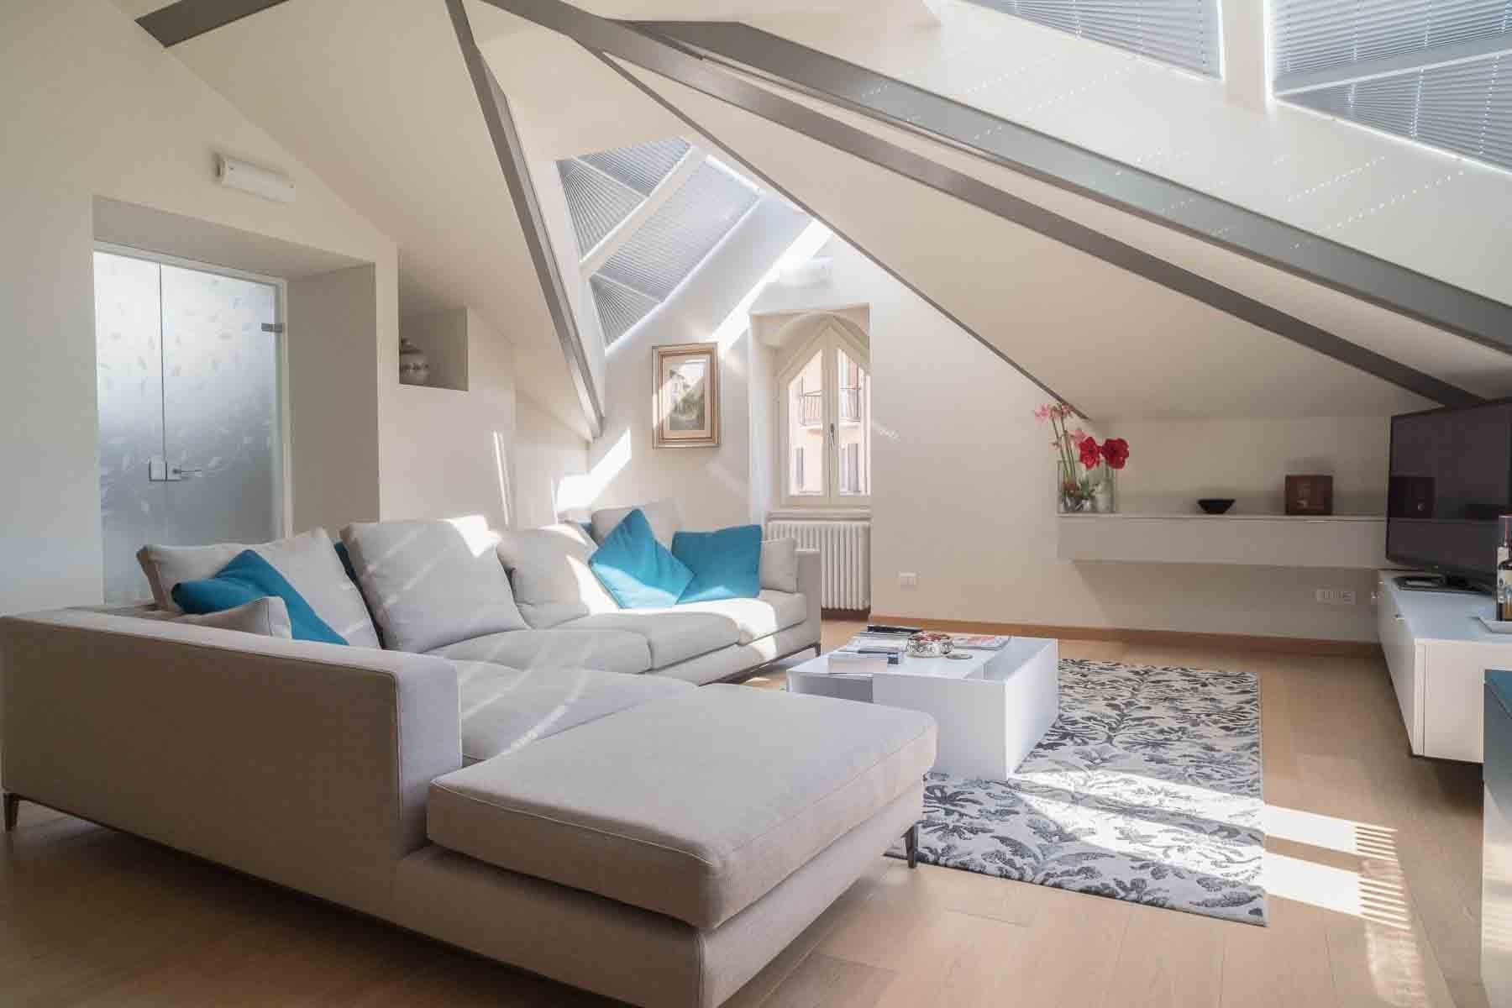
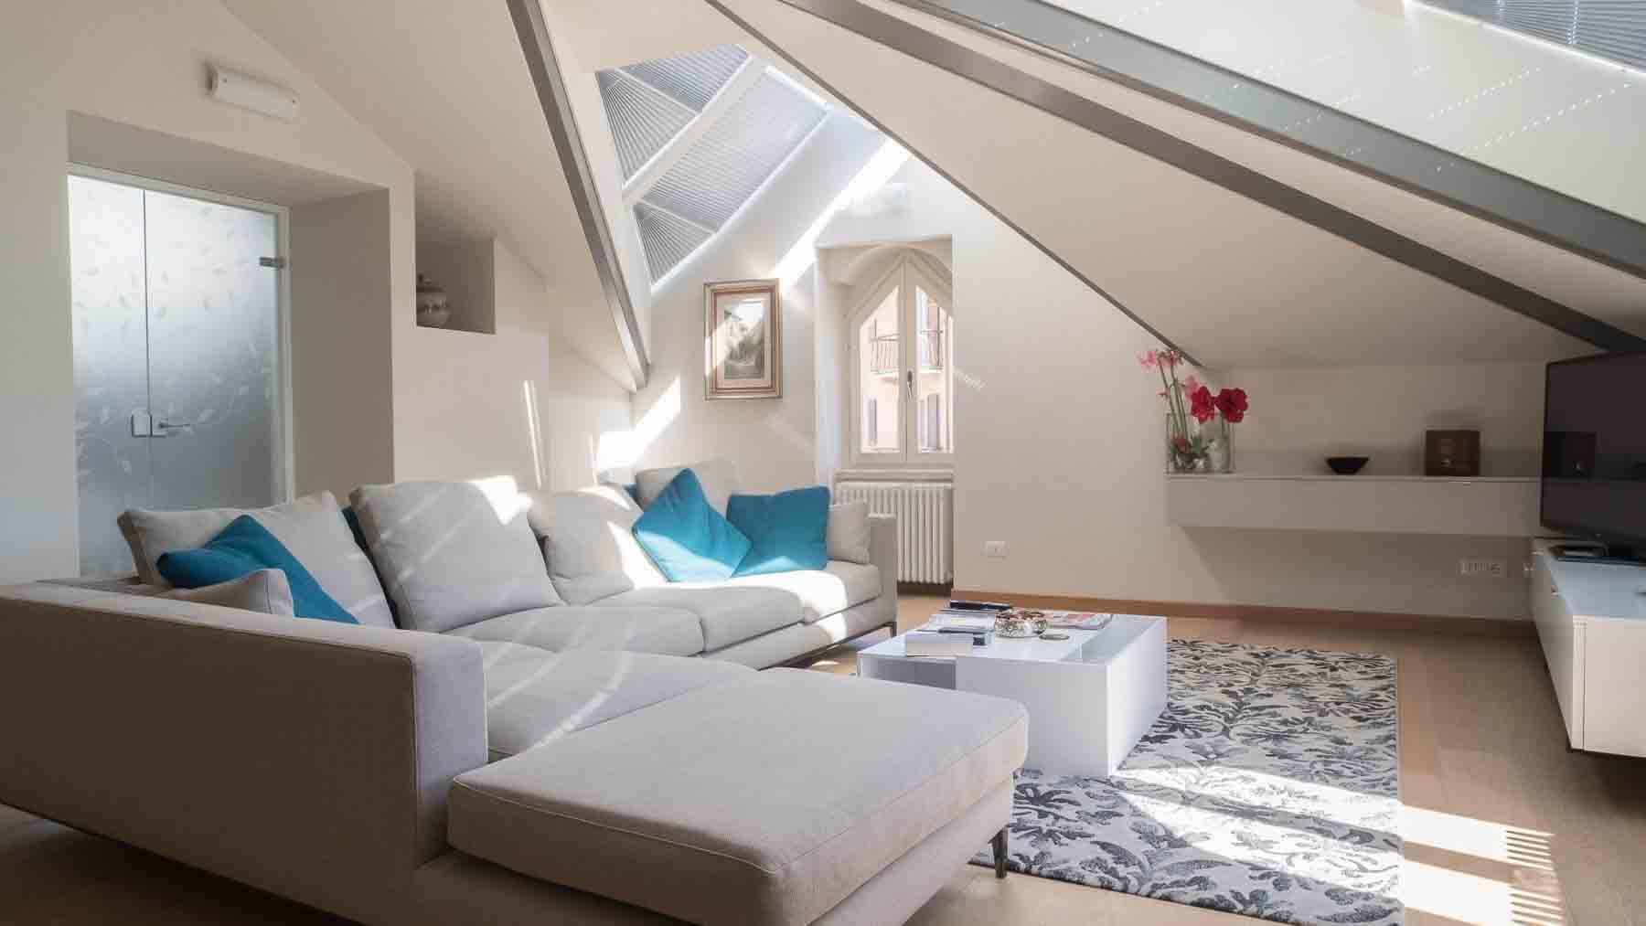
The exposed metal beams of the sloped ceiling and the light wood flooring immediately impart character to this 218 sqm penthouse, built in 2015 and designed to offer airy, light-filled spaces. The large windows seamlessly accompany the living area, while the neutral-toned walls enhance the brightness of the environment and underscore its contemporary design. There is a precise measure in the way the spaces are presented: no forced effects, but a sense of well-constructed comfort, where every element contributes to making the home welcoming and easy to live in. Located on the second floor and served by an elevator, the property is arranged into 3 rooms with 2 bedrooms and 2 bathrooms, striking a balance that favors livability and functionality. The bright, open loft-style living room is one of the most recognizable spaces in the house, thanks to the exposed beams and the continuity of light wood underfoot. Added to this is the terrace, an outdoor space that expands the home's breadth and creates a direct connection with the open air; the concrete flooring and iron railing define an essential and concrete aesthetic, while the metal staircase leading to it reinforces the contemporary character of the ensemble. The presence of a cellar and a parking space completes a set of features that effectively meet daily needs without sacrificing the clarity of the residential design. The energy value, with an IPE of 55, fits coherently into a recent property, built with current standards and with a clear focus on quality living. Opening the windows, stepping out onto the terrace, letting light flood the rooms: here, daily life takes on a broader rhythm, with spaces that lend themselves both to domestic life and shared moments. The location in Toscolano Maderno adds a recognizable context to the story of the house, among the seafront, the harbor with moored boats, and the historic buildings that define the town's profile. The presence of the lake, along with the greenery and distant hills, adds depth to the living experience without detracting from the centrality of the interior spaces. This penthouse combines significant dimensions, well-defined architectural details, and features that enhance practicality, in one of the most appreciated contexts on the Brescia side of Lake Garda. A proposal that finds its value precisely in the combination of a recent home, bright spaces, a terrace, and a location that connects daily living with the urban and lakeside landscape of Toscolano Maderno.

View property profile
Charming Villa in Cellatica, Lombardy with Pool1/43

€1,150,000

Ref. Number: ILV93430

Charming Villa in Cellatica, Lombardy with Pool

6 Bedroom466mq Interiors
Cellatica, Lombardia

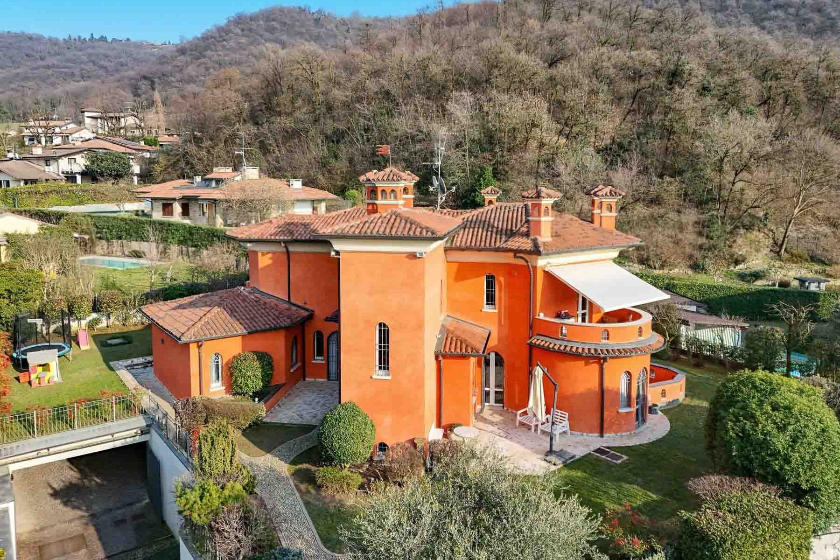
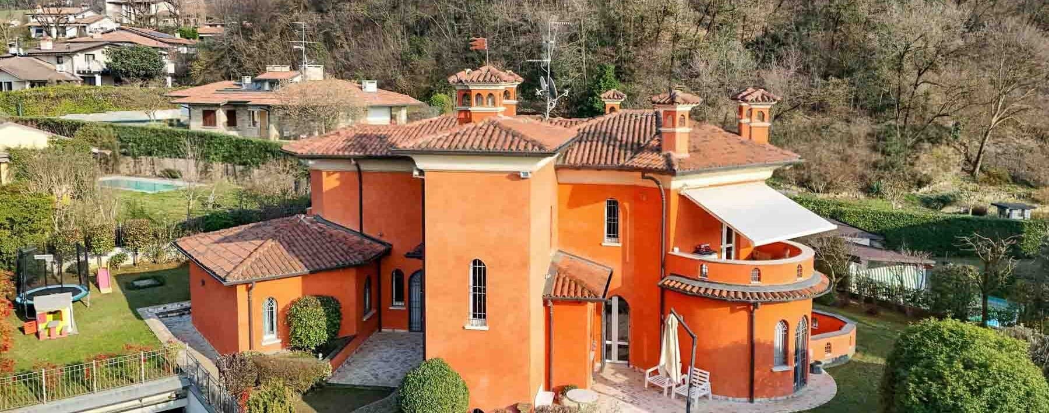
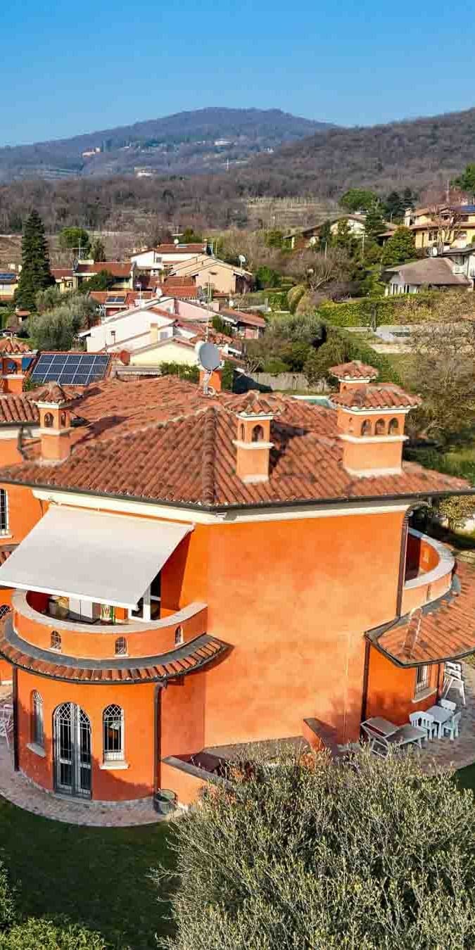
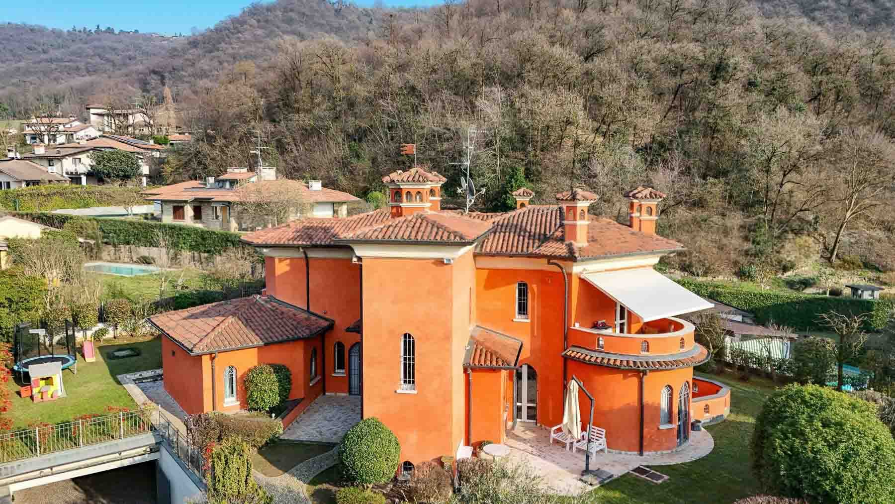
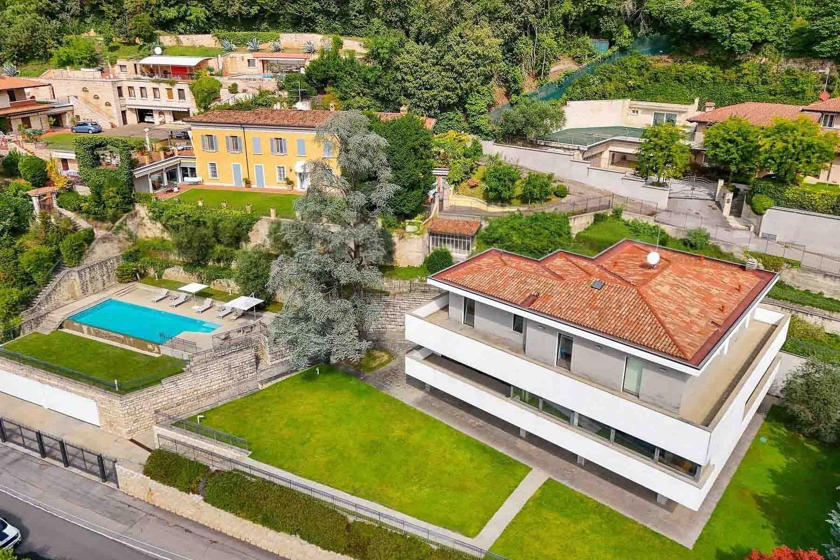
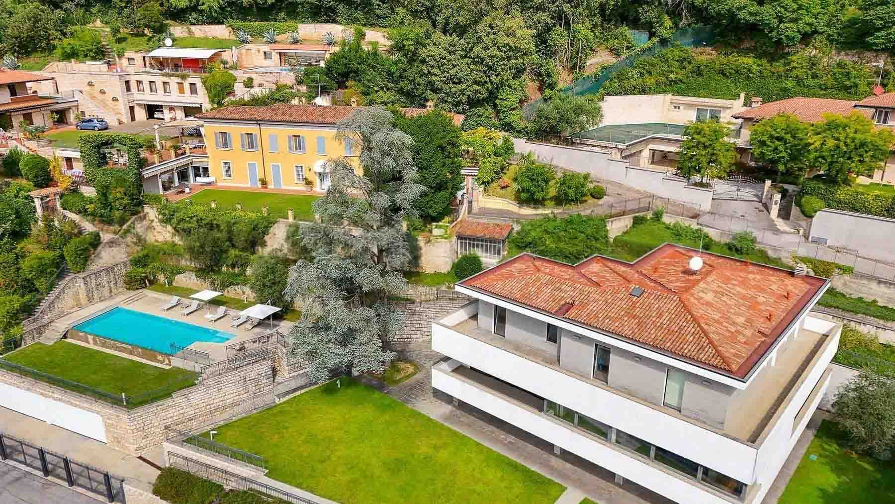
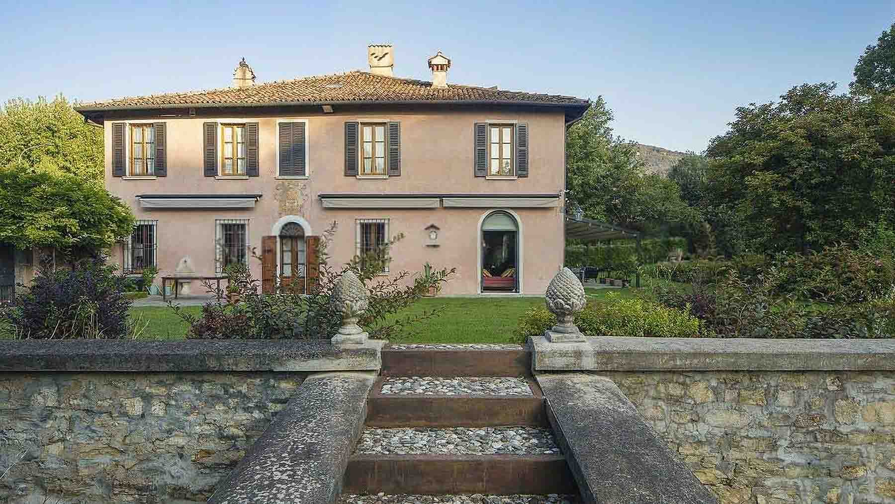
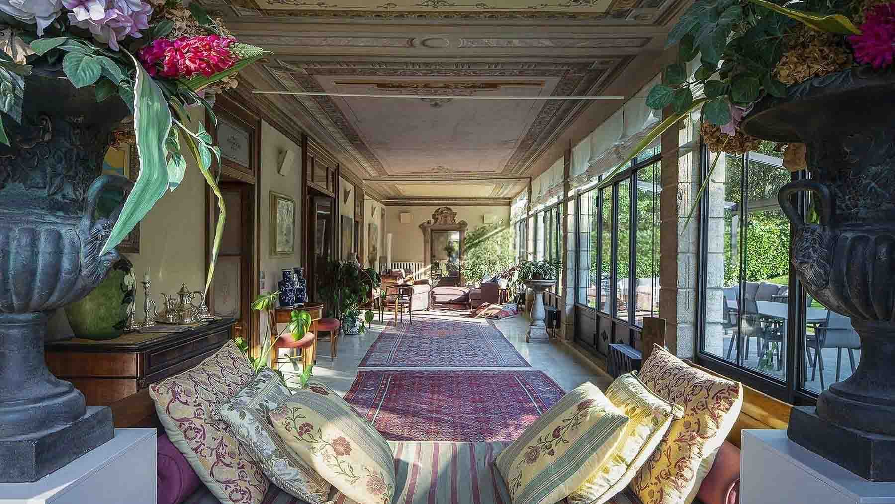
The villa spans a commercial area of 466 square meters and immediately suggests a well-defined character from the outside, built on articulated volumes and details that make it instantly recognizable. The warm orange facade, the tiled roof, arched windows, turrets, and chimneys create a composition rich in personality, while the external stone paving naturally leads to the outdoor spaces. The presence of a spacious veranda, completed with an awning, adds a living space for any time of the day, in harmony with the garden and the residential context surrounding the property. Six bedrooms and seven bathrooms distribute the spaces with a generosity that makes this villa suitable for a comfortable and well-organized daily life, as well as for representative use. The six main rooms are part of a structure built in 2003, designed to offer ample spaces and accessory functions that concretely complete the home: the fireplace introduces a more intimate note, the tavern expands the possibilities of enjoying the property even during convivial moments, while the cellar adds a valuable environment for managing the home. Outside, the private garden of 1,100 square meters creates a significant green extension, suitable for outdoor living and seeking privacy. The images also show a pool set in the greenery, along with stone-paved areas and relaxation zones that strengthen the relationship between architecture and outdoor spaces. The property is completed by a garage and 3 parking spaces, elements that contribute to the practicality of the whole without detracting from the residential character of the villa. Days here find a different rhythm, made of spacious rooms, shared moments in the tavern, evenings by the fireplace, and time spent outdoors between the garden and the veranda. The presence of green spaces, the pool, and equipable outdoor areas suggests a home designed not only to be inhabited but to be lived in continuously, welcoming family and guests naturally. The context, too, with the surrounding hills and a tranquil, residential atmosphere, helps define a measured, discreet living quality, far from impersonal solutions. A property like this combines significant dimensions, architectural identity, and a complete array of accessory spaces, maintaining a direct relationship with the greenery and a context of tranquility. In Cellatica, in the province of Brescia, it represents a valuable solution for those seeking a spacious, recognizable villa suitable for a private residence capable of combining comfort, privacy, and scenic presence.

View property profile
Elegant Villa in Brescia, Lombardy with Garden1/31

€1,150,000

Ref. Number: ILV93429

Elegant Villa in Brescia, Lombardy with Garden

3 Bedroom400mq Interiors
Brescia, Lombardia

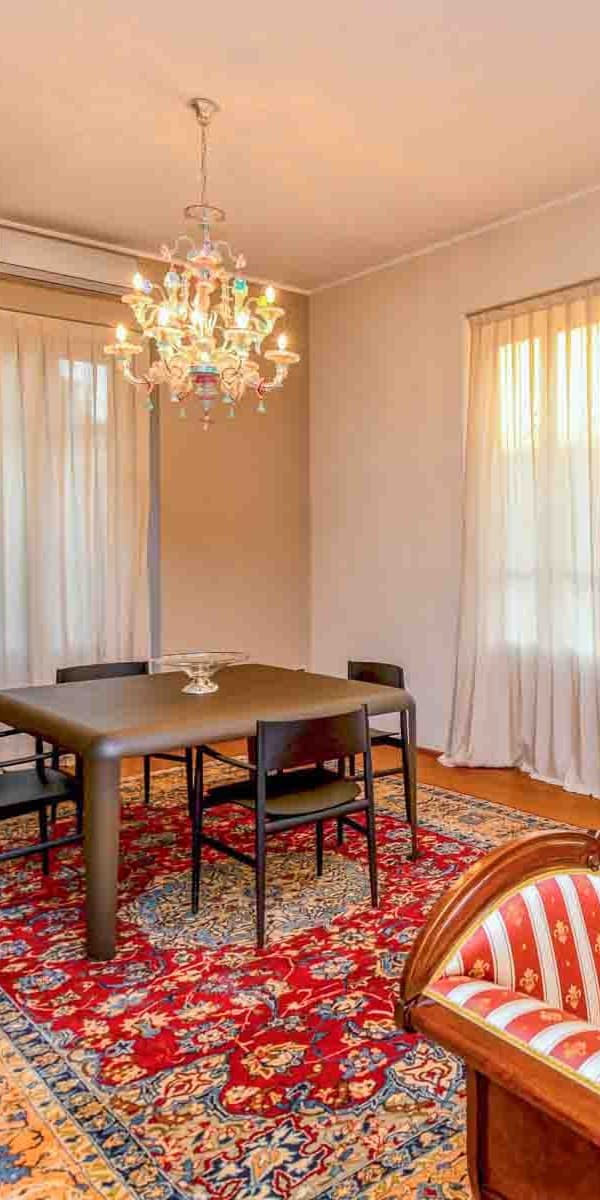
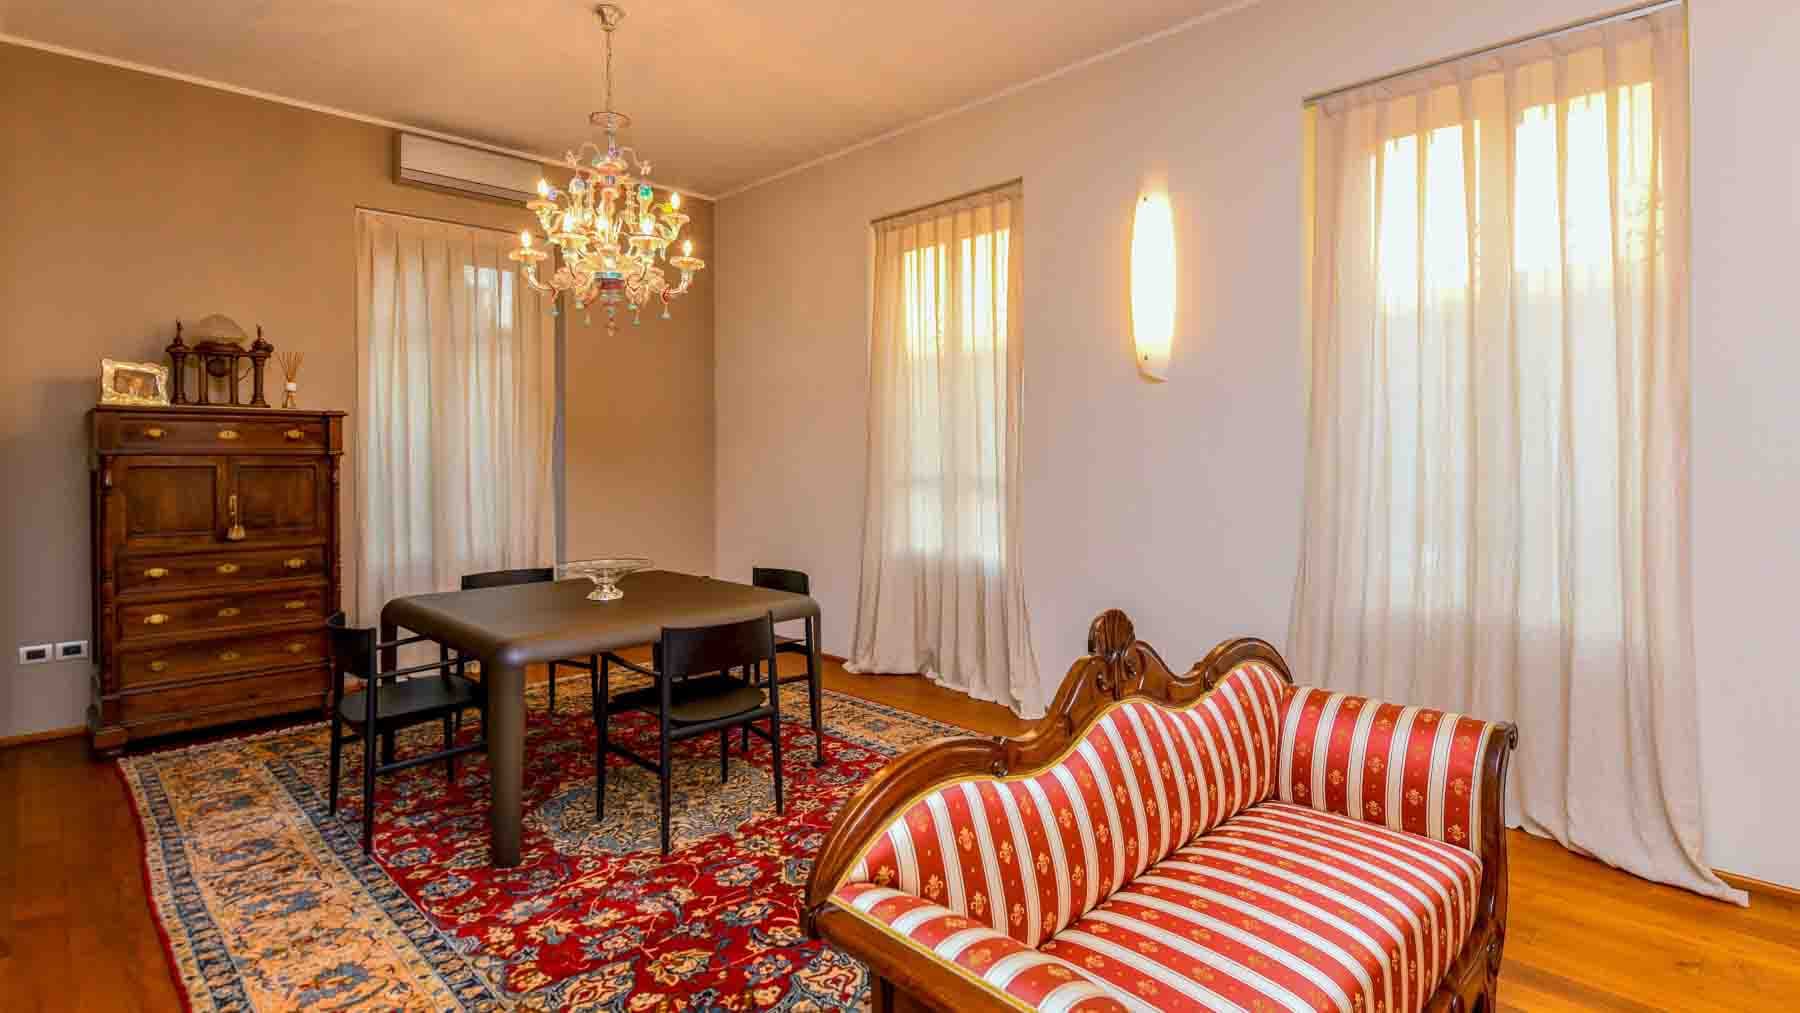
The polished wooden floor warmly and gracefully welcomes the spaces, while natural light filters through sheer curtains, accompanying the rhythm of the rooms. This villa, built in 2015, exudes a sense of contemporary solidity, softened by details that lend a personal and tasteful lived-in atmosphere, such as the large dark table at the center of the living area and the crystal chandelier that accentuates its verticality. Everything contributes to creating a harmonious ensemble, where the domestic dimension meets a composure suitable even for a representative home. With a commercial area of 400 square meters, the property unfolds across 7 rooms and offers a generous layout, designed to naturally accommodate daily life. The 3 bedrooms and 4 bathrooms allow for a balanced organization of spaces, providing room for both privacy and conviviality. Completing the structure are a tavern and an attic, two spaces that expand the home's usability and enhance its versatility. Outside, the private garden introduces a secluded and serene dimension, further enriched by trees and green areas that accompany the pathways. The façade, with white plaster, gray stone details, and windows adorned with frames, presents a composed image, enriched by blue shutters and a balcony with a stone balustrade on the upper floor. The external marble paving, ornate staircases, and gravel area create a well-defined entrance, while the parking space adds practical convenience to the daily management of the villa. Days here easily find their rhythm between spacious interiors and open areas to be enjoyed continuously. The private garden becomes a natural extension of the home, suitable for outdoor moments and a more intimate daily life, also protected by the presence of fencing and greenery. Inside, the tavern suggests more informal convivial occasions, while the balcony provides an outlook that lightens the relationship with the outside. It is a property well-suited for those seeking an important residence, capable of combining representation, comfort, and a tangible sense of tranquility. The combination of the 400 square meters of interior space, the accessory areas, and the private garden makes this villa a prominent proposal in the Brescia context. A complete home, built in recent years and defined by recognizable architectural elements, designed for those who desire spacious environments, a well-designed external presence, and a living quality that is felt from the very first entrance.

View property profile
Elegant Villa with Pool in Botticino, Lombardy1/43

€1,195,000

Ref. Number: ILV93427

Elegant Villa with Pool in Botticino, Lombardy

3 Bedroom497mq Interiors
Botticino, Lombardia

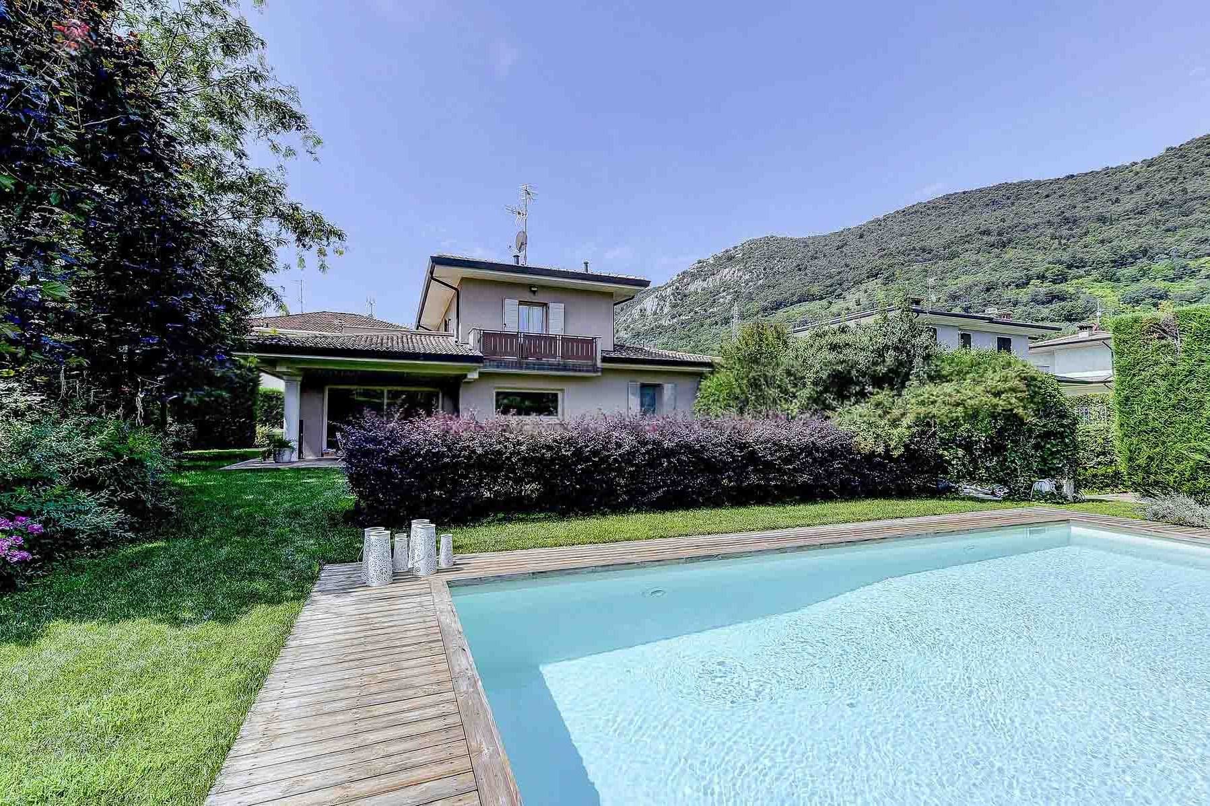
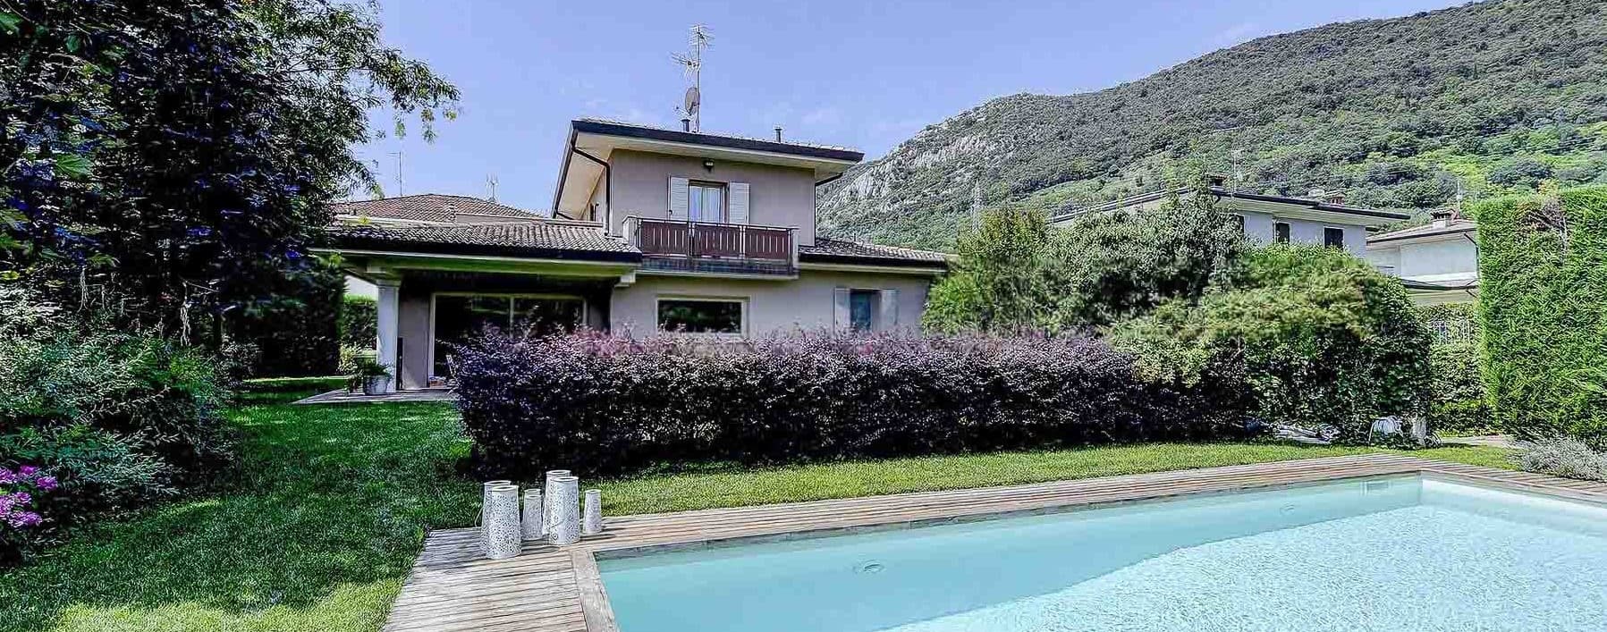
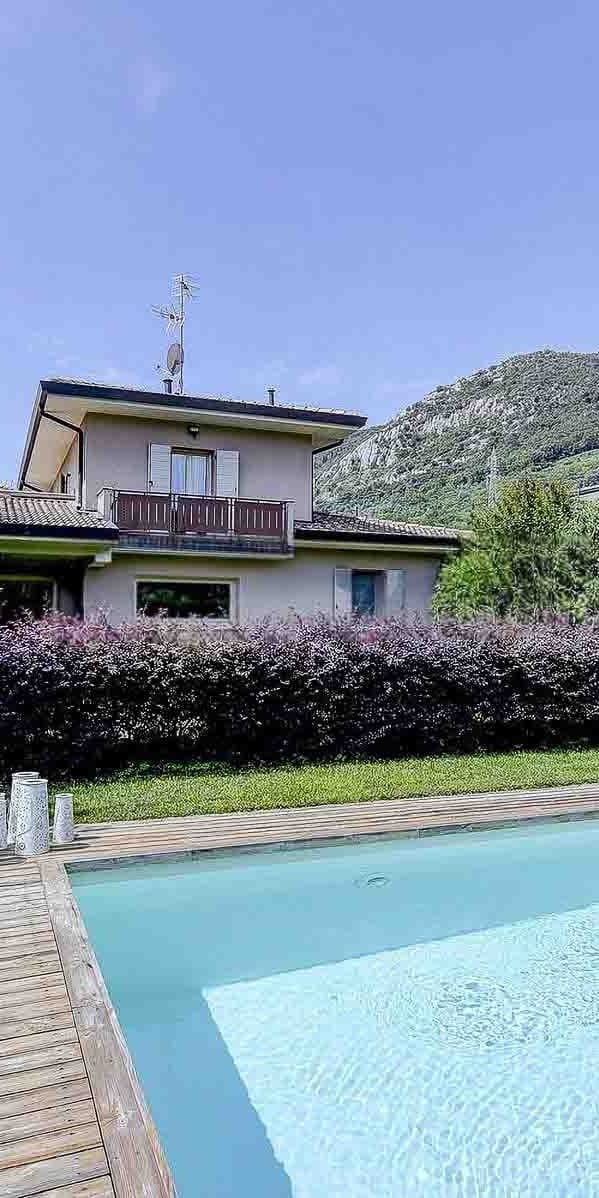
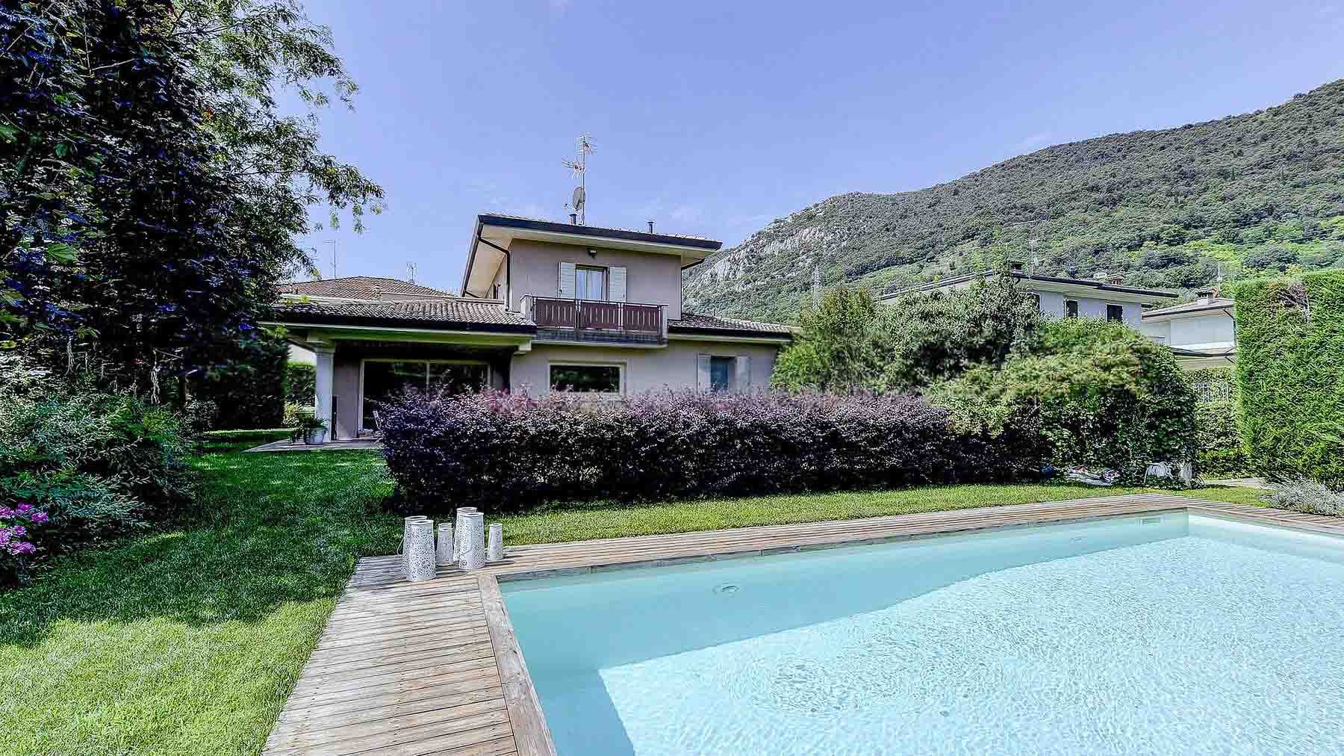
The villa spans 497 square meters of commercial space and, from the first glance, reveals a successful balance between spaciousness and quality of daily life. The presence of a private pool, nestled in the garden and accompanied by a wooden deck patio area, introduces an intimate and secluded atmosphere, designed for effortlessly enjoying outdoor moments. Built in 2012, the house is laid out over two levels with modern lines, large windows, and white frames that enhance the interior brightness, while the balcony provides an additional connection to the outdoors. The spaces include 7 rooms, with 3 bedrooms and 5 bathrooms, a layout that makes the property suitable for both family life and representational use. Alongside the main rooms, the presence of a tavern and fireplace adds depth to the home, offering spaces that can change tone and function throughout the day, from shared time to more intimate moments. Outside, the private garden seamlessly accompanies the villa, centering around the rectangular pool, finished with light wood borders and flooring that define a pleasant relaxation area. The structure, with its pitched roof, balcony, and terrace, interacts with the surrounding greenery in a simple and measured way. Hedges, lawns, and flower beds help protect privacy and provide a concrete sense of tranquility, never artificial. The property is completed by a garage and a parking space, elements that make the management of the home convenient and well-organized. Days here find their rhythm between bright interiors and open spaces to be enjoyed continuously. The private pool becomes the natural center of the beautiful season, the wooden patio welcomes leisurely breaks and convivial moments, while the terrace and balcony allow for immediate outdoor access at various times of the day. The setting also contributes to the property's character: Botticino is nestled in a serene environment, accompanied by the presence of hills, and reinforces the sense of privacy already felt upon entering the garden. A villa like this combines significant dimensions, complete comfort, and a successful relationship with the outdoor spaces. In Botticino, in the province of Brescia, it represents a valuable solution for those seeking a contemporary, private, and well-structured residence, capable of offering presence, functionality, and a daily life marked by light, greenery, and tranquility.

View property profile
Elegant Apartment with Balcony in Milan, Lombardy1/23

€1,240,000

Ref. Number: ILV93426

Elegant Apartment with Balcony in Milan, Lombardy

1 Bedroom110mq Interiors
Milano, Lombardia

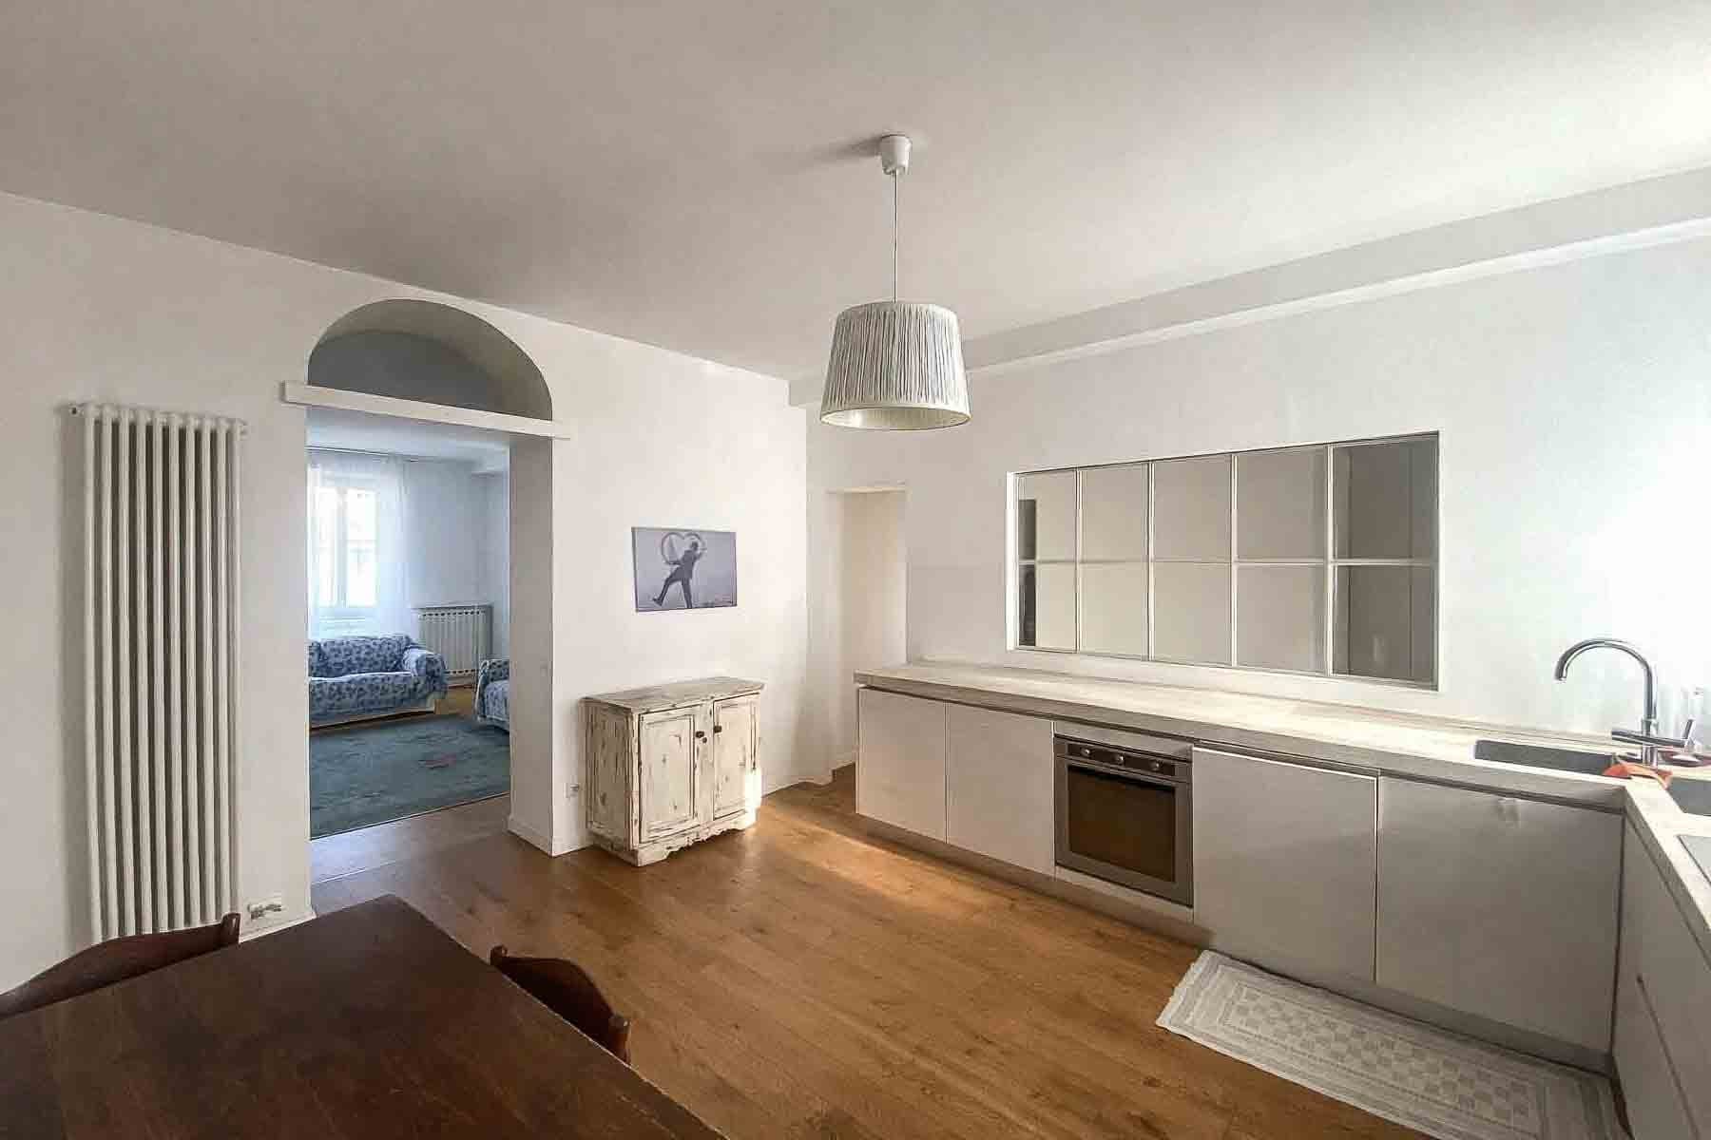
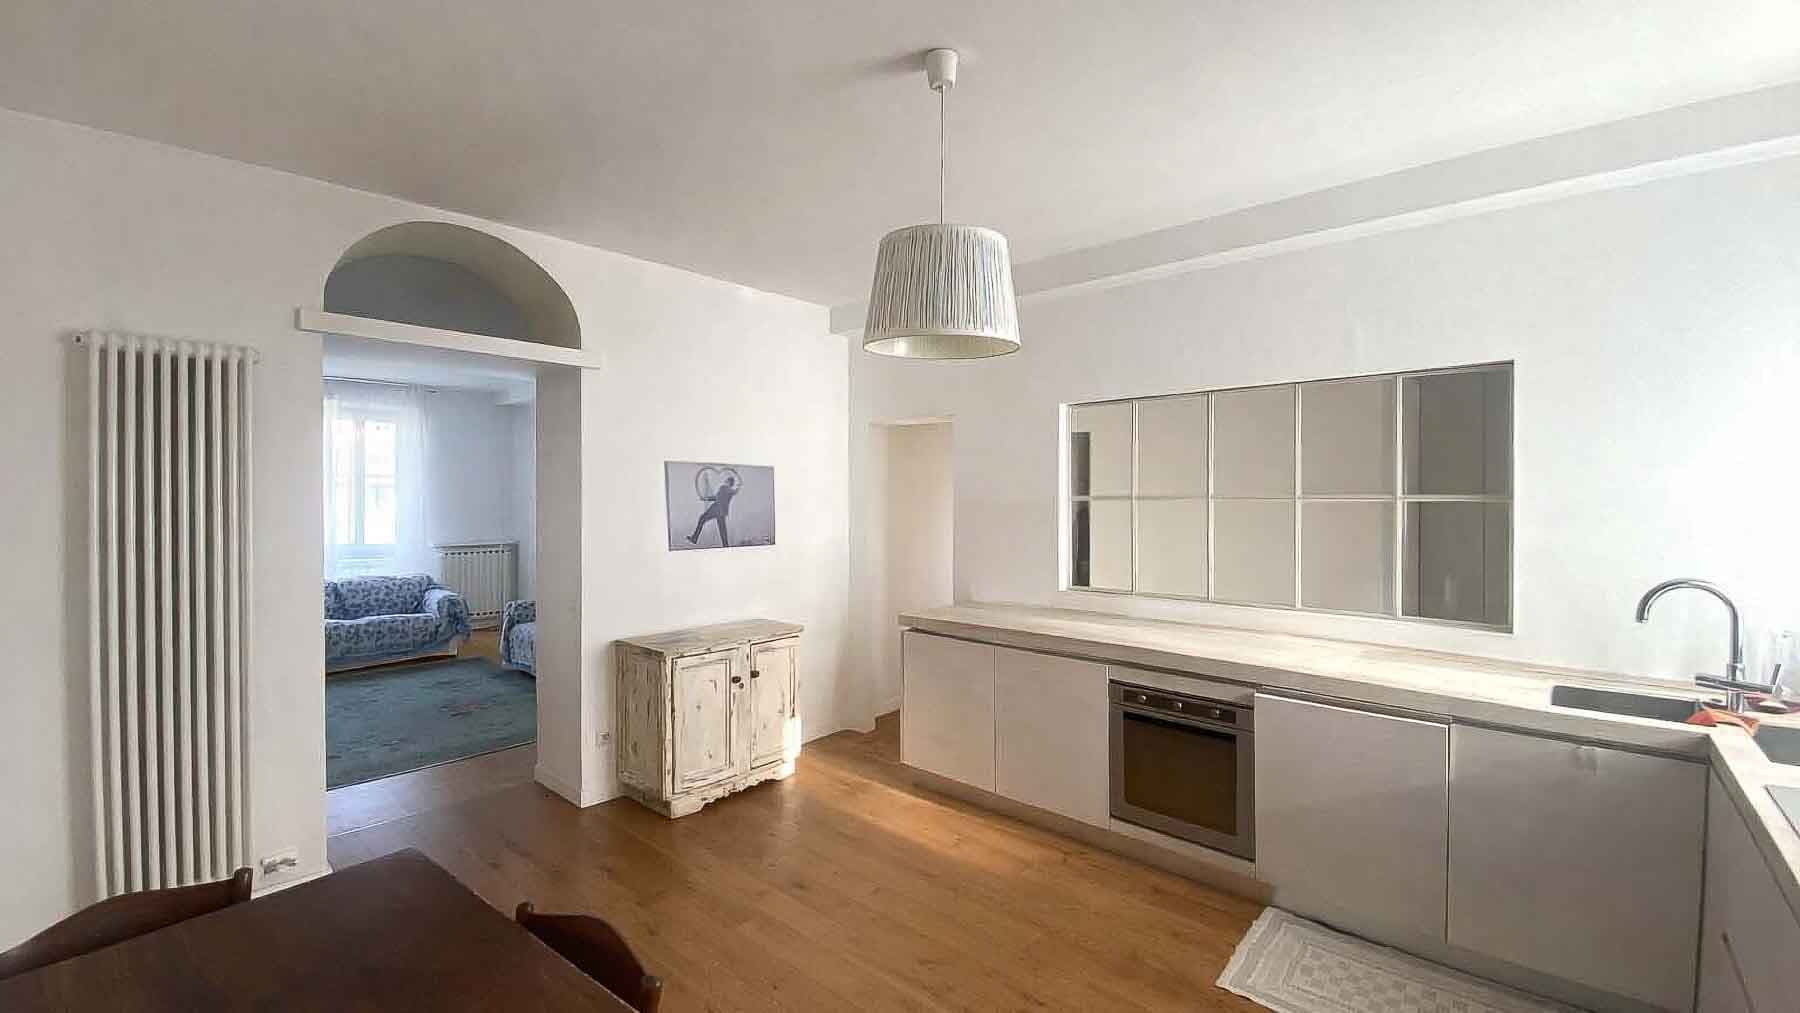
The light wood flooring guides you into a 110 sqm apartment that, on the fourth floor, finds a rare balance between light, space, and continuity of the rooms. The white walls amplify the natural brightness, while the kitchen immediately introduces a precise, contemporary yet warm style: light marble countertop, glossy grey cabinetry, and a large workbench with an integrated sink and oven. The arched opening softens the transition between spaces and adds depth to the home, creating a natural internal rhythm, composed of essential and well-calibrated details. The three rooms are organized to offer comfortable and well-distributed daily living, with one bedroom, two bathrooms, and spaces that interact fluidly. The living area appears welcoming and bright, supported by understated and modern finishes: the light wood flooring adds warmth, the white vertical radiators blend in discreetly, while the lighting and furnishings described by the interiors convey an orderly, contemporary atmosphere, lived with ease. The kitchen, modern and well-equipped, stands out for its large work surface and the balance between light surfaces and clean volumes. The balcony provides a tangible outdoor escape, with a metal railing and light tile flooring, set in an urban context of inner courtyards, shutters, and typical city views. A cellar completes the property, always a valuable presence for practically organizing what need not be kept in the main spaces. The building dates back to 1900, a fact that ties the home to one of Milan's most recognizable construction eras, here reinterpreted through bright and updated interiors. Opening the windows, stepping onto the balcony, returning to a kitchen designed to be truly lived in: the quality of this home lies much in these simple transitions, in the balanced relationship between the city's rhythm and a domestic space that maintains measure and tranquility. The fourth floor contributes to giving the residence more breathing space, while the Milanese urban context, with its courtyards and everyday architecture, provides that authentic feeling of living the city from within, without sacrificing a cozy and luminous environment. An apartment like this interprets Milan with credibility: a home of significant dimensions, in a building from 1900, with a modern internal layout, a balcony, and a cellar that enhance its completeness. It is a proposal suitable for those seeking a well-proportioned residence in Lombardy, in the heart of a solid and recognizable urban context, where comfort and character coexist effortlessly.

View property profile
Elegant Villa in Brescia, Lombardy with Garden1/33

€1,250,000

Ref. Number: ILV93425

Elegant Villa in Brescia, Lombardy with Garden

3 Bedroom450mq Interiors
Brescia, Lombardia

The natural stone facade and large windows immediately set the tone for this villa: a solid presence, built in 1950, yet interpreted with a contemporary language of light, openness, and continuity with the outdoor spaces. Inside, exposed wooden beams add warmth to an airy ensemble, while light wood fixtures discreetly accompany the home's atmosphere. The outdoor spaces also contribute to this narrative, with surfaces designed to be lived in and greenery surrounding the residence without overwhelming it, allowing the dialogue between material, brightness, and tranquility to emerge. With its 450 square meters of commercial space and 15 rooms, the property offers significant dimensions and a layout that suggests a comfortable, fluid daily life, adaptable to both family living and entertaining. The three bedrooms and two bathrooms are part of a spacious layout, where the fireplace becomes one of the elements contributing to the home's character. The terrace expands the possibilities for use during milder seasons, complemented by a balcony that provides an additional outdoor outlet. The private garden accompanies the villa with a reserved presence, while the two garages complete the functionality of the ensemble. Outside, the wooden terrace cover and pergola define areas to be enjoyed naturally; the light paving, stone walls, and green areas with flowering plants and shrubs create a coherent environment, where the modern architecture of the lines intertwines with more material elements. The overall effect is that of a home with great breadth, luminous and well-connected with its open spaces. Days here find a different rhythm between the living room illuminated by the windows, the warmth of the fireplace, and the outdoor spaces designed for pausing, entertaining, reading, or simply slowing down. The covered terrace and the relaxation area under the vegetative pergola invite a discreet, protected outdoor life, suitable for both intimate moments and convivial occasions. The presence of the private garden, along with the vegetation surrounding the house and the trees offering shade and privacy, reinforces that sense of seclusion that is now an essential part of quality living. A villa of this size, with a well-defined architectural identity and well-integrated outdoor spaces, represents a valuable proposition in the context of Brescia. The combination of 450 square meters, private garden, terrace, balcony, and two garages offers a complete property, suitable for those seeking a significant residence in Lombardy, with spacious environments, natural light, and a tangible connection to the outdoors.

View property profile
Spacious Villa with Pool in Brescia, Lombardy1/42

€1,900,000

Ref. Number: ILV93334

Spacious Villa with Pool in Brescia, Lombardy

5 Bedroom812mq Interiors
Brescia, Lombardia

The expansive windows and generous volumes of this 812 sqm villa immediately introduce a home designed to create continuity between indoors and outdoors, light and living spaces. Built in 1960 and set in a green, hilly context, the property combines the significant presence of its large surface area with an intimate atmosphere, characterized by open views of the surrounding landscape and spaces that suggest a comfortable, private, and never rigid daily life. The white plaster of the facades, the terracotta tiled roof, and the presence of the upper floor terrace define a solid and contemporary ensemble. The numbers clearly outline the structure of the property: 20 rooms, 5 bedrooms, and 8 bathrooms distributed in a villa that lends itself to a fluid management of spaces, both in family life and in hosting guests. The fireplace adds a domestic focal point, while the garage and parking space complete the functionality of the house. Outside, the private garden accompanies the property with a constant presence well integrated into the architecture; the private rectangular pool is set in an area dedicated to relaxation with a solarium, green lawns, and stone-paved paths that naturally connect to the open areas. The minimalist white plaster facade, the columns supporting the upper terrace, the natural stone wall, and the metal fence compose a tidy ensemble, where each element contributes to defining the outdoor spaces without overwhelming them. The large terrace overlooking the pool also expands the villa's usability, creating a continuous relationship with the surrounding greenery and the hilly profile of the context. Days here find a natural rhythm between the garden, the pool, and the indoor spaces illuminated by large openings. There is space for convivial moments outdoors, for quieter hours on the terrace, for a daily life that can alternate between representation and private life with balance. The presence of the hilly landscape, vegetation, and a residential context immersed in greenery contributes to creating a sense of privacy and tranquility without isolating the property. Security is also ensured by an alarm system, a discreet yet important element in managing the home. A villa of this size, with a private pool, garden, and a total of 20 rooms, represents a significant offering in the Brescia area. The combination of spaciousness, privacy, quality of outdoor spaces, and relationship with the landscape makes it suitable for those seeking an important residence, capable of combining architectural presence and living comfort in Lombardy.

View property profile
Historic Flat in 15th-Century Villa, Brescia, Lombardy1/35

€2,400,000

Ref. Number: ILV93332

Historic Flat in 15th-Century Villa, Brescia, Lombardy

3 Bedroom810mq Interiors
Brescia, Lombardia

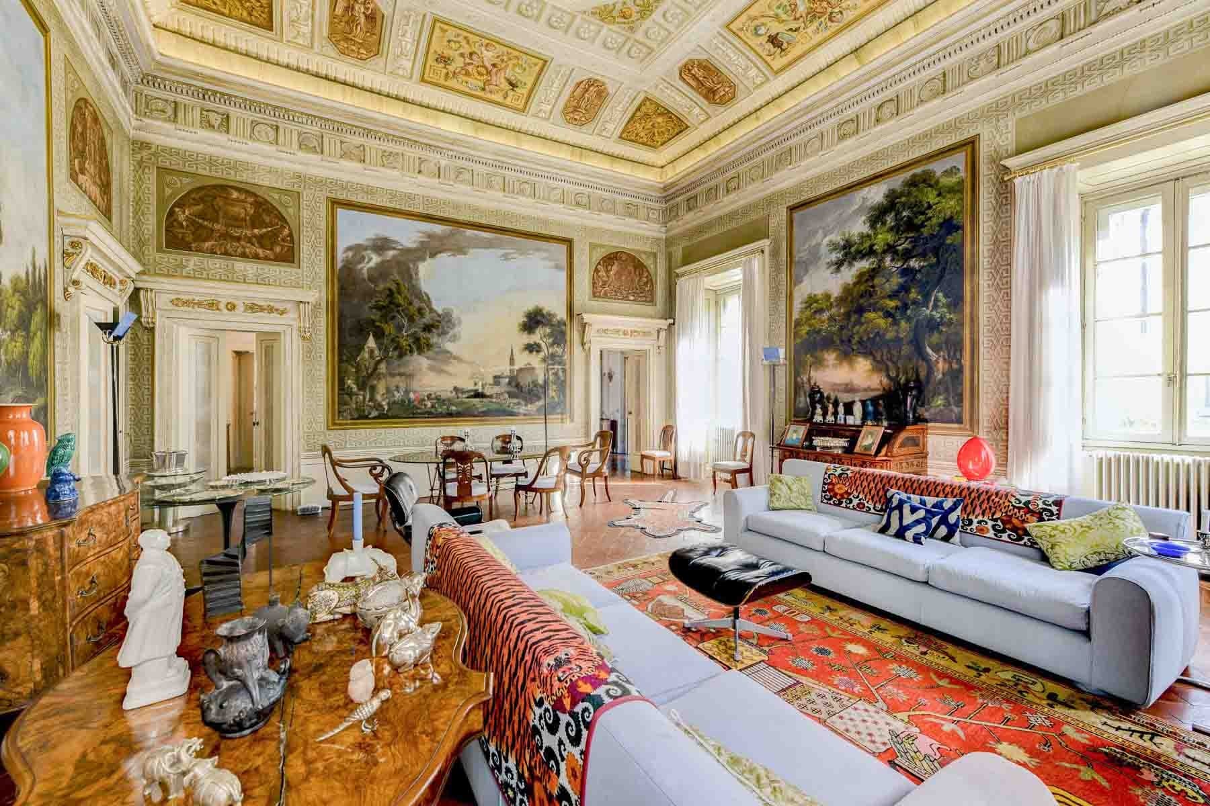
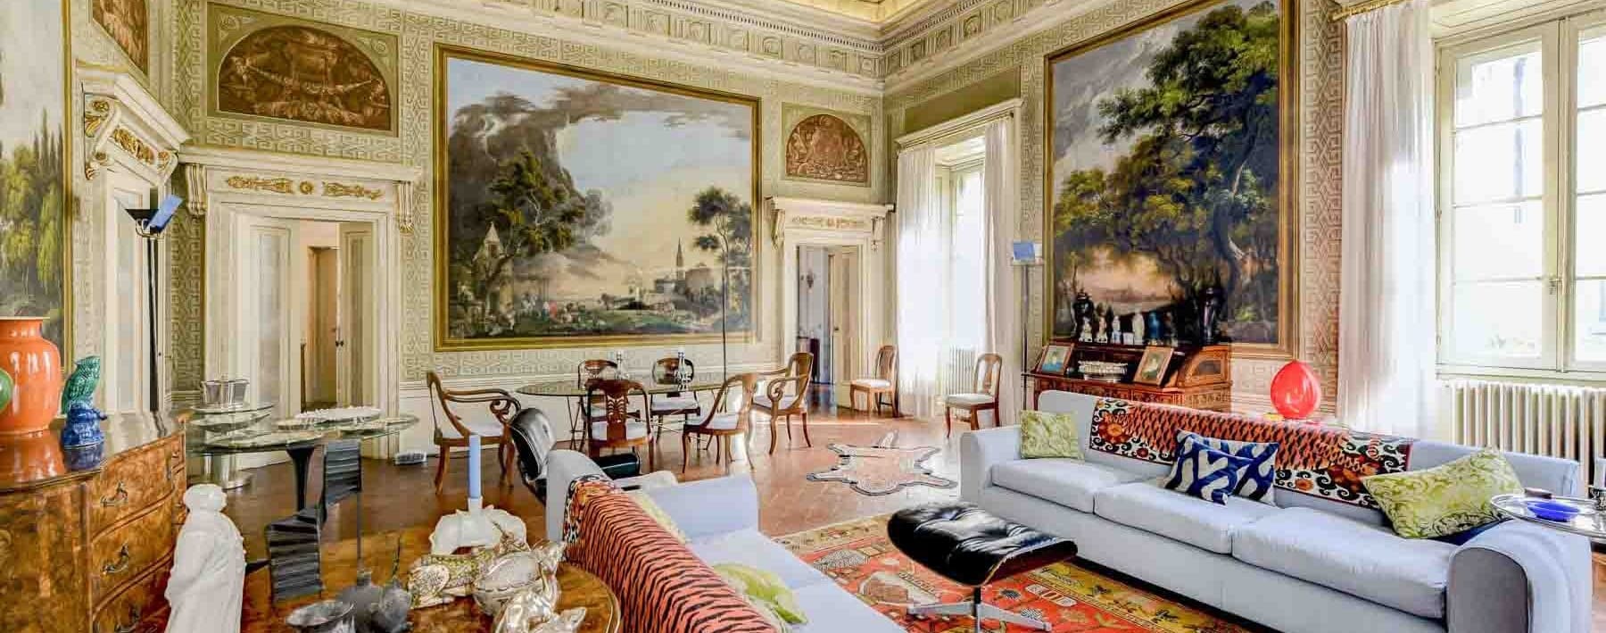
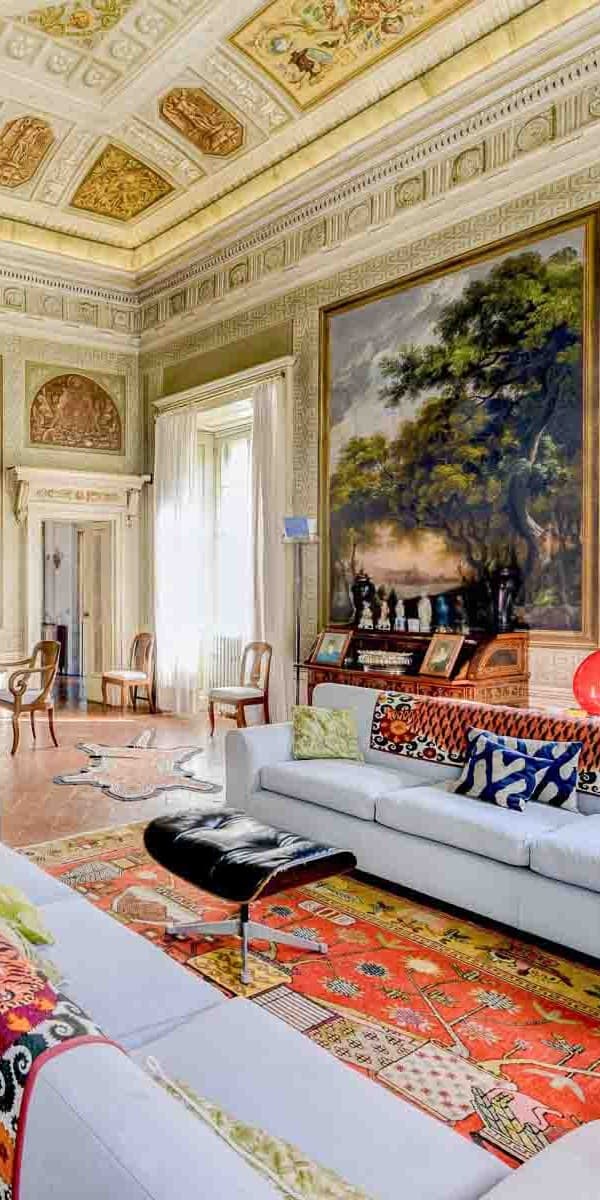
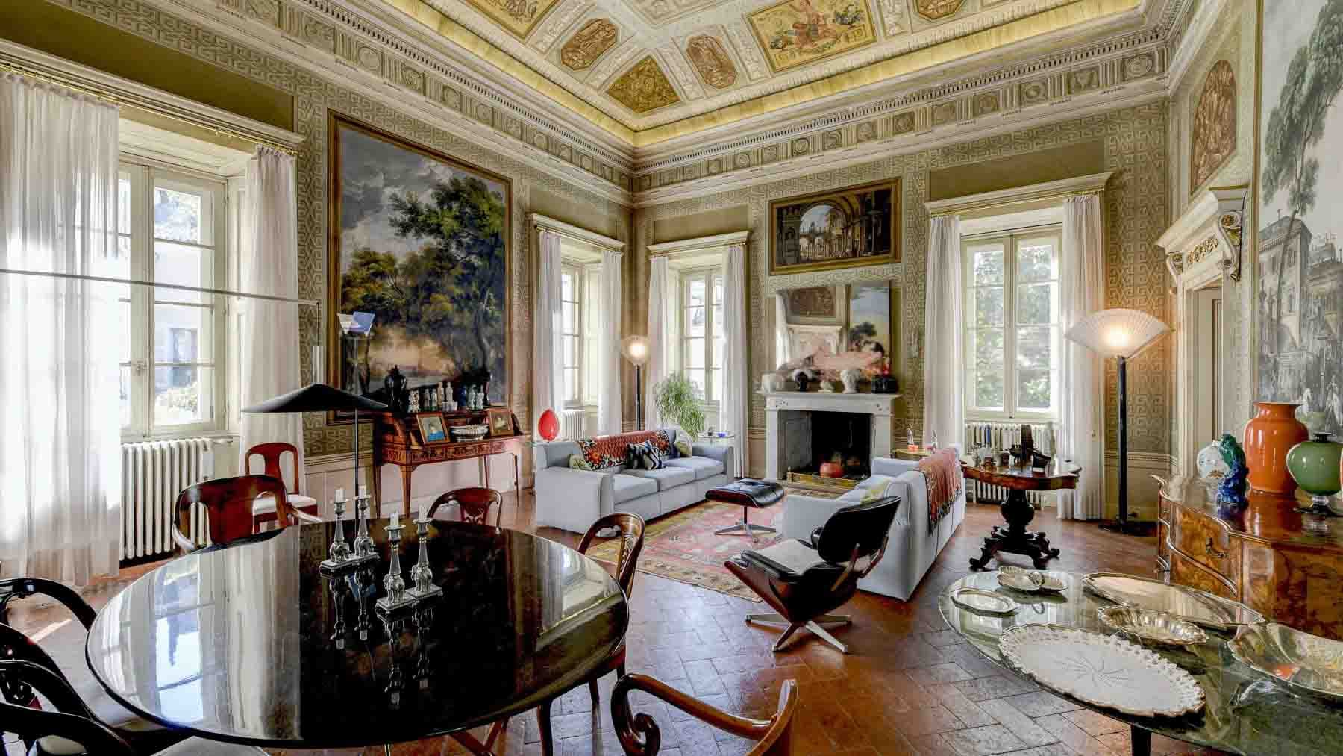
The gilded coffered ceiling, frescoed walls, and polished wooden floors immediately convey the essence of an apartment in a villa that naturally bears the marks of a history spanning centuries. Located on the first floor of a building from the 1400s, this space welcomes with high, bright rooms, illuminated by light streaming through large windows that highlight the decorative richness of the interiors. The fireplace adds a focal point for domestic gathering, while the overall atmosphere retains a full, representative character, never cold, where architectural value coexists with a tangible living dimension. The property boasts a commercial area of 810 square meters, comprising 5 rooms with 3 bedrooms and 3 bathrooms, in a layout that suggests generous spaces and a clear distinction between reception areas and more private spaces. The presence of the tavern further expands the home's potential uses, adding a space with a more convivial character, to be enjoyed informally or dedicated to intimate moments. Outside, the private garden introduces a direct relationship with greenery and a more secluded dimension of the property, while the balcony provides an additional open view. The garage completes the functionality of the ensemble with an always valuable feature. The external architecture also contributes to defining the property's identity: the portico with decorated arches, supported by stone columns, creates a measured yet recognizable scenic presence, accompanied by pavements of large light stone slabs. The wooden walkway leading to the balcony, the casement windows with shutters, and the portico with seating nestled in the greenery add tangible details to a property that alternates between representative spaces and more intimate corners, always maintaining a strong continuity between interior and exterior. Days here find a natural rhythm between rooms of strong personality, moments around the fireplace, and openings towards the private garden, where the presence of greenery immediately imparts a sense of tranquility. The portico lends itself to becoming a space to inhabit during milder seasons, amidst conversations, readings, and shared time, while the tavern offers a more intimate and convivial setting. It is a home that adapts well both to a grand private residence and to a representative use, thanks to the combination of significant space, historical character, and richly identifiable environments. An apartment in a villa of these dimensions, located in Brescia and housed in a building from the 1400s, brings together elements that are difficult to find together: spaciousness, architectural presence, private outdoor spaces, and a strong recognizability of the interiors. A property that speaks to those seeking not just square meters, but a home capable of leaving a precise and lasting impression.

View property profile
Contemporary Villa in Gussago, Lombardy1/53

€1,350,000

Ref. Number: ILV93337

Contemporary Villa in Gussago, Lombardy

3 Bedroom397mq Interiors
Gussago, Lombardia

The large windows and exposed wooden structures immediately define the character of this 2006 villa, a property that combines contemporary volumes with a luminous presence, open to the outdoor spaces. The light-toned facade, beige plaster, wooden porch, and pergolas that accompany the garden create a measured ensemble, designed to blend daily comfort with the pleasure of living both indoors and outdoors. Surrounding the villa, the vegetation and paved areas in tiles, terracotta, and stone contribute to a cozy and orderly atmosphere, in a tranquil urban setting. The property spans a commercial area of 397 sqm and offers a spacious layout with 11 rooms, 3 bedrooms, and 5 bathrooms, a configuration that allows for very flexible home management, both in private life and when hosting guests. The ground floor establishes an immediate connection with the outside, reinforced by the presence of a private garden, a terrace, and 2 balconies that further enhance the usability of the open spaces. Inside, the fireplace introduces a domestic focal point, while the tavern adds a space to be interpreted freely, perfect for convivial moments or for carving out a more private dimension of the home. The property is completed by a garage. The external architecture also tells a precise coherence: large glass surfaces, wooden elements, open pergolas creating shaded areas, terracotta pots, and a green area equipped on the roof contribute to giving continuity between the built environment and nature. The garden, outlined by evergreen hedges, tall trees, and ornamental plants, accompanies the villa with discretion and substance. Days here flow between generous interiors and outdoor spaces that invite you to be enjoyed at every moment of the beautiful season. A breakfast under the porch, an evening by the fireplace, an outdoor lunch in the area shaded by the pergola: every part of the house seems designed to naturally alternate conviviality and privacy. The presence of the terrace, balconies, and equipped rooftop further expands the possibilities, offering different corners to inhabit according to the rhythm of the day and the seasons, with a constant feeling of openness and breath. This villa in Gussago, in the province of Brescia, balances a contemporary way of living, made of significant spaces, natural light, and a well-constructed relationship with the outside. The alarm system adds an additional element of tranquility, while the Lombard context and proximity to homes and green areas make it a strongly present solution, suitable for those seeking a spacious and representative residence without giving up the everyday dimension.

View property profile
Spacious Villa with Pool in Botticino, Lombardy1/61

€1,350,000

Ref. Number: ILV93336

Spacious Villa with Pool in Botticino, Lombardy

7 Bedroom900mq Interiors
Botticino, Lombardia

The villa boasts spacious volumes and a contemporary architectural language, softened by stone details, a terracotta tile roof, and large windows that allow natural light to flow in continuously. The entrance, framed by stone cladding, introduces a property built in 2010, designed to offer generous spaces, privacy, and a constant connection with the outdoors. The outdoor elements also follow this coherence: the stone paving, the porch, and the greenery surrounding the house complement the atmosphere with restraint, without interrupting the clean lines. Nine hundred square meters of commercial space distributed across 10 rooms shape a residence of significant dimensions, suitable for comfortable daily living as well as more elaborate hospitality moments. The 7 bedrooms and 9 bathrooms allow for smooth space management, with a layout that suggests well-balanced environments between private areas and spaces dedicated to conviviality. Among the distinctive features of the property are the fireplace, which adds character to the interiors, the private pool, and a private garden of 15,000 square meters, a tangible presence that expands the home's breadth and reinforces its sense of autonomy. Outside, the 2 balconies, the large stone terrace with a glass balustrade, and the porch create a sequence of open spaces to be enjoyed in various ways throughout the day. The light-colored plaster facade, wooden frames with large panes, gravel access, and the car area present a coherent ensemble where modern design dialogues with more traditional elements. The property is completed by 2 garages and a security system, serving a home that combines spaciousness, comfort, and tranquility. The private pool becomes the focal point of the summer season, while the 15,000 square meter garden offers real space to move, entertain, unwind, or simply enjoy the tranquility surrounding the house. The balconies, porch, and terrace expand the possibilities for outdoor use and make it natural to alternate between indoor and outdoor spaces throughout the day. The light, enhanced by the large openings, also contributes to the quality of living, accompanying domestic life with a constant and discreet presence. The context of Botticino, with the allure of the hills and greenery echoed by visual notes, reinforces this sense of balance and privacy. Two garages, a security system, a recent construction, and an energy performance with IPE 53 complete the profile of a villa that stands out for its size, completeness, and relationship with the outdoor space. In Botticino, in the province of Brescia, this property finds a suitable location for those seeking an important residence, with the comfort of a contemporary home and the expanse of a large private garden.
View property profile
Historic Palace with Garden in Brescia, Lombardy1/33

€1,800,000

Ref. Number: ILV93335

Historic Palace with Garden in Brescia, Lombardy

7 Bedroom1050mq Interiors
Brescia, Lombardia

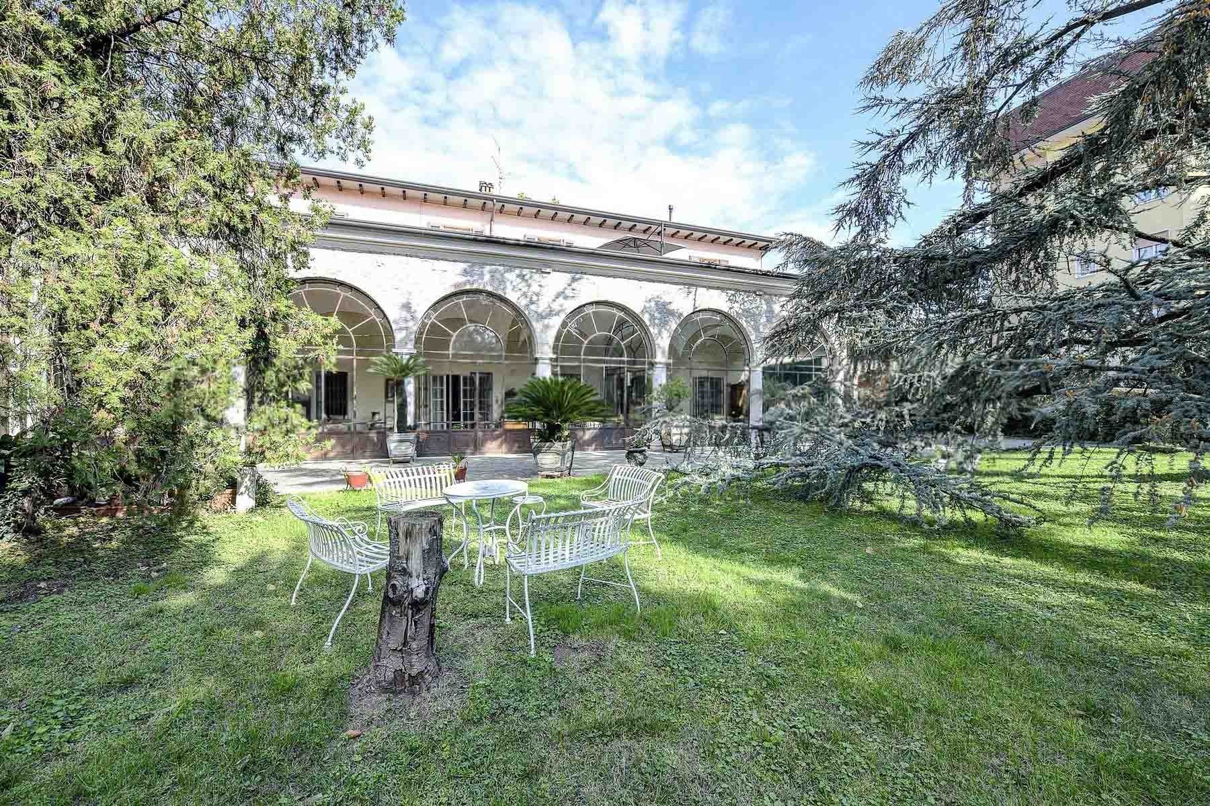
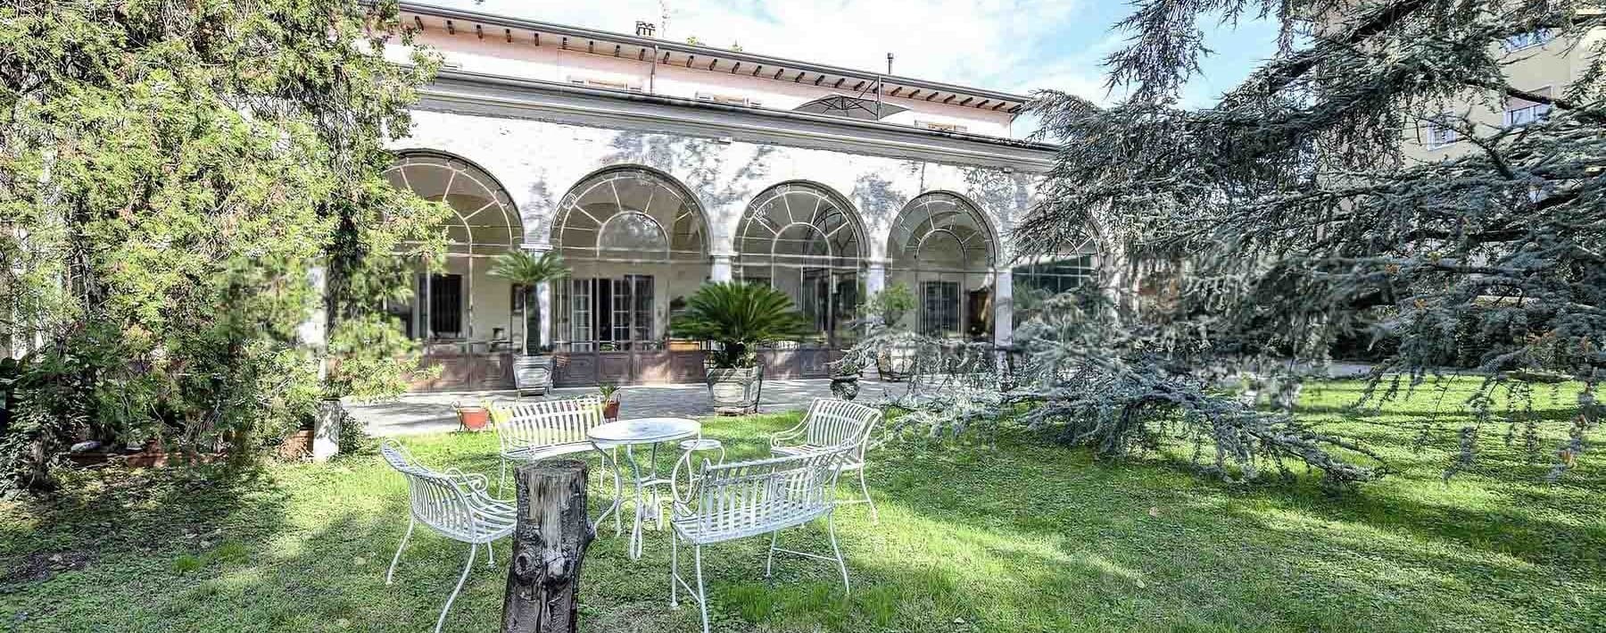
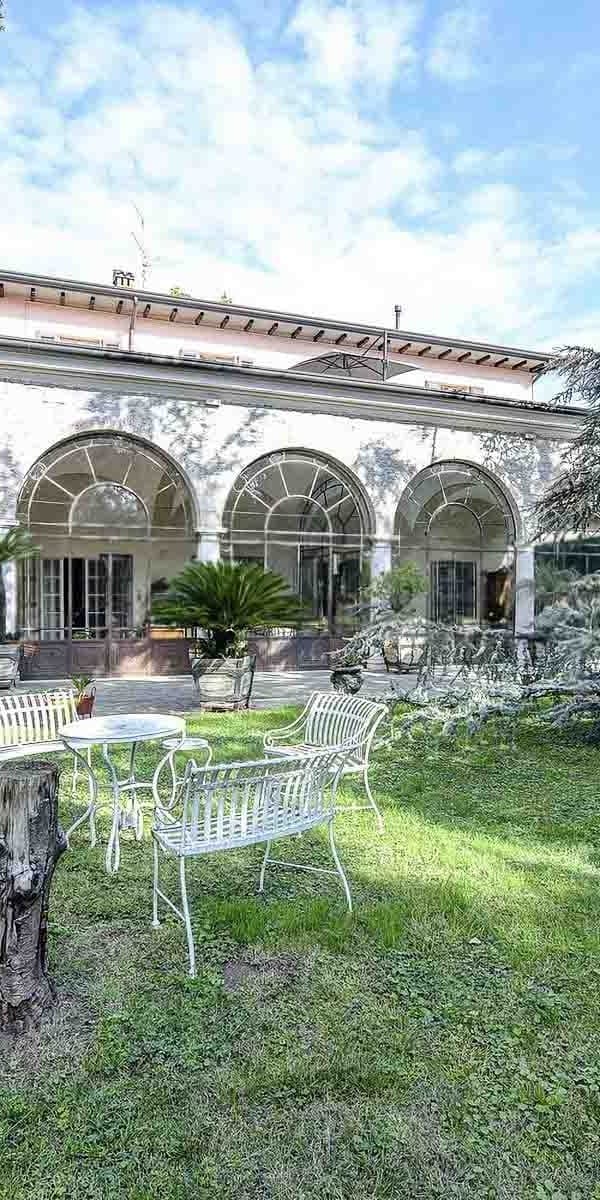
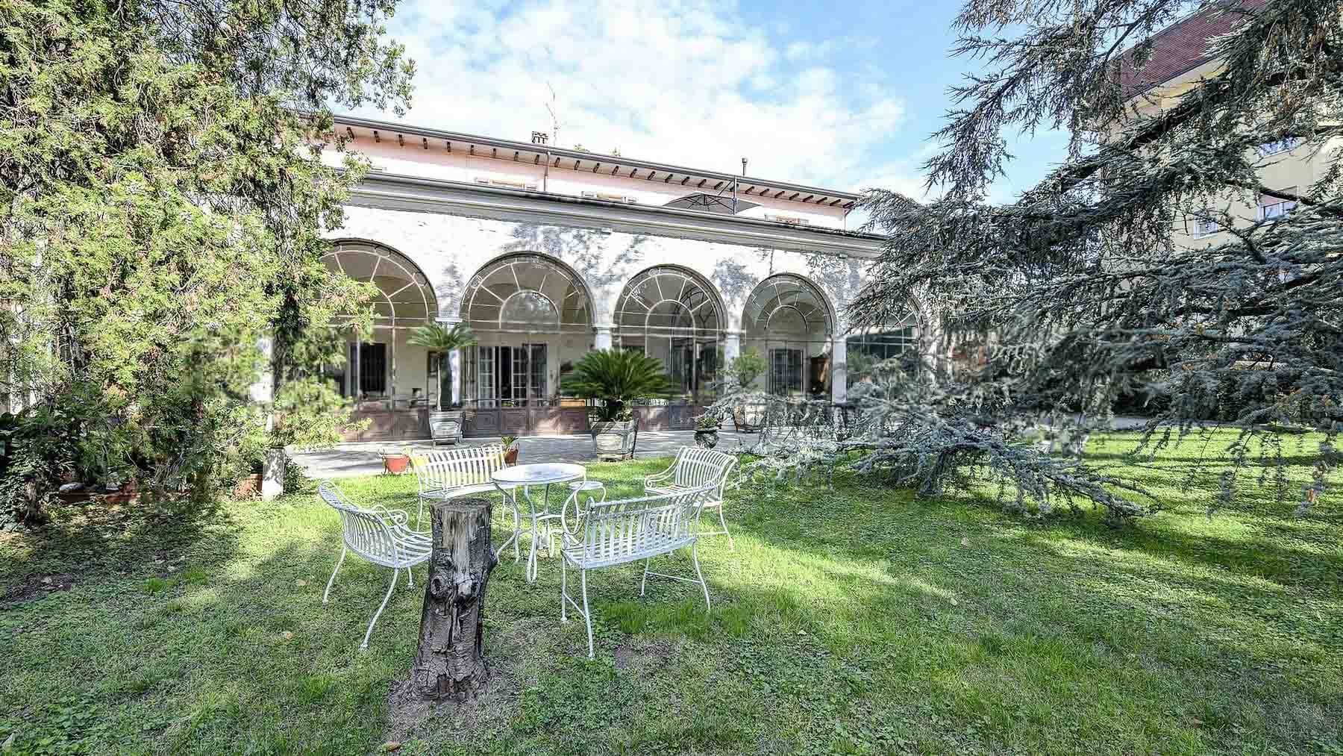
The arches of the portico and the large arched windows with wooden frames immediately introduce the character of this 1725 palace, a property that combines significant dimensions with a recognizable architectural presence. Inside, light reflects off the polished marble floors in light tones and meets the exposed beams, creating spaces that maintain a sense of solidity and openness. Outside, greenery accompanies the house with natural continuity, among lawns, trees, and ornamental plants, while an area furnished with a white metal table and chairs suggests a simple and pleasant daily use of outdoor spaces. The numbers tell the story of a residence of rare breadth: 1,050 square meters of commercial space distributed across 20 rooms, with 7 bedrooms and 6 bathrooms, designed to accommodate an intricate private life or a representative function. The private garden of 5,000 square meters significantly expands the perception of space and creates a constant relationship between interiors and exteriors, offering privacy and tranquility in a well-structured green setting. Completing the property are a terrace, a fireplace, a garage, and 3 parking spaces, elements that make the whole even more functional in daily management. The arched openings, the large windows of the portico, and the presence of a covered gallery reinforce the architectural rhythm of the house and suggest bright environments, suitable for both family life and entertaining. The solidity of the property and its internal articulation allow this property to be read as an important residence, capable of combining privacy, space, and remarkable flexibility of use. Days here find a different rhythm starting from the garden, where 5,000 square meters of private space allow for alternating moments of quiet, outdoor gatherings, and a continuous relationship with nature. The portico becomes a natural passage between the house and the garden, a place to be enjoyed in mild seasons, while the terrace adds an additional outlet to daily life. The internal layout, with seven bedrooms and numerous rooms, lends itself to a home to be shared with family and guests without sacrificing independence. A palace of this size, with 18th-century origins and such a generous exterior presence, represents a rare offering in the context of Brescia. The combination of 1,050 square meters of interior space, a private garden of 5,000 square meters, a terrace, and amenities such as a garage, 3 parking spaces, and an alarm system concretely defines its value for those seeking a residence of character in Lombardy.

View property profile
18th-Century Villa in Brescia, Lombardy with Gardens1/49

€2,900,000

Ref. Number: ILV93186

18th-Century Villa in Brescia, Lombardy with Gardens

1114mq Interiors
Brescia, Lombardia

The frescoed ceilings, gilded moldings, and warmth of dark wood immediately convey the character of this 18th-century villa, a property that retains a distinctly historical imprint in its rooms and architectural details. Natural light streams through large windows, reflecting off the crystal chandelier, while the terracotta flooring accompanies expansive spaces made welcoming by the presence of the fireplace and a layout that hints at a home designed for various moments, from convivial gatherings to quiet solitude. It is a composed, full atmosphere that seamlessly blends representation with everyday living. With a commercial area of 1,114 square meters and 26 rooms, the property offers significant dimensions and rare versatility, suitable for those seeking a residence capable of accommodating family life, guests, or formal functions. The 7 bathrooms contribute to the smooth management of spaces, while the presence of a cellar and attic adds further depth to an already intricate layout. Inside, exposed beams, ceiling paintings, dark wood furniture, and framed artworks provide continuity to a living narrative rooted in the building's history, without sacrificing the comfort of spacious and bright environments. Outside, a private garden of 2,300 square meters naturally extends the home, offering an open space to be enjoyed with freedom and privacy. The stone-paved patio with a diamond pattern creates a dramatic yet tangible threshold between indoors and outdoors; terracotta pots with ornamental plants and the green area extending beyond the paving guide the eye and suggest a daily use of outdoor spaces, between moments of tranquility and convivial occasions. Days here find a different rhythm among large rooms, cozy corners around the fireplace, and exits into the garden that invite a slower pace. The cellar and attic expand the villa's usability, while the patio becomes the natural extension of domestic life during milder seasons. Even in an urban setting like Brescia, this property manages to carve out a secluded dimension, where privacy and contact with greenery remain central. A villa of this stature in the Brescia area combines historical value, spaciousness, and an architectural presence that stands out without ostentation. The combination of 1,114 square meters of interior space, a private garden of 2,300 square meters, and original decorative details makes it a proposal of great substance, suitable for those desiring a significant residence in Lombardy, with spaces to inhabit and interpret over time.

View property profile
17th-Century Palace in Rodengo Saiano, Lombardy1/43

€3,900,000

Ref. Number: ILV93183

17th-Century Palace in Rodengo Saiano, Lombardy

14 Bedroom1500mq Interiors
Rodengo Saiano, Lombardia

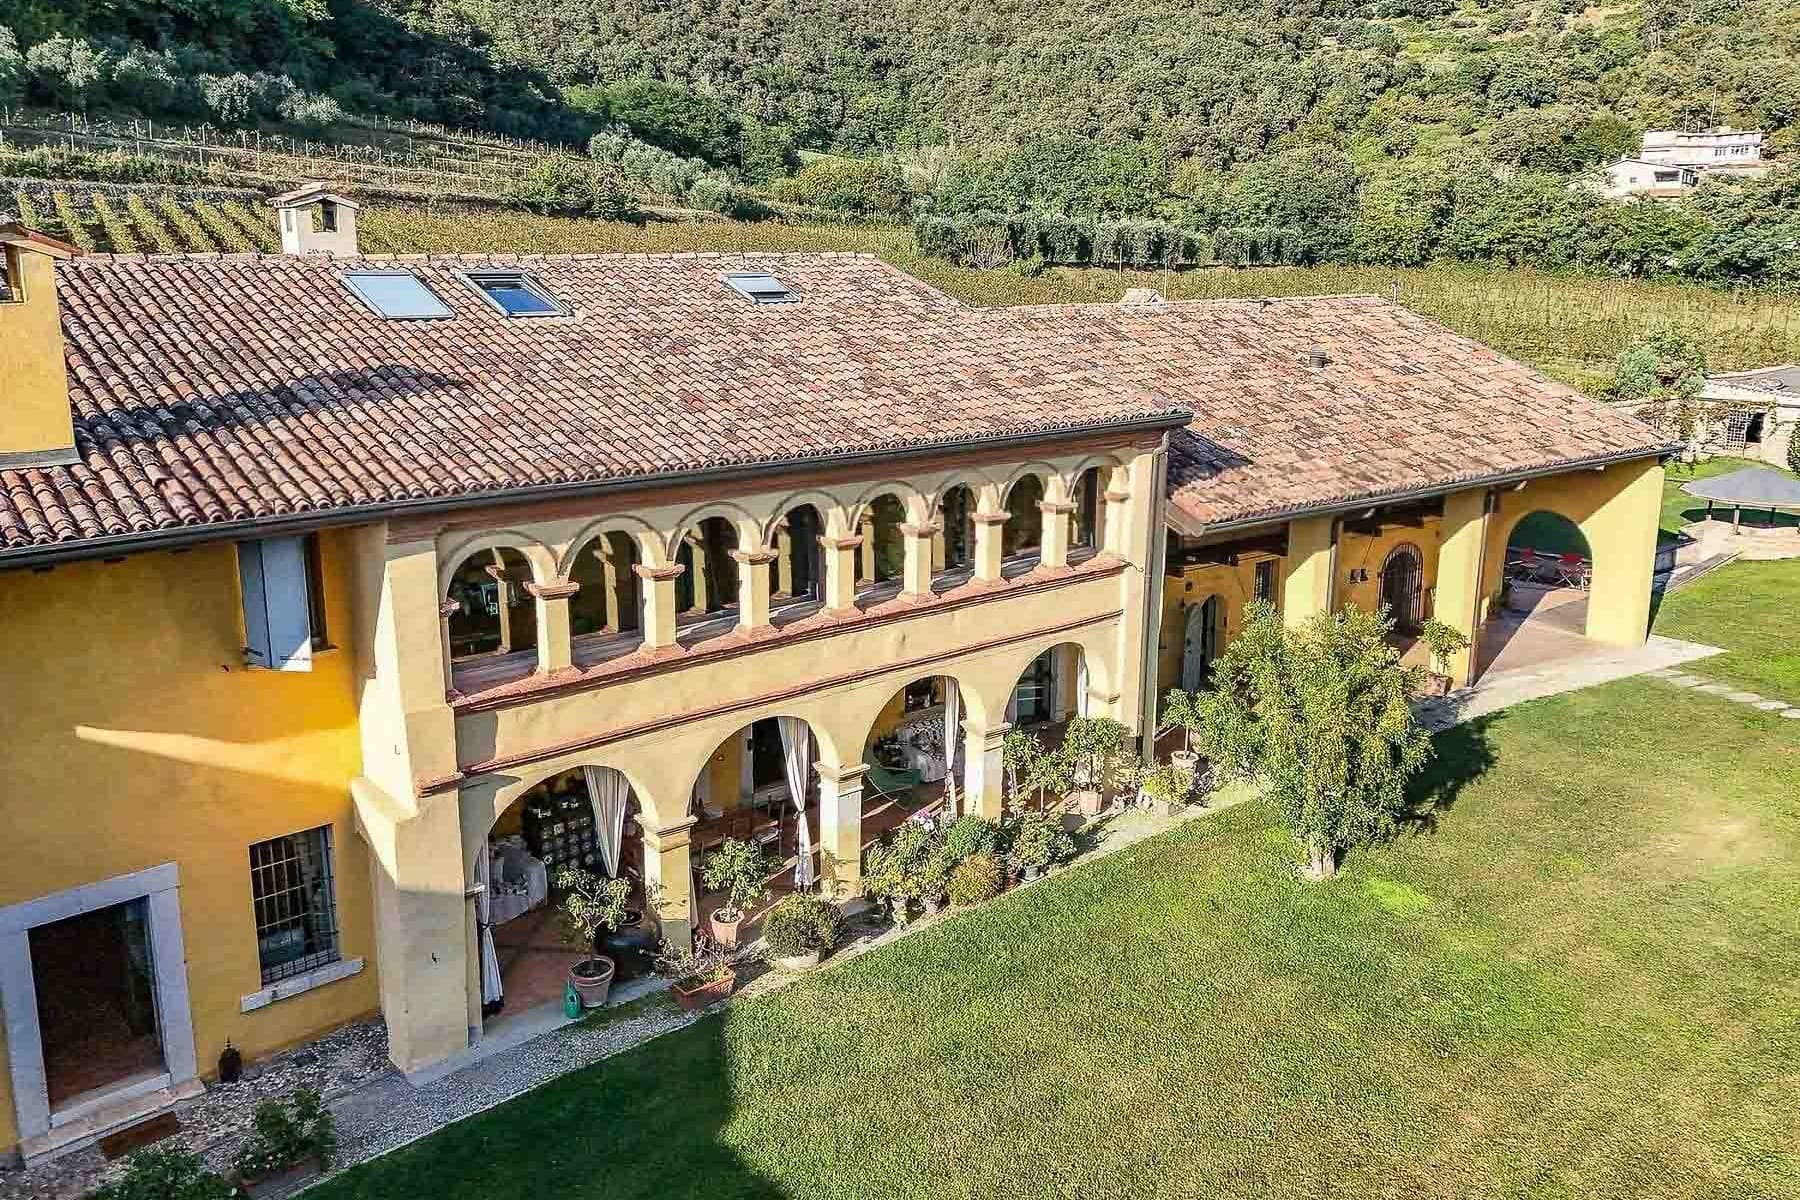
The arches, columns, and yellow plaster facade immediately introduce the character of this 17th-century palazzo, a property that effortlessly combines grandeur and restraint. The red-tiled roof and large windows invite light into the interiors and enhance the connection with the outdoors, while the stone-paved terrace and covered pergola suggest a home designed for outdoor moments as well. The ensemble retains a recognizable traditional imprint, softened by the presence of greenery and architectural details that add depth and continuity to the spaces. The numbers clearly convey the property's scale: 1,500 square meters of commercial space distributed across 20 rooms, with 14 bedrooms and 14 bathrooms, an expansive and intricate configuration suitable for a large private residence or a representative use. On the ground floor, the spaces have a direct relationship with the outdoors, enhanced by a private garden of 2,000 square meters that envelops the palazzo and extends its daily livability. The private pool adds another point of balance between living space and leisure, while the fireplace introduces a more intimate and domestic note. The property is completed by a cellar, a garage, and 6 parking spaces, practical elements that support a residence of this scale with functionality. Even outside, the architecture maintains a strong identity: stone facades, arched windows, large arches, and light curtains at the doors contribute to defining a coherent, bright, and welcoming ensemble, set in a context where visual notes suggest countryside, vineyards, and gentle hills. Days here flow between spaces that naturally change tone, from the lawn to the terrace, from the pergola to the pool area, allowing for a private outdoor life full of possibilities. Hosting guests, organizing family moments, alternating conviviality and tranquility becomes simple when the house offers such generous volumes and an equally significant outdoor extension. The relationship with the territory of Rodengo Saiano also adds value to the living experience, evoking a rural and orderly context where the presence of greenery accompanies without isolating. A palazzo of this size, with 17th-century origins, 14 bedrooms, 14 bathrooms, and an external layout completed by a private garden and pool, represents a rare offering for those seeking substance, architectural identity, and versatility. In Rodengo Saiano, in the province of Brescia, lies a property capable of credibly interpreting both the role of a grand private residence and that of a representative residence.

View property profile
Historic Row House in Brescia, Lombardy1/48

€2,500,000

Ref. Number: ILV93191

Historic Row House in Brescia, Lombardy

7 Bedroom838mq Interiors
Brescia, Lombardia

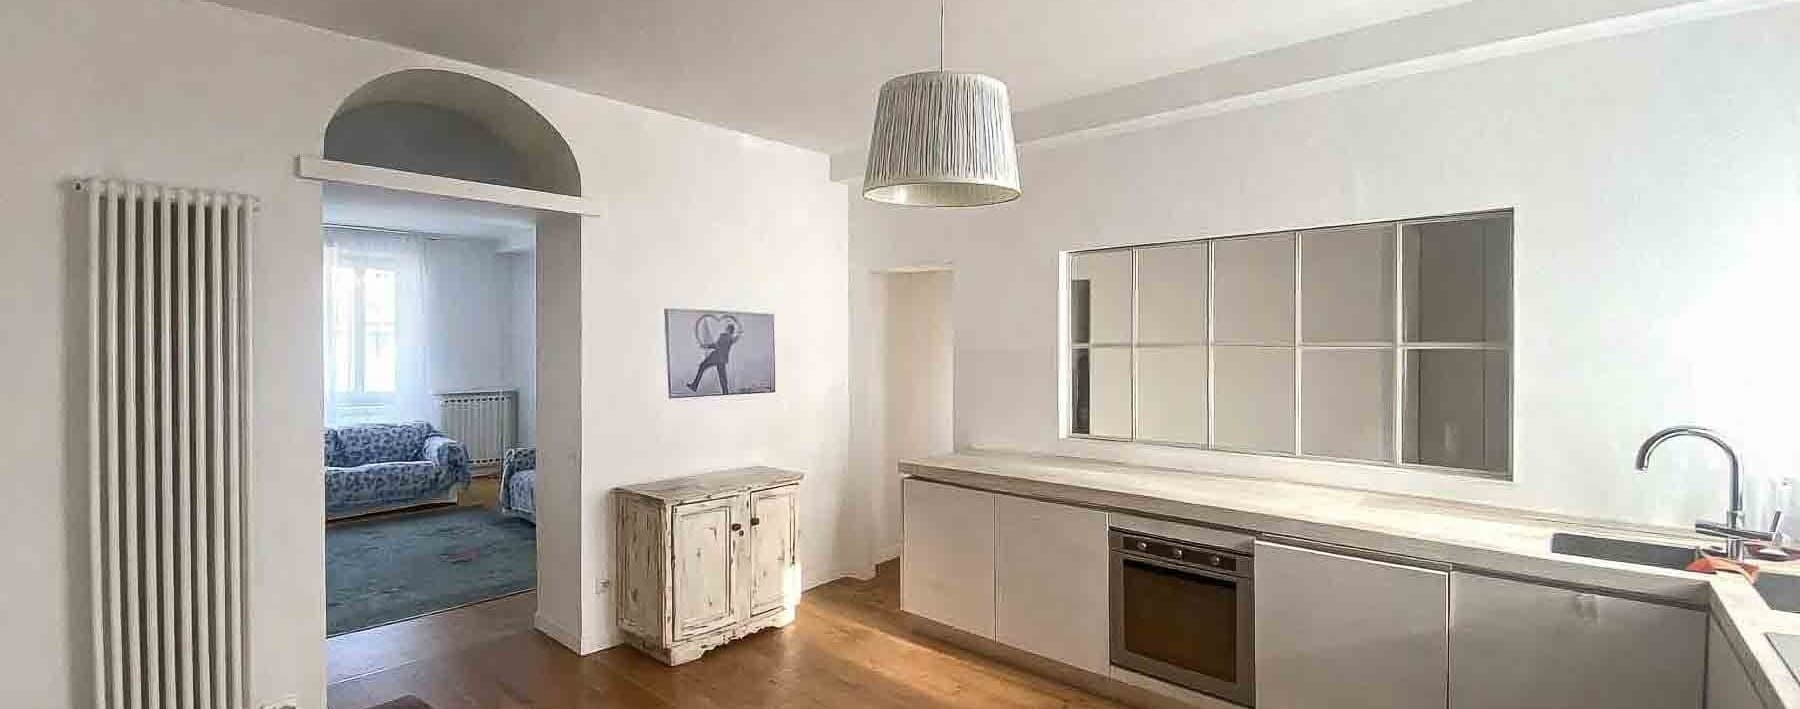
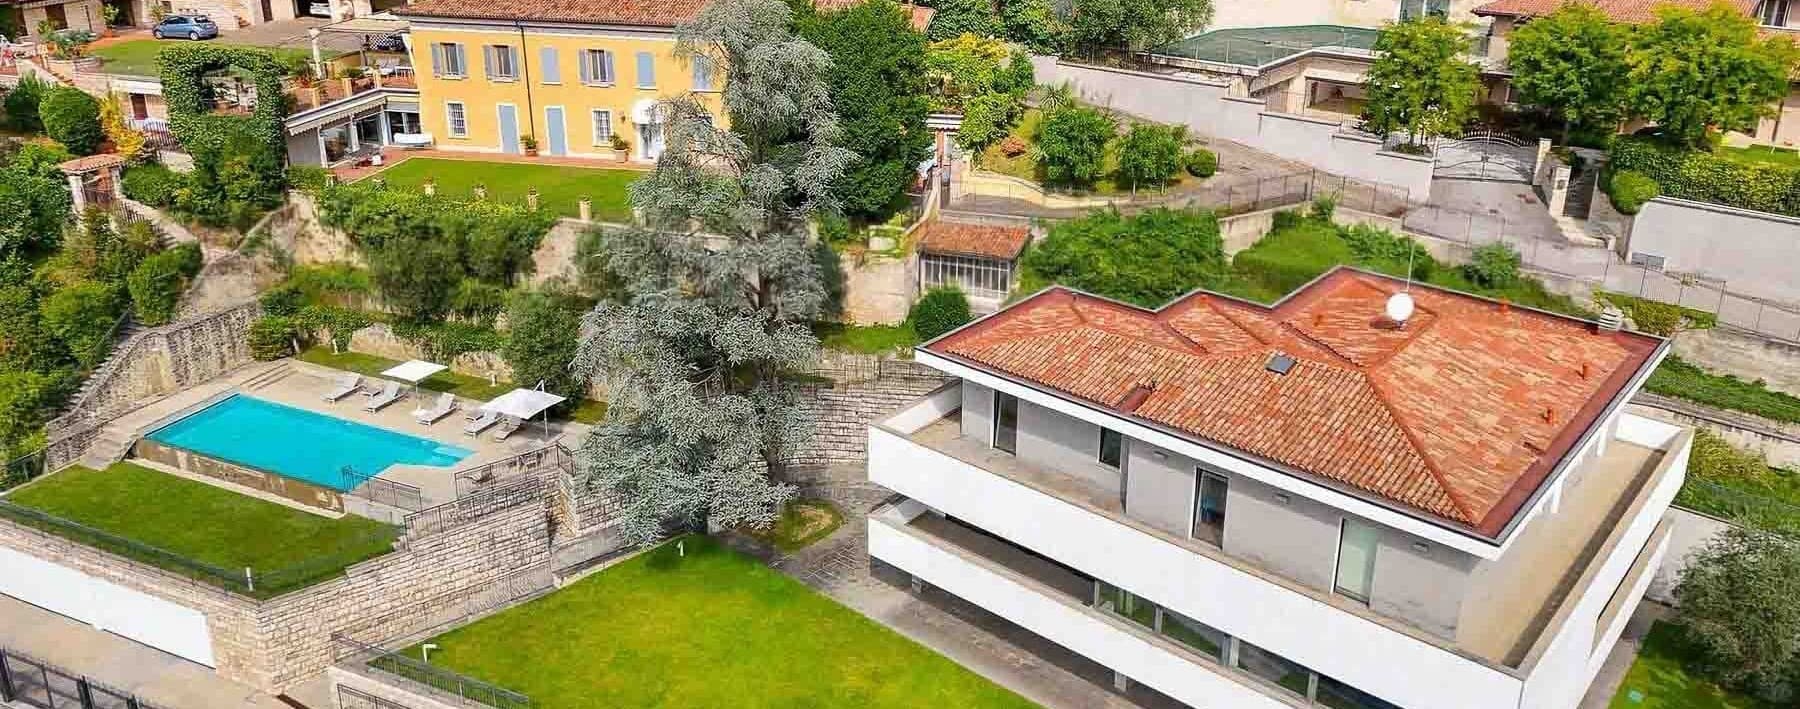
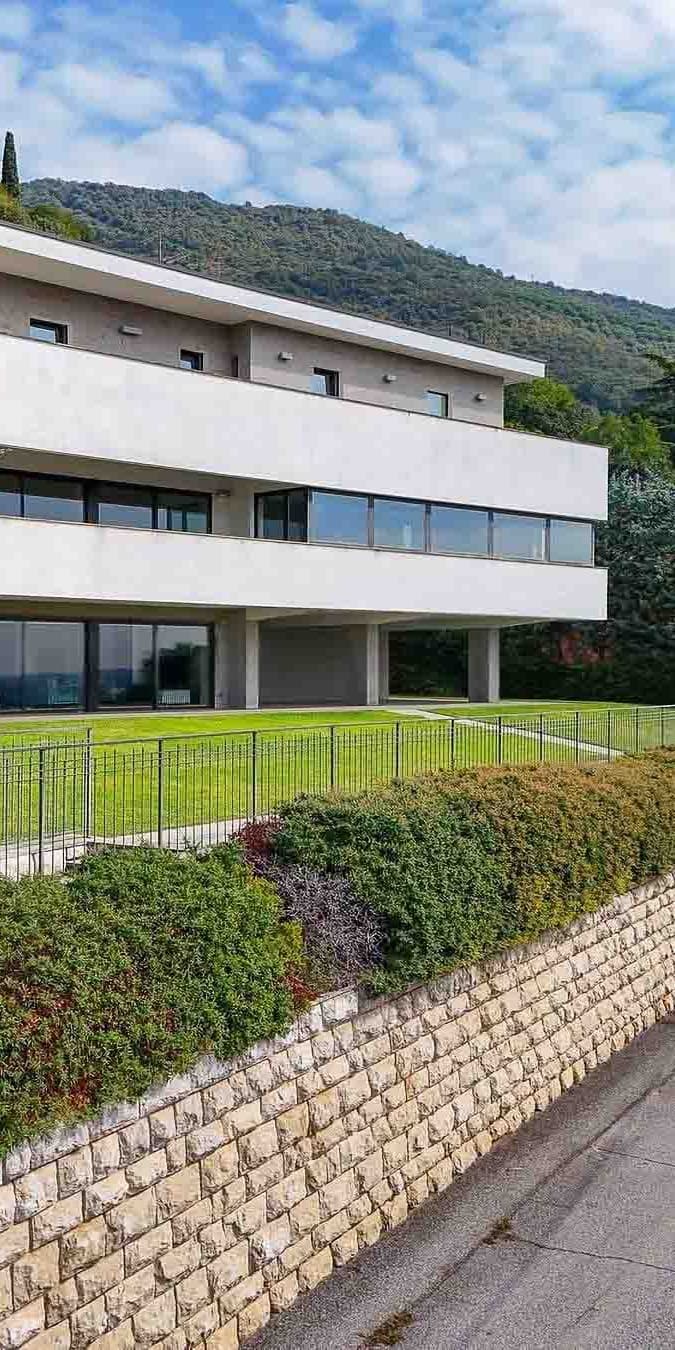
The polished marble floors, ceilings adorned with frescoes and ornate moldings, and the light streaming through large windows immediately set the tone for this 17th-century townhouse: a spacious property with a commanding presence, where every room conveys the sense of a home lived through time and designed to welcome. Even the most measured details, such as the dark wood of some furnishings and the warmth of the fireplace, contribute to creating a full yet natural atmosphere, never contrived, where the historical dimension of the property is immediately perceived. The 838 square meters of commercial space are distributed across 20 rooms, with 7 bedrooms and 6 bathrooms, offering a significant structure suitable for both comfortable daily living and a residence capable of hosting. The private garden of 700 square meters accompanies the house seamlessly, adding a tangible outdoor space to be enjoyed in every season. The architectural notes reveal a facade with warm-toned plaster, dark wooden shutters, a stone pathway leading to the entrance, and a pergola suggesting a natural extension of outdoor living. Adjacent to this, the presence of a covered patio in dark wood, furnished as a conversation and dining area, strengthens the connection between indoors and outdoors. Completing the property are a cellar, an attic, and a garage, elements that add functionality to a home of rare dimensions. The alarm system contributes to the serene management of the property, while the overall layout retains the character of a spacious and intricate residence, with spaces that can easily adapt to family or representational needs. Days here find a natural rhythm between bright rooms, reception areas, and more intimate moments in front of the fireplace, moving outdoors when the season permits. The garden, with its full and orderly presence, invites lunches under the pergola, conversations on the patio, and leisurely pauses immersed in greenery. A property of this kind allows for a balanced alternation between conviviality and privacy, always maintaining the sense of an important yet tangible home, meant to be truly lived in, not just displayed. The consistency of the spaces, the period of construction, and the presence of a private garden make this townhouse a particularly noteworthy offering in the context of Brescia. It is a home that combines volume, character, and usability, maintaining a strong connection with the city and a residential dimension that is private, spacious, and rich in personality.
View property profile
Charming Villa with Pool in Golfo Pevero, Sardinia1/23

€2,500,000

Ref. Number: ILV93188

Charming Villa with Pool in Golfo Pevero, Sardinia

5 Bedroom230mq Interiors
Golfo Pevero, Sardegna

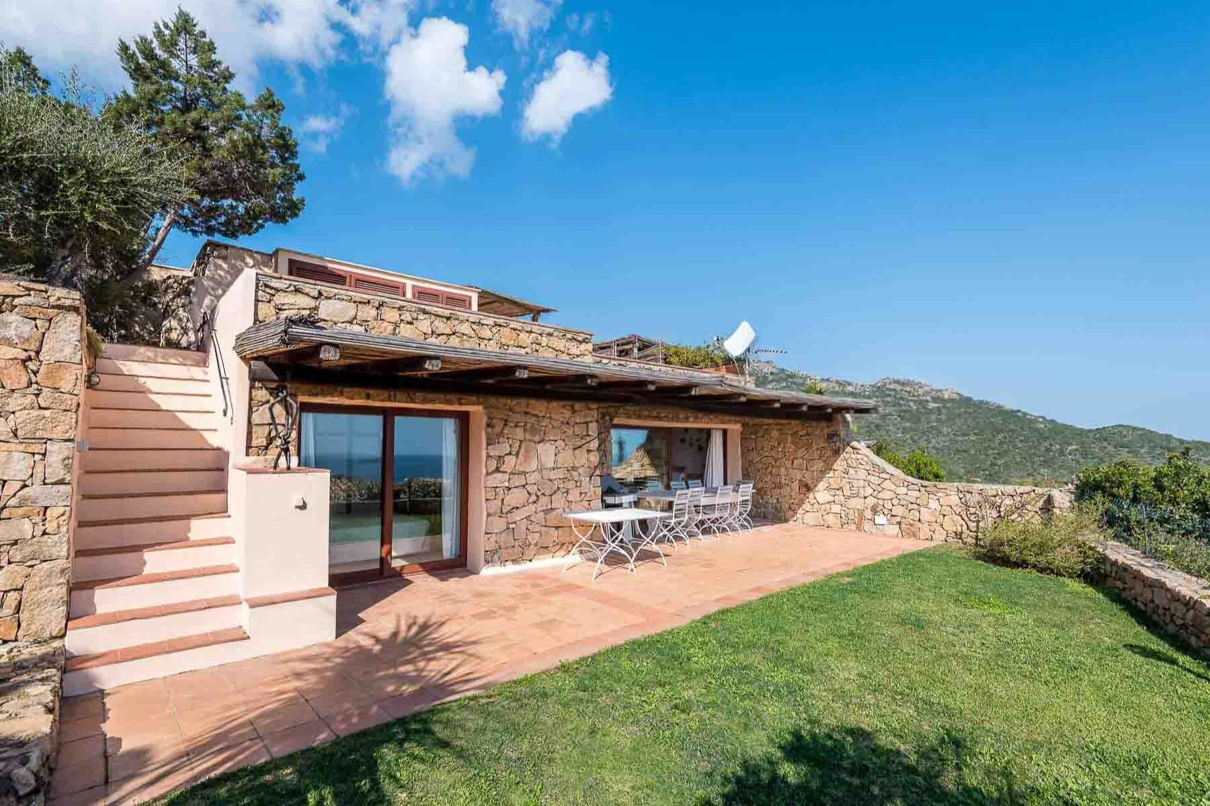
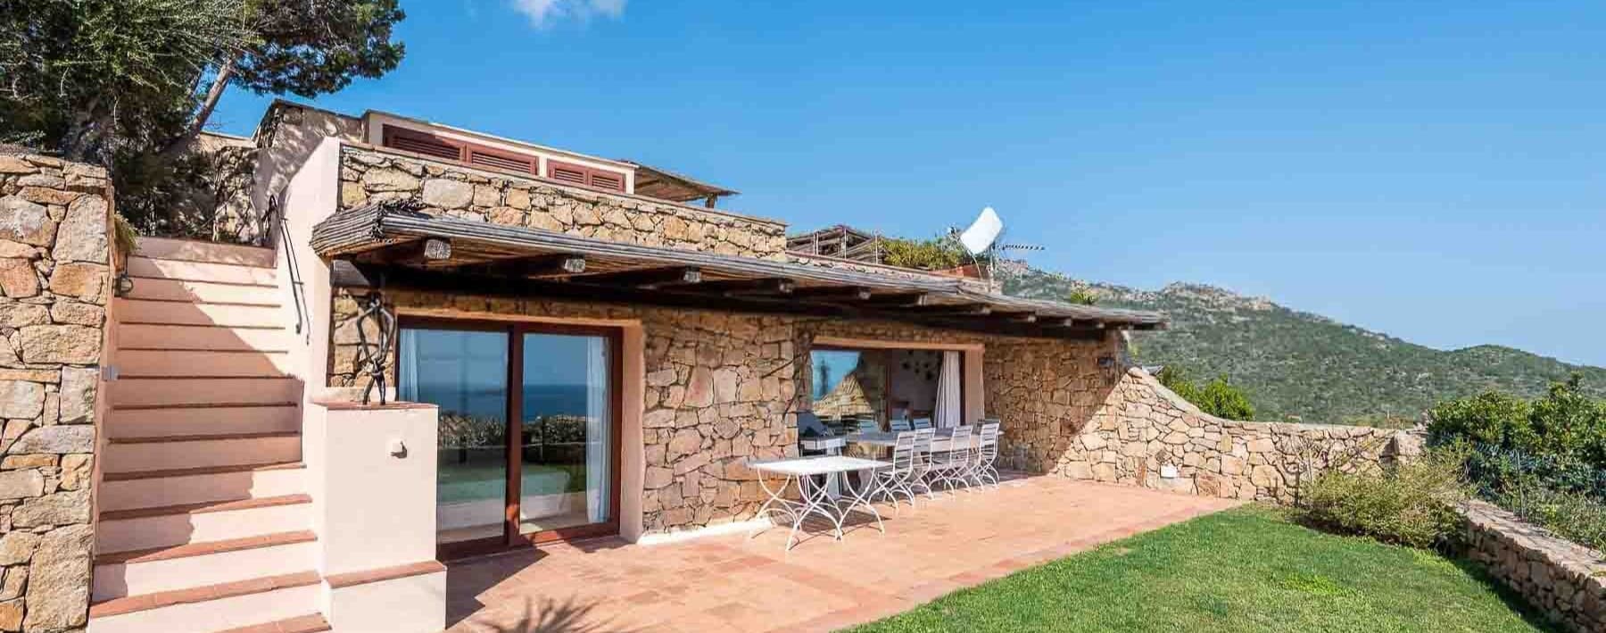
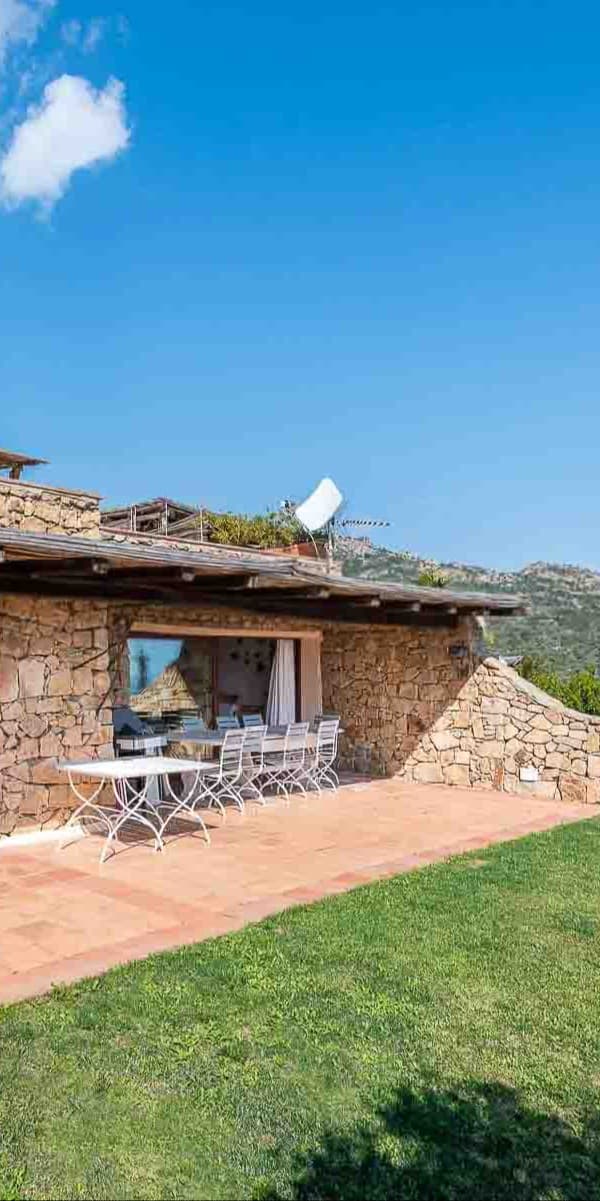
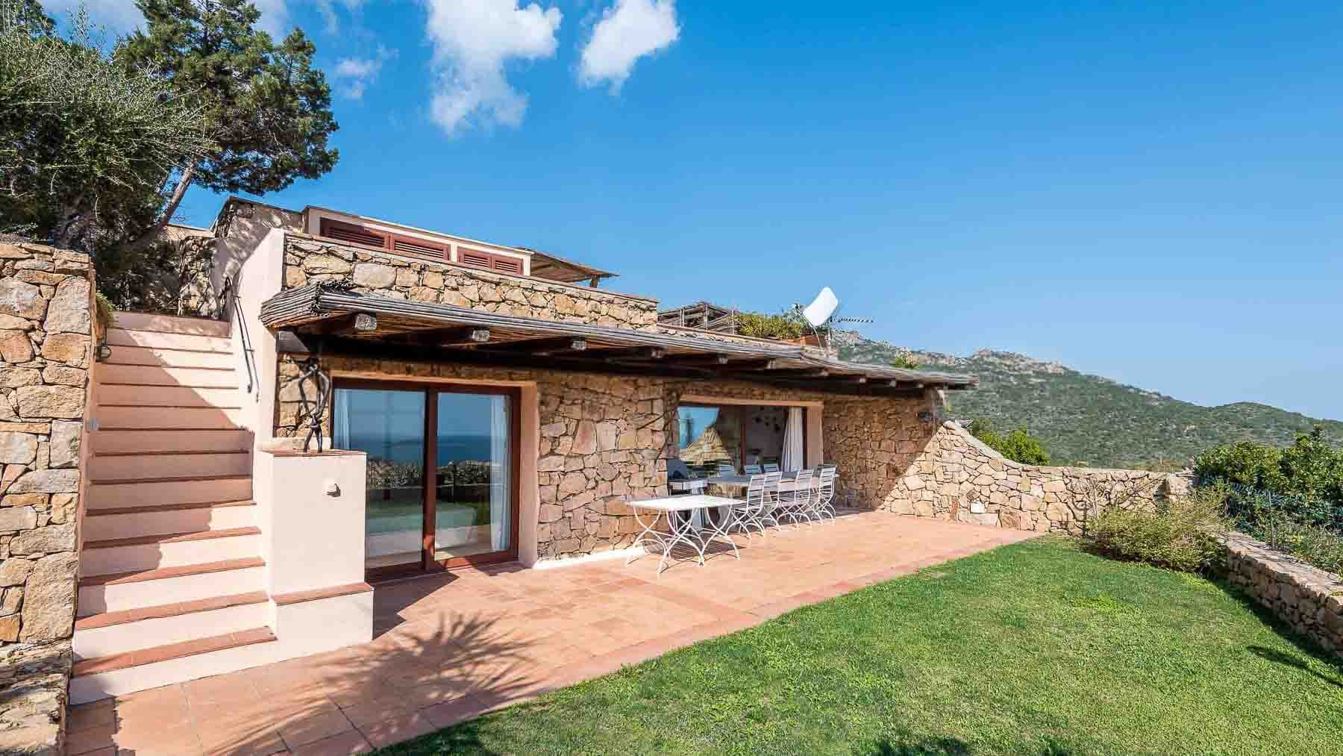
The natural stone of the exterior walls, the terracotta-colored tiles, and the wooden beams of the roof give this villa an immediately recognizable character, composed of material, light, and spaces to be lived in naturally. Built in 2001, the property welcomes you with a veranda enclosed by large glass windows and steps leading to the entrance, creating a harmonious sequence between architecture and the surrounding landscape. The atmosphere is that of a home designed for long-term well-being, where every outdoor space invites you to slow down the pace of the day and enjoy the continuity between interiors, terrace, and garden. Its 230 square meters of commercial space are distributed across 9 rooms, with 5 bedrooms and 4 bathrooms, offering a significant and flexible living dimension, suitable for both daily life and hosting family and guests. The ground floor makes the spaces particularly accessible and strengthens the direct relationship with the outdoors, one of the most interesting aspects of the property. The private garden of 300 square meters develops as a natural extension of the house, while the private pool adds a central point around which to organize leisure time and shared moments. The terrace further enhances outdoor livability and fits into an architectural ensemble made distinctive by the stone facade, terracotta flooring, and the presence of a glazed veranda that lets in plenty of light. The lawn and essential vegetation help maintain a tidy and discreet image, in harmony with the context. The property is completed by 3 parking spaces, a practical element that integrates seamlessly into the management of the house. Days here find a spontaneous rhythm between outdoor breakfasts, lunches under the wooden canopy, and moments of tranquility between the garden, pool, and terrace. The presence of glass windows makes the outdoor spaces an integral part of living, while the open view of the surrounding context and the mountain profiles visible on the horizon add depth and breath. Even when the house hosts more people, the internal distribution and the availability of five bedrooms and four bathrooms allow for maintaining comfort and privacy, making it suitable both as a private residence and as a property to be lived in a representative manner. A villa of generous dimensions and a well-defined material language, this property combines ample interior spaces, a strong vocation for outdoor living, and a context that enhances tranquility and privacy. In Golfo Pevero, Sardinia, it represents a solution capable of offering architectural presence, functionality, and an authentic relationship with the outdoors, without sacrificing the convenience of a home already complete in its essential elements.

View property profile
Spacious Milan Apartment with Balcony and Garage1/35

€3,100,000

Ref. Number: ILV93185

Spacious Milan Apartment with Balcony and Garage

3 Bedroom251mq Interiors
Milano, Lombardia

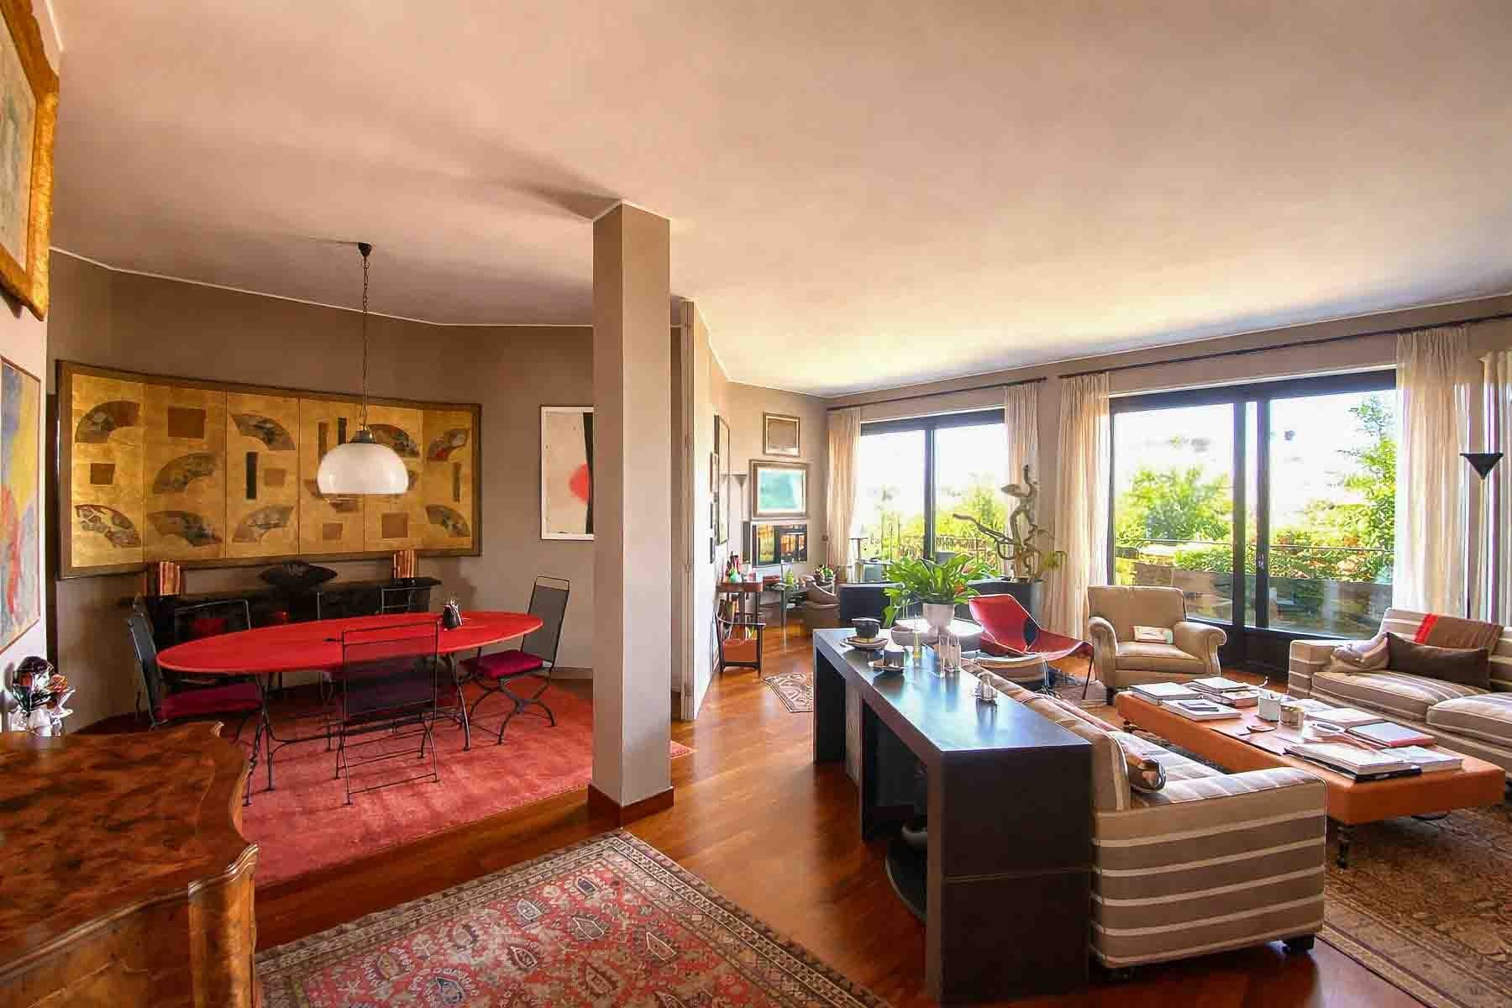
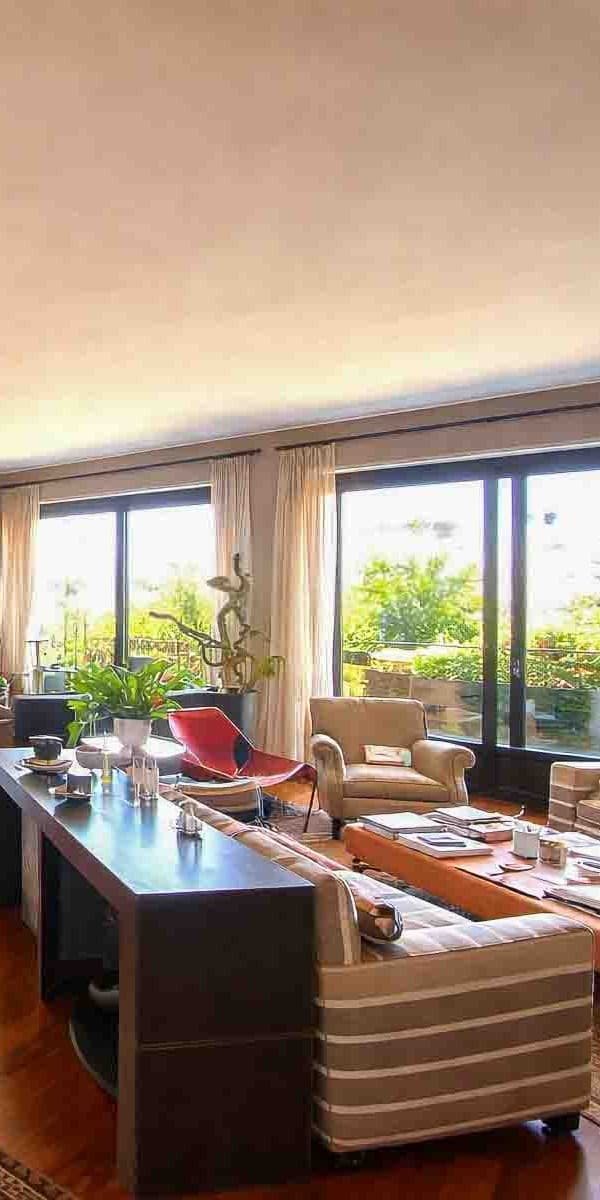
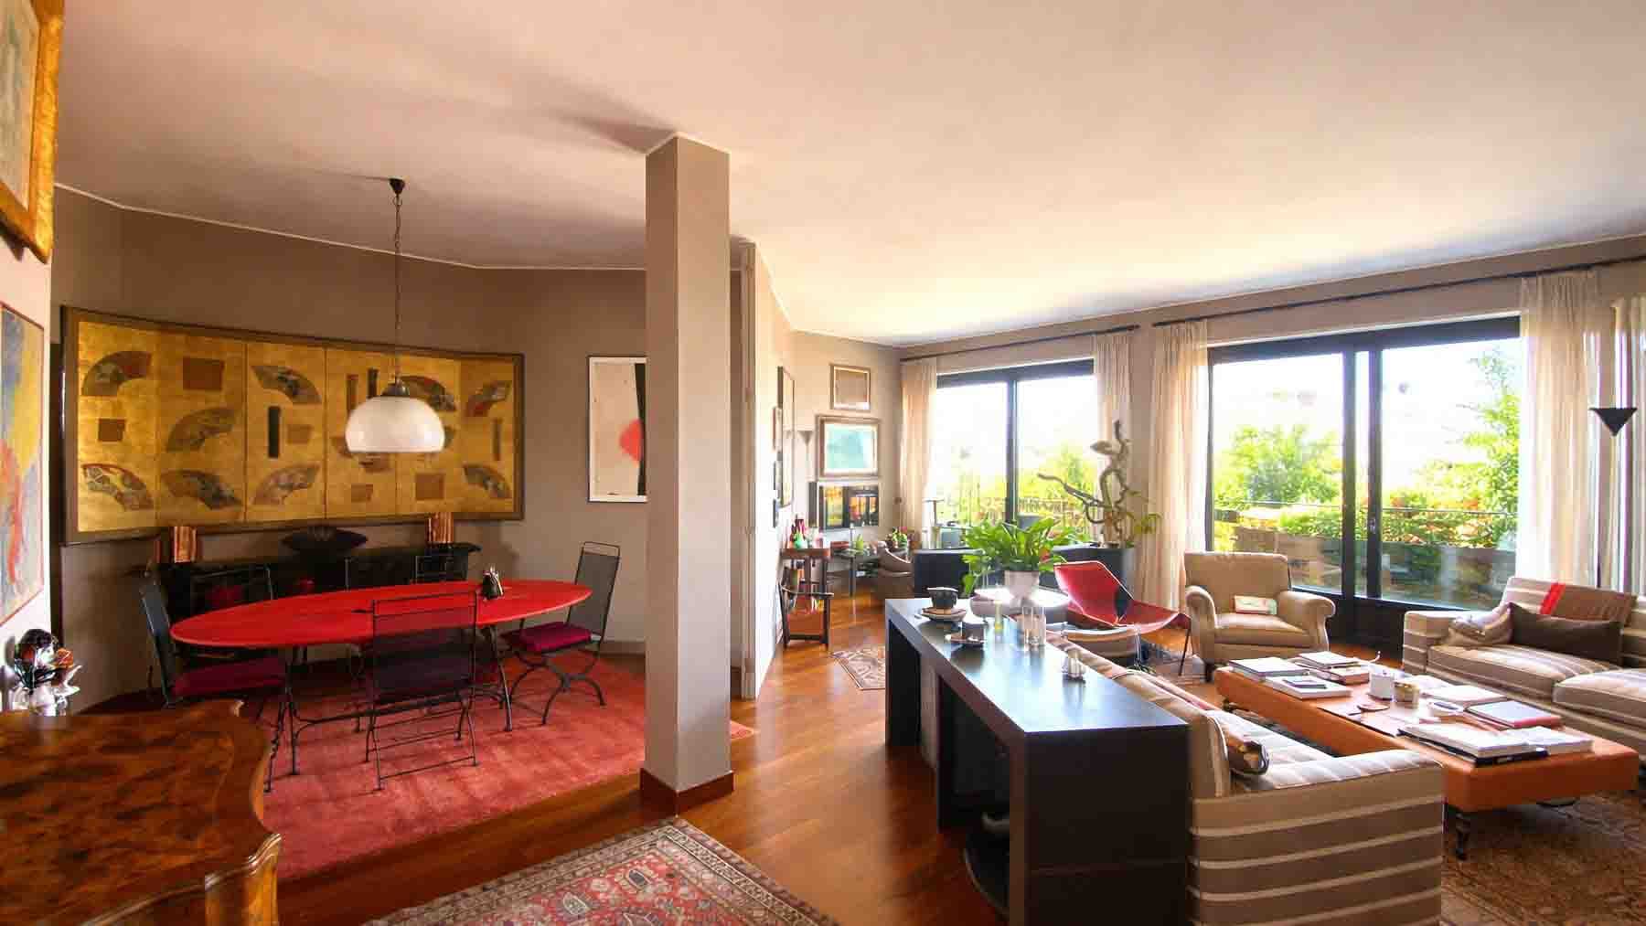
The wooden flooring and the light streaming through the large windows immediately set the tone for this 251 sqm apartment, located on the fifth floor of a building from the year 2000. The spaces are airy, with high ceilings and an abundance of natural light that accompanies the day, making each area feel more open and vibrant. The living room, enhanced by the fireplace, exudes a welcoming and measured character, while the balcony offers an external view that naturally extends the life of the home, amidst plants, light curtains, and an urban atmosphere softened by greenery. The internal layout offers four well-proportioned rooms, with three bedrooms and three bathrooms, a composition that makes the property suitable for comfortable and well-organized daily living, as well as for entertaining with ease. The living area seems designed to alternate between convivial moments and more intimate pauses: the fireplace becomes the focal point, while the brightness of the openings and the continuity of the wooden flooring reinforce the perception of a coherent and welcoming space. The balcony, unique in its presence, adds a pleasant and tangible outdoor outlet, with an iron railing, light flooring, and space for plants and flower boxes, in dialogue with the surrounding urban context. The home also features a garage and a parking space, highly valuable elements in a city like Milan, and an alarm system, which contributes to a more serene management of domestic life. The whole presents a large apartment where every detail contributes to building a solid, bright, and functional residence. The dining table illuminated by a pendant light, the living room gathered around the fireplace, the balcony experienced as a small outdoor retreat: these are details that suggest a way of living made up of pleasant and well-paced daily gestures. Milan, with its rhythm and opportunities, finds here a domestic counterpart capable of offering space, light, and a sense of balance rarely found in an urban setting. The three bedrooms and three bathrooms allow for organizing the home with freedom, giving each person their own time and space. An apartment of this size, on the fifth floor and complete with a balcony, garage, parking space, and alarm, represents a substantial offering in the context of Milan. The significant square footage, the presence of the fireplace, and the luminous quality of the interiors make it a property that combines solidity and comfort, naturally integrated into the fabric of the city.

View property profile
Rustic Country House in Capriano del Colle, Lombardy1/37

€3,500,000

Ref. Number: ILV93184

Rustic Country House in Capriano del Colle, Lombardy

1 Bedroom2519mq Interiors
Capriano del Colle, Lombardia

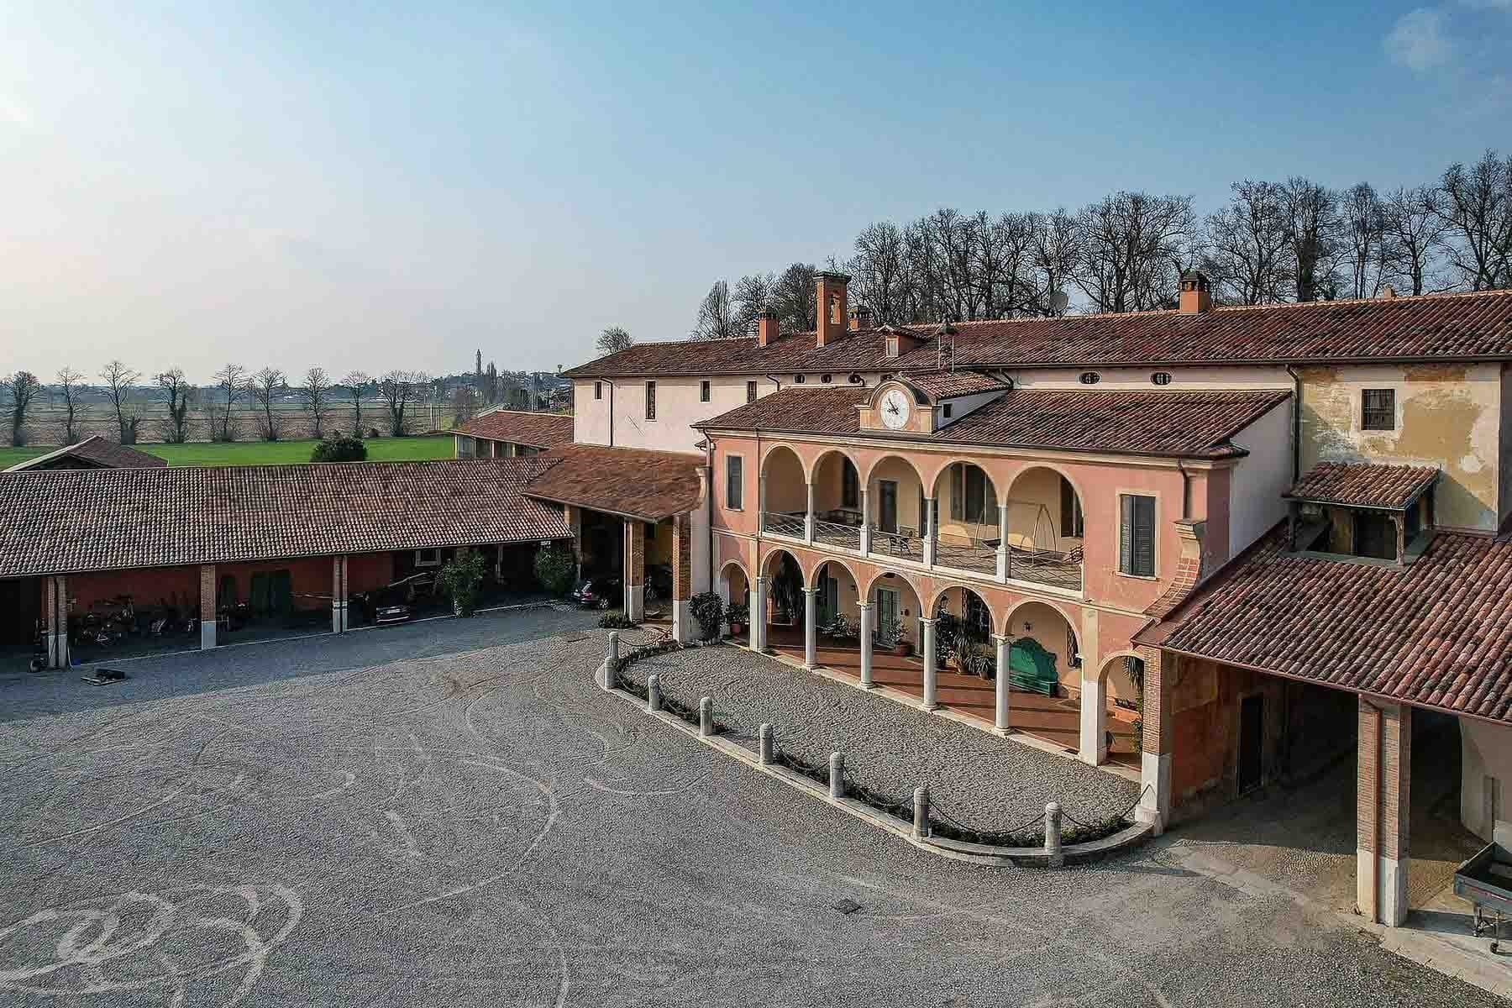
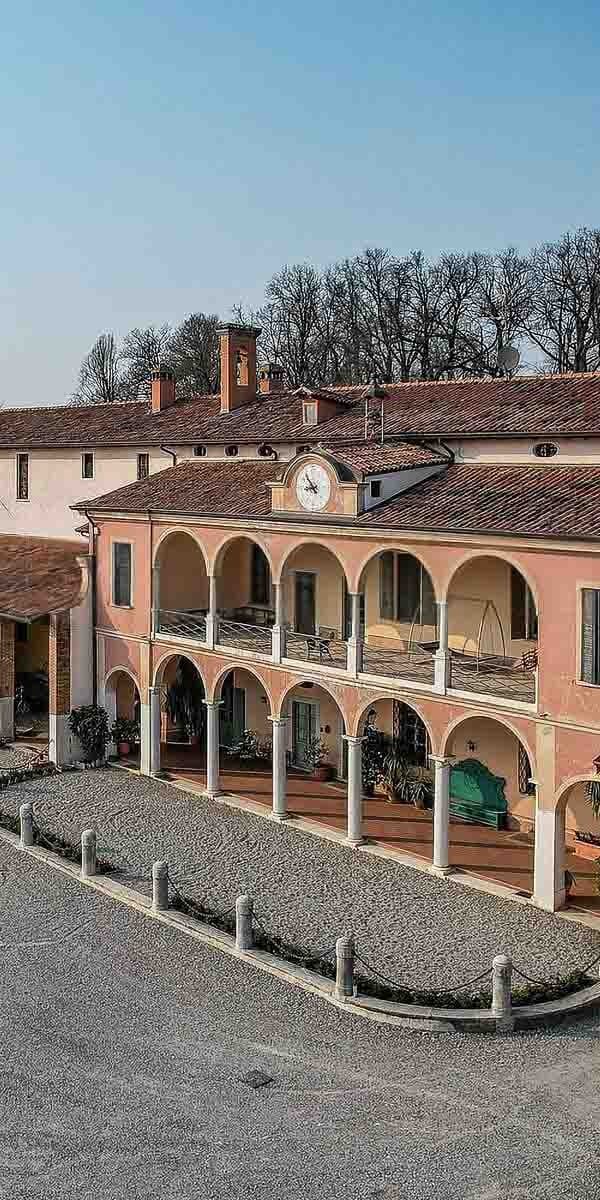
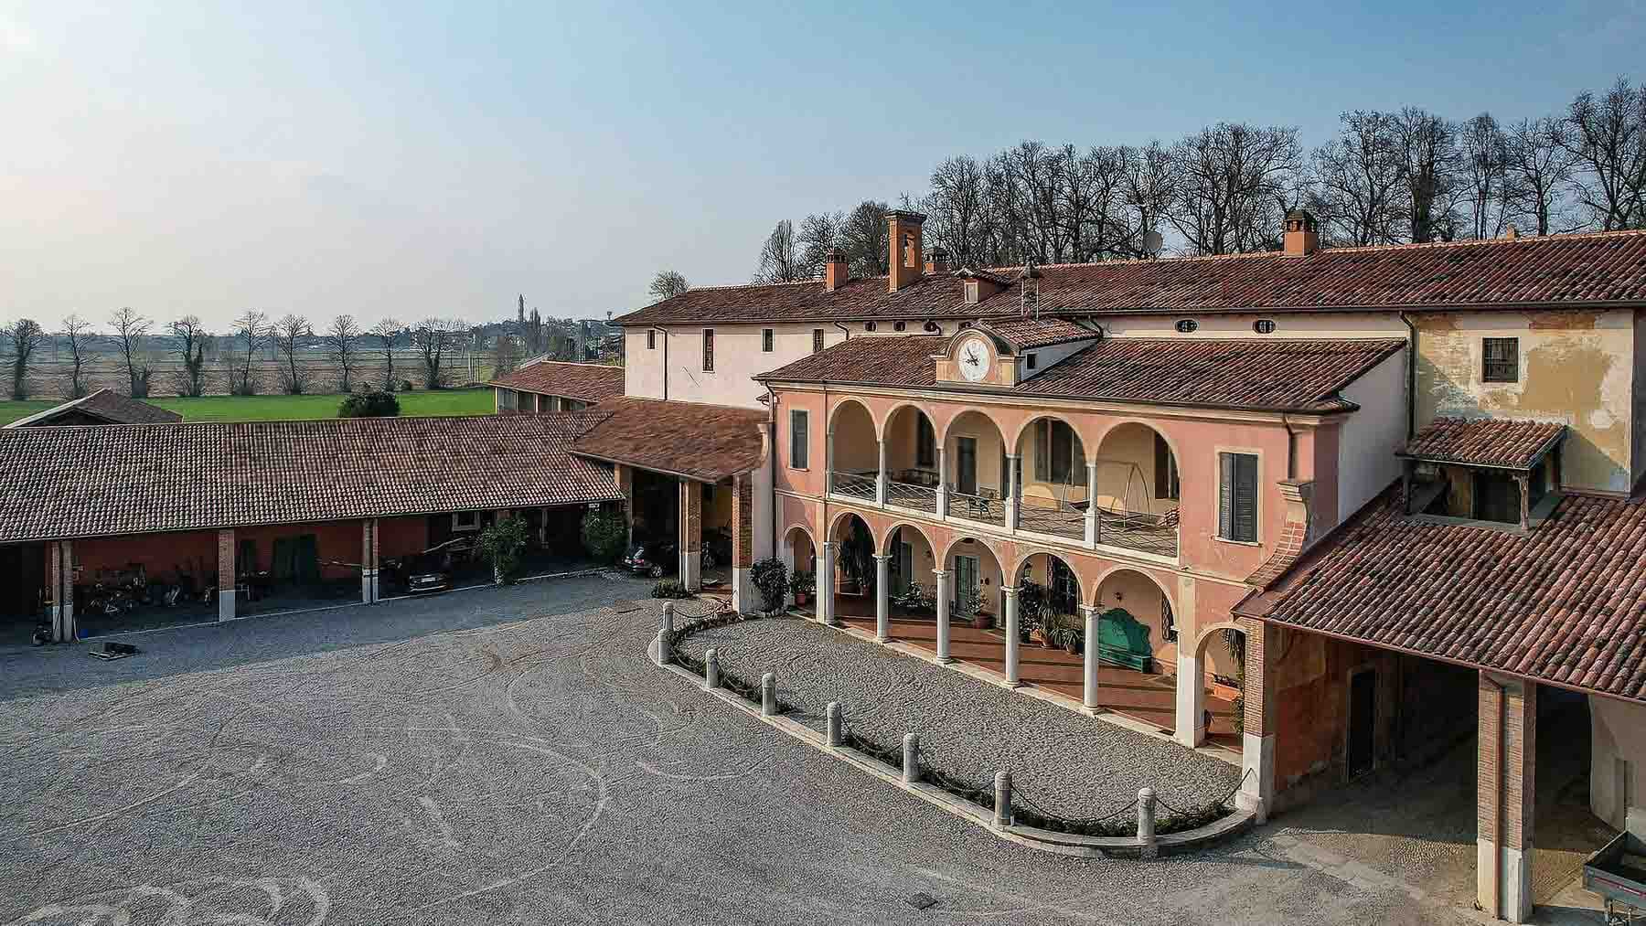
The arches of the portico, supported by white columns, immediately convey the character of this rustic farmhouse dating back to the 16th century. The warm tones of the plaster, ranging from light pink to beige, harmonize with the terracotta tile roofs and the presence of stone and pebbles in the external pavements, creating an ensemble reminiscent of significant country estates, designed to endure over time. The large courtyard accompanying the buildings, the natural light flooding the spaces, and the wooden details of the windows with dark shutters provide a cozy, solid, and authentic atmosphere. The property spans a commercial area of 2,519 square meters and comprises a total of 30 rooms, offering a variety of uses and ways to inhabit the spaces. The presence of a fireplace and a cellar adds tangible elements to the daily life of the house, while the private garden and private pool enhance the connection with the outdoors, making it natural to alternate between domestic moments and outdoor living. The property is completed by a parking space and a discreet yet important alarm system for managing the estate. Outside, the architecture unfolds around a large gravel and stone-paved area, with buildings facing the courtyard through porticos and arched openings; the plastered facades, terracotta tiles, dark wooden shutters, and the presence of a clock contribute to defining a strong identity. The green surroundings of the complex, with trees and decorative plants, accompany the house with a sense of tranquility and continuity with the countryside. Days here find their rhythm between the portico, the garden, and the pool, in a constant dialogue between indoor and outdoor spaces. The courtyard becomes the natural place to welcome, pause, organize convivial moments, or simply enjoy the tranquility suggested by the setting. The scale of the property, combined with its history and the distribution into 30 rooms, suggests a private residence of great breadth, but also a home capable of coherently serving a representative function or a hospitality project, always respecting the original character of the farmhouse and its relationship with the countryside. This rustic farmhouse in Capriano del Colle, in the province of Brescia, encapsulates dimensional value, architectural presence, and a clear vocation for privacy. It is a property distinguished by its substance, history, and quality of open spaces, set in a Lombard context where the connection with the countryside remains an essential part of living.

View property profile
Elegant Milano Apartment with Balcony, Lombardy Charm1/35

€1,240,000

Ref. Number: ILV91921

Elegant Milano Apartment with Balcony, Lombardy Charm

1 Bedroom110mq Interiors
Milano, Lombardia

The light wood flooring of the bedroom immediately introduces a measured and luminous atmosphere, characterized by simple yet distinctive details. This fourth-floor apartment is part of a historic building with a light facade, marked by balconies with wrought iron railings and windows with shutters, set in an authentic urban context of Milan. The common areas also convey an orderly and welcoming feeling: a small tiled atrium, a modern elevator with metal doors, a wrought iron handrail, and a glass door that guides light towards the entrance. The 110 square meters of commercial space are distributed across 3 rooms with a layout that prioritizes comfort and spaciousness, including 1 bedroom and 2 bathrooms. The presence of the balcony adds a tangible outdoor outlet to the daily life of the home, while the cellar completes the property with a useful and always appreciated space. Observed in its details, the building preserves the character of the city: the historic facade, the two entrance doors, one of which is solid wood, and the balconies with potted plants create a coherent, sober, and lively ensemble. Inside, natural light is well utilized, accompanying spaces that are easy to imagine living in and personalizing. The small condominium atrium, the elevator, the video intercom, and the armored door contribute to defining a home suitable for those seeking practical comfort and straightforward daily management, without sacrificing the charm of a property set in a well-established urban fabric. The driveway also represents a functional element not to be taken for granted in the city. Opening the windows, stepping onto the balcony, capturing the rhythm of the nearby buildings and the architectural variety of the neighborhood provides a profoundly Milanese dimension, made of domestic glimpses, light that changes throughout the day, and a direct relationship with the city. The interior spaces, thanks to the distribution across three rooms and the presence of two bathrooms, lend themselves to both a comfortable personal life and a more flexible management of the spaces, between moments of quiet, work, and hospitality. The bedroom, with its light parquet and delicate wall tones, suggests a cozy and relaxed environment. This property combines size, high floor, elevator presence, and accessory spaces in a solid and well-calibrated formula for Milan. It is an apartment that finds its value in the balance between the character of the building, contemporary functionality, and placement in a recognizable urban context, ideal for those who desire a home with a concrete identity in the heart of city life.

View property profile

If you own this agency and want to request the removal of one or more listings on this page,

1 / 2Next