

Ref. Number: ILV93336
€1,350,000
Spacious Villa with Pool in Botticino, Lombardy


Details
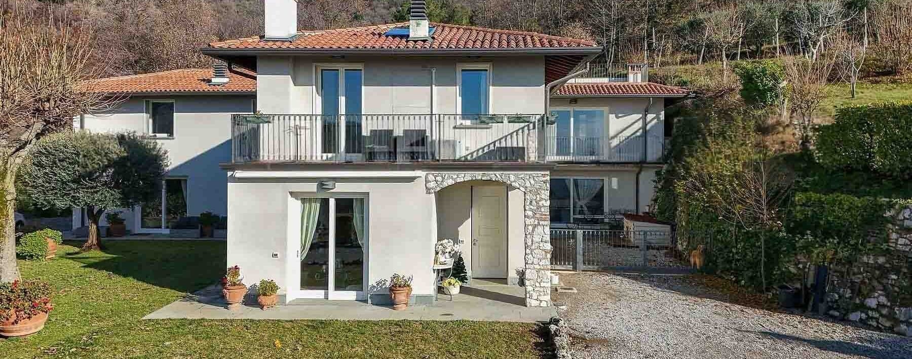
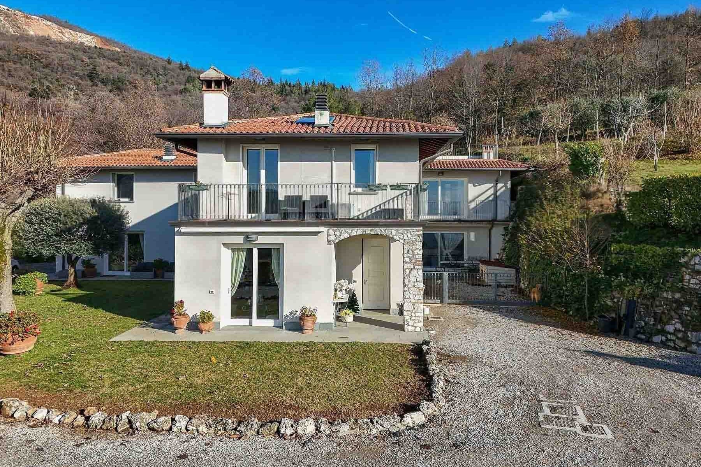
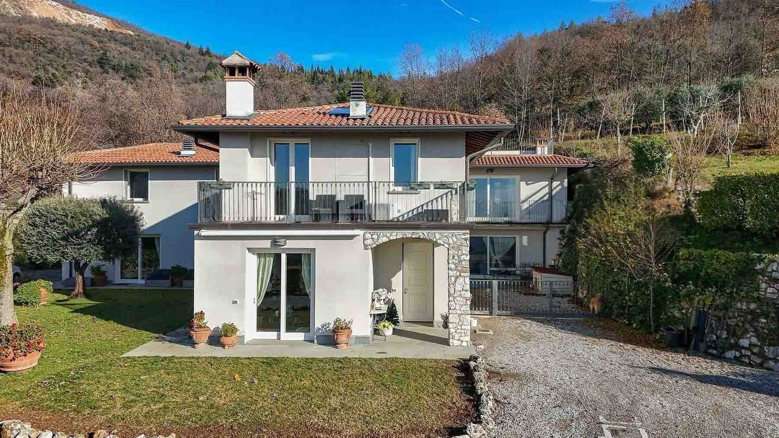
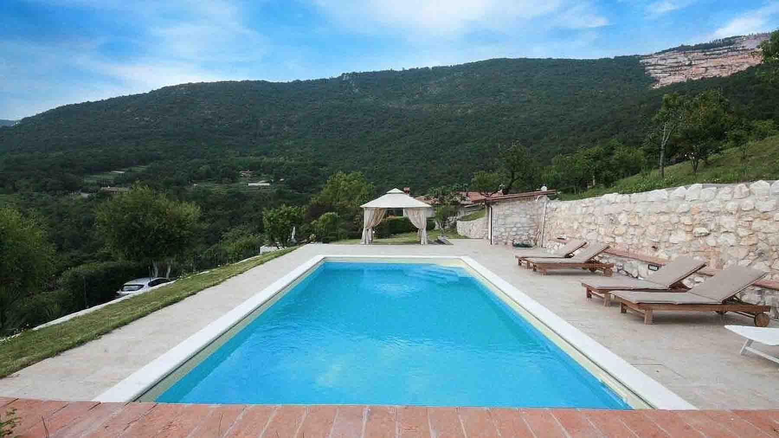
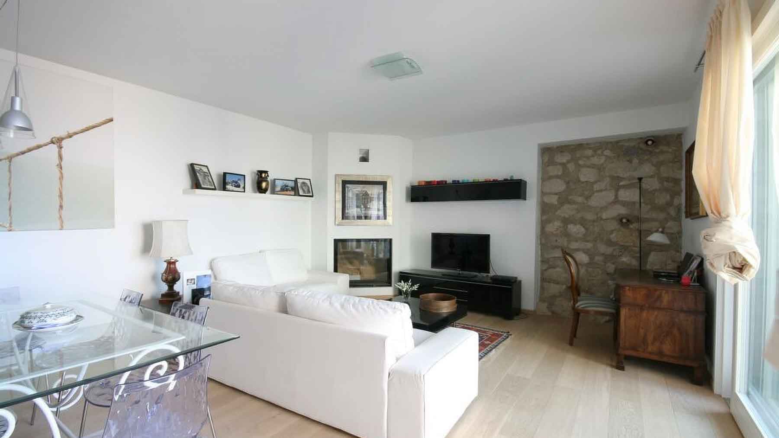
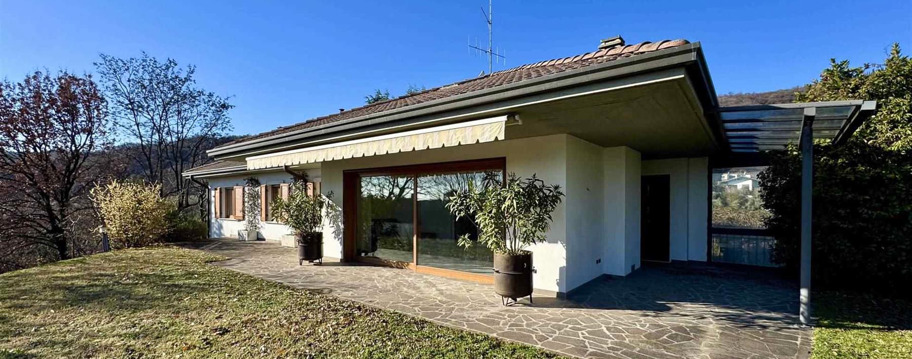
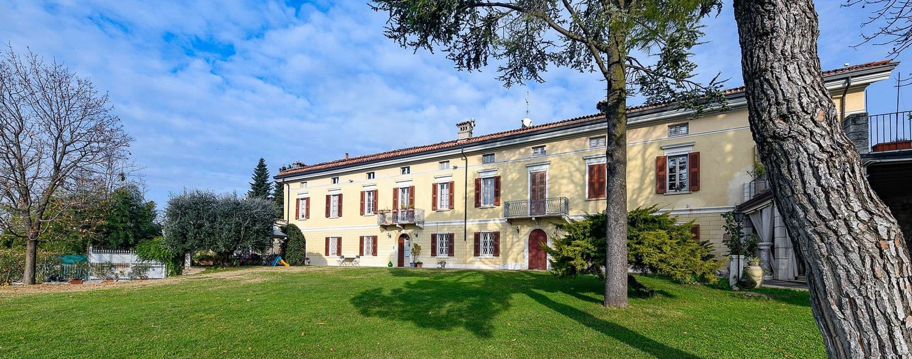
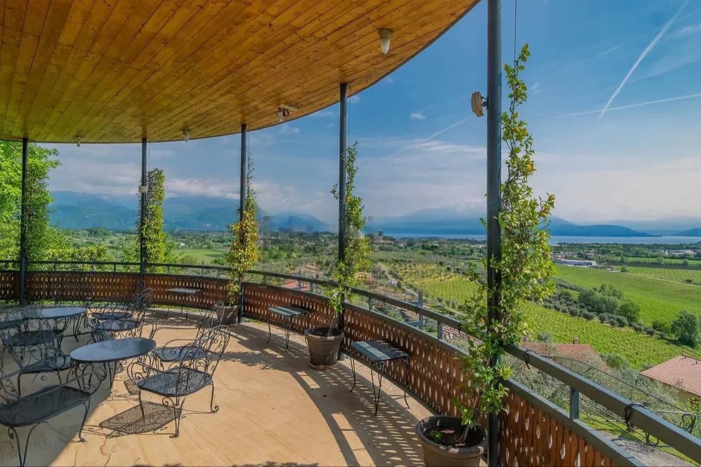
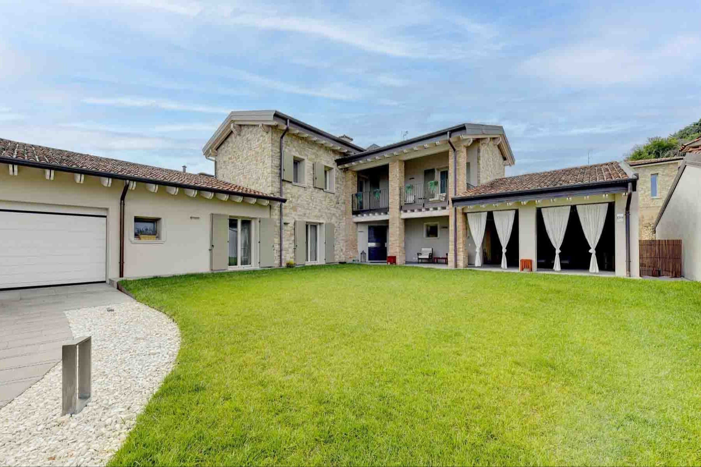
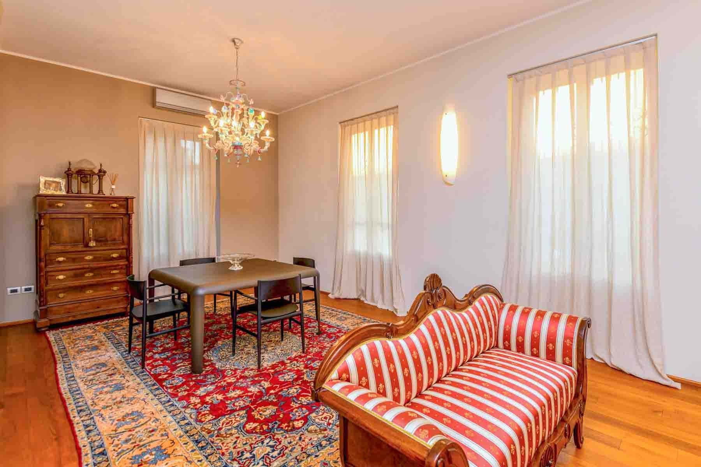
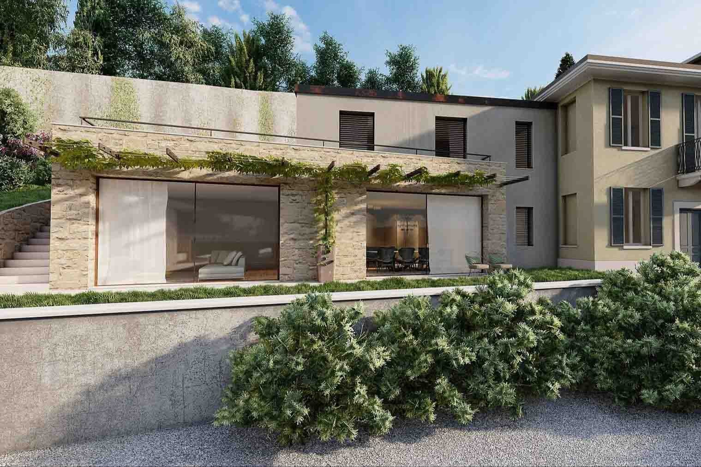
The villa boasts spacious volumes and a contemporary architectural language, softened by stone details, a terracotta tile roof, and large windows that allow natural light to flow in continuously. The entrance, framed by stone cladding, introduces a property built in 2010, designed to offer generous spaces, privacy, and a constant connection with the outdoors. The outdoor elements also follow this coherence: the stone paving, the porch, and the greenery surrounding the house complement the atmosphere with restraint, without interrupting the clean lines. Nine hundred square meters of commercial space distributed across 10 rooms shape a residence of significant dimensions, suitable for comfortable daily living as well as more elaborate hospitality moments. The 7 bedrooms and 9 bathrooms allow for smooth space management, with a layout that suggests well-balanced environments between private areas and spaces dedicated to conviviality. Among the distinctive features of the property are the fireplace, which adds character to the interiors, the private pool, and a private garden of 15,000 square meters, a tangible presence that expands the home's breadth and reinforces its sense of autonomy. Outside, the 2 balconies, the large stone terrace with a glass balustrade, and the porch create a sequence of open spaces to be enjoyed in various ways throughout the day. The light-colored plaster facade, wooden frames with large panes, gravel access, and the car area present a coherent ensemble where modern design dialogues with more traditional elements. The property is completed by 2 garages and a security system, serving a home that combines spaciousness, comfort, and tranquility. The private pool becomes the focal point of the summer season, while the 15,000 square meter garden offers real space to move, entertain, unwind, or simply enjoy the tranquility surrounding the house. The balconies, porch, and terrace expand the possibilities for outdoor use and make it natural to alternate between indoor and outdoor spaces throughout the day. The light, enhanced by the large openings, also contributes to the quality of living, accompanying domestic life with a constant and discreet presence. The context of Botticino, with the allure of the hills and greenery echoed by visual notes, reinforces this sense of balance and privacy. Two garages, a security system, a recent construction, and an energy performance with IPE 53 complete the profile of a villa that stands out for its size, completeness, and relationship with the outdoor space. In Botticino, in the province of Brescia, this property finds a suitable location for those seeking an important residence, with the comfort of a contemporary home and the expanse of a large private garden.
Other features

Location
Botticino, Lombardia, Italia
Listing


Request a property visit
Choose a date to visit the property with a real estate agent
Similar properties in Botticino




Un viaggio unico attraverso le bellezze del belpaese
Una selezione esclusiva di immobili in alcune delle zone più esclusive d'Italia scelta per te dai nostri esperti