Logo
MM Srl (Remax Città ideale&prestige)

MM Srl (Remax Città ideale&prestige)

Milano, Città metropolitana di Milano, Lombardia, Italia

16Listings

16 Results: MM Srl (Remax Città ideale&prestige)

Villa Overlooking Lago Maggiore, Verbania, Piedmont1/33

€1,280,000

Ref. Number: ILV97127

Villa Overlooking Lago Maggiore, Verbania, Piedmont

3 Bedroom254mq Interiors
Verbania, Piemonte

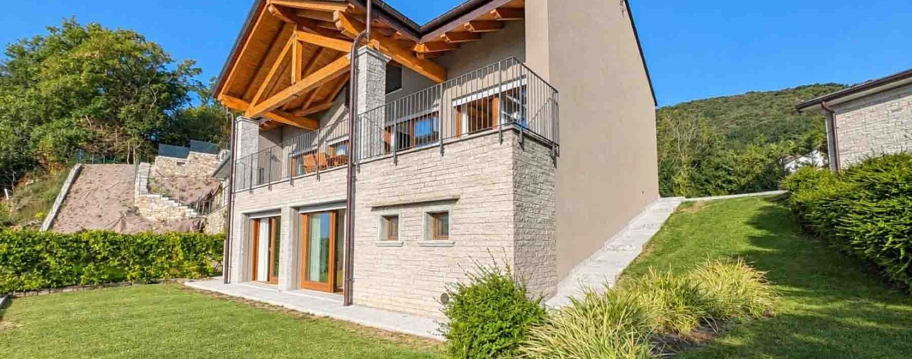
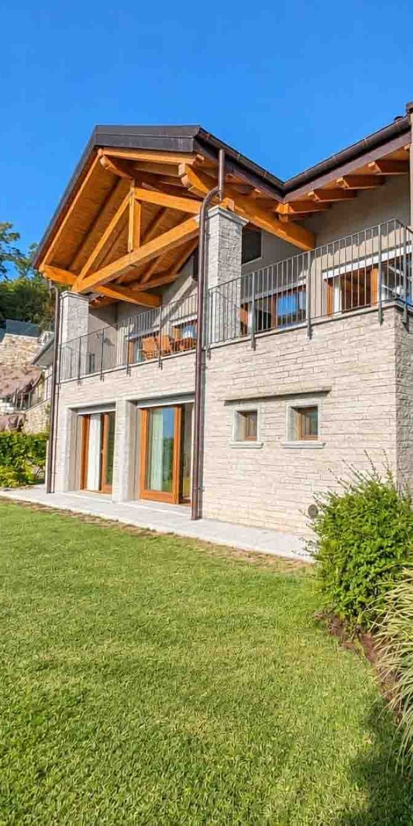
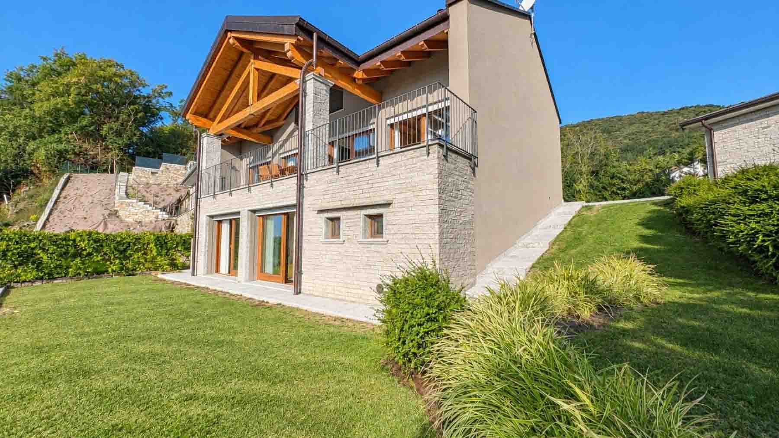
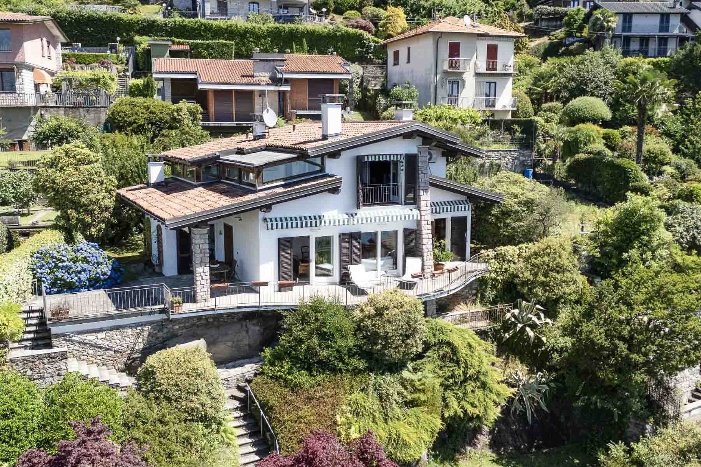
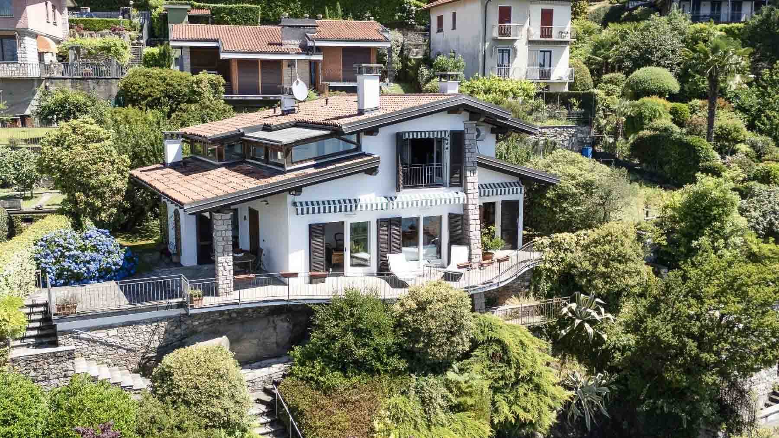
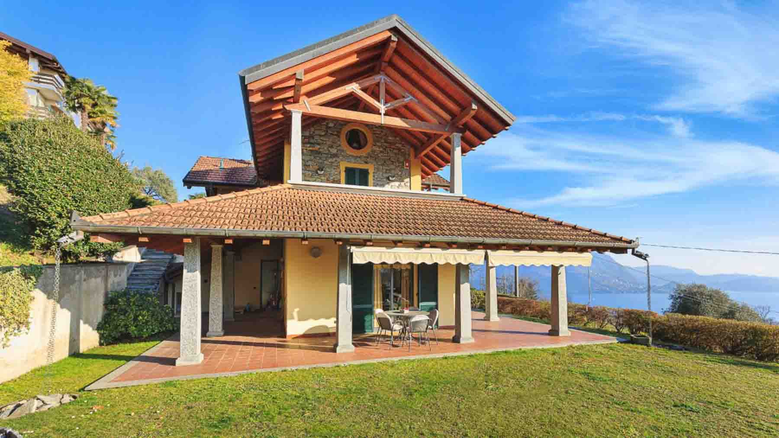
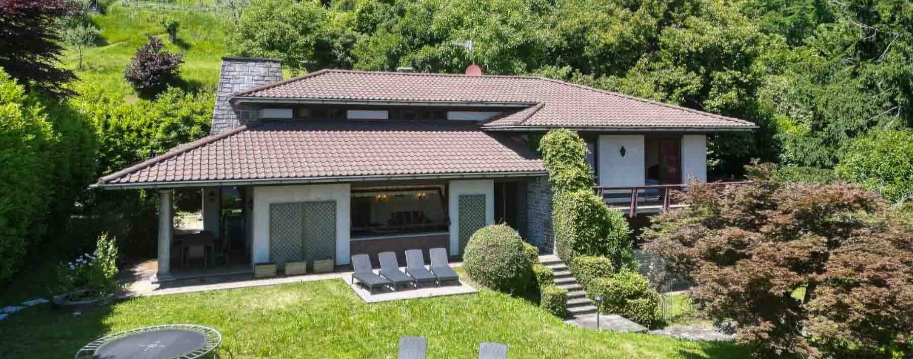
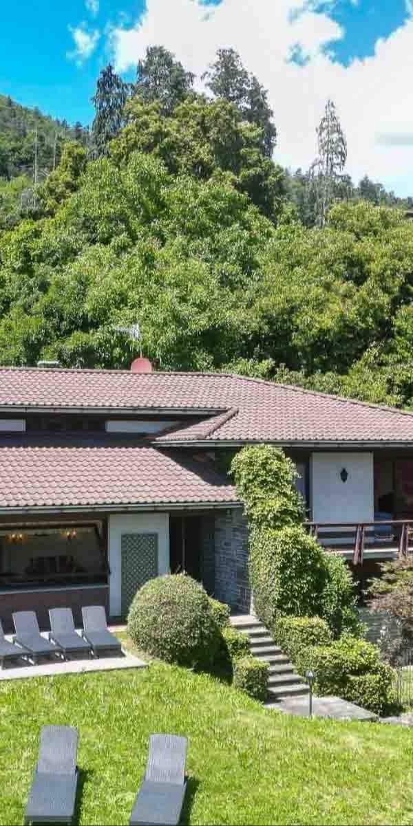
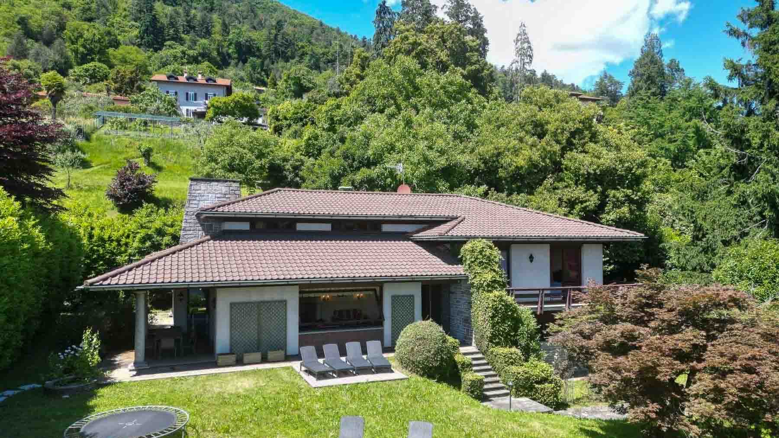
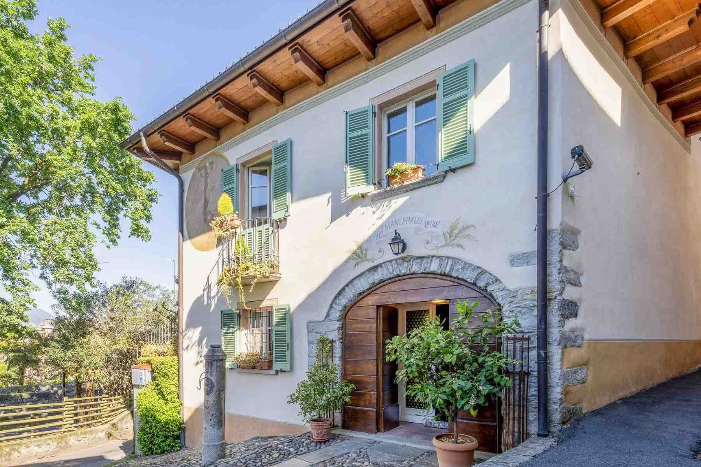
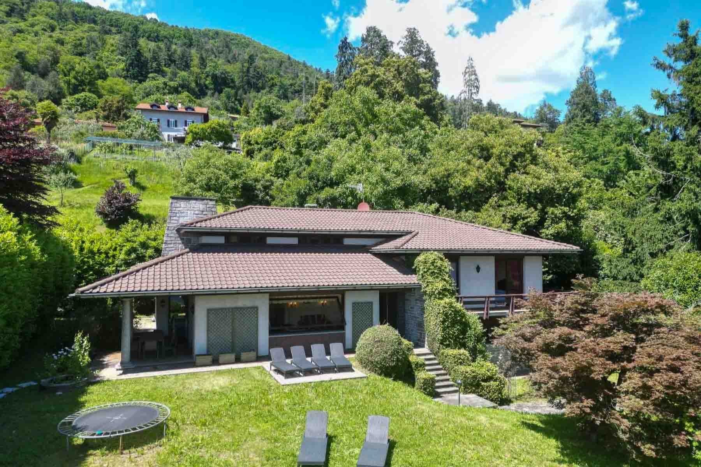
The expansive windows immediately define the character of this villa, bringing in light and naturally connecting the interiors with the outdoor spaces. The presence of wood, along with stone details and a white plaster facade, creates a balanced, welcoming, and well-defined ensemble. Even outside, the house maintains this coherence: the tiled roof, dark wooden shutters, and terrace surrounded by greenery compose a solid yet open image, where each element contributes to creating a private and pleasant atmosphere to enjoy every day. Its 254 square meters of commercial space are distributed across 6 rooms, with 3 bedrooms and 3 bathrooms, offering significant dimensions for a residence designed to comfortably accommodate both daily life and shared moments. The story of the house continues outdoors, where a private garden of 600 square meters concretely expands the living space and further highlights the relationship between architecture and nature. The terrace adds another space to enjoy during the beautiful season, while the large balcony running along the front enhances the facade and strengthens the dialogue with the surrounding greenery. The flower beds and vegetation around the property contribute to providing depth and privacy to the views, without diminishing the brightness of the interiors, which are enhanced by the presence of large windows and generous openings. The property is completed by a parking space, a practical element that discreetly integrates into a setting where comfort and livability are well balanced. Days here find a different rhythm, marked by changing light in the rooms, openings to the outside, and spaces that invite natural living. The garden becomes an extension of the house, suitable for outdoor moments, while the terrace and balcony offer pleasant resting points in every milder season. The private dimension of the property, combined with the presence of greenery, suggests a way of living that is intimate yet never closed off, where tranquility accompanies the tangible quality of the spaces. This villa in Verbania combines generous dimensions, functional distribution, and a recognizable architectural identity, characterized by light, well-matched materials, and truly usable outdoor spaces. In a context like that of Verbano-Cusio-Ossola, it represents a valuable proposition for those seeking a residence in Piedmont capable of combining comfort, privacy, and an authentic relationship with the surrounding environment.
View property profile
Charming Villa Near Lago Maggiore, Verbania, Piedmont1/43

€2,250,000

Ref. Number: ILV97126

Charming Villa Near Lago Maggiore, Verbania, Piedmont

6 Bedroom500mq Interiors
Verbania, Piemonte

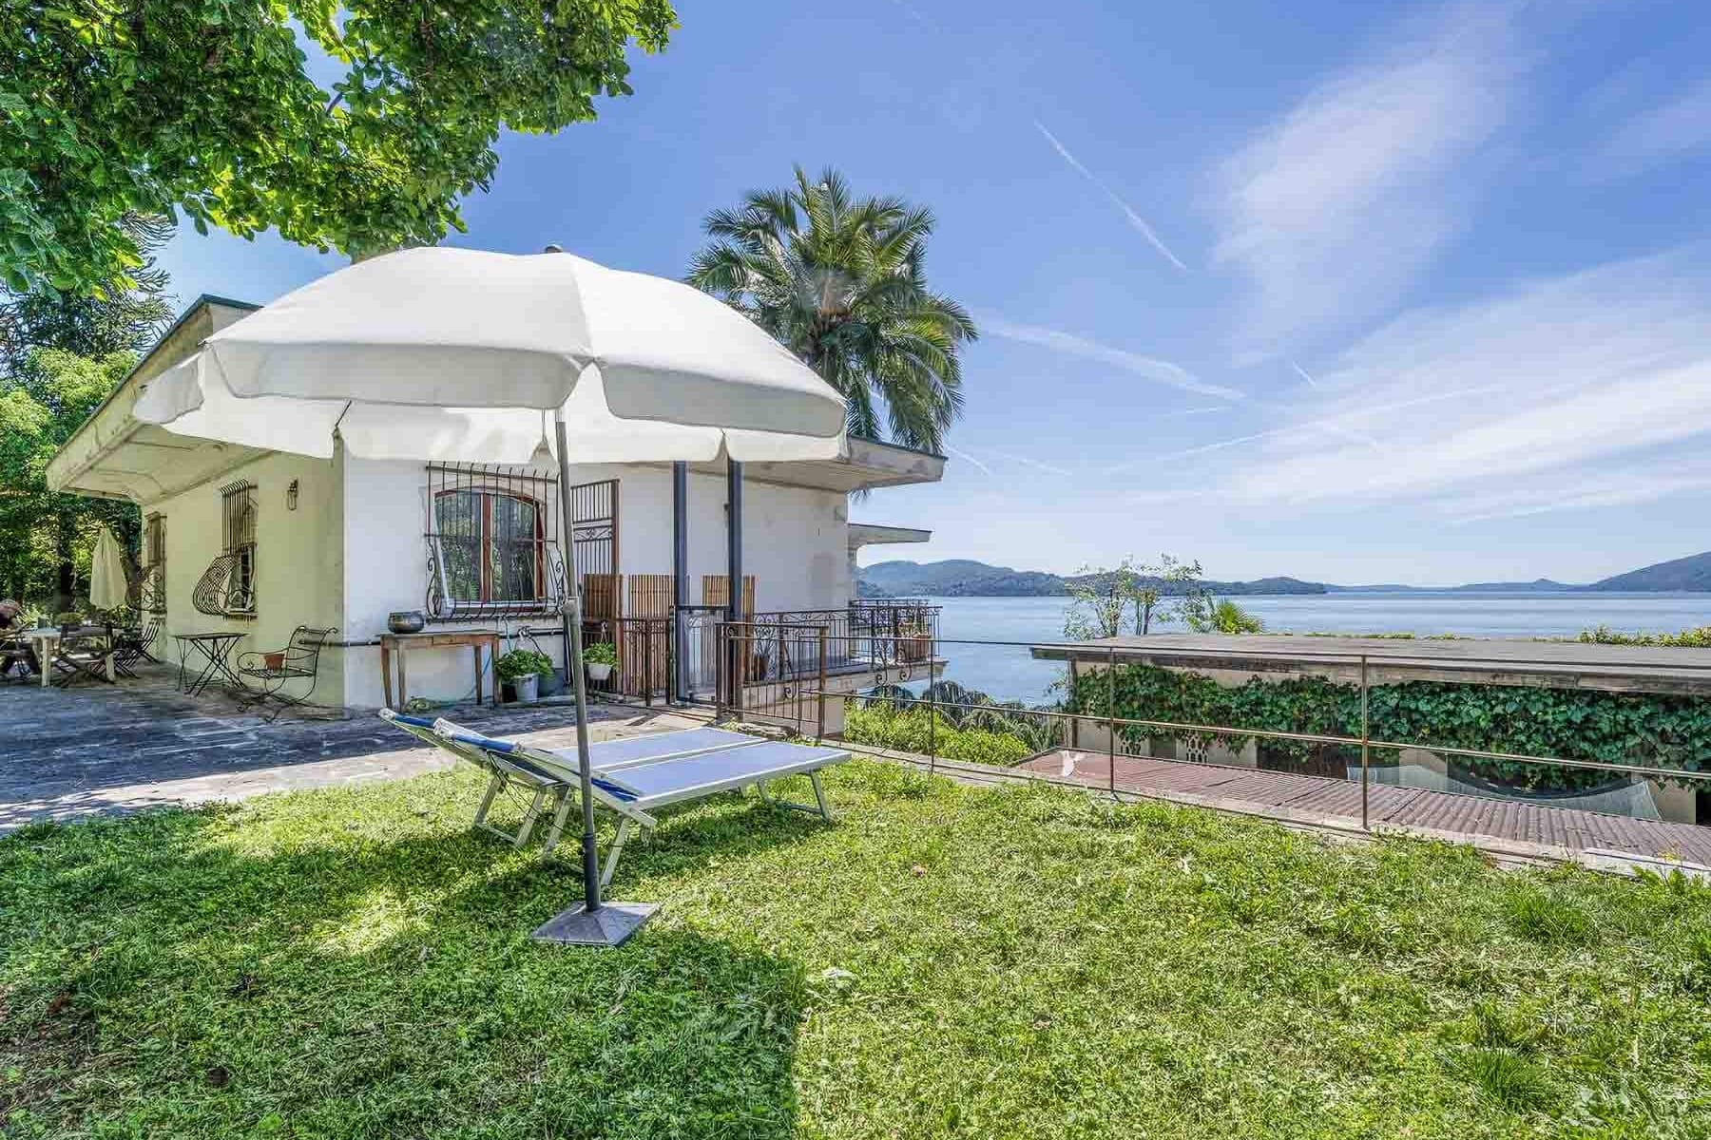
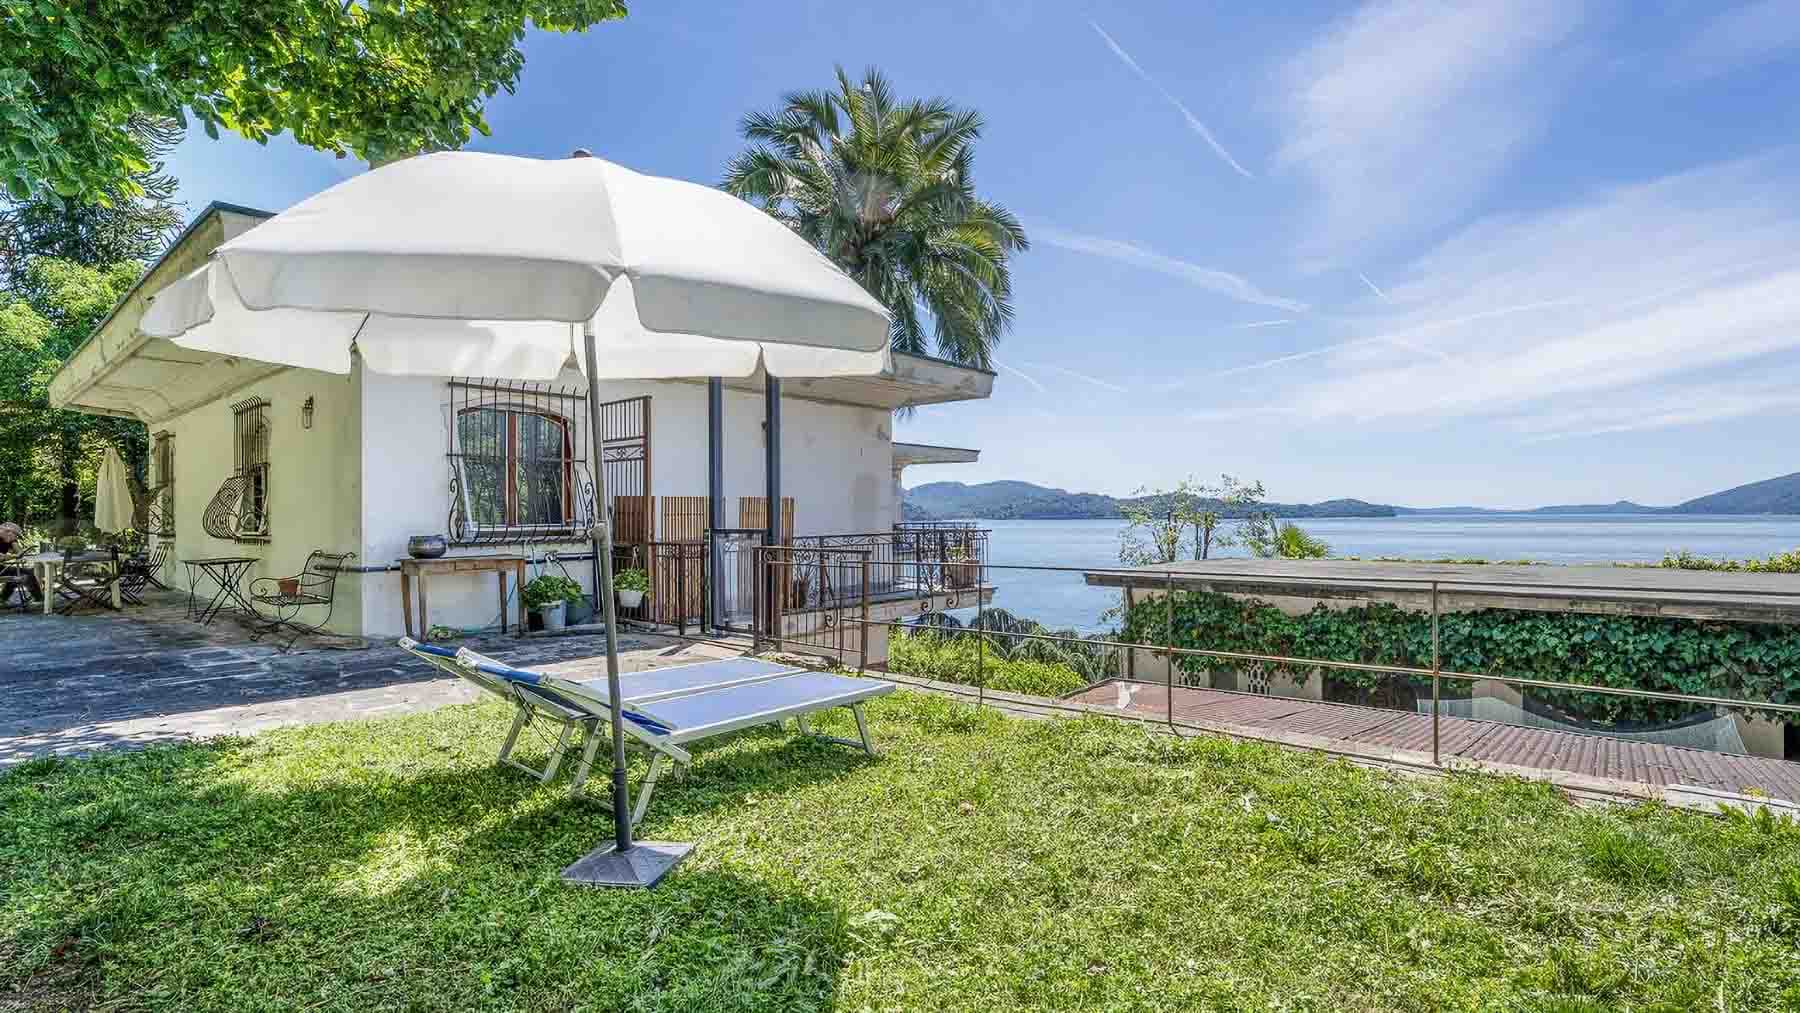
The villa spans 500 square meters of commercial space and presents itself with a significant living area, designed to accommodate daily life with ease and seamless continuity between indoors and outdoors. Surrounding it, a private garden of 1,700 square meters offers a view of a tranquil setting, where the lawn, the stone-paved area, and the outdoor spaces create a measured and relaxing atmosphere. The light facade, wooden windows with decorative grilles, and metal balustrade provide a solid and orderly image of the property, while the presence of the terrace and balcony adds further vantage points and breathing space. With a total of 14 rooms, 6 bedrooms, and 4 bathrooms, the distribution of spaces offers rare versatility, suitable for both a large representative private residence and uses requiring numerous and well-articulated environments. The cellar completes the property with an always valuable service space, while the parking space practically meets daily needs. Outside, the garden becomes a true extension of the house: not just a backdrop, but a place to inhabit at different times of the day, between moments of rest, outdoor dining, and open views of the landscape. From the outdoor areas, indeed, the panoramic view of the lake and surrounding hills naturally accompanies the stay, without the need for effects, but with that silent quality that changes the rhythm of the days. A lunch on the terrace, a break in the shade of the umbrella, time spent on the lawn, or a summer evening shared in the open spaces: here the house invites you to live outdoors with spontaneity. The presence of the lake in the panorama and the trees framing the property reinforce a sense of privacy and tranquility that remains constant, even within a recognizable location like Verbania. The villa's capacity also contributes to this residential freedom, allowing for a natural alternation between conviviality and privacy. This property combines generous dimensions, tangible outdoor spaces, and a direct relationship with the landscape, in a context like Verbania that adds further value to the offering. It is a villa that stands out for its balance and presence, suitable for those seeking a spacious home with a garden, open views, and a quality of living built on space, light, and tranquility.

View property profile
Charming Villa in Arizzano, Piedmont1/33

€1,200,000

Ref. Number: ILV97125

Charming Villa in Arizzano, Piedmont

3 Bedroom335mq Interiors
Arizzano, Piemonte

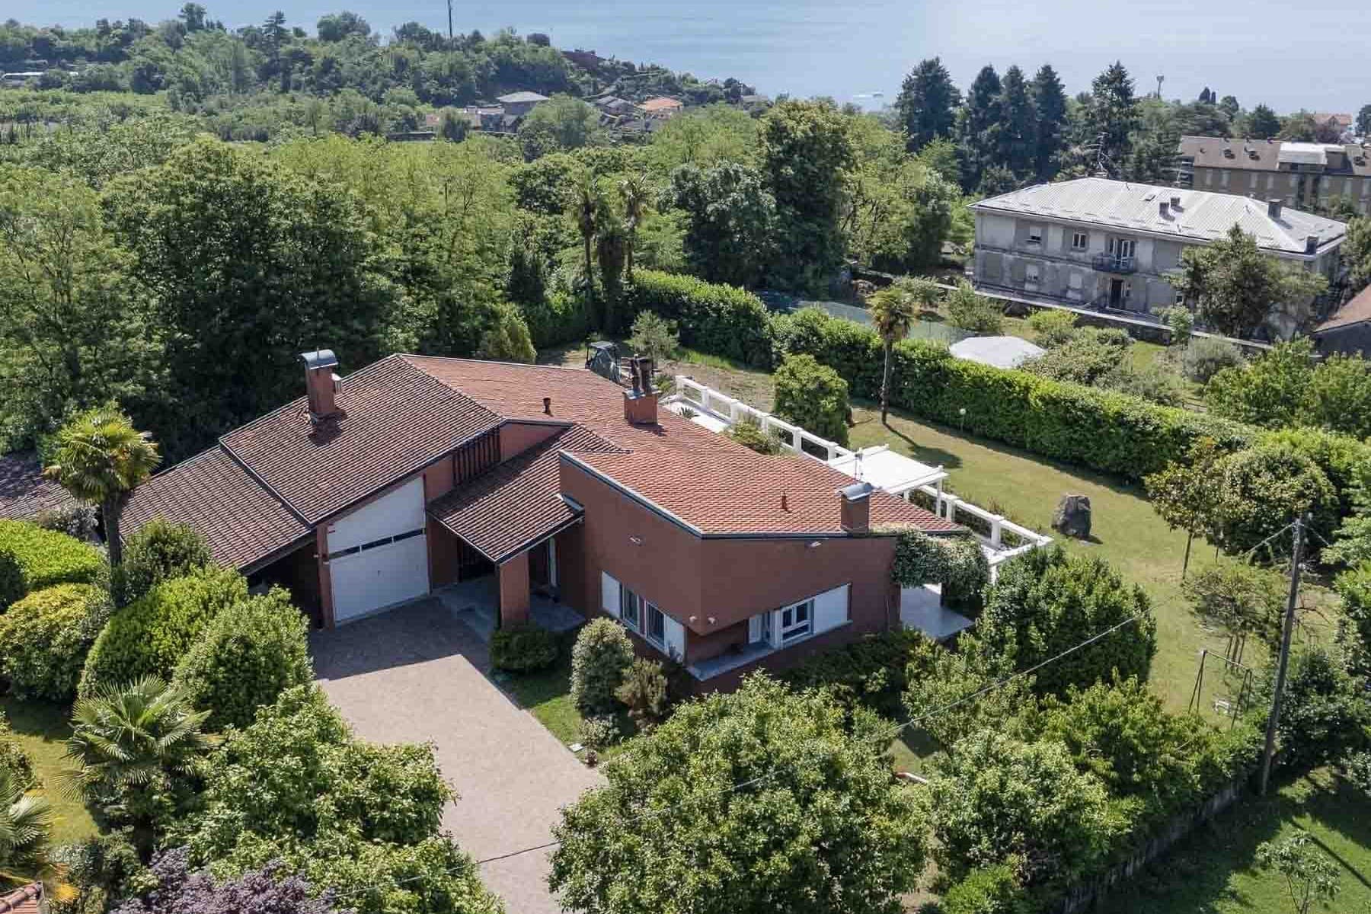
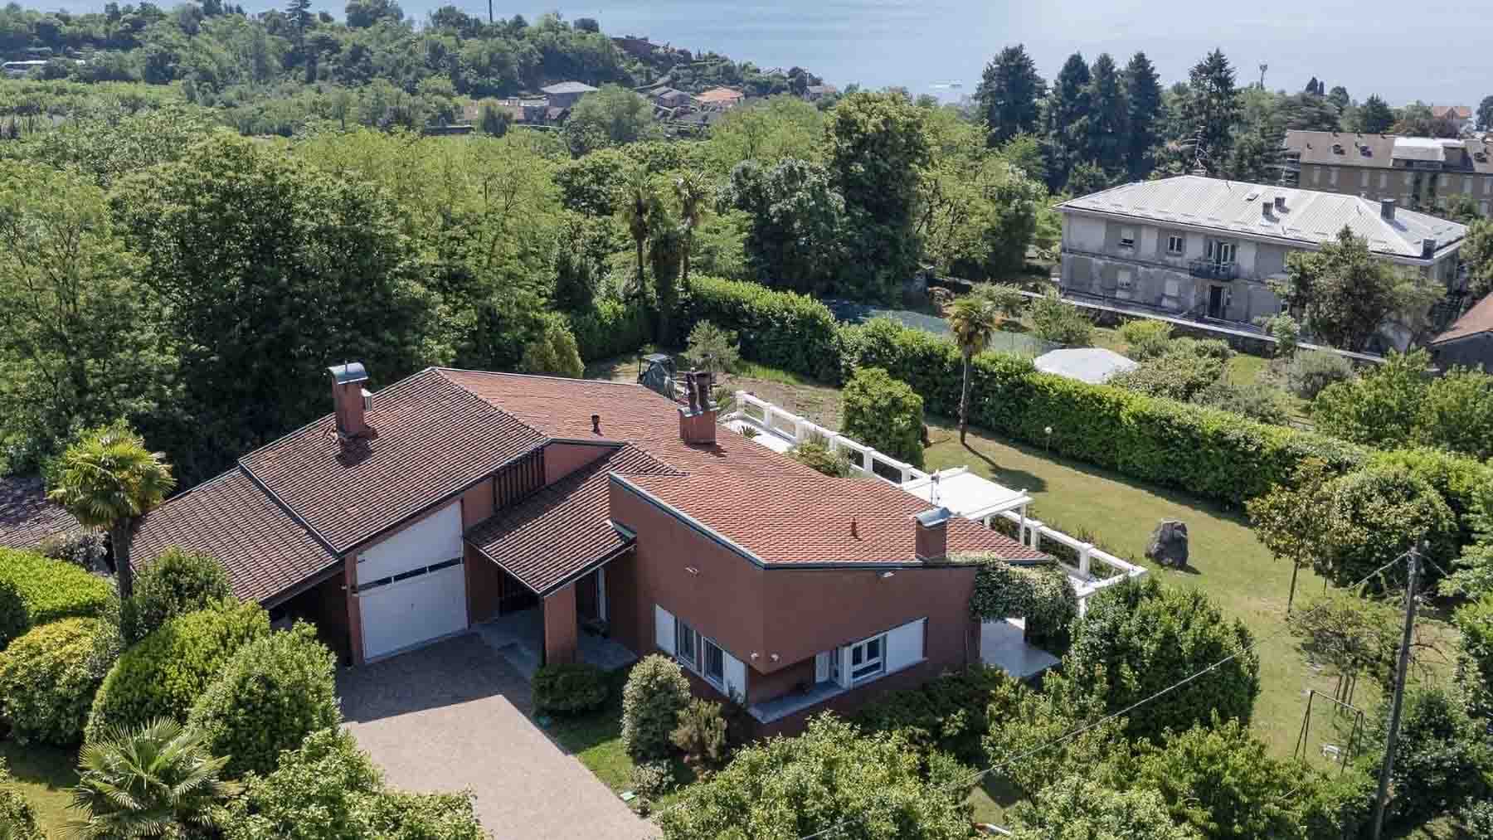
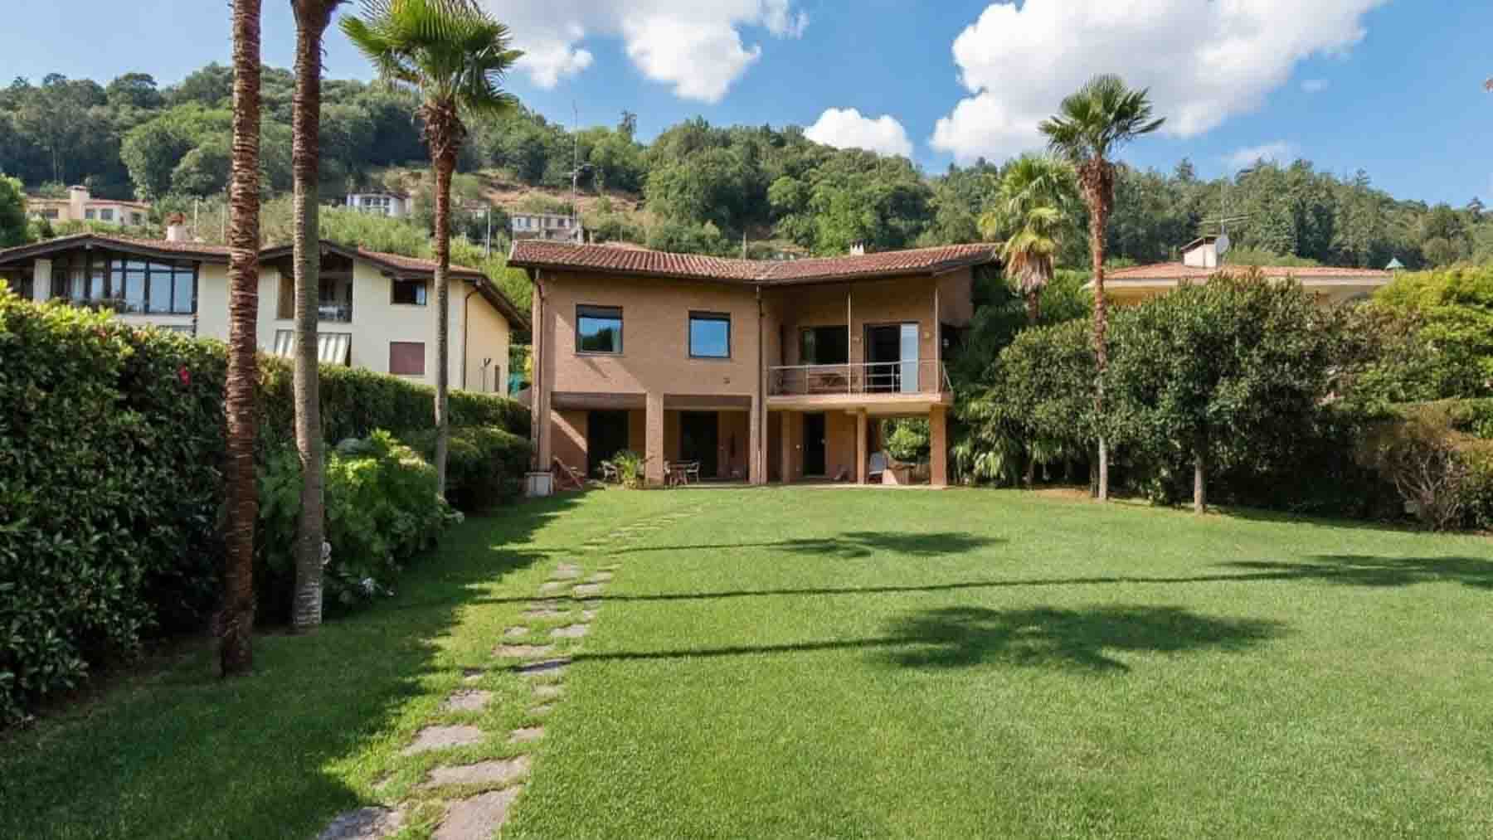
The villa unfolds in a setting of great breadth, where the relationship with the outdoor spaces accompanies you from the very first glance. The red tile roof, the warm-toned walls, and the large windows define a solid and welcoming presence, while the light gravel driveway leads to the entrance highlighted by a canopy that makes the arrival orderly and natural. Surrounding it, the greenery creates a private and relaxed frame, made of trees, plants, and shrubs that reinforce the feeling of living in a property designed for those seeking space, tranquility, and a continuous relationship with the outdoors. With a commercial area of 335 sqm, this villa offers significant dimensions distributed across 6 rooms, with 3 bedrooms and 3 bathrooms, in a balance that suggests a home suitable for both daily life and moments shared with guests and family. The private garden of 2,200 sqm is one of the elements that most strongly defines its identity: a large space to be enjoyed in every season, extending the house well beyond its interior spaces and creating a natural continuity with the terrace and balcony. Outside, the presence of trees and various green essences helps to build an intimate atmosphere, never isolated but protected, while the light gravel paving and covered access add practicality to the property's character. The generous windows favor the entry of natural light and interact with the garden, making greenery a constant presence in the rhythm of the house. The property is completed by a parking space, adding further functionality to the ensemble. Days here easily find their rhythm of openings towards the outside, breakfasts on the terrace, moments of pause in the garden, and evenings that stretch out in the open air. The 2,200 sqm of private space allow for living the house with freedom, leaving room for both conviviality and a more intimate and reserved dimension. The balcony also becomes a natural point from which to overlook the greenery of the property, while the context of Arizzano accompanies this domestic dimension with a sense of tranquility and continuity with the surrounding landscape. This villa combines generous sizes, tangible outdoor spaces, and an immediate architectural presence, in a context of Verbano-Cusio-Ossola that enhances its privacy. A property where the private garden, terrace, balcony, and internal distribution build a solid ensemble, designed for those who wish to fully inhabit a home, in Piedmont.

View property profile
Villa in Meina, Lago Maggiore, Piemonte Charm1/37

€1,190,000

Ref. Number: ILV97124

Villa in Meina, Lago Maggiore, Piemonte Charm

3 Bedroom171mq Interiors
Meina, Piemonte

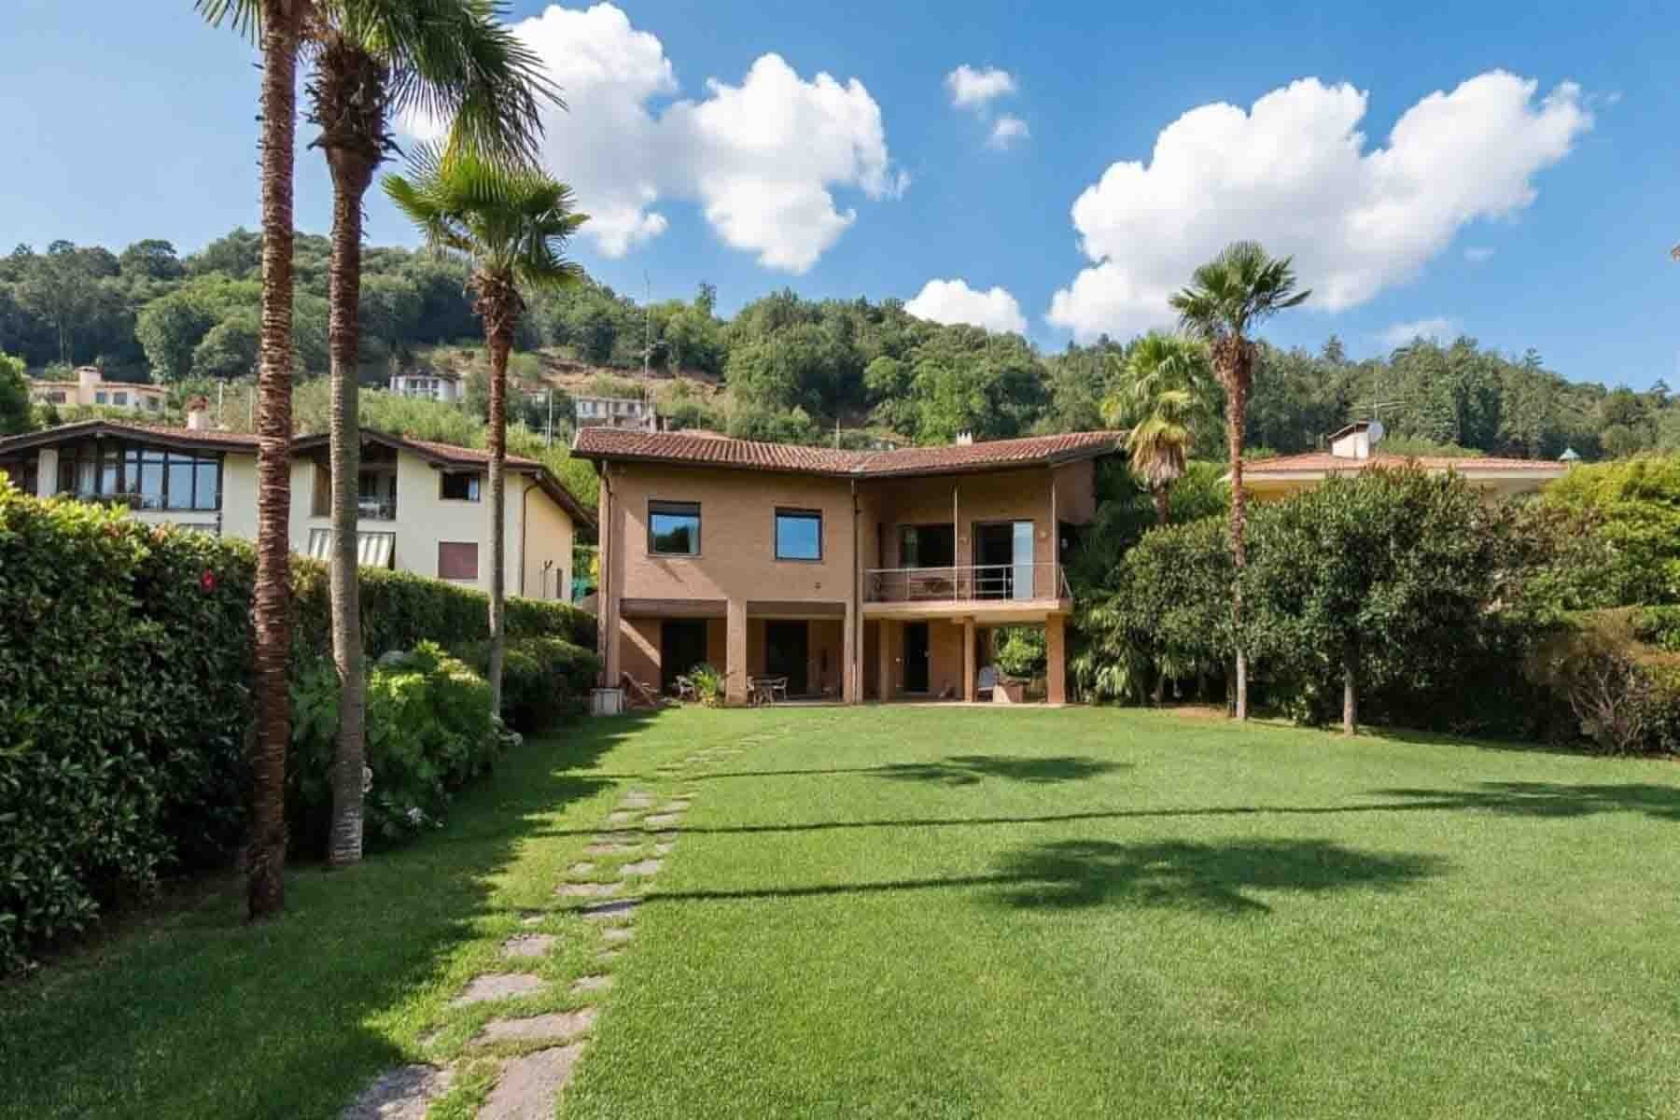
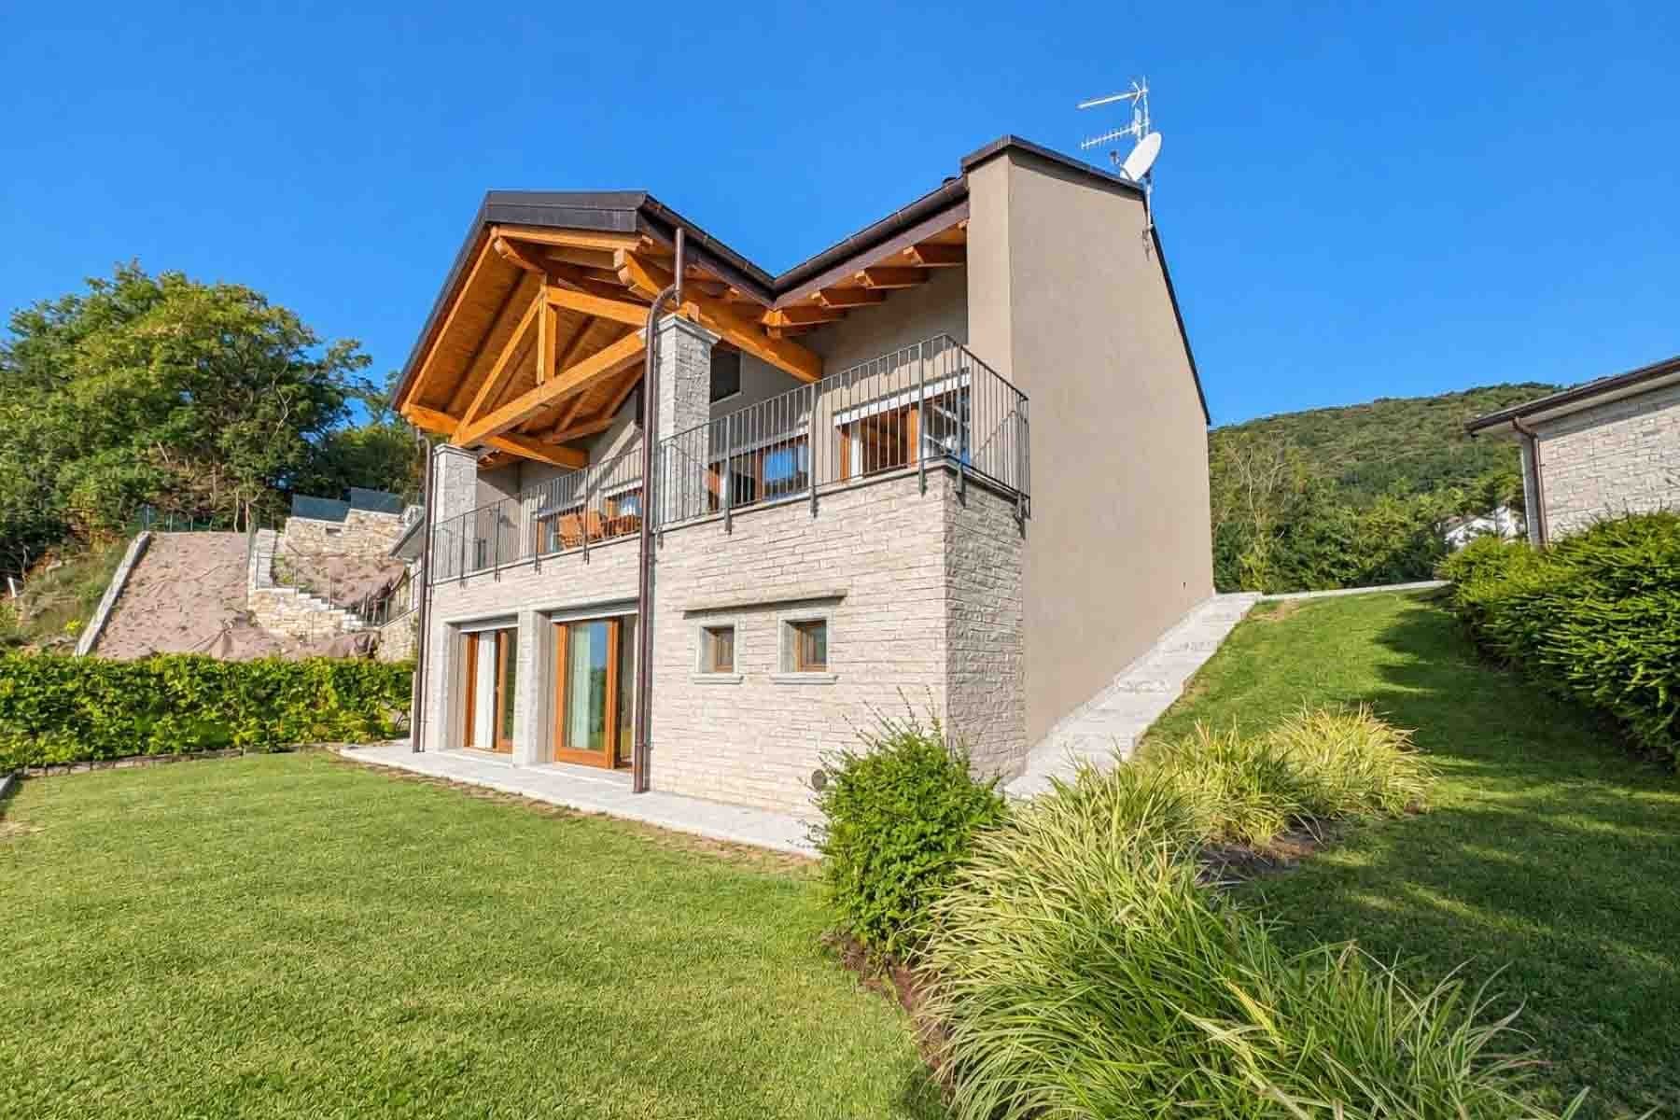
The expansive glass windows immediately define the character of this villa, a 171 sqm residence where modern architecture interacts with stone and plaster details, achieving a measured and very natural balance. The terracotta tile roof and high ceilings with exposed beams add depth to the interiors, while outside, niches create sheltered areas to enjoy leisurely, amidst light, greenery, and continuity with the garden. It is a home that instantly conveys a sense of openness and privacy, designed for those seeking well-defined yet never rigid spaces. The interior layout unfolds across 6 rooms, with 3 bedrooms and 2 bathrooms, in a composition that suggests a comfortable and well-organized daily life. What truly sets it apart is its relationship with the outdoor spaces: the villa boasts a private garden of 1,000 sqm, a significant presence that genuinely expands the living area and makes the home suitable for every moment of the day, from family life to more intimate times. The terrace and balcony offer additional opportunities for outdoor views and use, while the parking space completes the property with practicality. The exterior also tells a precise story: the lawn alternates with ornamental plants and palms, a stone pathway connects the different areas of the garden and guides the eye towards the house, emphasizing its linearity. The green surfaces, stone-lined paths, and presence of sheltered spaces create a harmonious and functional ensemble, without sacrificing a recognizable identity. Days here find a different rhythm, characterized by openings to the outside, naturally lit rooms, and a constant relationship with the garden. The terrace and balcony multiply the vantage points from which to enjoy the home, while the 1,000 sqm of private space invite spending time outdoors with freedom and discretion. The presence of the stone pathway and external niches also contributes to creating a way of living that alternates conviviality and quiet, in a setting that enhances privacy, tranquility, and the pleasure of being outside. This villa in Meina represents a proposal of great balance, where dimensions, interior distribution, and open spaces construct a convincing and immediate ensemble. In the context of Piedmont, a property of this type combines residential comfort with a strong inclination towards outdoor living, offering a solution suitable for those who desire a contemporary home with a significant garden and spaces designed to be truly lived in.

View property profile
Spacious Villa with Pool in Arizzano, Piedmont1/34

€2,000,000

Ref. Number: ILV92682

Spacious Villa with Pool in Arizzano, Piedmont

3 Bedroom650mq Interiors
Arizzano, Piemonte

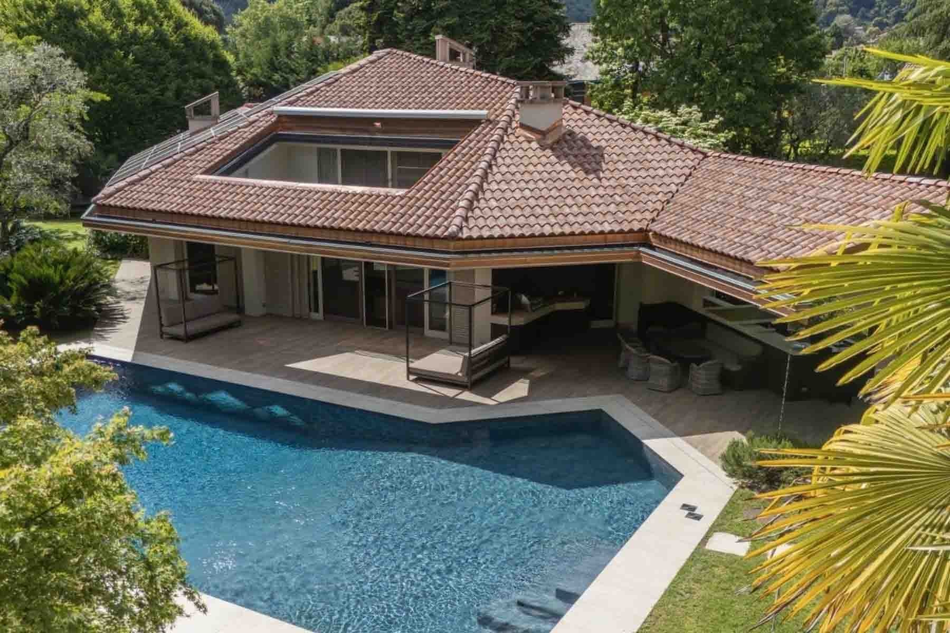
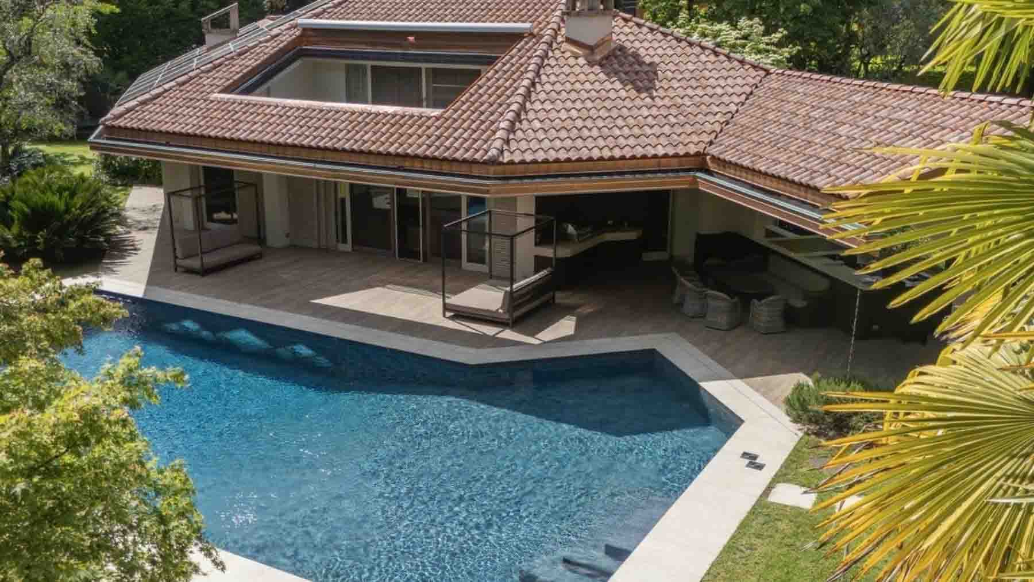
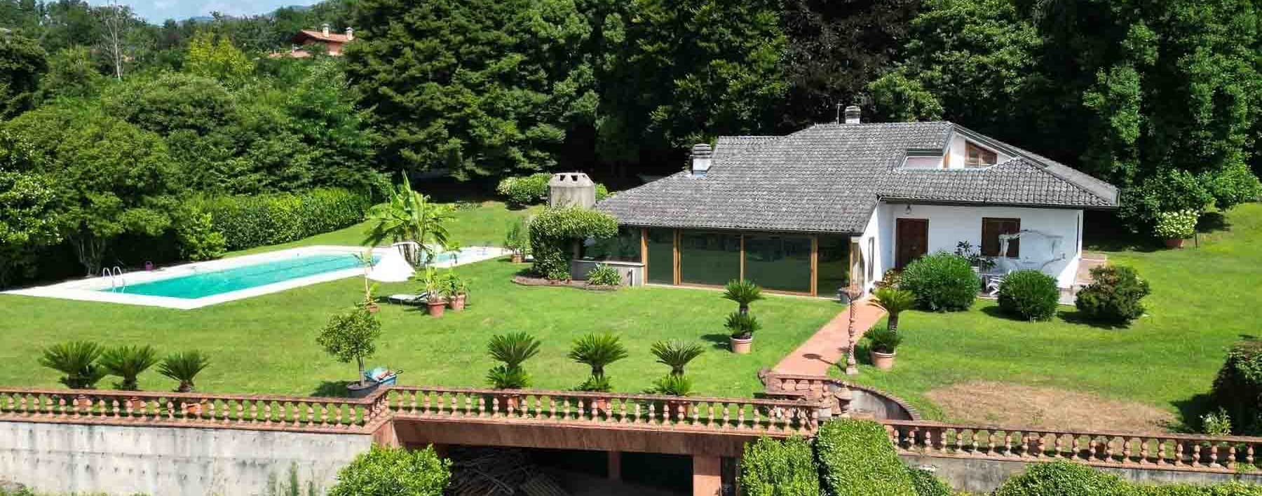
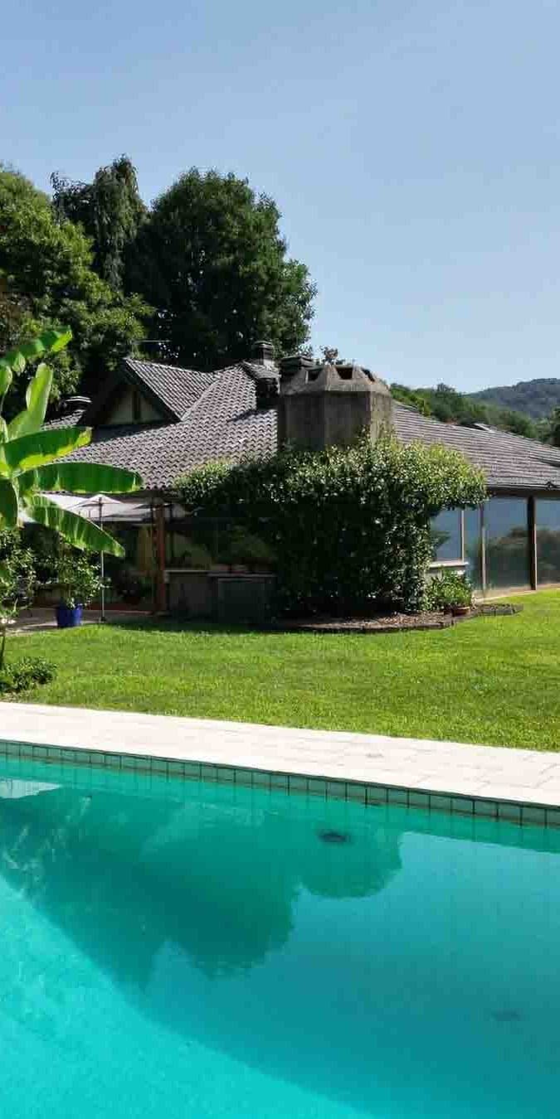
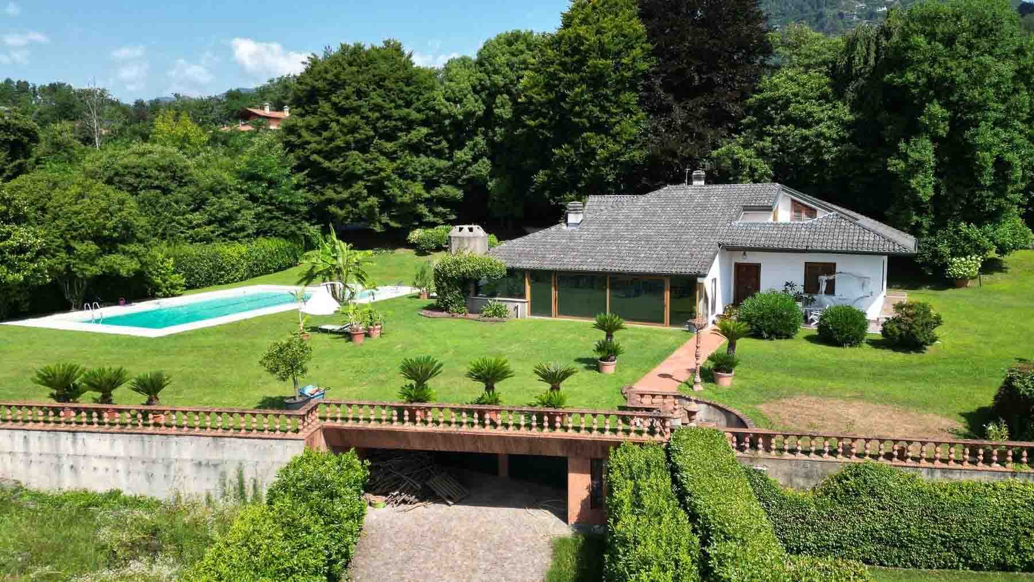
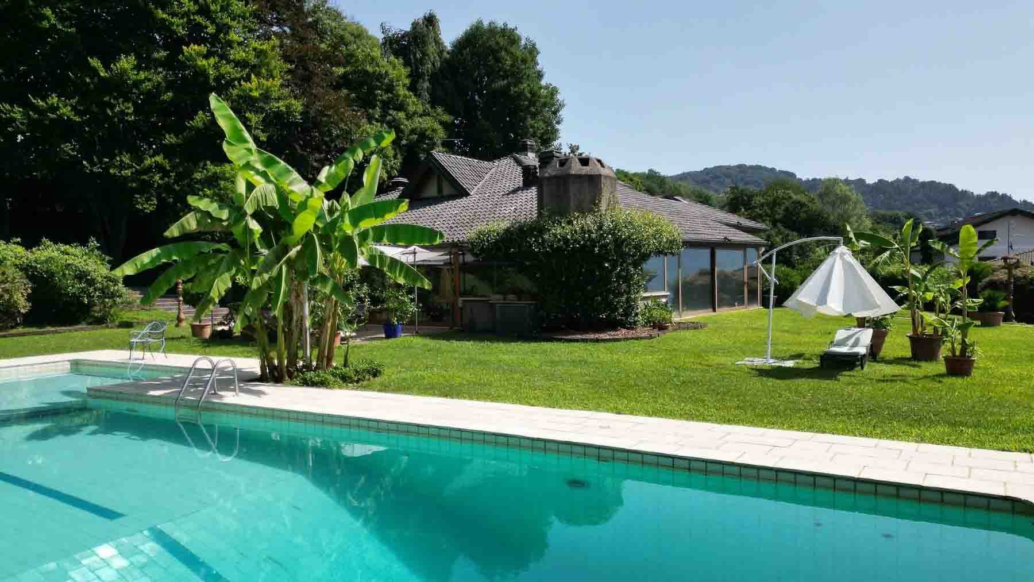
The private pool immediately sets the narrative of this villa, nestled in a 4,600 sqm garden that expands the perception of space and invites one to enjoy the outdoors naturally. The lawn, the vegetation that shields the property, and the wooden-structured patio create a private, understated atmosphere where the house continuously interacts with the greenery. The light-toned walls, tiled roof, and wooden fixtures define a modest ensemble, illuminated by large windows that allow ample light to flood in, enhancing the sense of openness towards the outdoor spaces. Its 650 sqm of commercial space distributes significant areas, designed for those seeking a residence with presence, breadth, and a tangible connection to the outdoors. The villa features 3 bedrooms and 5 bathrooms, a configuration that suggests comfort and functionality in daily life as well as in hosting guests. The fireplace introduces an additional point of domestic warmth, while the terrace, balcony, and attic add depth to the home's layout, offering complementary spaces to be interpreted according to different needs. Outside, the terracotta flooring and pool area with a light border and access steps create a tidy and pleasant environment to inhabit, completed by a zone equipped with sun loungers. The masonry fence with a balustrade discreetly marks the property's boundaries, while the parking space contributes to the practicality of a home that combines generous dimensions with a strong inclination for privacy. Days here easily find their rhythm between leisurely outdoor moments, a swim in the pool, and shared times on the patio or terrace. The presence of the private garden makes it easy to imagine outdoor lunches, evenings gathered around the house, and a daily life that changes tone with the seasons without losing comfort. Even the open views from the balcony and terrace become part of the living experience, as spaces to truly traverse and use, rather than mere accessory elements. It is a property suited for a private life, yet also for hosting with discretion, in a green and relaxed setting. This villa in Arizzano, in the Verbano-Cusio-Ossola region, combines spaciousness, significant outdoor spaces, and an essential architectural composition built around the relationship between house and garden. In Piedmont, it represents a valuable solution for those seeking an important residence, with a private pool, 4,600 sqm of greenery, and environments capable of accompanying a broad, secluded, and fully enjoyable domestic life.

View property profile
Stunning Villa Overlooking Lake Maggiore, Piemonte1/47

€1,600,000

Ref. Number: ILV92680

Stunning Villa Overlooking Lake Maggiore, Piemonte

8 Bedroom900mq Interiors
Oggebbio, Piemonte

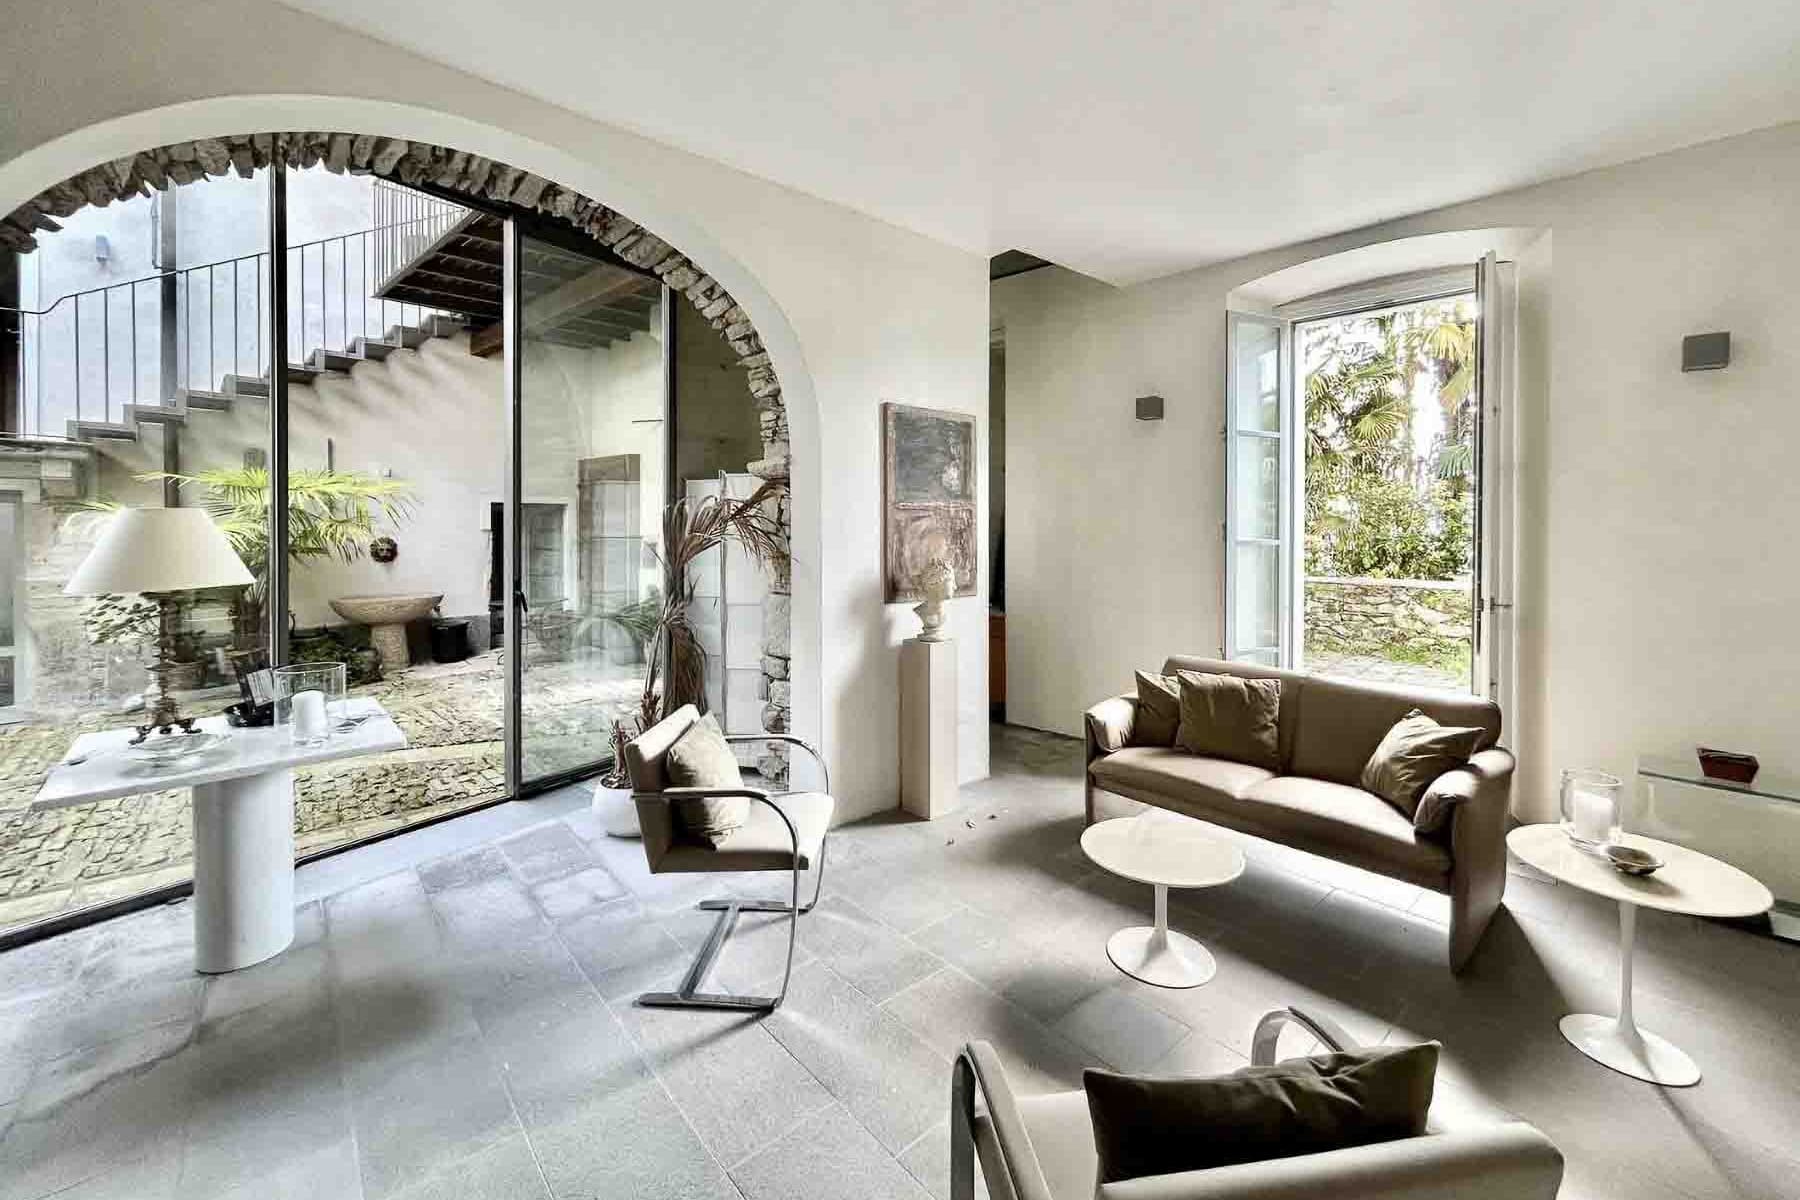
The light stone flooring and large metal-framed windows immediately set the tone for this villa, a spacious and luminous property where spaces breathe naturally. Generous light flows over the neutral-toned surfaces and meets the fireplace, which becomes a point of discreet yet recognizable presence. The terrace echoes this same idea of continuity, with light stone paving leading outdoors and opening the view to a lush landscape of vegetation, mountains, and lake, offering a cozy yet airy atmosphere. The numbers tell the story of an important residence: 900 square meters of commercial space distributed across 8 rooms, with 8 bedrooms and 9 bathrooms, a configuration that suggests a seamless management of daily life and hospitality. Alongside the main areas, the presence of a balcony, an attic, and a private inner courtyard further expands the home's usability, alternating open spaces, service areas, and more private zones. The private garden of 100 square meters adds another point of contact with the outdoors, while the terrace stands out as one of the property's most defining spaces: the metal railing, stone flooring, and surrounding vegetation create an intimate setting, suitable for moments of tranquility and conviviality. Inside, the choice of essential and bright finishes, along with the visual depth created by the large glass panels, contributes to giving the villa a contemporary and measured presence, never excessive, but very clear in its identity. An outdoor breakfast on the terrace, a pause by the fireplace during cooler hours, the continuous transition between bright interiors and more secluded outdoor spaces: life here moves at a relaxed pace, made of simple gestures that find their natural measure in the house. The eight bedrooms and nine bathrooms make the property particularly suitable for comfortably hosting family and guests, while maintaining personal space for everyone. The private inner courtyard and garden help reinforce the sense of privacy that accompanies the entire living experience. This villa in Oggebbio brings together size, light, and a tangible relationship with open spaces, in a context of Verbano-Cusio-Ossola that adds value without the need for embellishments. It is a property that can credibly interpret the role of a private representative residence, thanks to its spacious, articulated structure capable of accommodating various living styles.

View property profile
Elegant Villa in Leggiuno near Lake Maggiore1/55

€4,000,000

Ref. Number: ILV92678

Elegant Villa in Leggiuno near Lake Maggiore

6 Bedroom650mq Interiors
Leggiuno, Lombardia

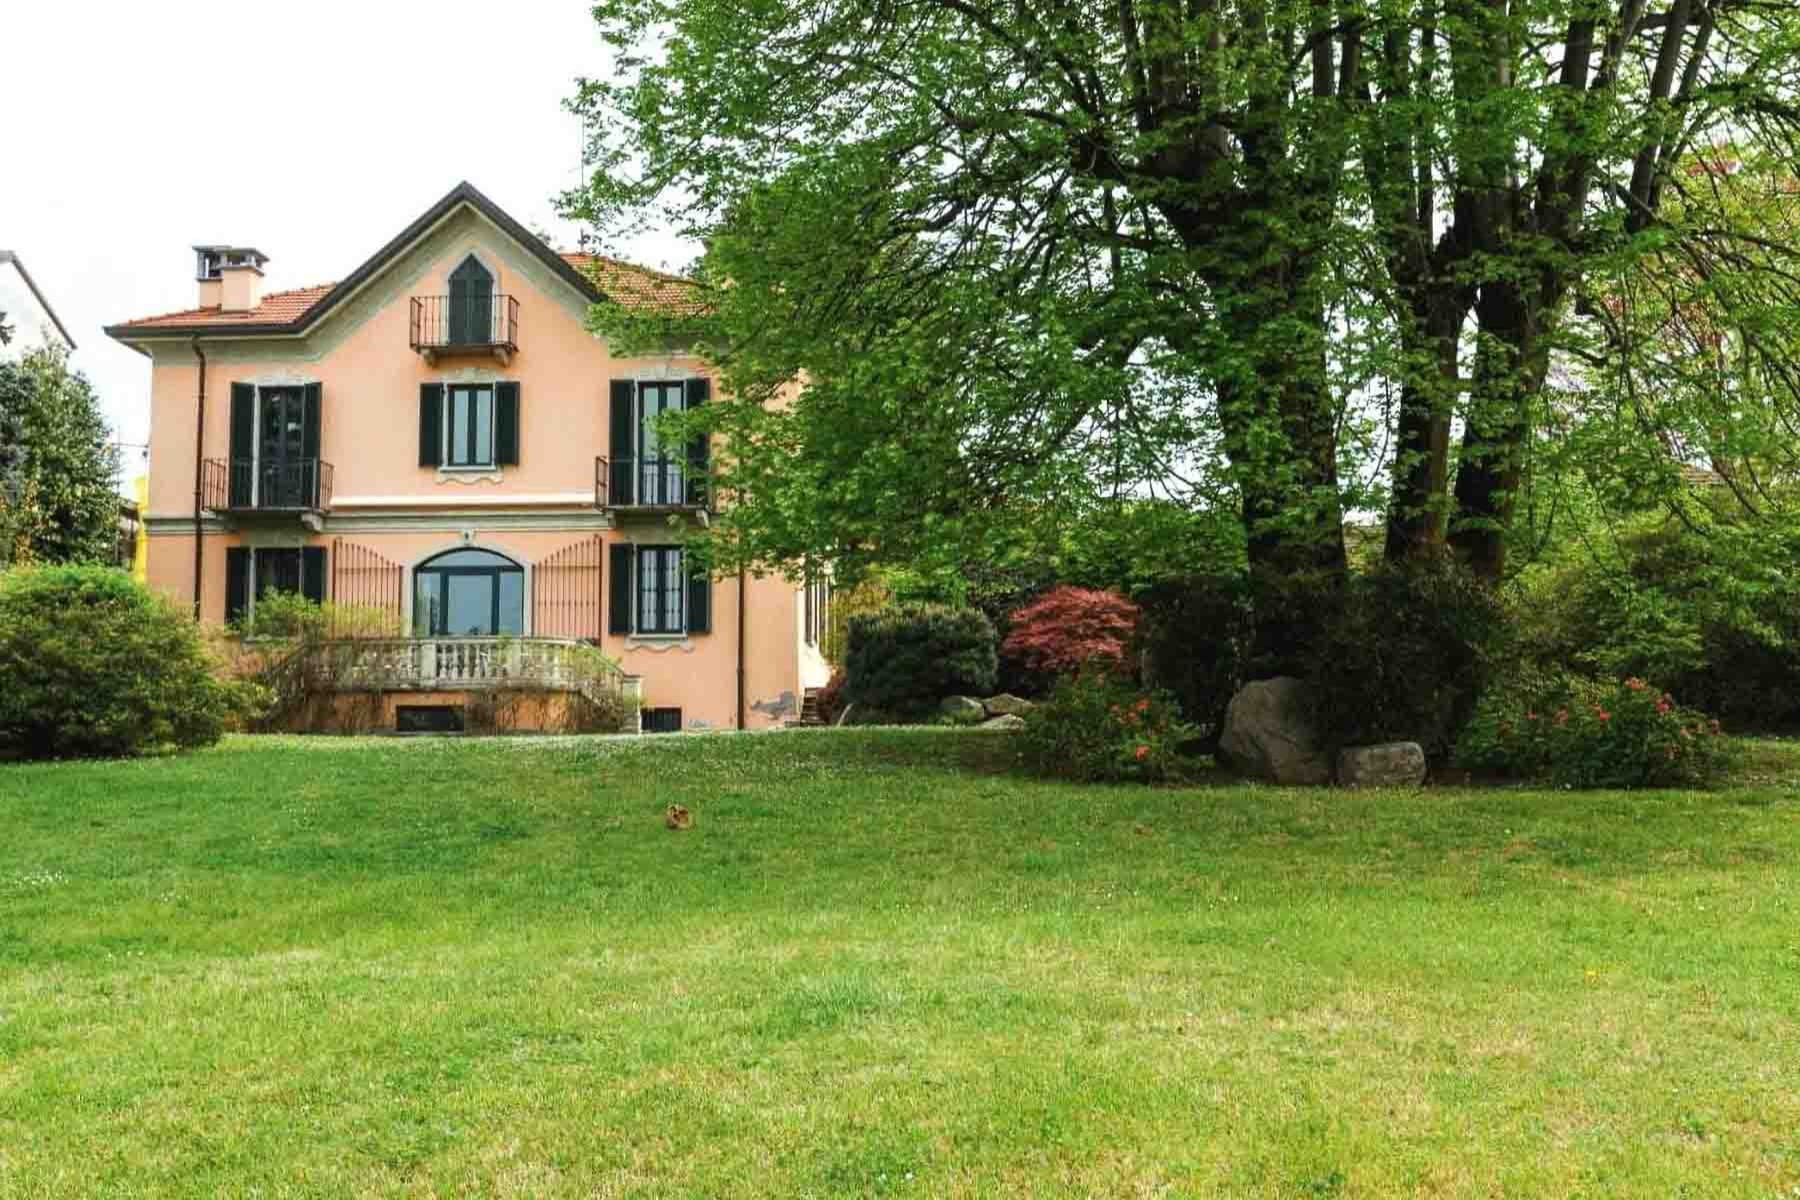
The villa features a soft pink façade, punctuated by windows with green shutters and wrought iron balconies that give it a measured and recognizable rhythm. The stone balustrade porch leads to the outdoor spaces, while the tiled roof and masonry terrace complete a harmonious ensemble, well integrated into the greenery. Surrounding it, the private garden of 5,000 square meters envelops the house with lawn, trees, flowers, and ornamental rocks, creating an immediate sense of tranquility and openness. With a commercial area of 650 square meters, the property offers significant dimensions and a layout conducive to a spacious, articulated, and comfortable domestic life. The 6 bedrooms and 5 bathrooms accommodate the daily life of a large family, guests, or a more representative use of the residence, without sacrificing the privacy of individual spaces. The terrace and balcony extend the dialogue with the outside, creating viewpoints and spaces to enjoy at different times of the day. Completing the structure are a cellar, a tavern, and an attic, features that enrich the functionality of the house and increase its versatility, complemented by the convenience of a parking space and the presence of an elevator. Even outside, the villa confirms its character: the garden generously stretches around the residence, with majestic trees, shrubs, lawns, and natural details that accompany the architecture without overshadowing it. The large windows bring light to the interiors and maintain a constant relationship with the surrounding nature, making each environment part of a broader and well-balanced whole. Opening the windows, crossing the porch, choosing whether to linger on the terrace or enjoy a moment in the garden: the quality of this property emerges especially in how it accompanies everyday gestures. The outdoor spaces invite a life in the open air made of seasons, light, and silence, while the generous interior space suggests a home capable of naturally adapting to different rhythms, from shared time to more intimate settings. The presence of spaces like the tavern, cellar, and attic adds further possibilities of use, making the villa suitable both as a private residence and as a representative address. Leggiuno offers the context of a secluded location immersed in greenery, and this villa aptly interprets its character with a solid, ample, and measured presence. The combination of 650 square meters of interior space, 5,000 square meters of private garden, and a complete array of accessory spaces makes it a valuable property, designed for those seeking an important home in the province of Varese, with the privilege of an authentic relationship with the outdoors.

View property profile
Luxurious Villa in Verbania, Lake Maggiore1/25

€1,980,000

Ref. Number: ILV92740

Luxurious Villa in Verbania, Lake Maggiore

3 Bedroom282mq Interiors1020mq Exteriors
Verbania, Piemonte

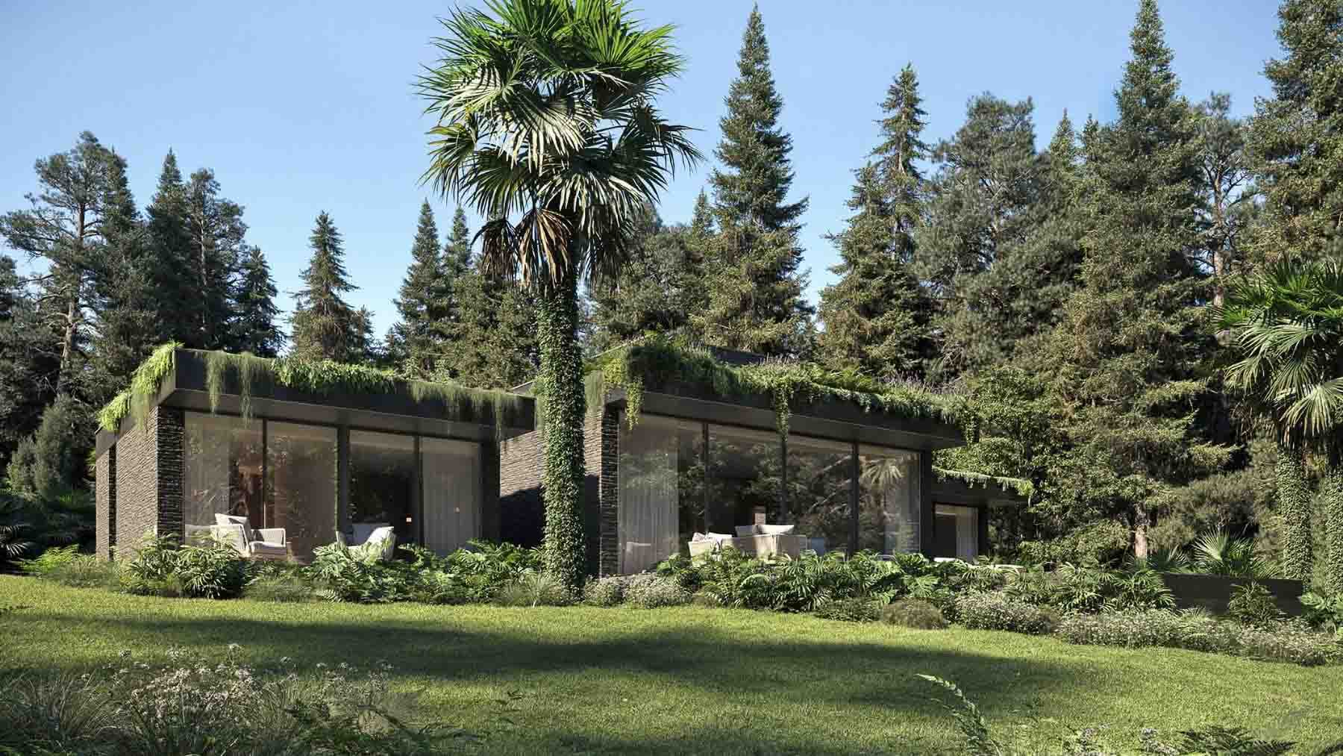
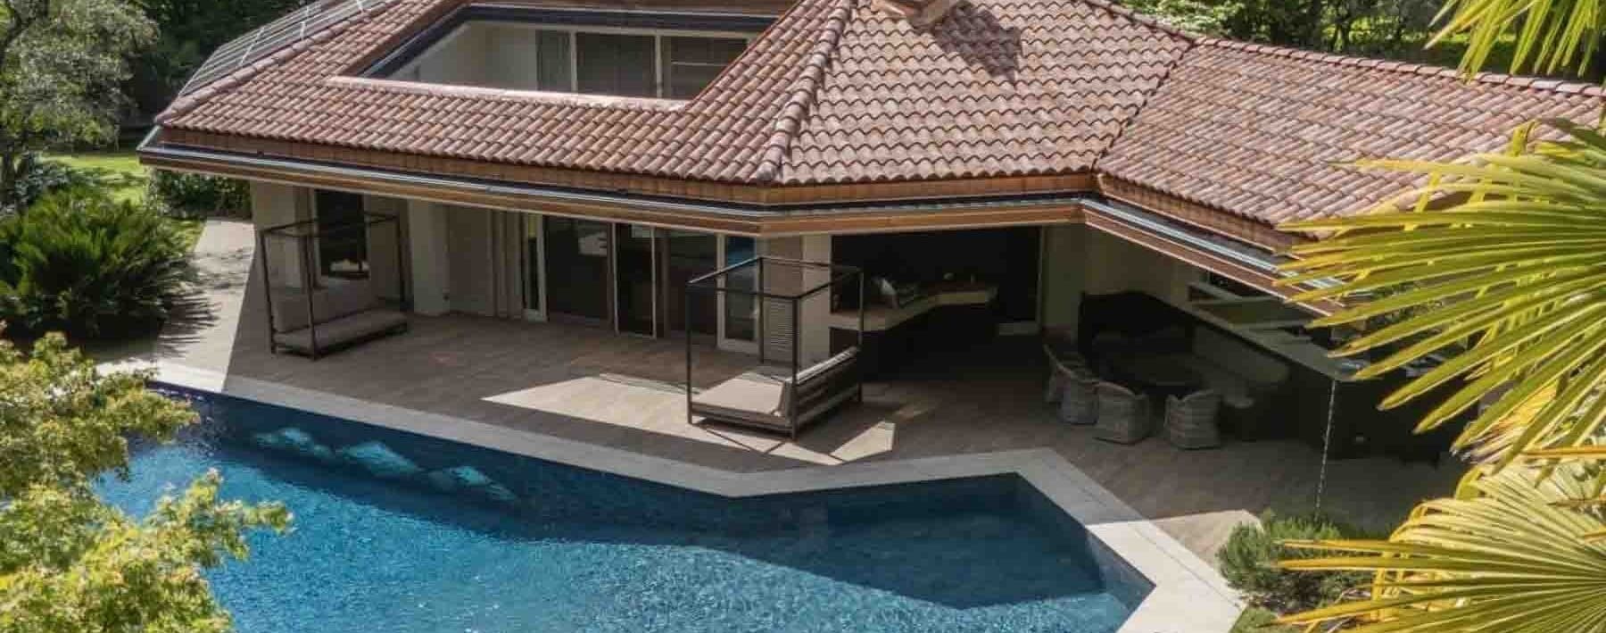
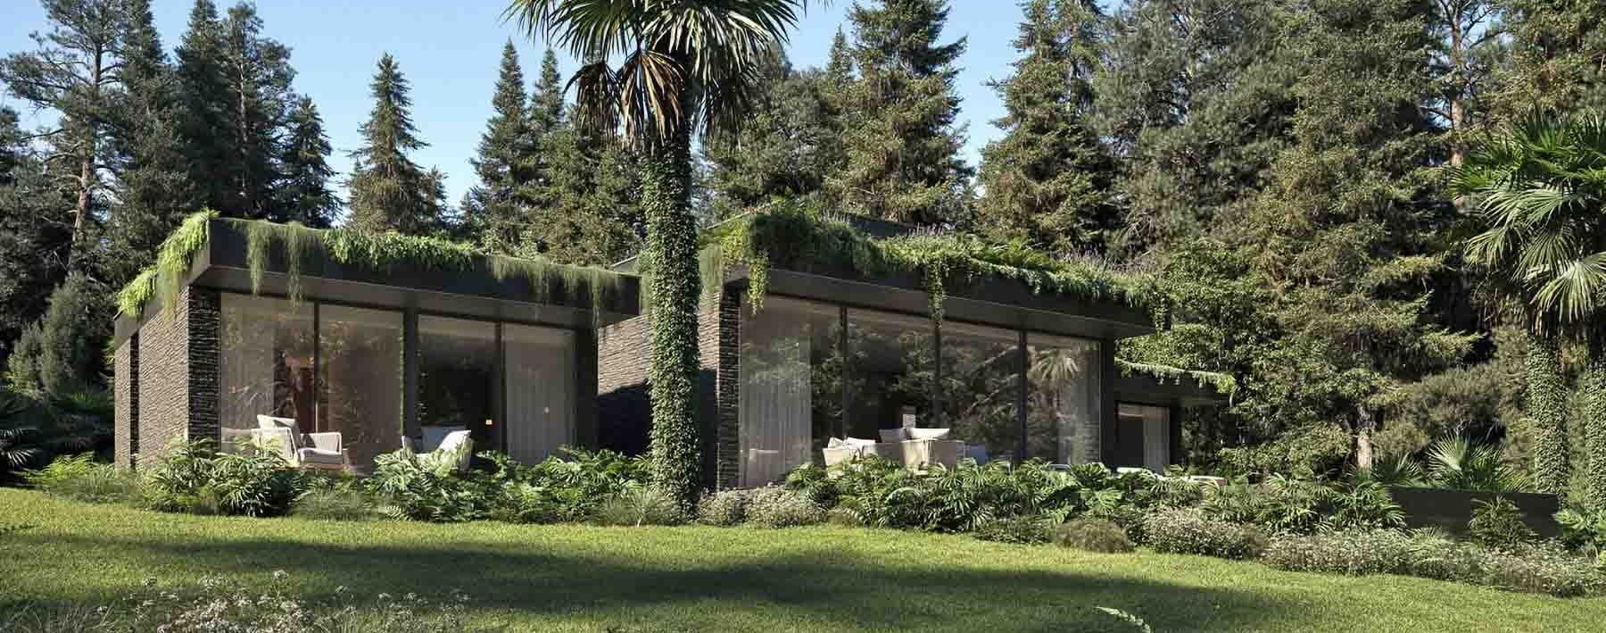
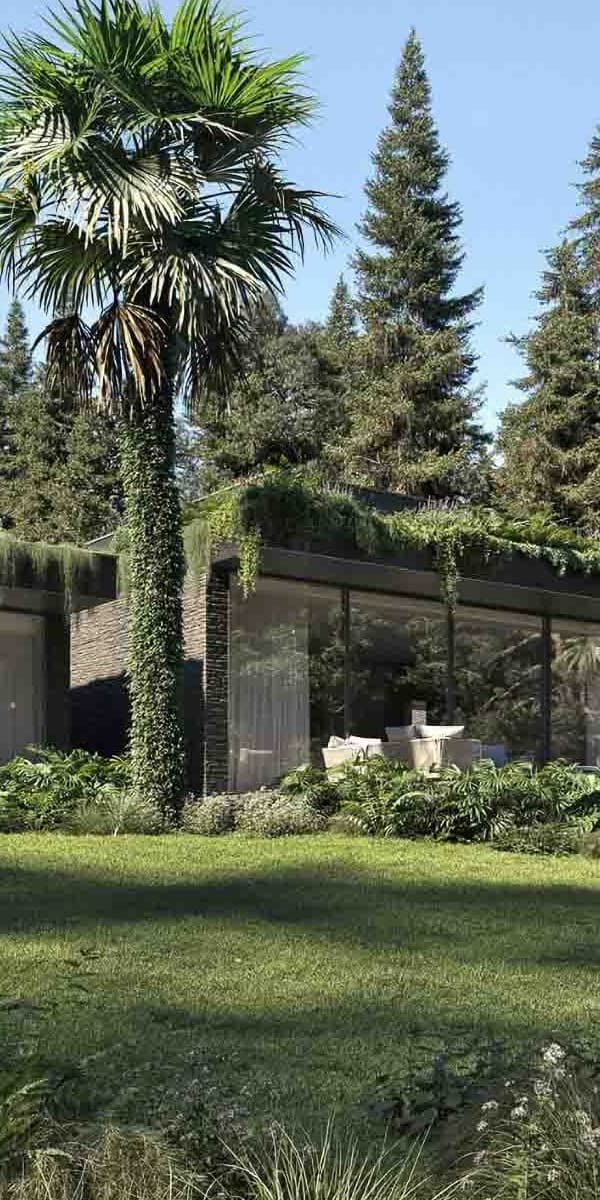
The expansive windows immediately define the character of this 282 sqm commercial villa, bringing in natural light and allowing the surrounding greenery to become part of everyday life. The exterior walls clad in dark stone and the roof covered with vegetation give it a measured presence, designed to engage with the environment rather than dominate it. The outdoor spaces also follow the same idea of balance: areas for relaxation, widespread privacy, and a sense of tranquility that accompanies every moment of the day. The property unfolds with three bedrooms and three bathrooms, in a layout that suggests a home conceived to offer comfort and autonomy to the main living areas. Outside, a private garden of 1,020 sqm surrounds the villa, extending its breath and creating a natural continuity with the interiors thanks to the large glass surfaces. Completing the outdoor living spaces are a terrace and a balcony, elements that add further usability at different times of the day and in various seasons. The private pool introduces an immediate, intimate, and secluded sense of well-being to the property, while the parking space contributes to the practicality of daily management. The architectural ensemble, enriched by the presence of two modern volumes immersed in vegetation and green roofs that blend with the context, conveys the idea of a home designed to live in close relation with the outdoors, without sacrificing intimacy and comfort. The energy data, with an IPE of 19.89, also confirms the attention given to the overall quality of the property. Days here find their rhythm between the garden, the pool, and the open spaces that naturally invite you to be outside. A coffee on the terrace, a break in the shade of the greenery, an evening spent next to the windows when the internal light reflects on the landscape: every environment seems to promote a relaxed and tangible way of living, where the relationship with nature is not a detail but a constant presence. The privacy offered by the vegetation and the tranquility that envelops the villa make this property particularly suitable for those seeking a home to live in continuously, or as a private retreat for periods of rest. This villa in Verbania combines significant dimensions, well-presented outdoor spaces, and a recognizable architectural footprint, built on the dialogue between stone, glass, and greenery. In Piedmont, in one of the most appreciated locations of Verbano-Cusio-Ossola, it represents a proposal of strong personality for those who desire a contemporary, private property deeply connected with the surrounding environment.
View property profile
Elegant Apartment in Arizzano, Piemonte Retreat1/38

€1,136,487

Ref. Number: ILV92736

Elegant Apartment in Arizzano, Piemonte Retreat

3 Bedroom242mq Interiors3600mq Exteriors
Arizzano, Piemonte

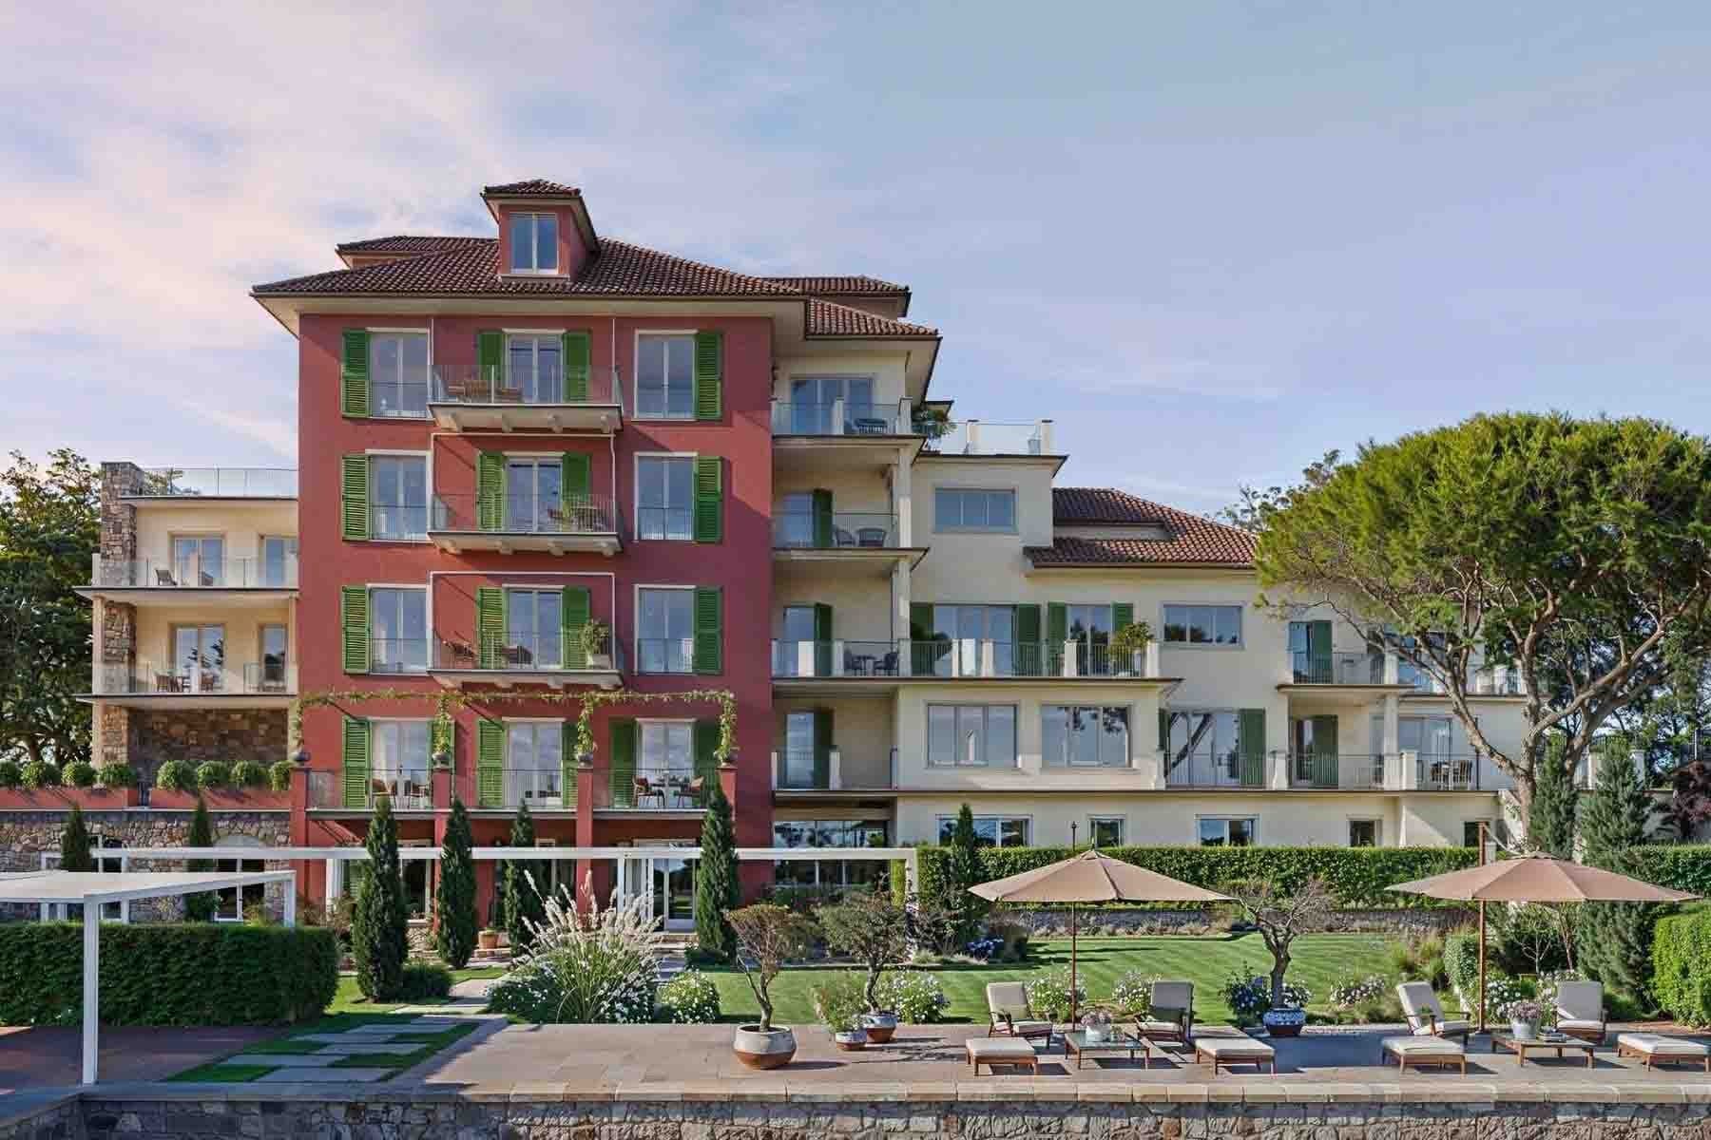
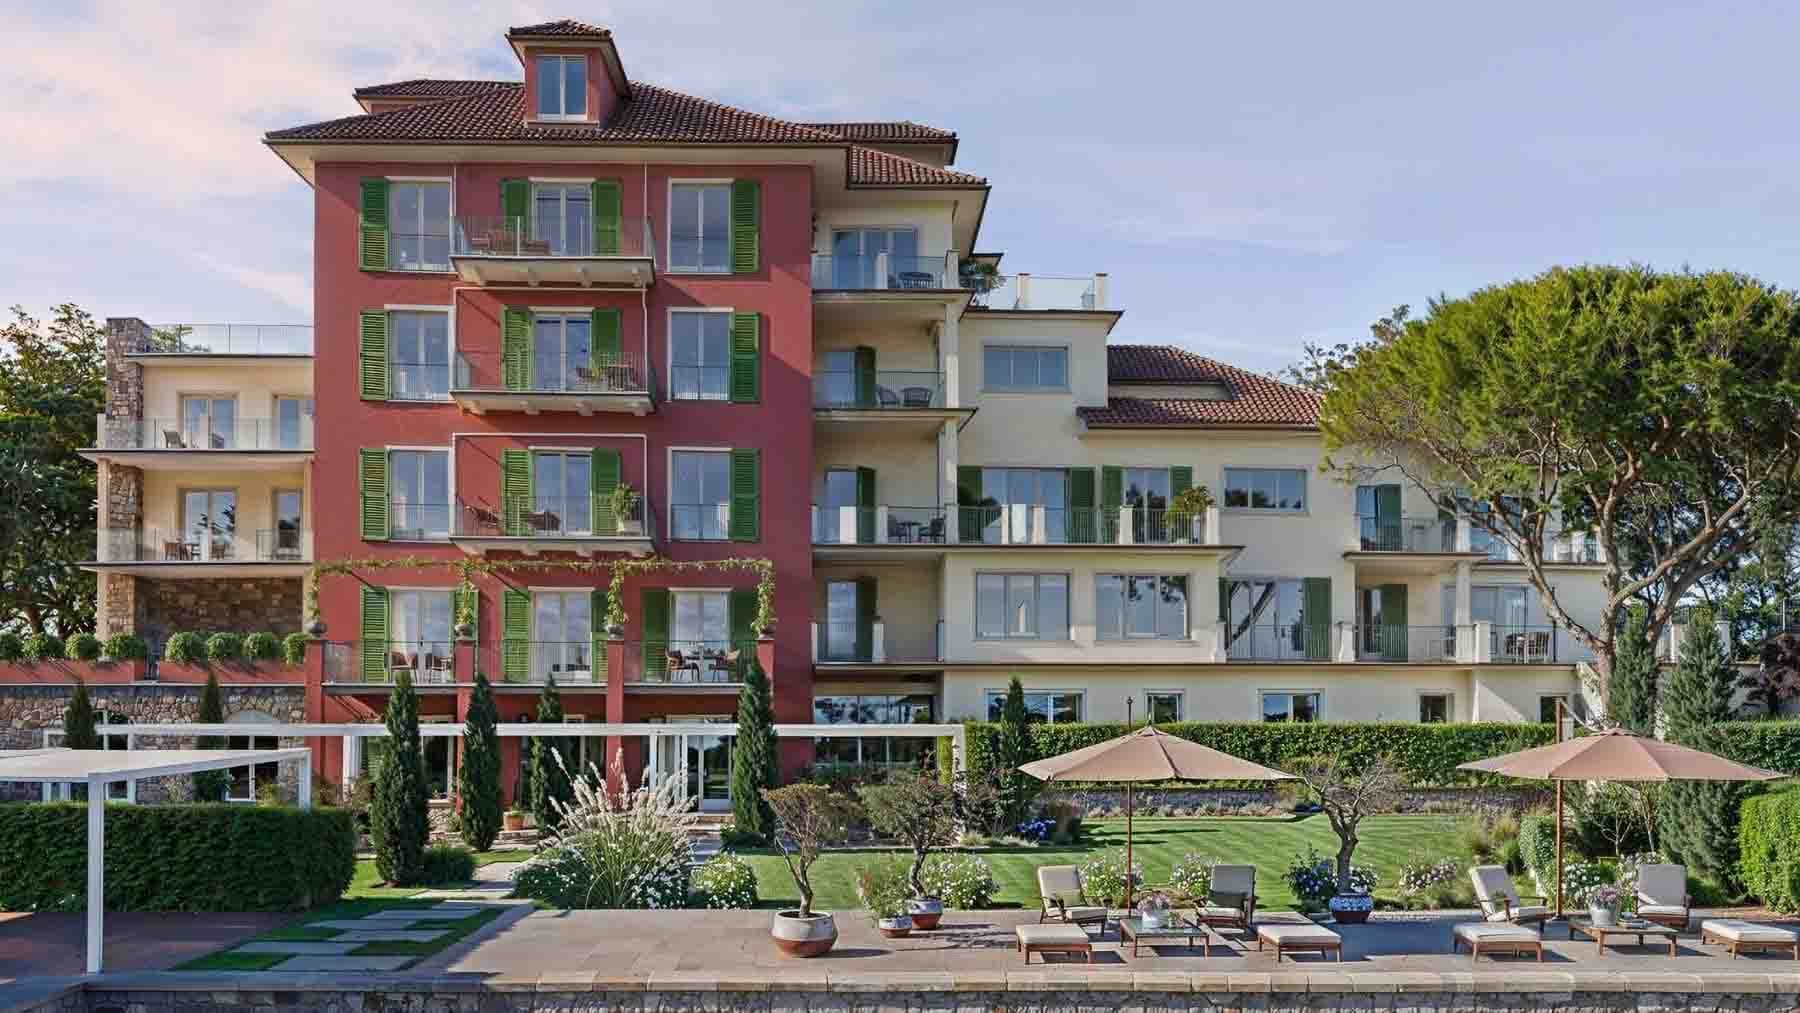
The expansive windows and balconies with metal railings immediately lend character to this 242 sqm commercial apartment, designed for those seeking generous spaces and a continuous connection with the outdoors. The red plaster facade, green wooden window frames, and terracotta tile roof create a recognizable ensemble where classic details and bright openings coexist naturally. It is a home that instantly conveys a sense of openness: the views, the terrace, the balcony, and the surrounding greenery accompany each room with a perception of spaciousness and tranquility. The 242 sqm commercial space is distributed across 4 rooms, with 3 bedrooms and 3 bathrooms, a layout that makes the residence suitable for both daily living and hosting guests, with spacious and well-articulated areas. Adding further value to the property is the private garden of 3,600 sqm, a significant size that truly expands the way of living in the house and creates a private setting around the building. Here, areas dedicated to outdoor relaxation find their place, with natural stone pavements, sun loungers, and umbrellas suggesting a relaxed and continuous use of the exteriors. The private pool completes this balance between interiors and exteriors, transforming the greenery into a real extension of the home. The furnishable balconies, some enriched with ornamental plants, and the terrace offer additional points of exit and pause, while the elevator adds practicality to daily movements. The presence of a parking space ultimately contributes to making the management of the property simple and functional, without sacrificing the quality of the whole. Days here flow between bright interiors and open spaces to be enjoyed at different times, from mornings spent on the terrace to slower hours by the pool. The private garden of 3,600 sqm allows for alternating convivial moments with more intimate pauses, with the sensation of being surrounded by an orderly, green context well separated from external rhythms. Balconies, relaxation areas, and paved paths accompany a daily life that invites you to be outside whenever possible, enjoying a home that does not end indoors but continues outdoors with coherence and measure. This property in Arizzano, in the province of Verbano-Cusio-Ossola, combines significant dimensions, rare expansive outdoor spaces, and amenities that truly impact the quality of living, such as a private pool, elevator, terrace, and parking space. In Piedmont, it represents a solution of strong personality, suitable for those who desire an apartment capable of offering privacy, openness, and an authentic relationship with nature.

View property profile
Elegant Apartment by Lago Maggiore, Piemonte1/41

€1,450,000

Ref. Number: ILV92729

Elegant Apartment by Lago Maggiore, Piemonte

3 Bedroom260mq Interiors340mq Exteriors
Verbania, Piemonte

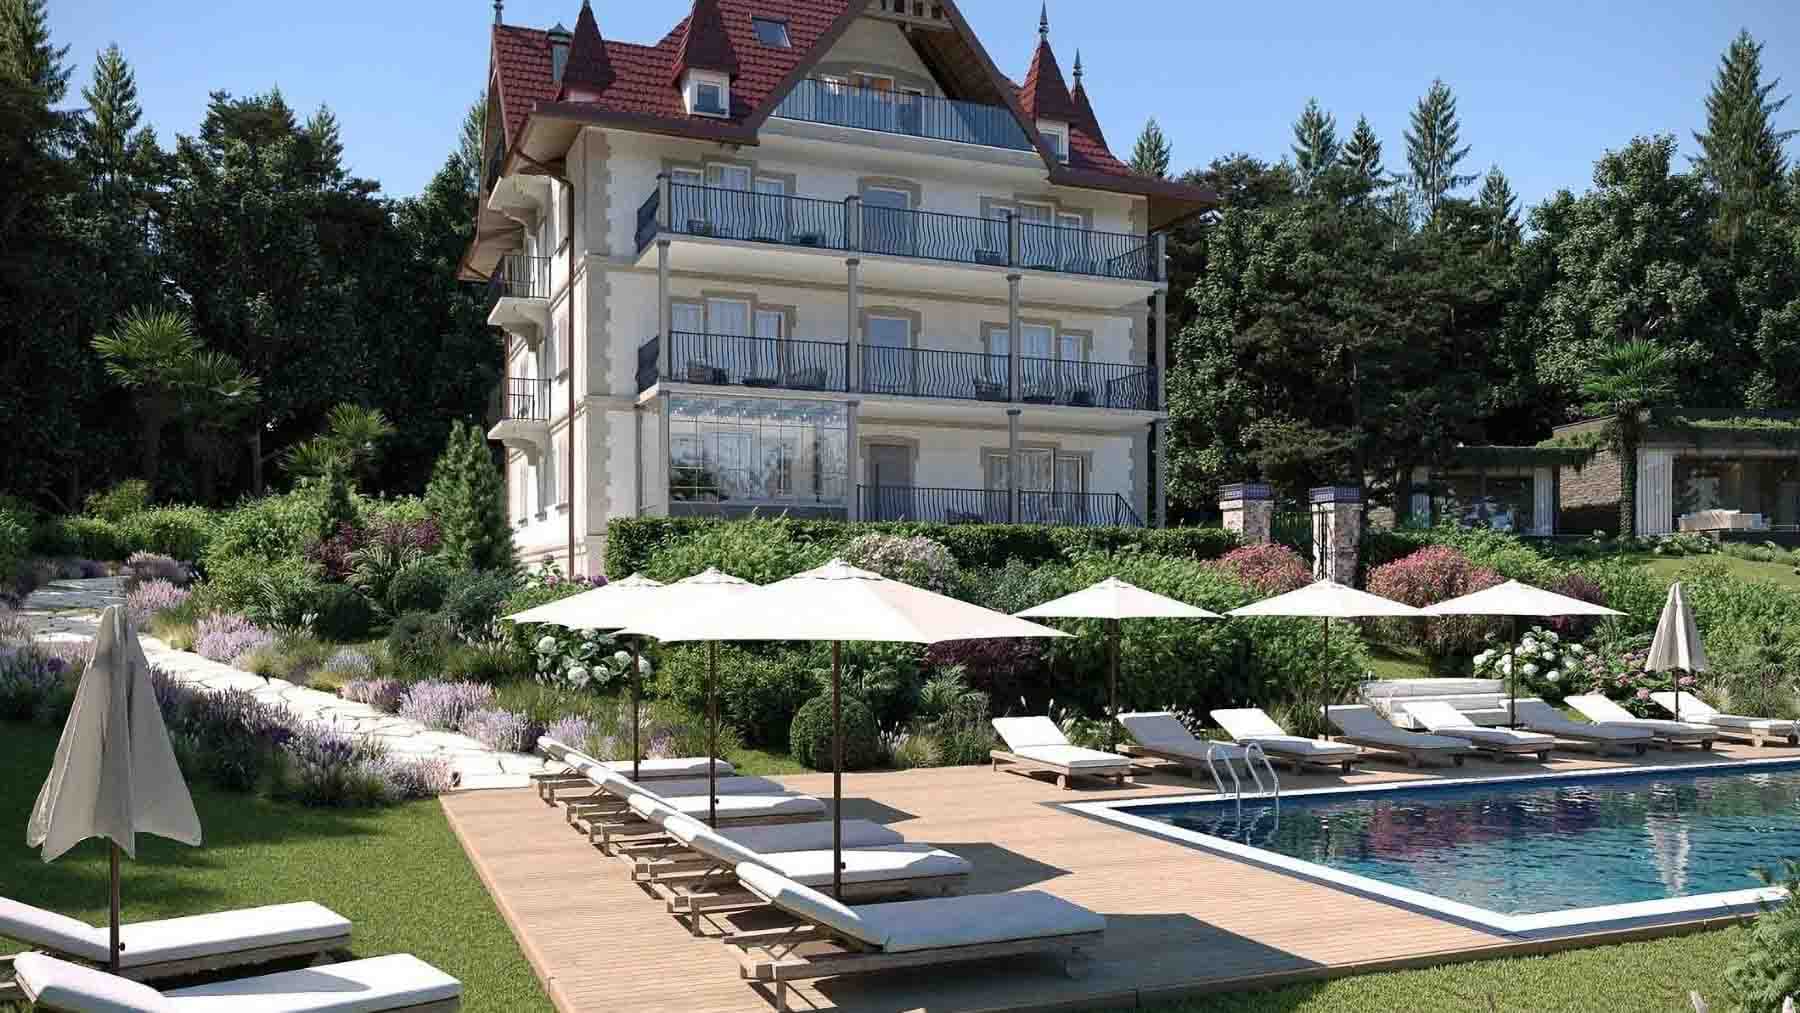
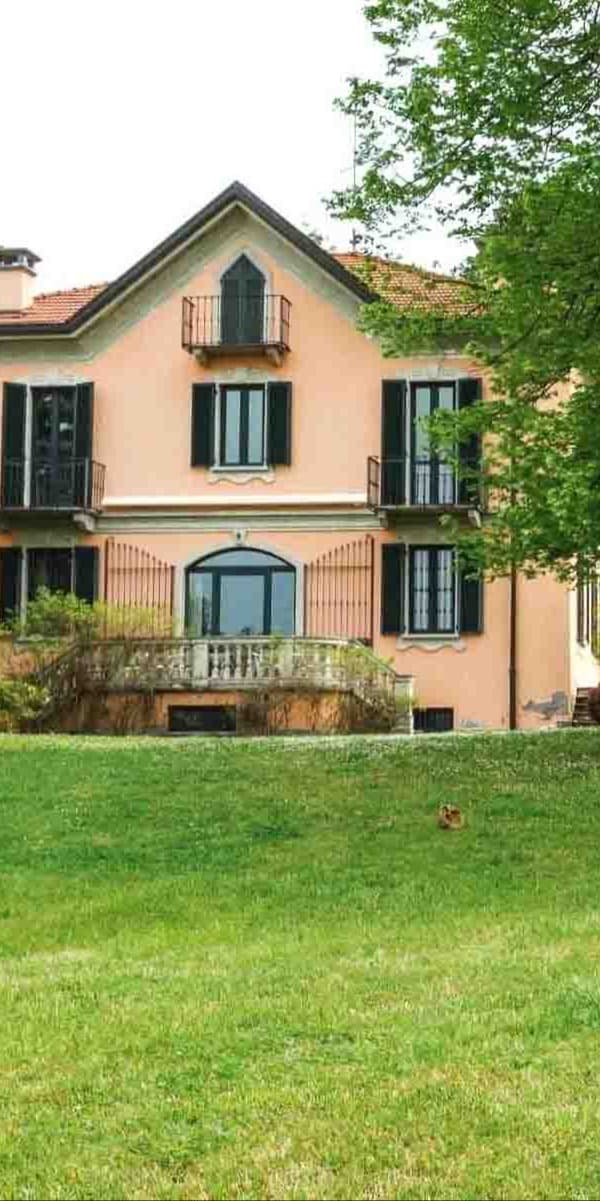
The private pool, framed by a light wooden deck and a 340 sqm garden, immediately sets the tone for this 260 sqm apartment: a home designed to provide space, light, and continuity between indoor and outdoor areas. The balconies with wrought iron railings, large windows, and the pitched roof with red tiles give the building a measured yet recognizable presence, naturally integrated into the surrounding greenery. Around, sun loungers and umbrellas organize the outdoor area as a space to be enjoyed daily, not just on special occasions. The rooms unfold with generous dimensions and a layout that includes 4 rooms, 3 bedrooms, and 3 bathrooms, offering a solution suitable for both family living and a prestigious residential use. The private 340 sqm garden effectively expands the living area, creating a private outdoor space usable at various times of the day, while the private pool adds a rare and distinctive element for an apartment. Completing the property are also a terrace, a balcony, and a parking space, details that make daily life simpler and well-organized. The building, finished with light plaster and enriched with classic architectural details, alternates verandas and balconies on multiple levels, with wrought iron railings and large openings that enhance the entry of natural light. The relationship with the outdoors is further enhanced by the presence of flower beds, aromatic plants, trees, and equipped relaxation areas, where the rectangular pool with a light border becomes the natural center of outdoor life. The presence of the elevator also contributes to making the home comfortable and accessible, in a setting that combines spaciousness, privacy, and a strong inclination towards domestic well-being. Days here find their rhythm between a swim in the pool, breakfast on the terrace, and the pleasure of always having a real, intimate yet generous outdoor space available. The private garden allows for continuous outdoor living, between moments of quiet and convivial occasions, while the balcony and terrace add further views and usage possibilities. In Verbania, Piedmont, this home embodies a way of living that centers on light, greenery, and an increasingly sought-after dimension of privacy. An apartment of this size, with 3 bedrooms, 3 bathrooms, private pool, 340 sqm garden, and elevator, represents an uncommon offering for the completeness and quality of life it manages to provide. The location in Verbania, in the Verbano-Cusio-Ossola area, adds value to a property that combines significant spaces, tangible comforts, and a direct relationship with the outdoors.
View property profile
Exquisite Villa in Bee, Piedmont's Enchanting Landscape1/43

€1,700,000

Ref. Number: ILV92728

Exquisite Villa in Bee, Piedmont's Enchanting Landscape

6 Bedroom570mq Interiors
Bee, Piemonte

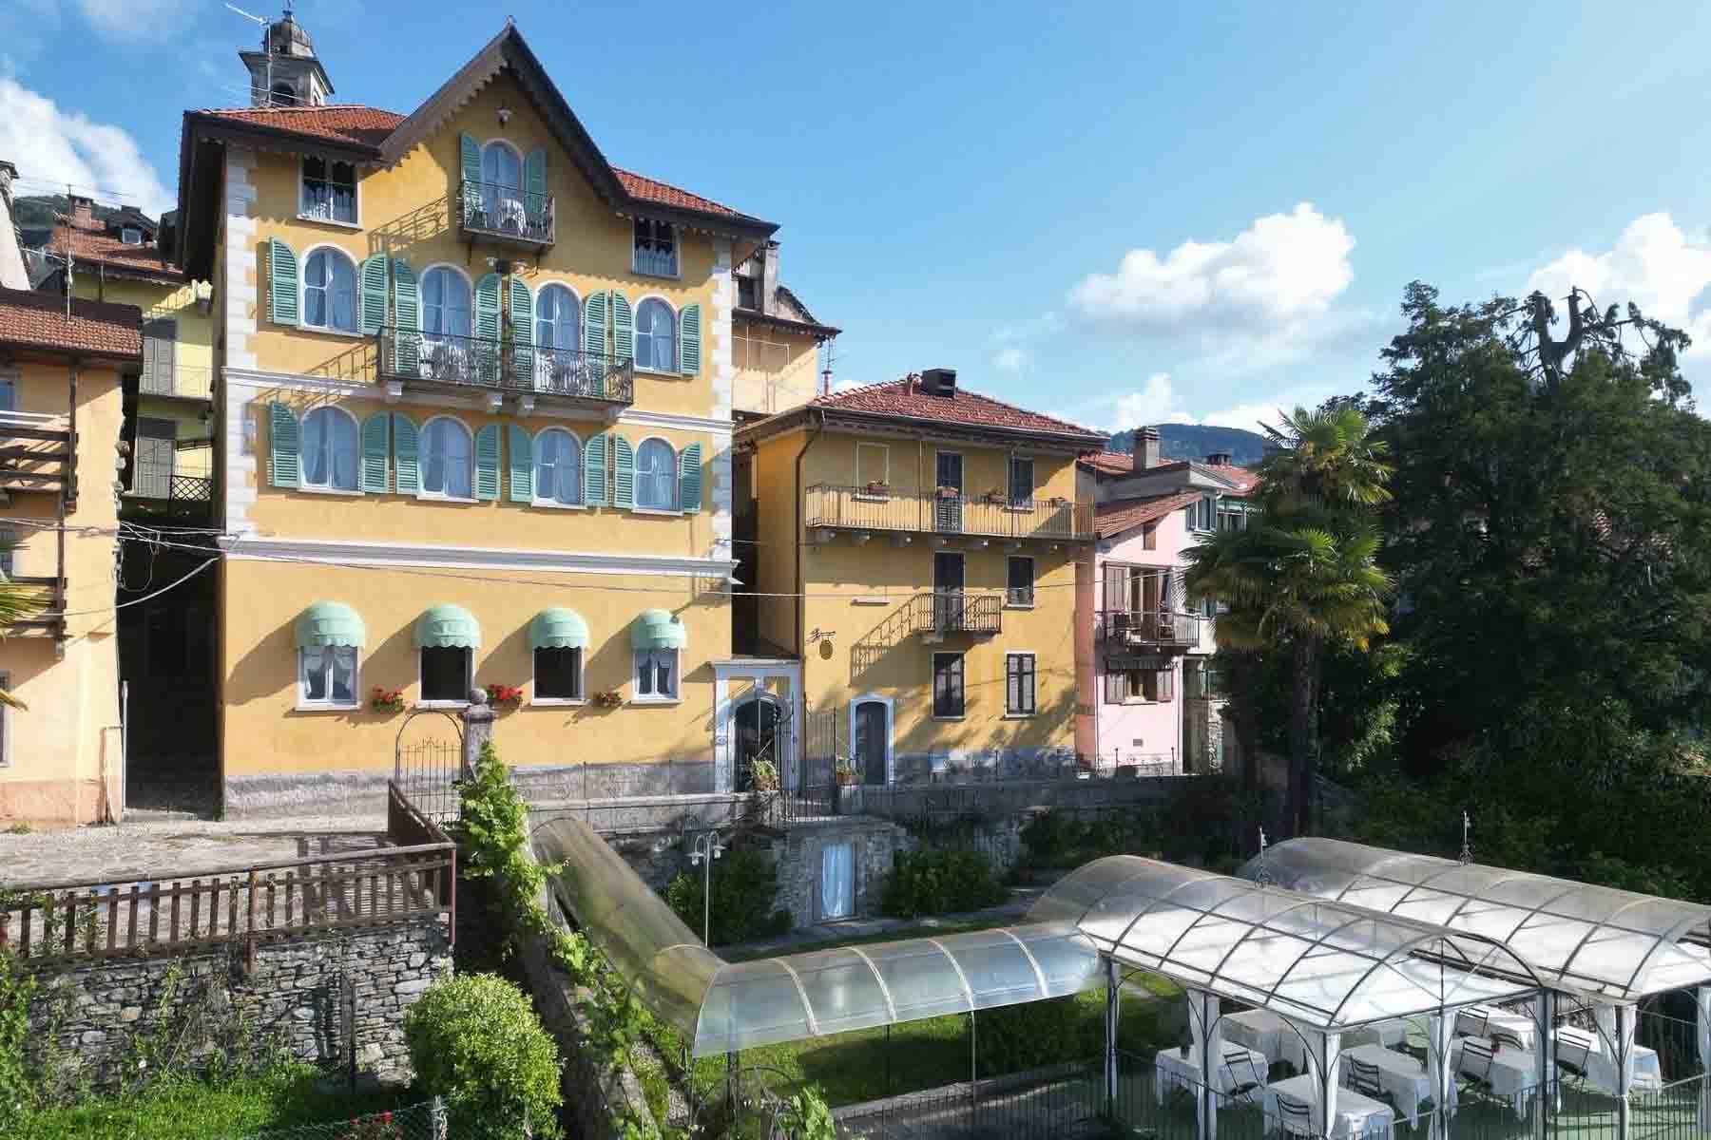
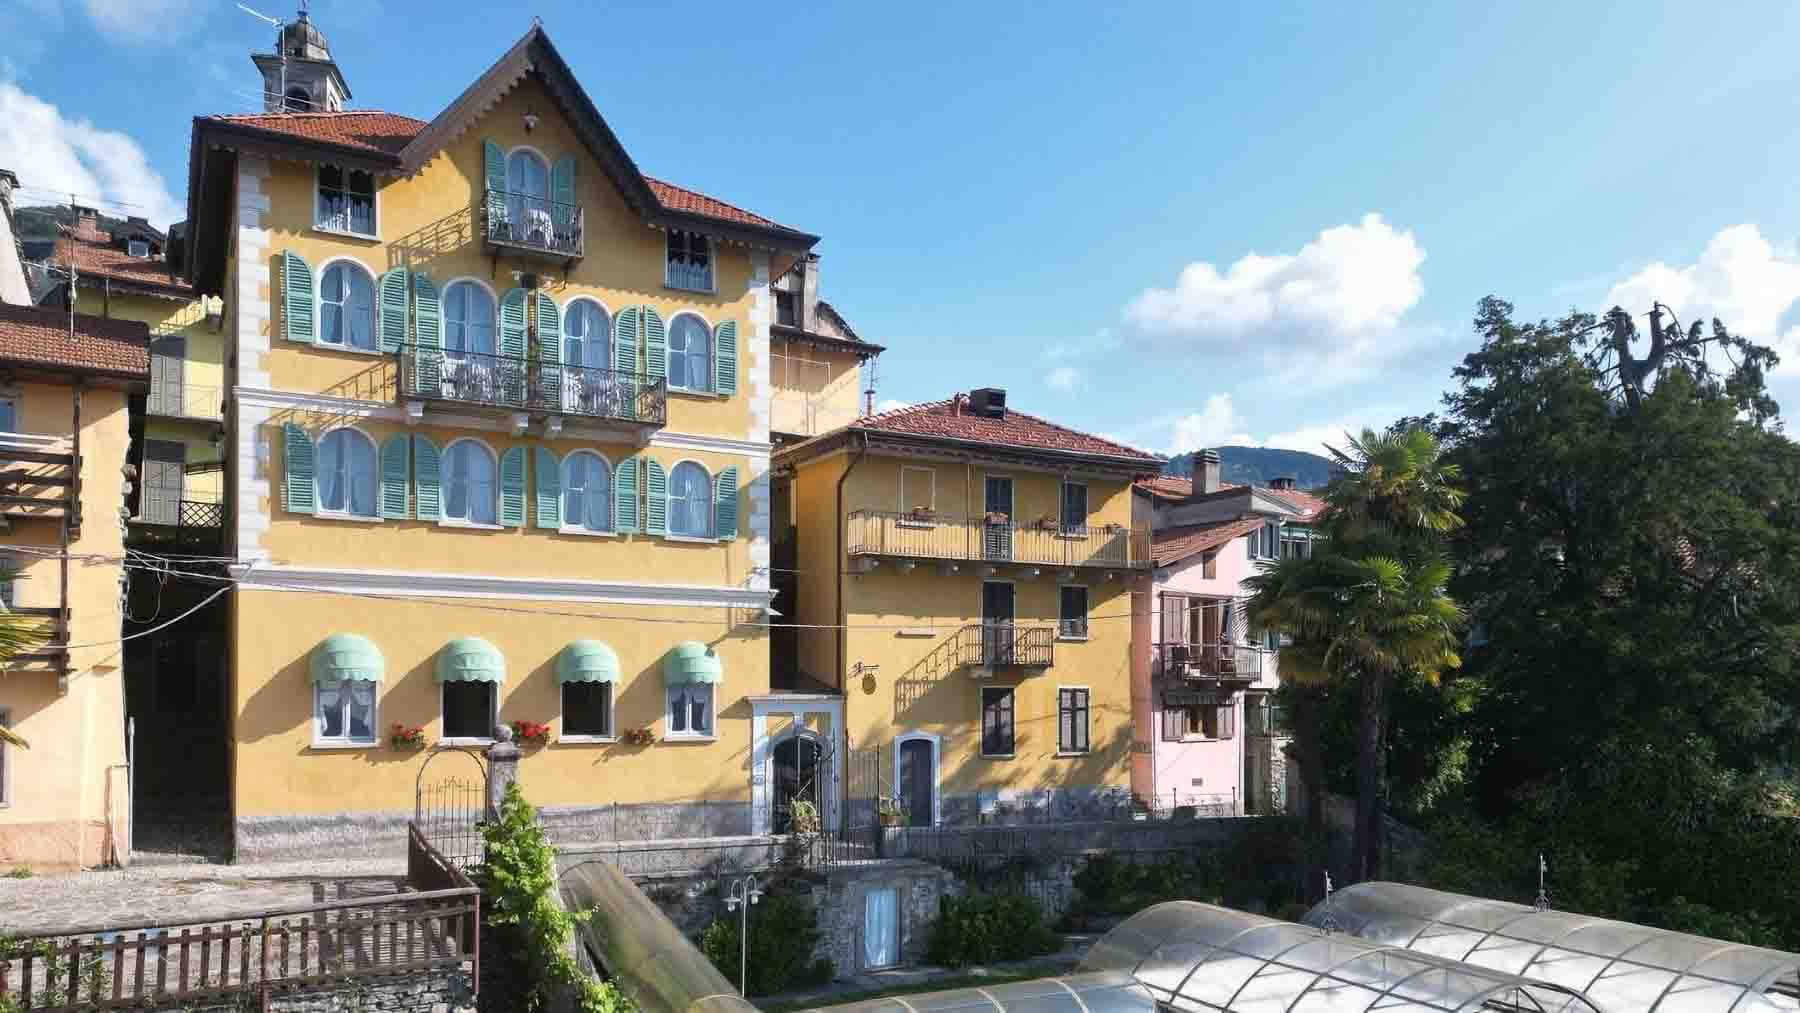
The villa exudes the recognizable character of a historic building, where the façade with its intense tones harmonizes with green shutters, wrought iron balconies, and a stone-clad base. The red tile roof completes a composition that immediately conveys a solid and distinguished presence, while the greenery outside naturally accompanies the entrance. Even the details, from the flower boxes to the window awnings, contribute to creating a lived-in and welcoming atmosphere, filled with light, material, and that understated personality that makes a home memorable at first glance. With a commercial area of 570 square meters, the property offers significant dimensions and a layout that suggests a spacious, comfortable, and well-organized domestic life: 12 rooms, 6 bedrooms, and 8 bathrooms form a setting suitable for a private residence with breadth, capable of accommodating family and guests with ease. Enhancing the villa further is a private garden of 1,900 square meters, a generous outdoor space that extends the home and naturally prolongs its use across different seasons. The terrace and balcony provide additional views and corners for outdoor living, while the parking space completes the property's functionality. Outside, the architectural details reinforce the identity of the house: windows with green shutters, metal railings, stone cladding at the base, and paved stone paths create a coherent and tangible ensemble. In the garden, one finds trees, flowers, and a palm, along with an area covered by a glass structure with tables and chairs, suggesting a sheltered and convivial space for meals, conversations, or moments of quiet. A stone wall delineates the outdoor spaces and enhances the sense of privacy that the property conveys. Days here can flow between spacious rooms and open areas that invite a natural change of pace: breakfast on the terrace, a few hours in the garden, an evening under the glass structure when the season permits. Bee and the territory of Verbano-Cusio-Ossola provide the backdrop to a home suited for full living, characterized by tranquility, privacy, and a constant relationship with the outdoors. For this reason, the property can credibly fulfill the role of a representative residence, in addition to that of a private home. A villa of these dimensions, with 570 square meters indoors and 1,900 square meters of private garden, finds its value in the balance between architectural presence, spaciousness, and quality of daily life. In the context of Bee, in Piedmont, this property combines character, privacy, and versatility in a rare form, designed for those seeking a home capable of leaving a mark without the need for excess.

View property profile
Villa with Scenic Views, Oggebbio, Lake Maggiore, Piedmont1/43

€1,590,000

Ref. Number: ILV92727

Villa with Scenic Views, Oggebbio, Lake Maggiore, Piedmont

3 Bedroom240mq Interiors1000mq Exteriors
Oggebbio, Piemonte

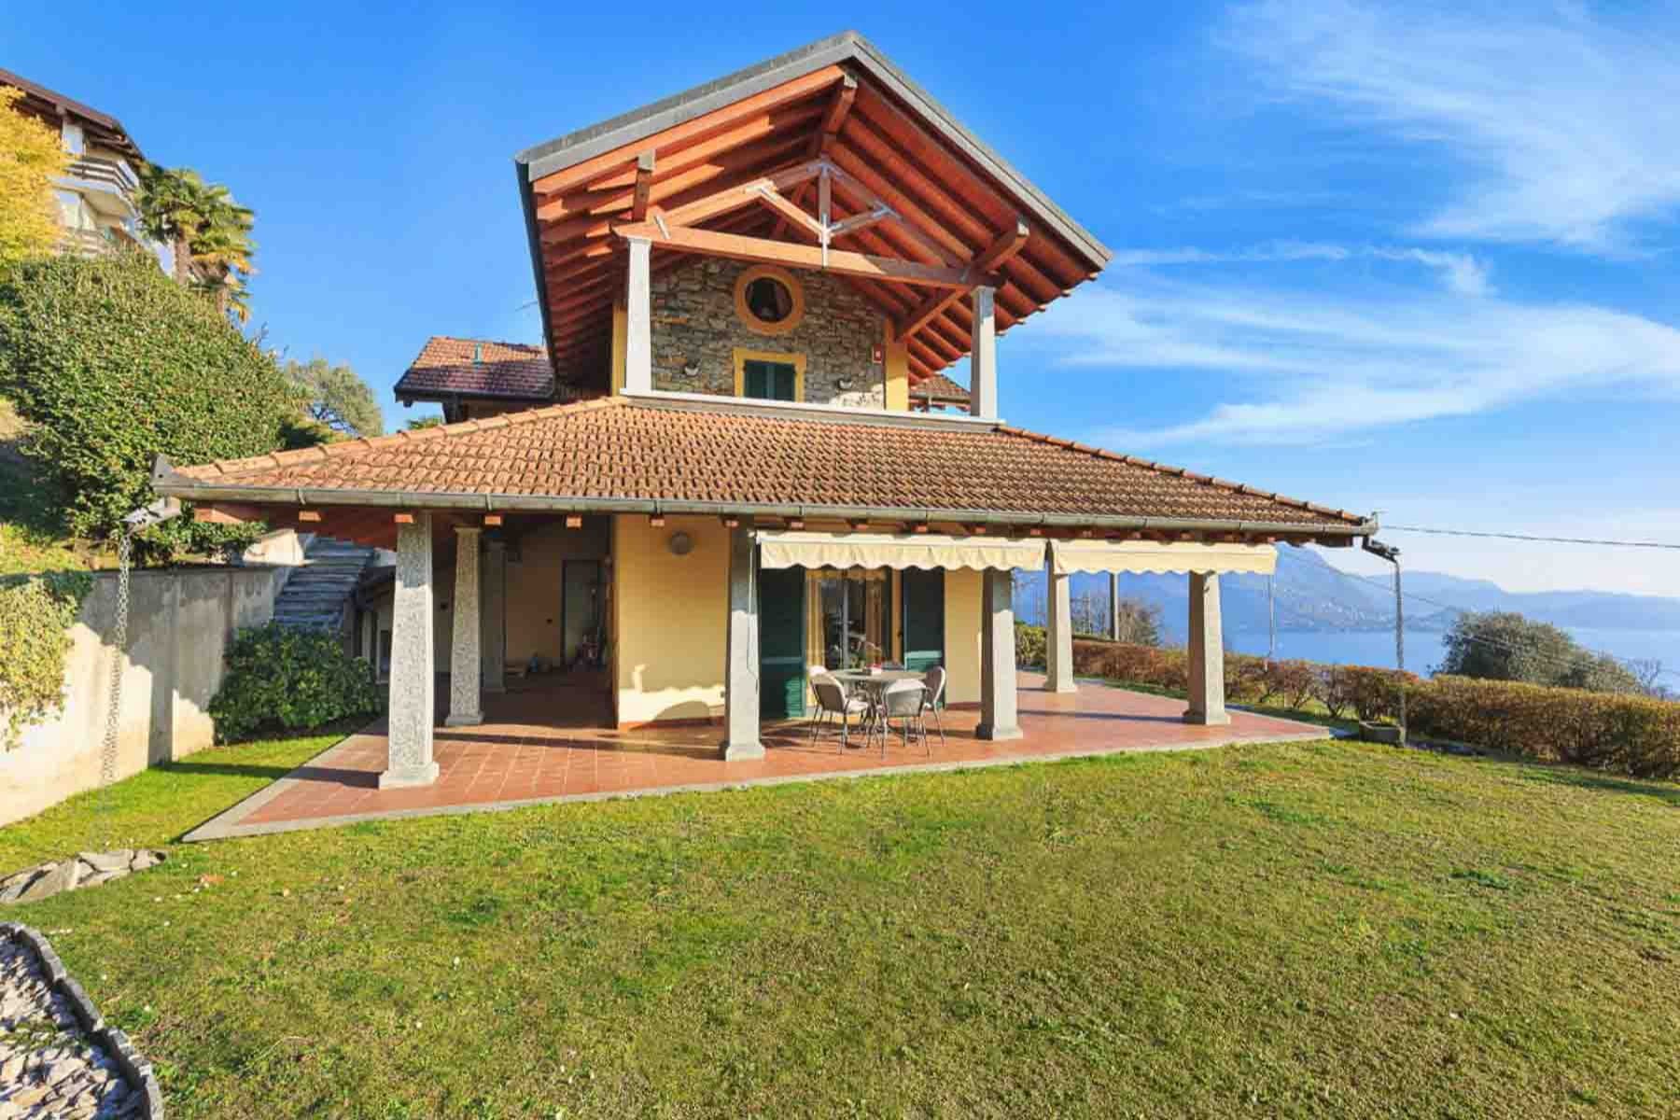
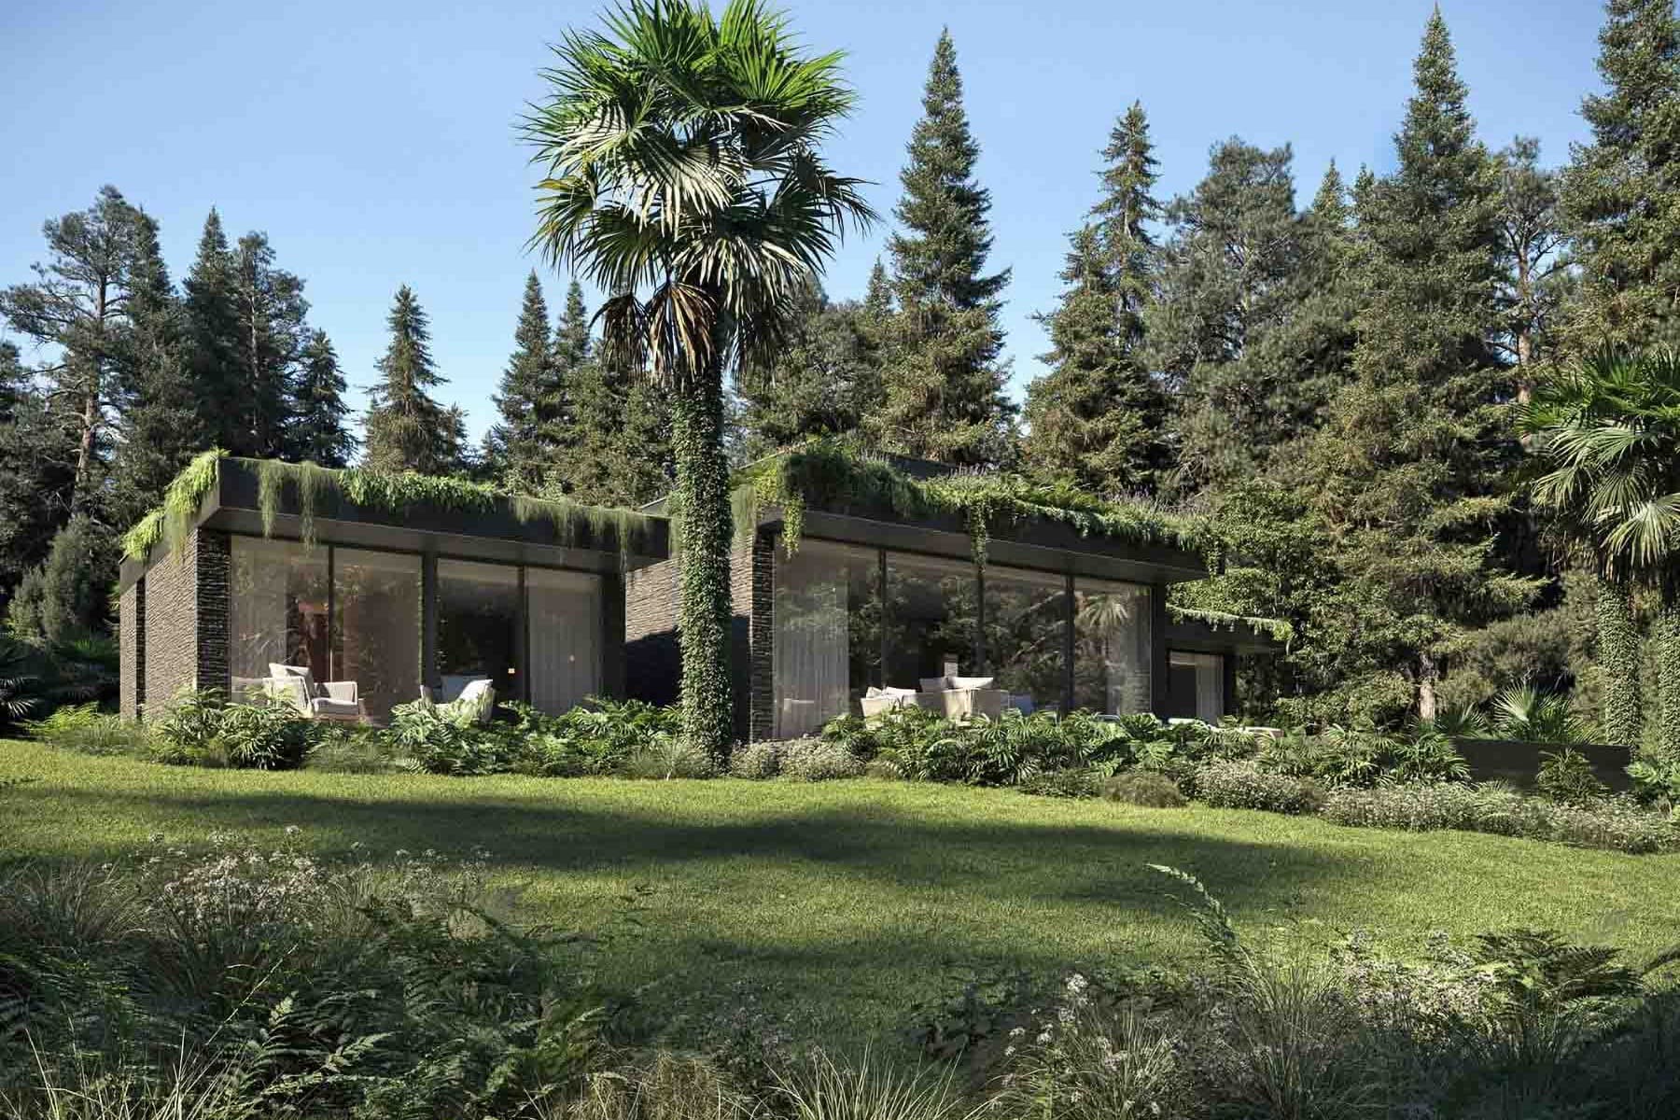
The stone walls, sloped roof with exposed wooden beams, and the generous influx of natural light immediately set the tone for this 240 sqm villa: a home that exudes warmth, substance, and a spontaneous connection with the outdoors. The presence of the veranda, designed as a space to be enjoyed with simplicity and continuity, guides the domestic atmosphere towards a more open and relaxed dimension. Every element tells the story of an authentic rustic imprint, composed of tangible details and spaces that seem born to welcome, without excess, yet with a recognizable personality. Its 5 rooms distribute the spaces to offer a home significant in size and well-suited for both daily life and more leisurely stays. The 3 bedrooms and 2 bathrooms define a balanced configuration, while the presence of a terrace and balcony further enhances the relationship with the outdoors. Adding value to the ensemble is a private garden of 1,000 sqm, a vast space that provides privacy and breathing room, ideal for enjoying the home outdoors at any time of the day. The property also includes a garage, cellar, and attic, elements that add functionality and organizational possibilities. Outside, the porch with stone columns and terracotta flooring creates a sheltered and welcoming corner, designed for outdoor dining or a slower pause during the mild seasons. The colored wooden frames and green shutters blend naturally into the whole, while the masonry structure with a tiled roof reinforces the villa's character and its connection with a green and silent setting. The porch easily becomes the place to start the day or welcome friends for an outdoor dinner, with the garden opening all around and accompanying the rhythms of the house discreetly. The presence of the terrace and balcony offers other spaces to enjoy, more secluded or more open, depending on the time and season. The context of Oggebbio also contributes to this sense of balance, where nature, tranquility, and the possibility of being outdoors truly become part of everyday life. From the openings towards the landscape, one perceives hills and the lake, details that add depth and make the relationship with the surrounding environment even more pleasant. Garage, cellar, attic, and a private garden of 1,000 sqm complete a property that combines generous dimensions, architectural character, and quality of outdoor living. In Oggebbio, in the Verbano-Cusio-Ossola, this villa finds its value precisely in the balance between well-articulated interior spaces, authenticity of materials, and a context that invites one to live the home fully and naturally.
View property profile
Contemporary Villa Overlooking Lake Maggiore, Piemonte1/34

€1,000,000

Ref. Number: ILV92697

Contemporary Villa Overlooking Lake Maggiore, Piemonte

3 Bedroom176mq Interiors385mq Exteriors
Oggebbio, Piemonte

The light parquet accompanies the entrance to a villa of 176 square meters of commercial space, designed for those seeking bright spaces and a continuous connection with the outdoors. The spacious living room, with high and linear ceilings, opens through large windows that let in natural light and immediately reveal the surrounding landscape. The open-plan kitchen, organized with white furnishings, a dark worktop, and stainless steel appliances, completes an essential and contemporary environment where every element contributes to a sense of order, openness, and daily comfort. The property unfolds with three bedrooms and two bathrooms, in a layout that prioritizes functionality and continuity between spaces. The three main rooms communicate naturally thanks to neutral-toned finishes, high ceilings, and large glass surfaces that enhance the perception of space. Outside, the private garden of 385 square meters offers a tangible dimension to be enjoyed in every season, accompanied by a terrace and balcony that multiply the possibilities for views and outdoor use. The notes of the outdoor spaces convey the image of light wood flooring, capable of providing visual continuity with the interiors, and areas dedicated to relaxation and conviviality. The presence of a parking space adds practicality to everyday life, while the overall character of the house remains private and contemporary, suitable both as a private residence and as a place to live at a more leisurely pace, in contact with the natural surroundings. Opening the windows in the morning, setting the table on the terrace, taking a break in the garden or on the balcony: here, daily life finds a different rhythm, built on light, silence, and open views towards the water, hills, and mountains, also reflected in the visual notes of the property. The outdoor spaces become a natural extension of the house, suitable for both an outdoor lunch and a more intimate moment during the day. Inside, the living room with an open-plan kitchen promotes a fluid, convivial domestic life, never dispersive. This villa in Oggebbio brings together in a well-calibrated space three bedrooms, two bathrooms, and a system of open spaces that concretely enhance its livability. The context of Verbano-Cusio-Ossola, combined with the presence of the private garden of 385 square meters, the terrace, the balcony, and the parking space, makes it a property of strong balance, where comfort, light, and connection with the territory naturally converge.
View property profile
Charming Villa in Oggebbio, Lake Maggiore, Piedmont1/39

€1,600,000

Ref. Number: ILV92689

Charming Villa in Oggebbio, Lake Maggiore, Piedmont

8 Bedroom900mq Interiors2030mq Exteriors
Oggebbio, Piemonte

The villa spans multiple levels and immediately captivates with its light stone facade, punctuated by windows framed with wooden shutters and a red-tiled roof that elegantly defines its profile. The entrance is discreetly introduced by a driveway and a cobbled staircase, while the surrounding greenery contributes to an authentic sense of privacy. The paved terraces, designed for outdoor relaxation, open the house to natural light and guide the eye towards the lake and mountains. With a commercial area of 900 sqm, this property offers significant dimensions and a layout designed to comfortably accommodate both daily life and social or formal occasions. The spaces are organized into 8 rooms, with 8 bedrooms and 9 bathrooms, a configuration that makes the villa suitable for a large family or those who desire ample spaces also dedicated to hospitality. Outside, the private garden of 2,030 sqm surrounds the residence and enhances the sense of openness, alternating green areas, mature trees, and paved zones that accompany the paths and entrances. The large terrace, suitable for dining or moments of tranquility, complements the balconies and contributes to creating a continuous dialogue between interior and exterior. The presence of parking spaces adds a practical component, well-integrated into a setting that maintains a collected and reserved character. The external architectural details also contribute to this identity: the symmetry of the openings, the stone finishes, the terracotta roof, and the vegetation enveloping the house create a coherent and solid ensemble, enhanced by open views of the lake and mountain landscape. Days here find a natural rhythm between the generous interior spaces and the quality of outdoor living. A table on the terrace, the changing light throughout the day, the garden accompanying moments of pause: every element invites you to live the house beyond its main rooms. The location in Oggebbio adds the charm of a setting where the relationship with the lake and mountains is ever-present, offering open vistas and an atmosphere of tranquility that makes this property particularly suitable for those seeking privacy without sacrificing the beauty of the area. Oggebbio and the Verbano-Cusio-Ossola context frame a villa that combines spaciousness, architectural presence, and a tangible connection with the outdoor spaces. For those seeking a significant residence, capable of offering comfort and privacy, this property represents a proposal of great substance, in one of the most recognizable territories of Piedmont overlooking the lake.

View property profile
Villa with Stunning Views in Oggebbio, Piedmont1/58

€7,400,000

Ref. Number: ILV92685

Villa with Stunning Views in Oggebbio, Piedmont

6 Bedroom1212mq Interiors13000mq Exteriors
Oggebbio, Piemonte

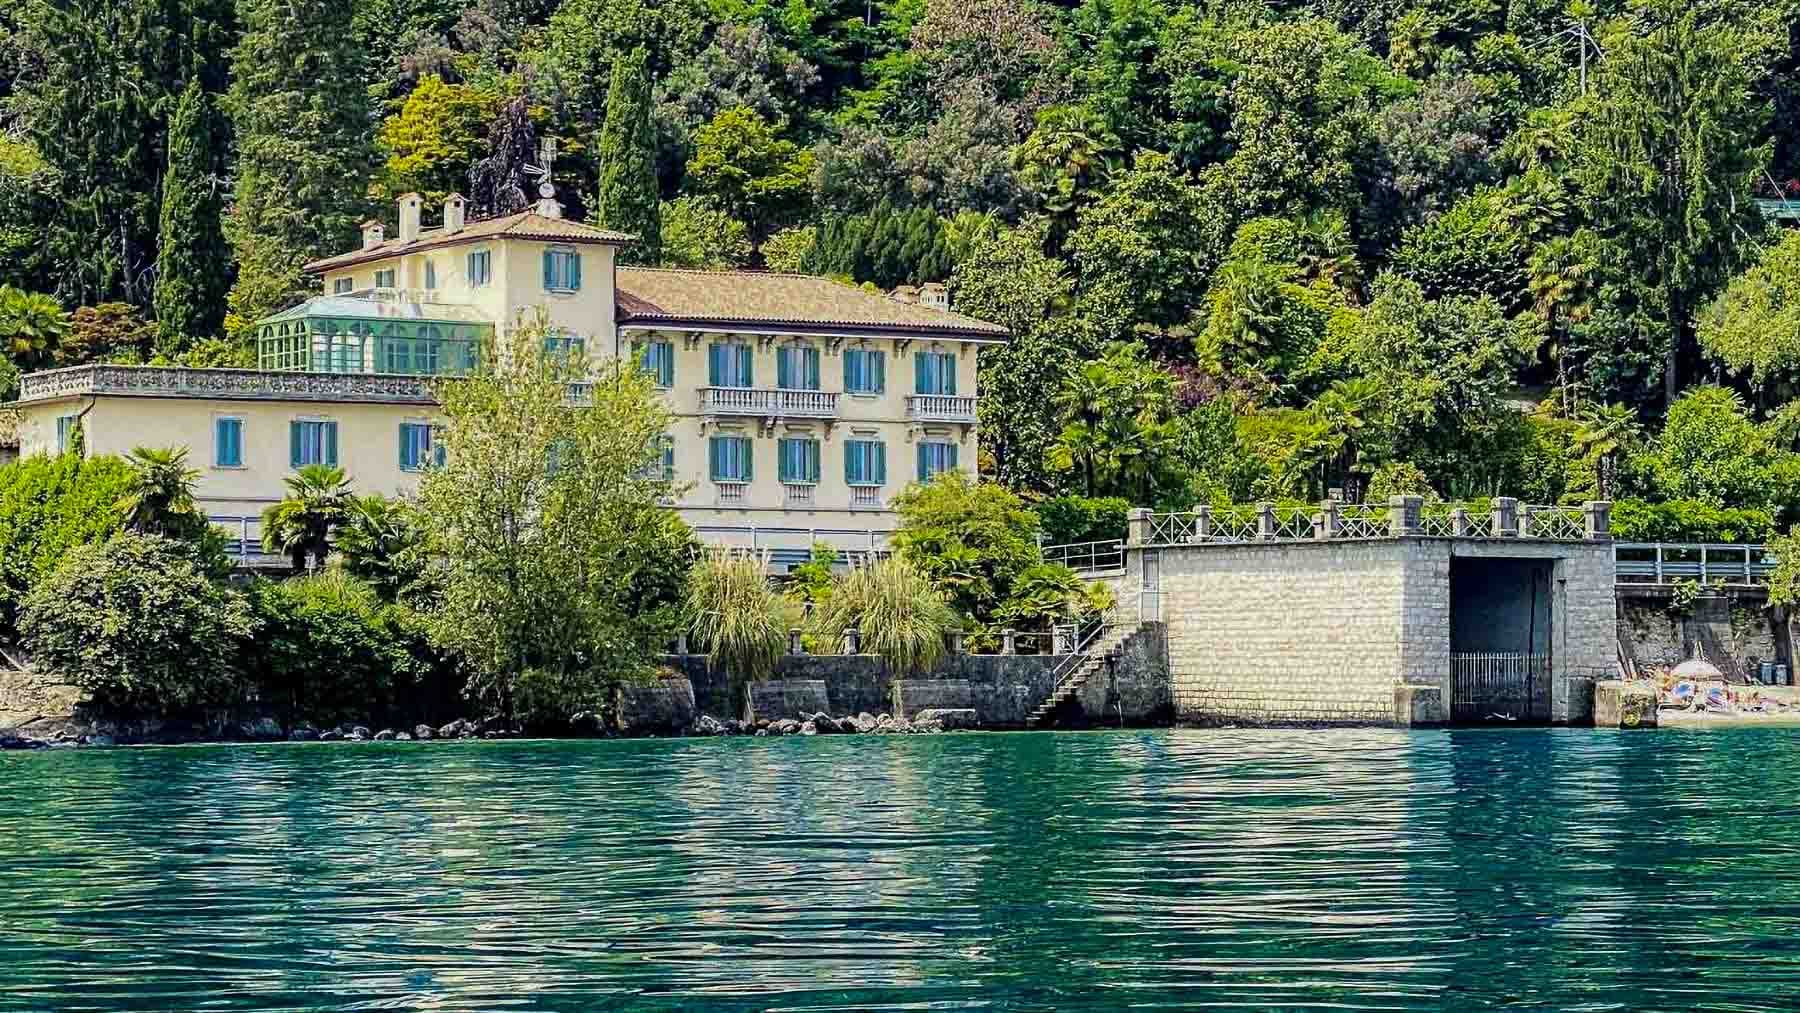
The villa unfolds in an impressive dimension, where the interior and exterior spaces create a rare ensemble of grandeur and scenic presence. The light facade, the ornamental window frames, the classically styled balconies, and the glass area reminiscent of a winter garden immediately set the tone of the property, complemented by a brown tiled roof and large openings that bring light inside. Surrounding the villa, the vegetation naturally envelops the house, preserving its discreet character, while the proximity to the water adds an element of tranquility that is perceived at first glance. The numbers clearly illustrate the property's substance: 1,212 square meters of commercial space distributed in a villa with 6 bedrooms, 9 bathrooms, and 6 rooms, designed to comfortably accommodate daily life as well as moments dedicated to guests. Outside, a private garden of 13,000 square meters opens up, providing the residence with breathing space and amplifying the sense of privacy. Terraces and balconies facilitate the dialogue between interiors and open spaces, offering various spots to linger throughout the day. The presence of a private pool, a SPA, and a gym completes a residential setup oriented towards well-being, while a wine cellar and tavern add versatile spaces, to be enjoyed in a more convivial or functional manner. Access to the water also helps define the villa's identity: a staircase leads to a stone pier, a tangible and distinctive element that strengthens the property's connection with its natural surroundings. The parking space completes a feature set that combines representation and practicality effortlessly. Days here find a different rhythm between a swim in the pool, a pause in the SPA, time dedicated to physical activity, and more relaxed moments spent on the terrace or in the garden. The stone pier and proximity to the water introduce a direct relationship with the outdoors, made of light, silence, and ever-changing views. The tavern and wine cellar also lend themselves to a more intimate, convivial dimension, suitable for hosting or carving out personal spaces in a home that offers many possibilities of use, from a private residence to a representative abode. Oggebbio frames a property that combines hard-to-find dimensions, contact with the water, and a complete array of spaces dedicated to well-being and outdoor living. It is a villa that expresses value through its presence, the quality of its overall design, and a context in Verbano-Cusio-Ossola where nature and architecture coexist in harmony.

View property profile
Charming Villa in Ghiffa Near Lake Maggiore, Piedmont1/44

€1,350,000

Ref. Number: ILV92668

Charming Villa in Ghiffa Near Lake Maggiore, Piedmont

5 Bedroom370mq Interiors
Ghiffa, Piemonte

The villa features a façade alternating between stone and plaster, topped with a sloped tiled roof and adorned with large windows that hint at very bright interiors. Surrounding the house, the greenery naturally enhances a genuine sense of privacy, characterized by airy spaces and a continuous connection with the outdoors. The patio extends daily life outdoors, becoming an extension of the house, while the private garden, nestled in lush vegetation, creates a secluded and quiet setting that makes this property particularly pleasant to inhabit. With its 370 square meters of commercial space, the property offers significant dimensions and a layout designed to accommodate both family life and larger social gatherings. The 8 rooms allow for great freedom in organizing the spaces, featuring 5 bedrooms and 2 bathrooms, along with additional areas that enhance its functionality and character. The presence of the tavern adds a more informal setting, ideal for entertaining or carving out a leisure area, while the attic represents an additional asset in terms of versatility. Outside, the terrace and private garden expand the usability of the house across different seasons, offering corners to enjoy simply and continuously. Completing the property is the garage, an always valuable element in a villa of this size. The external architecture also contributes to the property's identity: stone stairs lead to the entrance, large openings lighten the volumes, and the patio harmoniously blends into the surrounding greenery, among lawns, ornamental plants, and tall trees. Days here find a natural rhythm between generous indoor spaces and truly usable open areas. The terrace and patio lend themselves to outdoor dining, moments of tranquility, or gatherings with guests, while the private garden provides that freedom of movement that makes a villa different from any other housing solution. The presence of vegetation around the house, along with the secluded setting of the property, promotes a more intimate way of living, where tranquility is not an abstract concept but a tangible quality that accompanies every season. Ghiffa adds to this villa the value of a recognizable context in Verbano-Cusio-Ossola, in Piedmont, where nature and residential life coexist in harmony. Due to its size, spatial arrangement, and quality of interaction with the outdoors, the property is poised to become a private residence of great comfort, capable of uniting architectural presence, privacy, and full use of the house both inside and out.

View property profile

If you own this agency and want to request the removal of one or more listings on this page,