

Ref. Number: ILV94039
€1,600,000
Lakeside Villa in Meina, Piedmont Near Lago Maggiore


Details
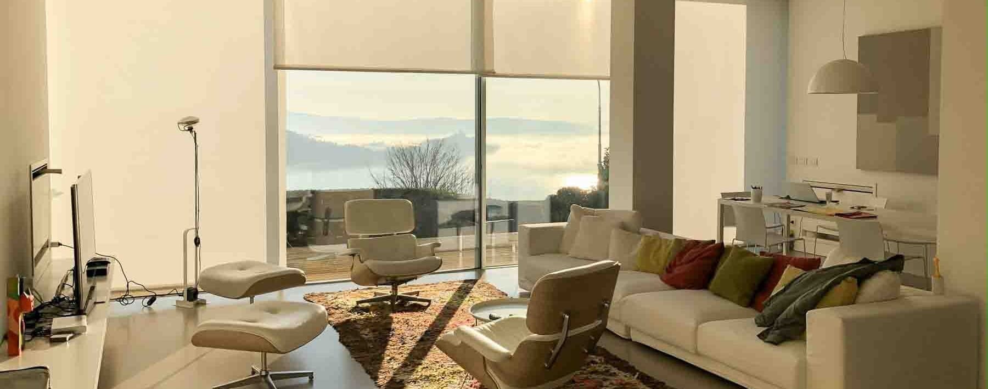
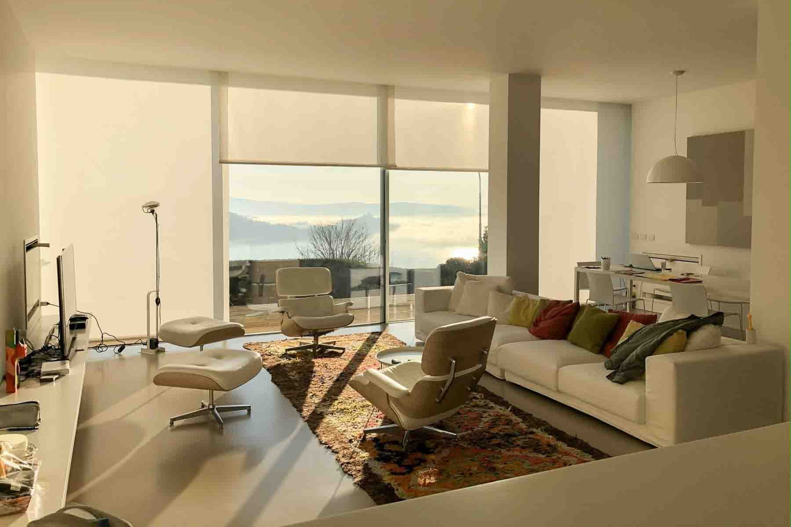
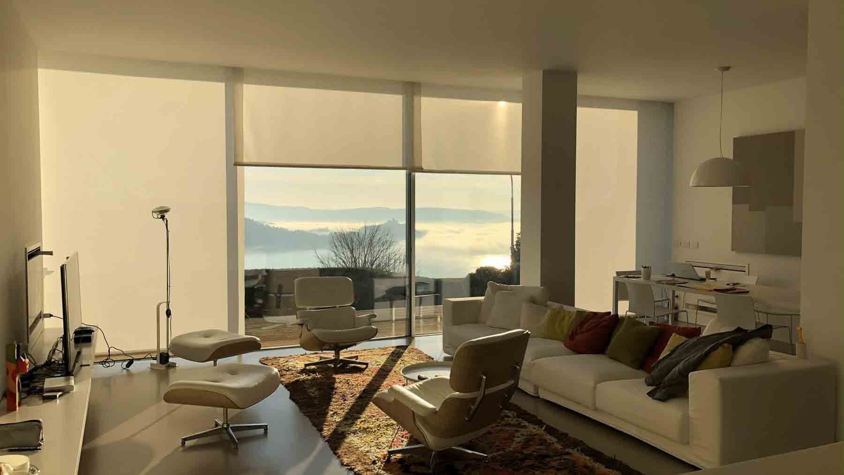
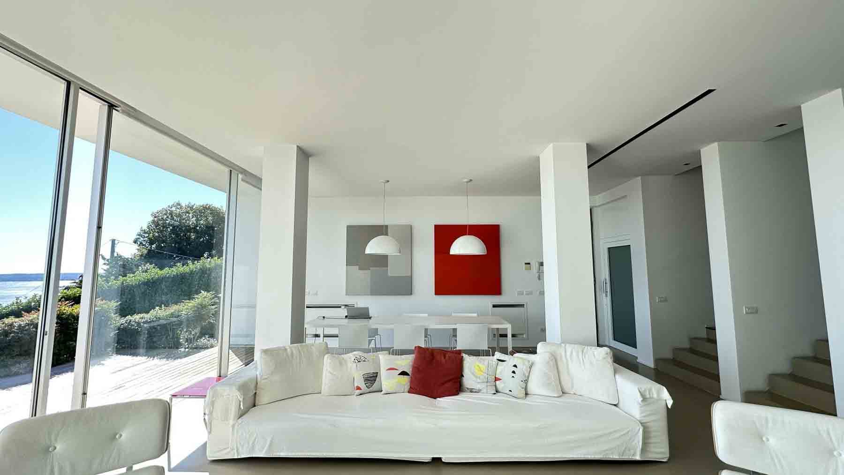
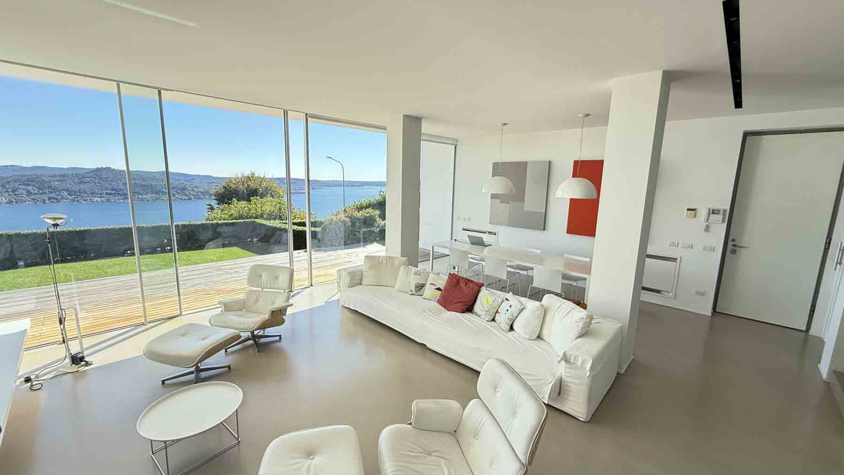
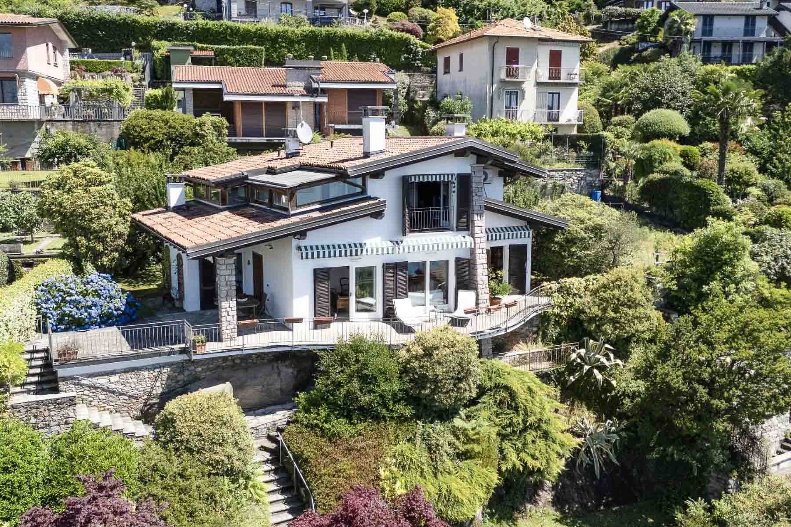
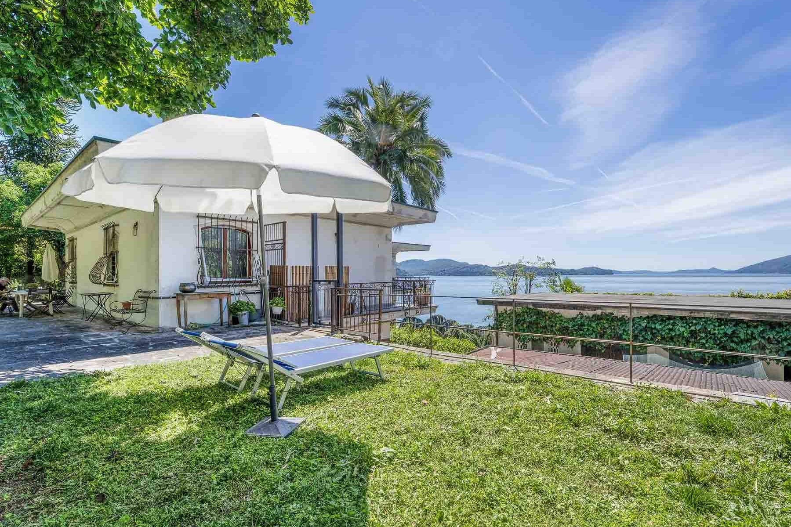
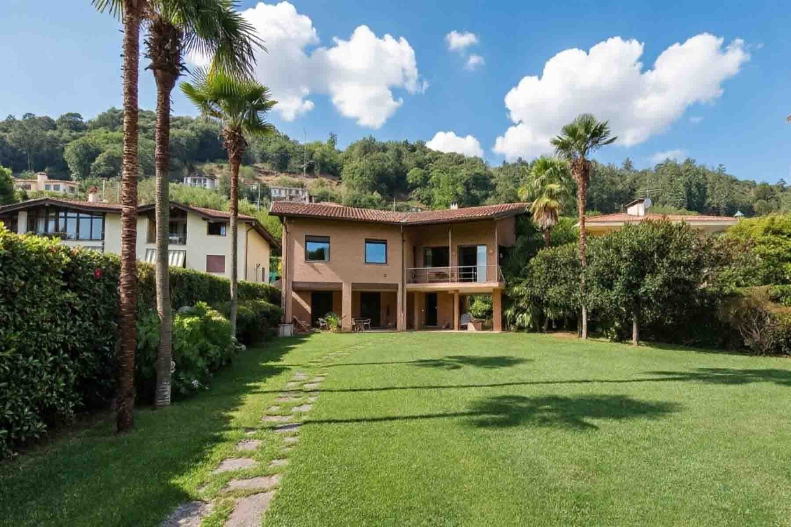
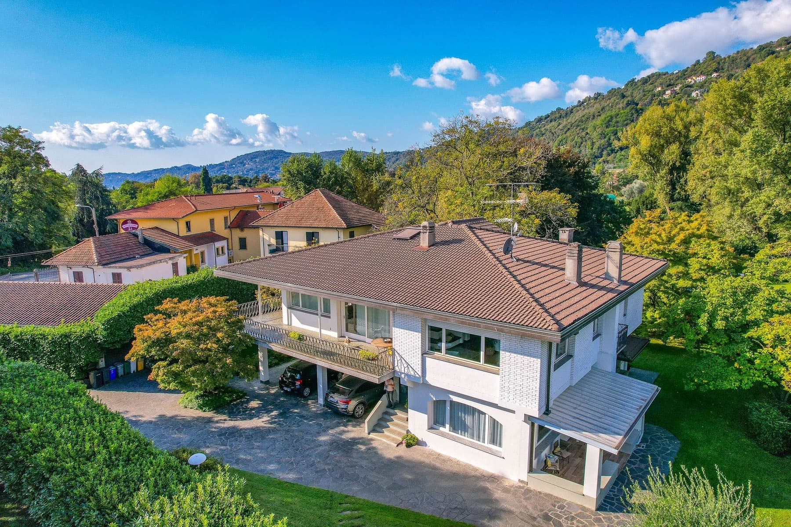
The expansive windows and natural light are among the first elements that define this 240 sqm villa, a property that immediately conveys a sense of openness and continuity between the interior and exterior. The spaces, characterized by white walls and a smooth, light floor surface, create an essential and contemporary atmosphere, where every area seems designed to embrace daily life with ease. The modern furnishings, featuring a glass dining table and a living room centered around current design seating, complement without overwhelming, allowing the volumes, brightness, and breath of the house to speak for themselves. The 6 rooms are distributed in a configuration suitable for a family or those who desire well-articulated spaces, with 4 bedrooms and 2 bathrooms that allow for flexible organization of the home, balancing private life and shared moments. In addition to the main areas, the presence of the tavern adds an extra space dedicated to leisure, conviviality, or more informal domestic needs. Outside, the private garden significantly expands the property's usability, creating a continuous relationship with the villa's open dimension. The terrace and balcony offer additional vantage points and resting spots, while the parking space completes the overall functionality. The notes also describe a well-organized outdoor space, with natural stone paving, steps leading to a higher level, and a stone wall that defines the garden's layout. A metal pergola introduces a pleasant shaded area for the milder months, while a small stone structure with a wooden door adds character and depth to the ensemble. Days here find a different rhythm, composed of bright rooms, openings towards greenery, and moments that easily transition from the interior to the terrace, from the living room to the garden. The Meina context complements this dimension with a particularly interesting balance for those seeking tranquility without giving up the value of a recognizable and lived-in territory. The presence of open views and an outdoor space designed to be inhabited makes the house suitable for both intimate moments and gatherings with family and friends, in an atmosphere that favors simplicity, privacy, and quality time. This villa combines a generous layout, a clear vocation for outdoor living, and a contemporary language made of light, breath, and well-connected spaces. In Meina, Piedmont, it represents a proposal of great balance for those who desire a residence capable of combining daily comfort, a tranquil setting, and an authentic relationship with the outdoors.
Other features

Location
Meina, Piemonte, Italia
Listing


Request a property visit
Choose a date to visit the property with a real estate agent
Similar properties in Meina



Un viaggio unico attraverso le bellezze del belpaese
Una selezione esclusiva di immobili in alcune delle zone più esclusive d'Italia scelta per te dai nostri esperti