

Ref. Number: ILV93777
€5,900,000
Spacious Villa on Lake Maggiore, Piedmont


Details
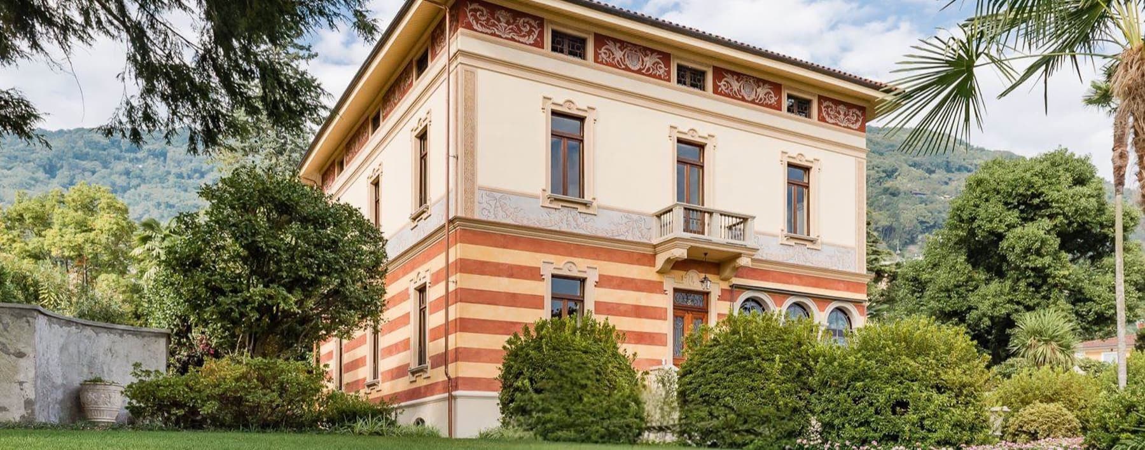
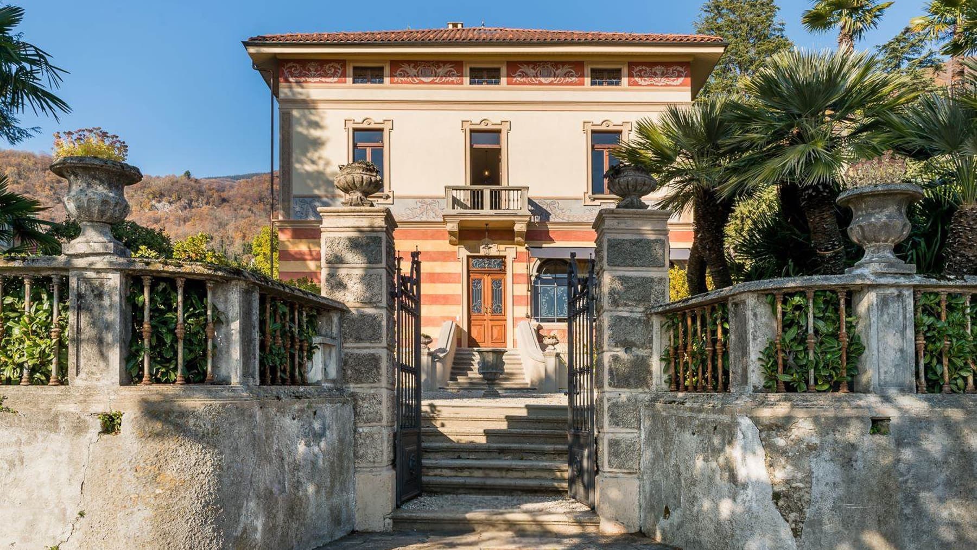
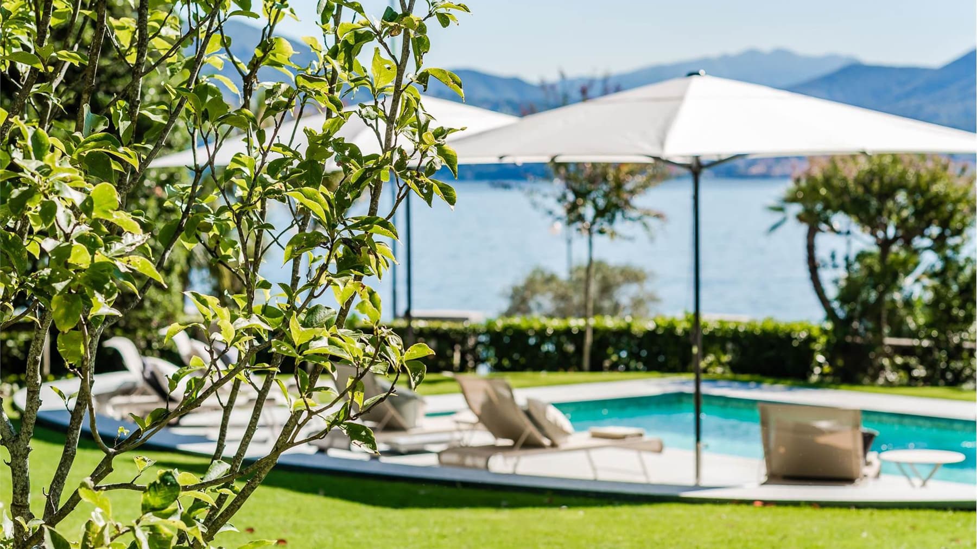
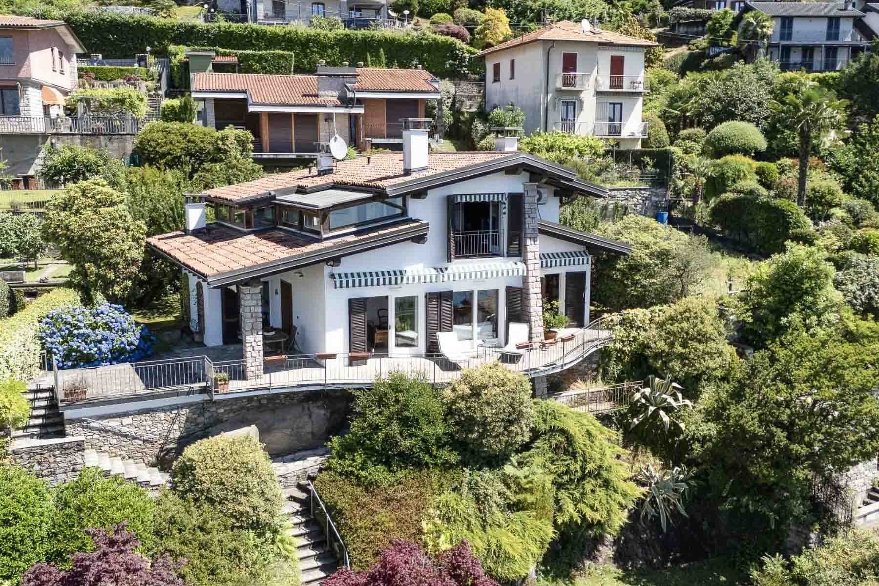
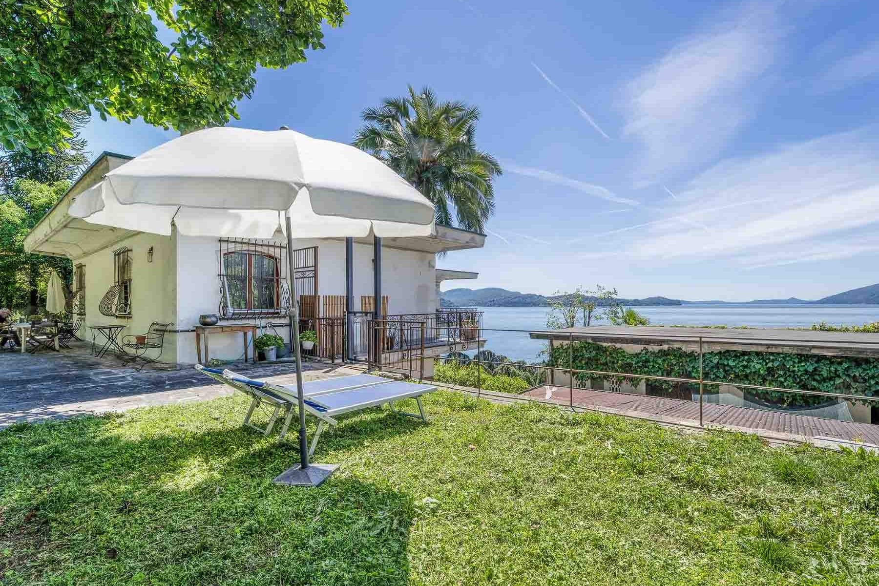
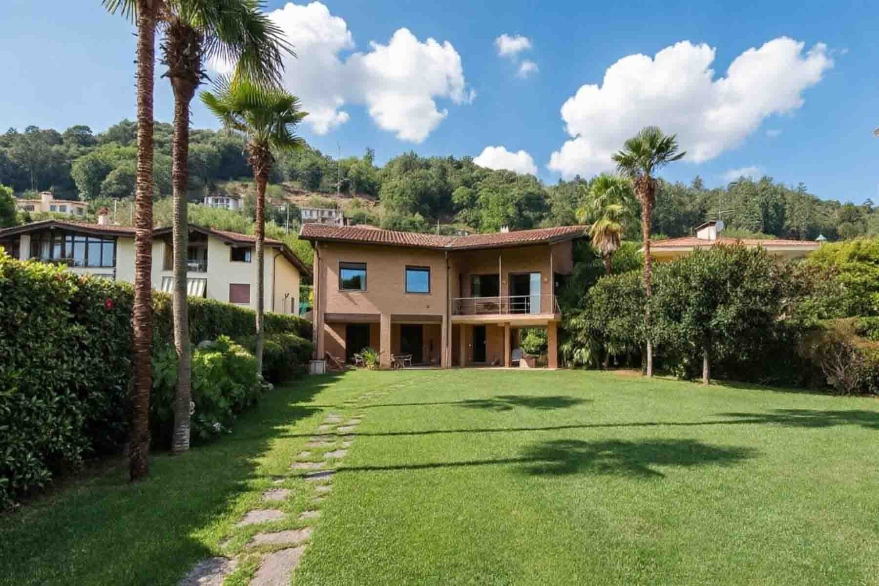
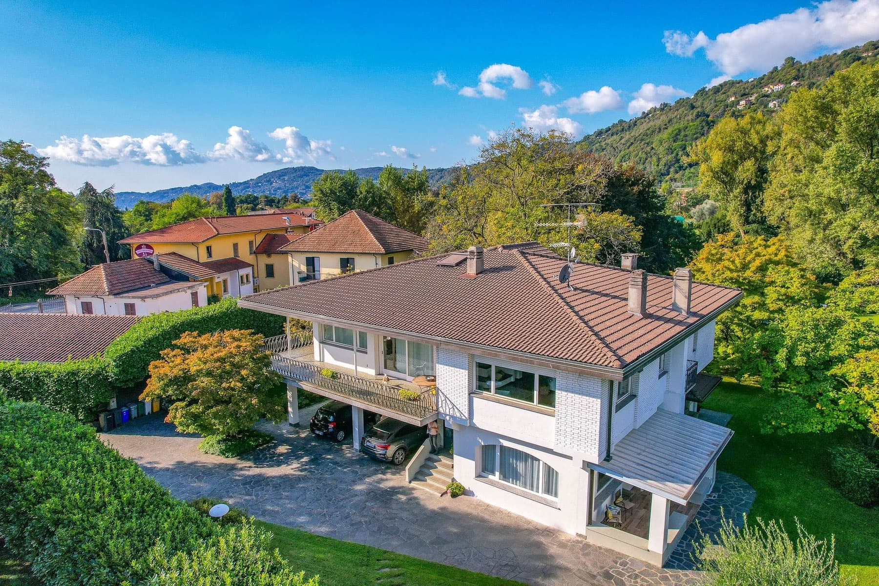
The mosaic parquet immediately introduces the character of this villa, accompanied by high ceilings with ornamental moldings, light-colored walls animated by artworks, and an abundance of natural light streaming through the large doors. In some rooms, polished marble and marble columns create a striking contrast, while the kitchen is hinted at through soft lighting and contemporary furnishings. The ensemble results in a spacious and scenic home, where architectural details and the quality of light give rhythm to the spaces without weighing them down, creating a welcoming yet strongly present atmosphere. The numbers clearly convey the property's substance: 660 square meters of commercial space distributed across 12 rooms, with 6 bedrooms and 5 bathrooms, designed to comfortably accommodate daily life and entertain with ease. The fireplace adds a focal point to the interiors, while outside, the 3,400 square meters of grounds offer a rare dimension for those seeking privacy and continuity between home and garden. The main entrance is marked by a wrought iron gate with stone pillars and a dramatic stone staircase leading to the wooden front door, framed by architectural decorations and windows with artistic details. The greenery is dotted with palms, shrubs, and ornamental pots, with a large lawn leading to the private infinity pool, equipped with loungers and shaded areas. The property also features 10 parking spaces, a practical element that enhances its functionality as both a private residence and a representative home. Completing the profile are the electric gate, armored door, and alarm system. Days here find their center between the bright indoor environments and open spaces, where the pool and garden invite full use of the home in every favorable season. The generous layout of the rooms allows for a natural alternation between shared moments and more private times, while the connection with the outdoors makes it easy to transition from indoor dining to leisurely hours in the open air. The context of Cannero Riviera, along with the openings that enhance the landscape, accompanies a measured, quiet, and highly personal living style. This villa combines significant dimensions, recognizable architectural details, and an impressive external setup in a setting like Cannero Riviera, in Verbano-Cusio-Ossola. The presence of the private pool, 3,400 square meters of outdoor space, and 10 parking spaces make it a complete property, suitable for those seeking a spacious and private residence, with a distinct identity and spaces capable of leaving a mark.
Other features

Location
Cannero Riviera, Piemonte, Italia
Listing


Request a property visit
Choose a date to visit the property with a real estate agent
Similar properties in Cannero Riviera



Un viaggio unico attraverso le bellezze del belpaese
Una selezione esclusiva di immobili in alcune delle zone più esclusive d'Italia scelta per te dai nostri esperti