

Ref. Number: ILV94038
€2,300,000
Spacious Villa Overlooking Lake Maggiore, Piedmont


Details
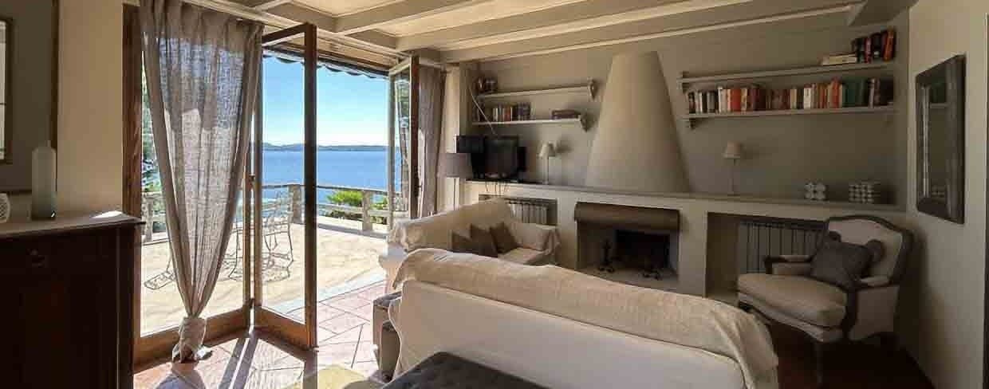
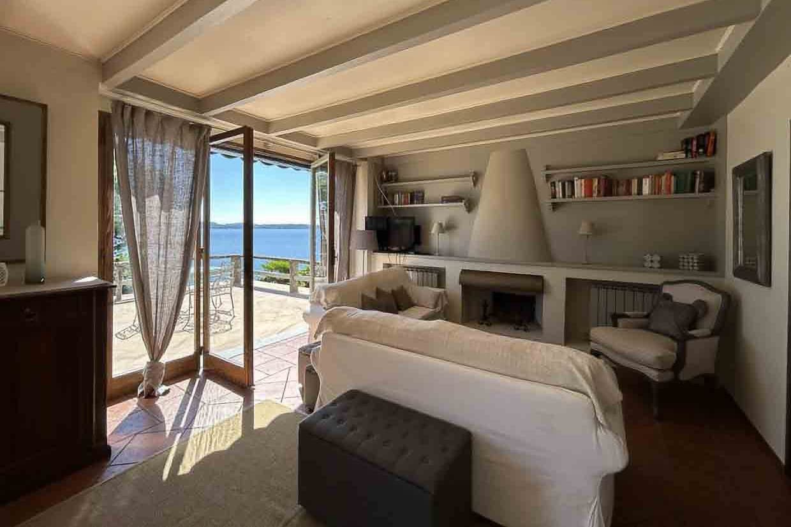
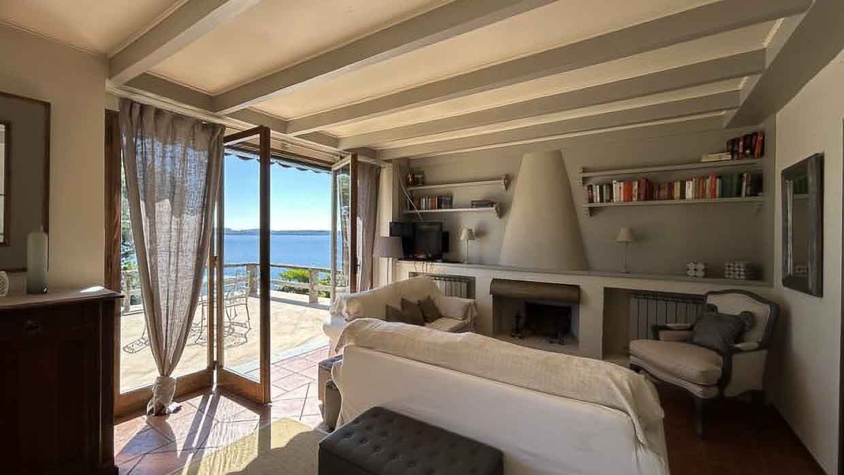
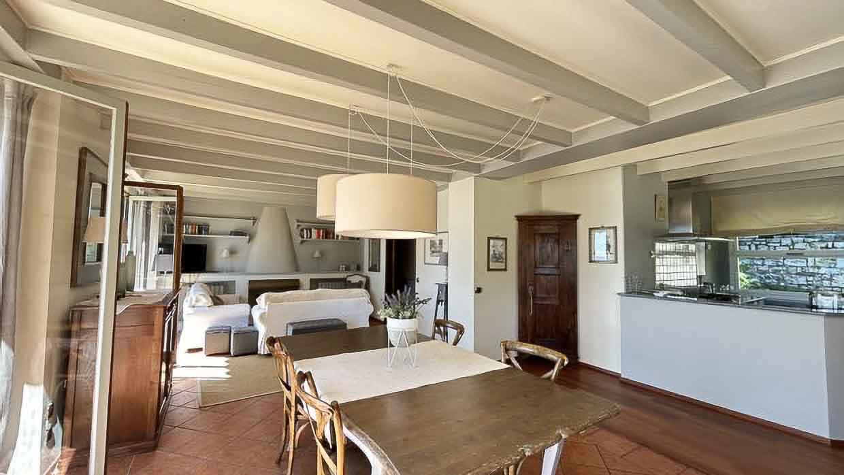
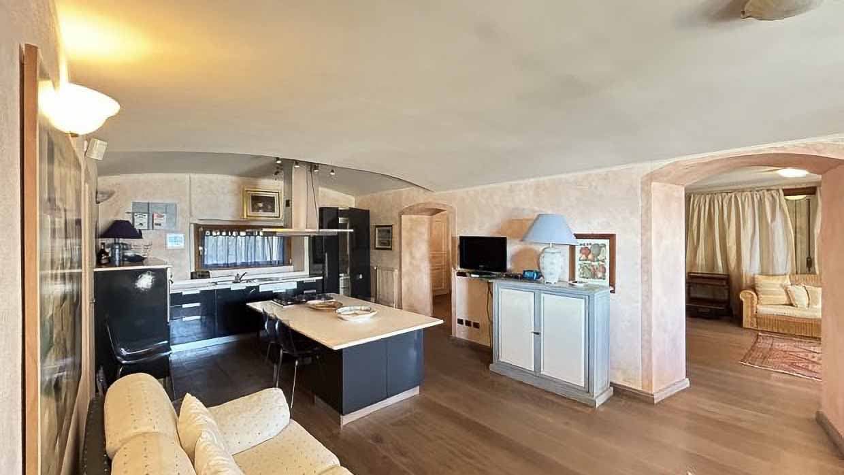
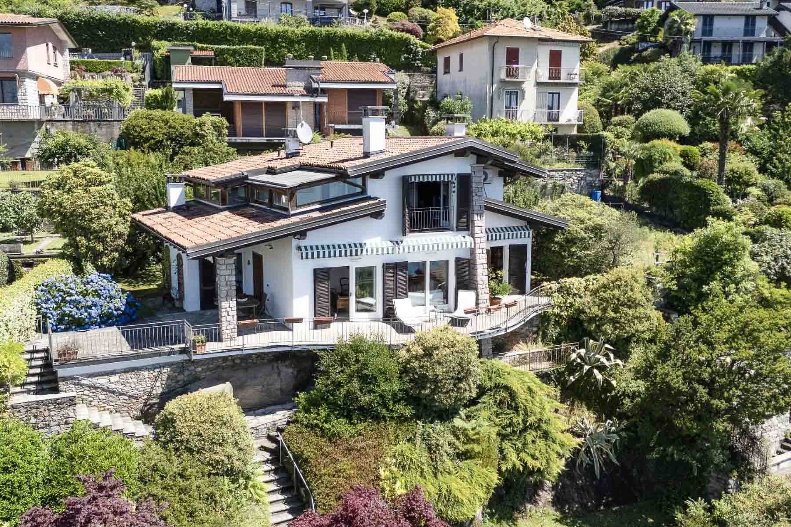
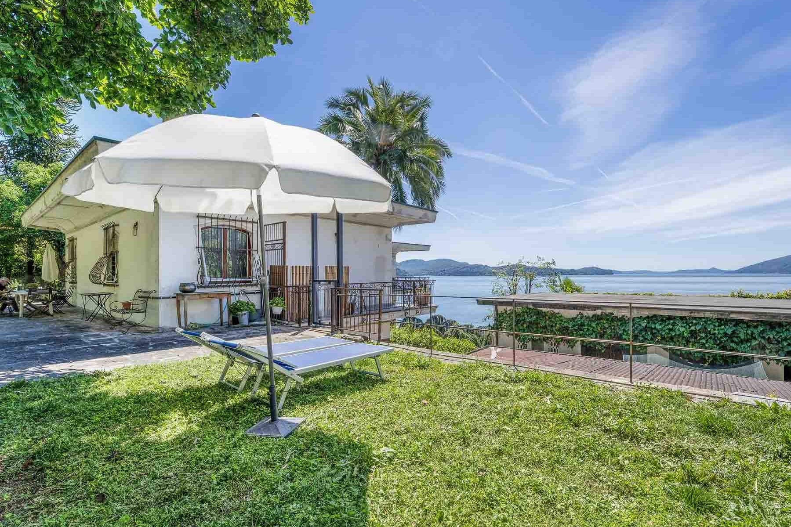
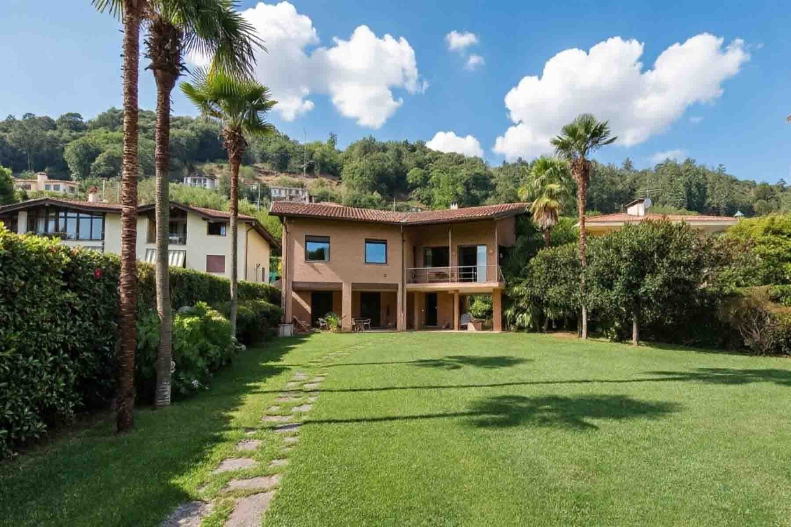
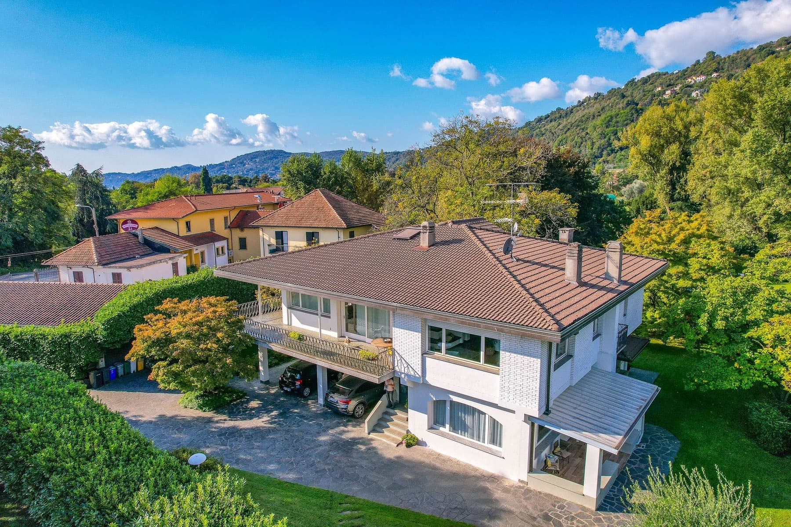
The exposed beams and conical fireplace immediately lend character to this 500 sqm villa, creating a welcoming yet crisp atmosphere, crafted from light, authentic materials, and generous proportions. In the living room, the terracotta flooring and neutral tones accompany a space that breathes naturally, while the large openings and wooden frames allow the outside landscape and a pleasant diffuse light to enter. The sensation is of a home designed to be lived in continuously, where each room communicates with the other without rigidity, and the interior maintains a measured, warm, and contemporary balance. The property unfolds with 7 rooms, 3 bedrooms, and 2 bathrooms, offering a spacious layout suitable for both daily life and formal entertaining. The interior spaces find continuity outside through French doors that open onto the patio, creating a direct connection with the private garden and outdoor living areas. The villa also features a terrace, balcony, garage, and parking space, elements that discreetly and practically complete the home's functionality. Externally, the natural stone structure and large windows define a solid yet well-integrated presence in the setting, while the stone paving of the patio and the upper terrace with wooden railings add depth and variety to the views. The garden accompanies the house with pathways marked by stone slabs, green areas, and ornamental vegetation, contributing to a private and quiet dimension. The lake view, highlighted in the available elements, further enhances the value of the open spaces and the constant relationship between architecture and landscape. Days here flow between bright interiors and outdoor spaces to be enjoyed at any moment of the beautiful season. A lunch on the patio, a pause on the upper terrace, the pleasure of returning to a living room gathered around the fireplace: everything suggests a measured, relaxed way of living, closely tied to the quality of time spent at home. The private garden also participates in this balance, offering privacy and continuous contact with greenery, while the open views towards the lake accompany daily life with a discreet yet constant presence. This villa in Belgirate combines significant dimensions, well-articulated outdoor spaces, and architectural details that make its identity recognizable. The presence of the lake, combined with the property's privacy and the completeness of amenities such as a garage and parking space, makes it a substantial solution, suitable for those seeking a spacious and representative residence in the Verbano-Cusio-Ossola area.
Other features

Location
Belgirate, Piemonte, Italia
Listing


Request a property visit
Choose a date to visit the property with a real estate agent
Similar properties in Belgirate



Un viaggio unico attraverso le bellezze del belpaese
Una selezione esclusiva di immobili in alcune delle zone più esclusive d'Italia scelta per te dai nostri esperti