

Ref. Number: ILV94301
Private negotiation
18th-Century Villa in Lesa, Lake Maggiore, Piedmont


Details
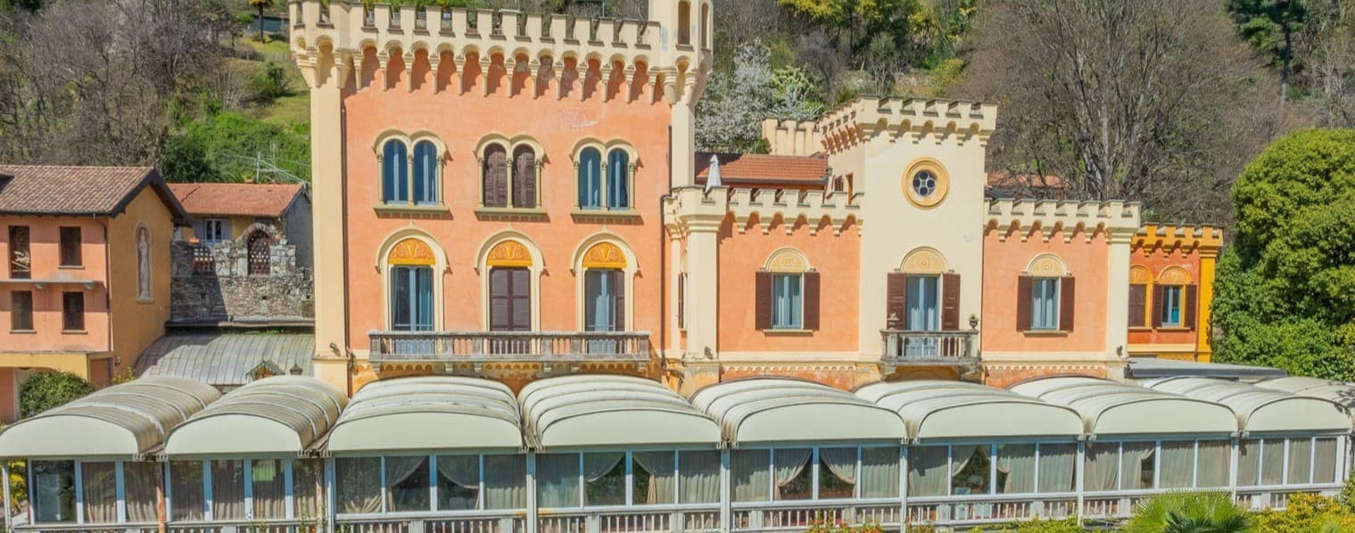
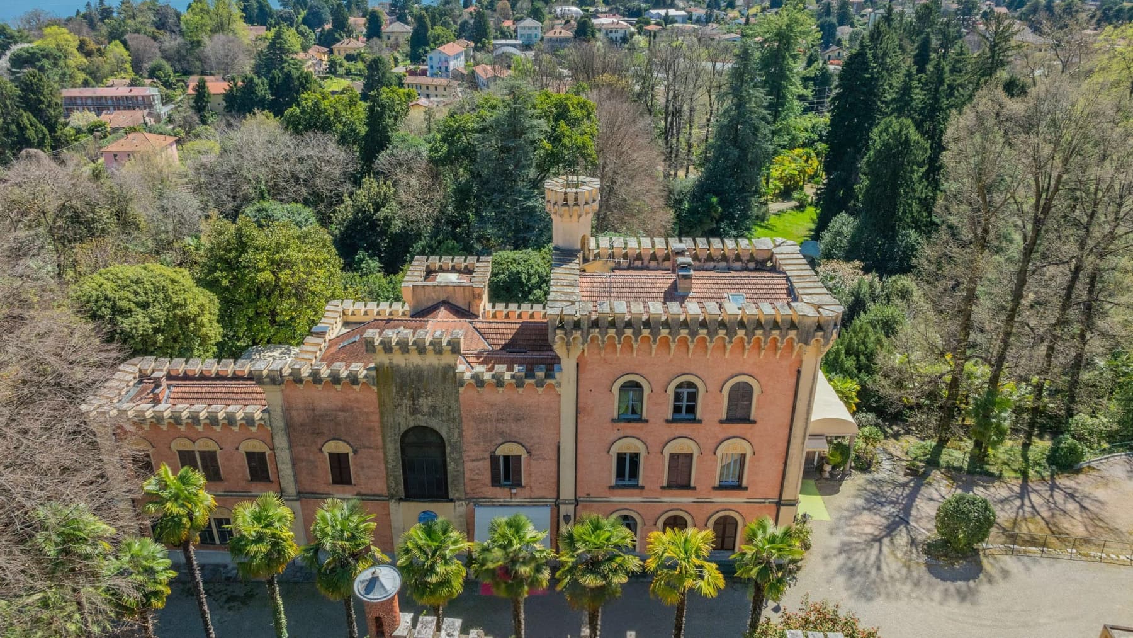
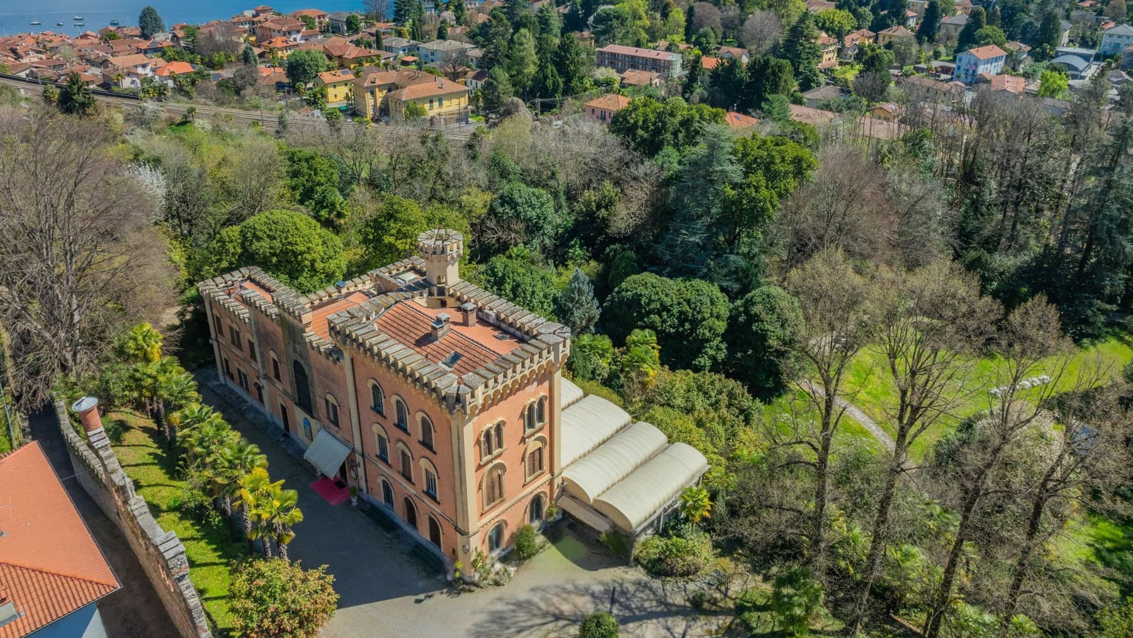
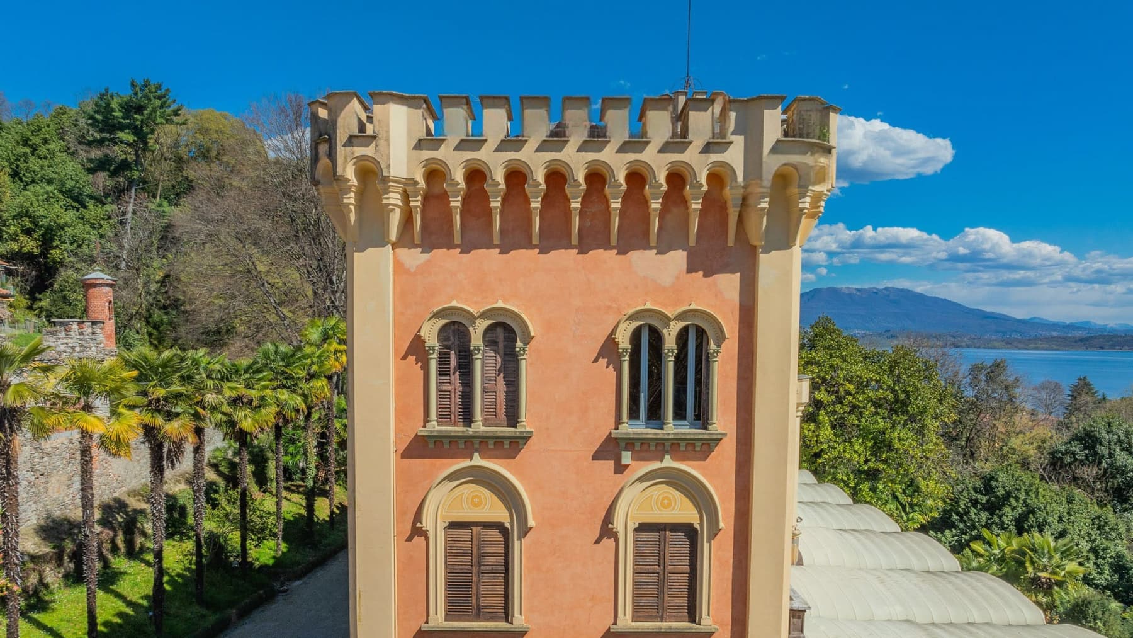
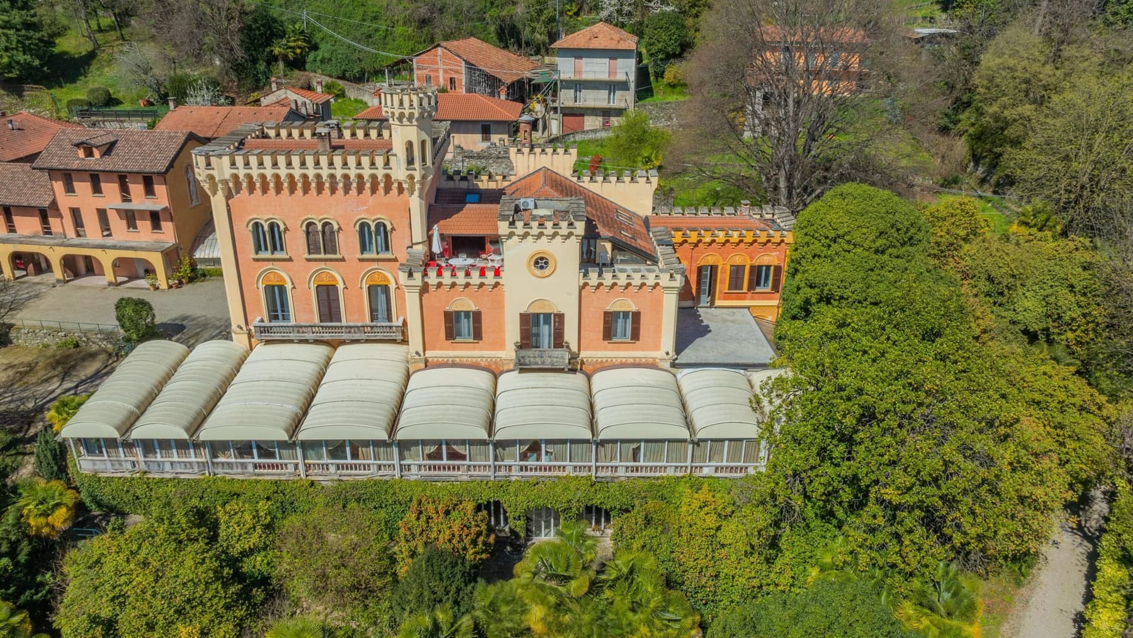
The turrets, battlements, and glass veranda immediately introduce the character of this 18th-century villa, a property with great scenic presence that combines significant dimensions with a recognizable architectural imprint. The façade, described in shades of orange with light details, is punctuated by windows of various shapes with wooden shutters, while the curved roof of the veranda allows light to enter, creating a natural transition between the house and the outdoor spaces. Surrounding the property, greenery and the presence of palm trees discreetly accompany the villa, reinforcing the sense of privacy and tranquility that is perceived as an integral part of the property. The numbers clearly convey the vastness of this residence: 1,300 square meters of commercial space distributed across 17 rooms, with 10 bedrooms and 8 bathrooms, a configuration that allows one to imagine a home designed to welcome, live comfortably, and organize spaces with great freedom. Completing the property is a private garden of 12,000 square meters, a size that gives breath to the ensemble and strengthens the relationship between the building and the outdoors. The terrace adds another open space to enjoy at different times of the day, while the tavern introduces a more intimate and convivial environment. Even the parking space finds its place within a well-organized context. Architecturally, the villa stands out for its composition rich in details: ornate windows, tiled roofs, a fireplace, a front veranda covered by dome structures, and an overall design that reflects a historical taste still evident. The effect is that of a spacious and articulated residence, capable of maintaining identity and presence without sacrificing livability. Days here easily find their natural rhythm between the generous interiors and the 12,000 square meters of private garden, where outdoor life can spontaneously become part of everyday life. The bright veranda invites more intimate moments, the terrace expands the possibilities for using outdoor spaces, and the tavern lends the house to convivial occasions and more informal gatherings. The arrangement of the 17 rooms also opens up different scenarios, whether for a large private residence or, with the right project vision, for a representative property or a hospitality destination. This villa in Lesa, in the province of Novara, encapsulates the value of a historic residence of large dimensions set in the context of Piedmont, with a precise architectural identity and outdoor spaces of rare consistency. It is a property that speaks to those seeking an important, reserved home capable of leaving a mark, both in its presence and in the possibilities it offers over time.
Other features

Location
Lesa, Piemonte, Italia
Listing


Request a property visit
Choose a date to visit the property with a real estate agent
Similar properties in Lesa



Un viaggio unico attraverso le bellezze del belpaese
Una selezione esclusiva di immobili in alcune delle zone più esclusive d'Italia scelta per te dai nostri esperti