

Ref. Number: ILV96084
€1,190,000
Villa with Scenic Views in Arona, Near Lake Maggiore


Details
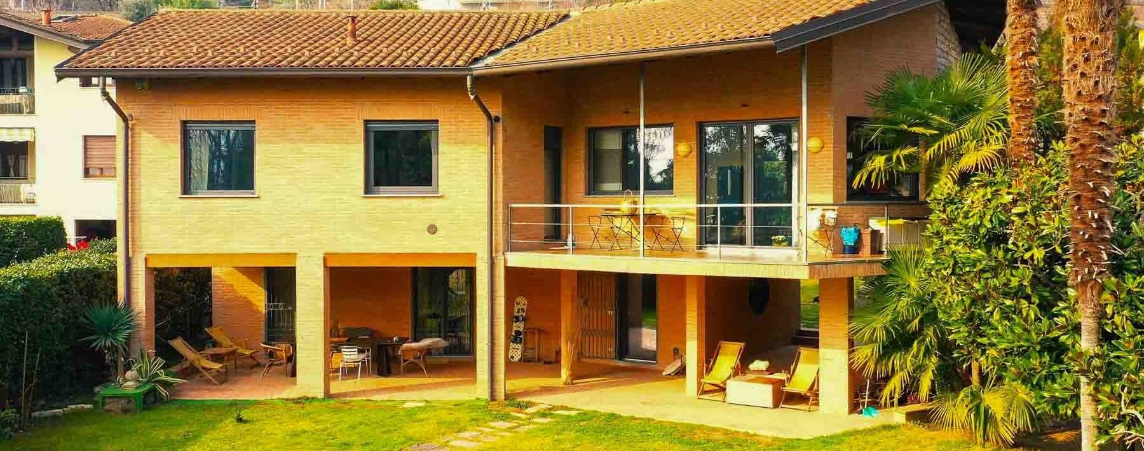
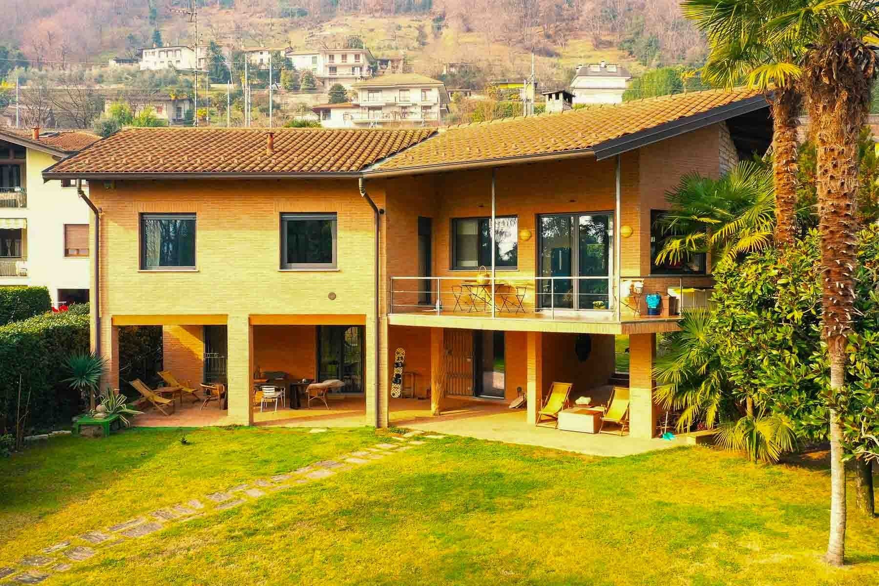
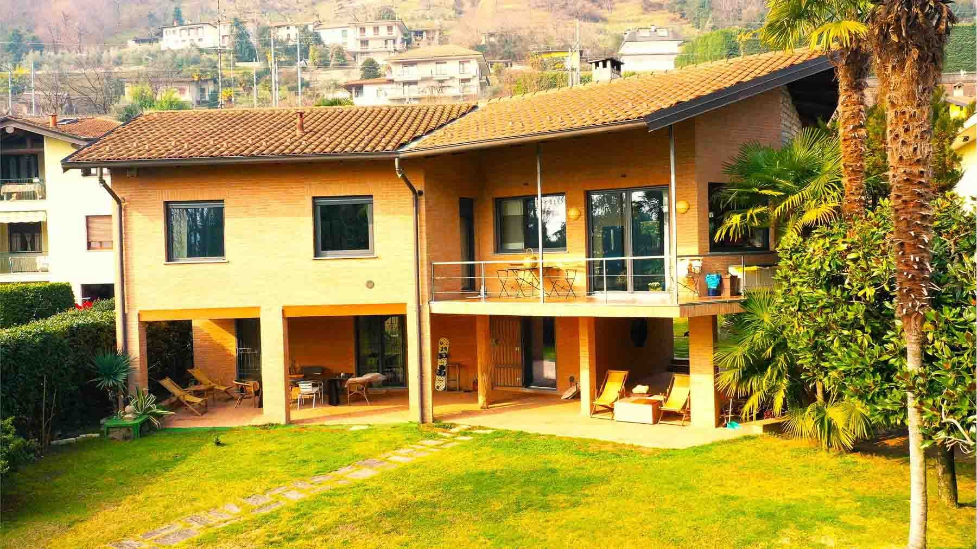
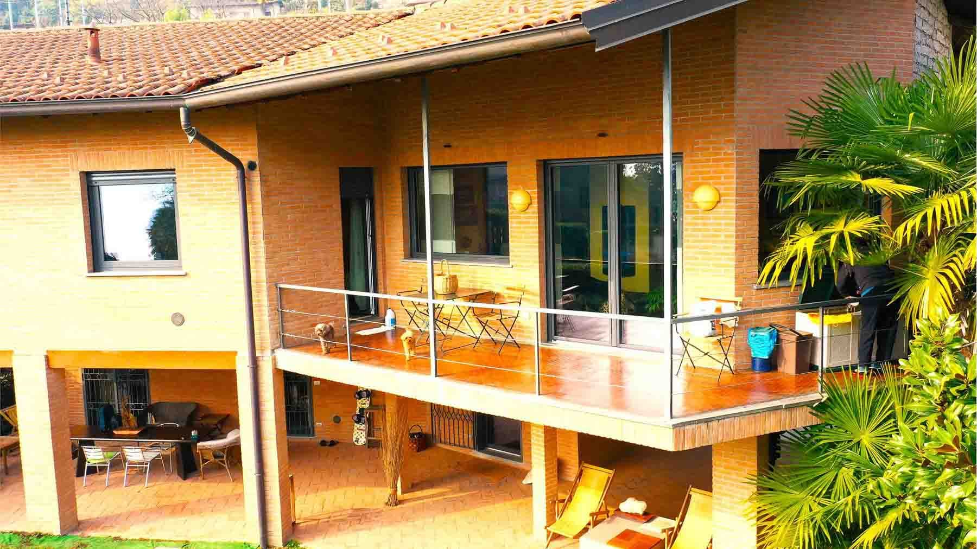
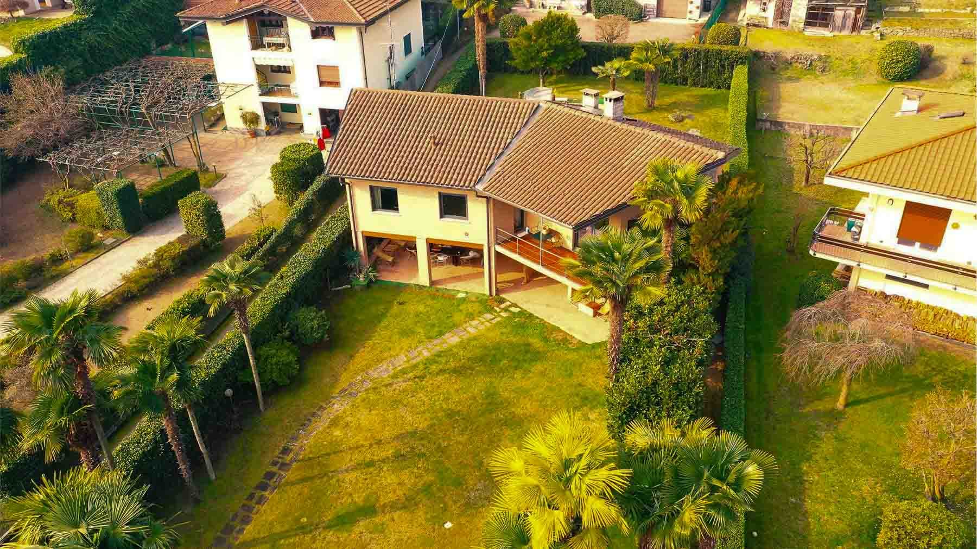
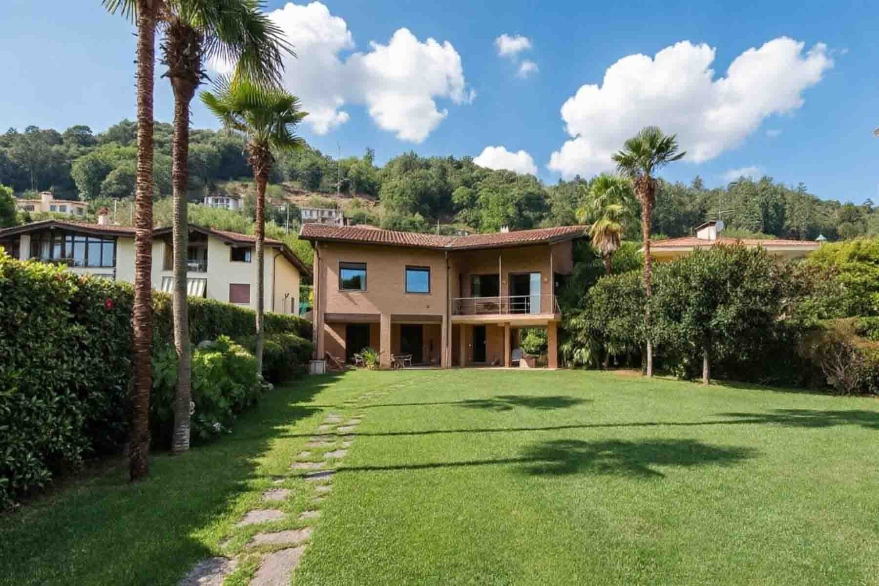
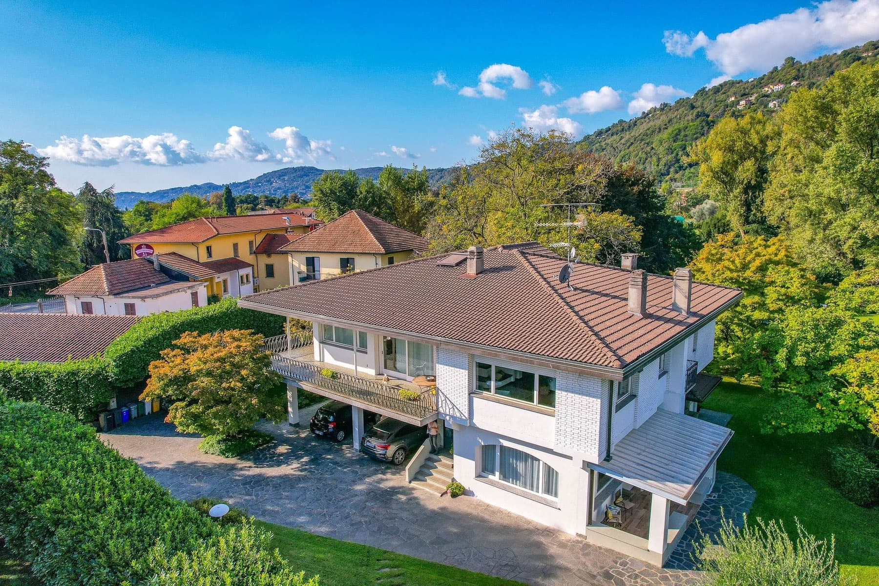
The villa spans 260 square meters of commercial space and immediately captivates with its dialogue between contemporary volumes and tangible materials: the light brick facade, the expansive dark glass windows, and the modern aluminum frames. The raised ground floor opens onto a large terrace with a glass railing, while the porch, supported by wooden columns, extends the house outward with a natural ease that instantly conveys the idea of a space designed to be lived in every day. Surrounding the property, the greenery of the 1,000 square meters of outdoor space features lawns, plants, and stone walkways. The interiors comprise 5 rooms and 2 bathrooms, with a layout suggesting a home built to offer a sense of openness and continuity between indoor and outdoor spaces. The exterior areas are not merely peripheral but integral to the living experience: the private garden envelops the villa, creating a secluded frame, while the glass doors on the ground floor directly connect the interior spaces with areas dedicated to outdoor relaxation and conviviality. Two terraces, furnished as a living room and dining area, further expand the home's usability across different seasons. The balcony provides an additional viewpoint, and the two garages complete the property with a practical and significant feature. The construction details also contribute to the character of the ensemble: the pitched roof with tiles, the linear ceiling, the porcelain stoneware floors, and the light-colored outdoor paving offer a coherent, modern, and easy-to-live-in image. The spacious porch, with access to the front and side, becomes a true passage and resting space, always in relation to the garden and the surrounding hillside profile. Days here find a different rhythm, filled with breakfasts on the terrace, outdoor lunches under the porch, and moments of tranquility in the relaxation areas immersed in greenery. The lawn, decorative plants, palm trees, and stone paths create an environment that invites the natural use of every space, without clear separations between inside and outside. The presence of large windows also contributes to this balance, allowing light to enter and maintaining a constant connection with the exterior and the surrounding hills. Arona adds to this property the value of a recognizable and sought-after setting, in one of the most appreciated locations in the province of Novara. It is a villa that combines residential dimension, well-presented open spaces, and a clear vocation for privacy, offering a complete solution for those seeking an important, tangible home well-integrated into the Piedmontese landscape.
Other features

Location
Arona, Piemonte, Italia
Listing


Request a property visit
Choose a date to visit the property with a real estate agent
Similar properties in Arona



Un viaggio unico attraverso le bellezze del belpaese
Una selezione esclusiva di immobili in alcune delle zone più esclusive d'Italia scelta per te dai nostri esperti