

Ref. Number: ILV92853
€2,600,000
Villa with Pool and Garden in Arizzano, Piedmont


Details
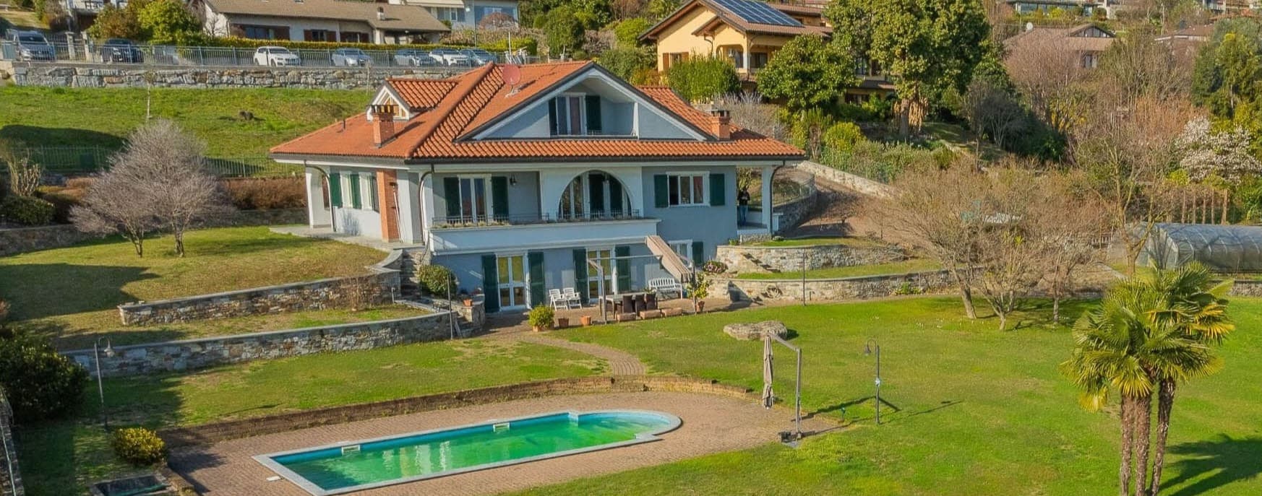
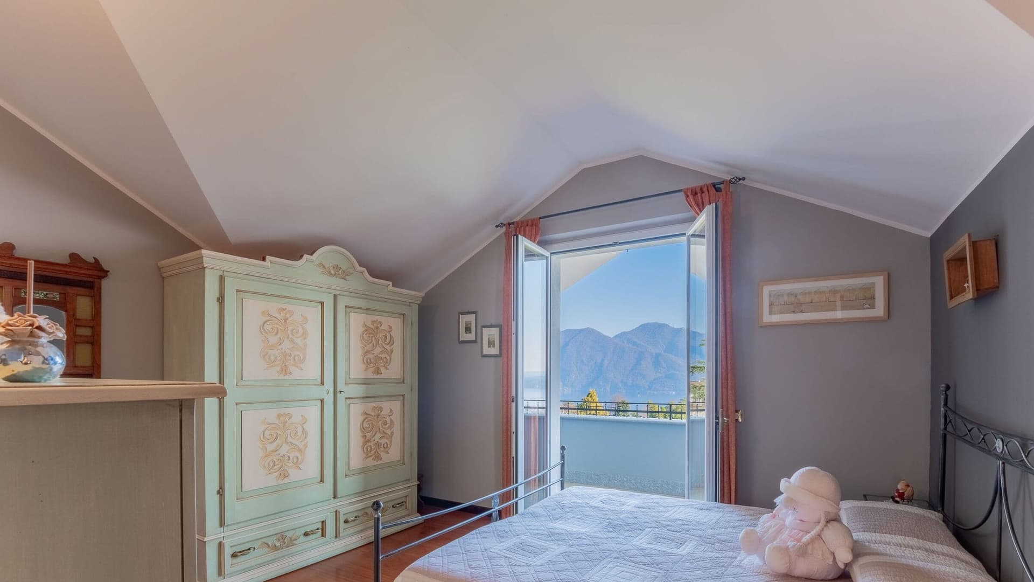
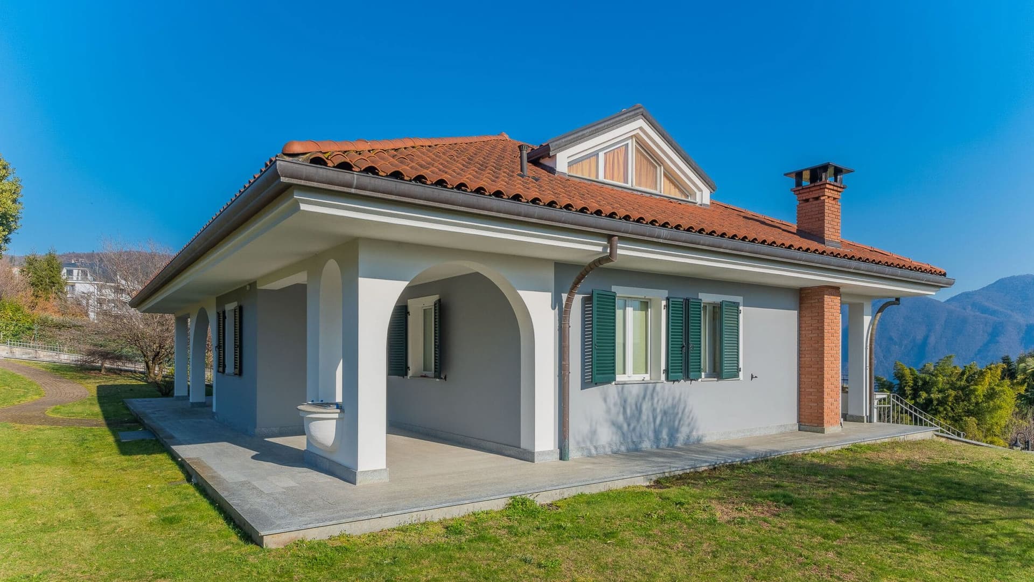
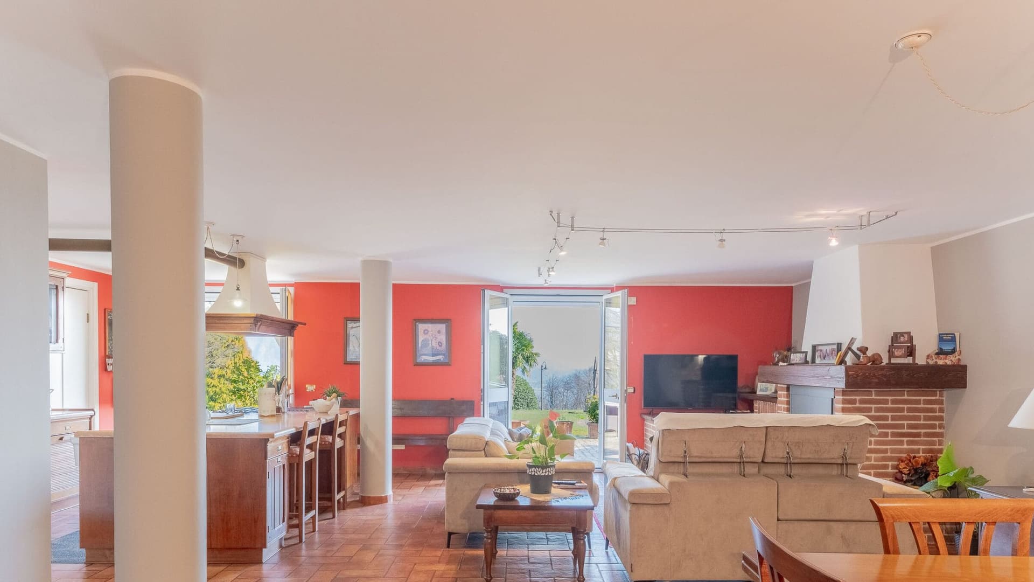
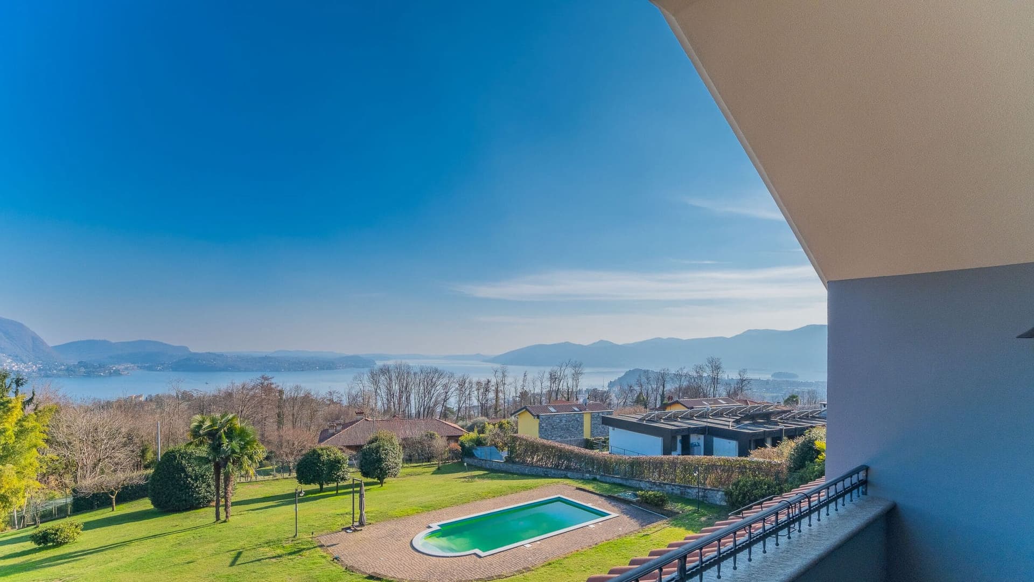
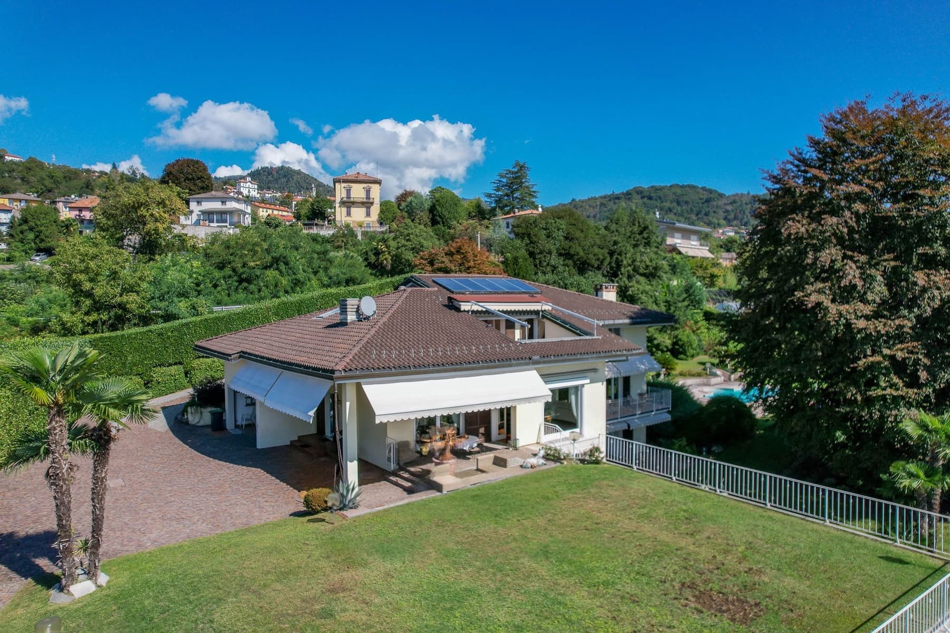
The villa spans 500 square meters of commercial space and welcomes you from the first glance into rooms where light generously pours in. The polished wooden floor of one of the bedrooms, the sloped ceiling, and the presence of a large window create an intimate yet open atmosphere, while the wrought iron bed adds a discreet and recognizable touch. In the living area, the story continues with tangible materials and spaces designed to be lived in: the masonry fireplace with a wooden mantel becomes a natural gathering point, accompanied by a large window that seamlessly connects the interior and exterior. The property's nine rooms allow for a broad and versatile layout, with three bedrooms and five bathrooms making the house suitable for both daily life and hosting guests. Built in 2002, the villa combines significant dimensions with a functional composition, enriched by a tavern and a cellar that expand the possibilities of space usage. The wooden kitchen with a central island is part of a bright living area, punctuated by French doors and a spotlight lighting system, while the terracotta floors in some areas introduce a warmer, more tactile note. Outside, a private garden of 6,000 square meters accompanies the house continuously, with green areas, vegetation, and stone paths leading to the entrance. The private pool fits naturally into this setting, surrounded by stone paving and an open space that invites outdoor living. The structure, with a red-tiled roof, light gray walls, green shutters, and an area covered by arches, presents a coherent and well-defined ensemble, completed by a driveway and convenient road access. Days here find a different rhythm between the tranquility of the garden, shared moments by the fireplace, and the brighter hours spent by the poolside. The wide openings allow the surrounding landscape to enter domestic life, while the presence of hills and vegetation around the property reinforces a sense of genuine privacy. The house thus lends itself to significant family use, but also to a measured representational dimension, made of generous spaces, convivial environments, and a constant relationship with the outdoors. Arizzano offers this villa a secluded setting, in the greenery of Verbano-Cusio-Ossola, with the added value of a spacious, complete property built to be enjoyed in every season. It is a residence that finds its strength in the balance between size, comfort, and the quality of open spaces, with a solid and immediately recognizable presence.
Other features

Location
Arizzano, Piemonte, Italia
Listing


Request a property visit
Choose a date to visit the property with a real estate agent
Similar properties in Arizzano



Un viaggio unico attraverso le bellezze del belpaese
Una selezione esclusiva di immobili in alcune delle zone più esclusive d'Italia scelta per te dai nostri esperti