

Ref. Number: ILV92053
€3,300,000
Spacious Villa in Pallanza, Piedmont with Garden


Details
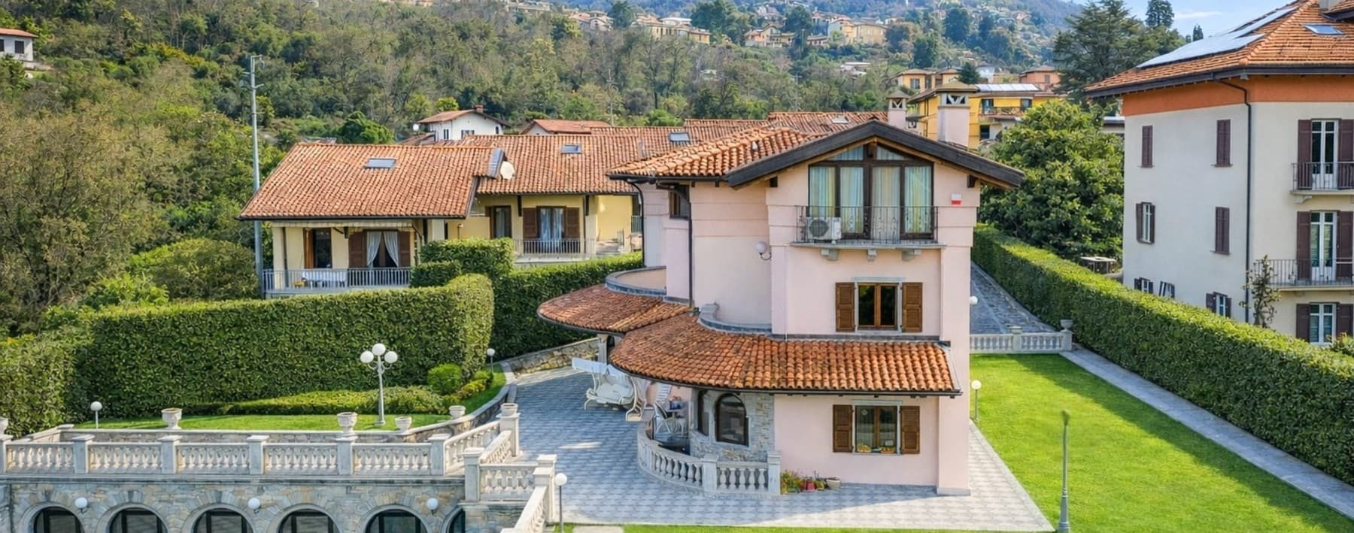
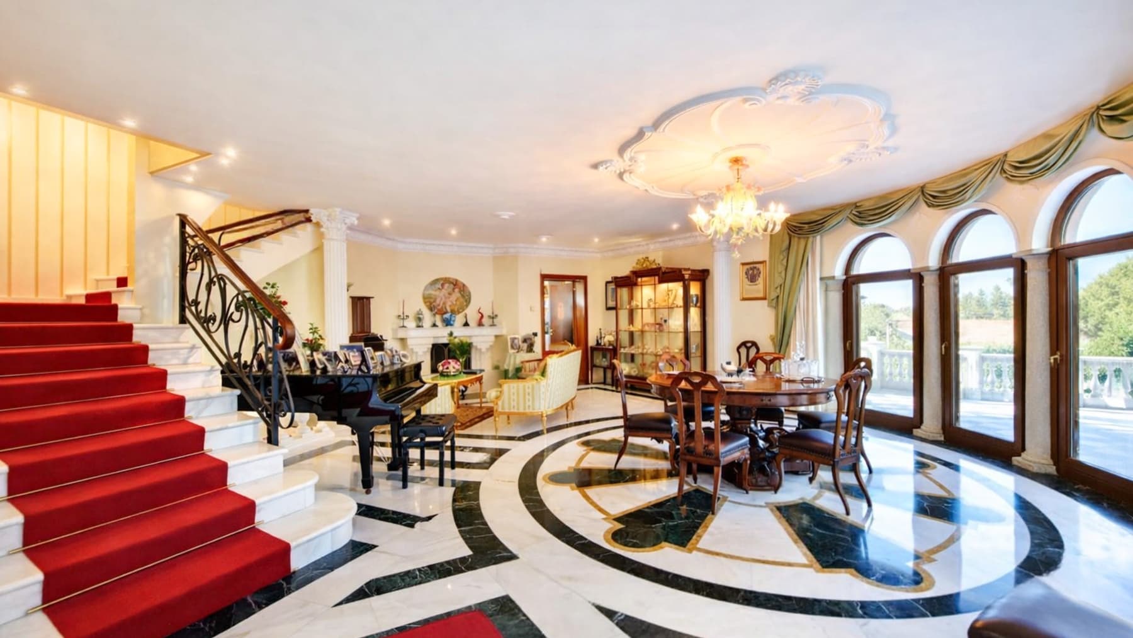
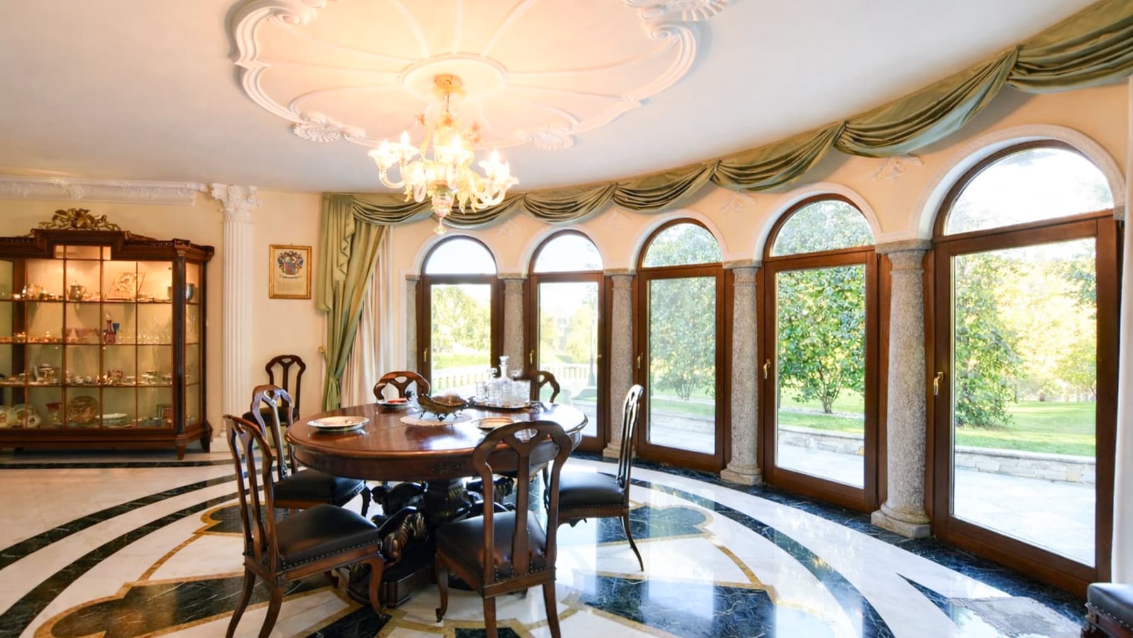
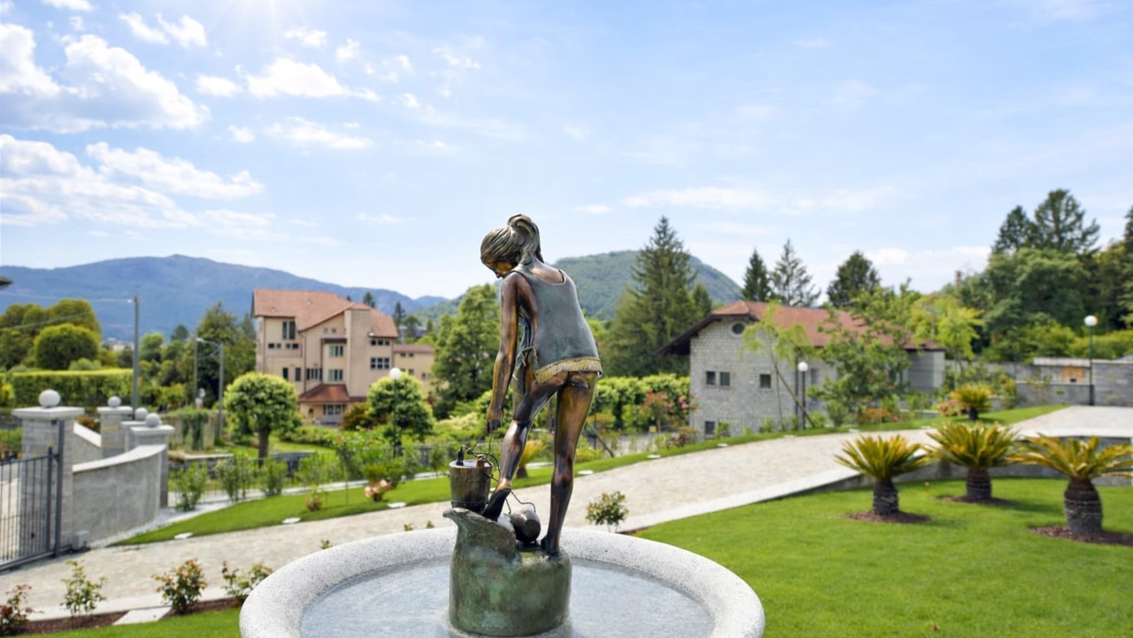
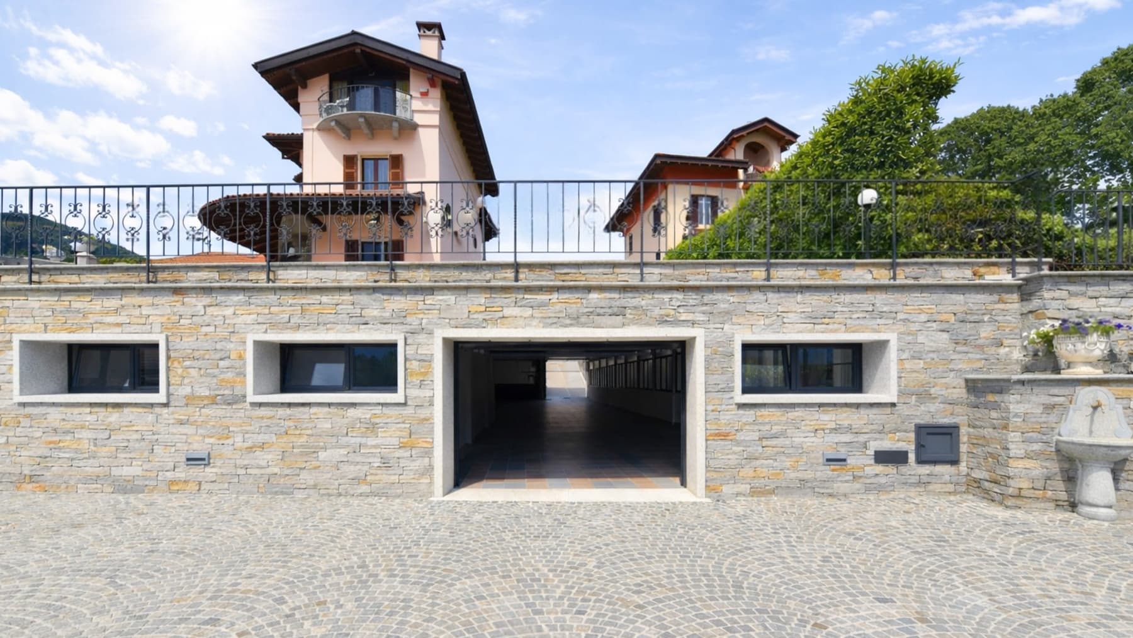
The marble floor with decorative design immediately introduces the character of this 750 sqm villa, built in 1980 and designed to welcome with spaces of strong scenic presence. The light tones of the walls, the ornamental details, the large arched openings, and the light that flows through the interiors create a composed, luminous atmosphere where every space seems to breathe and offer continuity. The red marble staircase with wrought iron handrail guides the way to the living area, while the ceiling decorated with stuccoes and the large chandelier add depth to a setting that maintains its coherence without excesses. The spaces are distributed across 9 rooms, with 5 bedrooms and 7 bathrooms, a configuration that makes the property suitable for a spacious and well-organized domestic life, but also for a representative residence. The villa lends itself to comfortable daily living, thanks to a generous composition of spaces and the presence of a private garden that naturally extends the house outward. The wooden windows with curved glass and large arched windows offer glimpses of greenery, bringing in constant light and a pleasant sense of openness. Outside, the lawns, vegetation, and a fountain adorned with a bronze sculpture give rhythm to the garden, while the stone-paved paths and flowerbeds define its order with discretion. Even the access area reflects this attention: the rectangular stone paving, the stone wall with decorative iron railing, and the openings leading to the garage compose a solid and measured ensemble. The presence of parking spaces completes the property, a practical element that integrates without disrupting the harmony of the outdoor spaces. Days here find a different rhythm, made of spacious rooms, natural light, and fluid transitions between indoors and outdoors. The private garden invites spending time outside, between moments of tranquility and convivial occasions, while the layout of the villa allows living the house in a more intimate or open way, depending on needs. Details like the piano in the living area or the round table in the dining area suggest spaces suitable for conversation, hospitality, and a domestic life that does not forgo representation but remains concrete and livable. This villa in Pallanza, in the province of Verbano-Cusio-Ossola, combines significant dimensions, the scenic quality of the interiors, and a continuous relationship with the garden. It is a property that finds its value in the balance between spaces, privacy, and architectural presence, set in a context of Piedmont that adds identity and solidity to a property designed to last over time.
Other features

Location
Pallanza, Piemonte, Italia
Listing


Request a property visit
Choose a date to visit the property with a real estate agent
Similar properties in Pallanza



Un viaggio unico attraverso le bellezze del belpaese
Una selezione esclusiva di immobili in alcune delle zone più esclusive d'Italia scelta per te dai nostri esperti