

Ref. Number: ILV94293
Private negotiation
Charming Villa Near Lake Maggiore, Piedmont


Details
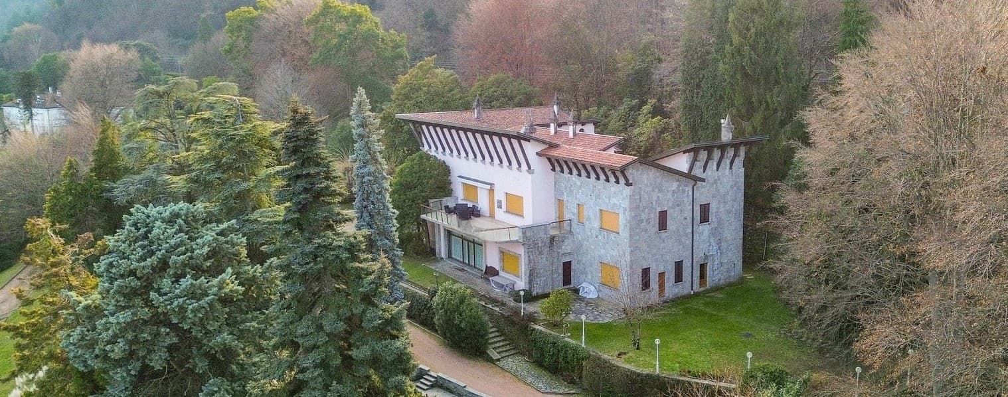
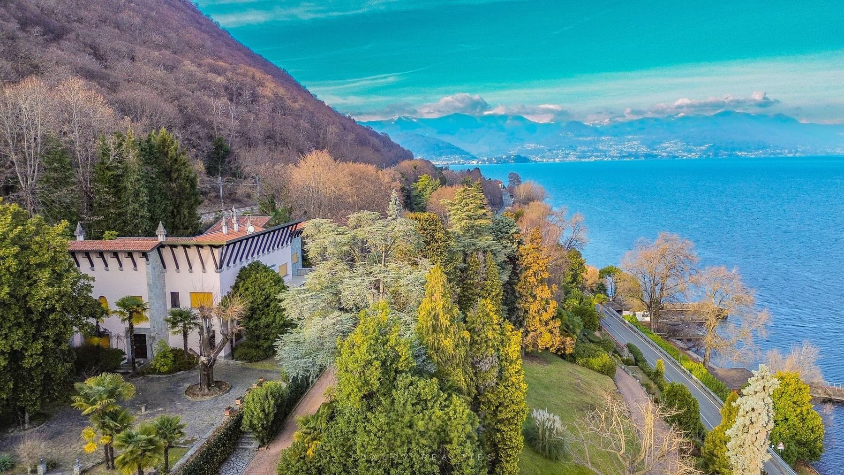
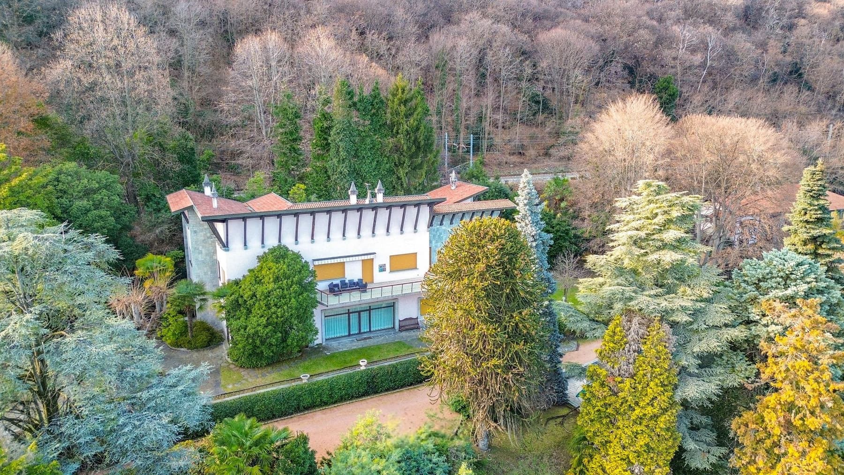
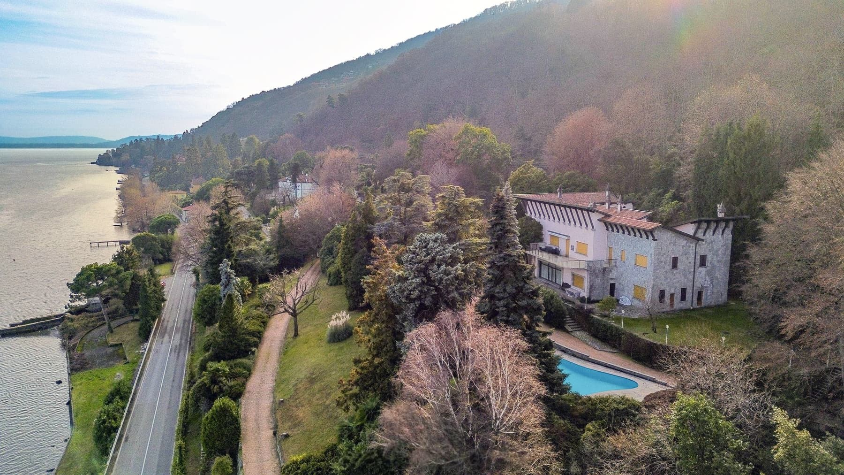
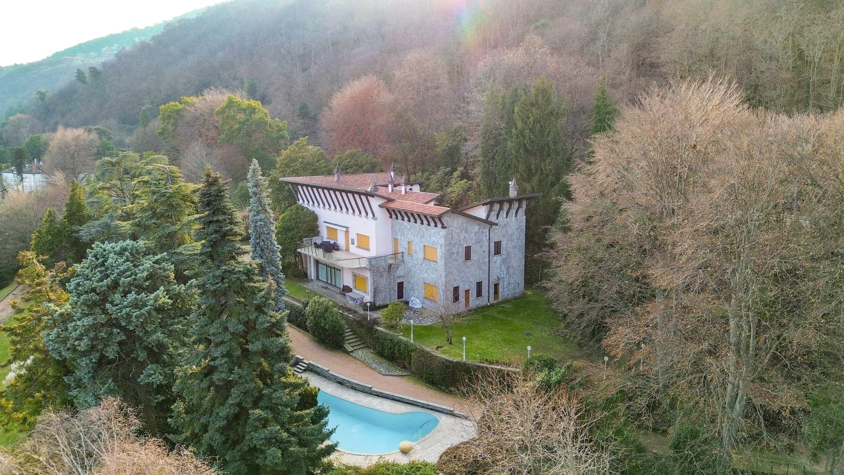
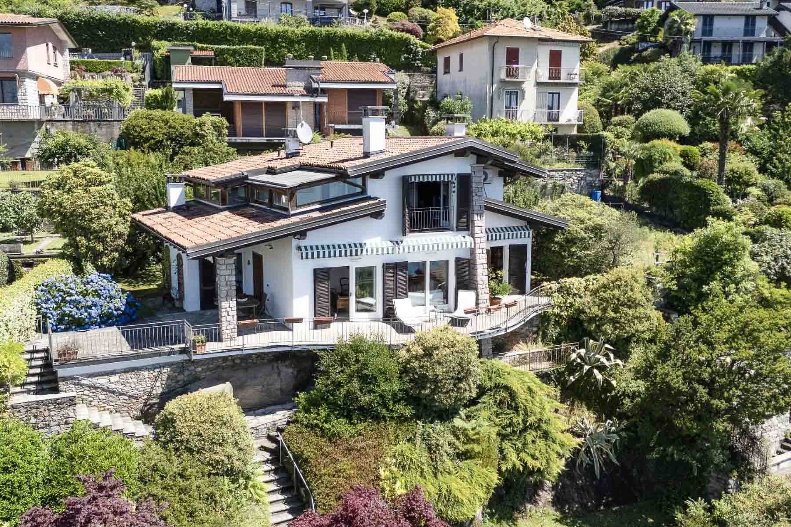
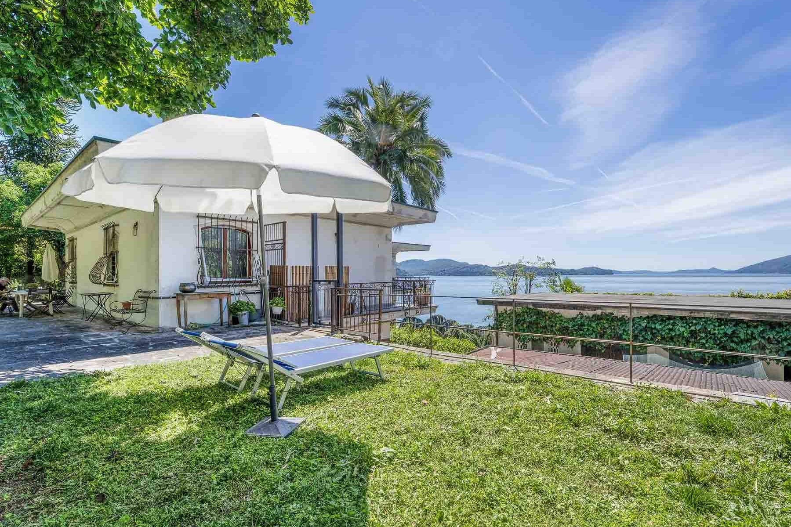
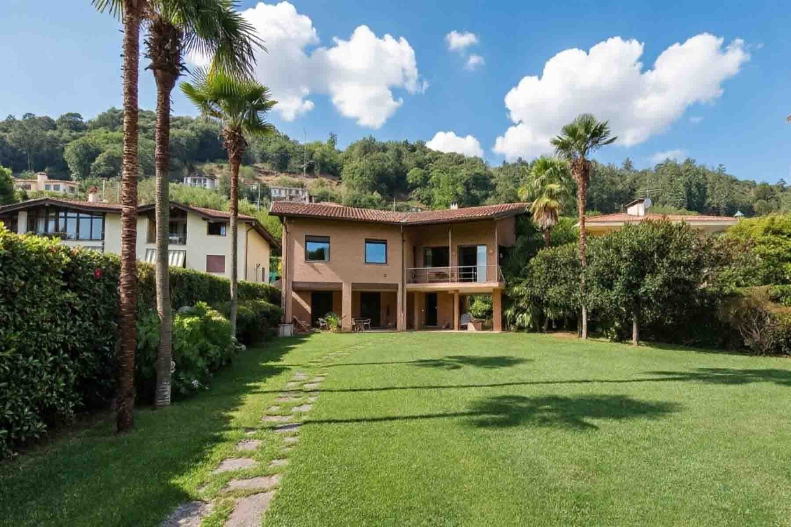
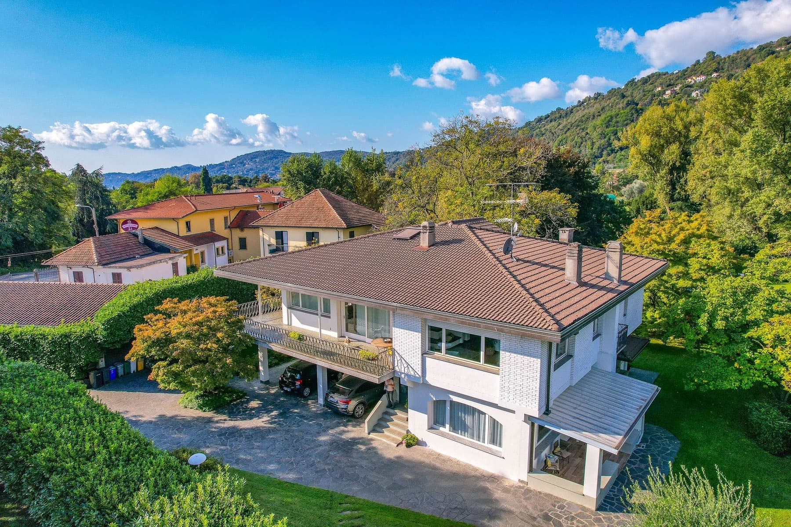
The villa features a stone façade interspersed with white plaster inserts, a sloped roof with tile covering, and large windows that generously invite light inside. From the exterior, it exudes a solid and measured character, accompanied by that natural sense of privacy that only properties nestled in greenery can immediately convey. The garden seamlessly accompanies the house, with diverse species of trees, ornamental vegetation, and pathways that follow its contour, while the presence of the terrace adds an additional outdoor space to enjoy spontaneously at any time of the day. With a commercial area of 720 square meters, the property offers significant dimensions and a layout suitable for both family living and hosting guests in total comfort. The spaces are organized into 11 rooms in total, with 7 bedrooms and 9 bathrooms, a configuration that immediately conveys the idea of a home designed to ensure autonomy, fluidity, and comfort. Completing the ensemble is a guesthouse, an element that naturally expands the villa's usability, and a fireplace that introduces a warm and homely gathering point within the spaces. Outside, the private garden of 14,000 square meters creates a broad and secluded frame around the house, where the vegetation becomes an integral part of the living experience. The curvilinear-shaped pool discreetly integrates into the park's landscape, accompanied by a stone pathway and paved areas that make the outdoor spaces usable and harmonious. The façade is enriched with details like yellow shutters and modern fixtures, while the terrace with outdoor sofas suggests a tangible continuity between indoors and outdoors. From the openings and outdoor spaces, one can also capture a view of the lake, with hills and mountains on the horizon, a presence that completes the villa's relationship with the natural context. Days here easily find their rhythm between the garden, terrace, and pool, in a balance made of light, silence, and open spaces to traverse unhurriedly. The guesthouse allows for hosting family or friends with independence, while the generous size of the house makes it easy to alternate between shared moments and personal privacy. Even the parking space contributes to daily functionality, ensuring that the practical dimension always matches the living one. Built in 1950, this villa combines spaciousness, privacy, and a strong connection with greenery in one of the most renowned locations of Verbano-Cusio-Ossola. In Belgirate, there is a property that can be experienced as a private representative residence or as a home dedicated to high-profile hospitality, thanks to a complete, well-articulated structure deeply connected to its landscape.
Other features

Location
Belgirate, Piemonte, Italia
Listing


Request a property visit
Choose a date to visit the property with a real estate agent
Similar properties in Belgirate



Un viaggio unico attraverso le bellezze del belpaese
Una selezione esclusiva di immobili in alcune delle zone più esclusive d'Italia scelta per te dai nostri esperti