

Ref. Number: ILV93484
€1,420,000
Villa with Private Pool in Sant'Agata, Piedmont


Details
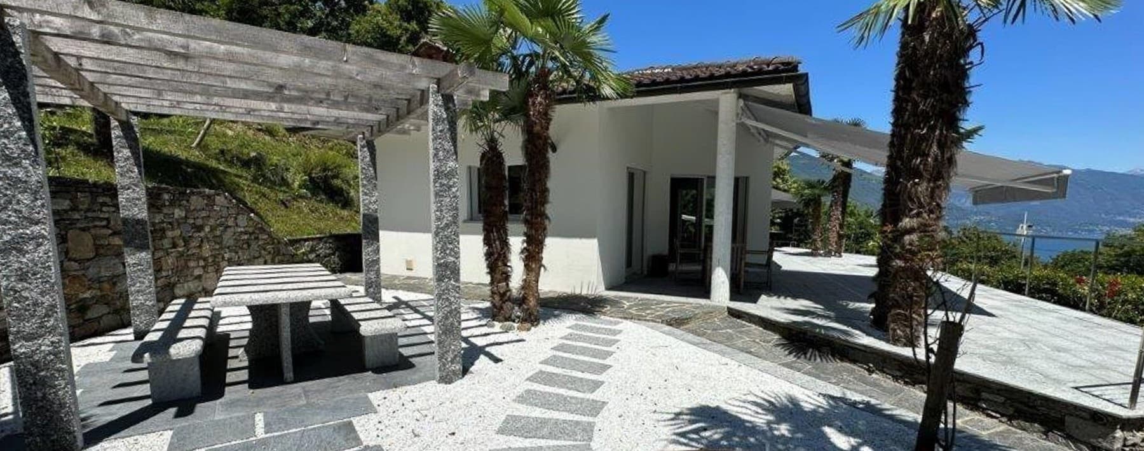
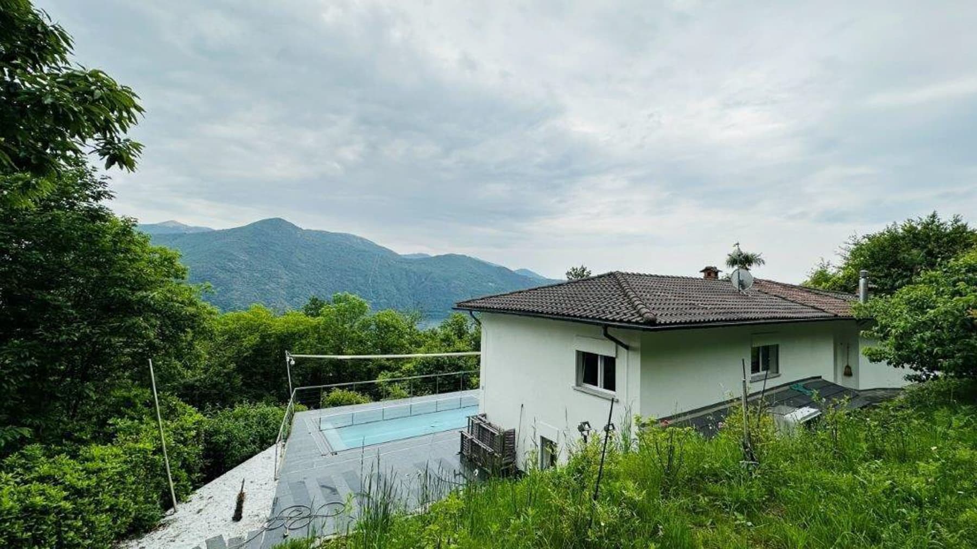
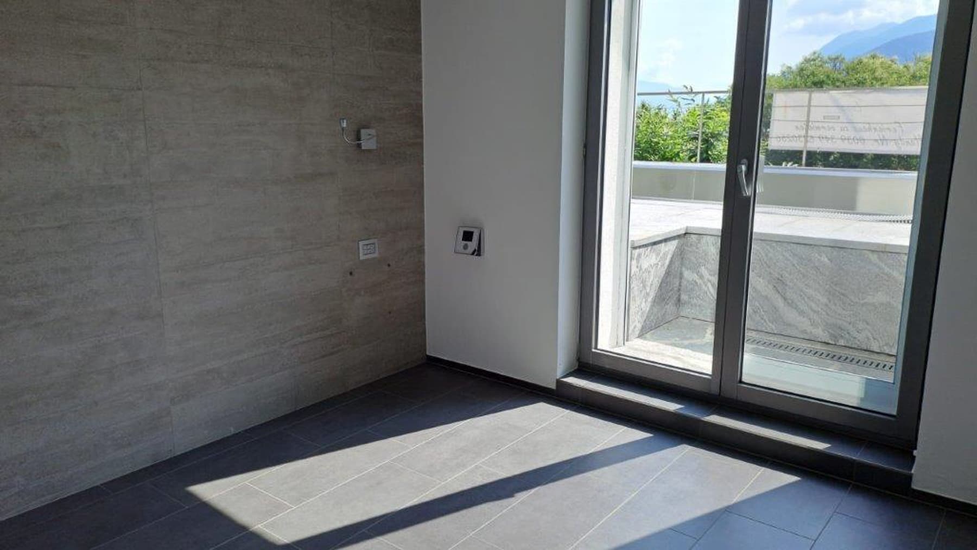
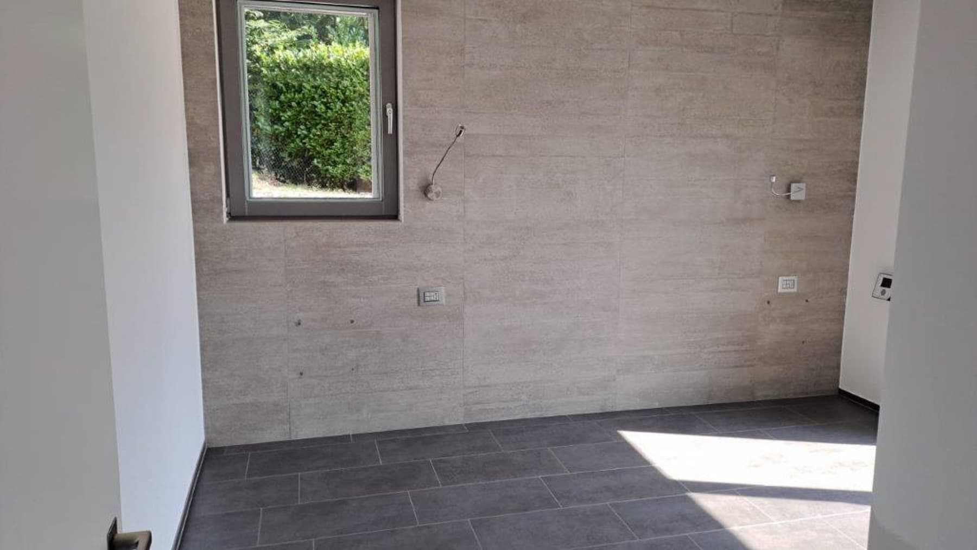
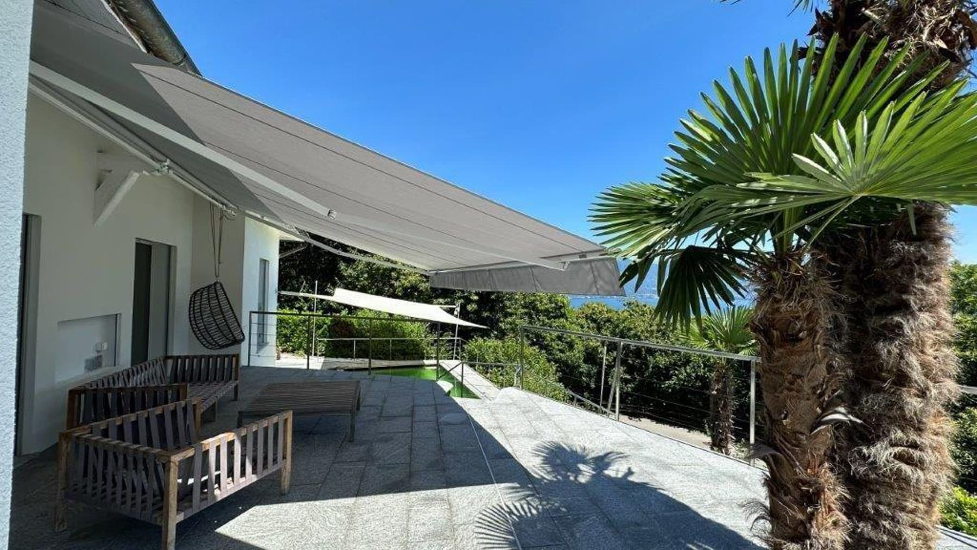
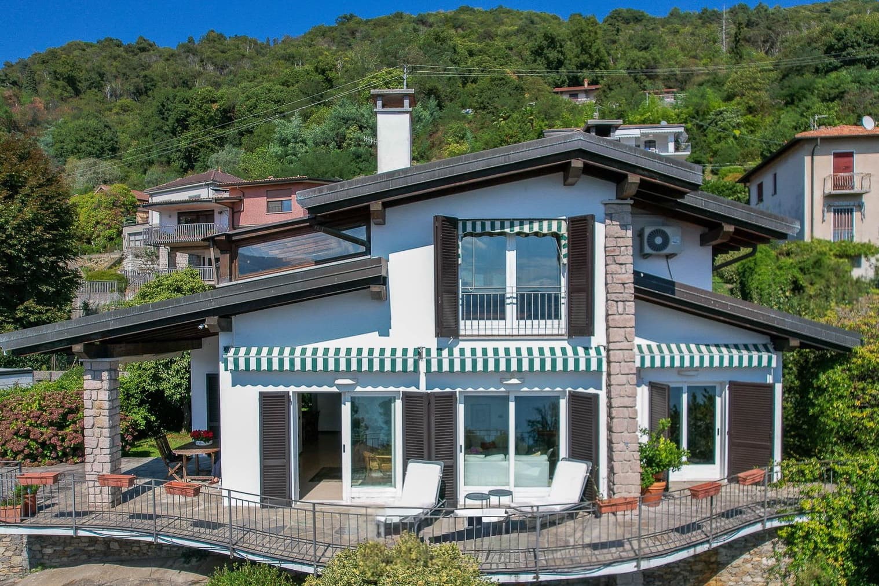
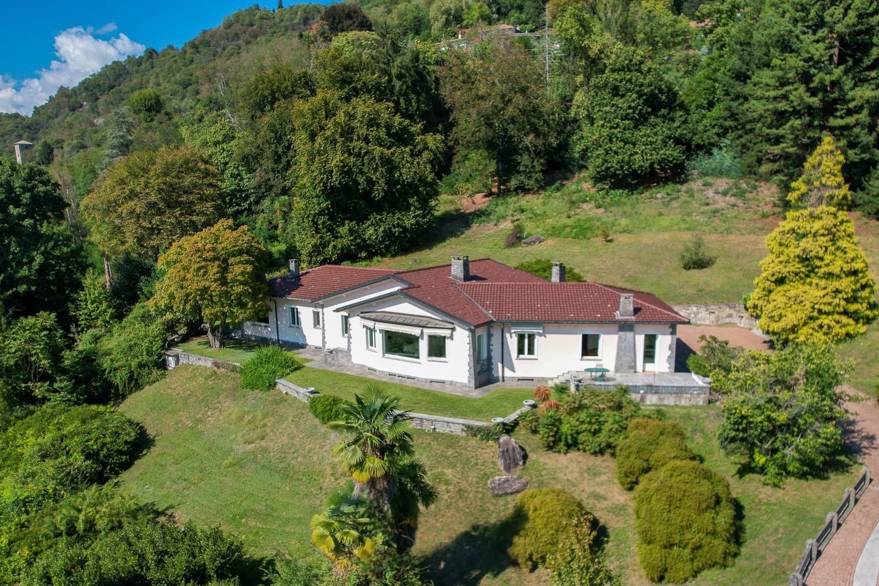
The expansive glass windows immediately define the character of this villa: they bring in natural light and continuously connect the interiors with the equipped terrace, where marble elements and surfaces designed for natural living appear. Inside, the contrast between the dark ceramic flooring and the light walls, with finishes reminiscent of cement and stone, creates a contemporary and clean atmosphere, essential yet not cold. The modern metal fixtures complete a coherent ensemble, where every space conveys order, openness, and a pleasant sense of airiness. The property spans a commercial area of 172 sqm, distributed over 8 rooms with 3 bedrooms and 2 bathrooms, all on the ground floor. The depth of the house is not only given by the internal square footage but also by the constant dialogue with the 1,000 sqm of outdoor space, which expands the perception of the environments and makes daily life more fluid. The terrace becomes a true extension of the living area, while the garden accompanies the villa with a green presence that enhances privacy and tranquility. The private rectangular pool, framed by dark stone paving, introduces a precise focal point around which outdoor life is organized. Surrounding it, the paved space offers areas dedicated to relaxation and conviviality, with fabric awnings creating shaded zones and a transparent glass railing that lightens the ensemble. The villa, white with a dark tiled roof, is positioned on an elevated site and enjoys a panoramic view of the surrounding mountains, adding an open relationship with the landscape to the comfort of the home. The equipment is completed by a security door, a discreet yet important presence in managing security. Days here easily find their rhythm between bright interiors and outdoor spaces to inhabit in many seasons. A lunch on the terrace, a few hours by the pool, a moment of pause in the shade or in the outdoor relaxation area: everything seems designed to foster a relaxed daily life, made of simple yet well-constructed gestures. The layout of the villa, with three bedrooms and numerous spaces, is also suitable for family life and hosting guests, always maintaining a pleasant sense of autonomy between inside and outside. This villa in Sant’Agata, in the province of Verbano-Cusio-Ossola, consistently interprets the value of a contemporary home that focuses on light, space, and the relationship with the outdoors. The presence of the private pool, terrace, garden, and the view of the mountains make it a proposal of strong personality, suitable for those seeking a residence in Piedmont to live in with continuity and comfort.
Other features

Location
Sant'Agata, Piemonte, Italia
Listing


Request a property visit
Choose a date to visit the property with a real estate agent
Similar properties in Sant'Agata


Un viaggio unico attraverso le bellezze del belpaese
Una selezione esclusiva di immobili in alcune delle zone più esclusive d'Italia scelta per te dai nostri esperti