

Ref. Number: ILV96023
€2,600,000
Elegant Villa with Pool in Lago Maggiore, Piemonte


Details
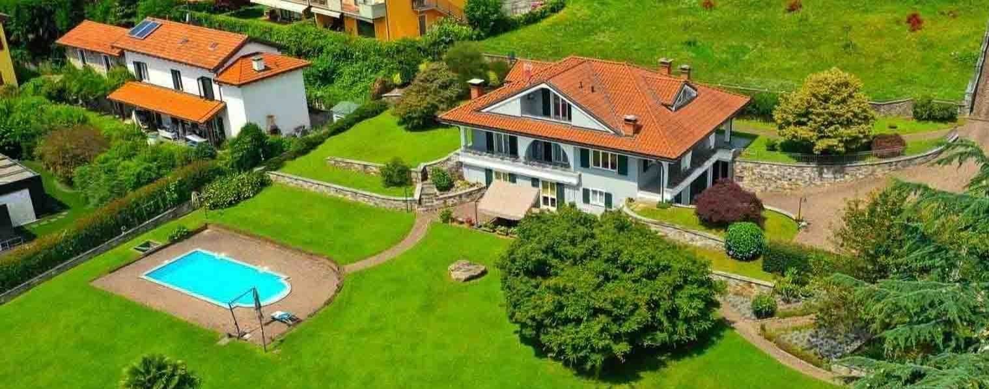
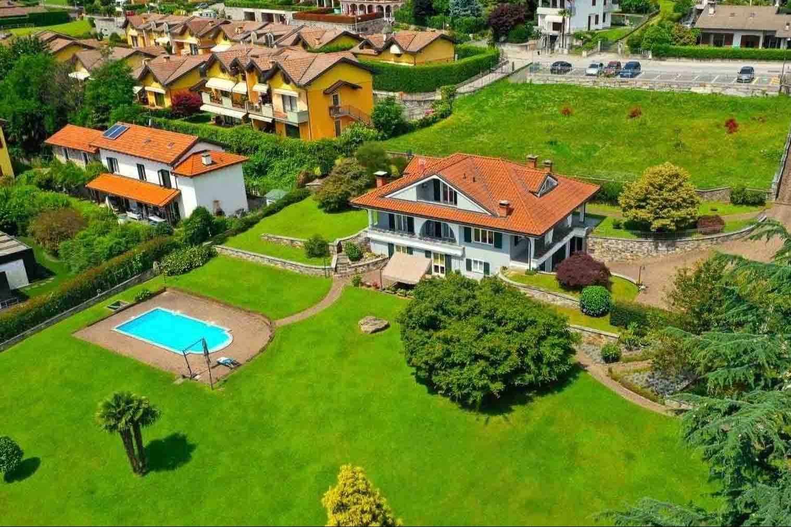
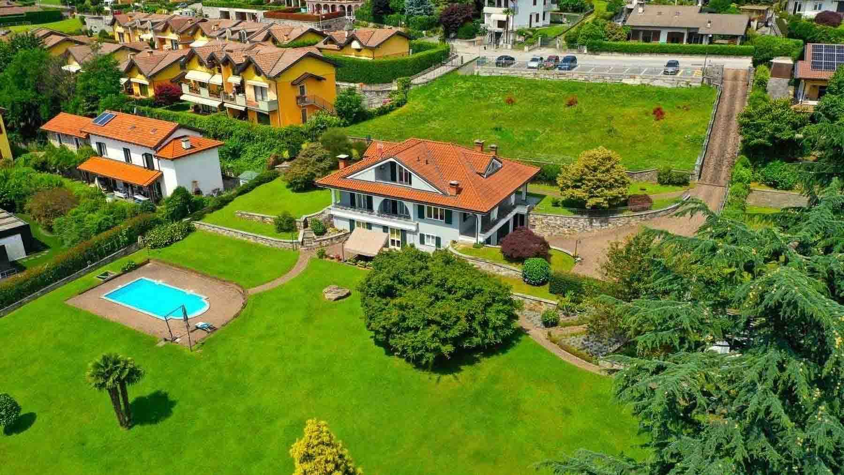
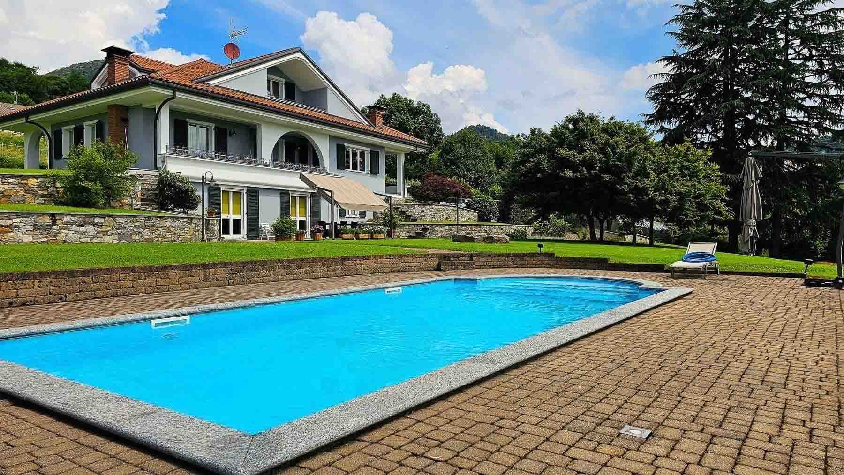
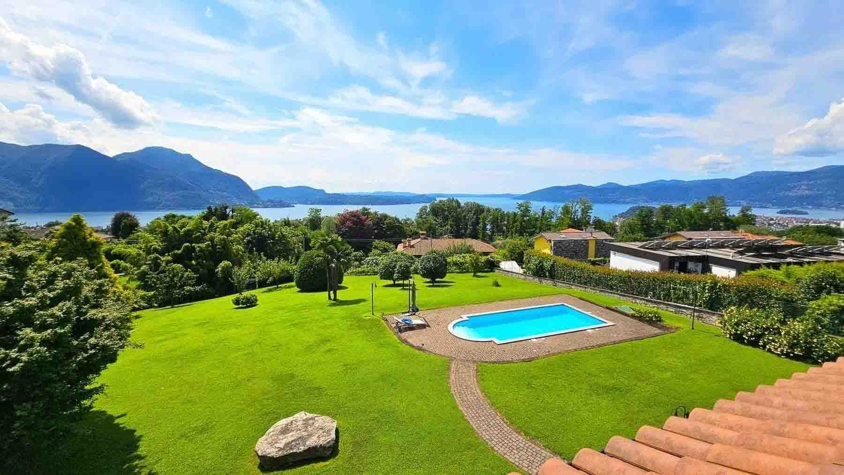
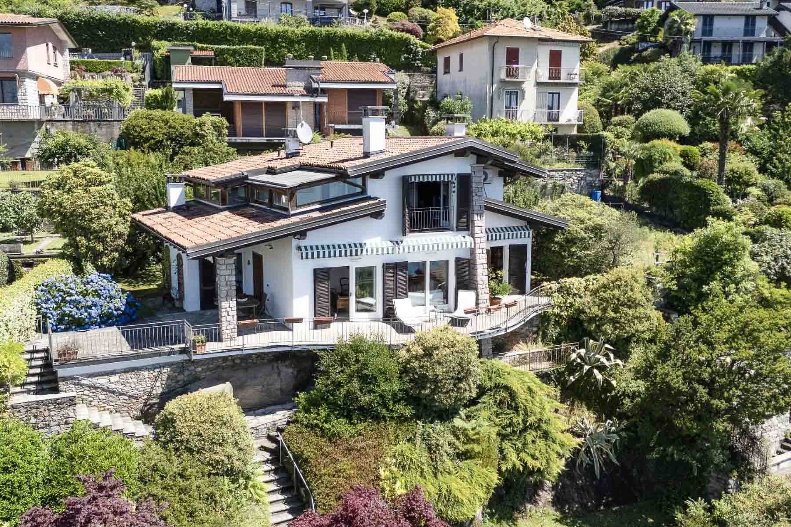
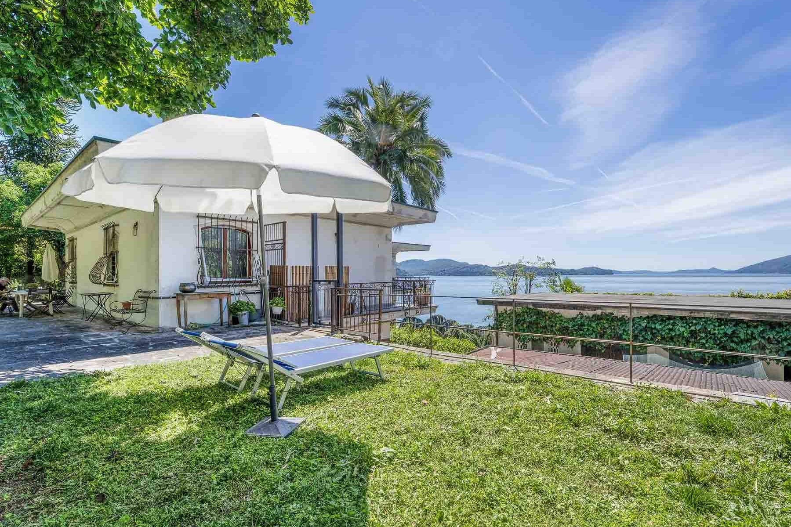
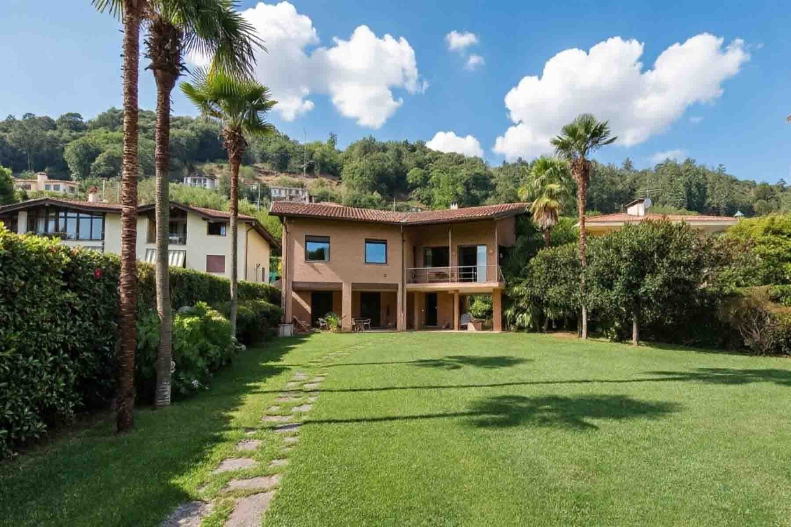
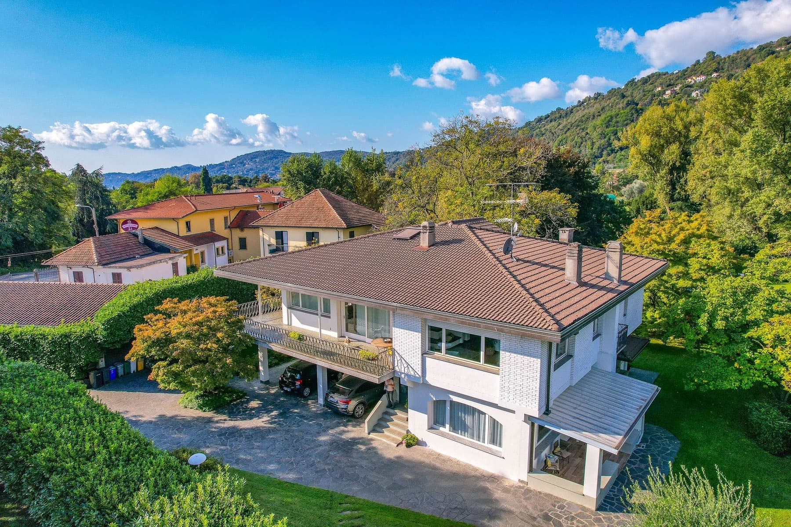
The villa unfolds in a harmonious ensemble of volumes, distinguished by its red-tiled gable roof, large windows with green shutters, and a gray facade punctuated by wooden details and arches that lighten its design. Surrounding it, 5,000 square meters of private outdoor space immediately convey a sense of openness and privacy. The rectangular pool, with a stone edge and blue tile finishes, integrates into the garden as a natural focal point for outdoor living, complemented by paved areas, gravel paths, trees, and a covered terrace with curtains that invites one to slow down the pace of the day. With a commercial area of 246 square meters, the property offers significant dimensions and a layout suitable for a spacious and well-organized daily life. The 9 rooms allow for the imagination of spaces dedicated to conviviality, rest, and the more private moments of the home, while the 5 bedrooms and 5 bathrooms ensure a rare balance between hospitality and comfort. Completing the villa are a tavern and a cellar, spaces that add depth to the living experience and expand the property's potential uses. Outside, the private garden complements every perspective of the house and interacts with the private pool, creating a natural continuity between interior and exterior. The presence of a 70-square-meter garage with 2 spaces and 5 additional parking spots makes the management of arrivals and daily life particularly convenient, even when the house is filled with guests. The external stone and gravel pavements, along with the covered terrace, contribute to defining an orderly, welcoming residential context designed to be enjoyed throughout the beautiful season. Days here easily find their center outdoors, among the lawn, the pool area, and the resting spaces distributed in the greenery. The covered terrace becomes the natural spot for a leisurely breakfast, a summer lunch, or a shared evening, while the gravel paths discreetly guide from one area of the garden to another. The presence of nearby residences does not detract from the property's sense of tranquility and privacy, which emerges from the layout of the spaces and the generosity of the lot, offering a collected and serene residential context. A villa of significant dimensions, equipped with a private pool, 5,000 square meters of outdoor space, a double garage of 70 square meters, and five parking spaces, this property in Verbania combines generous spaces with a natural inclination for outdoor living. A solution that can coherently fulfill the role of both an important private residence and a representative house, within the context of Piedmont and the province of Verbano-Cusio-Ossola.
Other features

Location
Verbania, Piemonte, Italia
Listing


Request a property visit
Choose a date to visit the property with a real estate agent
Similar properties in Verbania



Un viaggio unico attraverso le bellezze del belpaese
Una selezione esclusiva di immobili in alcune delle zone più esclusive d'Italia scelta per te dai nostri esperti