

Ref. Number: ILV98518
€8,000,000
Villa in Lesa Overlooking Lago Maggiore, Piemonte


Details
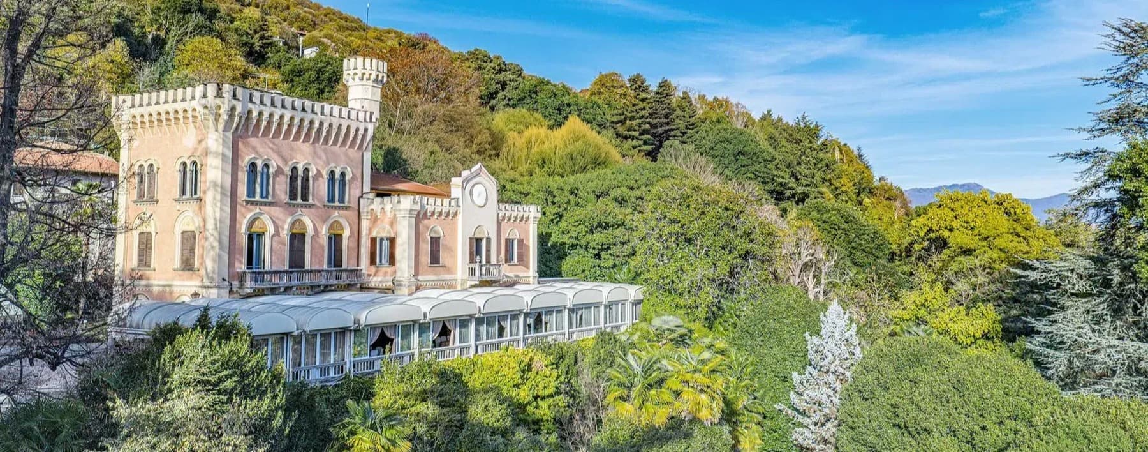
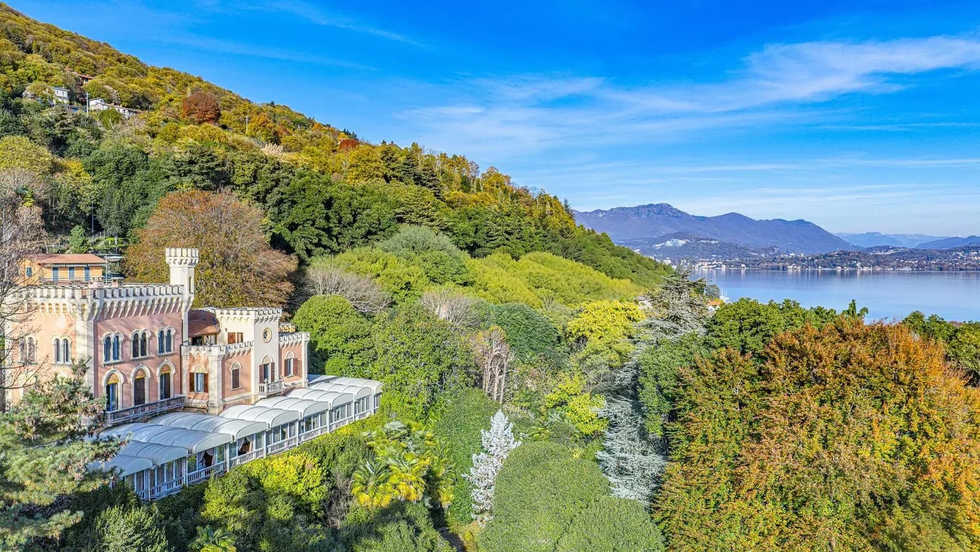
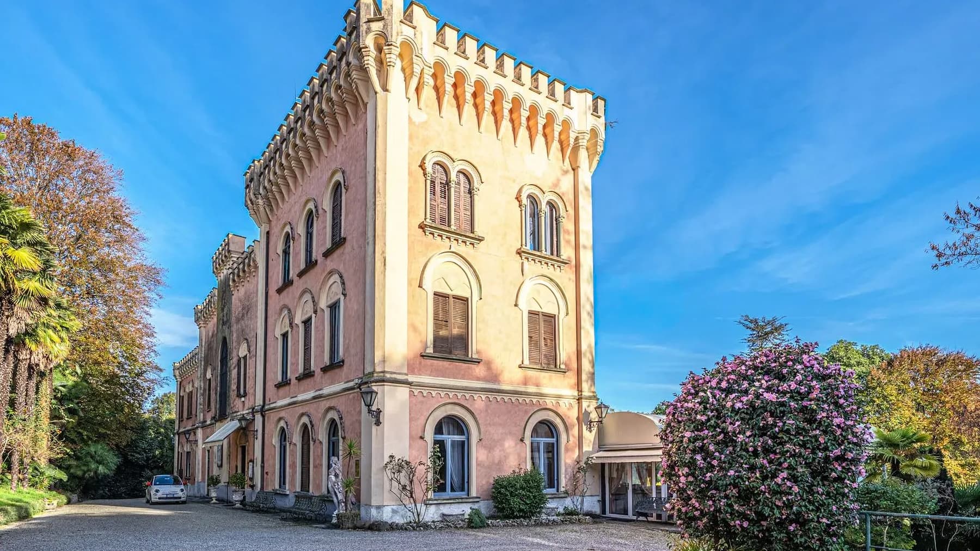
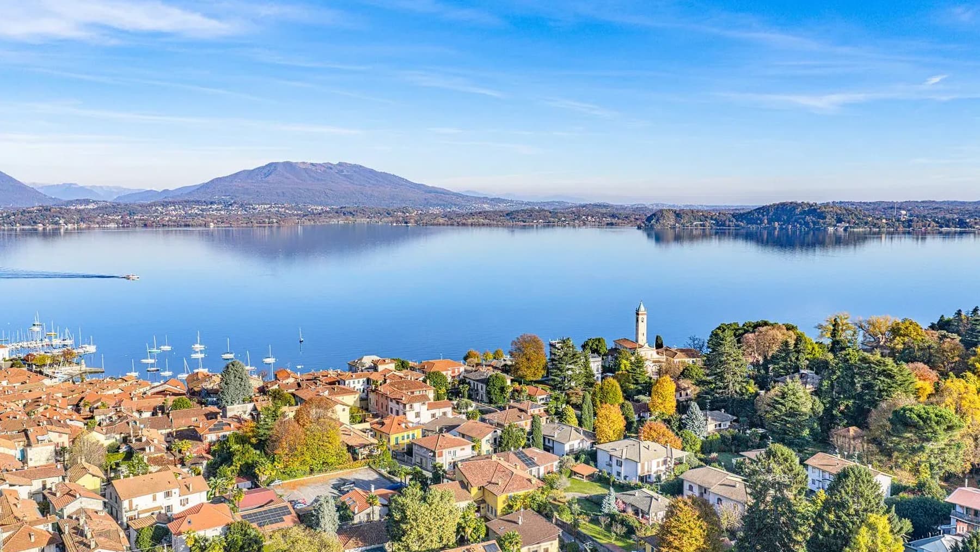
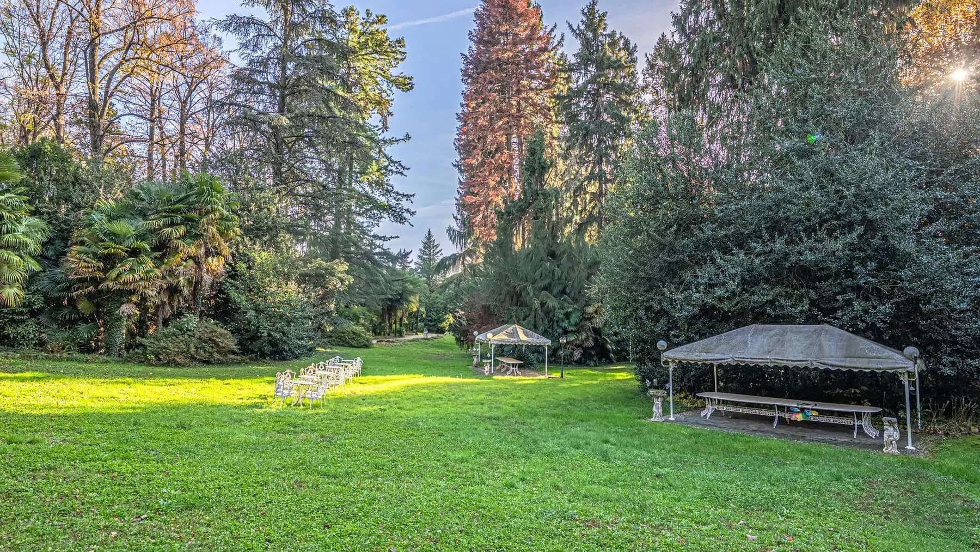
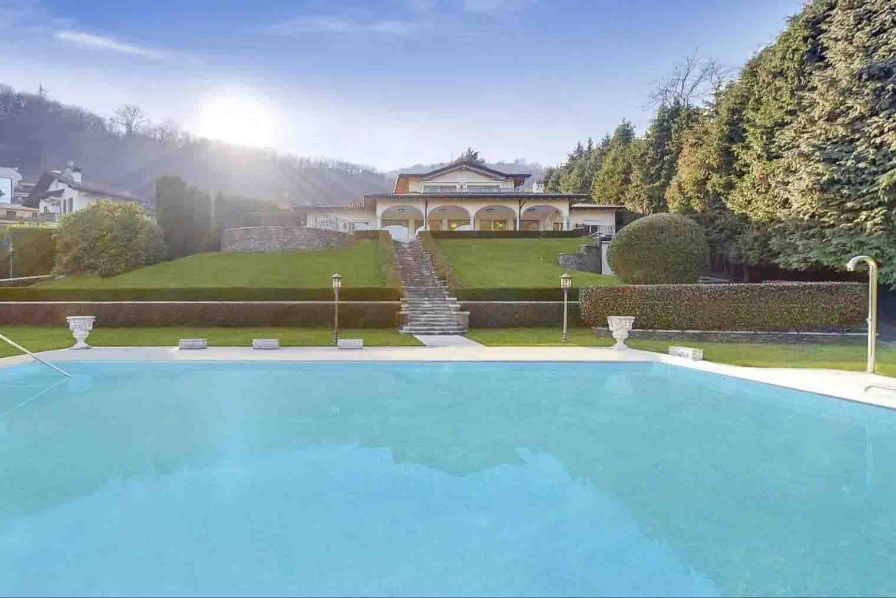
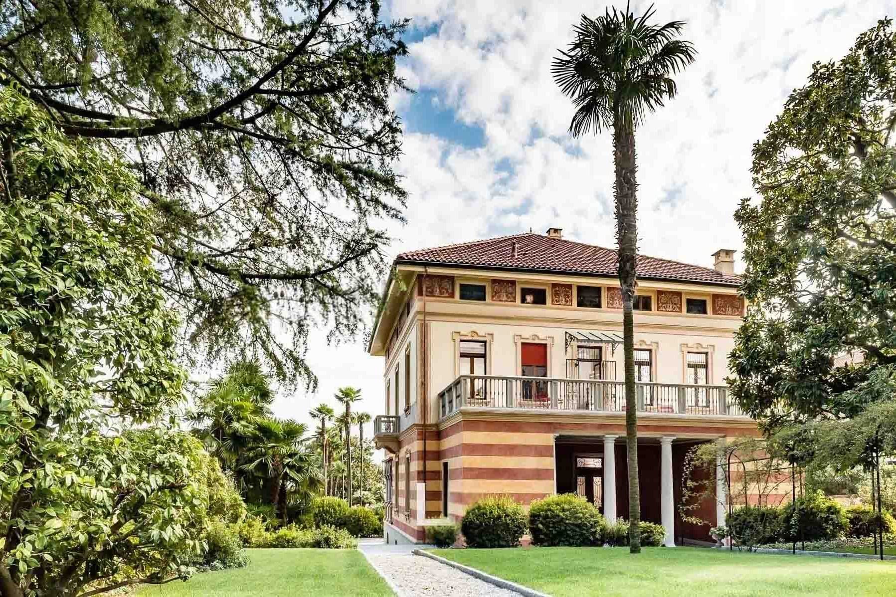
The villa presents itself with a commanding presence, characterized by a light-toned facade and an architectural design rich in decorative details. The arched windows with wooden frames soften the overall appearance and guide the gaze towards the surrounding greenery, while the glass porch, stretched along the base of the building, creates a natural transition between the interiors and the garden. The impression is of a property that embodies balance, openness, and continuity with the landscape, nestled in a setting of rolling hills and lush vegetation, with open views over a serene lake. The numbers clearly convey the scale of this residence: 2,450 square meters of commercial space distributed across 30 rooms and 10 bathrooms, dimensions that allow for an expansive, multifaceted domestic life capable of accommodating various moments with the right degree of autonomy. Surrounding the villa is a private garden of 15,000 square meters, a tangible presence that enhances the sense of privacy and provides ample space for outdoor living with ease. The terrace adds another point of connection with the outdoors, while the annex introduces valuable flexibility, useful for guests, service staff, or functions complementary to the main house. The parking spaces also contribute to making the property functional in daily life, without detracting from its identity. The external architecture, with its arched openings and glass porch, complements this setup with coherence, shaping a residence that combines representation and livability in a rare balance. Days here find their rhythm between the generous interior spaces and the continuity of the private park, in a constant relationship with light, greenery, and the gentle profile of the hills. The terrace invites more intimate pauses, while the garden allows for shared moments, short walks, tranquility, and connection with nature. The annex further expands the property's usability, making it suitable not only as a grand private residence but also as a place capable of hosting with discretion and comfort. The presence of the lake in the context adds a note of balance and openness that accompanies the living experience without overwhelming it. This villa in Lesa combines significant dimensions, a 15,000 square meter park, and a recognizable architectural layout in a property of strong personality. In the context of Piedmont and the province of Novara, it offers an authentic relationship with the landscape, privacy, and versatility that makes it suitable for those seeking a representative residence or a home to live in with breadth and continuity over time.
Other features

Location
Lesa, Piemonte, Italia
Listing


Request a property visit
Choose a date to visit the property with a real estate agent
Similar properties in Lesa



Un viaggio unico attraverso le bellezze del belpaese
Una selezione esclusiva di immobili in alcune delle zone più esclusive d'Italia scelta per te dai nostri esperti