

Ref. Number: ILV93776
€2,650,000
Spacious Villa in Lesa by Lake Maggiore, Piedmont


Details
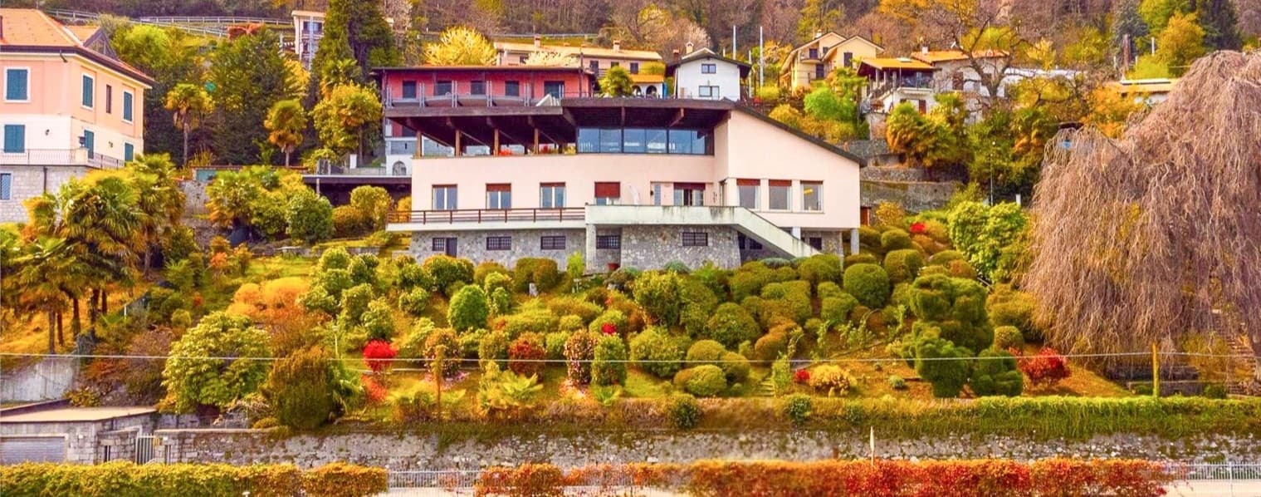
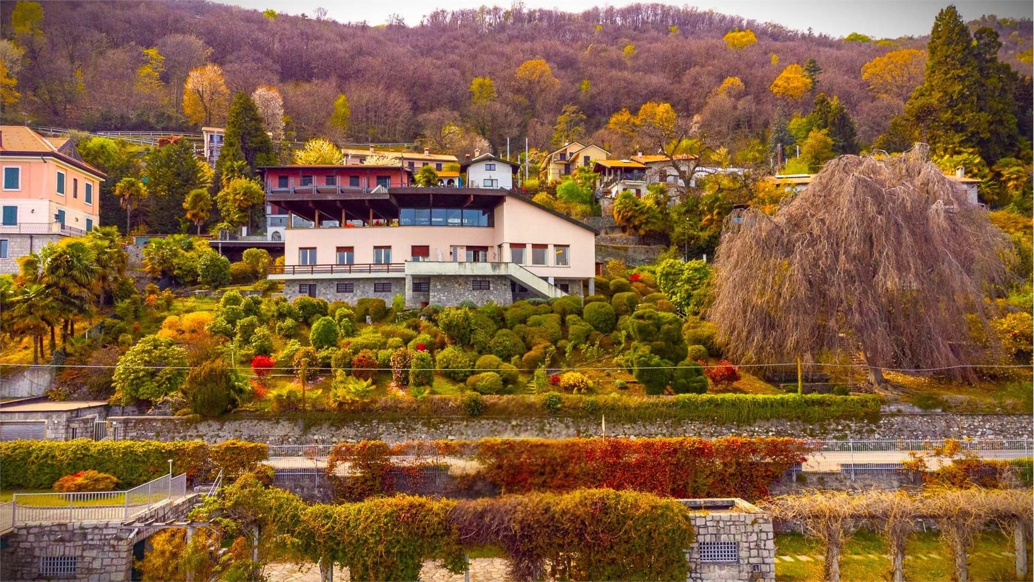
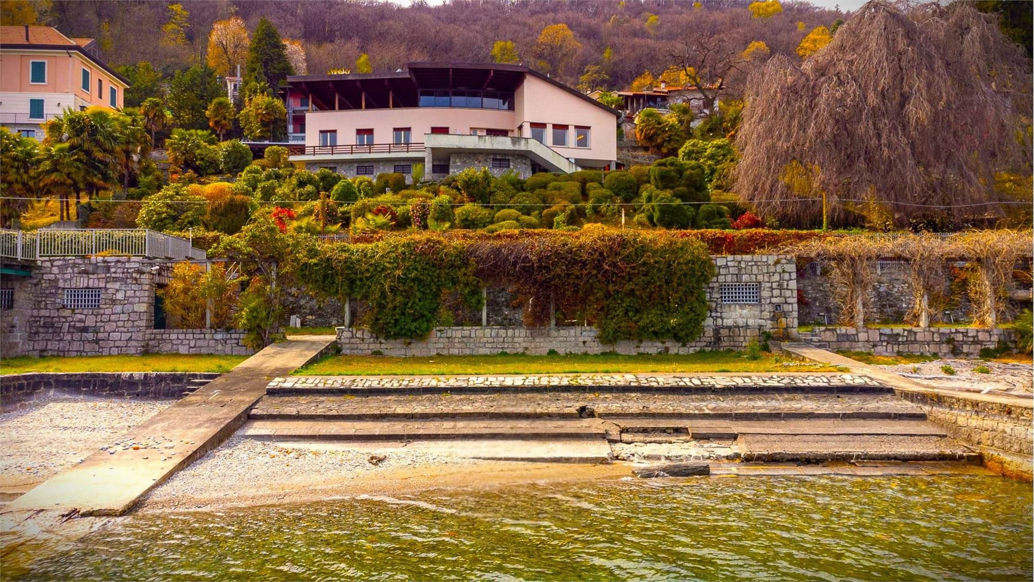
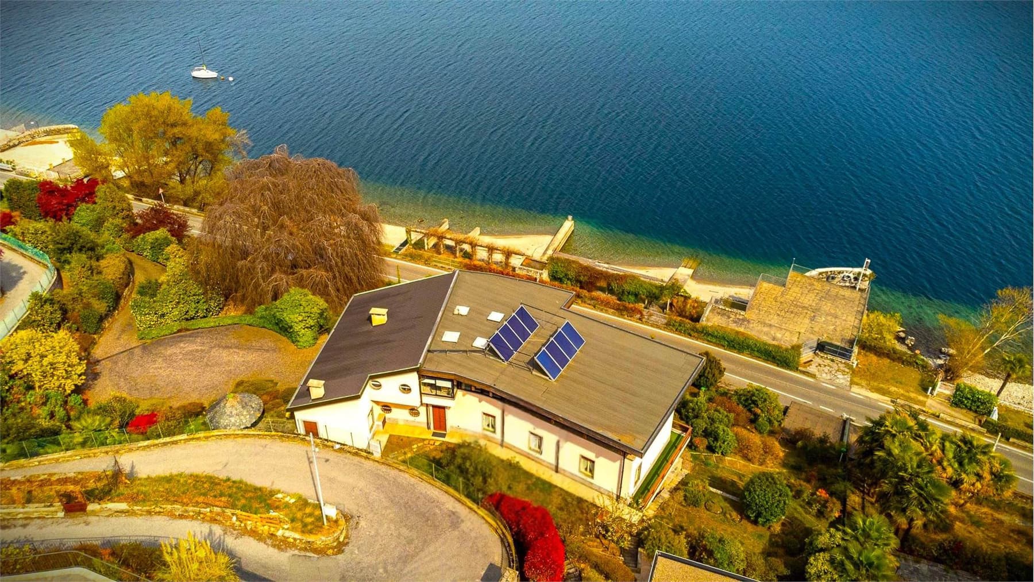
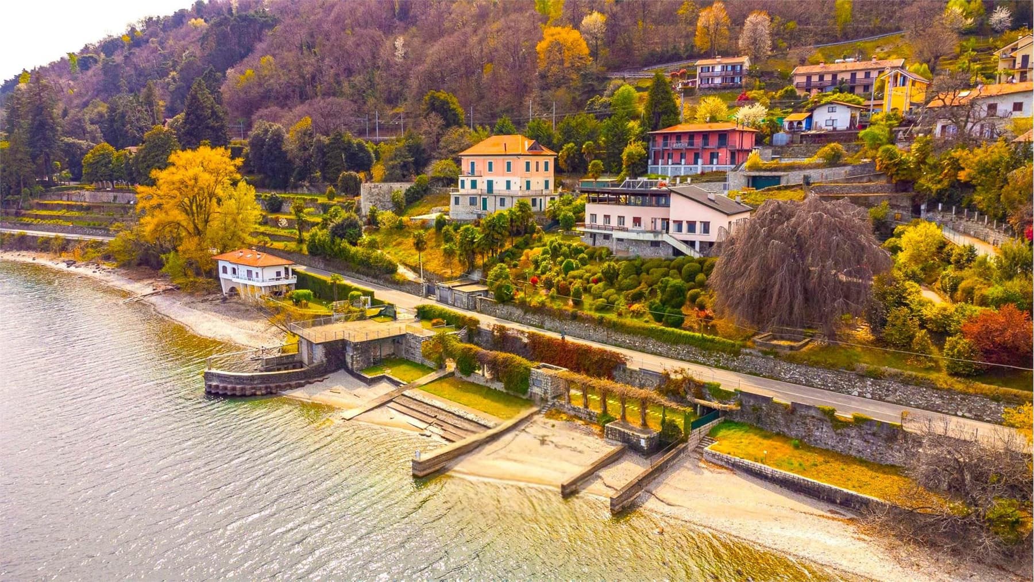
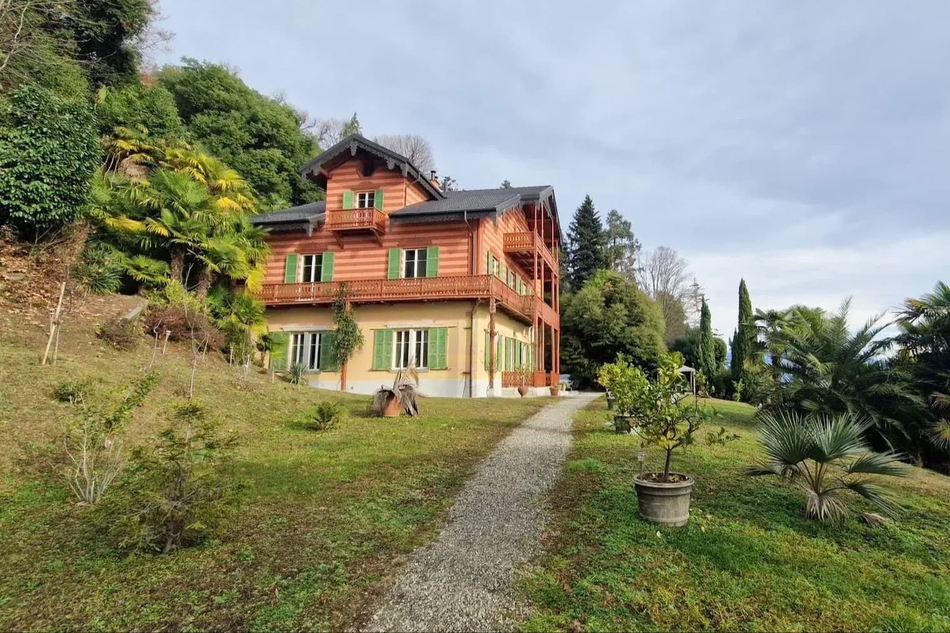
The exposed wooden beams and large windows immediately introduce the character of this villa, a property that combines generous dimensions with a constant connection to the outdoor spaces. Inside, the light ceramic floors accompany the natural light and interact with the presence of solid wood, which emerges in the furnishings with a large table featuring organic lines and matching seating. The atmosphere is welcoming yet tangible, with spaces designed to be lived in every day with ease, where the fireplace adds a domestic gathering point and the open design of the spaces promotes continuity and openness. Its 360 square meters of commercial space are distributed across 15 rooms, with 8 bedrooms and 7 bathrooms, a configuration that suggests a home well-suited to comfortably hosting family life, friends, or a more extended presence throughout the year. The property also extends over 4,500 square meters of outdoor space, offering a broad and private setting. The bathrooms, described with glossy white tile coverings, dark borders, showers with glass doors, and hopper windows, convey a functional and bright impression. Outside, the garden unfolds on sloping terrain, articulated by stone walls, terraces, and steps that follow the natural movement of the land. A wooden pergola is nestled among the vegetation, while the perimeter is marked by a stone wall. The villa is also distinguished by large windows and a covered balcony, elements that strengthen the connection with the surrounding greenery. The property is completed by a garage, 8 parking spaces, an electric gate, and an alarm system, amenities that add practicality and security to an already very complete ensemble. Days here find a rhythm marked by different spaces, to be chosen according to the moment: the more intimate indoor area around the fireplace, the open and bright environments, the outdoor parts where the sloping terrain creates ever-changing views among stone, greenery, and blooms. The presence of 8 bedrooms and 7 bathrooms makes the villa particularly suitable for a convivial dimension, capable of accommodating without compromising the privacy of its inhabitants. The relationship between house and garden invites a full outdoor life, made of seasons that change the property's appearance and renew its daily landscape. This villa in Lesa, in the province of Novara, brings together in a single property spaciousness, privacy, and a clear vocation for living well both inside and out. The dimensions, internal distribution, and 4,500 square meters of outdoor space make it a valuable solution, suitable both as a private residence of significant presence and for those seeking a home capable of welcoming with balance and continuity.
Other features

Location
Lesa, Piemonte, Italia
Listing


Request a property visit
Choose a date to visit the property with a real estate agent
Similar properties in Lesa


Un viaggio unico attraverso le bellezze del belpaese
Una selezione esclusiva di immobili in alcune delle zone più esclusive d'Italia scelta per te dai nostri esperti