

Ref. Number: ILV92544
€1,190,000
Villa with Garden in Santa Maria Maggiore, Piedmont


Details
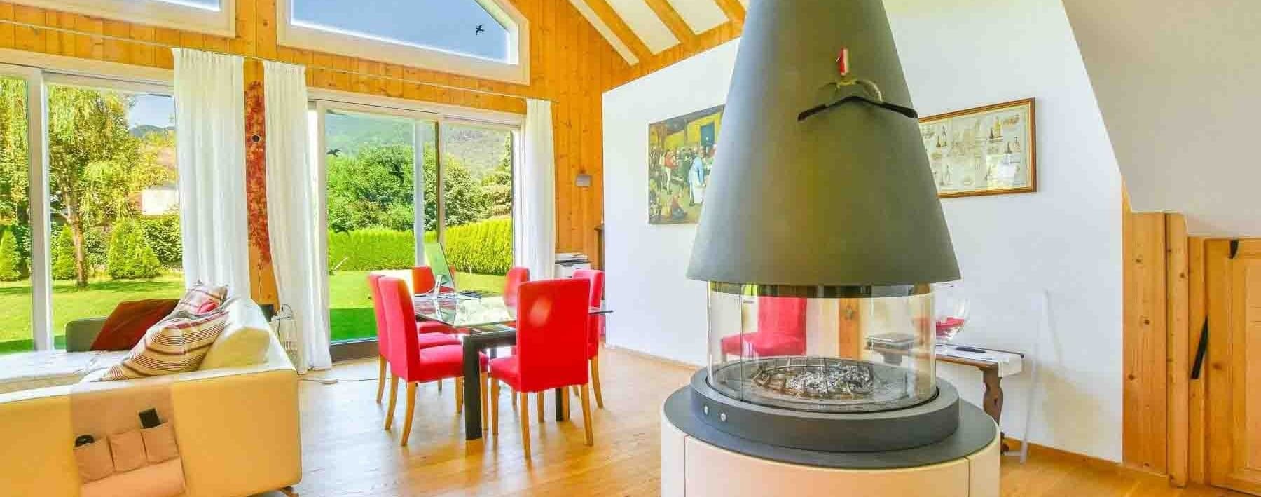
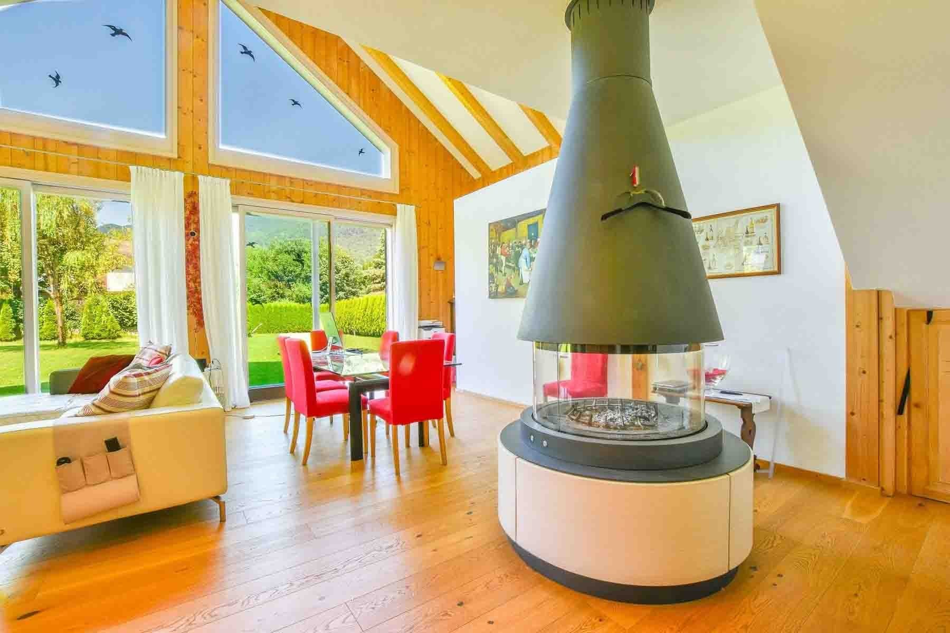
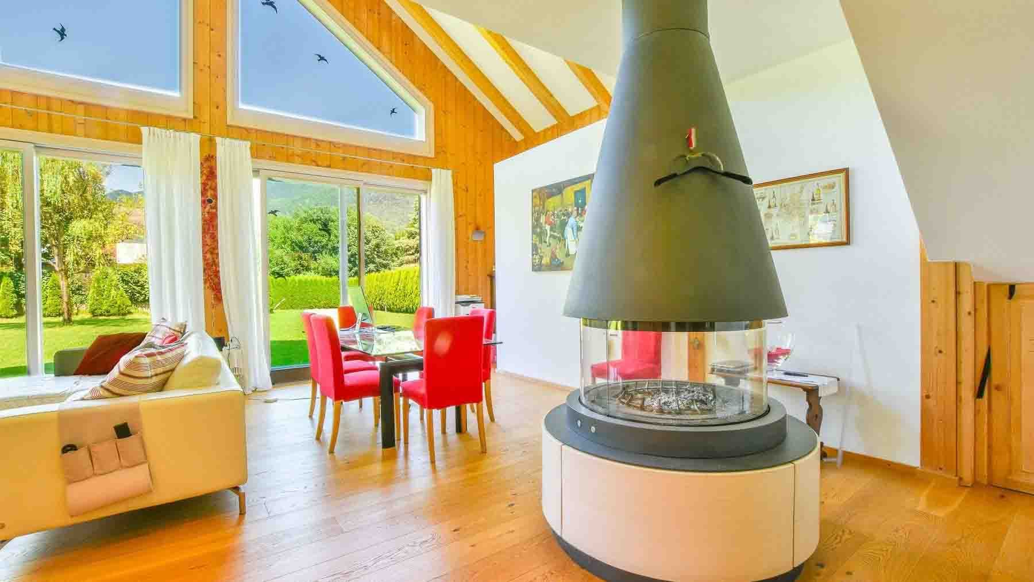
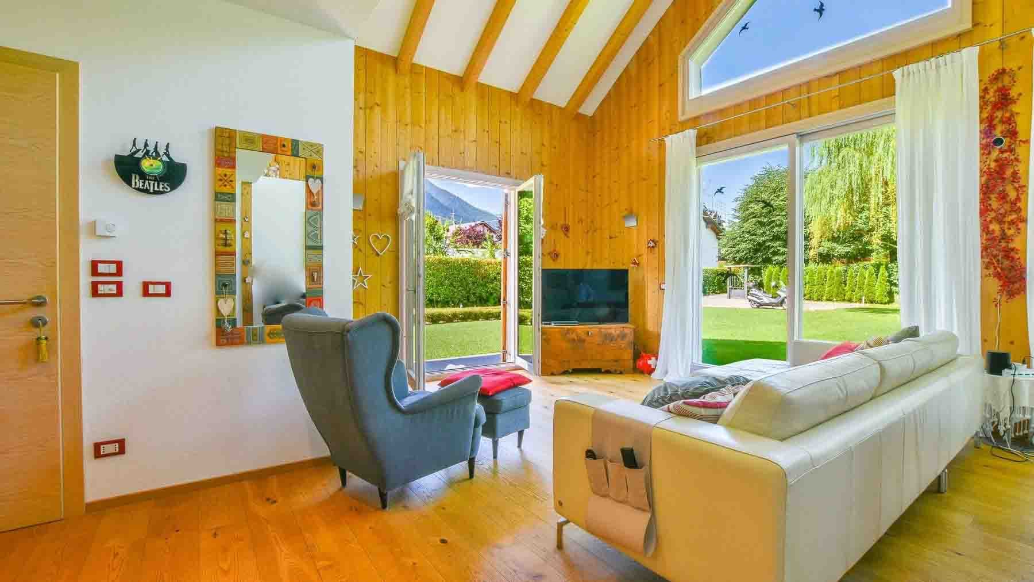
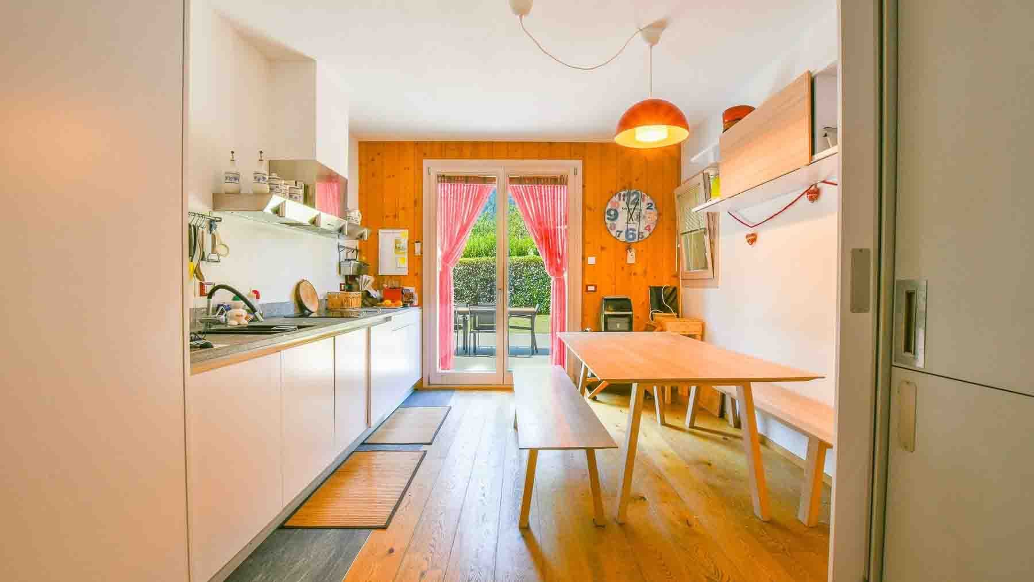
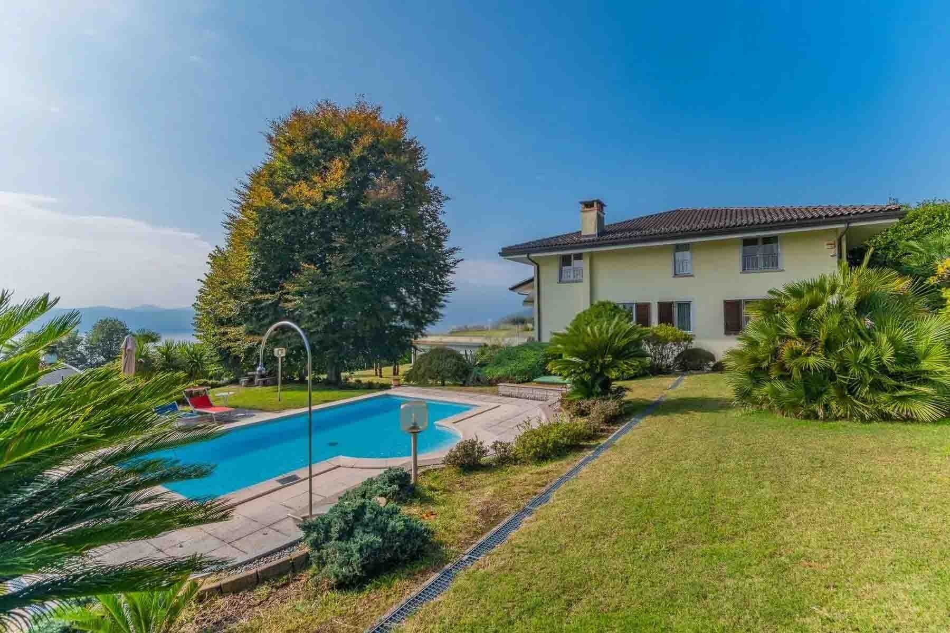
The exposed beams, light wood flooring, and a modern metal and glass fireplace immediately set the tone for this 2013 villa: a spacious, bright home designed to embrace daily life with ease. The large windows open up views of the private garden and bring in abundant light, making the spaces even more airy. The connection with the outdoors is evident in every detail, from the light curtains to the visual continuity with the greenery, creating a sense of order, comfort, and a pleasant feeling of privacy. Its 318 square meters of commercial space are distributed across 10 rooms, with 6 bedrooms and 4 bathrooms, offering a significant living dimension suitable for a large family or those who desire well-structured spaces for hosting. The living area, enhanced by the fireplace and large glass surfaces, serves as the heart of the home, a space where natural light accompanies the different hours of the day and the garden becomes a constant presence. Outside, the property boasts a private garden of 1,500 square meters, a generous space that expands the way of living in the villa and invites continuous outdoor living. The porch creates a sheltered and convivial area, while the natural stone paving of the patio adds solidity and character to the outdoor spaces. The large lawn, trees along the perimeter, and green screening contribute to defining a secluded and tranquil setting. The property is completed by the garage, a practical element that integrates coherently into a home designed not only to be beautiful to live in but also functional. Opening the windows on milder days, moving from the living room to the porch, organizing an outdoor dinner, or carving out a moment of quiet in front of the fireplace are gestures that find a natural setting here. The garden, spacious and well-separated, becomes a space to truly inhabit, not just observe, while the presence of greenery and mountains in the context reinforces a sense of calm that accompanies every season. Even the interiors, thanks to the light and the height highlighted by the beams, maintain a welcoming and open atmosphere. A villa like this combines significant dimensions, generous distribution of spaces, and a successful relationship between the house and outdoor areas. In Santa Maria Maggiore, in Verbano-Cusio-Ossola, it represents a valuable proposition for those seeking a spacious, private, and tangible residence capable of offering daily comfort and a quality of living linked to light, greenery, and the tranquility of the setting.
Other features

Location
Santa Maria Maggiore, Piemonte, Italia
Listing


Request a property visit
Choose a date to visit the property with a real estate agent
Similar properties in Santa Maria Maggiore



Un viaggio unico attraverso le bellezze del belpaese
Una selezione esclusiva di immobili in alcune delle zone più esclusive d'Italia scelta per te dai nostri esperti