Logo
Elite Luxury Realties

Elite Luxury Realties

Varese, Varese, Lombardia, Italia

97Listings

97 Results: Elite Luxury Realties

Charming Villa in Ghiffa, Lake Maggiore, Piedmont1/43

€1,550,000

Ref. Number: ILV92850

Charming Villa in Ghiffa, Lake Maggiore, Piedmont

4 Bedroom370mq Interiors
Ghiffa, Piemonte

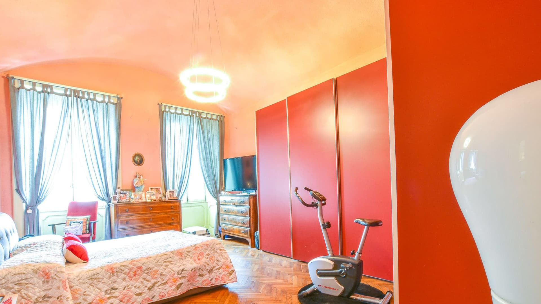
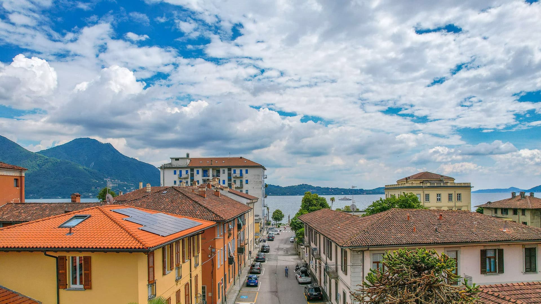
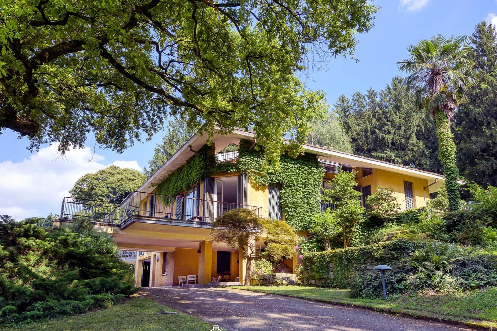
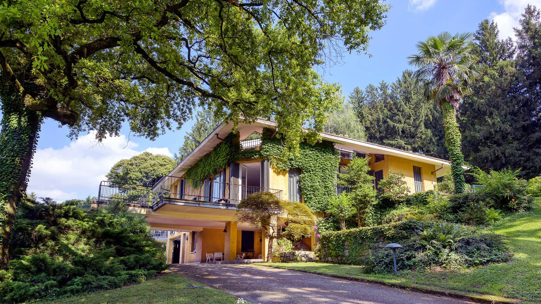
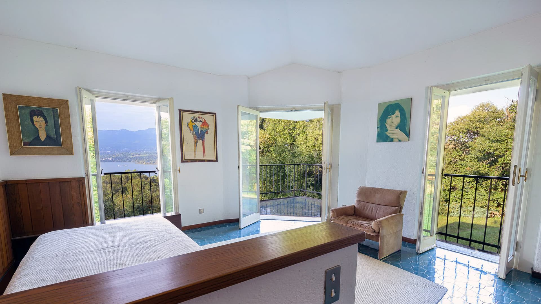
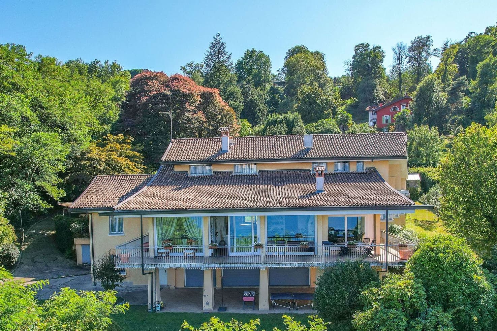
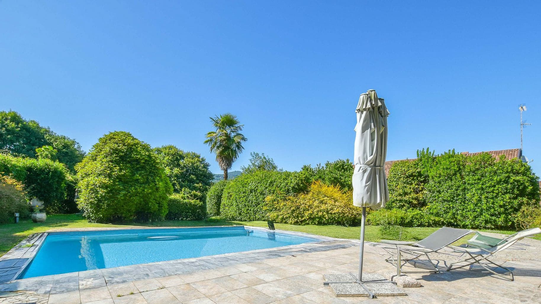
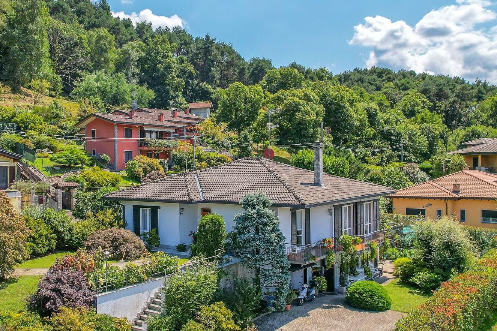
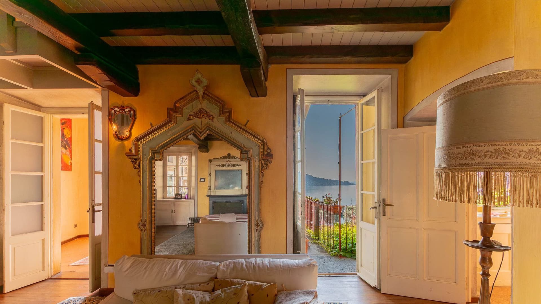
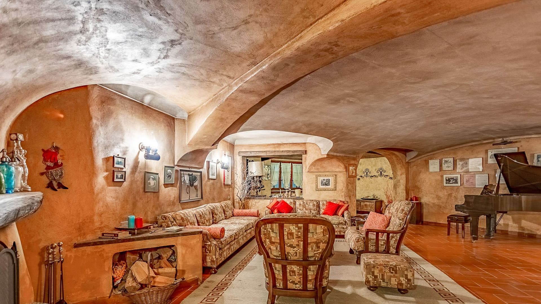
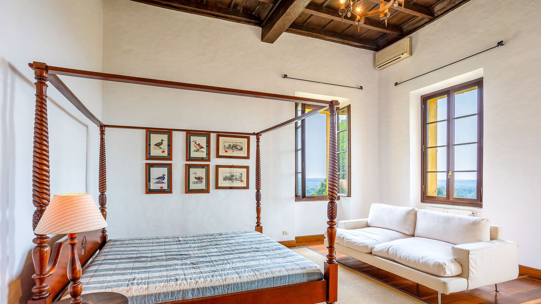
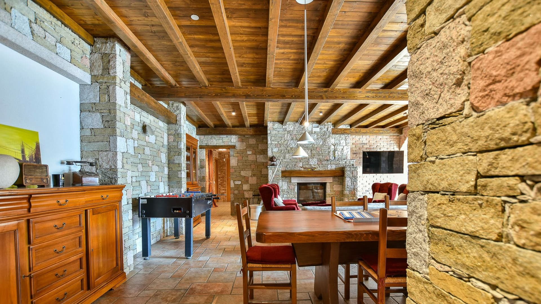
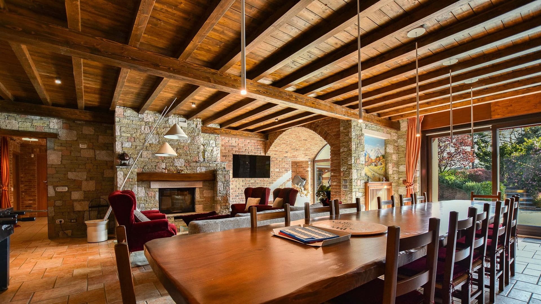
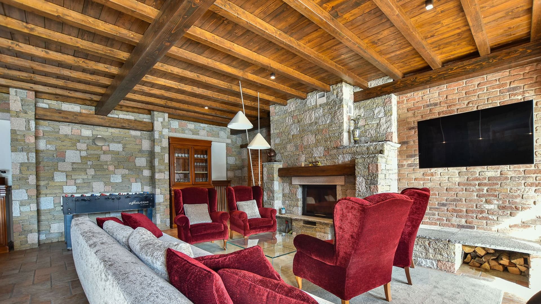
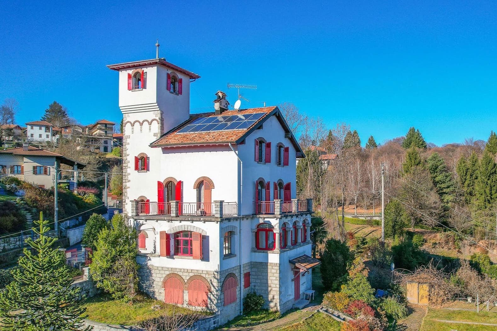
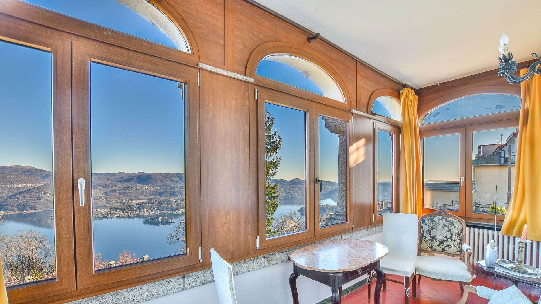
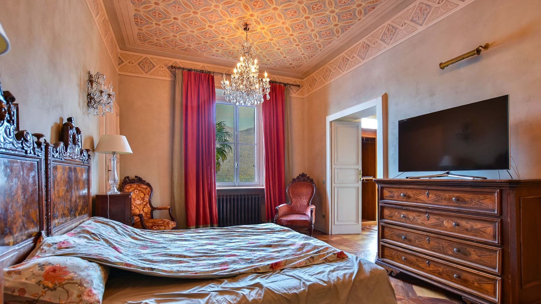
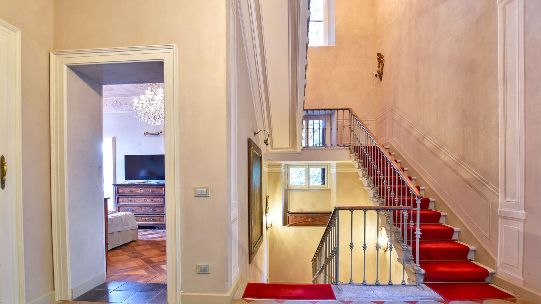
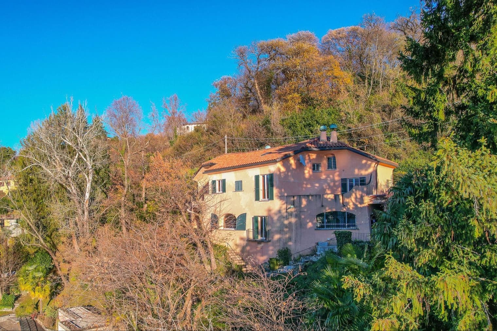
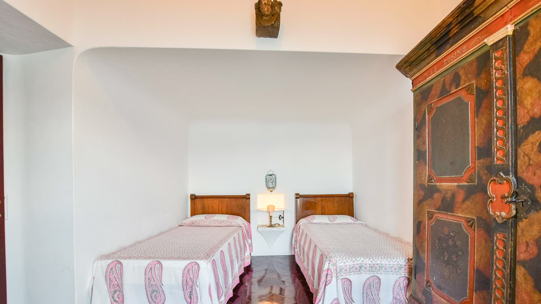
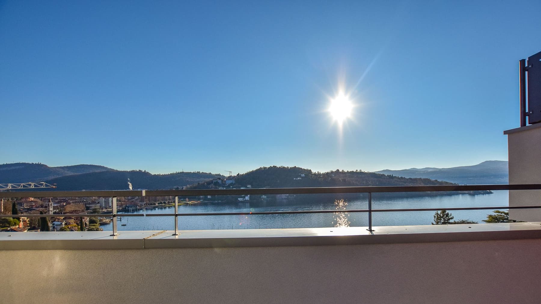
The villa, built in 1900, welcomes you with details that immediately set the tone of the house: an exposed stone wall, wooden beams on the ceiling, and an arched window that brings in light and highlights its character. The spaces naturally alternate between material and brightness, with light surfaces and openings that allow the space to breathe. There is a sense of continuity between the most authentic part of the home and the more airy section, where natural light generously enters through large windows, accompanying a daily life filled with comfort, tranquility, and a constant connection with the outdoors. With its 370 square meters of commercial space, the property unfolds into 8 rooms and offers a generous layout, designed to comfortably accommodate both family life and moments dedicated to guests. The 4 bedrooms and 4 bathrooms provide a rare balance between spaciousness and functionality, while the presence of a fireplace, a tavern, and a cellar adds depth to the living experience, creating spaces to be enjoyed in different ways throughout the year. Outside, a private garden of 1,600 square meters envelops the villa, ensuring privacy along with the fenced property, driveway, road access, and parking space. The terrace further extends the house into the open air and is distinguished by stone parapets with decorated columns and flooring reminiscent of stone; in another outdoor area, gravel outlines a convivial space overlooking the landscape. The private pool completes a setting where every element contributes to making the stay fluid, open, and tangible. Available notes also reveal a panoramic view of the lake and surrounding mountains, discreetly and expansively accompanying the outdoor spaces. Days here easily find their rhythm between indoors and outdoors: a lunch on the terrace, a few hours by the private pool, an intimate evening by the fireplace as the season changes. The 1,600 square meter garden offers space, breath, and a pleasant sense of privacy, while the tavern and cellar introduce a more convivial dimension, suitable for informal gatherings or moments to keep to oneself. Light also plays its part, entering through the windows and accompanying the rooms with a constant presence that makes the house come alive at every moment of the day. Ghiffa frames a property that combines significant square footage, well-presented outdoor spaces, and a recognizable identity built over time. The view of the lake and mountains, the terrace, the private pool, and the fenced garden compose a harmonious ensemble, ideal for those seeking a villa capable of offering presence, privacy, and an authentic connection with the territory of Verbano-Cusio-Ossola.

View property profile
Elegant Villa in Ranco, Lombardy's Lake Region1/43

€2,200,000

Ref. Number: ILV92774

Elegant Villa in Ranco, Lombardy's Lake Region

4 Bedroom398mq Interiors
Ranco, Lombardia

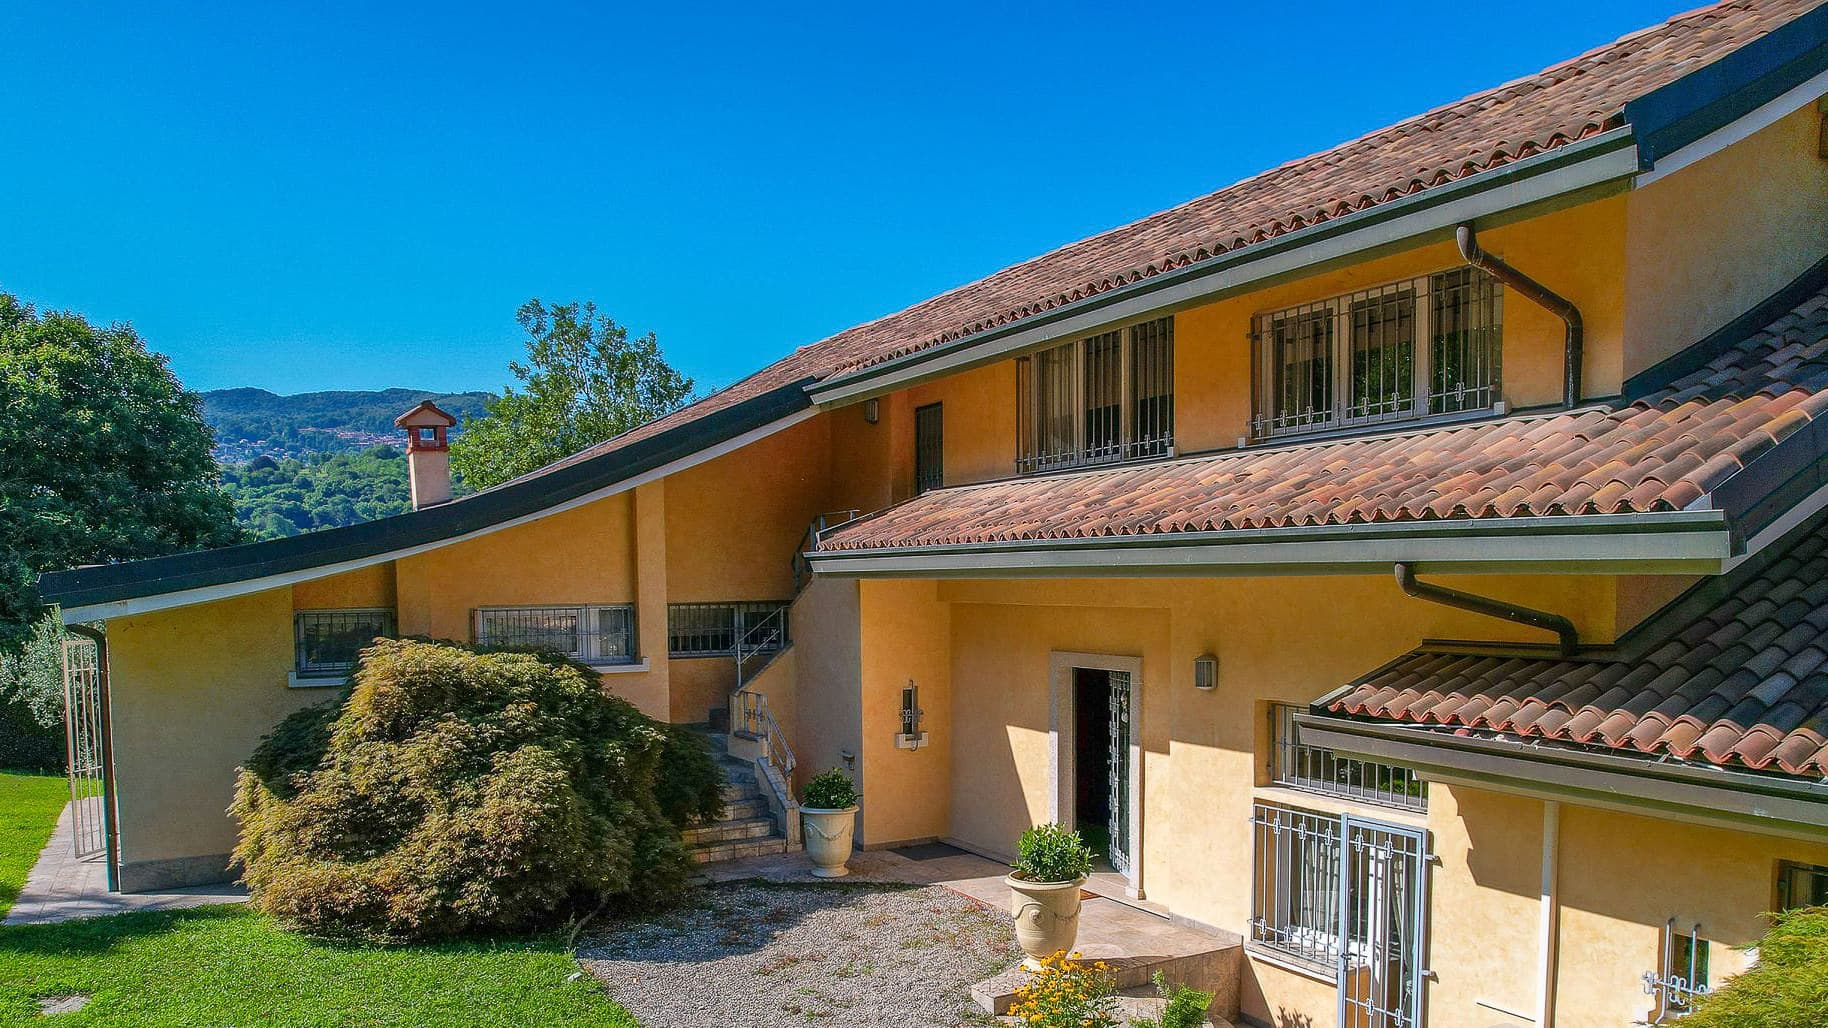
The villa spans 398 square meters of commercial space, welcoming you from the entrance with rooms where natural light generously streams through large windows, complementing a layout designed for comfortable and spacious everyday living. In the kitchen, light wood meets steel finishes and a marble countertop, while the peninsula creates a convivial space for meals and informal moments throughout the day. The walls in soft tones, the material contrasts, and the sloped ceiling with a triangular window add character to a setting that feels intimate yet never closed, immediately conveying a sense of balance and continuity with the outdoors. Eight rooms, four bedrooms, and five bathrooms make up a property of significant dimensions, suitable for those seeking ample spaces to enjoy freely, both in a family setting and when hosting guests. Built in 1979, the house is set within a fenced property with access from the road and a driveway, elements that contribute to making the entrances practical and well-organized. Outside, a private garden of 1,998 square meters unfolds, a green expanse that enhances the sense of privacy and offers the pleasure of a life also marked by open spaces. The visual notes convey the image of a broad natural setting, with varied vegetation, a lawn, a rectangular pool, and outdoor paving in stone or concrete, along with exterior finishes in white plaster and a tiled roof. The interiors maintain a measured consistency: ceramic tiles, white textured walls, wood details, and some essential furnishings create concrete, bright, and easily customizable spaces. The armored door completes the house's profile with a useful detail for everyday security. Days here can find a natural rhythm between the interior spaces and the garden, with the possibility of moving outdoors for a meal, a reading, or simply to enjoy the tranquility that the greenery provides. The presence of the pool, along with the hilly setting and the nature surrounding the property, suggests a way of living where the relationship with the outside becomes part of everyday life. The light, always present thanks to the wide openings and architectural ceiling solutions, accompanies the house in every season with a domestic quality that is never rigid. Ranco and the province of Varese provide the backdrop for a villa that combines generous dimensions, privacy, and a tangible connection with open spaces. It is a property that finds its value in the balance between house and garden, in the comfort of a spacious layout, and in the possibility of living in a natural setting without sacrificing a solid and well-defined residential structure.

View property profile
Elegant Villa by Lago Maggiore, Piemonte1/43

€1,000,000

Ref. Number: ILV92771

Elegant Villa by Lago Maggiore, Piemonte

7 Bedroom500mq Interiors
Arona, Piemonte

The villa spans 500 square meters of commercial space and welcomes you from the entrance with spacious areas designed for a daily life that alternates between conviviality and tranquility. Inside, the light wood flooring complements a generous environment where the dining area interacts with a modern kitchen featuring light wood and marble countertops, while the fireplace adds warmth and presence. The stone staircase with a wrought iron railing introduces a tactile detail that adds character to the journey between levels. The bedrooms also maintain a luminous and measured continuity, with glass openings to the outside that bring the garden's greenery indoors. With its 10 rooms, 7 bedrooms, and 5 bathrooms, this property, built in 1970, offers a wide and flexible layout, suitable for a large family or those who desire spaces dedicated to guests, work, or leisure. The private garden of 1,797 square meters naturally extends the house outward and creates a secluded setting to enjoy at any time of the day. Additionally, a terrace, a private inner courtyard, a cellar, and a hot tub enrich the home with diverse spaces and functions, all tied to an idea of tangible comfort. The architectural notes observable outside convey a harmonious residential ensemble, with light facades and shutters, cobblestone pavements, green areas, tall trees, and zones dedicated to outdoor relaxation. The driveway and street access make arrivals practical and immediate, while the electric gate, armored door, alarm, and video surveillance contribute to a property management attentive to security as well. Days here find a natural rhythm between welcoming interiors and open spaces to be inhabited continuously. A shared meal by the fireplace, a break outdoors in the courtyard or on the terrace, time spent in the garden among the lawn and trees, or a moment of wellness in the hot tub: each environment suggests a full use of the house, never merely formal. The light entering through the glass doors and the constant relationship with the greenery make the atmosphere open and relaxed, while the context of Arona adds the value of a recognizable and pleasant territory to live in. A property of this size, with 7 bedrooms and 5 bathrooms, a significant private garden, and complete amenities for comfort and security, represents a solid and rare offering in the context of Arona. The presence of such articulated internal and external spaces expands its possibilities of use, both as a private representative residence and as a home capable of naturally welcoming family and guests.

View property profile
Villa on Serene Waters in Lombardia, Biandronno1/41

€2,650,000

Ref. Number: ILV92770

Villa on Serene Waters in Lombardia, Biandronno

5 Bedroom525mq Interiors
Biandronno, Lombardia

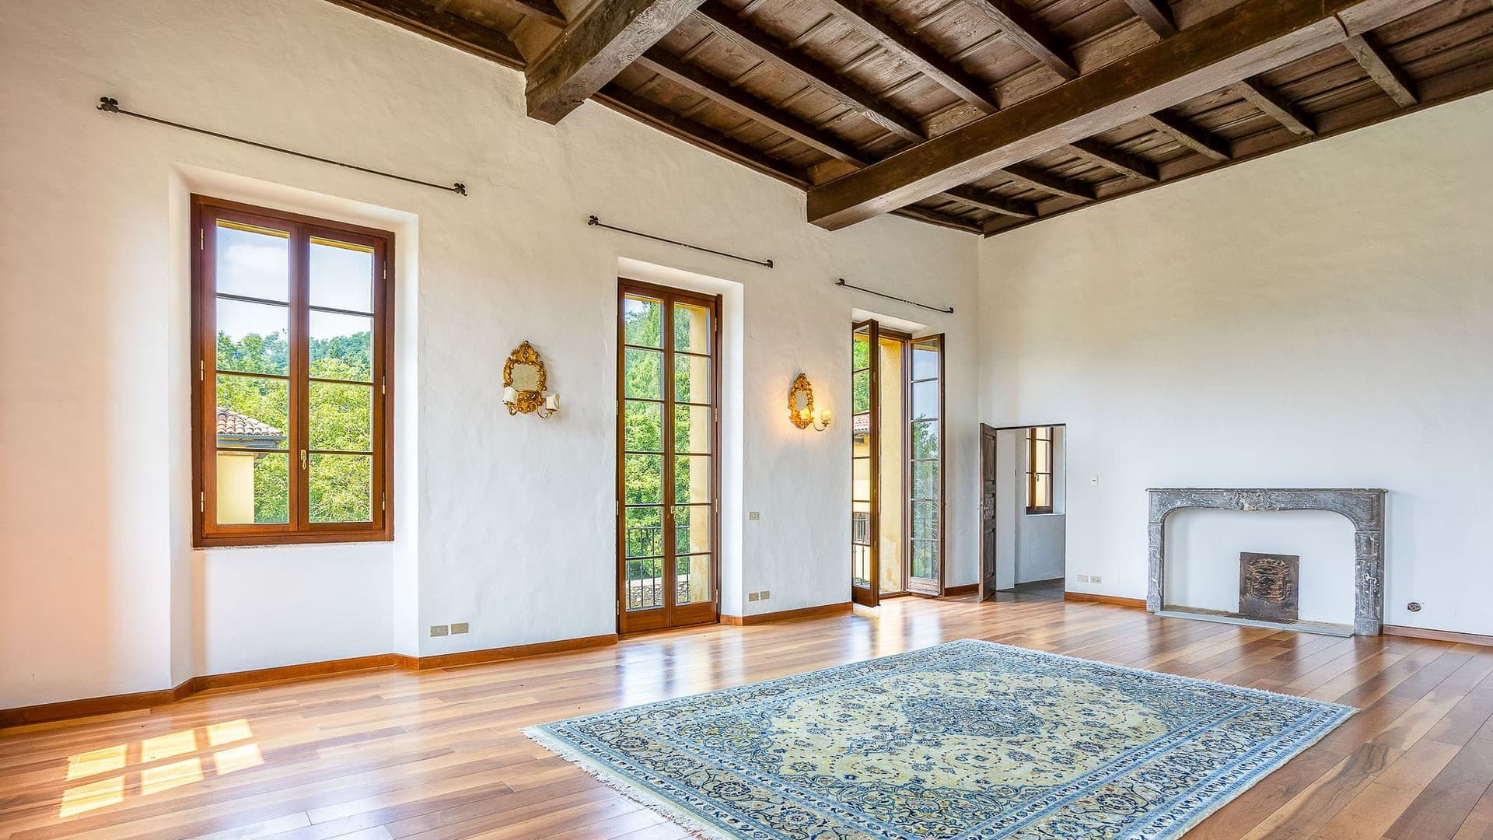
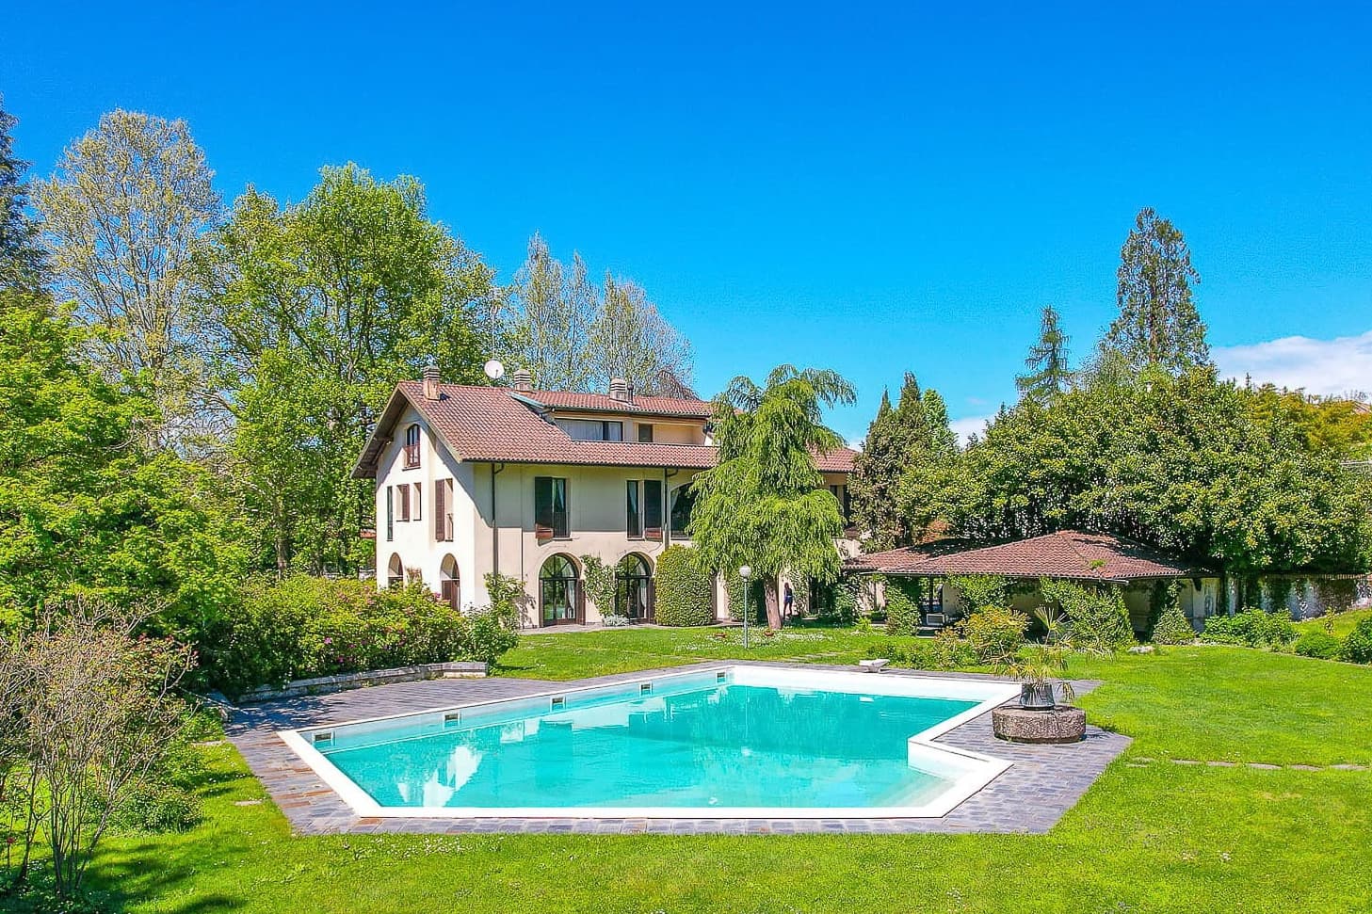
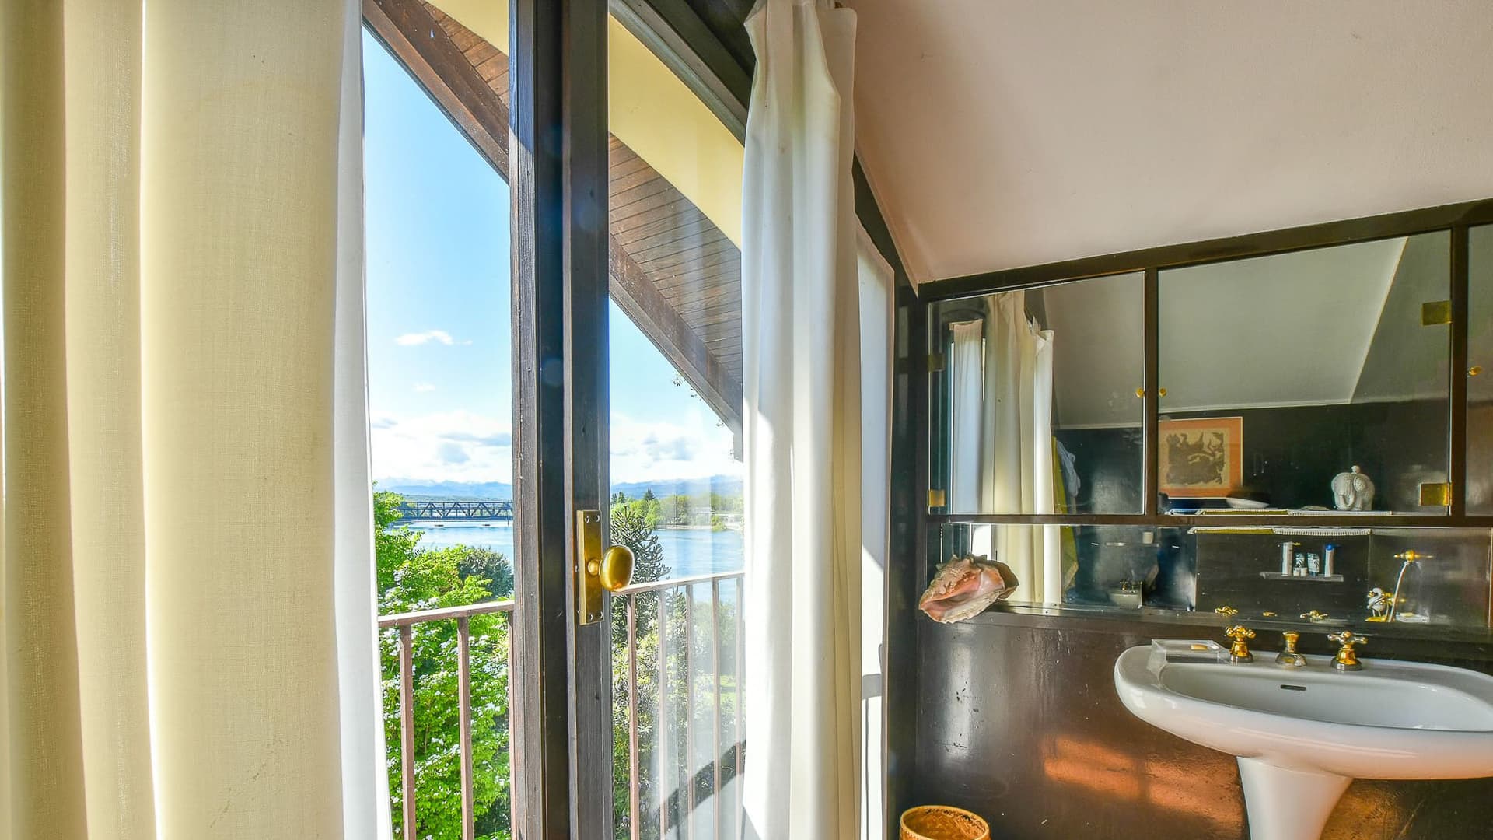
The large windows and wide-plank wooden flooring immediately set the tone for this villa, built in the 1600s and now envisioned as a home that combines character and spaciousness. Light continuously flows into the rooms, resting on the warm tones of the walls and connecting the interiors with the surrounding greenery. Details also contribute to defining the atmosphere: the sloped ceiling with metal beams, the fireplace, and the presence of materials such as the light stone sink and stone flooring in the bathroom tell the story of a property that maintains personality and presence without sacrificing the comfort of ample and welcoming spaces. Its 525 square meters of commercial space are distributed across 11 rooms, with 5 bedrooms and 5 bathrooms, offering a significant living dimension suitable for a large family or those who desire spaces to live in with great freedom. The private inner courtyard adds an additional secluded and reserved space, while outside, the 16,000 square meter private garden significantly enhances the perception of the house and its relationship with nature. The property is fenced, equipped with a driveway and road access, elements that make the entrance easy and well-defined. The private pool introduces a dimension of daily well-being that naturally integrates into the green setting. The notes of the environments also reveal a covered terrace with a wooden ceiling and exposed beams, stone flooring, and a metal railing, as well as windows with grilles and a garden traversed by wide expanses of grass and tall palms. The view of the lake, visible from the outdoor spaces and large openings, completes a home that alternates between intimate spaces and larger openings with remarkable balance. Days here flow between bright indoor spaces and an outdoor life that finds its most natural places in the garden, pool, and covered terrace. An outdoor lunch, a moment of quiet beside the stone table in the greenery, returning indoors with the fireplace lit in cooler seasons: everything invites a relaxed, private way of living, in constant connection with the landscape. The lake view adds depth to the vistas and accompanies a sense of openness that makes this villa suitable both as a private representative residence and, with the appropriate project vision, as a high-level hospitality property. This villa in Biandronno encompasses significant square footage, a history dating back to the 1600s, and a rare system of outdoor spaces for its size, with 16,000 square meters of private garden, pool, and inner courtyard. Located in the province of Varese, it represents a solution of strong identity for those seeking a home with privacy, contact with greenery, and views of the lake, in a context that preserves measure and authenticity.
View property profile
Elegant 18th-Century Villa in Piemonte's Greenery1/41

€2,300,000

Ref. Number: ILV92586

Elegant 18th-Century Villa in Piemonte's Greenery

8 Bedroom793mq Interiors
Castelletto sopra Ticino, Piemonte

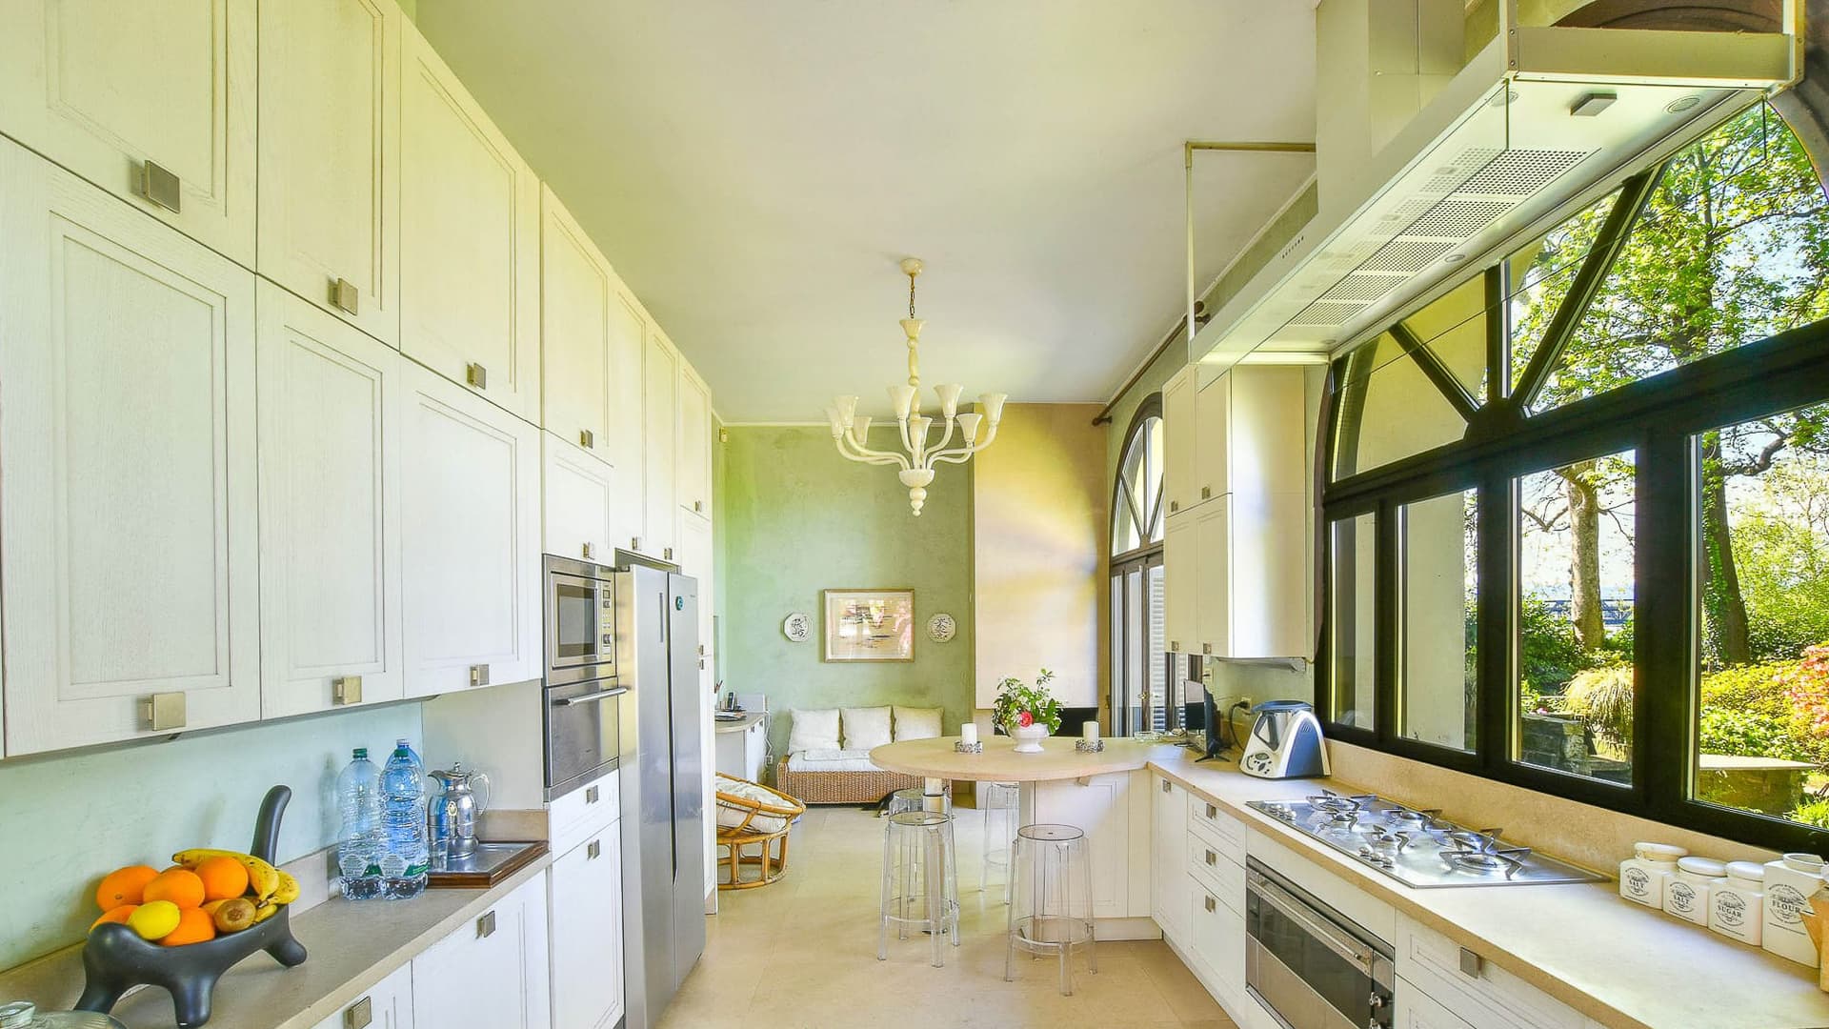
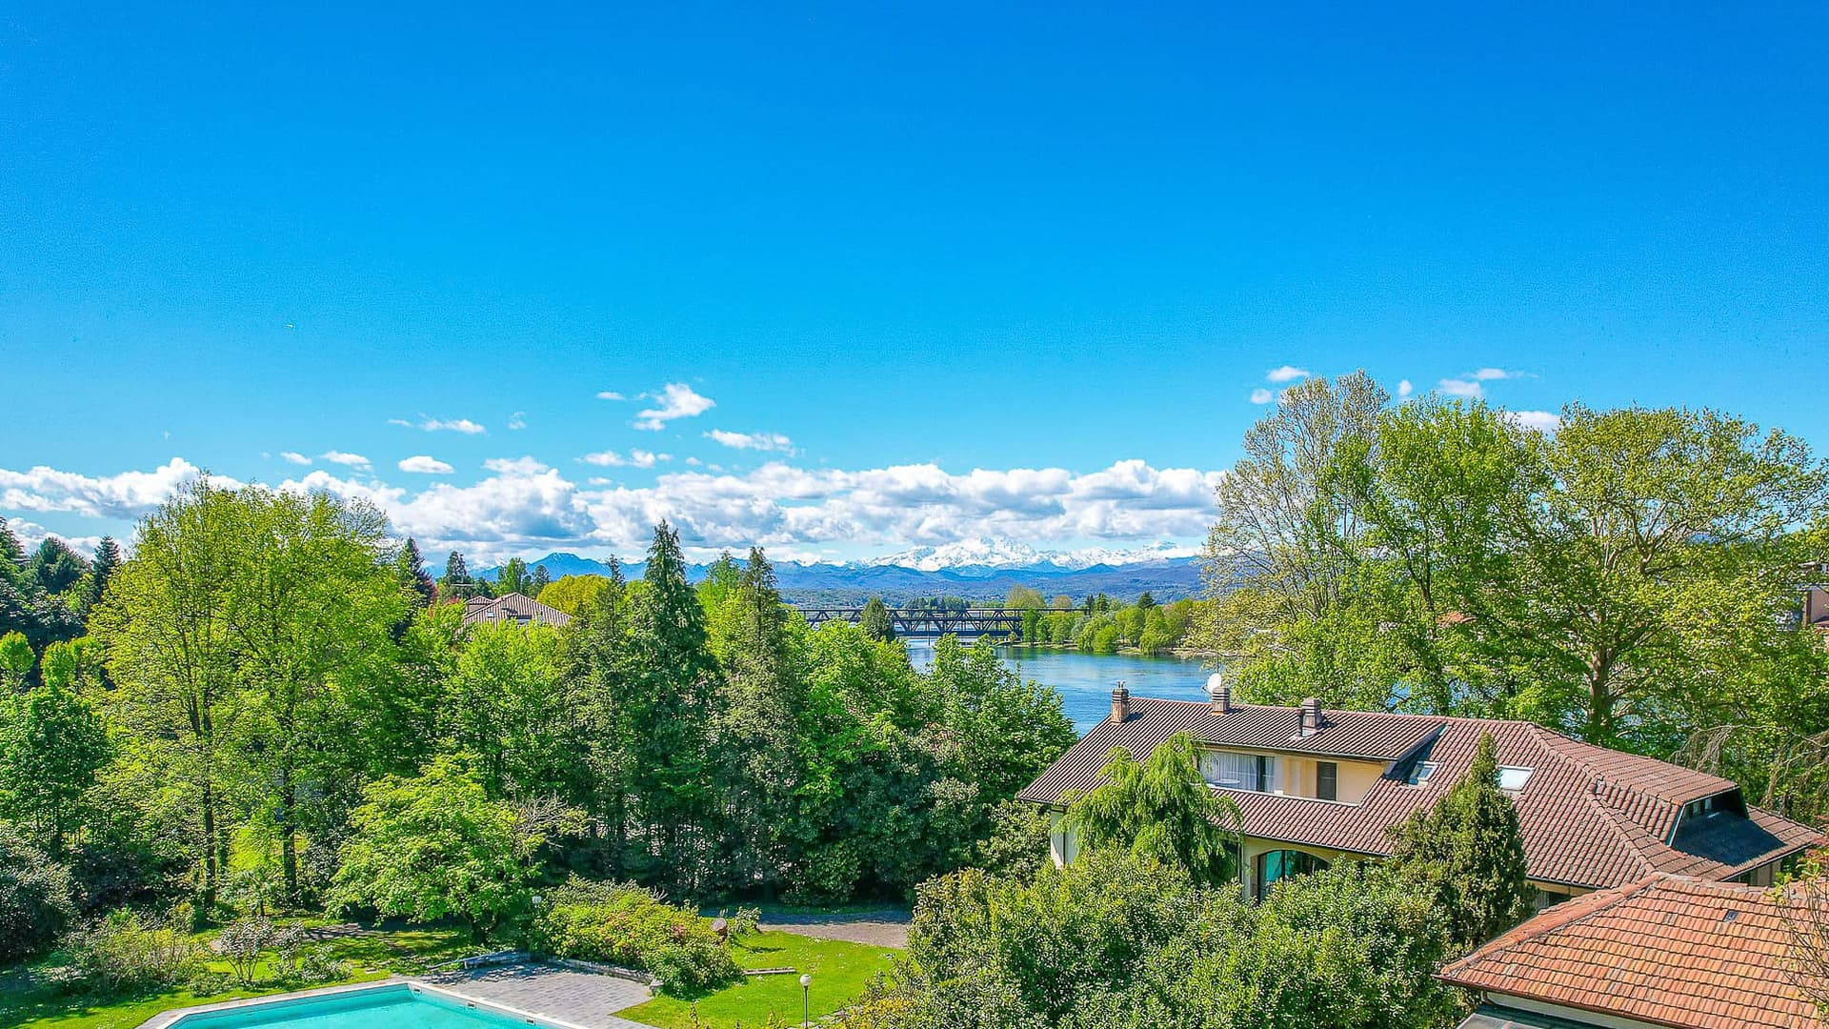
The villa originates from an 18th-century structure and today welcomes with spaces where light plays a central role. In the kitchen, light wood cabinetry interacts with the marble countertop and large arched windows that open up views to the outside, bringing in a full and continuous brightness. The light floors and recessed spotlights complement this atmosphere with restraint, while in another room, the dark wood flooring, intensely toned walls, and polished brass fixtures create a more intimate yet balanced setting. The numbers clearly convey the property's scale: 793 square meters of commercial space distributed across 14 rooms, with 8 bedrooms and 10 bathrooms, offering a dimension that allows for imagining a significant residence, capable of accommodating daily life as well as hosting representational events or extended stays for guests and family. Outside, a private garden of 10,000 square meters naturally extends the house, offering depth, privacy, and a constant connection with greenery. The rectangular pool, with stone edging and paving, integrates discreetly into this setting, surrounded by wide open spaces, stone slab paths, tall trees, and areas inviting outdoor relaxation. The large glass surfaces strengthen the bond between interior and exterior, allowing vegetation to become part of the home's narrative and guiding the gaze to the river's water and the mountains emerging in the distance. The ensemble maintains a solid and articulated presence, where the property's historical dimension meets contemporary interior choices. Days flow between generous spaces and open areas that change with the light, offering a different way to inhabit the property each time. The pool becomes the natural center of the beautiful season, while the garden lends itself to moments of tranquility, outdoor gatherings, and slower times, always accompanied by the presence of greenery. Even indoors, the visual continuity created by the windows makes the landscape part of the domestic experience: the river perceived in the distance, the mountains in the background, the light entering abundantly. In Castelletto sopra Ticino, this relationship between home and nature takes on a concrete and everyday character. A property of this size, with 18th-century origins, 10,000 square meters of private garden, and such an extensive internal distribution, finds its value precisely in the balance between scenic presence, residential comfort, and context. In Castelletto sopra Ticino, in the province of Novara, it represents a solution of strong identity, suitable for those seeking a significant residence immersed in greenery and well-rooted in the Piedmontese territory.

View property profile
Spacious Villa with Pool in Dormelletto, Piedmont1/43

€1,240,000

Ref. Number: ILV92565

Spacious Villa with Pool in Dormelletto, Piedmont

3 Bedroom270mq Interiors
Dormelletto, Piemonte

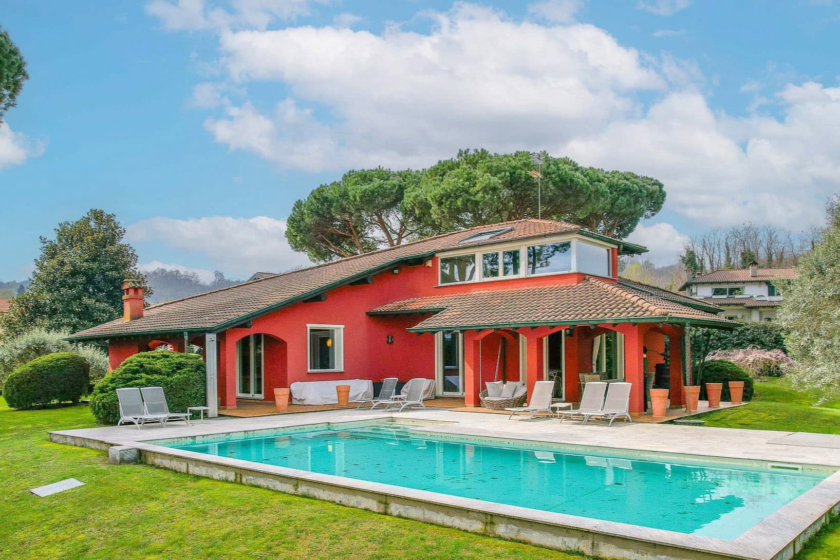
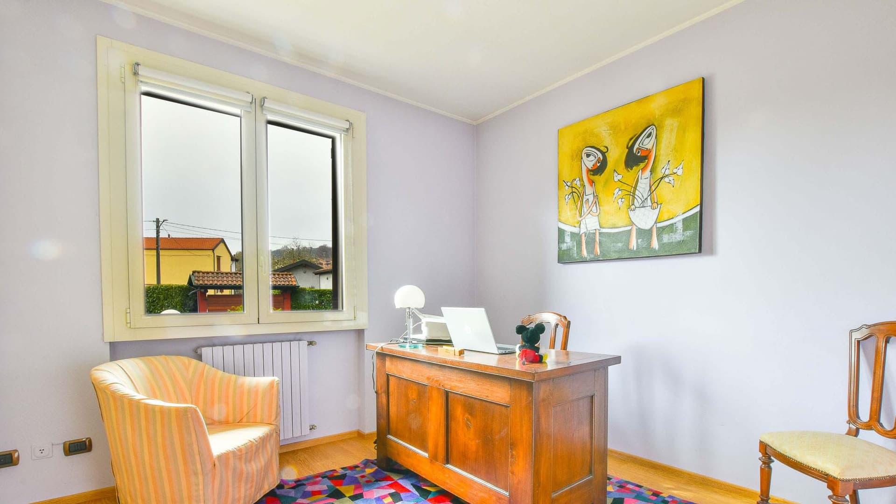
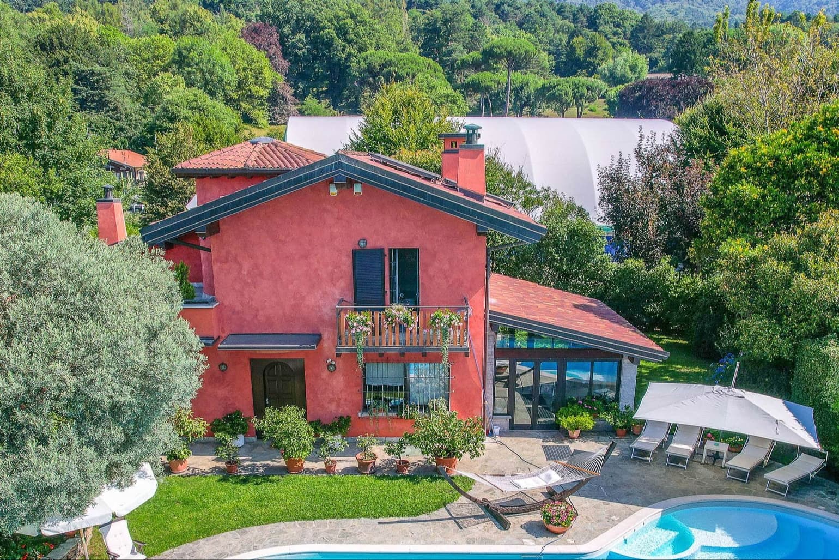
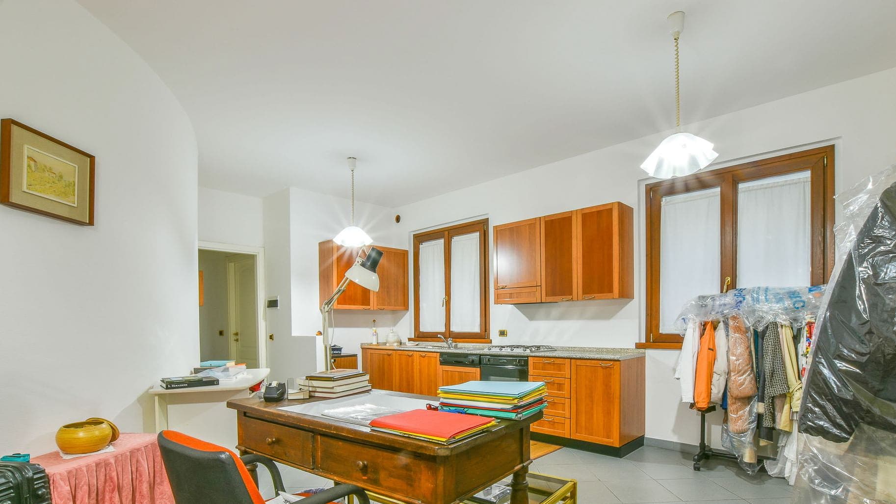
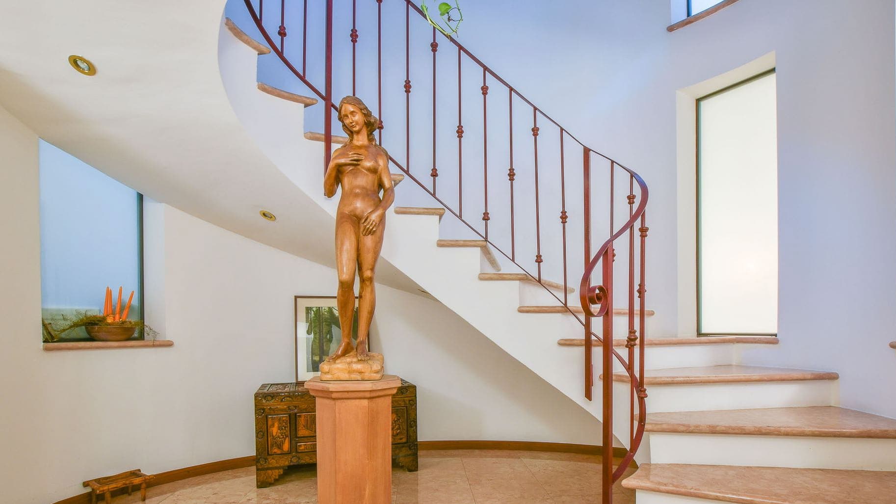
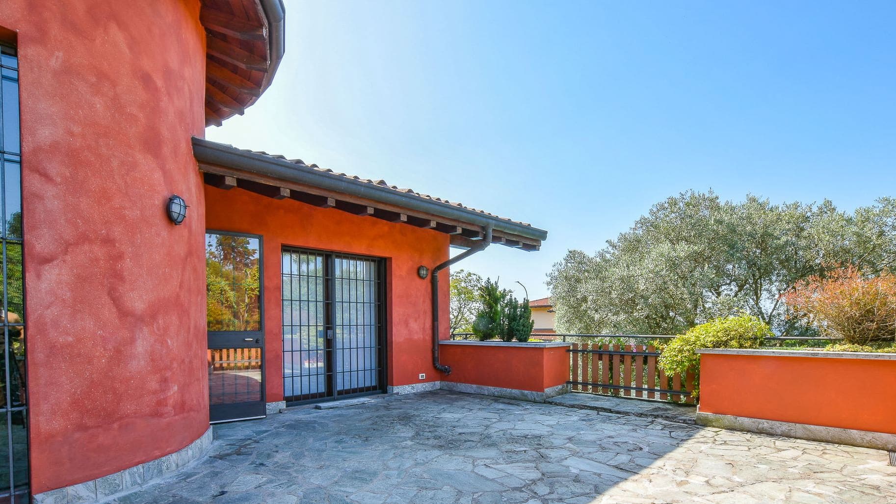
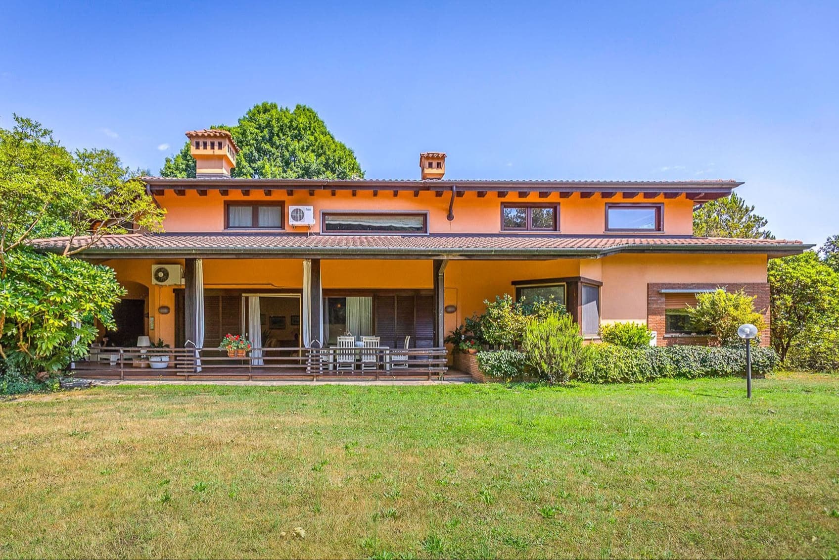
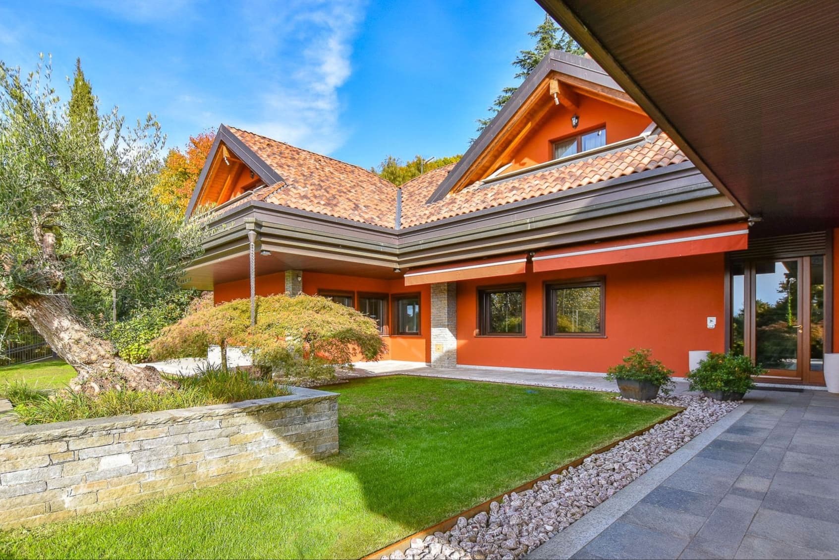
The light wood flooring, large windows, and generous layout immediately set the tone for this 2004 villa: a 270 sqm residence where natural light continuously flows, creating a welcoming atmosphere throughout the spaces. Some interior details, such as the lilac-toned walls in one of the rooms and a dark wood writing desk, convey a sense of well-lived spaces, never cold. The kitchen follows this same line, with quality finishes, a light stone countertop, and stainless steel appliances, designed to be practical for everyday use and pleasant to inhabit. The 8 rooms are arranged in a composition suitable for a large and well-organized family life, with 3 bedrooms and 4 bathrooms that allow for easy management of both daily life and moments dedicated to guests. Completing the property are a cellar, a tavern, a fireplace, and a private inner courtyard, elements that expand the house's usability and enhance its domestic character. Outside, the private 4,500 sqm garden offers a rare dimension of space and privacy, while the private pool is set in an area defined by stone paving, lawn, and ornamental trees. The porch with wooden details creates a natural shaded area and smooths the transition between indoor and outdoor spaces. The house, with red walls and a terracotta tile roof, maintains a recognizable presence without being distant from the quiet residential context in which it is located. Access from the road contributes to practicality, while security is ensured by a reinforced door, alarm system, and video surveillance. Days here find a relaxed rhythm, with spaces suited to different moments: the pool for outdoor time, the porch for a break during the hottest hours, the tavern and fireplace for a more intimate setting as the season changes. The 4,500 sqm garden allows for living beyond the house's rooms, with freedom and privacy, in a context that retains tranquility and balance. It is a property that skillfully alternates conviviality and privacy, making the transition from everyday domestic life to a more open use, dedicated to relaxation and hospitality, feel natural. A villa of significant dimensions, complete in its interior spaces and well-equipped outside, this property combines comfort, security, and a strong inclination for outdoor living. Located in Dormelletto, in the province of Novara, it represents a solid and distinctive solution for those seeking a home to live in continuously, in Piedmont, in a well-defined and tranquil residential setting.

View property profile
Villa with Garden in Santa Maria Maggiore, Piedmont1/36

€1,190,000

Ref. Number: ILV92544

Villa with Garden in Santa Maria Maggiore, Piedmont

6 Bedroom318mq Interiors
Santa Maria Maggiore, Piemonte

The exposed beams, light wood flooring, and a modern metal and glass fireplace immediately set the tone for this 2013 villa: a spacious, bright home designed to embrace daily life with ease. The large windows open up views of the private garden and bring in abundant light, making the spaces even more airy. The connection with the outdoors is evident in every detail, from the light curtains to the visual continuity with the greenery, creating a sense of order, comfort, and a pleasant feeling of privacy. Its 318 square meters of commercial space are distributed across 10 rooms, with 6 bedrooms and 4 bathrooms, offering a significant living dimension suitable for a large family or those who desire well-structured spaces for hosting. The living area, enhanced by the fireplace and large glass surfaces, serves as the heart of the home, a space where natural light accompanies the different hours of the day and the garden becomes a constant presence. Outside, the property boasts a private garden of 1,500 square meters, a generous space that expands the way of living in the villa and invites continuous outdoor living. The porch creates a sheltered and convivial area, while the natural stone paving of the patio adds solidity and character to the outdoor spaces. The large lawn, trees along the perimeter, and green screening contribute to defining a secluded and tranquil setting. The property is completed by the garage, a practical element that integrates coherently into a home designed not only to be beautiful to live in but also functional. Opening the windows on milder days, moving from the living room to the porch, organizing an outdoor dinner, or carving out a moment of quiet in front of the fireplace are gestures that find a natural setting here. The garden, spacious and well-separated, becomes a space to truly inhabit, not just observe, while the presence of greenery and mountains in the context reinforces a sense of calm that accompanies every season. Even the interiors, thanks to the light and the height highlighted by the beams, maintain a welcoming and open atmosphere. A villa like this combines significant dimensions, generous distribution of spaces, and a successful relationship between the house and outdoor areas. In Santa Maria Maggiore, in Verbano-Cusio-Ossola, it represents a valuable proposition for those seeking a spacious, private, and tangible residence capable of offering daily comfort and a quality of living linked to light, greenery, and the tranquility of the setting.

View property profile
Charming 1900 Villa in Pallanza, Piedmont1/43

€1,480,000

Ref. Number: ILV92543

Charming 1900 Villa in Pallanza, Piedmont

3 Bedroom100mq Interiors
Pallanza, Piemonte

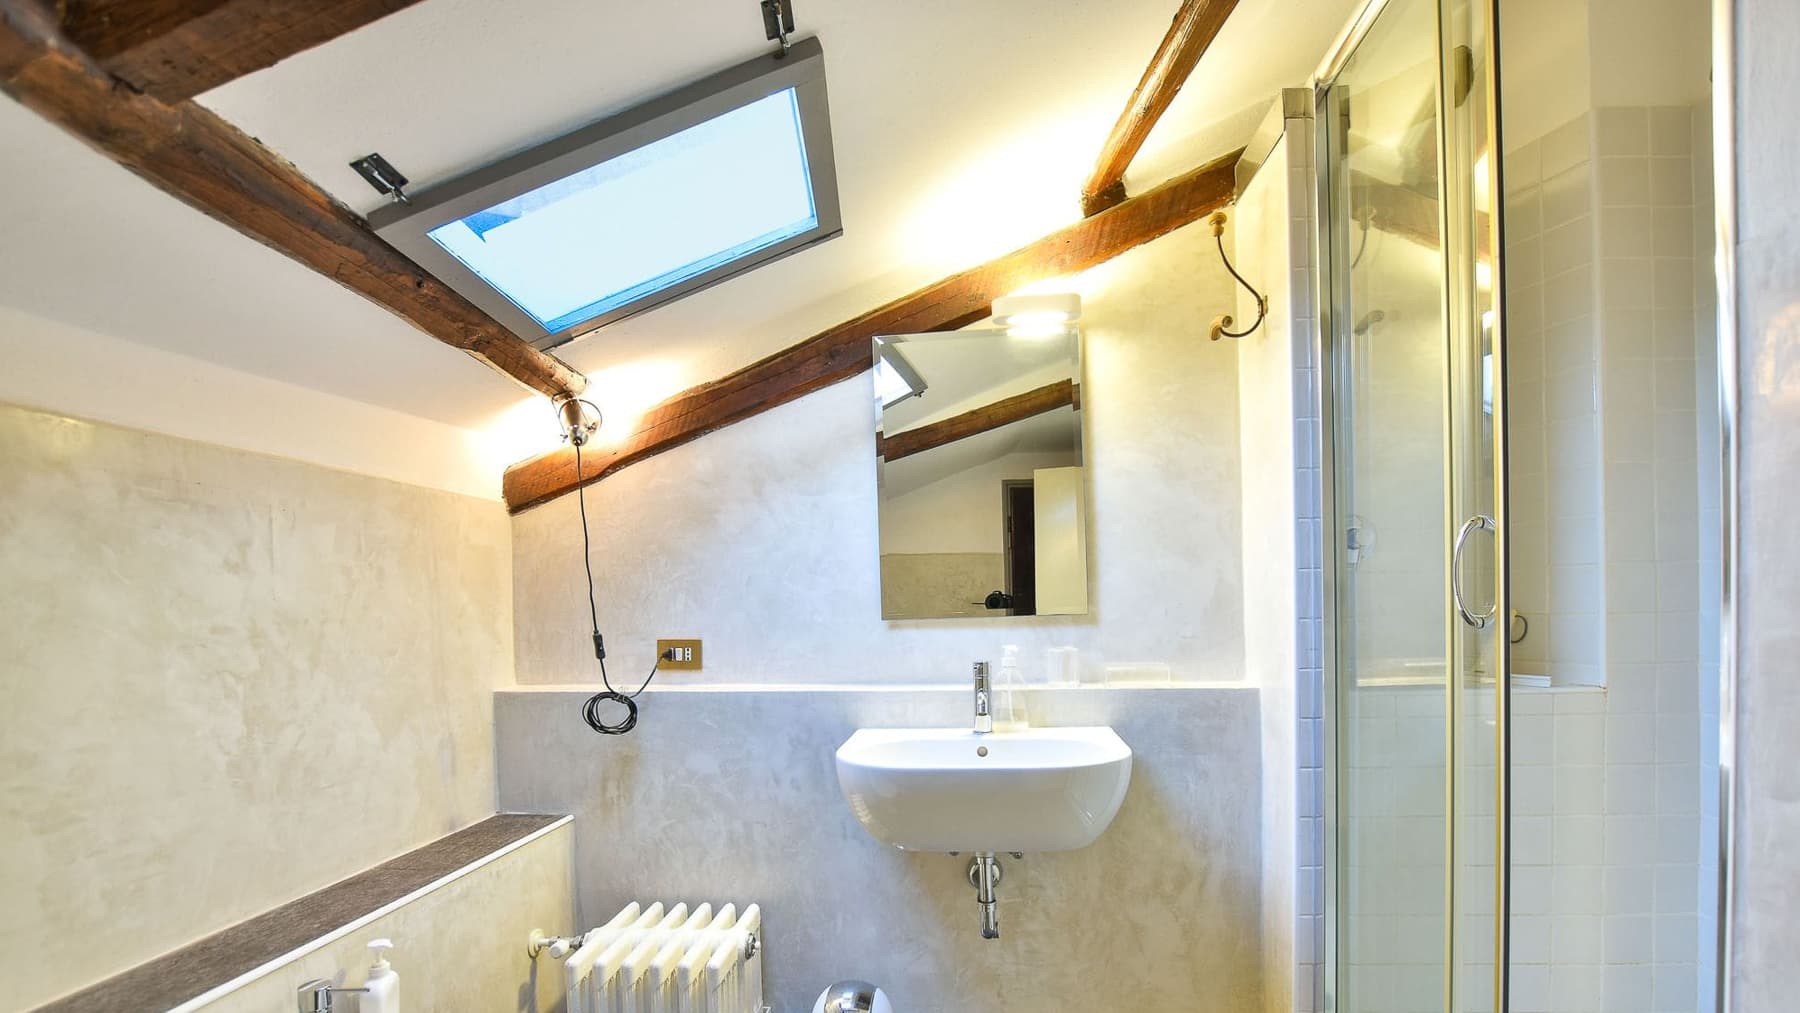
The herringbone parquet guides you into a villa from the 1900s that retains a precise and welcoming character, composed of tangible details and spaces to be lived in naturally. The stone fireplace becomes a focal point in the living area, while light filters through the wooden frames, highlighting the warm atmosphere of the interiors. The bathrooms also follow this line of understated harmony: bright and luminous surfaces, white ceramic sinks, light wood furniture, mirrors with integrated lighting, and glass showers create functional yet far from impersonal spaces. Its 100 square meters of commercial space are distributed across 10 rooms, with 3 bedrooms and 3 bathrooms, in a layout that suggests a home designed to alternate between moments of conviviality and privacy. The fireplace adds presence and depth to the living area, while the private inner courtyard introduces a secluded, reserved space to be used in continuity with the home's interiors. Outside, the private garden of 500 square meters significantly enhances the property's livability, creating a green frame that accompanies the villa without isolating it from the urban context. The visual notes reveal a residential ensemble with stone paving, hedges, trees, palms, and pines, along with a wrought iron gate that marks the access from the street. The presence of a hot tub completes an array of amenities oriented towards daily well-being, discreetly fitting into a property that combines the dimension of a private home with the pleasure of well-utilized open spaces. Days here find a different rhythm between the garden, the inner courtyard, and the cozy spaces of the villa, where each area suggests a simple yet fulfilling use: an outdoor breakfast, time dedicated to reading by the fireplace, an evening return followed by a pause in the hot tub. Pallanza adds to this experience the charm of a vibrant setting, made up of historic buildings, colorful facades, pedestrian streets, and views that, according to available notes, reach as far as the lake. It is a home that dialogues with the territory without sacrificing its privacy. This villa represents a proposal of strong personality for those seeking a residence with private outdoor spaces, recognizable details, and a living arrangement suitable for both daily life and representational use. In the context of Pallanza, in the province of Verbano-Cusio-Ossola, there is a property that entrusts its value to its scale, urban position, and the concrete quality of living.

View property profile
Spacious Villa in Galliate Lombardo, Lombardy1/41

€2,650,000

Ref. Number: ILV92517

Spacious Villa in Galliate Lombardo, Lombardy

5 Bedroom800mq Interiors
Galliate Lombardo, Lombardia

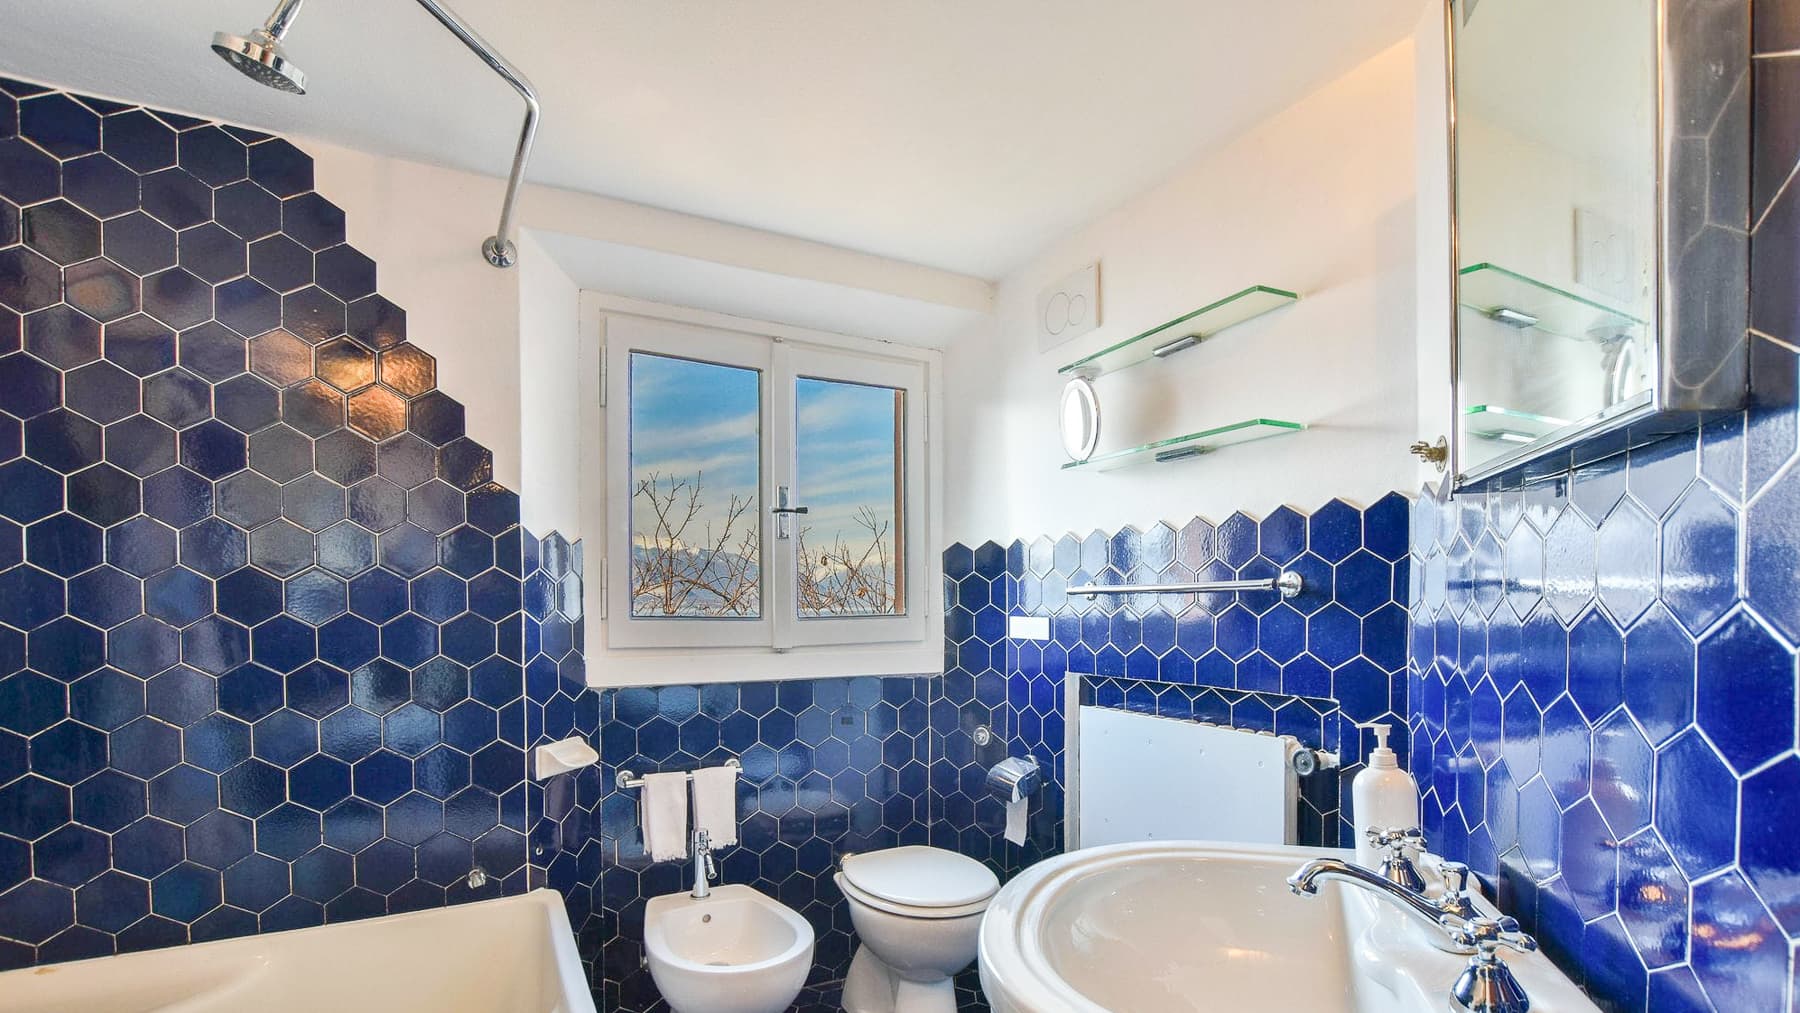
The villa spans 800 square meters of commercial space, immediately conveying a sense of expansive living designed to naturally accommodate different moments of the day and domestic life. Built in 1960, it retains a discreet character, nestled in greenery, where the interiors engage with light and open spaces. In one of the rooms, the dark blue hexagonal tile flooring, white walls, and windows with light-colored frames create an intimate and luminous atmosphere; the balcony with an iron railing adds breath and continuity to the outdoors. The numbers tell the story of a significant property: 14 rooms, 5 bedrooms, and 5 bathrooms, distributed in a villa that can coherently serve both as a private residence and a representative abode. Completing the ensemble are a gym, a fireplace, a private inner courtyard, and a fully enclosed property with a driveway, elements that contribute to making the management of spaces practical and well-organized. Outside, the private garden of 20,000 square meters defines a context of rare expanse, where the vegetation envelops the house in an embracing and discreet manner. The ivy-clad facade, large windows, terrace with metal railings, wooden shutters, and stone patio compose a tangible ensemble, never ostentatious, that centers the relationship with the open air. A path with light paving leads to the main entrance, while the covered parking area on the lower level adds functionality to a property designed for a well-structured daily life. Days here find a natural rhythm between bright interiors, openings towards the greenery, and spaces that allow for fully experiencing the home without sacrificing privacy. The terrace and garden become a real extension of the indoor environments, suitable for both a quiet pause and shared moments. The presence of the gym and private inner courtyard further expands the possibilities of use, while the dense vegetation surrounding the villa reinforces that sense of tranquility and protection that is increasingly hard to find today. Galliate Lombardo places this property in a secluded and well-recognized Lombard context, where space, privacy, and nature still hold substantial weight. It is a villa distinguished by its dimensions, breadth, and relationship with the outdoors, capable of offering a solid presence and a rare quality of living, built on real elements and a convincing balance between representation and everyday life.

View property profile
Spacious Villa in Meina with Lago Maggiore Views1/89

€2,200,000

Ref. Number: ILV92486

Spacious Villa in Meina with Lago Maggiore Views

4 Bedroom600mq Interiors
Meina, Piemonte

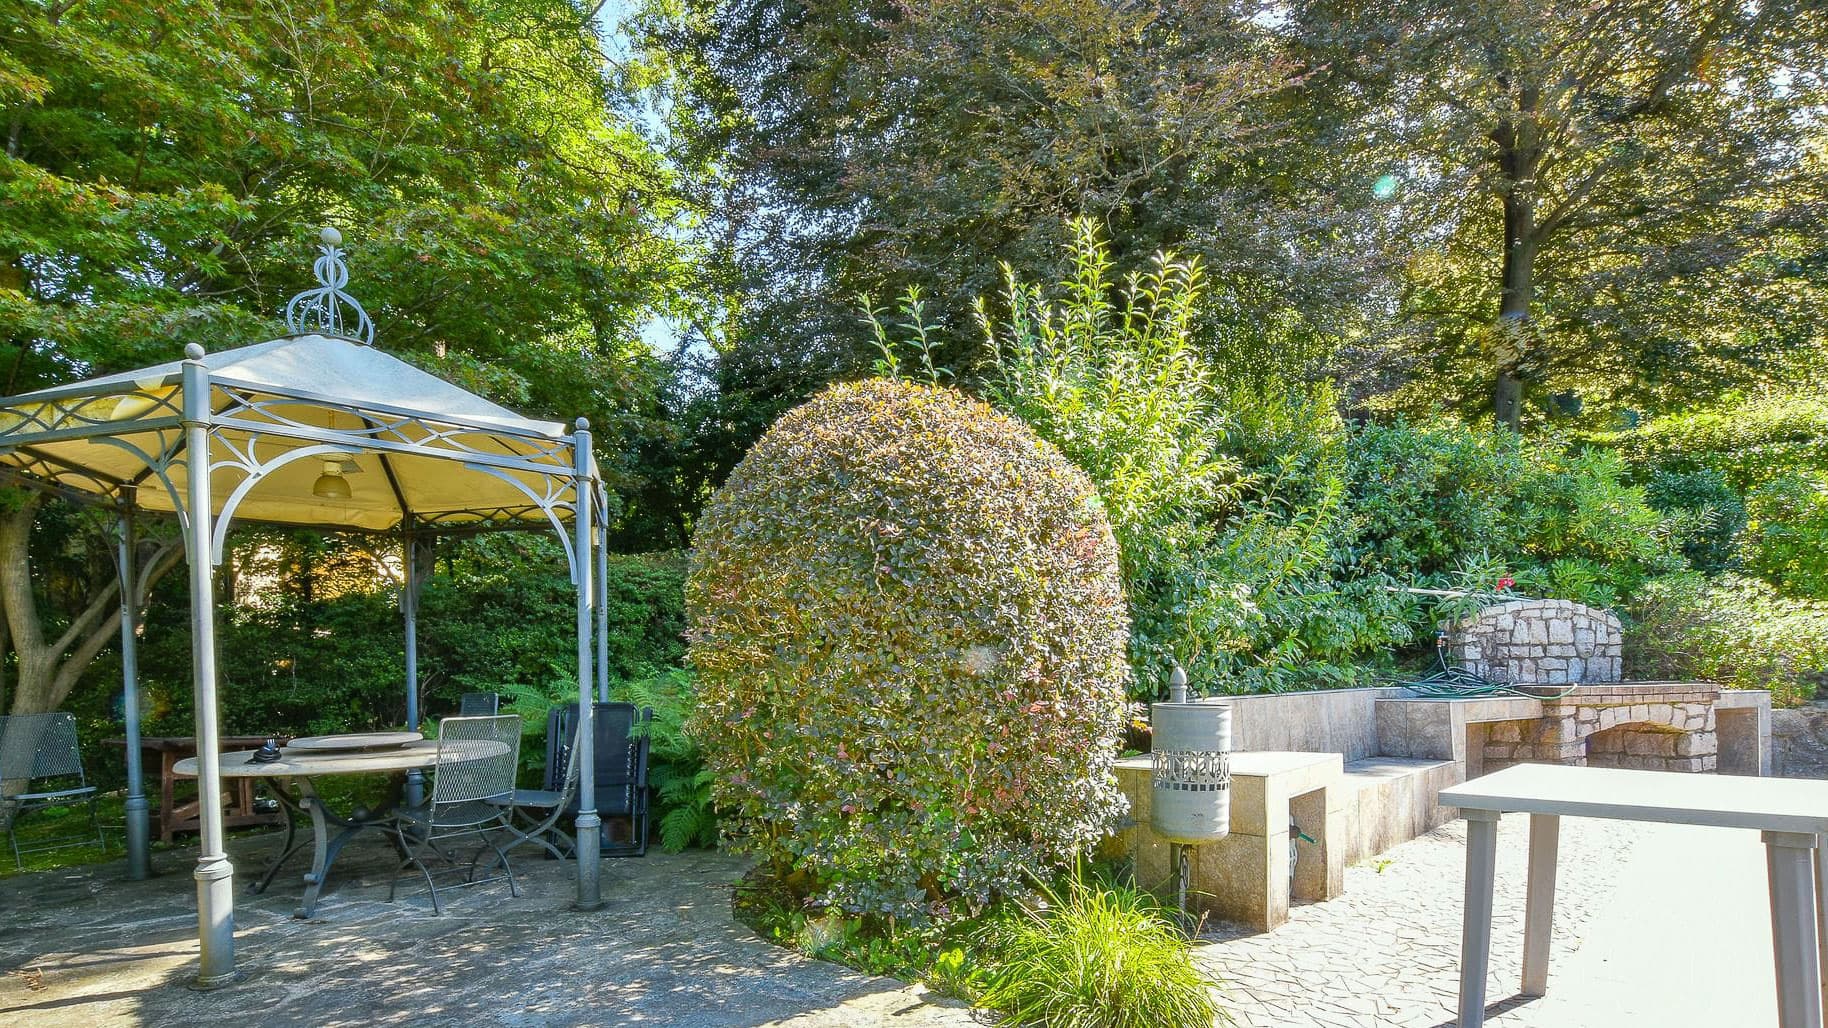
The villa spans 600 square meters of commercial space and welcomes you from the entrance with spacious areas designed for a private yet convivial lifestyle. The arched windows with white wooden frames bring natural light into the interiors, while in one of the bedrooms, the light wood flooring and neutral-toned walls convey a sense of order and brightness. The bathrooms also exhibit a distinct personality, with glossy finishes and decorative ceramic details that define functional yet far from anonymous spaces. Built in 1980, the house retains a strong character, characterized by generous volumes and a continuous connection with the outdoors. Ten rooms allow for great freedom in distributing domestic life, with areas dedicated to entertaining, more intimate spaces, and a sleeping area comprising four bedrooms and five bathrooms. The fireplace adds a focal point to the living areas, while the whirlpool bath completes the home with a feature designed for daily well-being. Outside, the private garden of 3,800 square meters creates a broad and protected setting, enhanced by the fenced property and private inner courtyard, elements that contribute to a tangible sense of privacy. The private pool fits naturally into this setting, surrounded by light stone slab paving that also accompanies the outdoor seating areas. A furnished gazebo for convivial moments further enhances the usability of the garden, while a stone structure, integrated into the greenery, suggests an area designed for fully relaxed outdoor living. The driveway and electric gate make access practical and well-managed, complemented by the security of the armored door. Days here find a natural rhythm between indoor and outdoor spaces. The pool invites you to enjoy the brightest hours, while the gazebo and private inner courtyard offer different corners for a leisurely breakfast, a dinner with friends, or simply a break in the greenery. The presence of five bathrooms and four bedrooms makes the villa suitable for hosting guests comfortably, without sacrificing the privacy of its residents. It is a home that lends itself equally to family life and as a representative residence, thanks to its generous layout and outdoor spaces that become an integral part of living. The value of this property lies in the balance between significant dimensions, real privacy, and a complete set of features that make the house fully livable every day. In Meina, in the province of Novara, this villa elegantly interprets a way of living that is spacious, private, and deeply connected to the enjoyment of open spaces.

View property profile
Villa with Private Garden in Ranco, Lombardy1/49

€1,290,000

Ref. Number: ILV92485

Villa with Private Garden in Ranco, Lombardy

3 Bedroom298mq Interiors
Ranco, Lombardia

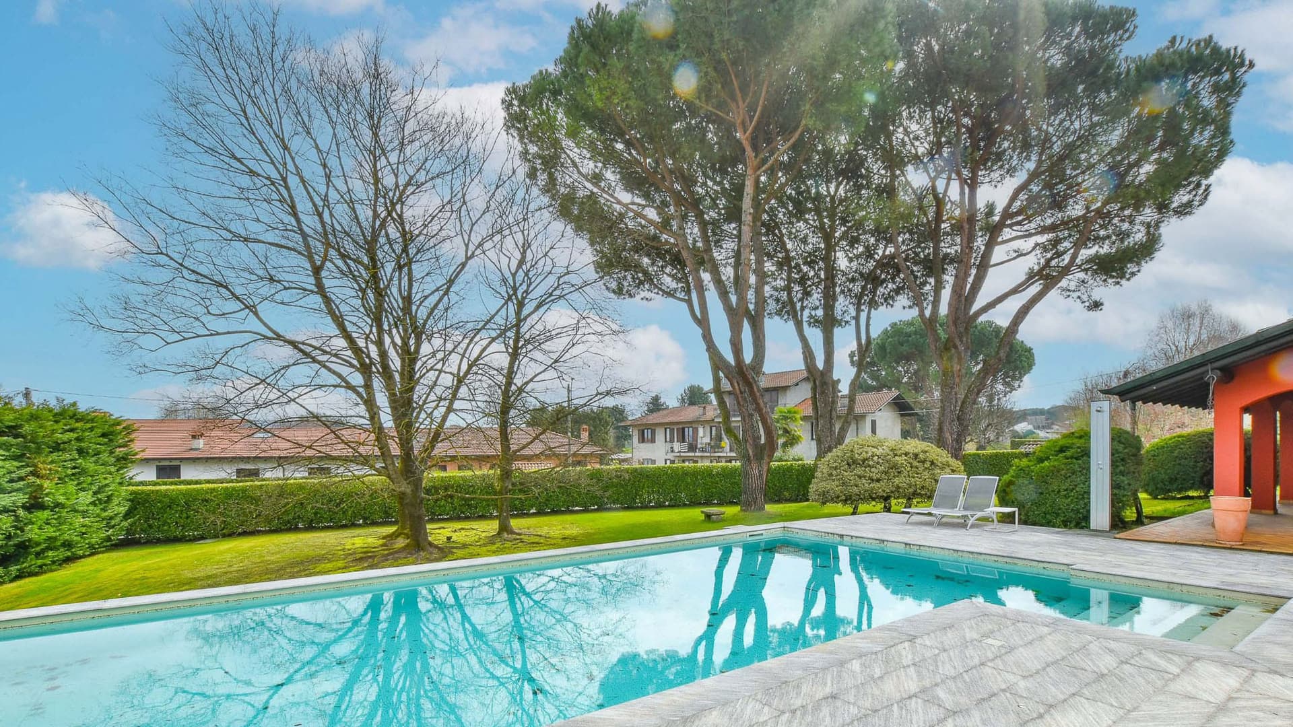
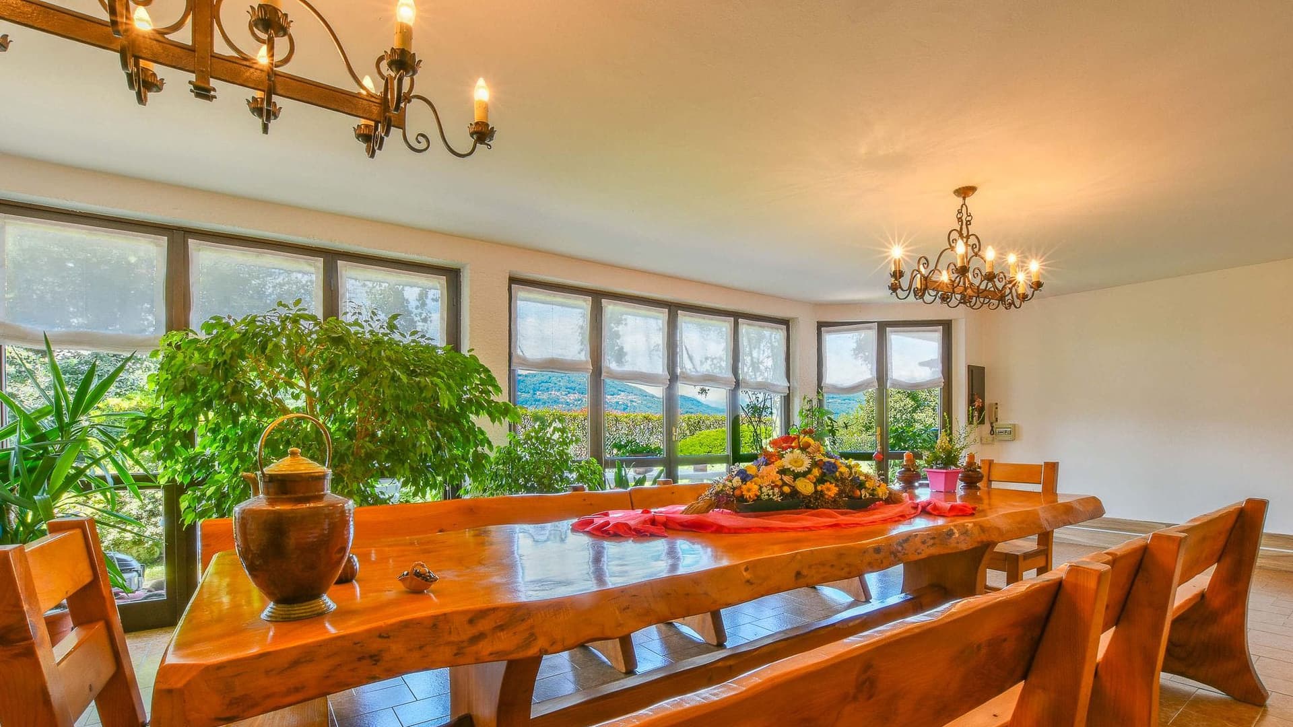
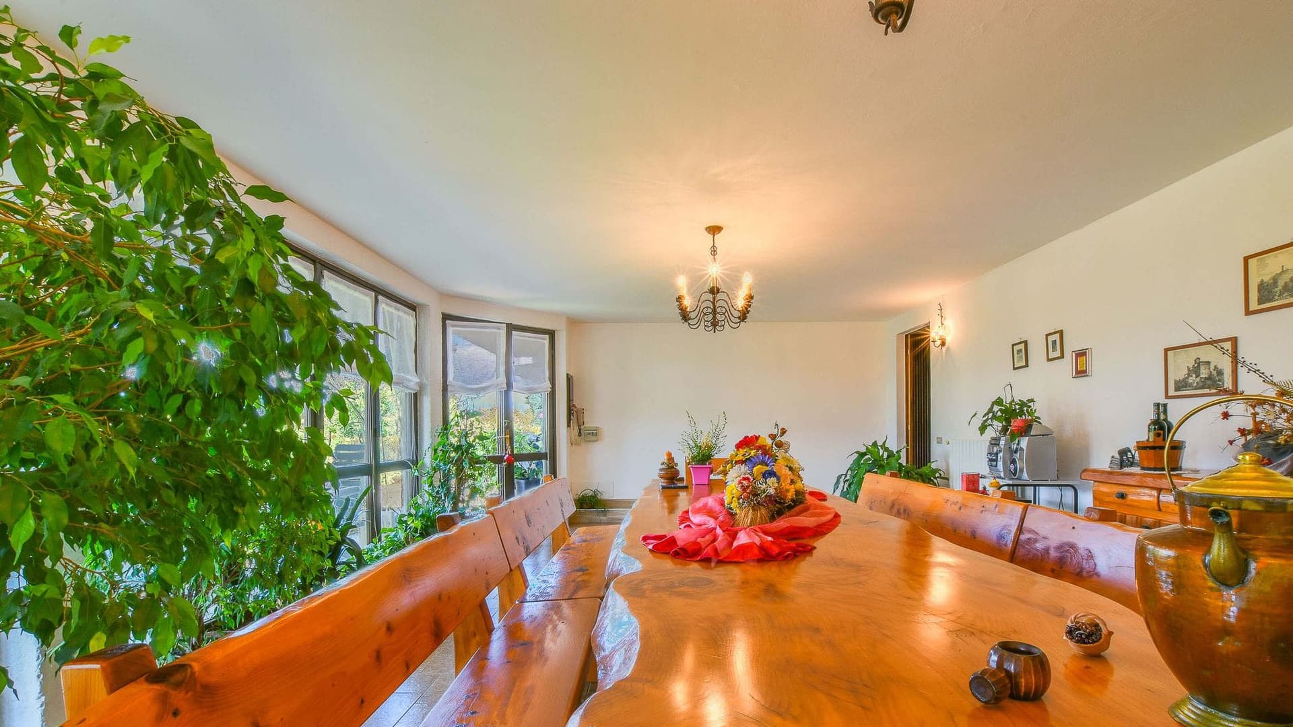
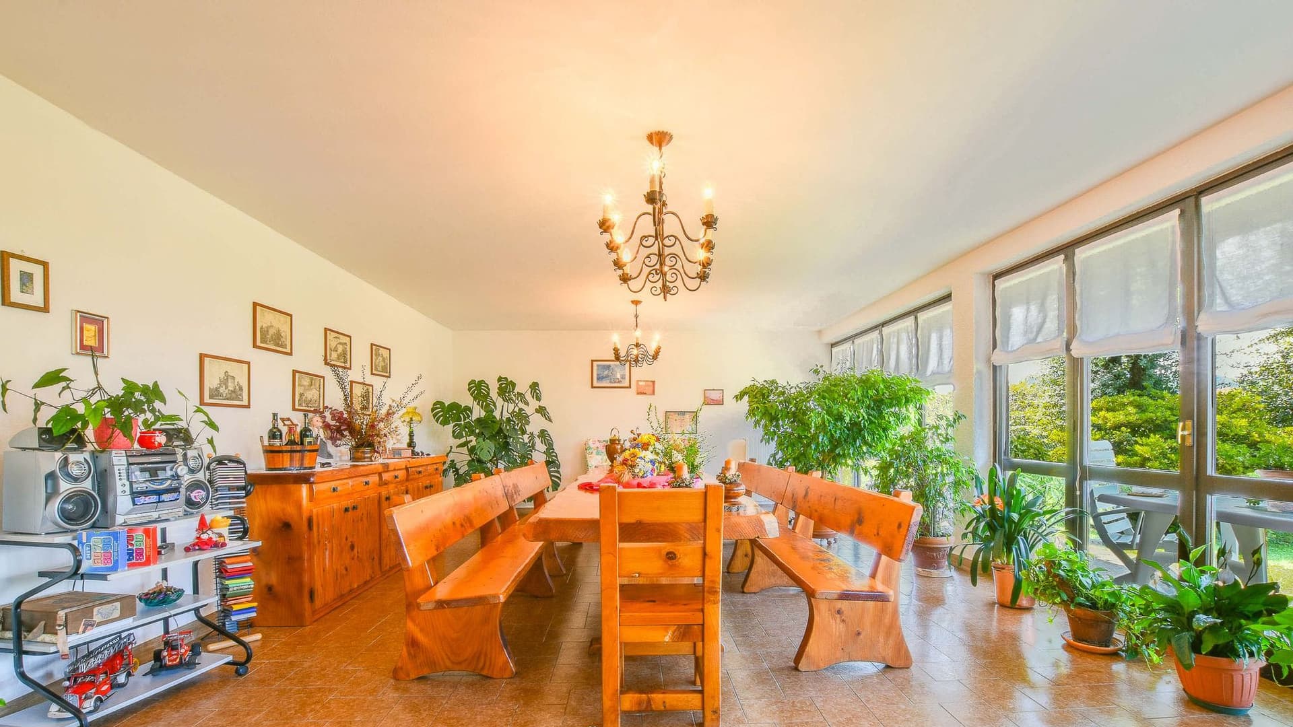
The expansive windows with wooden frames invite a full and continuous light inside, creating a dialogue between the interiors and the greenery surrounding the villa. The story of the house begins here, with spaces alternating between light wood flooring and marble, a long solid wood table that immediately conveys a sense of conviviality, and a wooden fireplace that adds depth and warmth to the spaces. Even the details contribute to the atmosphere: a wrought iron chandelier, large windows, and a layout that suggests a comfortable, intimate daily life that is simultaneously open to the outside. Its 298 square meters of commercial space are distributed across 6 rooms, with 3 bedrooms and 2 bathrooms, within a villa built in 1974 that combines generous volumes with a constant relationship with open spaces. The private garden of 1,000 square meters naturally extends the livability of the house and is complemented by a private inner courtyard that enhances the sense of privacy. The terrace and balcony provide additional vantage points and breathing space, while the tavern introduces a versatile area suitable for more informal moments or family life across different seasons. Outside, gravel paths lead to the entrance and through the greenery, among flowering trees, flower beds, and resting areas; the red-tiled roof and the large paved area designated for parking convey the image of a tangible, well-organized property ready to support a multifaceted daily life. The driveway and street access make arrival simple and direct, completing a setting that prioritizes comfort, autonomy, and full enjoyment of the spaces. Days here find their rhythm between the set table near the windows, the garden to enjoy in the mild months, and the outdoor spaces that naturally invite you to spend time outside. The tranquil residential setting, with other homes nearby, allows for an intimate dimension without isolation. From the open views, one can capture the hilly and lake landscape, with a brightness that accompanies the house throughout the day, making the relationship between interiors and exteriors even more enjoyable. This villa in Ranco elegantly interprets the value of an important home: generous dimensions, well-presented outdoor spaces, and environments that embrace daily life as well as moments to share. In a context of the province of Varese appreciated for its tranquility and quality of landscape, it represents a solid, complete proposal rich in nuances to inhabit every day.

View property profile
Elegant Villa with Pool in Barasso, Lombardy1/59

€1,200,000

Ref. Number: ILV92269

Elegant Villa with Pool in Barasso, Lombardy

3 Bedroom440mq Interiors
Barasso, Lombardia

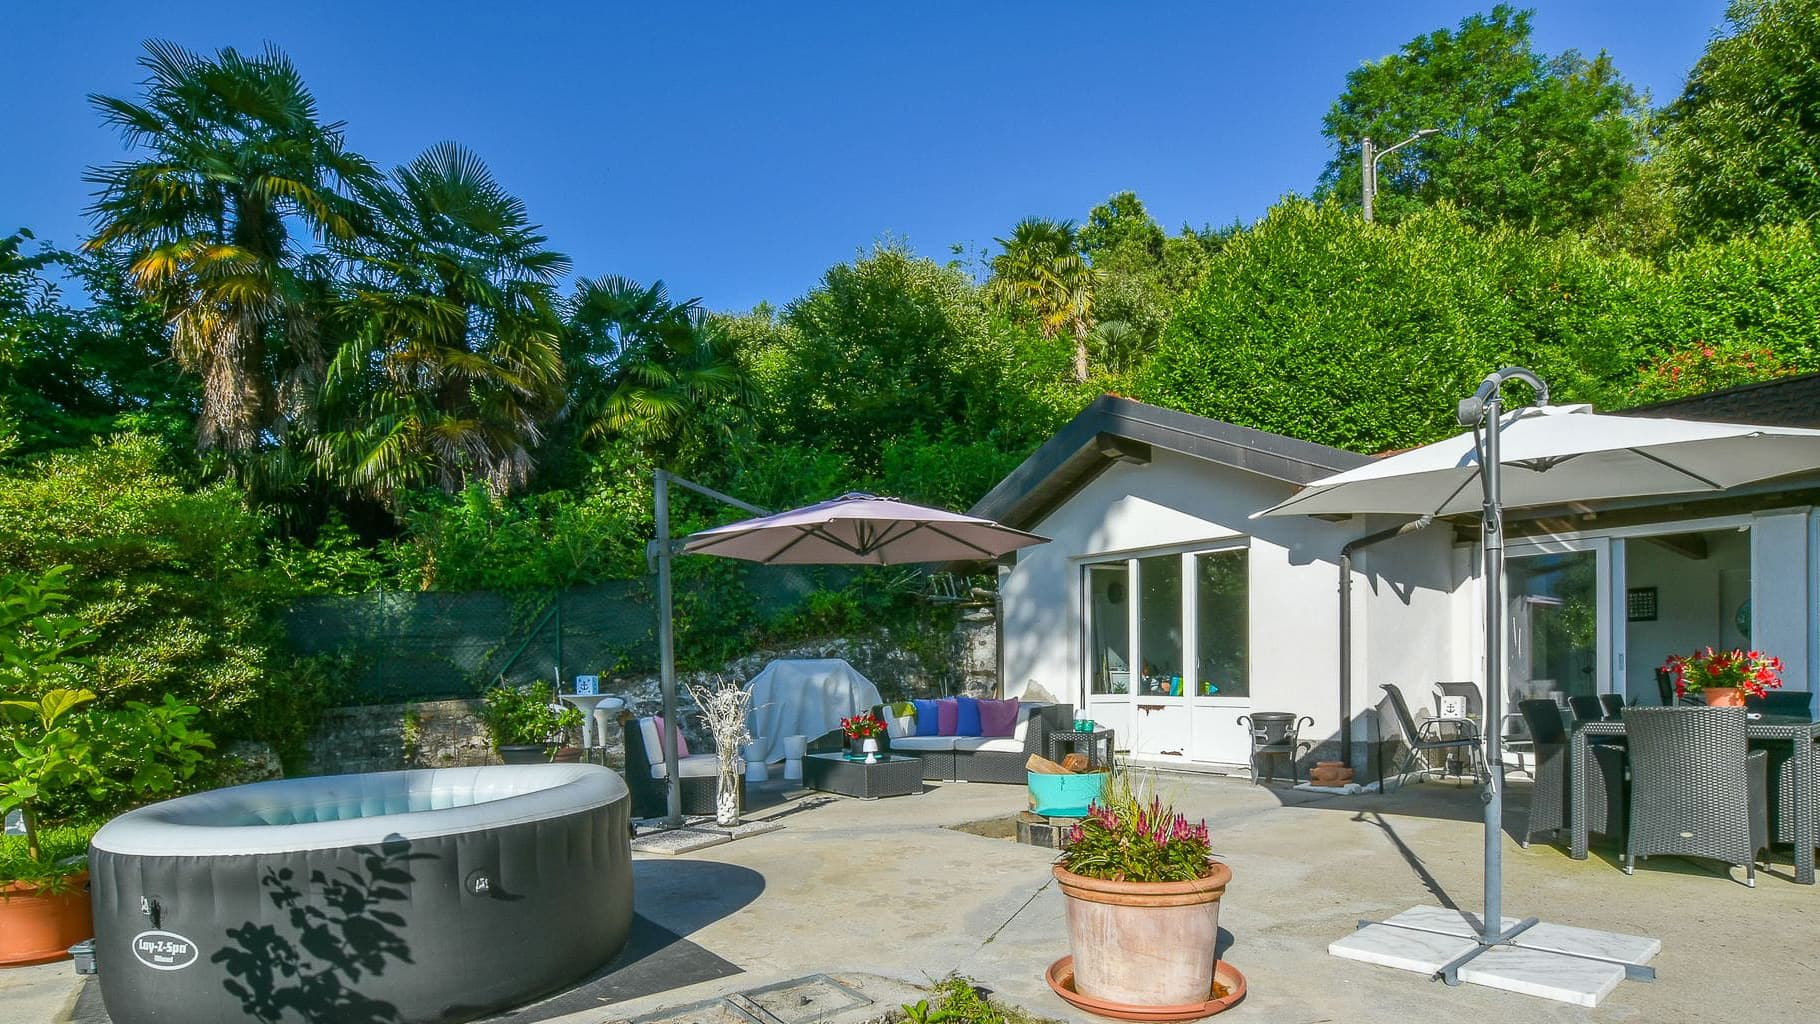
The exposed wooden beams in the bedroom and the polished parquet immediately introduce the character of this villa: a spacious home, built in 1997, where domestic dimensions meet spaces designed to be lived in continuously, both indoors and outdoors. Natural light streams through the French doors, complementing the understated tone of the interiors, while the presence of a fireplace adds a natural gathering point to daily life. From the first glance, the property conveys a sense of balance between comfort, privacy, and openness. With a commercial area of 440 square meters, the villa unfolds over 7 rooms and offers a generous layout, suitable for a residence that seeks to combine representation with quality living. The 3 bedrooms and 5 bathrooms allow for great freedom in organizing the spaces, while the tavern further expands the home's usability, creating a separate and versatile environment. The kitchen, brightened by windows with wooden frames, features dark wood furnishings with granite finishes and fits into a practical and welcoming context. Outside, a private garden of 800 square meters surrounds the property and leads to the private pool, set in a large area with lawn, sunbathing zone, and stone steps. The natural stone paving continues under a large covered area with wooden beams, creating a sheltered space to enjoy at any time of the day. The terrace completes the array of open views, while the elevator and alarm system contribute to making the home comfortable and well-equipped. Days here find a natural rhythm between the garden, the pool, and the covered outdoor spaces, designed to easily transition from convivial moments to more private ones. The hammock among the trees, the loungers by the pool, the presence of olive trees, and the vegetation that protects privacy create a relaxed, never artificial atmosphere. The interiors maintain this same coherence: bright spaces, warm materials, openings to the outside, and a layout that accommodates both family life and hospitality. Barasso, in the province of Varese, provides the backdrop for a property that centers on spaciousness, privacy, and the quality of outdoor spaces. It is a villa that finds its value in the measure of its surfaces, the presence of refined elements such as a pool, tavern, terrace, and elevator, and in an overall composition that makes it an important, tangible, and immediately enjoyable residence.
View property profile
Spacious Villa in Brezzo di Bedero, Lombardy1/59

€1,045,000

Ref. Number: ILV92185

Spacious Villa in Brezzo di Bedero, Lombardy

5 Bedroom450mq Interiors
Brezzo di Bedero, Lombardia

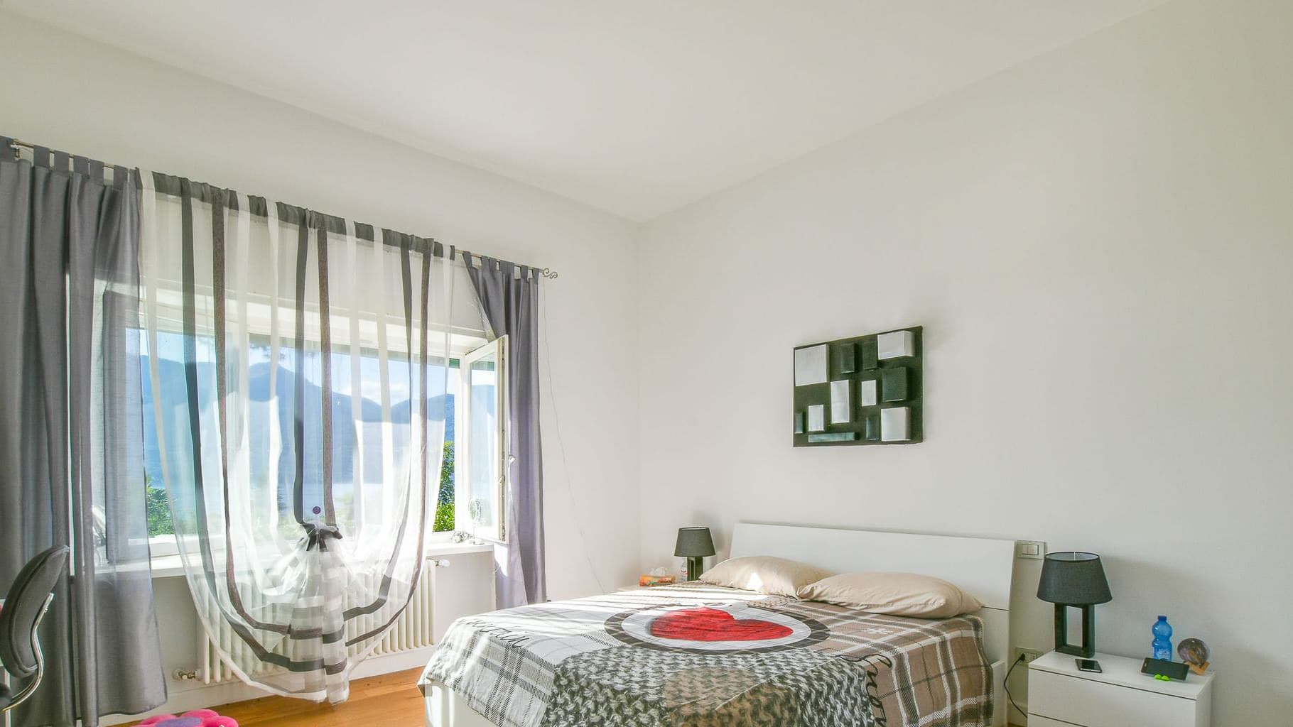
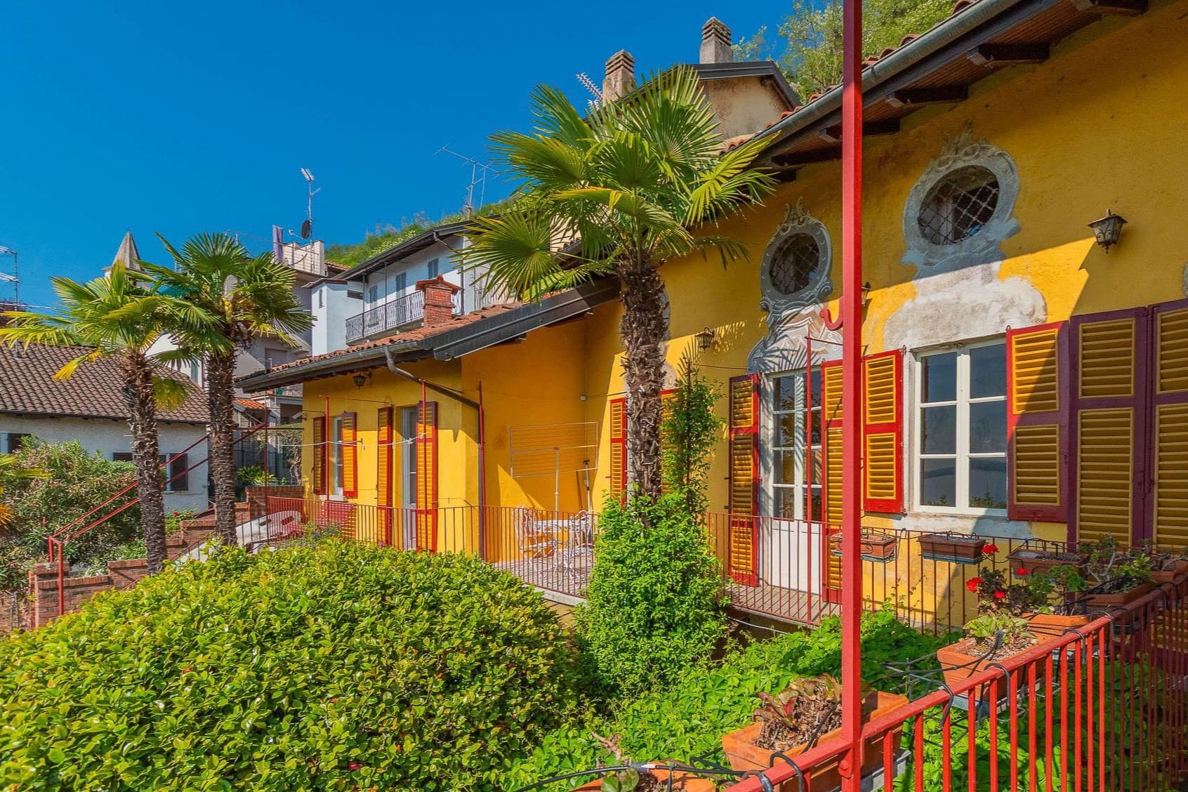
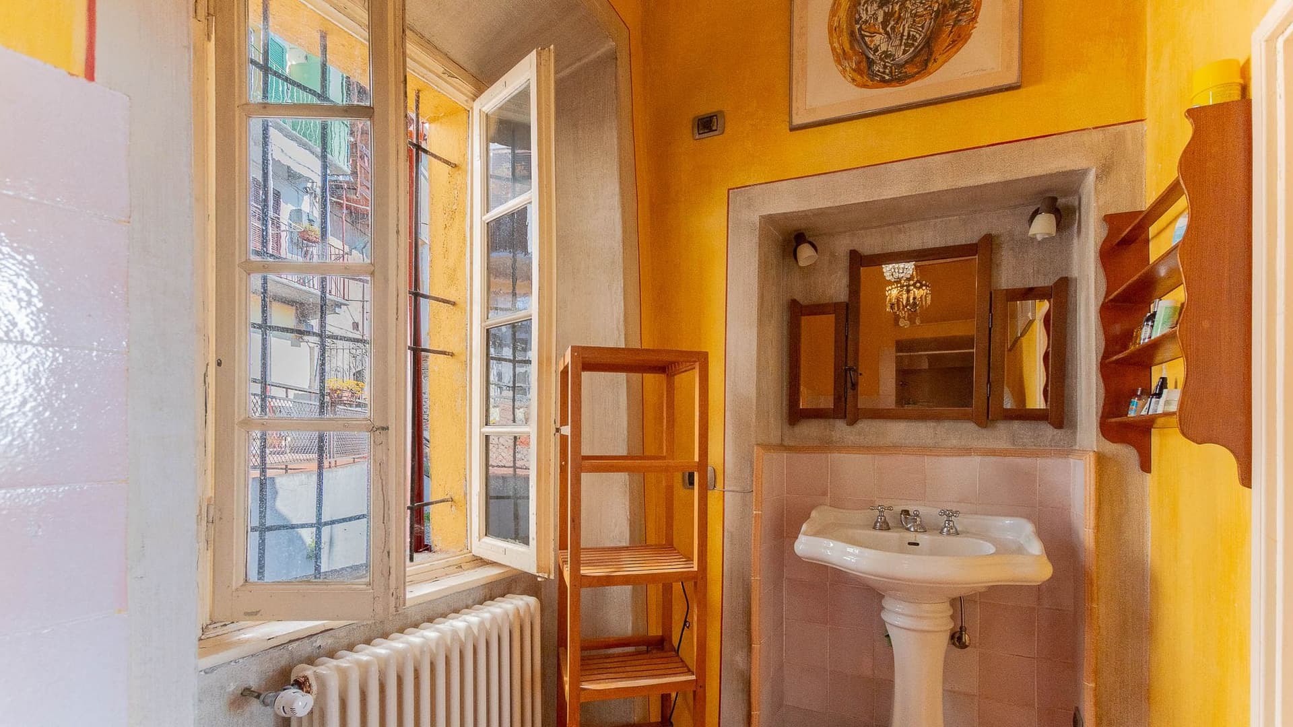
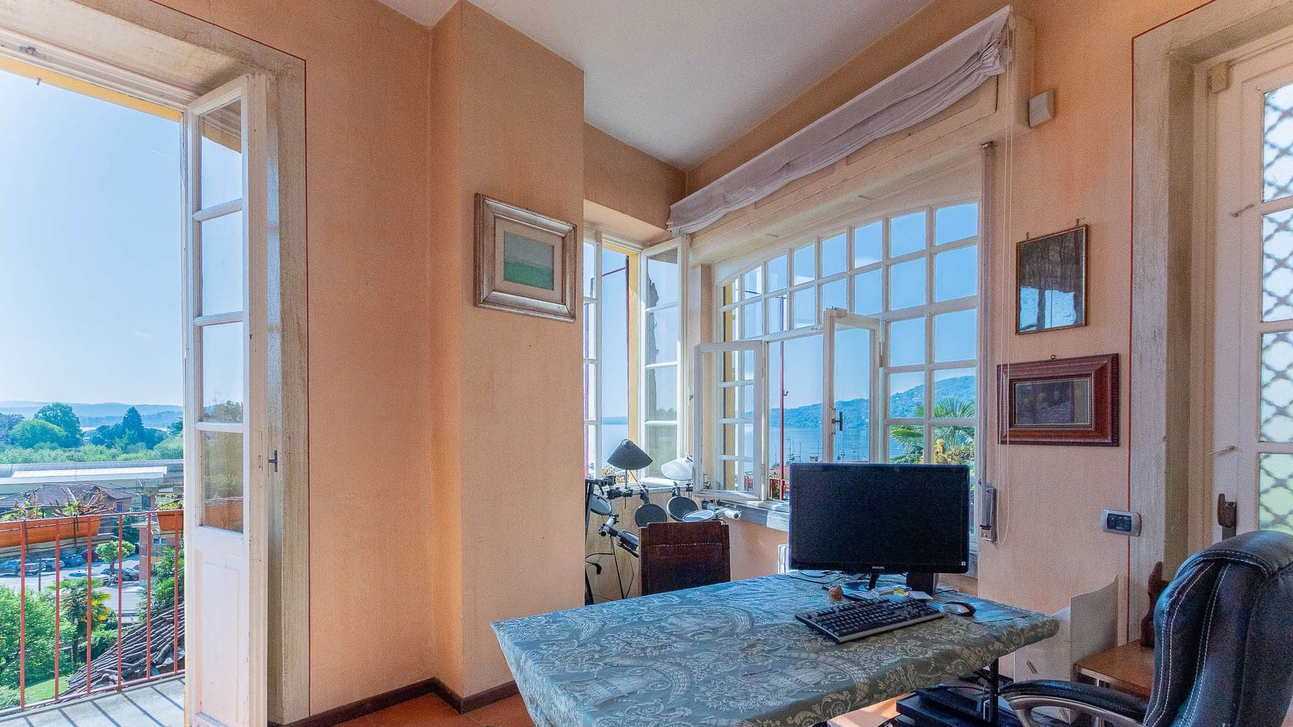
The light parquet and natural light streaming through the windows immediately set the tone for this 450 sqm villa: a spacious home designed for effortless hospitality, where the rooms breathe and the connection with the outdoors is constant. The rooms exude a sober and luminous atmosphere, with white walls, light curtains, and essential details that leave room for a sense of tranquility. Built in 1970, this property retains a solid character, defined by generous volumes and a discreet presence, suitable for those seeking a private dimension without sacrificing the comfort of space. The 11 rooms are distributed in a way that offers great flexibility of use, both in daily life and during moments dedicated to guests. The 5 bedrooms and 3 bathrooms allow for a home that can accommodate a large family or organize spaces with a clear distinction between private areas and convivial spaces. Among the elements that define its character are the fireplace, the tavern, and the cellar, features that enrich the house with different functions and atmospheres throughout the seasons. Outside, a private garden of 2,700 sqm surrounds the property, significantly enhancing the villa's livability, offering depth, privacy, and a continuous relationship with the greenery. The balcony adds an additional open outlet, while visual notes also reveal the presence of a terrace area with stone and wood flooring, green wooden railings, and concrete columns, as well as a large equipped outdoor patio. From these open spaces, the view extends over the lake, accompanied by the profile of hills and mountains, in a tranquil setting immersed in vegetation. Days here find a natural rhythm between bright interiors and outdoor moments. The patio lends itself to leisurely lunches, evening conversations, and shaded breaks, while the garden invites you to enjoy the home outside as well, with the freedom that only well-sized properties can offer. The fireplace and the tavern then add a more intimate dimension, ideal when the season changes and domestic life refocuses indoors. The presence of road access also makes the villa convenient to reach, without detracting from the sense of privacy. The significant size of the house, the 2,700 sqm garden, and the view towards the lake make this villa in Brezzo di Bedero a substantial proposition, capable of combining space, tranquility, and quality living. A property that can naturally fulfill the role of a private representative residence, in a context within the province of Varese where the landscape remains a living part of the daily experience.
View property profile
Historic Villa Overlooking Lago Maggiore, Piemonte1/59

€1,200,000

Ref. Number: ILV92184

Historic Villa Overlooking Lago Maggiore, Piemonte

6 Bedroom300mq Interiors
Lesa, Piemonte

The villa, built in 1750, retains a character that is immediately felt within its interiors: natural light generously streams through large wooden and glass fixtures, complementing warm-toned walls and settling on details of traditional taste, such as a dark wooden dresser and a white ceramic sink. It exudes a tangible charm, comprised of rooms that do not seek dramatic effects but instead tell the story of a home lived in with restraint, where every element contributes to creating a welcoming and personal atmosphere. Its 300 square meters of commercial space are distributed across 12 rooms, with 6 bedrooms and 5 bathrooms, offering a spacious and well-organized living area suitable for both daily life and hosting family and guests. The fireplace adds a cozy touch to the home, while the terrace and balcony extend the ambiance towards the outdoors. The private garden of 516 square meters introduces a significant and well-integrated green presence into the property: lush vegetation, tall plants, flowering shrubs, and a stone staircase leading to a higher part of the open space. The yellow facade with red shutters and decorative details, along with the elevated balcony with an iron railing, presents a recognizable and full-of-personality image. The outdoor spaces also speak a concrete and coherent language, with brick paving, a stone wall, and a tiled roof that reinforce the sense of continuity between architecture and garden. The property is completed by a garage, parking space, fencing, and convenient road access. Days here find a natural rhythm between the numerous indoor spaces and the immediate possibility of outdoor living. The balcony and terrace become spontaneous extensions of the home, places to be used simply, for a moment of peace or to entertain guests with greater freedom. The garden, with its multi-level layout and mature vegetation, also contributes to creating a private and relaxed dimension, even within an urbanized context. The distribution of 12 rooms also makes the villa appealing for those seeking a representative residence or a property capable of accommodating multiple families or extended stays. This villa in Lesa combines generous dimensions, a history dating back to the 18th century, and a complete array of outdoor spaces and services. Located in the province of Novara, within the context of Piedmont, it represents a solution for those seeking a home with character, privacy, measured scenic presence, and a structure already suited to multiple ways of living.

View property profile
19th-Century Villa in Alessandria, Piedmont1/59

€1,300,000

Ref. Number: ILV92183

19th-Century Villa in Alessandria, Piedmont

12 Bedroom850mq Interiors
Alessandria, Piemonte

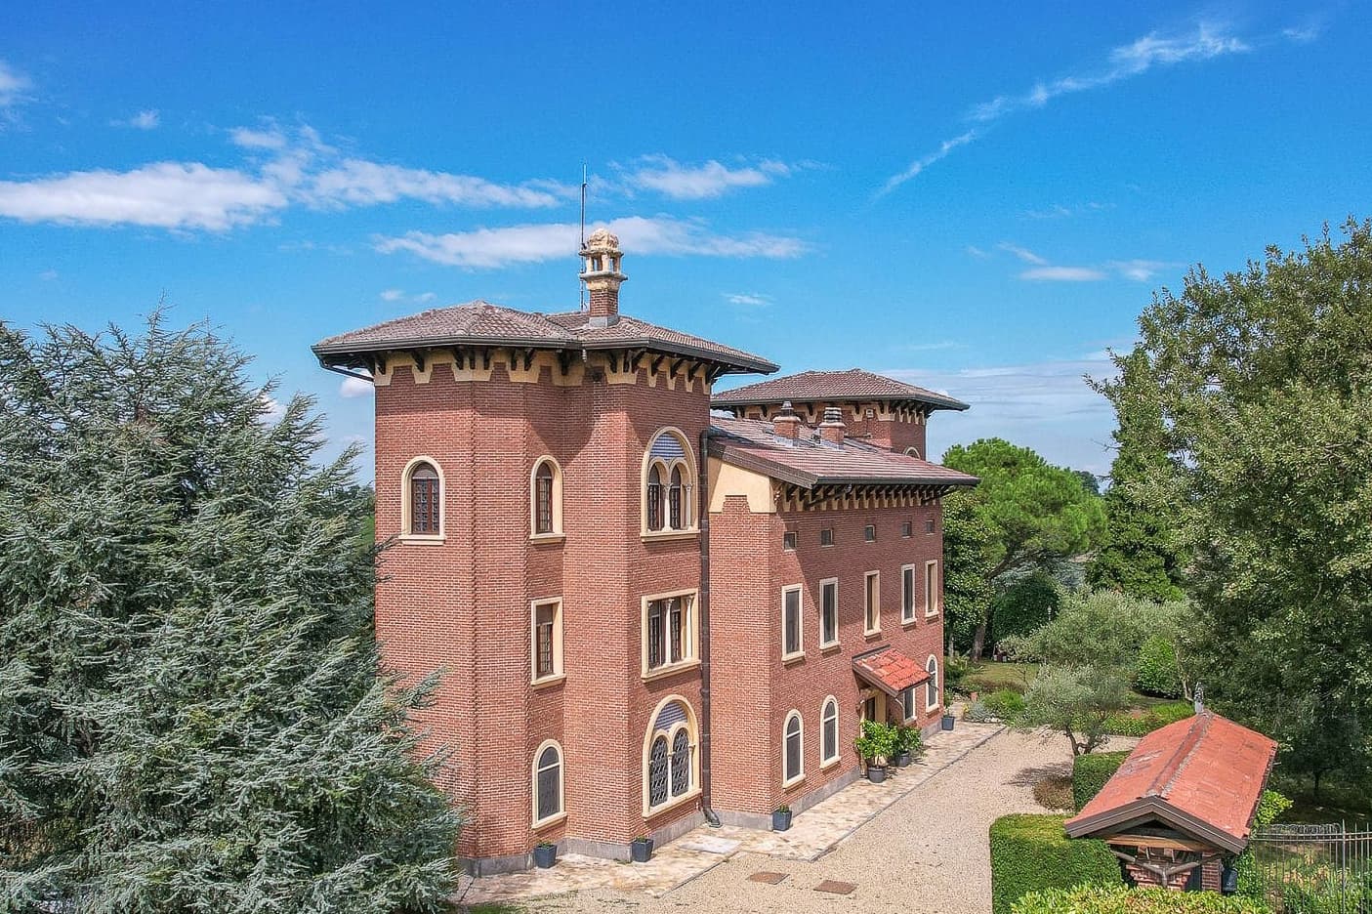
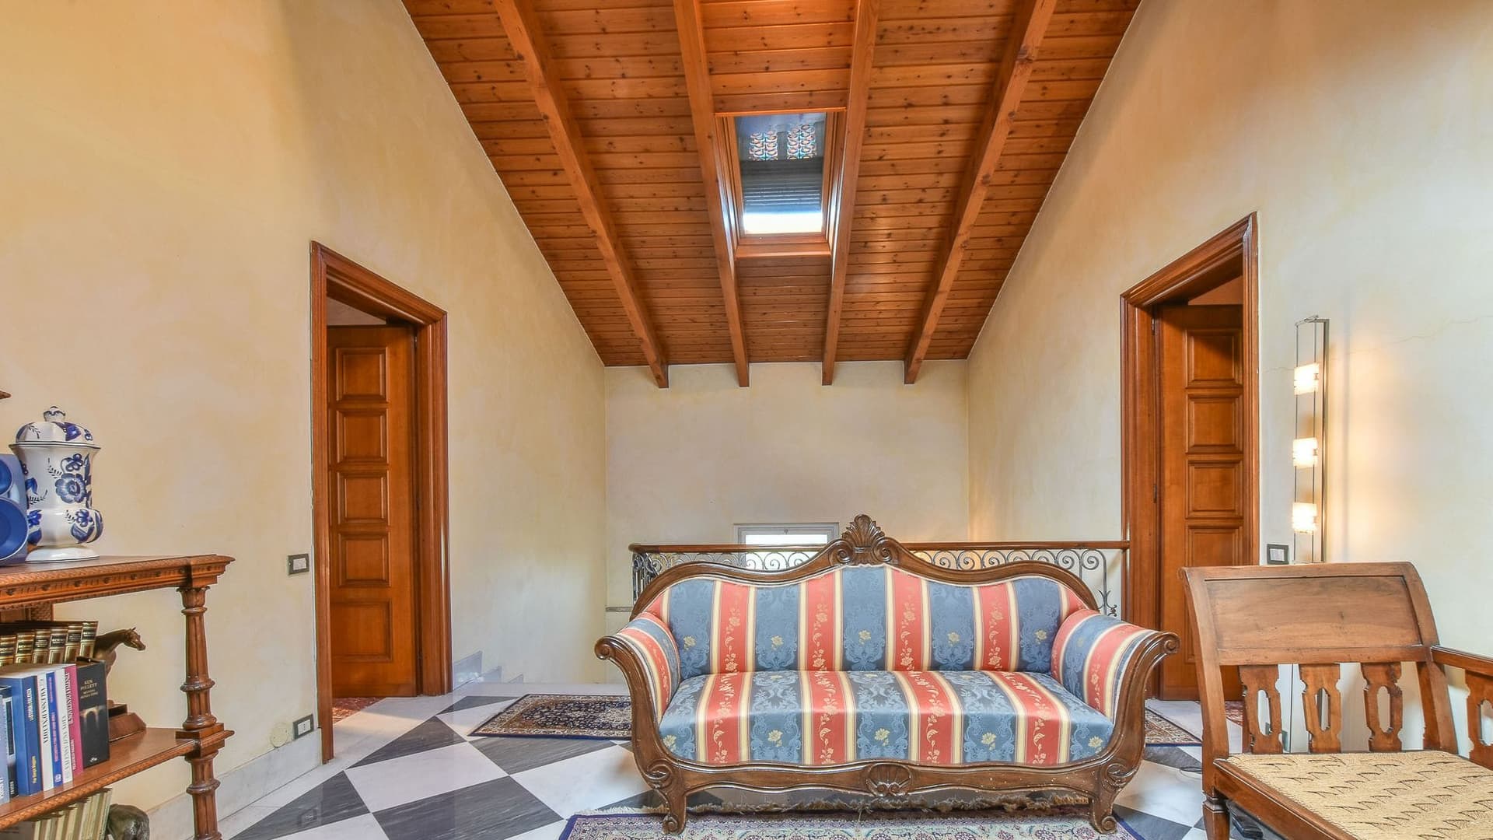
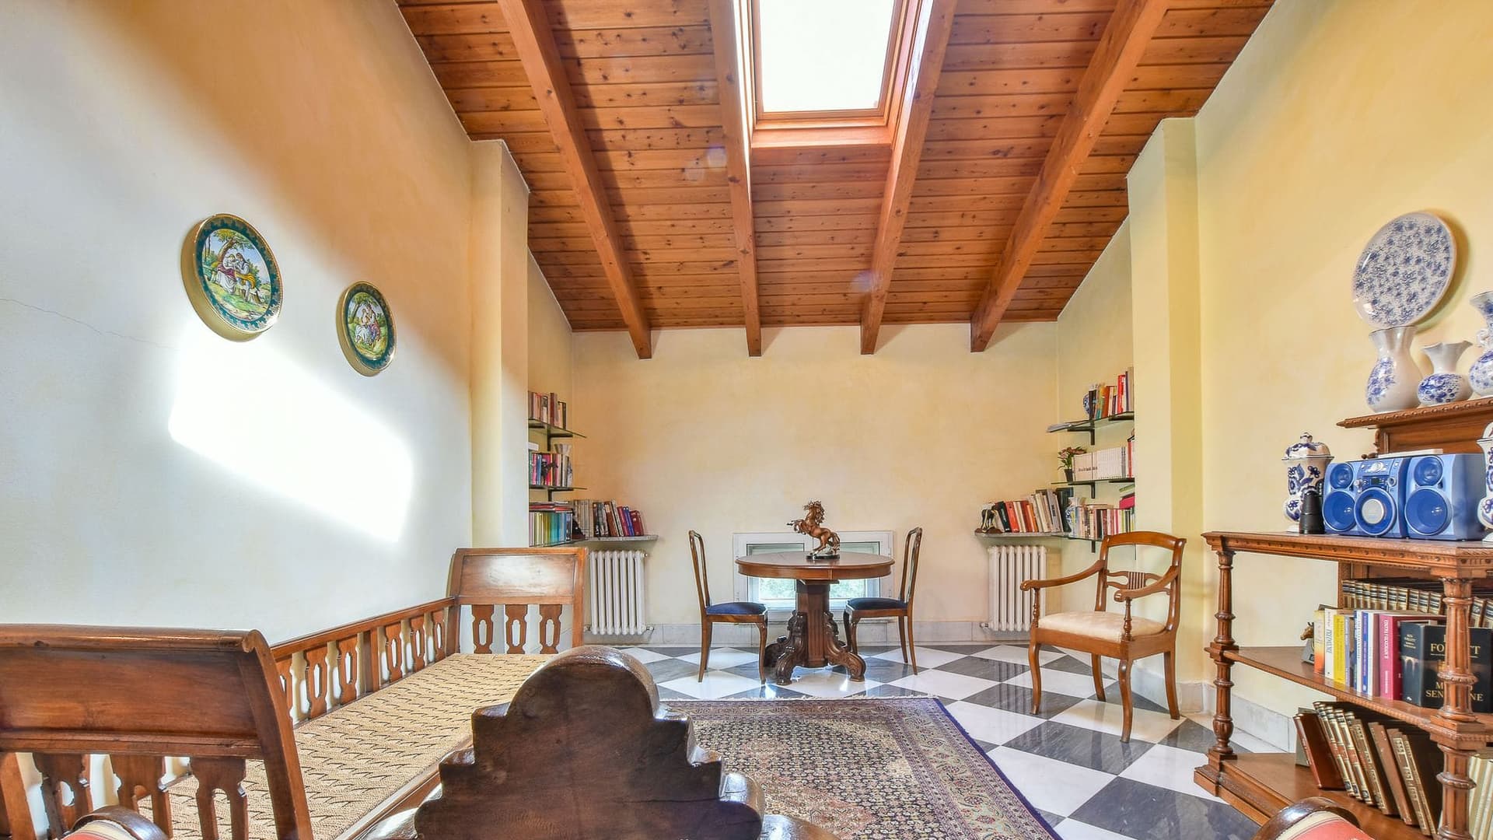
The exposed wooden beams and marble floors, alternating between gray and white tones and a black and white checkered pattern, immediately set the tone for this 1800s villa: a spacious, solid home, built to last and still capable of offering spaces full of character today. Natural light streams in through the windows and a skylight, enhancing spaces where the warmth of the wood harmonizes with brighter surfaces. Even some furnishing details, like the dark wood bookcase, suggest a cozy and naturally lived-in atmosphere. The 850 square meters of commercial space are distributed across 18 rooms, with 12 bedrooms and 7 bathrooms, in a layout that suggests a property designed to accommodate daily life with great ease, but also to entertain. The fireplace adds a domestic focal point to the interiors, while the tavern and cellar expand the home's usability, offering opportunities for convivial moments, storage, and well-defined service areas. Outside, the villa features exposed brick walls, detailed architectural finishes, and a red-tiled roof, fitting seamlessly into a rural setting. The private garden surrounds the property and is complemented by a gravel driveway leading to the entrance; the presence of a private inner courtyard adds an additional secluded, protected, and versatile space. The property is fenced, contributing to a tangible sense of privacy, while the tennis court completes the ensemble with a rare amenity, enhancing the enjoyment of the outdoor spaces. Days here can find a different rhythm between a stroll in the garden, a game of tennis, and returning home to the fireplace, with the feeling of always having space available without sacrificing intimacy. The size of the villa and the number of rooms lend themselves to an important private residence, but also suggest a potential for representation or hospitality, to be considered according to the needs of its inhabitants. Surrounding it, the landscape of cultivated fields and hills strengthens the connection with a more secluded and authentic Piedmont. This villa in Alessandria combines spaciousness, privacy, and a recognizable architectural presence, with both interior and exterior spaces that maintain a strong identity. In a tranquil and secluded setting, it represents a property of great breadth, suitable for those seeking a historic home capable of blending daily life, hospitality, and a direct relationship with the Piedmontese countryside.

View property profile
Spacious Villa with Pool in Dormelletto, Piedmont1/83

€1,900,000

Ref. Number: ILV92167

Spacious Villa with Pool in Dormelletto, Piedmont

7 Bedroom1100mq Interiors
Dormelletto, Piemonte

The wooden beams, terracotta flooring, and stone fireplace immediately set the tone of this villa: an important property, built in 1979, that combines rare dimensions with a warm and naturally lived-in atmosphere. The rooms tell the story of a home designed to welcome, with light streaming through the windows, highlighting the light finishes of the walls, the arched ceilings, and the presence of material elements that make each space more intimate and authentic. Even in the details, there is a precise balance between spaciousness and everyday comfort, in a setting that retains character and great personality. Its 1,100 square meters of commercial space distributed across 16 rooms allow for a broad and articulated management of spaces, suitable for a private representative residence or a residential project capable of accommodating family and guests with great ease. The 7 bedrooms and 9 bathrooms confirm a generous structure, designed to offer autonomy and functionality without sacrificing the continuity of common areas. The fireplace contributes to the convivial heart of the house, while the presence of the gym adds a concrete dimension to domestic well-being. Outside, the property opens onto a private garden of 15,000 square meters, a real breathing space that accompanies the villa with discretion and depth. The private pool completes this relationship with the outdoors, alongside a private inner courtyard that introduces an additional living space at different times of the day. Architectural notes reveal a yellow facade, terracotta tile roof, wooden porch at the entrance, pietra serena flooring, and windows with decorative grilles: details that give the ensemble recognizability and reinforce the sense of solidity of the entirely fenced property. Days here find a natural rhythm between cozy interiors and vast open spaces. A meal around a large wooden table, the fire lit in cooler seasons, a few hours dedicated to exercise in the gym, or time spent by the pool compose a full daily life, never scattered. The garden, spacious and private, invites continuous outdoor living, leaving room for silence, conviviality, and a slower relationship with the surrounding landscape. The inner courtyard also contributes to creating a protected, intimate dimension, separated from the rest. An alarm system, video intercom, and armored door complete a set of features consistent with the house's profile, adding security to a property already defined by presence and privacy. In Dormelletto, in the province of Novara, this villa represents a proposal of great substance, where dimensions, outdoor spaces, and architectural character meet in a concrete and credible way.

View property profile
Charming Villa in Daverio, Lombardy with Garden Views1/43

€2,200,000

Ref. Number: ILV92163

Charming Villa in Daverio, Lombardy with Garden Views

9 Bedroom1200mq Interiors
Daverio, Lombardia

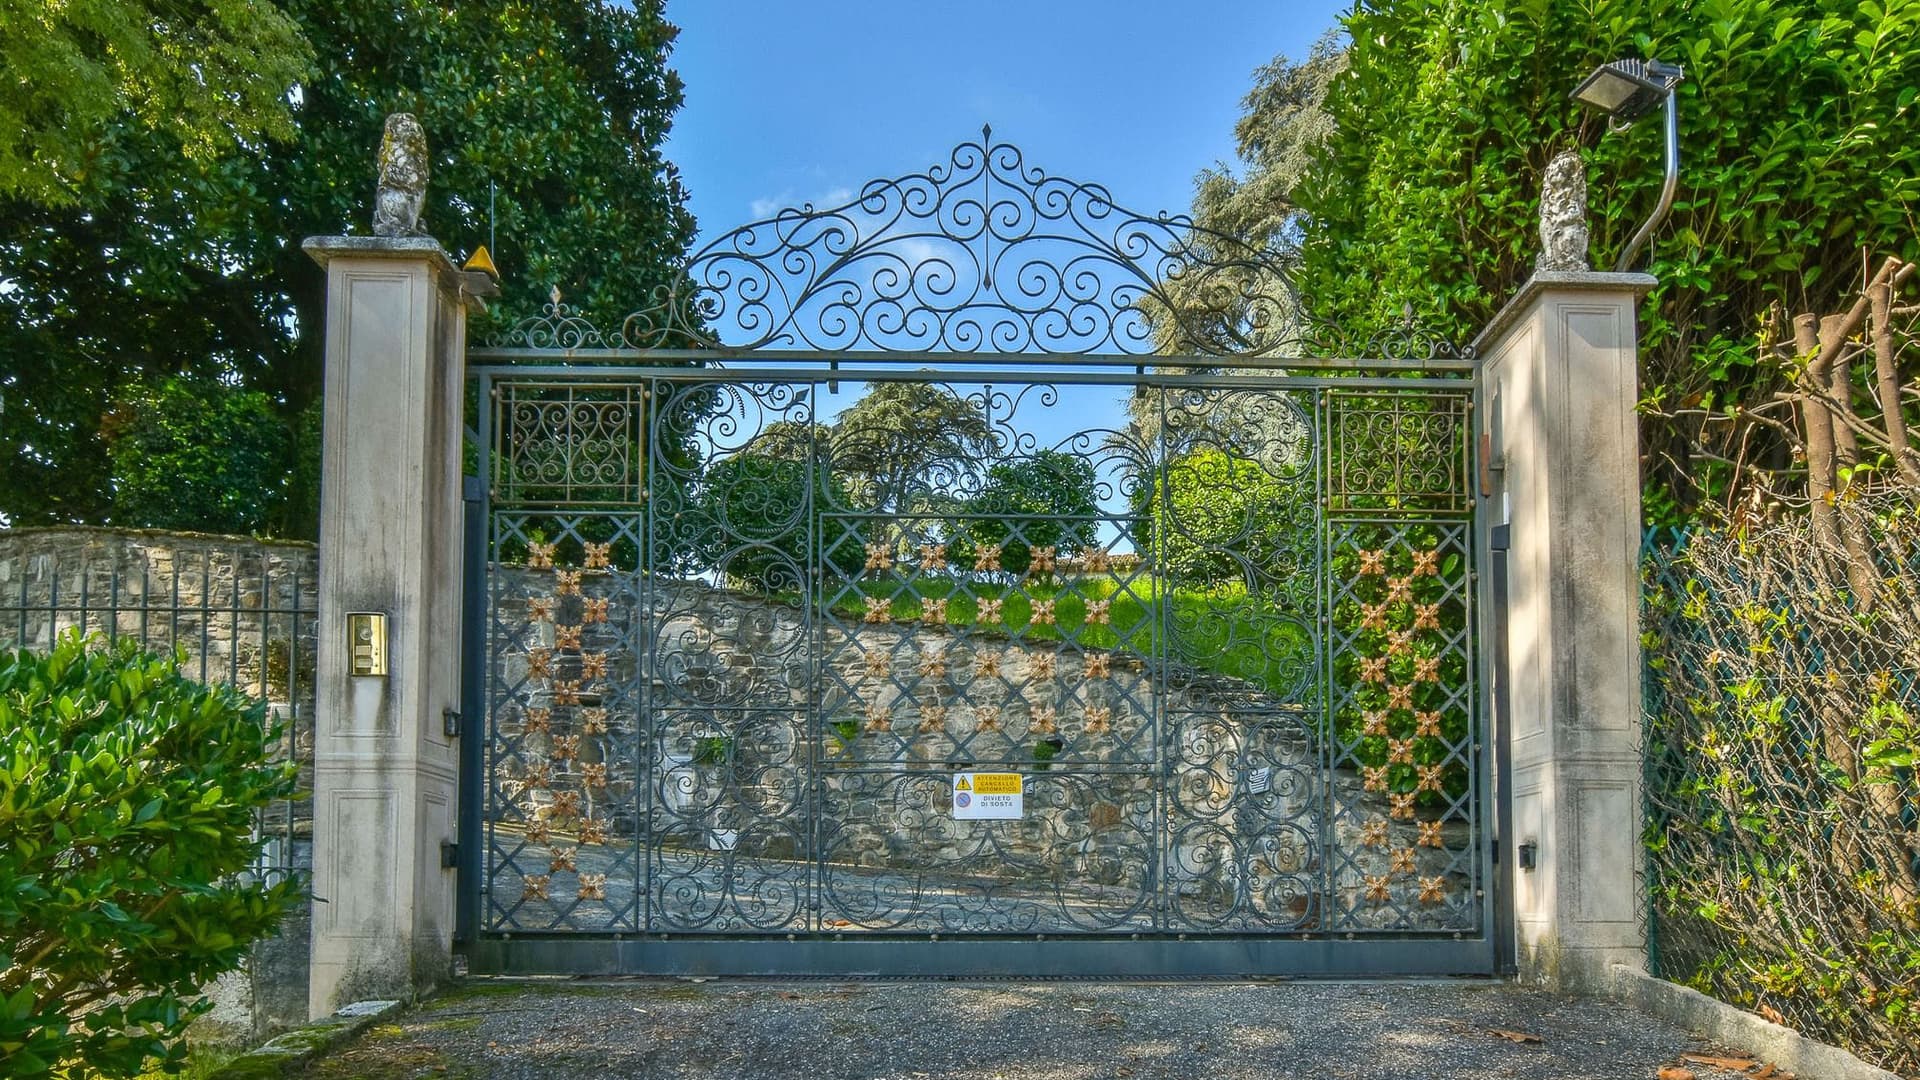
The exposed wooden beams, terracotta flooring, and masonry fireplace immediately set the tone for this villa from 1599: a spacious, solid property built to withstand the test of time while preserving a sense of space. Generous light streams through the large windows, reflecting off the light surfaces, while dark wooden frames punctuate the rooms with a measured contrast. This is a home that combines dimension and atmosphere, where every tangible element—from the ceiling to the fireplace, to the direct connection with the garden—contributes to creating an authentic and recognizable presence. The numbers clearly convey the property's substance: 1,200 square meters of commercial space distributed across 25 rooms, with 9 bedrooms and 12 bathrooms, a configuration that suggests a seamless management of both private life and hospitality. The private inner courtyard adds an extra level of privacy, while the 4,750 square meter private garden expands the perception of space and engages the villa in a continuous dialogue with the outdoors. The property is fenced, with access regulated by an electric gate; video surveillance and an elevator complete a set of features designed to blend comfort and functionality. The exteriors also exude character. The wrought iron gate with stone pillars introduces a gravel path immersed in greenery, foreshadowing the sense of privacy that pervades the entire estate. A large porch with stone columns, a wooden ceiling, and natural stone flooring offers a protected and convivial space, enriched by stucco details, a fresco, and dark wooden windows with shutters. These elements do not seek dramatic effects but rather construct a coherent ensemble, suitable both for a representative residence and a high-level hospitality project, given the property's vocation as an income property. Days here can unfold between well-defined indoor environments and open spaces that invite prolonged outdoor stays, from the porch to the garden, with a natural continuity between home and nature. The fireplace becomes a gathering point in the cozier seasons, while the large openings towards the greenery bring in constant brightness and a tangible sense of calm, never contrived. The villa's size allows for an articulated daily life, made up of shared moments and more secluded corners, in a property that safeguards privacy without isolation. This villa in Daverio, in the province of Varese, encapsulates the value of a historic residence of great size combined with a structure capable of meeting contemporary needs. The 4,750 square meter garden, the inner courtyard, the original architectural elements, and the security features make it a rare offering, suitable for those seeking a significant presence in Lombardy, with space, privacy, and a strong residential identity.

View property profile
Charming Villa in Pombia, Piedmont with Pool1/57

€2,700,000

Ref. Number: ILV92122

Charming Villa in Pombia, Piedmont with Pool

8 Bedroom3125mq Interiors
Pombia, Piemonte

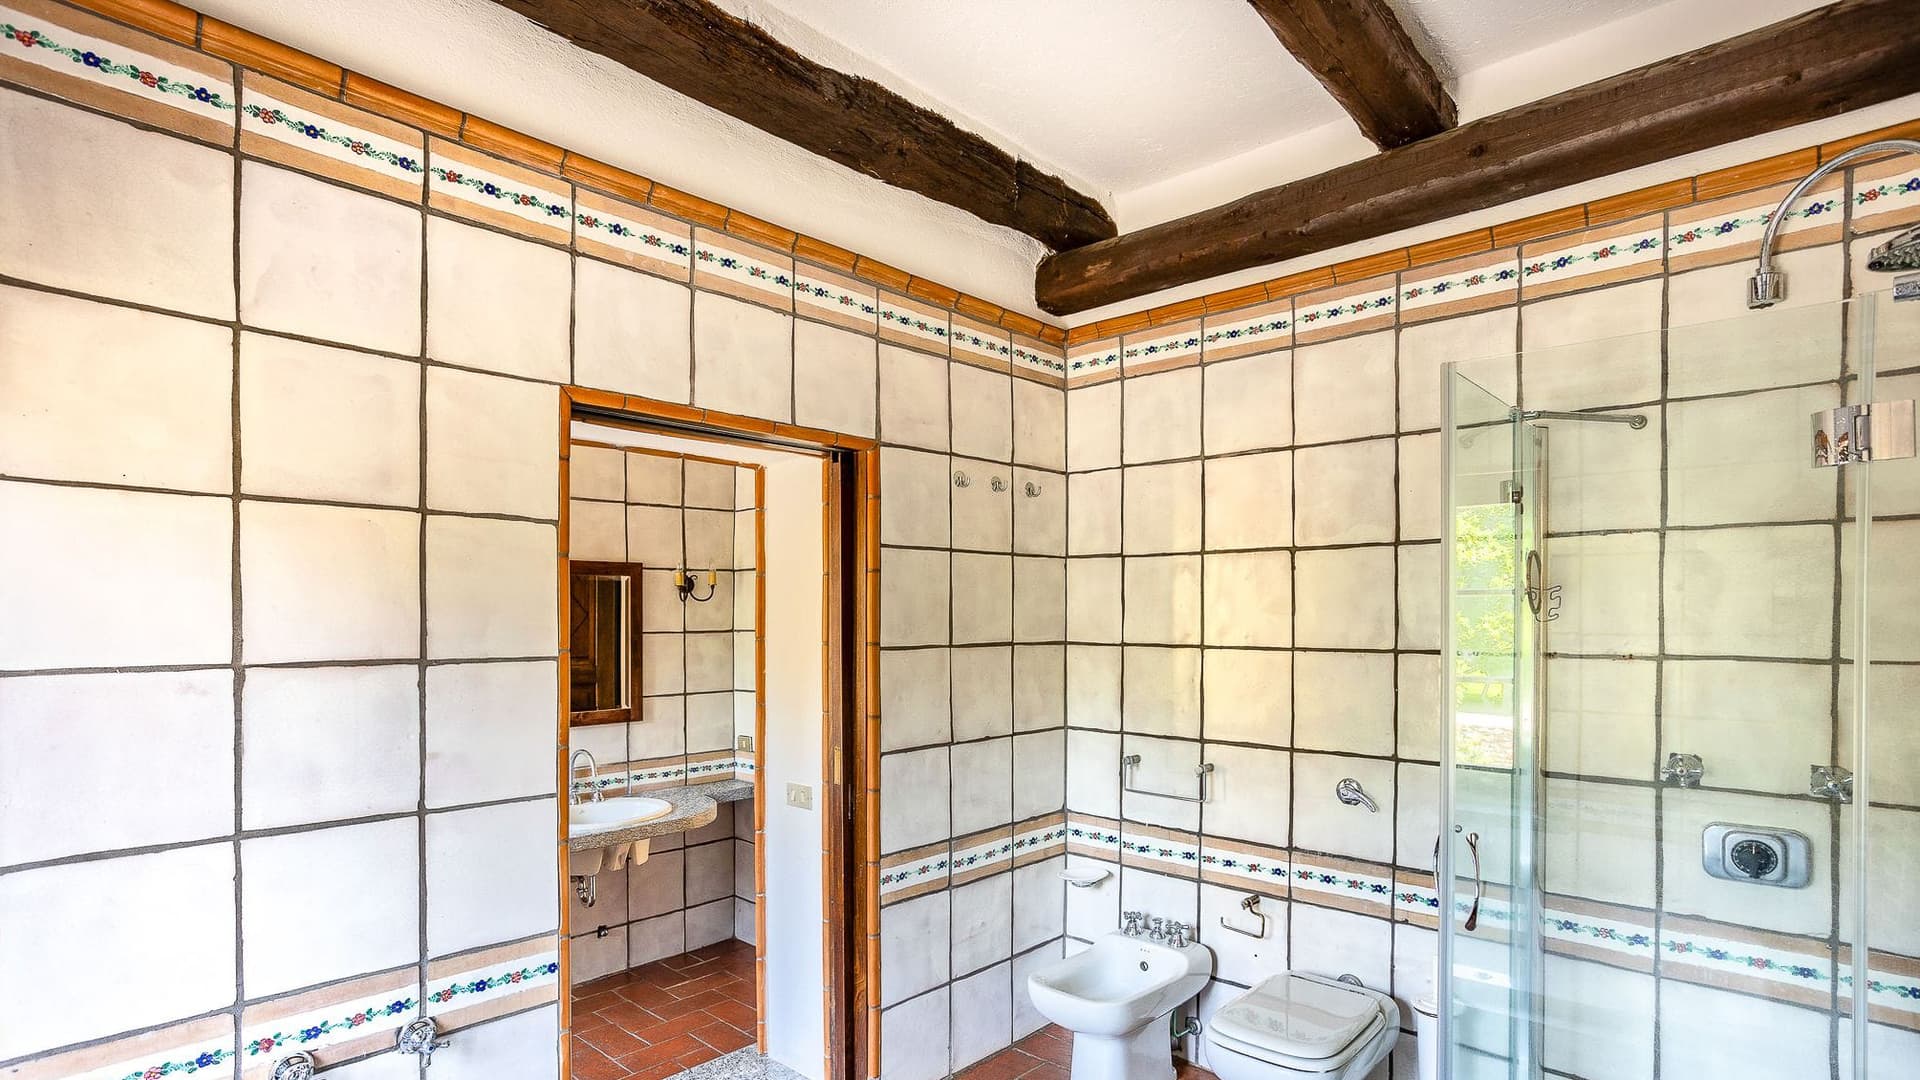
The exposed wooden beams and terracotta flooring immediately set the tone of this 19th-century villa, a property that is both expansive and intimate, where materials converse with the natural light streaming through the wooden-framed windows. The spaces convey an authentic feeling, characterized by generous volumes and simple yet distinctive details, such as the fireplace and the light ceramic finishes of one of the bathrooms, complete with a glass shower and built-in sink. This is a home that instantly reveals the connection between architecture, daily comfort, and a more leisurely, relaxed, deeply private living dimension. The numbers tell the story of a remarkable property: 3,125 square meters of commercial space, 13 rooms, 8 bedrooms, and 8 bathrooms, distributed in a villa that comfortably accommodates family life or serves as a prestigious residence. Outside, the private garden of 3,125 square meters creates a spacious green frame around the house, enhanced by tall trees, paved areas, and a gravel path leading to the main entrance. The rectangular private pool naturally integrates into the open space and is complemented by a stone area that extends its use during the pleasant season. Alongside these elements, a wooden pergola with climbing plants creates a shaded area designed for relaxing, dining, or hosting gatherings, thanks also to the presence of a stainless steel barbecue with a granite worktop and wooden table. The property is completed by a private inner courtyard, perimeter fencing, and direct street access, tangible details that strengthen the sense of autonomy and privacy. Days here easily find their rhythm between welcoming interiors and outdoor spaces to be enjoyed continuously. The pool becomes the focal point during the milder months, while the pergola invites you to linger outdoors during the central hours of the day or in the evening, in a setting protected by greenery and marked by genuine privacy. The home's interiors, thanks to natural light, exposed beams, and terracotta, maintain a warm and lived-in character, capable of accompanying both daily life and moments dedicated to guests. It is a property that combines domestic scale with a broader scope, naturally inclined towards hospitality. A villa like this, in Pombia, encapsulates space, identity, and an architectural presence built over time. The large number of rooms, private garden, pool, and inner courtyard create a rare ensemble for completeness and coherence, in a Piedmont setting that offers tranquility and outdoor living without sacrificing the convenience of direct and well-defined access.

View property profile
Spacious Villa with Pool in Vergiate, Lombardy1/73

€2,650,000

Ref. Number: ILV92120

Spacious Villa with Pool in Vergiate, Lombardy

6 Bedroom1080mq Interiors
Vergiate, Lombardia

The exposed wooden beams, the light stone on the walls, and the warmth of the wooden floor immediately introduce the character of this villa in Vergiate: a spacious property built in 1998, where materials and volumes naturally interact. The light streaming through the large windows accompanies the rooms and highlights their welcoming tone, while the stone fireplace and the presence of a whirlpool tub tell the story of a home designed not just for living, but for indulging in time and comfort. It is an intimate yet generous atmosphere, where every space seems to invite you to slow down with grace. With a commercial area of 1,080 sqm, 14 rooms, 6 bedrooms, and 6 bathrooms, the property offers significant dimensions and a layout suitable for expansive domestic life, moments of conviviality, and a smooth management of spaces. The private garden of 7,000 sqm concretely expands the villa's livability and enhances the sense of privacy, along with the private inner courtyard that adds another secluded and protected space. Outside, the private pool is set in light stone paving and seamlessly connects with areas dedicated to relaxation; stone steps lead towards the planted area, while a covered patio with a wooden ceiling and stone floor creates a pleasant environment to enjoy at different times of the day. The presence of the SPA and gym completes a setting designed for daily well-being, without having to leave home. In terms of security, the villa is equipped with an alarm system, video surveillance, armored door, and electric gate, elements that contribute to making the living experience even more serene. Days here can find their rhythm between a breakfast under the patio, a few hours outdoors by the pool, and more intimate moments spent in front of the fireplace or in the wellness areas. The combination of tactile interiors, large dimensions, and well-presented outdoor areas makes the property suitable for those seeking privacy and a continuous relationship with open spaces. The ability to welcome family and guests also finds a natural response in a house of this scale, capable of balancing conviviality and more reserved corners with elegance. A villa of these dimensions, enriched by a private pool, SPA, gym, and a 7,000 sqm garden, represents a valuable proposition in the context of Vergiate, in the province of Varese. A property that combines presence, comfort, and privacy, with the potential to become a significant residence, designed for those who desire space, autonomy, and quality living.

View property profile
Elegant Villa with Lake Views in Piemonte's Boleto1/55

€1,150,000

Ref. Number: ILV92118

Elegant Villa with Lake Views in Piemonte's Boleto

13 Bedroom762mq Interiors
Boleto, Piemonte

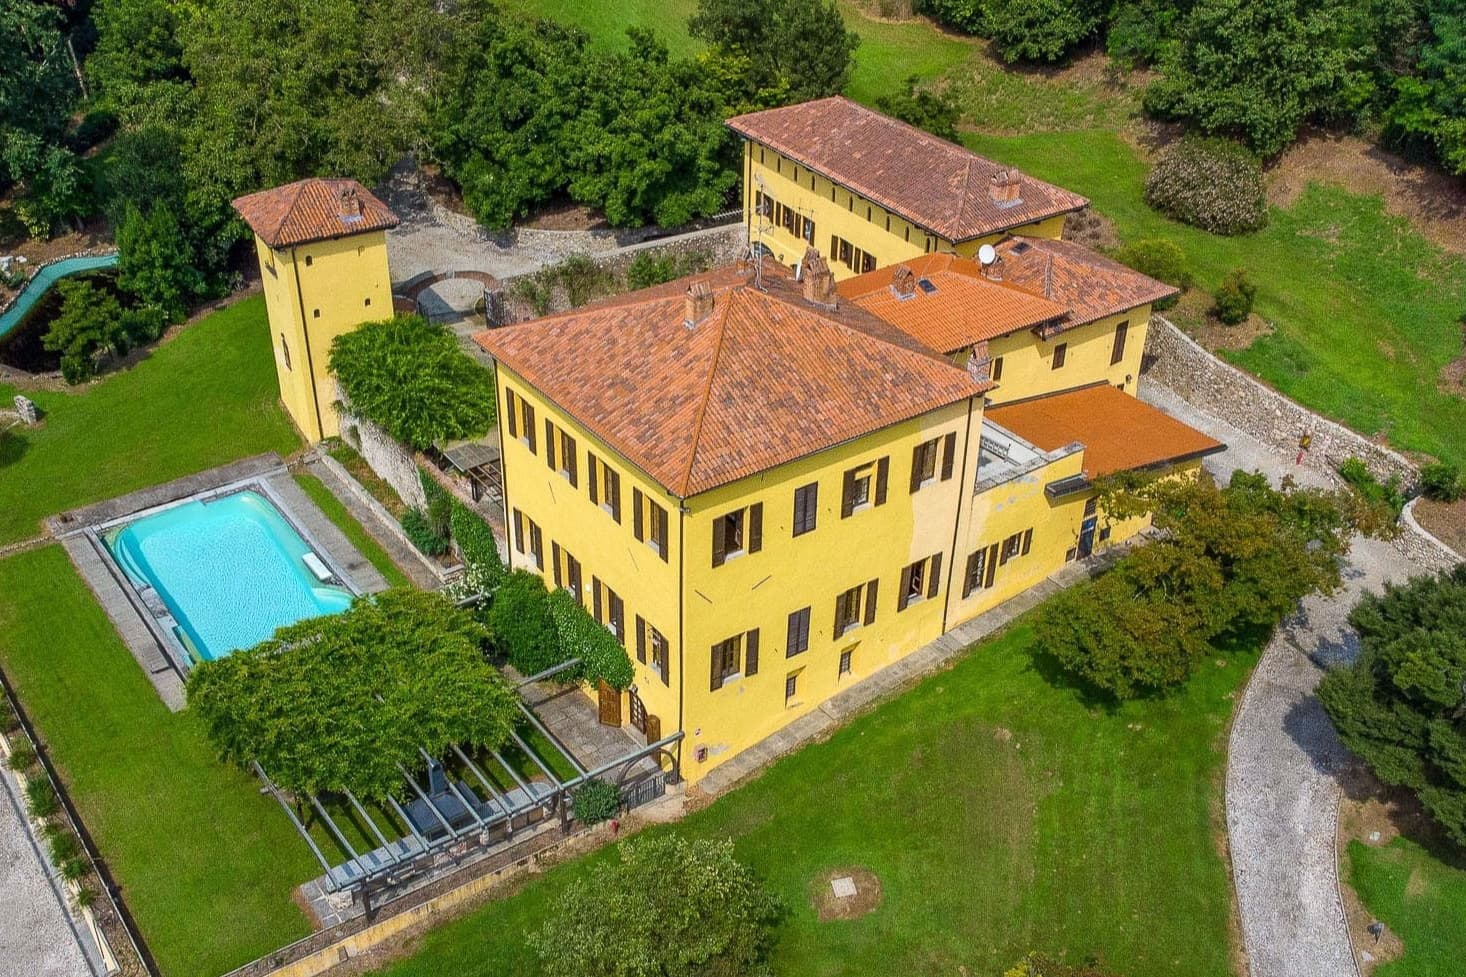
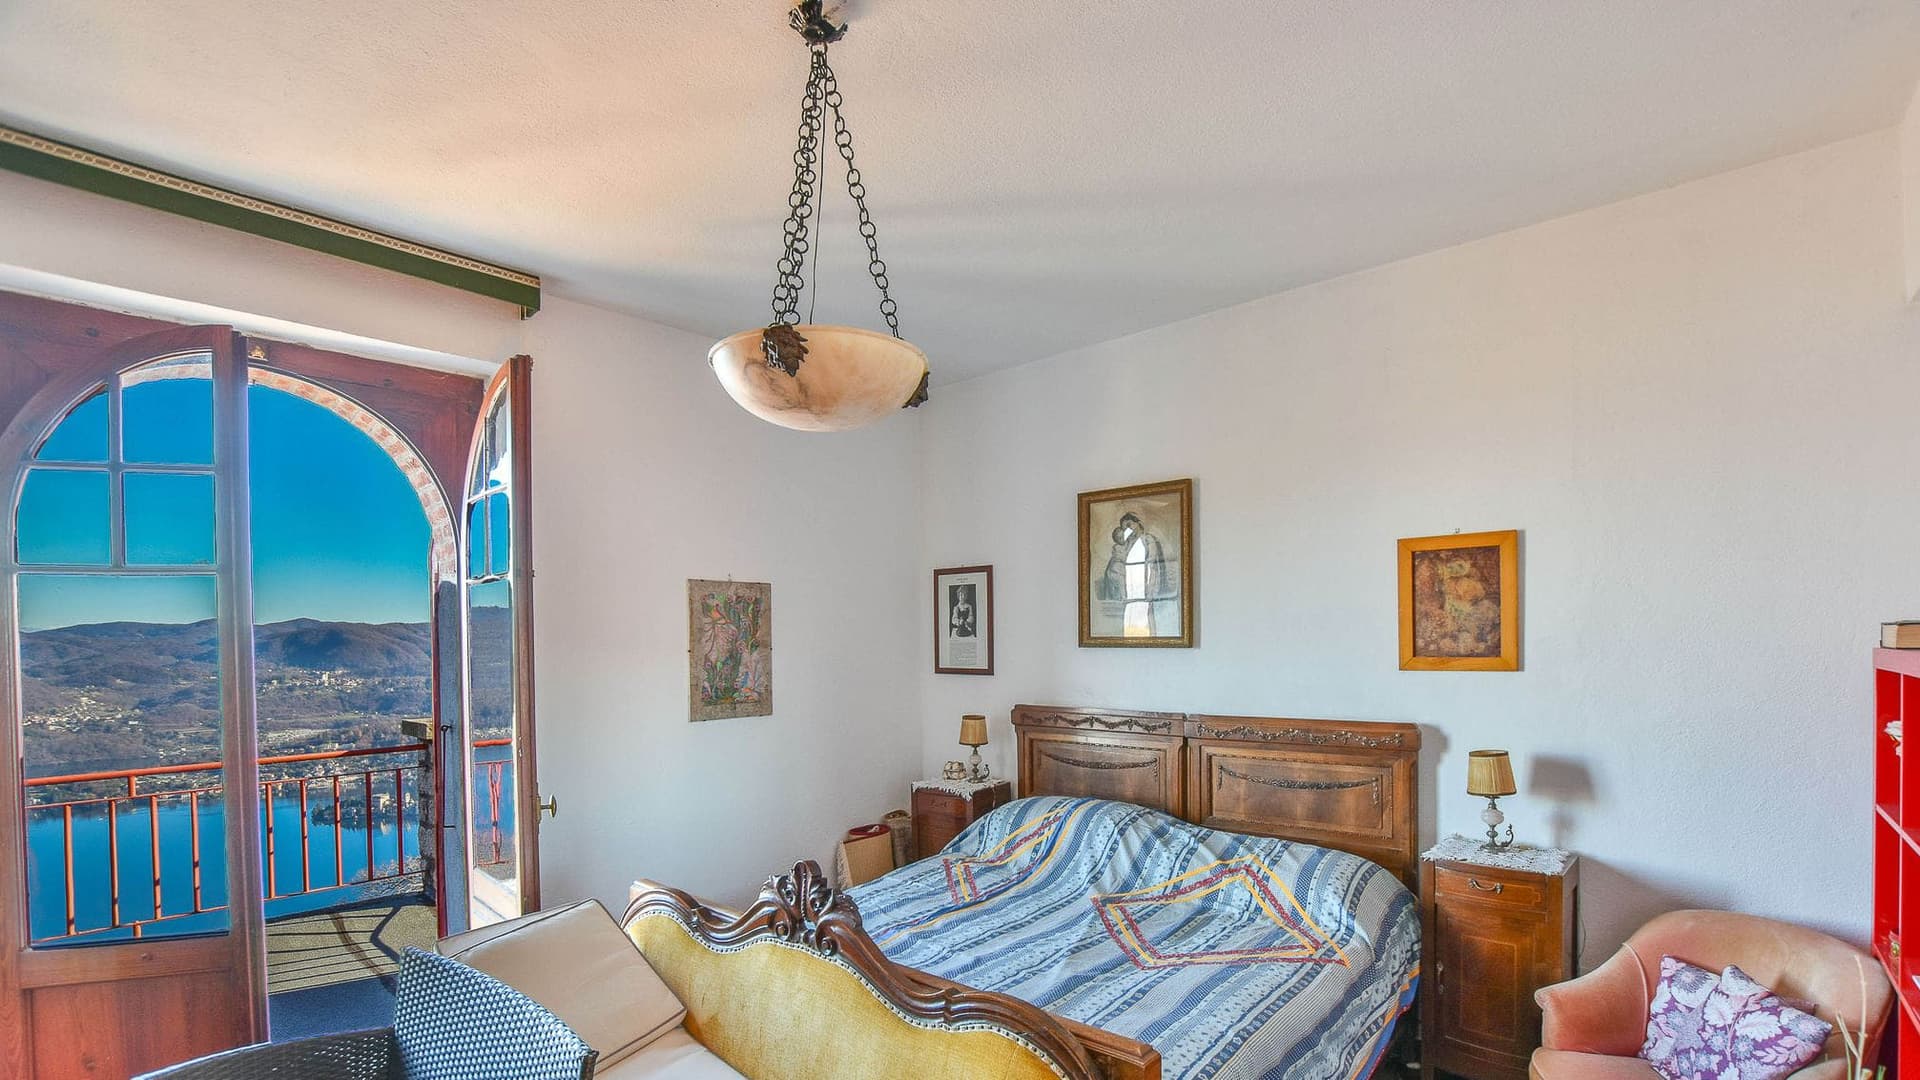
The white walls, red shutters, and the presence of a 20th-century villa immediately create a clear atmosphere, characterized by light, silence, and space. Inside, certain details convey a simple yet distinctive character: a room with a wrought iron bed, terracotta or tiled floors, and an arched window opening onto a balcony; elsewhere, large wooden windows invite the landscape and natural light in, complementing airy and well-ventilated spaces. It is a property that instantly conveys a sense of openness, with a continuous relationship between the interiors and the surrounding environment. The numbers clearly illustrate the property's scale: 762 square meters of commercial space distributed across 20 rooms, with 13 bedrooms and 9 bathrooms, offering a significant size that allows for envisioning a spacious private residence, a representative use, or a high-level hospitality project, to be considered according to one's needs. The private garden of 10,915 square meters further enhances the sense of openness and privacy, while the fenced property and direct road access add practicality to daily management. The structure is completed by a cellar and a fireplace, elements that reinforce the sense of a lived-in home rooted in time. The exteriors also contribute to the ensemble's identity: stone paving accompanies outdoor paths, a metal railing defines certain views, mixed vegetation with trees and shrubs provides protection and privacy, and solar panels are present on the roof. The architecture, with windows accentuated by red shutters and volumes set in a hilly context that is inhabited but not compressed, maintains an authentic and clearly readable image. Opening the arched windows, walking through the stone outdoor spaces, pausing by the fireplace, or enjoying the light streaming through the wooden windows are actions that here take on a different rhythm. The villa lends itself to a broad daily life, with rooms dedicated to guests, work, conviviality, or the simple pleasure of having generous spaces available. The large garden invites outdoor living naturally, in a setting that combines privacy with a connection to the landscape. The views also play an important role: available notes reveal openings capable of enhancing the depth of the territory and the presence of the lake, making each space brighter and more open. A property of this size, with 13 bedrooms, 9 bathrooms, a private garden of over ten thousand square meters, and a defined architectural presence, represents a rare opportunity for those seeking substance, privacy, and a strong connection with the context. In Boleto, Piedmont, this villa combines spaciousness, privacy, and a constant dialogue with open spaces, maintaining the possibility of being interpreted in different ways, always with coherence and measure.

View property profile

If you own this agency and want to request the removal of one or more listings on this page,